Start of property details
Share this property:
6700 Myrtle Grove Road
Wilmington, NC 28409
FOR SALE · Active Under Contract
$1,000,000
$517 / Sqft
3
Beds
4
Baths
10
Garage
1,934
Sqft
2.94
Acres
MLS# 100591109
Cumulative Days on Market: 87 · Includes prior listings · Currently listed since 09/29/26 · Data provided by the MLS.

Property Description

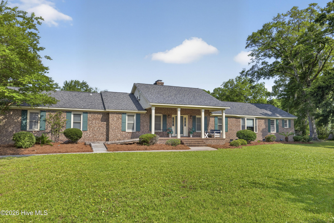
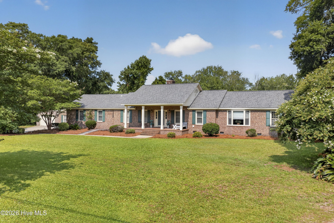
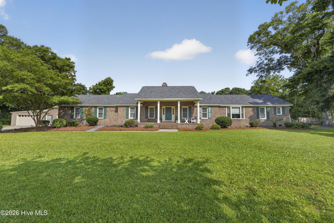
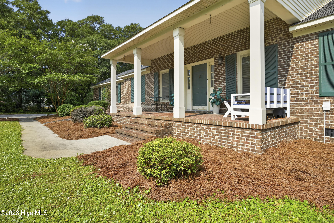
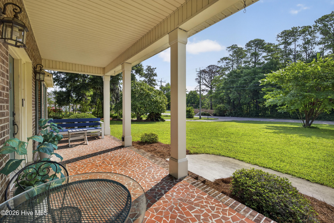
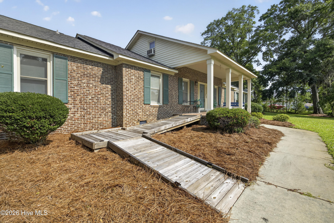
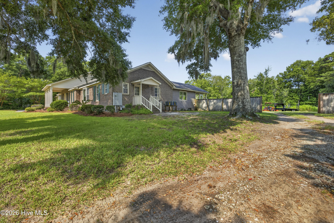
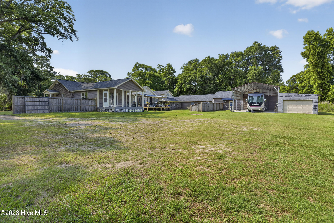
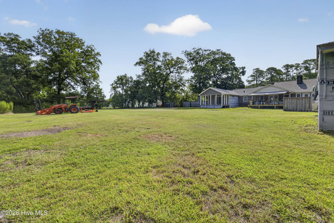
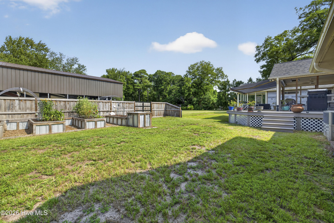
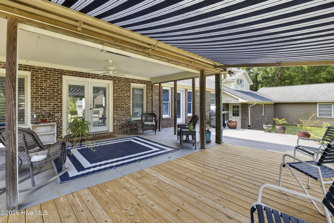
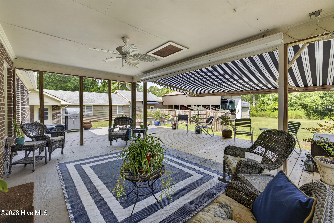
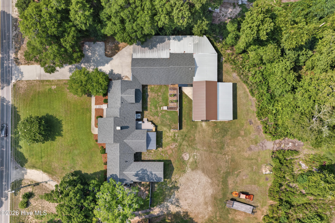
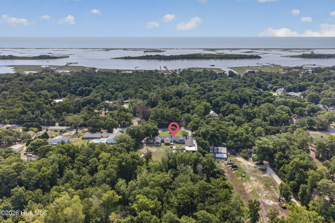
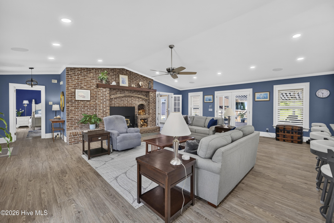
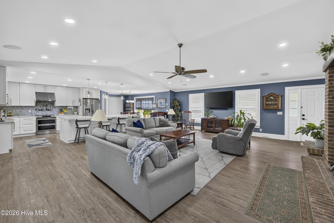
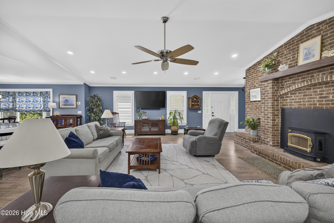
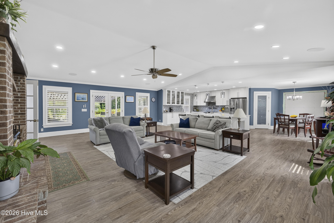
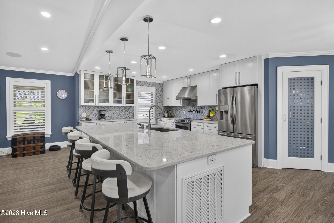
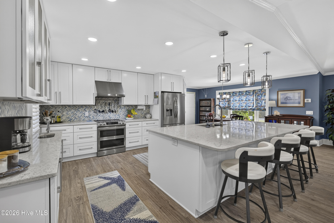
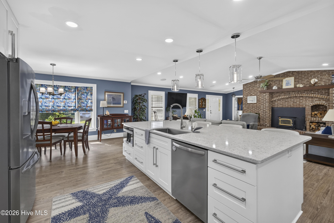
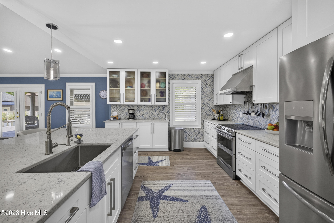
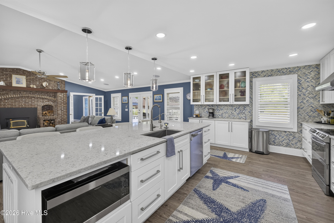
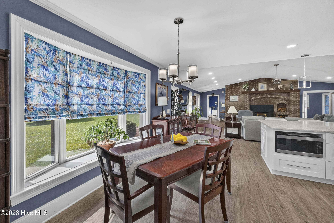
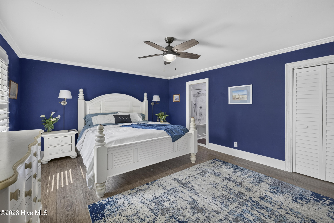
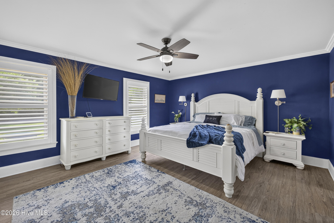
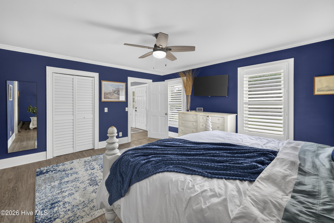
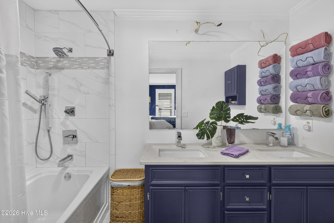
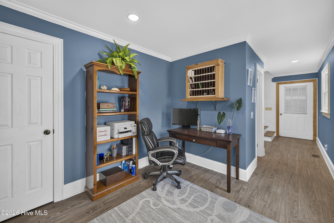
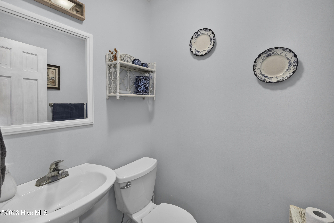
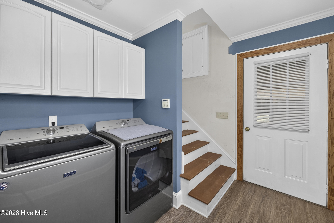
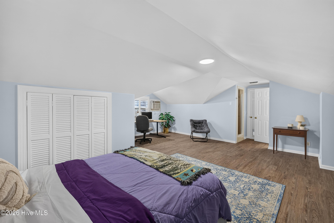
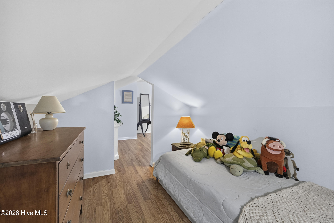
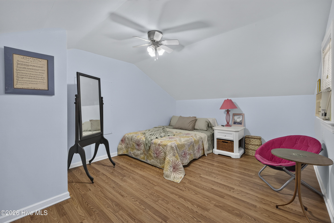
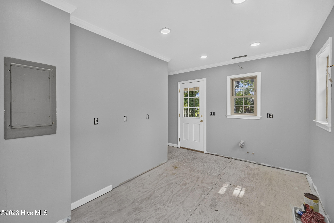
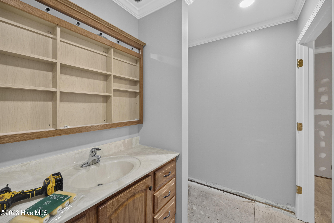
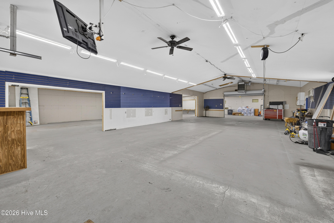
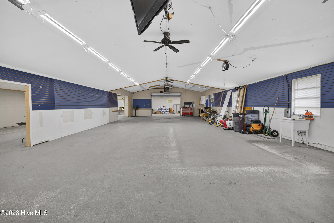
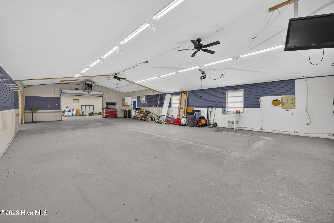
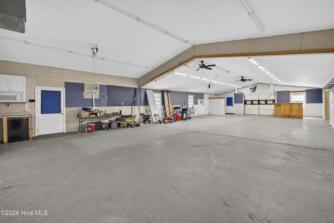
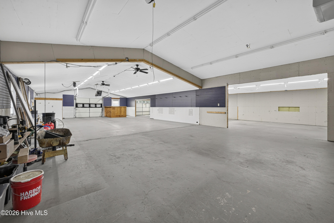
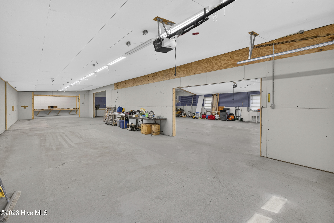
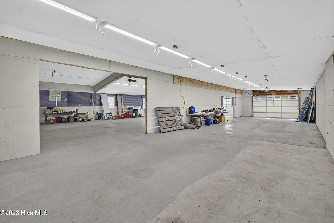
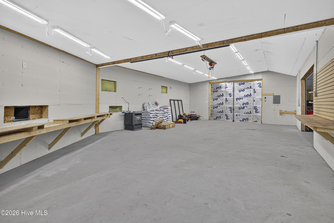
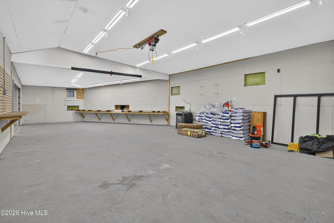
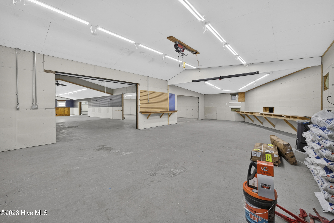
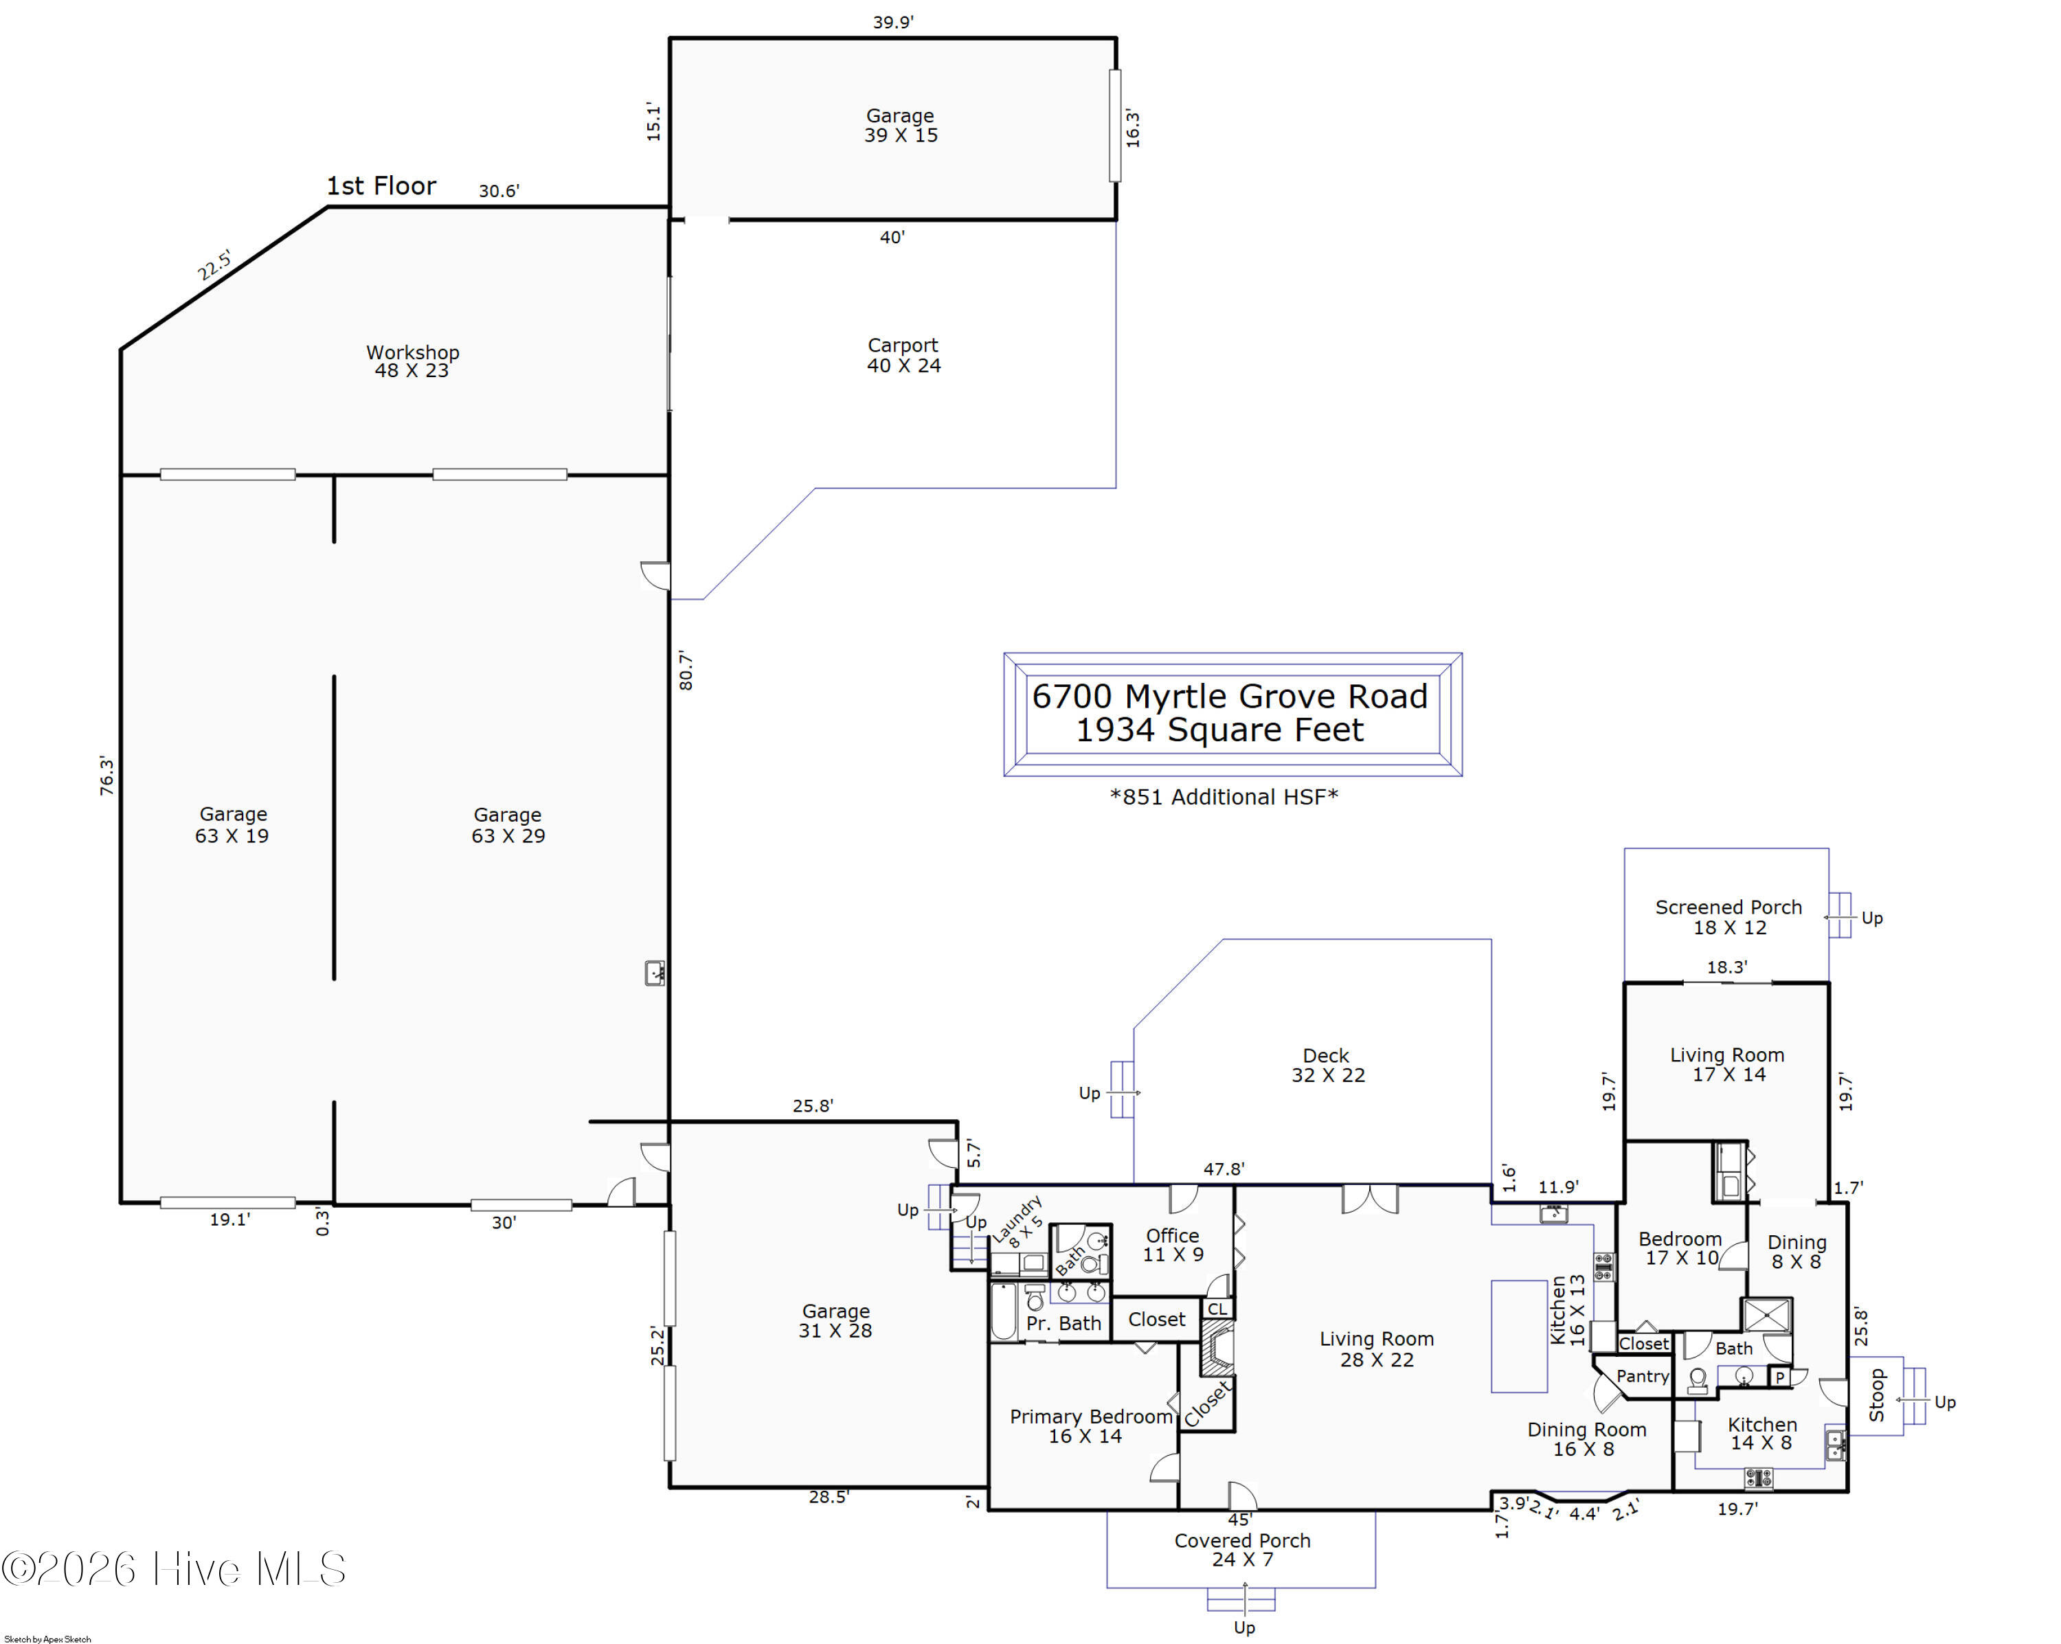
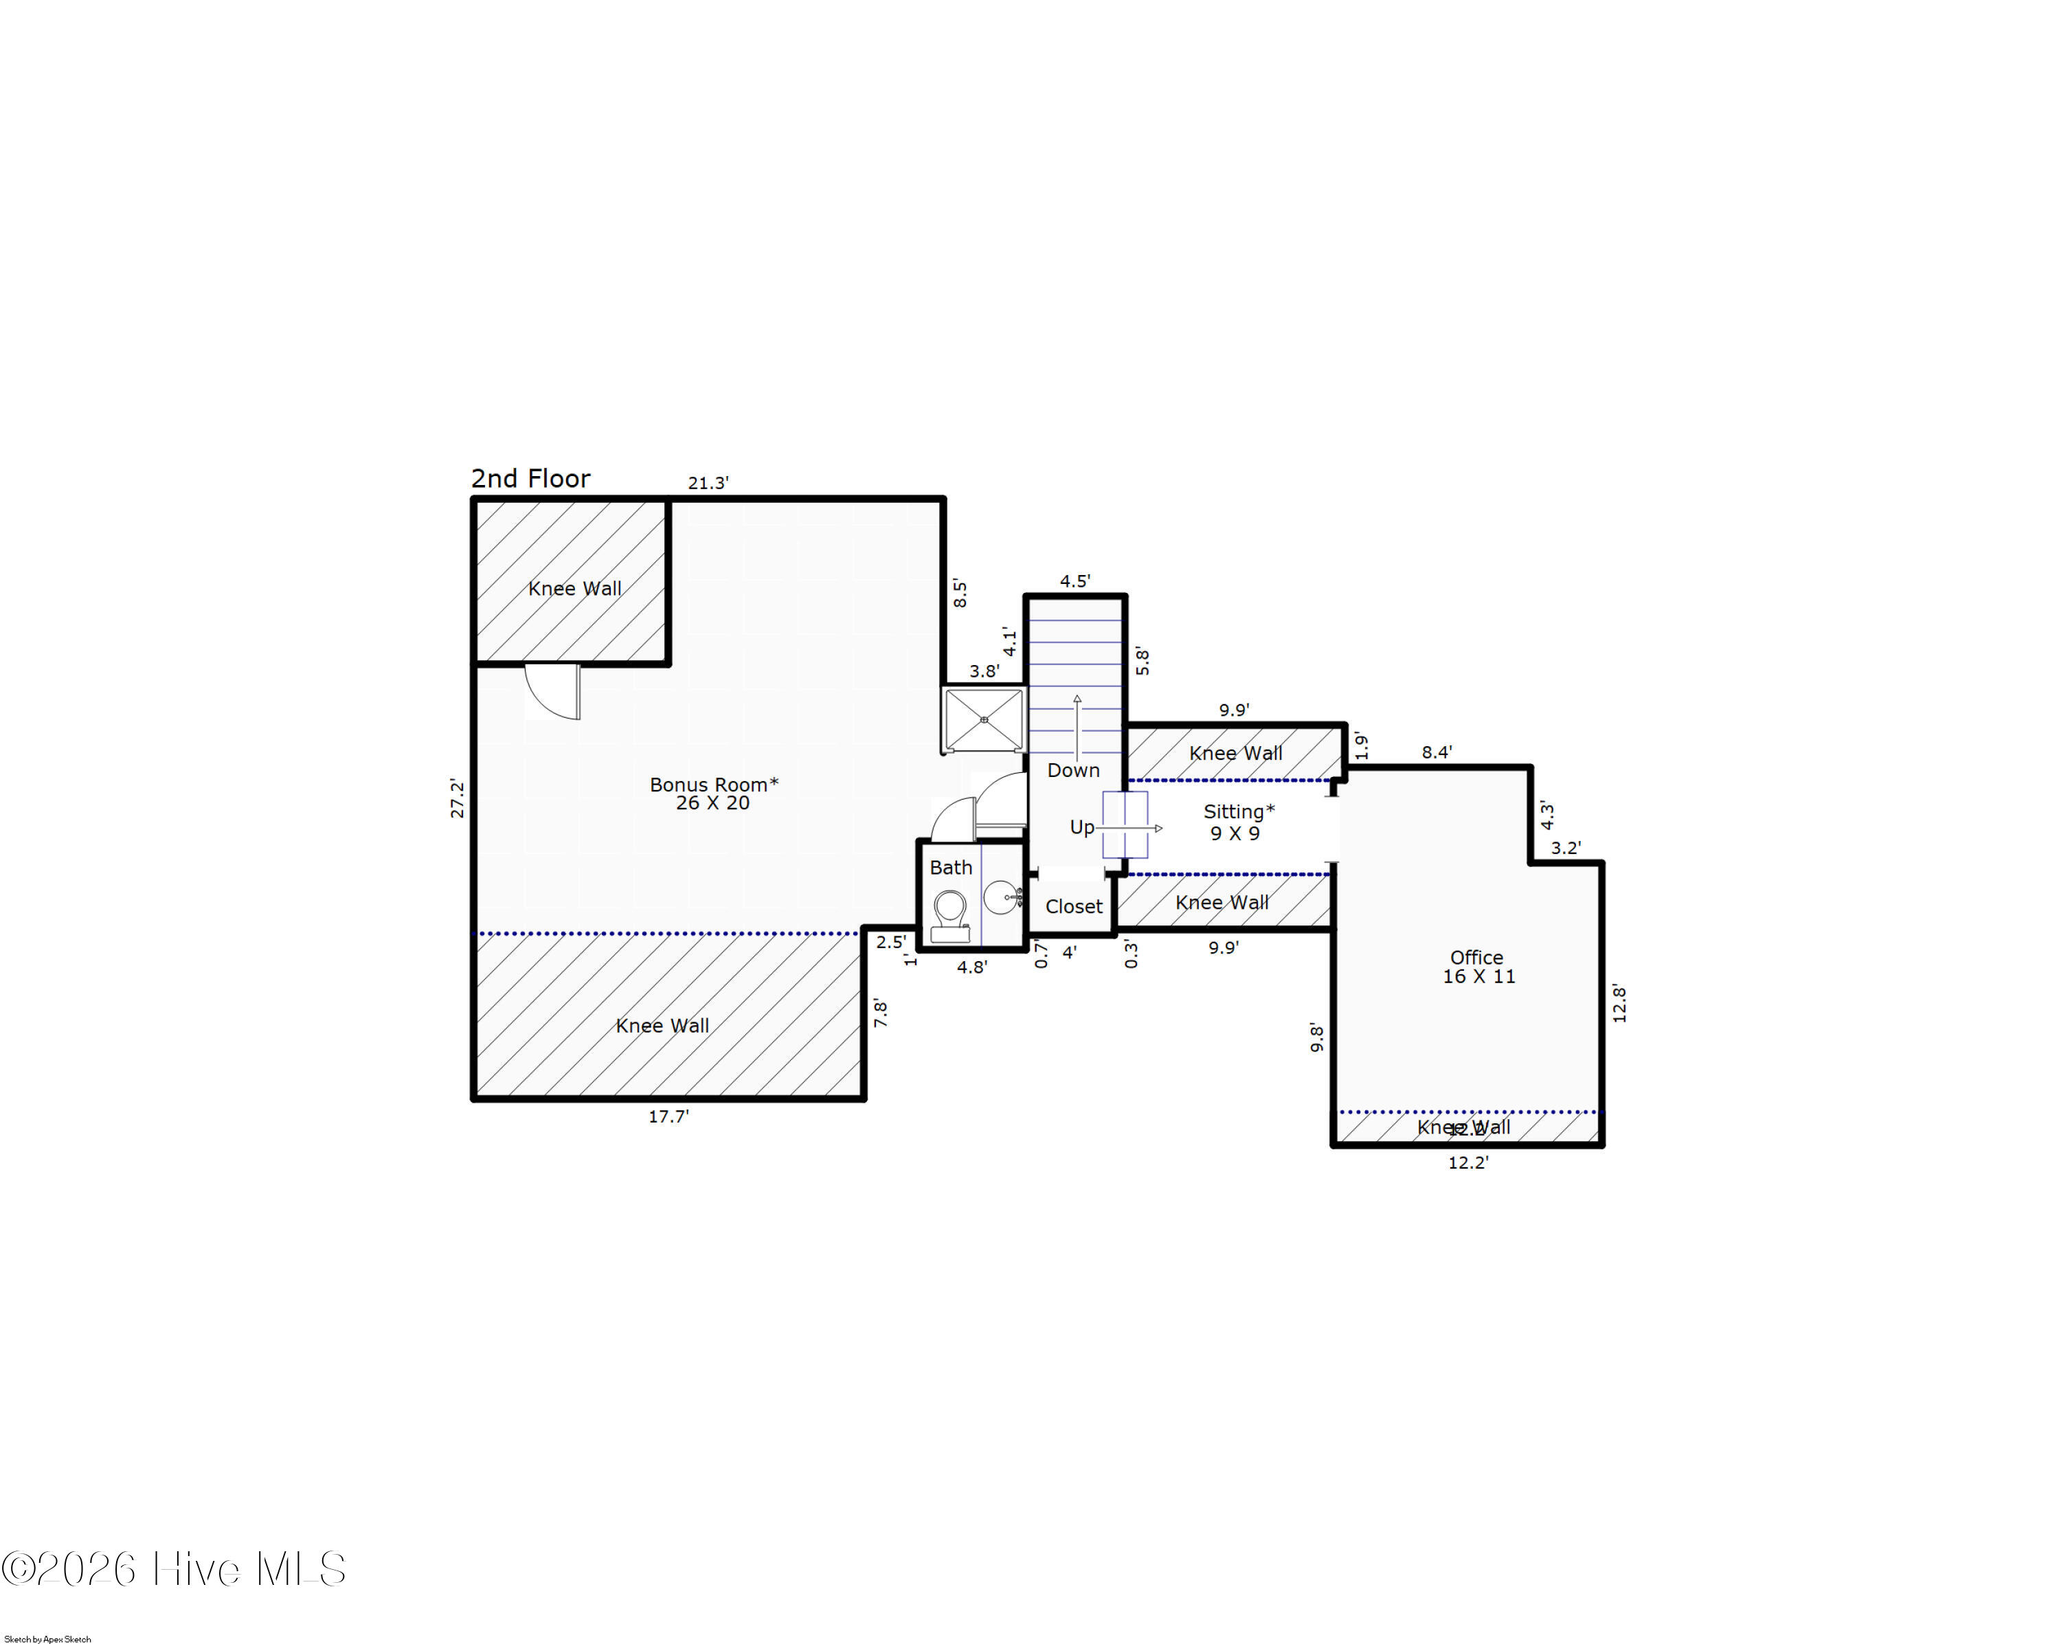
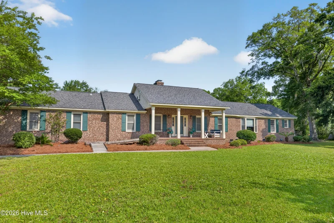
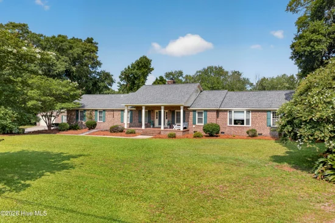
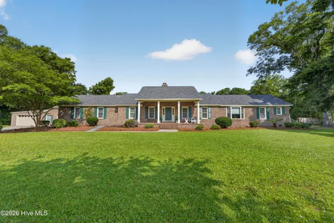
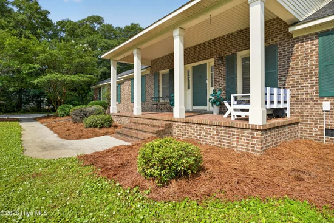
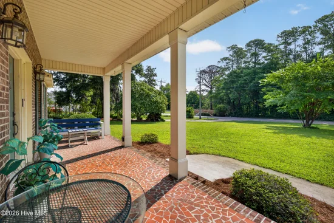
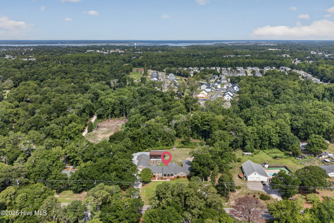
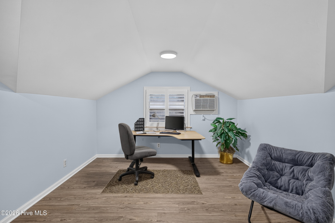
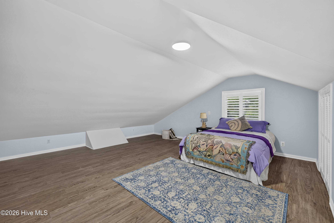
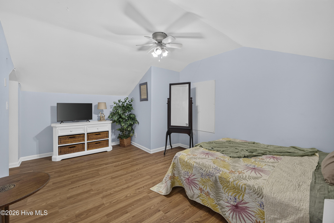
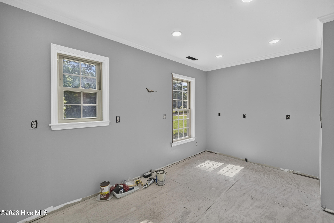
Nearly 3 acres at 6700 Myrtle Grove Road in Wilmington, NC 28409 - a rare combination of land, garage / workshop space, and renovation upside close to Monkey Junction, Carolina Beach, Trails End boat ramp and downtown Wilmington. The lot may also offer subdivision potential (to be verified with New Hanover County and local zoning requirements). The main residence offers a beautifully updated kitchen and an open-concept living area with vaulted ceilings. The main level also includes a primary bedroom, dining room, home office area, covered front and rear porches plus a rear deck. A separate in-law suite has its own private entrance and includes another bedroom, living room, kitchen, and dining space - ideal for multigenerational living or rental income. There is also potential to connect the two areas, extending the floor plan and living area of this home into one contiguous space. Upstairs there are two rooms and a full bathroom offering substantial square footage for a wide variety of uses. The standout feature is the property's expansive garage, workshop, and carport space, with multiple oversized garage bays, a dedicated workshop, and a carport - rare capacity for a vehicle collection, boats, RVs, or a working shop this close to Wilmington. With almost 3 acres, subdivision potential, and renovation upside, this property suits investors, hobbyists, or anyone wanting room to grow. Multiple rooms / bedrooms in the main residence and / or in-law suite are currently under renovation and not included in the heated square footage. Home is being sold in as-is condition.

Property Highlights

Property Type
Residential
Property Sub Type
Single Family Residence
Bedrooms
3
Total Bathrooms
4
Living Area
1,934 Sqft
Price / Sqft
$517
Acres
2.94
Year Built
1950
Condition
Fixer
Cumulative Days on Market
87

Location

City/Township
Wilmington
Frontage Type
See Remarks
View
None
Subdivision
Not In Subdivision
County
New Hanover
Zoning
R-15

Property Details
Price
$1,000,000
Condition
Fixer
Property Type
Residential
Property Sub Type
Single Family Residence

Building

Structure Type
Wood Frame, Stick Built
Levels
Two
Stories
2
Total Area
1,934

Community

Local Schools

Elementary School
Bellamy
Middle School
Murray
High School
Ashley
School District
New Hanover

Interior Features

Bedrooms and Bathrooms

Total Bathrooms
4
Full Bathrooms
3
1/2 Bathrooms
1
Bedrooms
3

Rooms and Basement

Total Rooms
10
Basement Features
Crawl Space

Area and Spaces

Living Area
1,934 Sqft

Appliances

Appliances
Electric Oven, Built-In Microwave, Washer, Refrigerator, Dryer, Dishwasher

Interior Features

Interior Features
Master Downstairs, Vaulted Ceiling(s), High Ceilings, Solid Surface, Kitchen Island, Apt/Suite, Ceiling Fan(s), Pantry, Blinds/Shades, Wood Burning Stove
Flooring
LVT/LVP
Laundry Features
In Hall
Fireplace Features
Wood Burning Stove
Entry Level
1

Heating and Cooling

Heating Features
Heat Pump, Electric

Building Details
Construction

Year Built
1950
Foundations
Crawl Space

Materials
Construction Materials
Brick, Vinyl Siding, Wood Frame
Roof
Shingle

Terms

Terms

Special Conditions
Standard
Special Terms
Cash, Conventional
Cumulative Days on Market
87

Taxes

Tax

Tax Assessed Value
787300.00

Heating, Cooling & Utilities

Cooling Features
Central Air, Wall/Window Unit(s), Heat Pump

Utilities

Utilities
Water Connected
Water Source
Public

Lot

Acres
2.94
Lot Size
2.94
Lot Size Area Sq Ft
127,892
Lot Dimensions
183'x526'x291'x419'x112'
Lot Features
See Remarks
Road Surface
Paved
Road Frontage
Paved

Exterior Features

Patio And Porch Features
Deck, Front Porch, Rear Porch
Fencing
Partial

Parking

Total Parking Spaces
10
Garage Capacity
10
Parking Features
Workshop in Garage, Garage Faces Front, Attached, Additional Parking, Concrete, See Remarks, Tandem, Attached Carport, Garage, Storage
Listed by Coldwell Banker Sea Coast Advantage
Listing Data last updated 10/18/2026 12:00 pm
Get a Link to this Property: Copy To Clipboard
QR Code link to this property

Phone:
Connect with:

Payment Calculator

per month. fixed. % interest.
$
%
$
%
Principal & Interest
+ Home Insurance
+ Property Tax
+ HOA Fees
per month
Total interest paid over s will be:
All estimates and provided for informational purposes only. Actual amounts may vary. The output of the tool is not a loan offer or solicitation, nor is it financial or legal advice. Information, rates, programs and loan scenarios shown are for example only as of 18-Oct-2026 and are subject to change without notice. Interest rates provided by the St. Louis Federal Reserve Economic Data (FRED). All products are subject to credit and property approval. Not all products are available in all states or for all loan amounts. Other restrictions and limitations apply. Contact your preferred lender for the pricing associated with your specific transaction. Calculations are generated by Open Source mortgage calculation software tools using common mathematical formulas. All calculations should be independently verified.
Get Walk Score Content

Property History

Today
Property information last updated
18 days ago
Status Active. This is the date the listing was placed on market.
Cumulative Days on Market: 87 days (includes prior listings) · Currently listed since September 29, 2026. Data provided by the MLS.

Similar Properties