Start of property details
Share this property:
940 Great Egret Circle SW, Unit # 3
Sunset Beach, NC 28468
FOR
SALE
$280,000
Active
3
Beds
2
Baths
1,335
Sqft
2003
Yr. Built
MLS# 100590819
Cumulative Days on Market: 49 · Includes prior listings · Currently listed since 07/22/26 · Data provided by the MLS.

Property Description

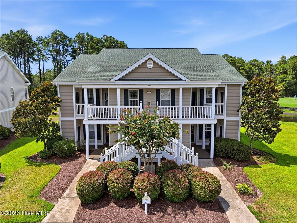
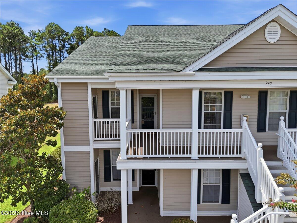
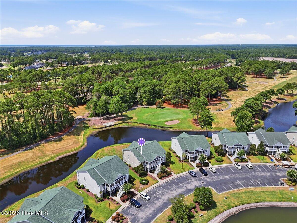
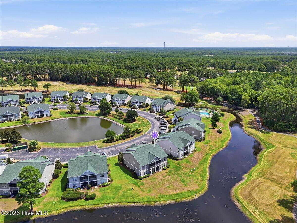
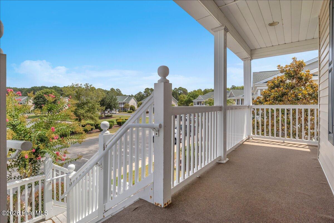
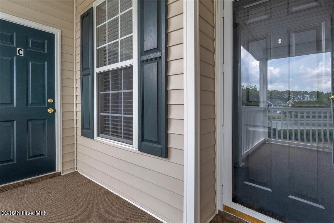
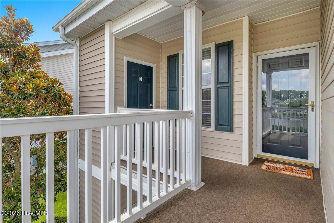
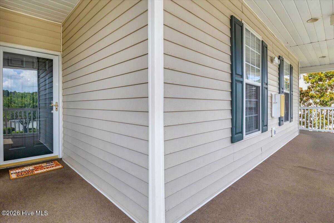
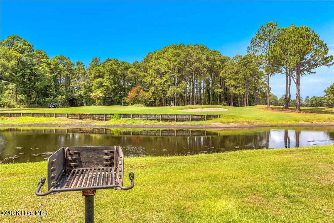
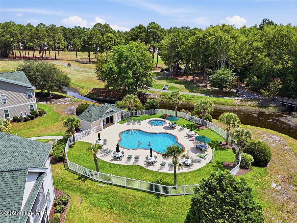
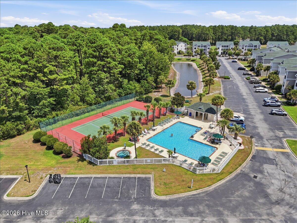
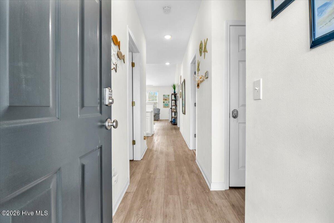
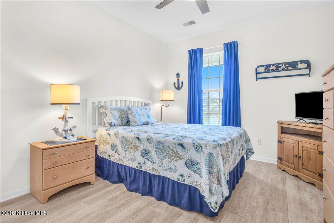
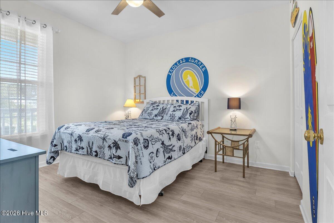
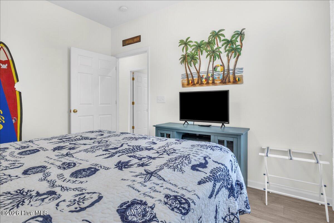
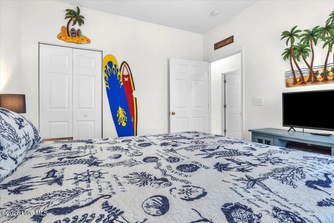
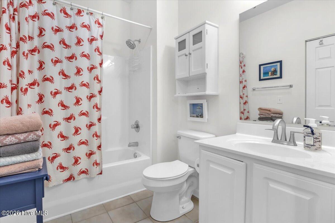
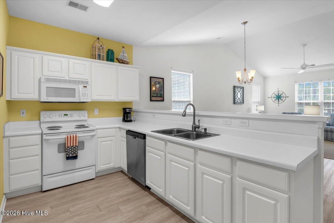
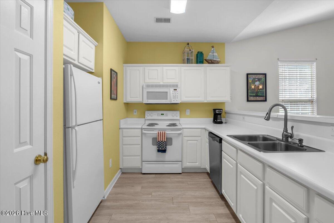
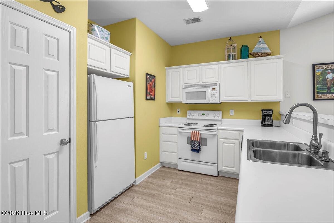
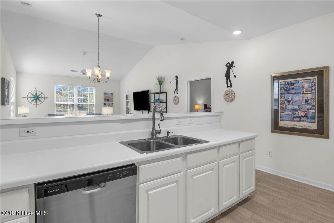
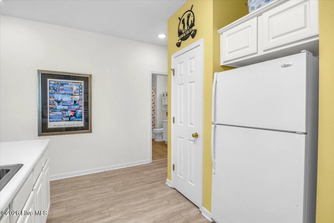
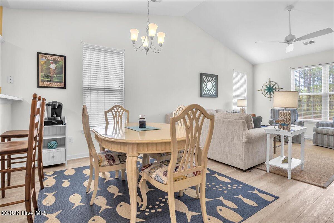
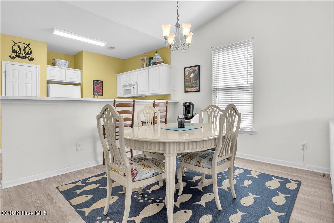
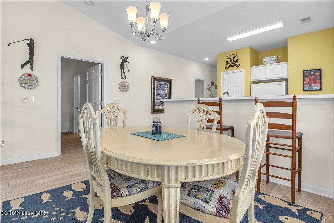
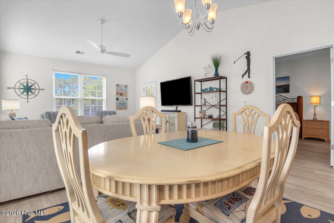
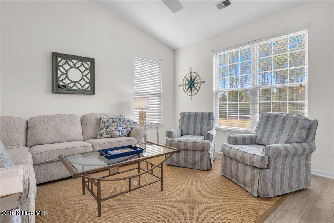
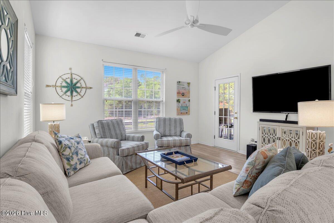
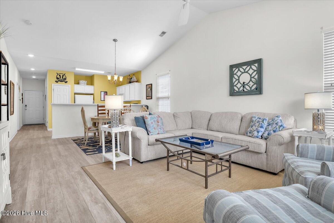
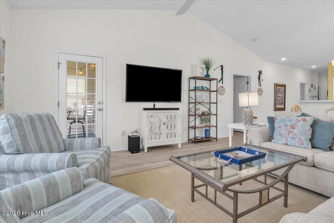
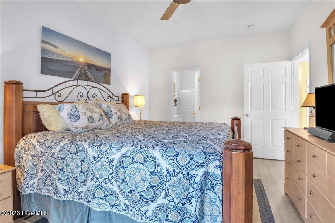
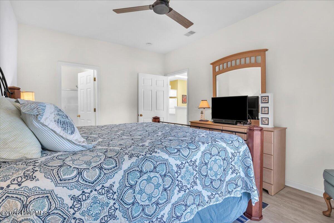
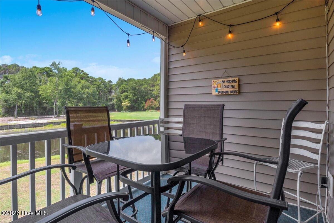
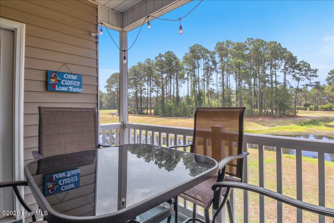
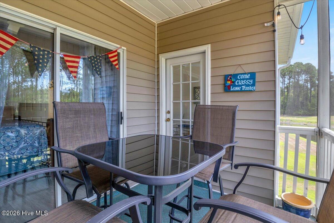
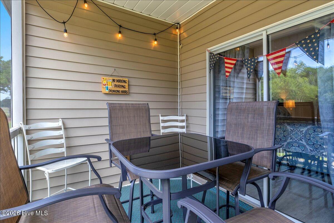
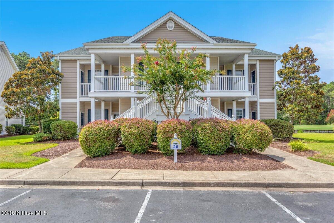
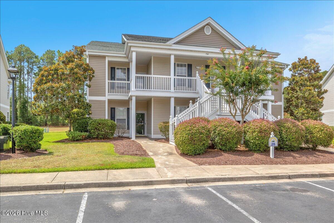
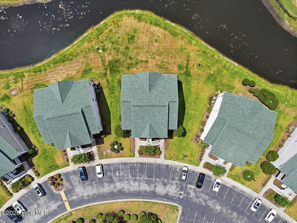
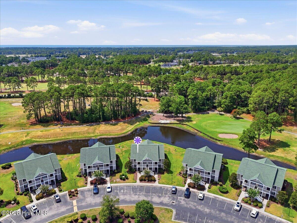
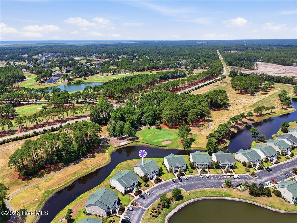
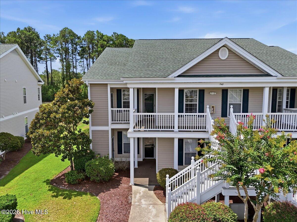
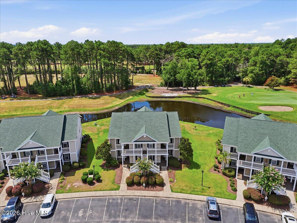
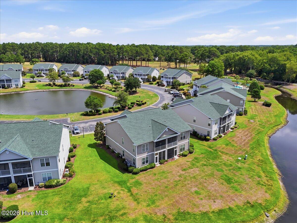
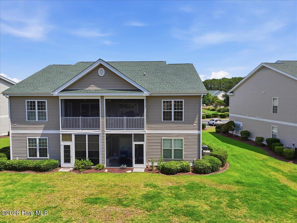
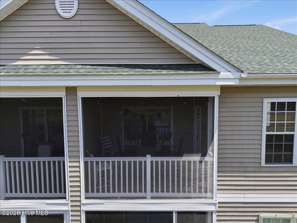
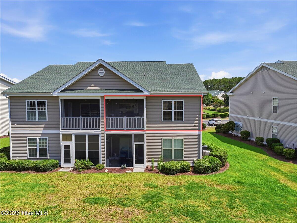
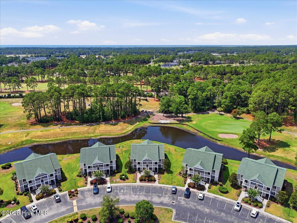
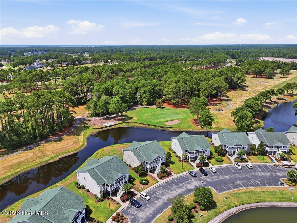
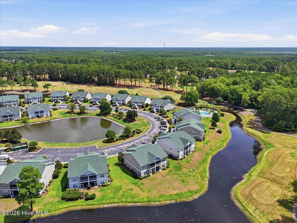
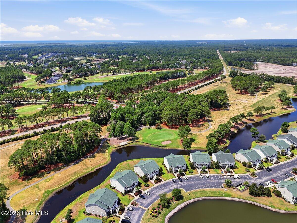
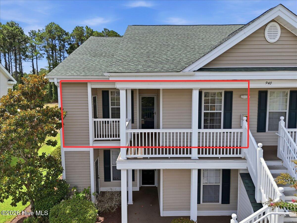
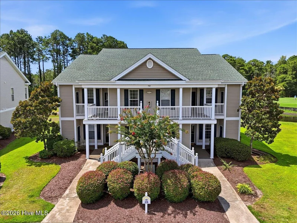
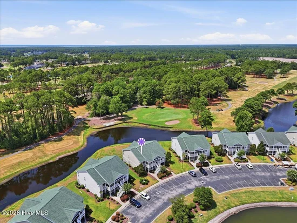
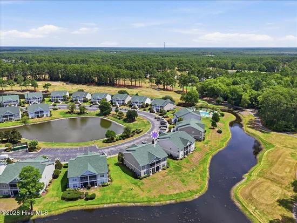
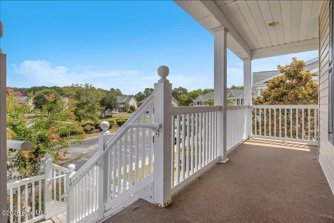
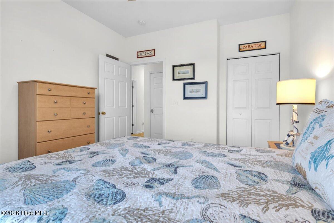
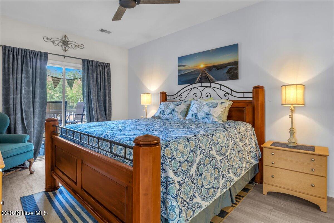
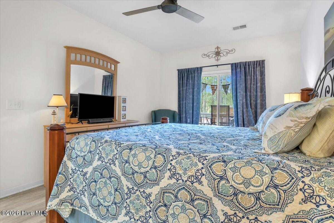
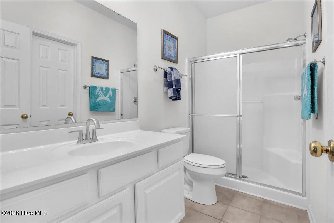
Great water views from this top floor unit with vaulted ceilings! Sit on your screened porch and enjoy the show watching golfers on #3 Piper course from tee to green trying to hit over the water. one of the best views in the community . This unit is being sold furnished with a few exceptions. So if you're an investor you can start renting right away, it's all ready to go! Beautifully decorated with nuetral tones, LVP floors, and solid surface countertops are just a few of the benefits of purchasing this gem. Out door closet is a great place to store your beach toys, no tracking sand around the house. Go to one of 2 pools to meet your neighbors and catch some rays. Grill out one of the outdoor grills, relax in the hot tub, play tennis or pickleball or enjoy eating at the community picnic tables. Sunset beach is just over 4 miles away and Myrtle beach is just over 31 miles away. You really must see this spectacular home. Make your appointment today!

Ask a Local Expert

Property Highlights

Property Type
Residential
Property Sub Type
Condominium
Bedrooms
3
Total Bathrooms
2
Living Area
1,335 Sqft
Price / Sqft
$210
Year Built
2003

Location

City/Township
Sunset Beach
Frontage Type
Lakefront, Golf Fairway, Golf Tee
View
Golf Course, Pond, Water, Golf Fairway, Golf Green, Golf Tee
Subdivision
Sandpiper Bay
County
Brunswick
Zoning
RES

Lake/Waterfront Information

Waterfront Features
None

Property Details
Price
$280,000
Property Type
Residential
Property Sub Type
Condominium

Building

Structure Type
Wood Frame, Stick Built
Levels
End Unit, One
Stories
2
Total Area
1,335

Community

Local Schools

Elementary School
Jessie Mae Monroe Elementary
Middle School
Shallotte Middle
High School
West Brunswick
School District
Brunswick County Schools

Interior Features

Bedrooms and Bathrooms

Total Bathrooms
2
Full Bathrooms
2
Bedrooms
3

Rooms and Basement

Total Rooms
5
Basement Features
None

Area and Spaces

Living Area
1,335 Sqft

Appliances

Appliances
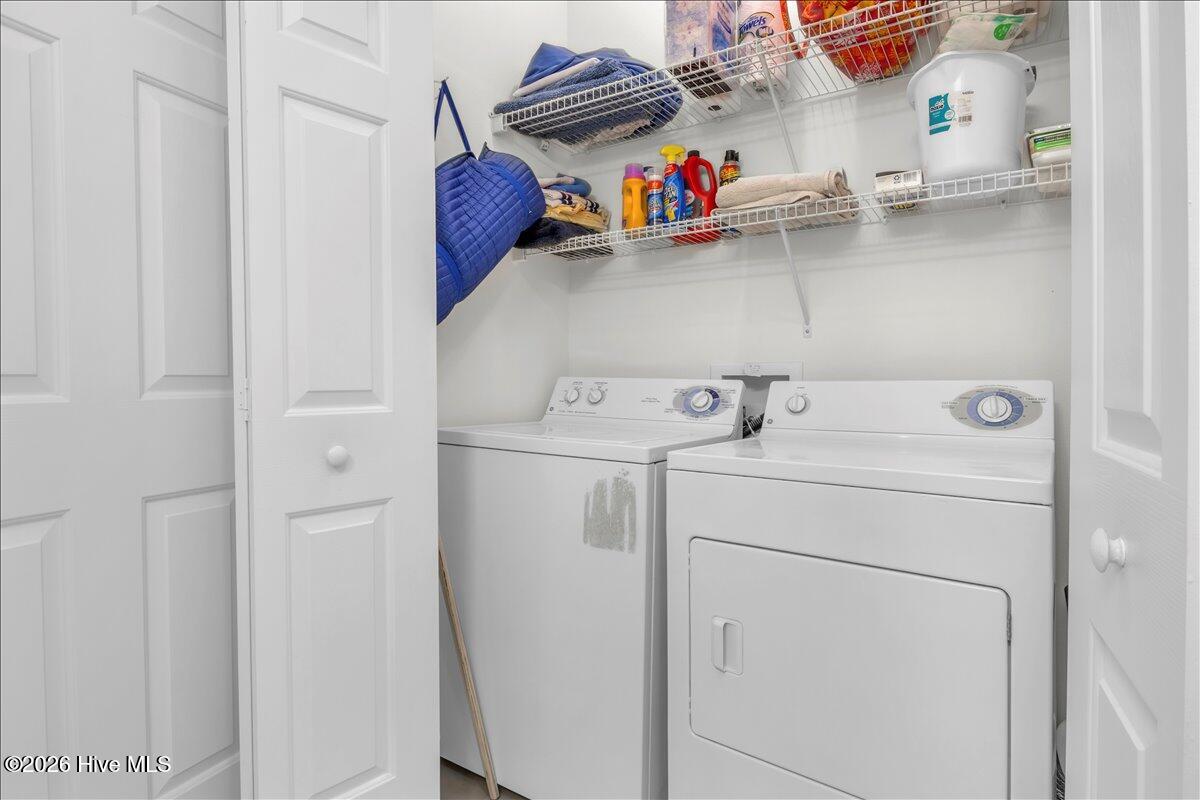
Built-In Microwave, Washer, Refrigerator, Dryer, Disposal, Dishwasher, Electric Range

Interior Features

Interior Features
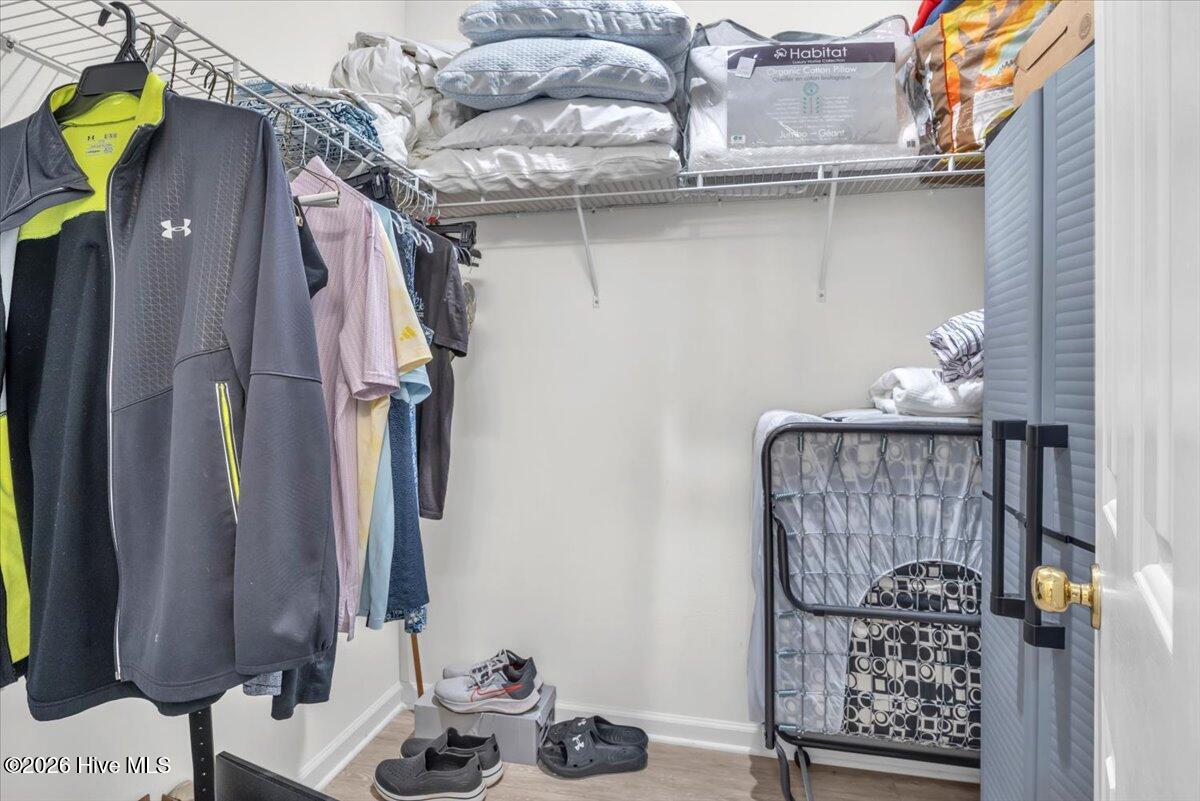
Walk-in Closet(s), Vaulted Ceiling(s), High Ceilings, Ceiling Fan(s), Furnished, Pantry, Walk-in Shower, Blinds/Shades, Walk-In Closet(s)
Flooring
LVT/LVP, Tile
Laundry Features
In Hall
Door Features
Storm Door(s)
Security Features
Security Lights, Smoke Detector(s)

Heating and Cooling

Heating Features
Electric, Heat Pump

Building Details
Construction

Year Built
2003
Foundations
Slab

Materials
Construction Materials
Vinyl Siding, Wood Frame
Roof
Shingle

Terms

Terms

Special Conditions
Standard
Special Terms
Cash, Conventional, USDA Loan

Taxes

HOA

Has HOA
Yes
Association Fee
$6,240
Association Ammenities
Roof Maintenance, Community Pool, Maintenance Common Areas, Maintenance Grounds, Maintenance Roads, Maintenance Structure, Management, Master Insure, Pest Control, Picnic Area, Sidewalks, Taxes, Tennis Court(s), Cable TV

Heating, Cooling & Utilities

Cooling Features
Central Air

Utilities

Utilities
Water Connected
Water Source
Public

Exterior Features

Exterior Features
Irrigation System, Storm Doors, End Unit
Patio And Porch Features
Porch, Screened
Fencing
None

Parking

Parking Features
Lighted, On Site, Paved
Listed by Southern Realty Advantage LLC
Listing Data last updated 09/10/2026 07:20 am
Get a Link to this Property: Copy To Clipboard
QR Code link to this property

Phone:
Connect with:

Payment Calculator

per month. fixed. % interest.
$
%
$
%
Principal & Interest
+ Home Insurance
+ Property Tax
+ HOA Fees
per month
Total interest paid over s will be:
All estimates and provided for informational purposes only. Actual amounts may vary. The output of the tool is not a loan offer or solicitation, nor is it financial or legal advice. Information, rates, programs and loan scenarios shown are for example only as of 10-Sep-2026 and are subject to change without notice. Interest rates provided by the St. Louis Federal Reserve Economic Data (FRED). All products are subject to credit and property approval. Not all products are available in all states or for all loan amounts. Other restrictions and limitations apply. Contact your preferred lender for the pricing associated with your specific transaction. Calculations are generated by Open Source mortgage calculation software tools using common mathematical formulas. All calculations should be independently verified.
Get Walk Score Content

Property History

33 days ago
Property information last updated
49 days ago
Status Active. This is the date the listing was placed on market.
Cumulative Days on Market: 49 days (includes prior listings) · Currently listed since July 22, 2026. Data provided by the MLS.

Similar Properties