Start of property details
Share this property:
103 Gulley Court
Sunset Beach, NC 28468
FOR
SALE
$479,990
Active
3
Beds
3
Baths
2
Garage
2,107
Sqft
0.18
Acres
MLS# 100590798
Cumulative Days on Market: 49 · Includes prior listings · Currently listed since 07/22/26 · Data provided by the MLS.

Property Description

Welcome to Ryan Homes at Sea Trail, the only new home builder located 5 minutes to Sunset Beach offering completed resort-style amenities, on-site dining and golf course views.

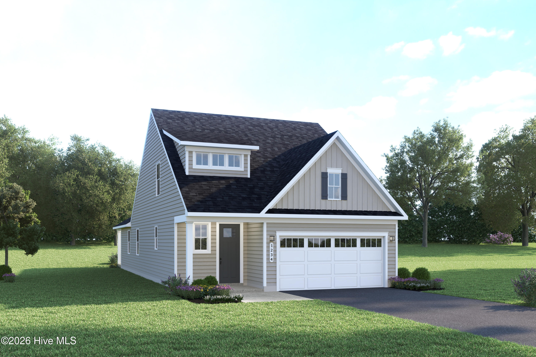
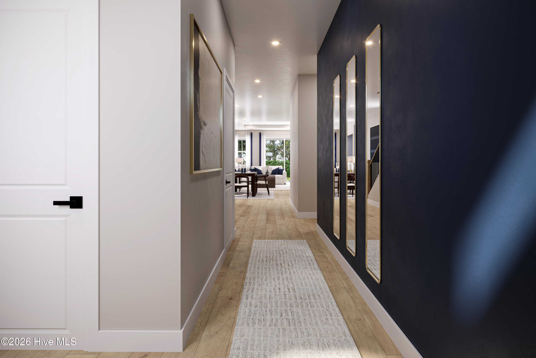
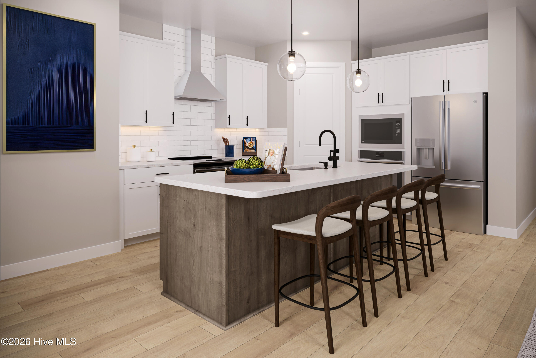
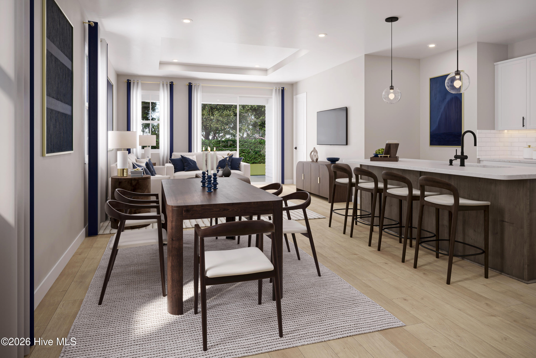
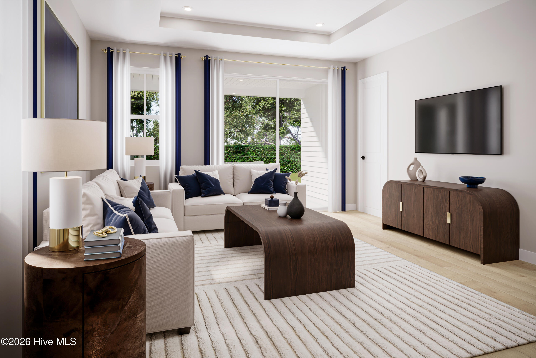
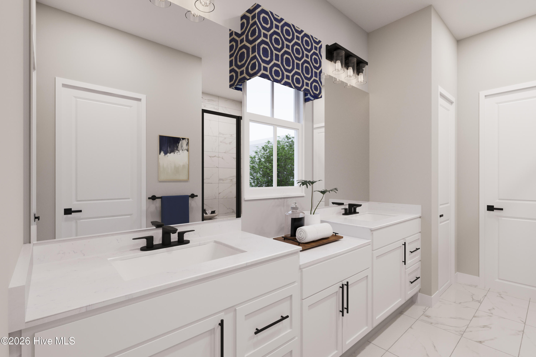
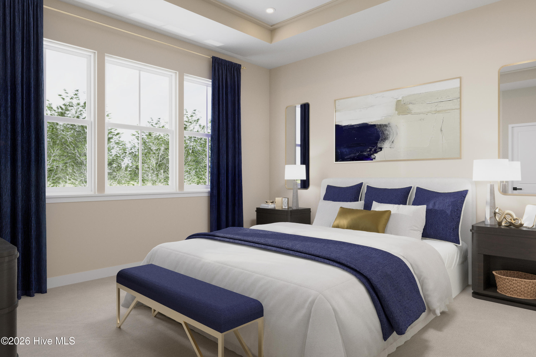
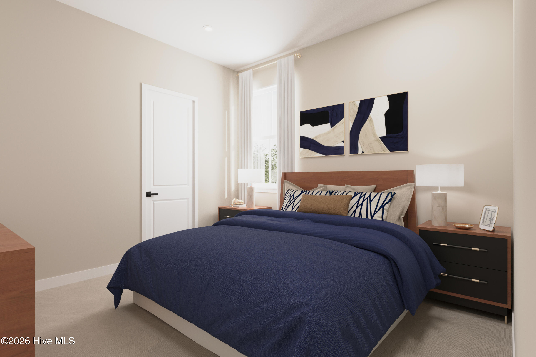
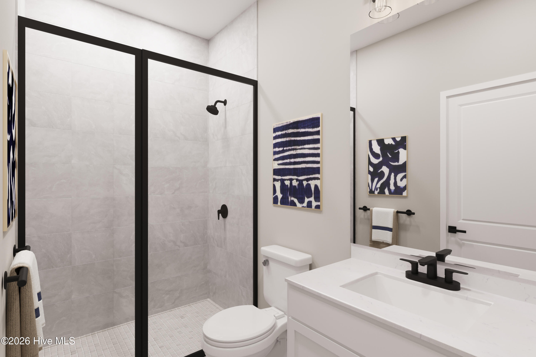
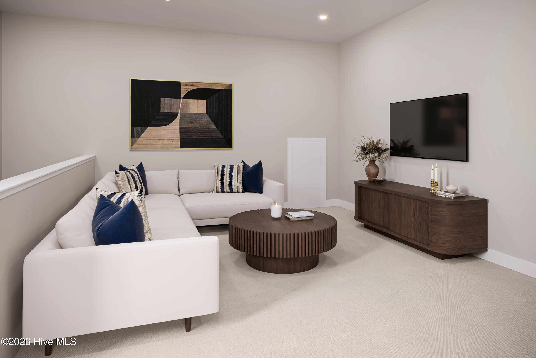
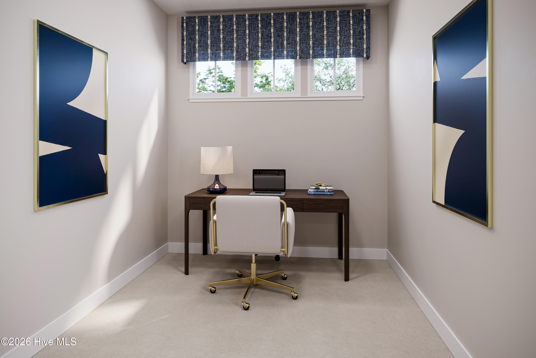
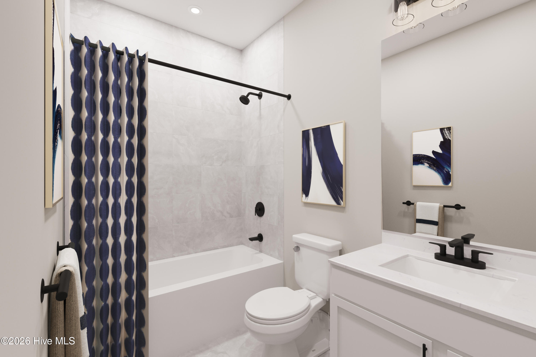
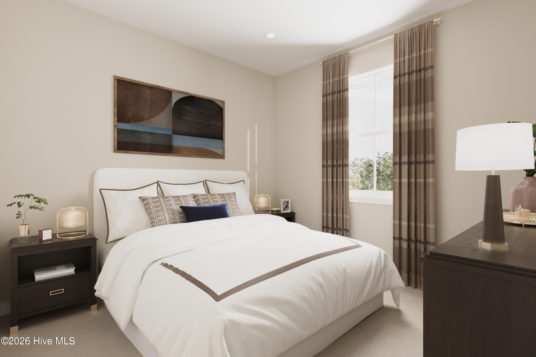
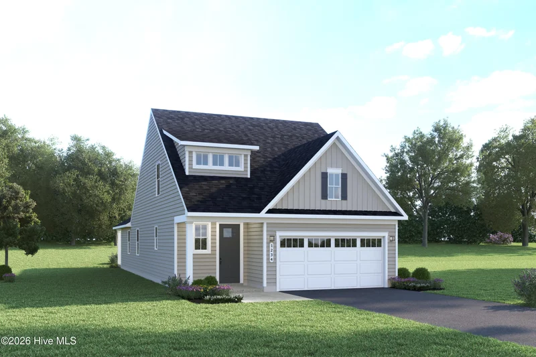
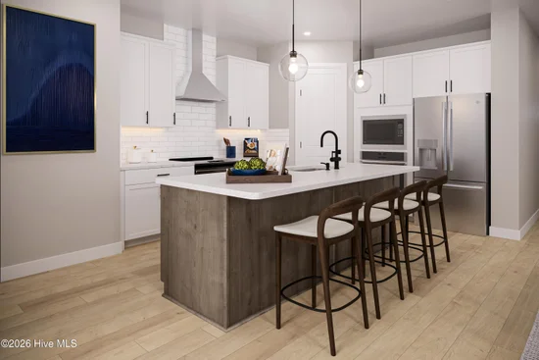
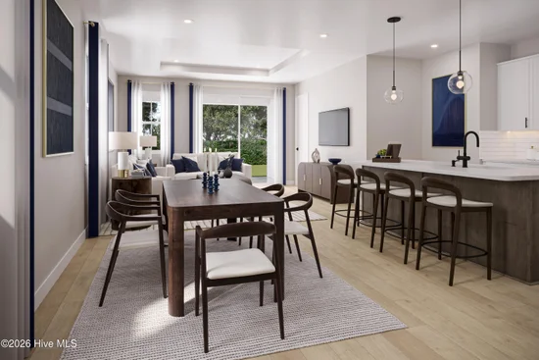
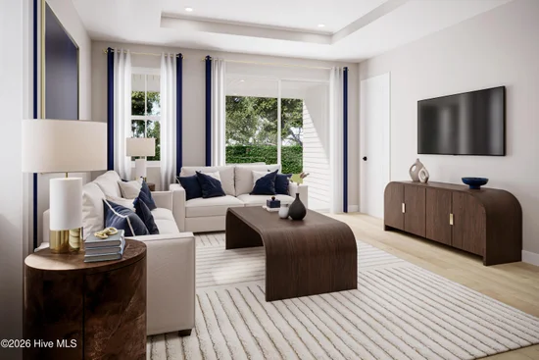
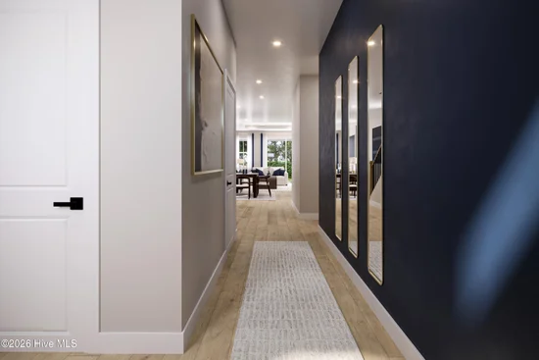
The Silverleaf single-family home is just as smart as it is stylish. New to the Carolina coast, discover a thoughtfully designed floor plan with 2, 107 square feet of versatile living space. The welcoming great room effortlessly flows into the dining area and gourmet kitchen, so you never miss a moment. Tuck away in the private owner's bedroom at the rear of the main level, while a first-floor bedroom adapts to your lifestyle - guest suite, home office, or space for multi-generational living. Upstairs, a bright loft creates the perfect gathering spot alongside a secondary bedroom and bath. The Silverleaf delivers exceptional value without compromise. Come home to the Silverleaf today!

Ask a Local Expert

Property Highlights

Property Type
Residential
Property Sub Type
Single Family Residence
Bedrooms
3
Total Bathrooms
3
Living Area
2,107 Sqft
Price / Sqft
$228
Acres
0.18
Year Built
2026

Location

City/Township
Sunset Beach
Frontage Type
See Remarks
View
See Remarks
Subdivision
Sea Trail Plantation
County
Brunswick
Zoning
MR-3

Property Details

Price
$479,990
Property Type
Residential
Property Sub Type
Single Family Residence

Building

Structure Type
Wood Frame, Stick Built
Levels
Two
Stories
2
Total Area
2,107

Community

Local Schools

Elementary School
Jessie Mae Monroe Elementary
Middle School
Shallotte Middle
High School
West Brunswick
School District
Brunswick County Schools

Interior Features

Bedrooms and Bathrooms

Total Bathrooms
3
Full Bathrooms
3
Bedrooms
3

Rooms and Basement

Total Rooms
8
Basement Features
None

Area and Spaces

Living Area
2,107 Sqft

Appliances

Appliances
Electric Oven, Built-In Microwave, Refrigerator, Disposal, Dishwasher, ENERGY STAR Qualified Appliances

Interior Features

Interior Features
Master Downstairs, Walk-in Closet(s), Tray Ceiling(s), Walk-In Closet(s)
Flooring
LVT/LVP, Carpet, Tile
Laundry Features
Laundry Room
Entry Level
1

Heating and Cooling

Heating Features
Electric, Heat Pump

Building Details

Construction

Year Built
2026
New Construction
Yes
Foundations
Slab

Materials

Construction Materials
Fiber Cement, Wood Frame
Roof
Architectural Shingle

Terms

Terms

Special Conditions
Standard
Special Terms
Cash, Conventional, FHA, USDA Loan, VA Loan

Taxes

HOA

Has HOA
Yes
Association Fee
$1,140 /yr
Association Ammenities
Clubhouse, Community Pool, Golf Course, Jogging Path, Maintenance Common Areas, Maintenance Grounds, Pickleball, Tennis Court(s)

Heating, Cooling & Utilities

Cooling Features
Central Air

Utilities

Utilities
Sewer Available, Water Available

Green Energy

Green Certifications
ENERGY STAR Certified Homes
Energy Efficiency Features
Lighting, Thermostat, LED Lighting

Utilities

Water Source
Public

Lot

Acres
0.18
Lot Size
0.18
Lot Size Area Sq Ft
7,841
Lot Dimensions
120x75x114x69
Road Frontage
Private Road

Exterior Features

Patio And Porch Features
Porch
Fencing
None

Parking

Total Parking Spaces
2
Garage Capacity
2
Parking Features
Attached, Concrete, Garage Door Opener
Listed by NextHome Cape Fear
Listing Data last updated 09/10/2026 06:20 am
Get a Link to this Property: Copy To Clipboard
QR Code link to this property

Phone:
Connect with:

Payment Calculator

per month. fixed. % interest.
$
%
$
%
Principal & Interest
+ Home Insurance
+ Property Tax
+ HOA Fees
per month
Total interest paid over s will be:
All estimates and provided for informational purposes only. Actual amounts may vary. The output of the tool is not a loan offer or solicitation, nor is it financial or legal advice. Information, rates, programs and loan scenarios shown are for example only as of 10-Sep-2026 and are subject to change without notice. Interest rates provided by the St. Louis Federal Reserve Economic Data (FRED). All products are subject to credit and property approval. Not all products are available in all states or for all loan amounts. Other restrictions and limitations apply. Contact your preferred lender for the pricing associated with your specific transaction. Calculations are generated by Open Source mortgage calculation software tools using common mathematical formulas. All calculations should be independently verified.
Get Walk Score Content

Property History

33 days ago
Property information last updated
49 days ago
Status Active. This is the date the listing was placed on market.
Cumulative Days on Market: 49 days (includes prior listings) · Currently listed since July 22, 2026. Data provided by the MLS.

Similar Properties