Start of property details
Share this property:
9345 S River Terrace SW
Calabash, NC 28467
FOR
SALE
$749,000
Active
4
Beds
3
Baths
2
Garage
2,470
Sqft
0.27
Acres
MLS# 100590334
Cumulative Days on Market: 68 · Includes prior listings · Currently listed since 07/20/26 · Data provided by the MLS.

Property Description

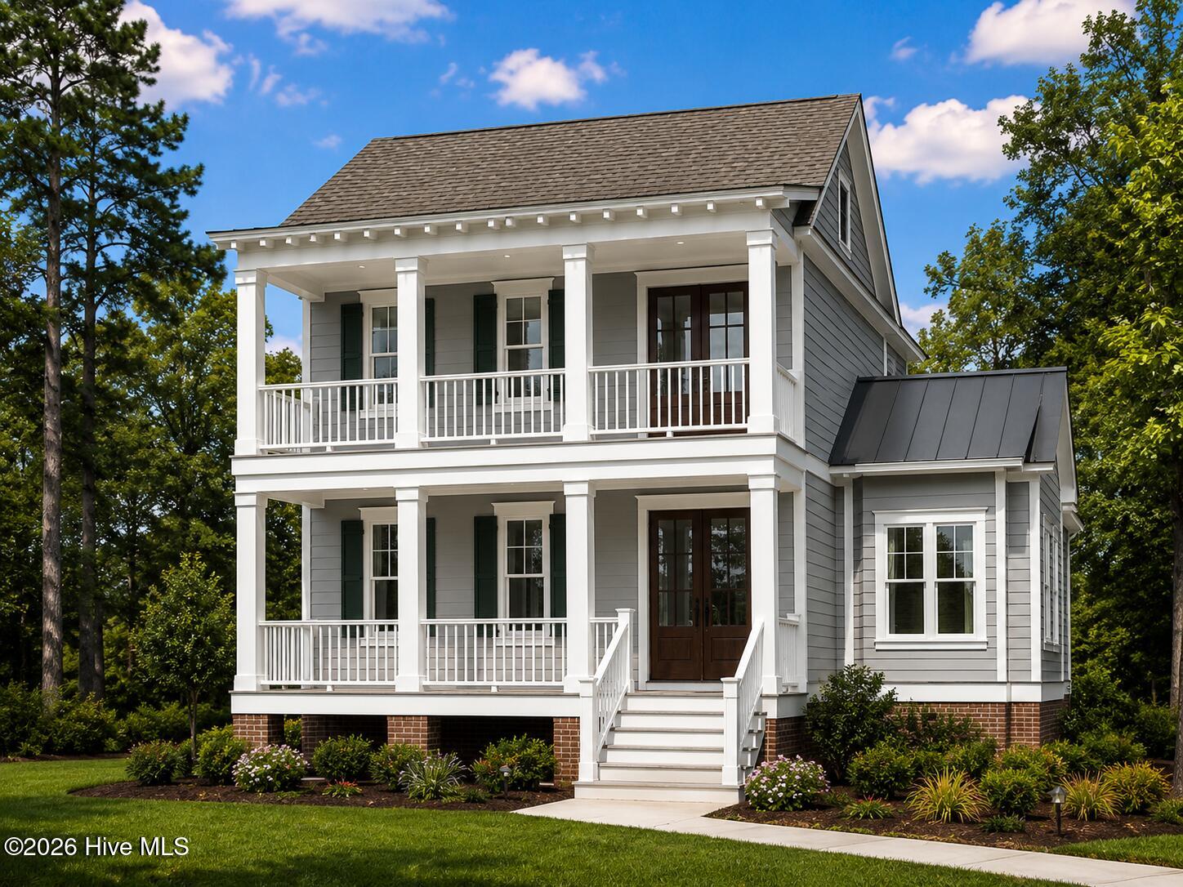
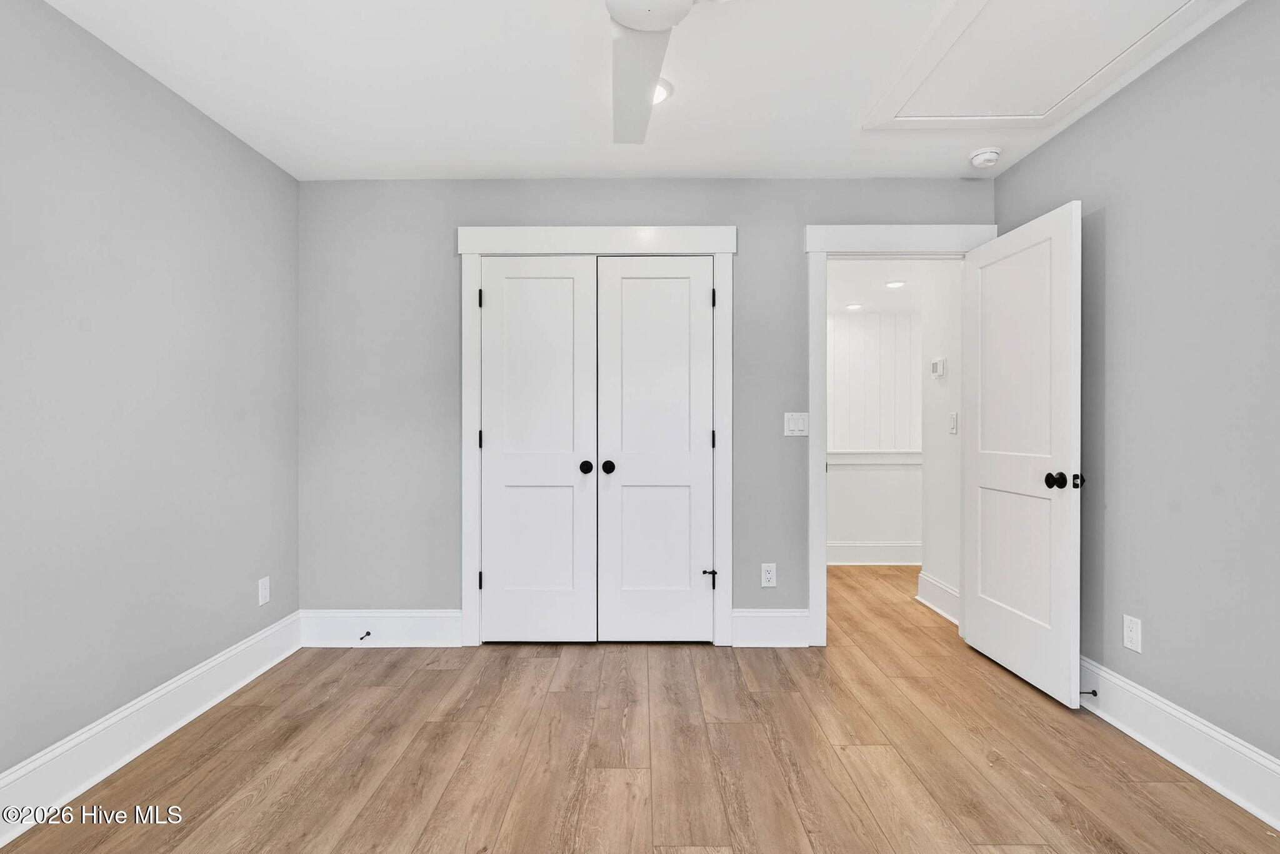
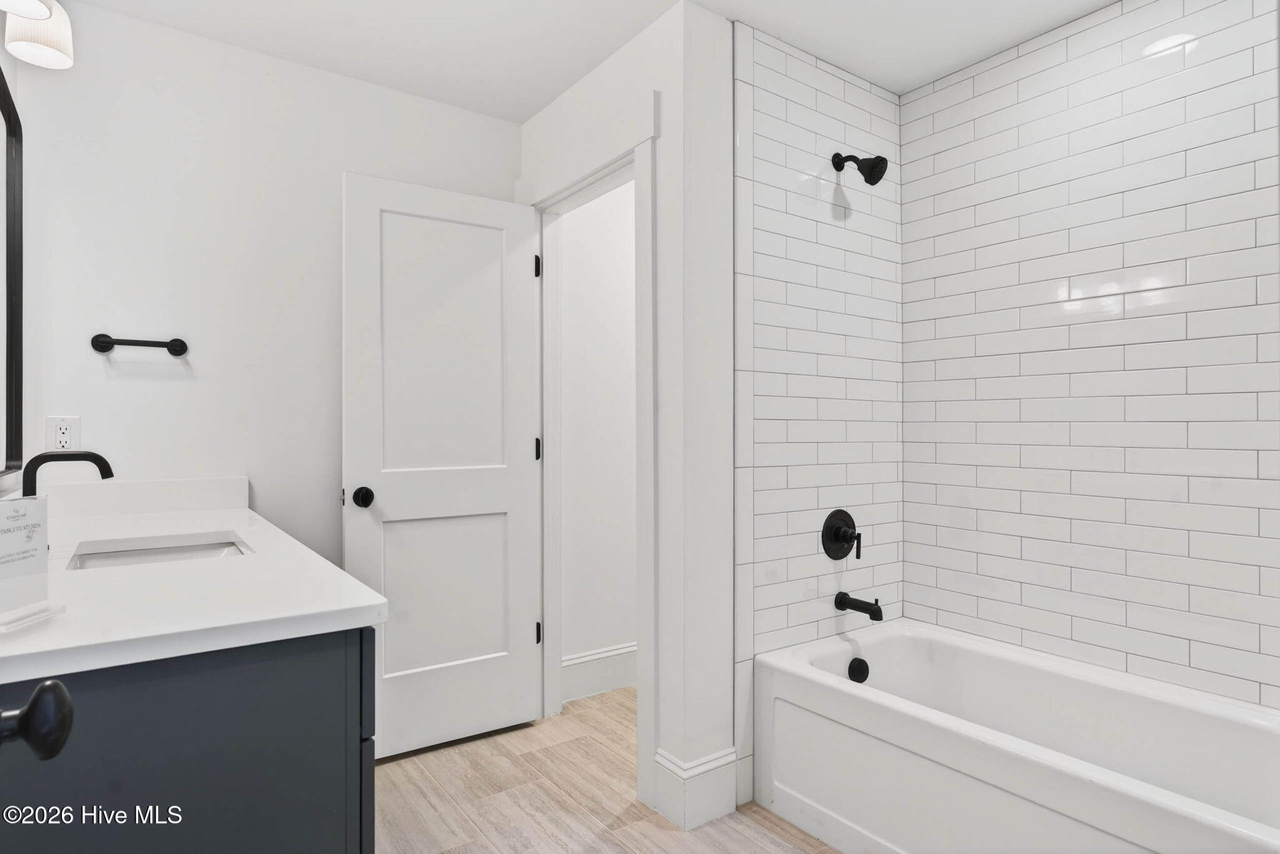
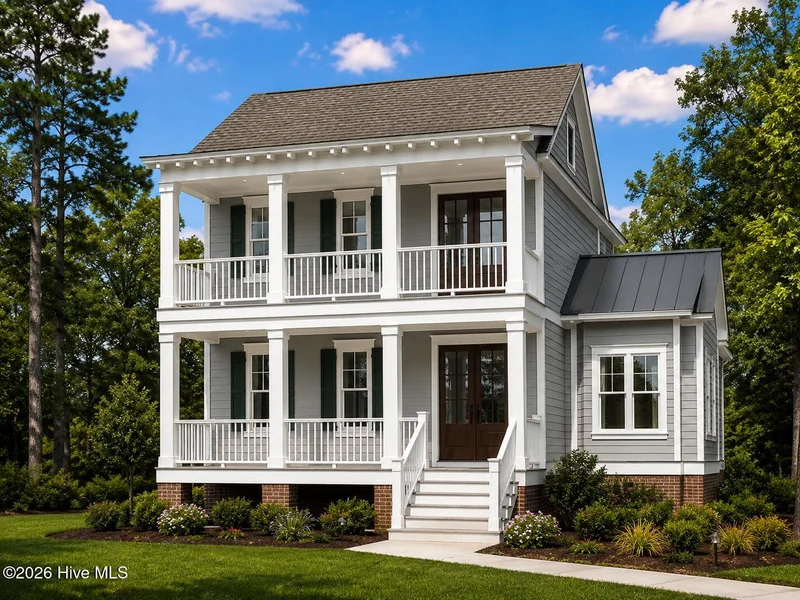
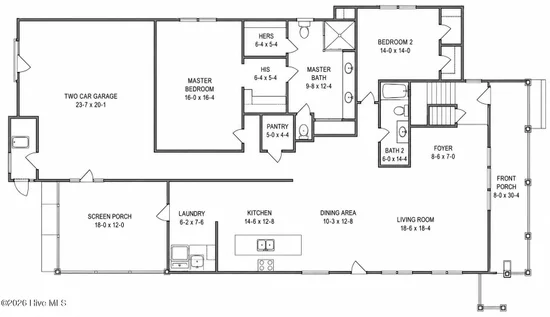
Discover Southern coastal charm at its finest in this stunning new construction Sweetmarsh floor plan, ideally situated at 9345 S River Terrace SW in the sought-after Devaun Park community of Calabash, NC. Offering 2, 470 sq. ft. of thoughtfully designed living space (2, 958 sq. ft. total), this 4-bedroom, 3-bath home combines timeless architecture with modern livability.
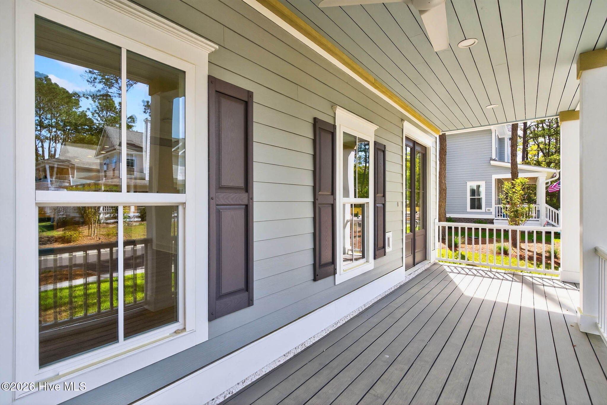
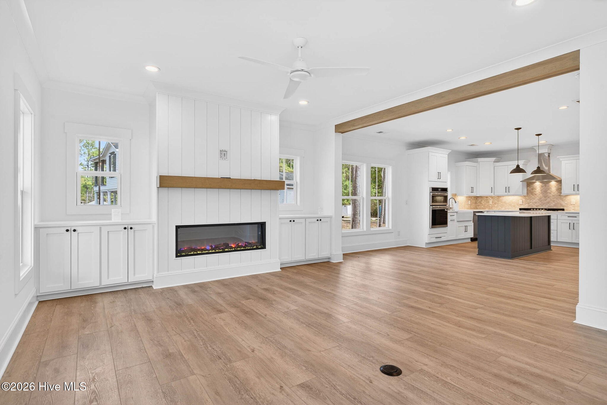
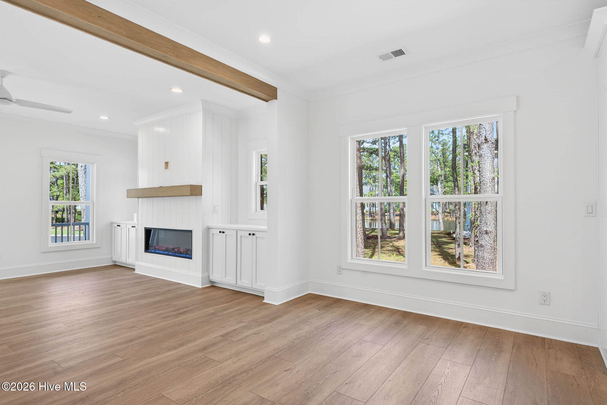
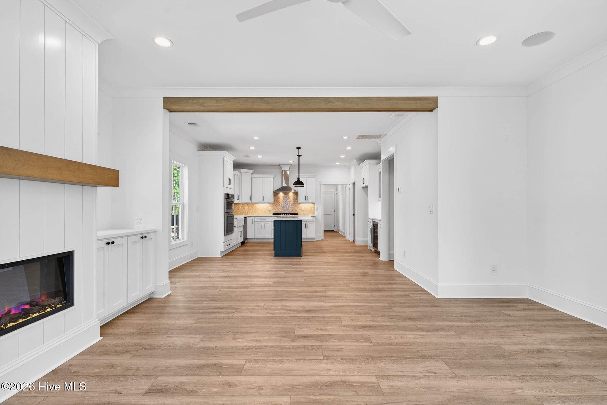
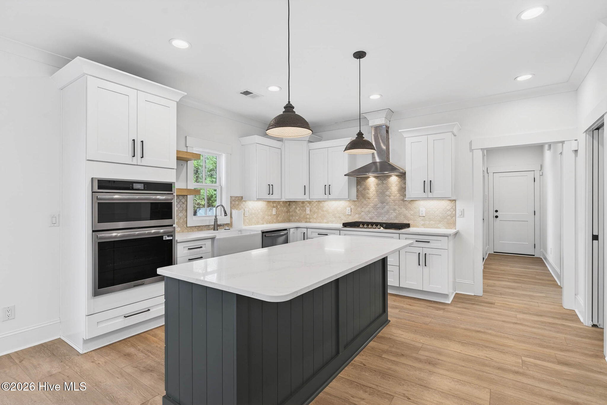
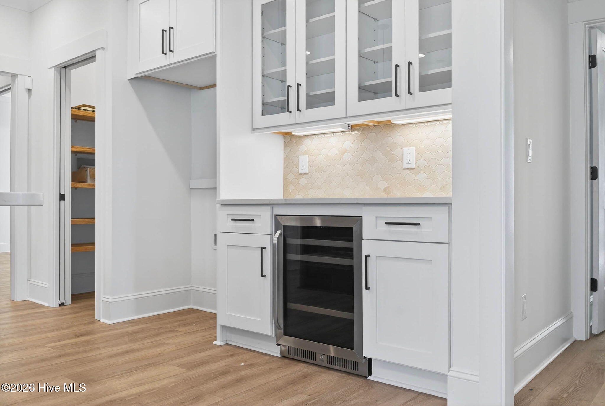
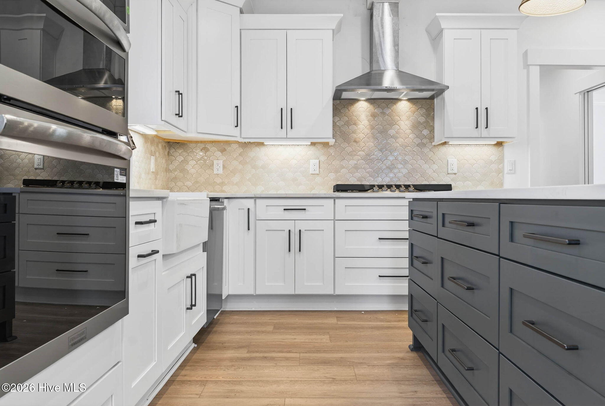
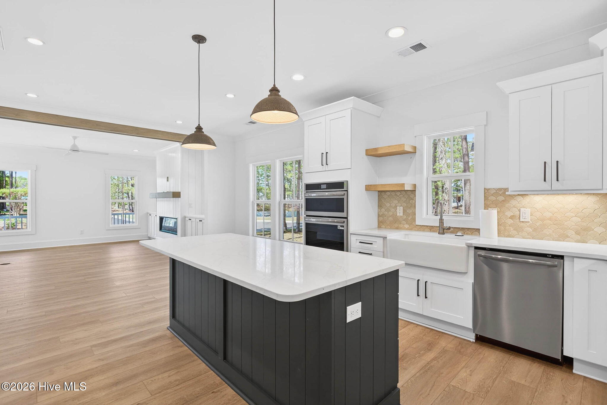
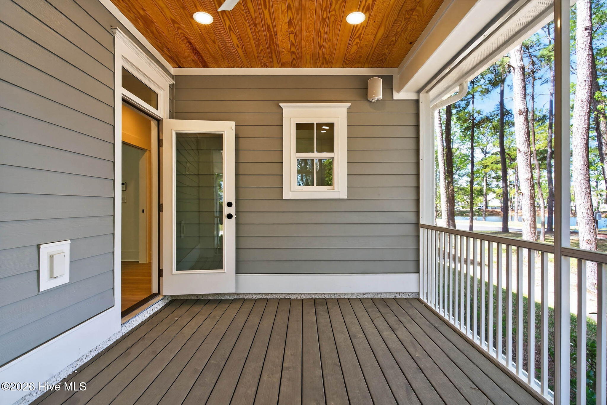
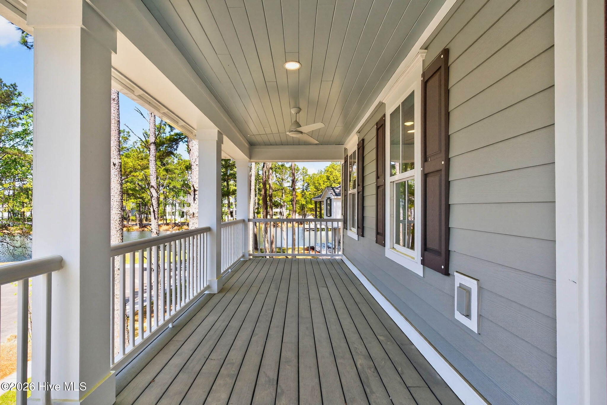
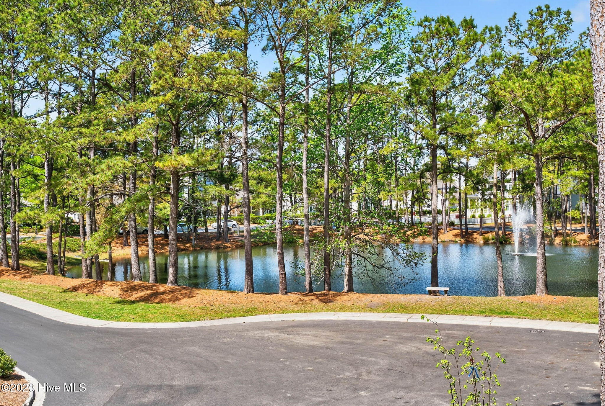
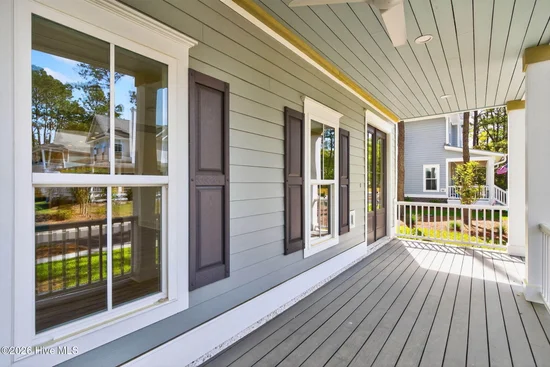
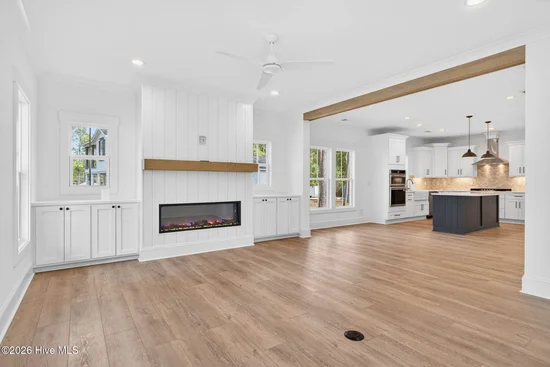
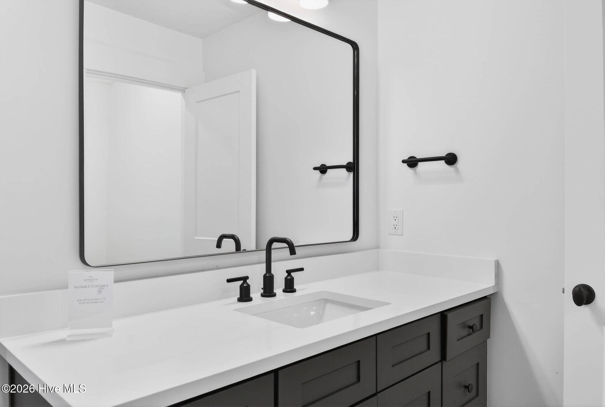
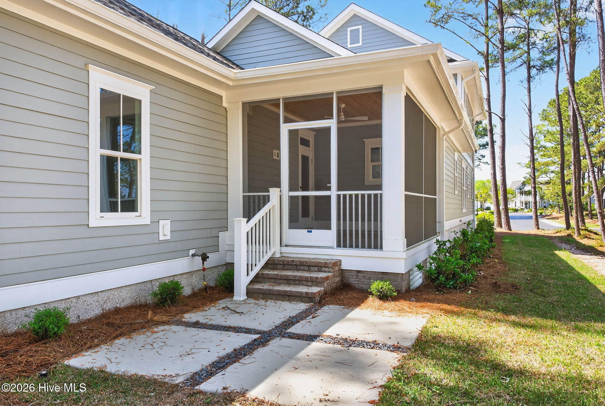
A classic double-porch elevation welcomes you home, featuring Hardie lap siding, brick steps, and ceiling fans on both levels, you will enjoy the perfect spot to unwind and enjoy the coastal breeze sneaking peaks of the Calabash River Marsh from the top floor porch. Inside, the open-concept main level showcases a gourmet kitchen with a large island, quartz countertops, a farmhouse sink, and custom cabinetry, flowing seamlessly into a beamed-ceiling dining room and a spacious living room with a fireplace and vertical shiplap detailing.

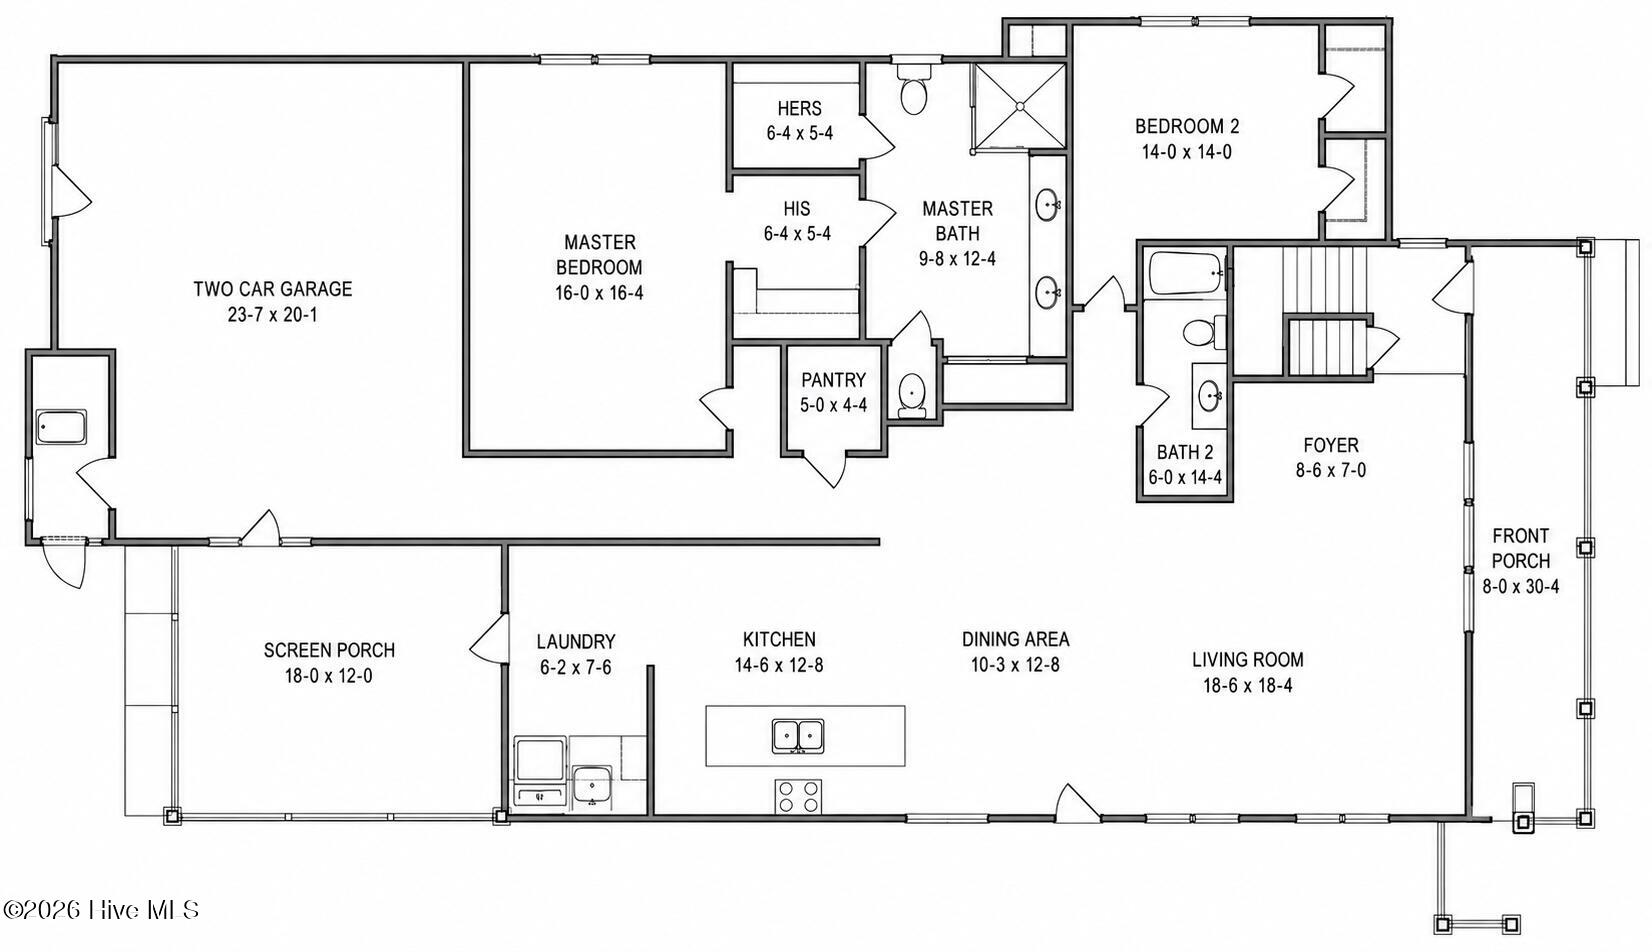
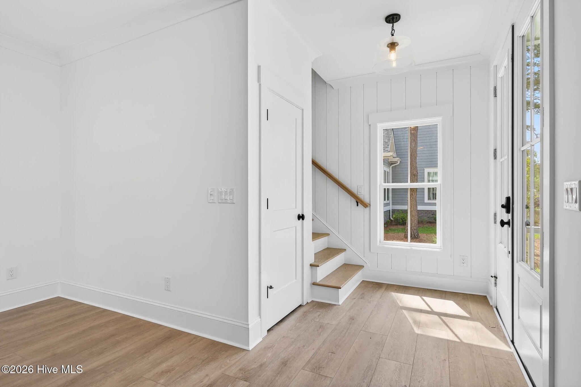
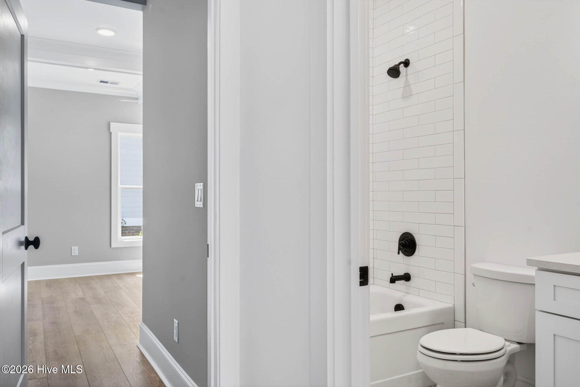
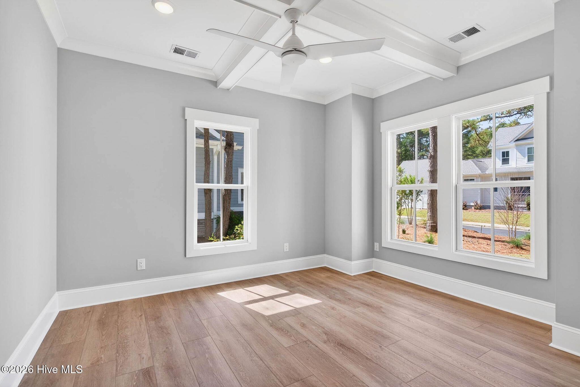
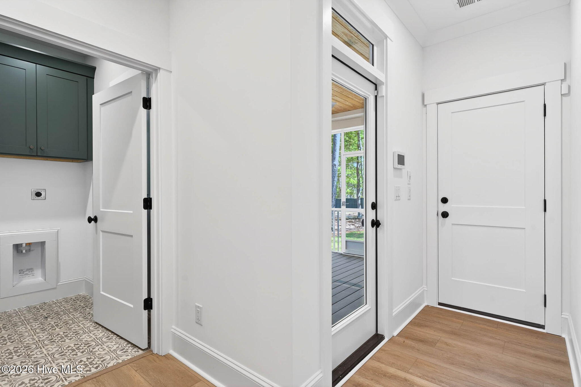
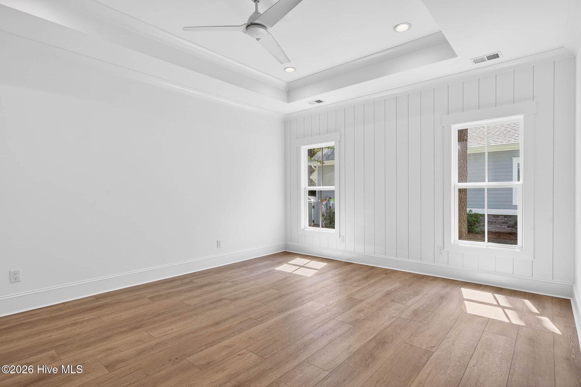
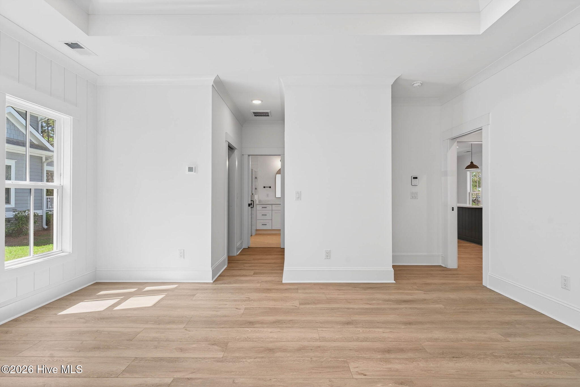
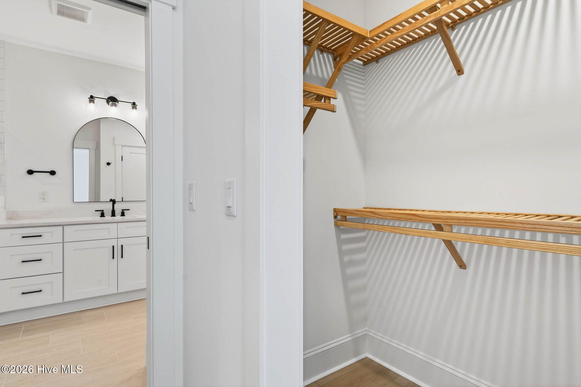
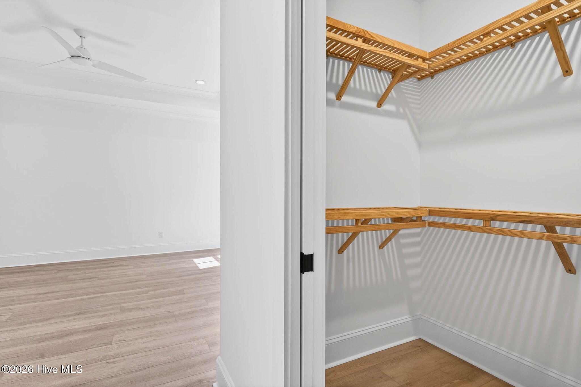
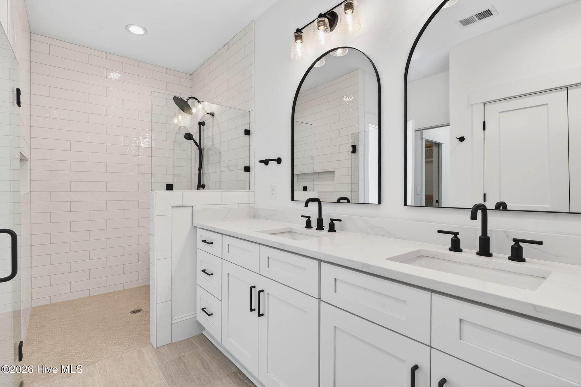
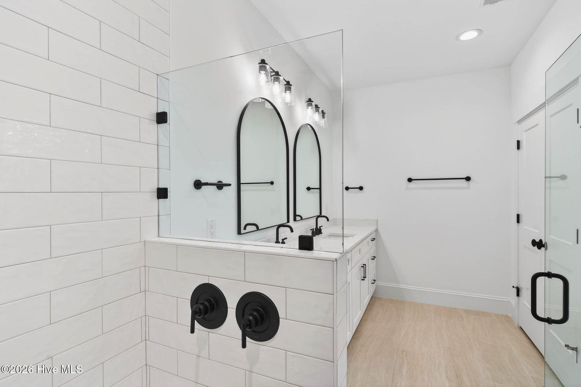
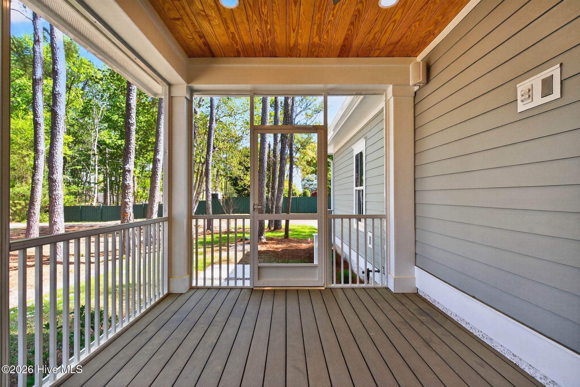
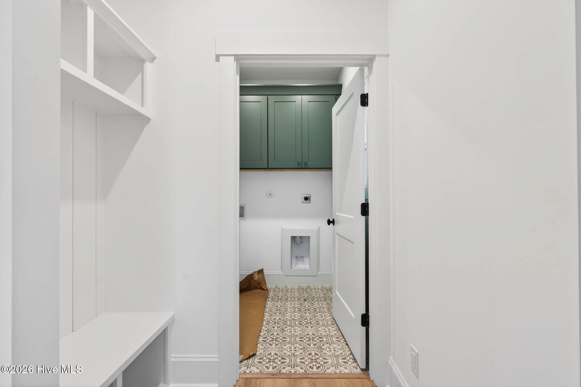
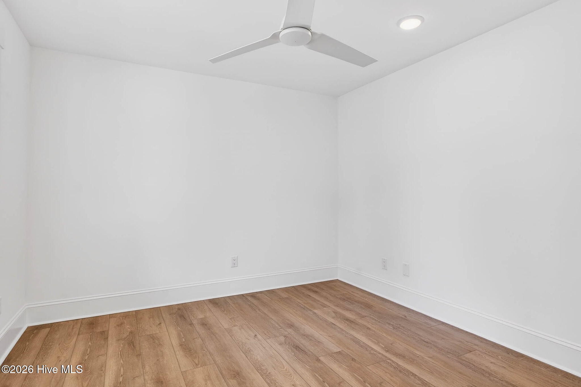
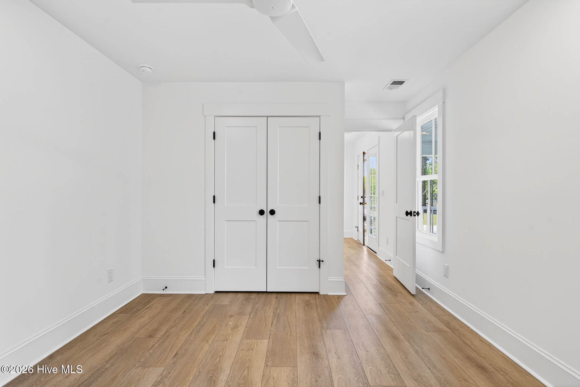
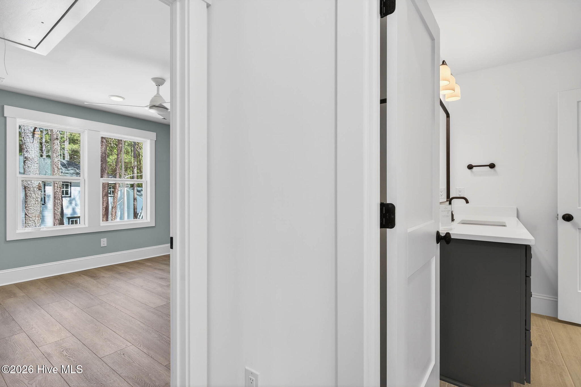
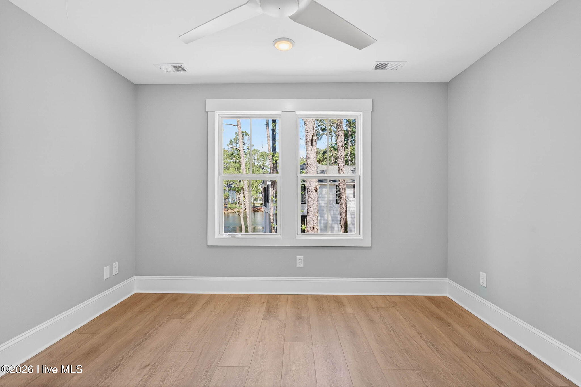
The first-floor primary suite is a true retreat, boasting a tray ceiling, spa-inspired bath, and dual walk-in closets. A second bedroom, full bath, and versatile study / bedroom with a flat coffer ceiling round out the main level, along with a mudroom-style laundry with cabinetry and a screened porch overlooking the backyard.
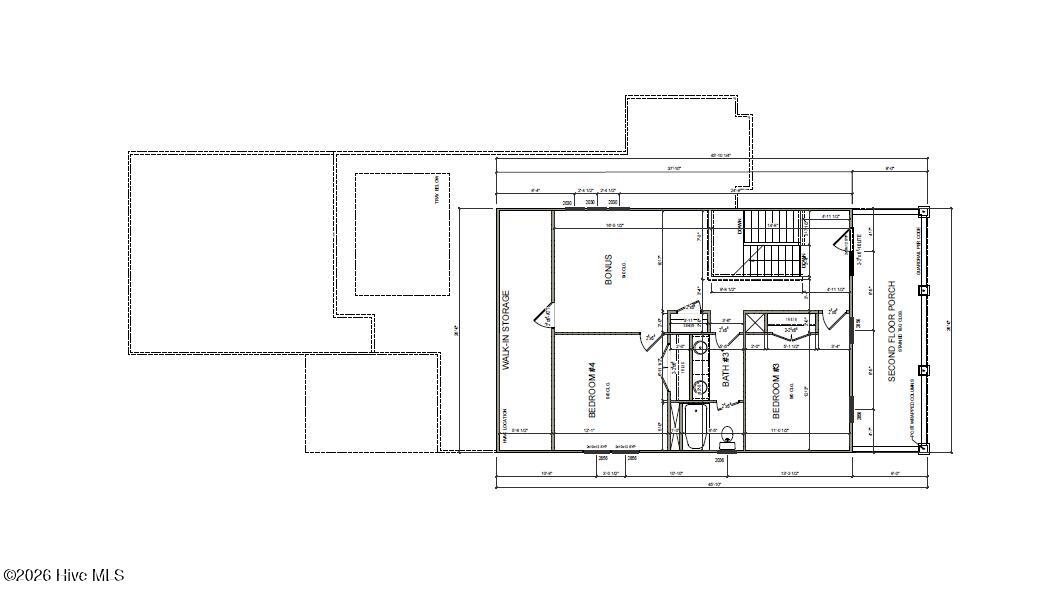
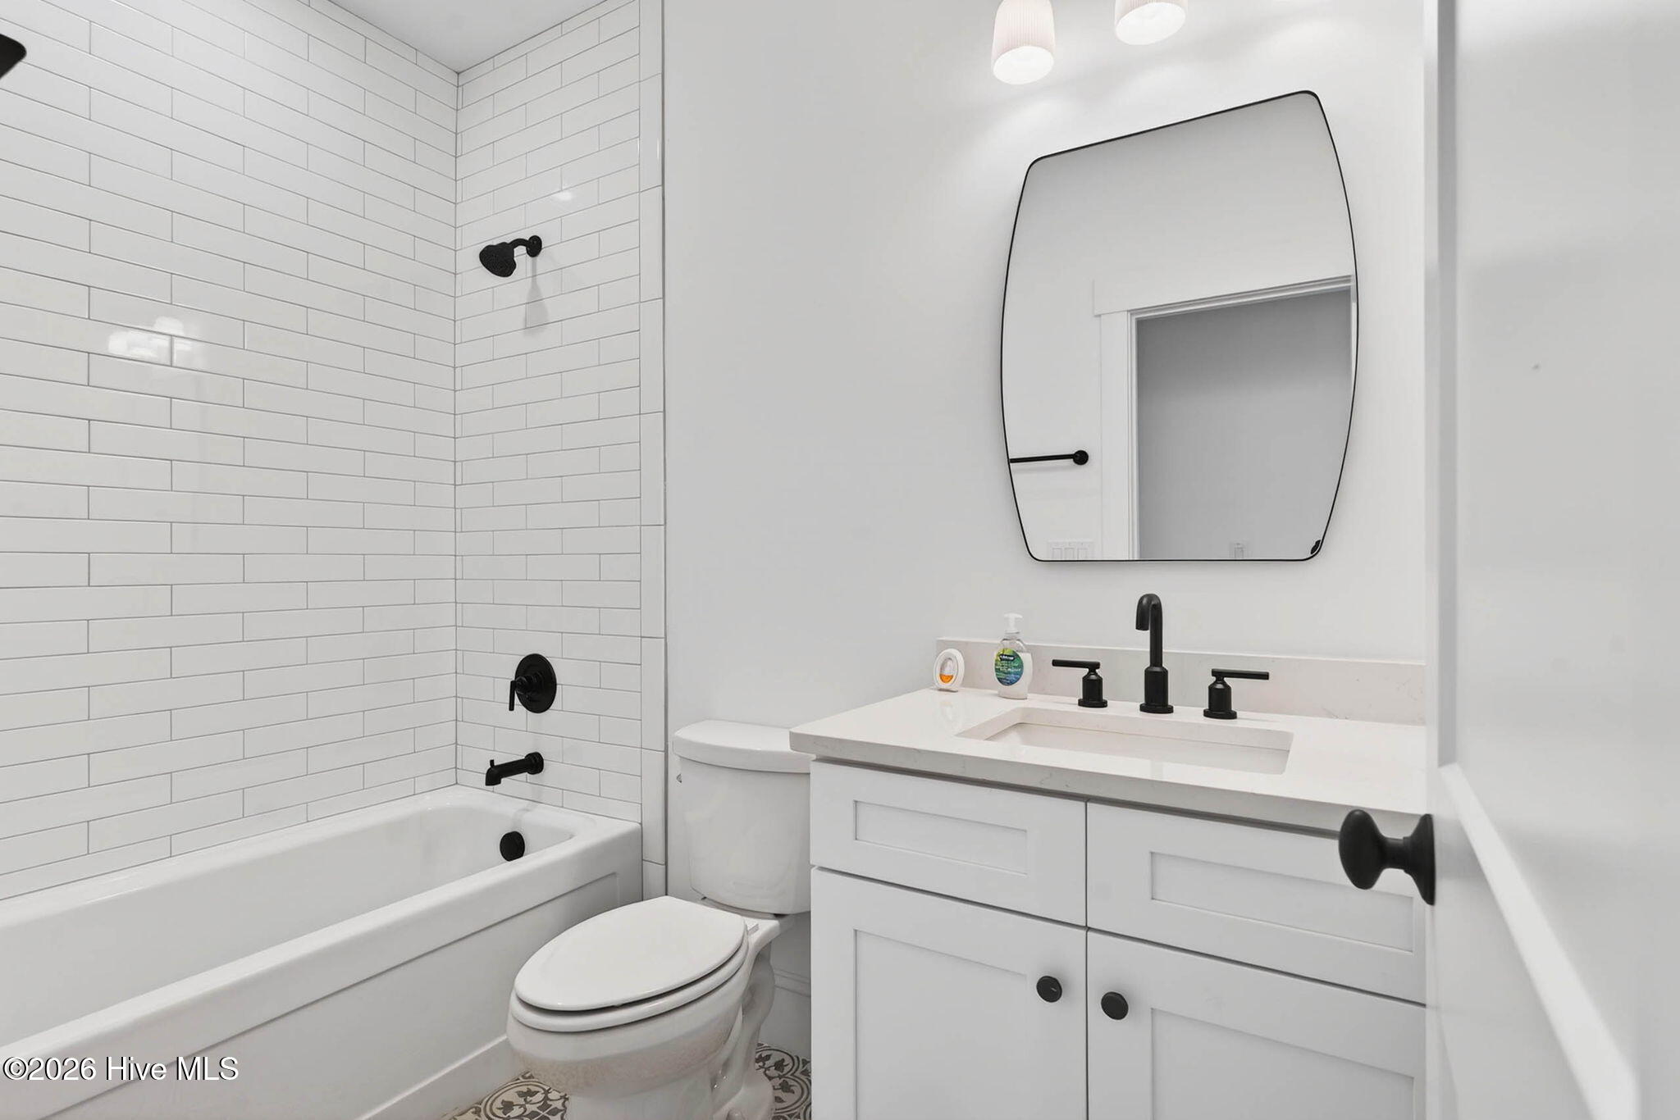
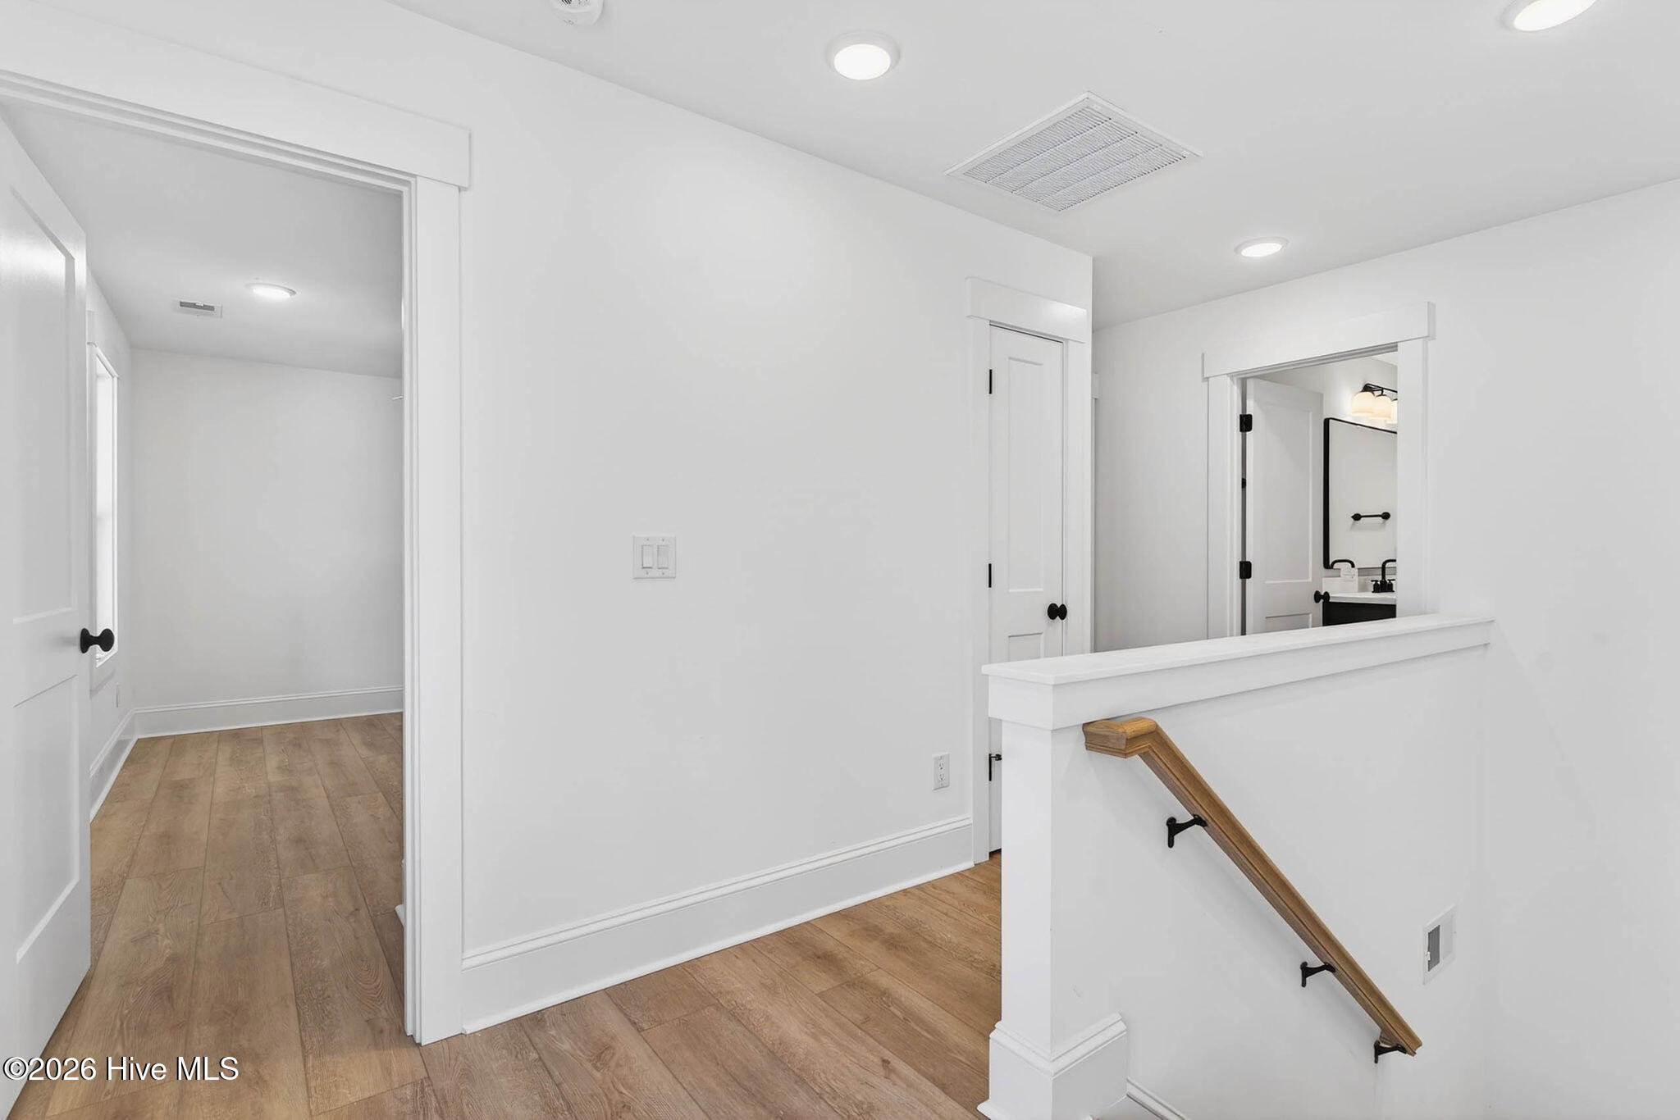
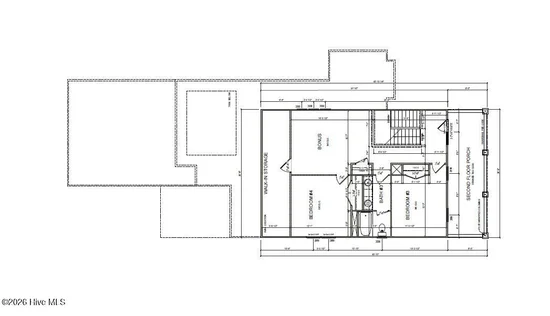
Upstairs, a generous bonus room, two additional bedrooms, a full bath, and a covered second-floor porch offer flexible space for family, guests, or a home office.
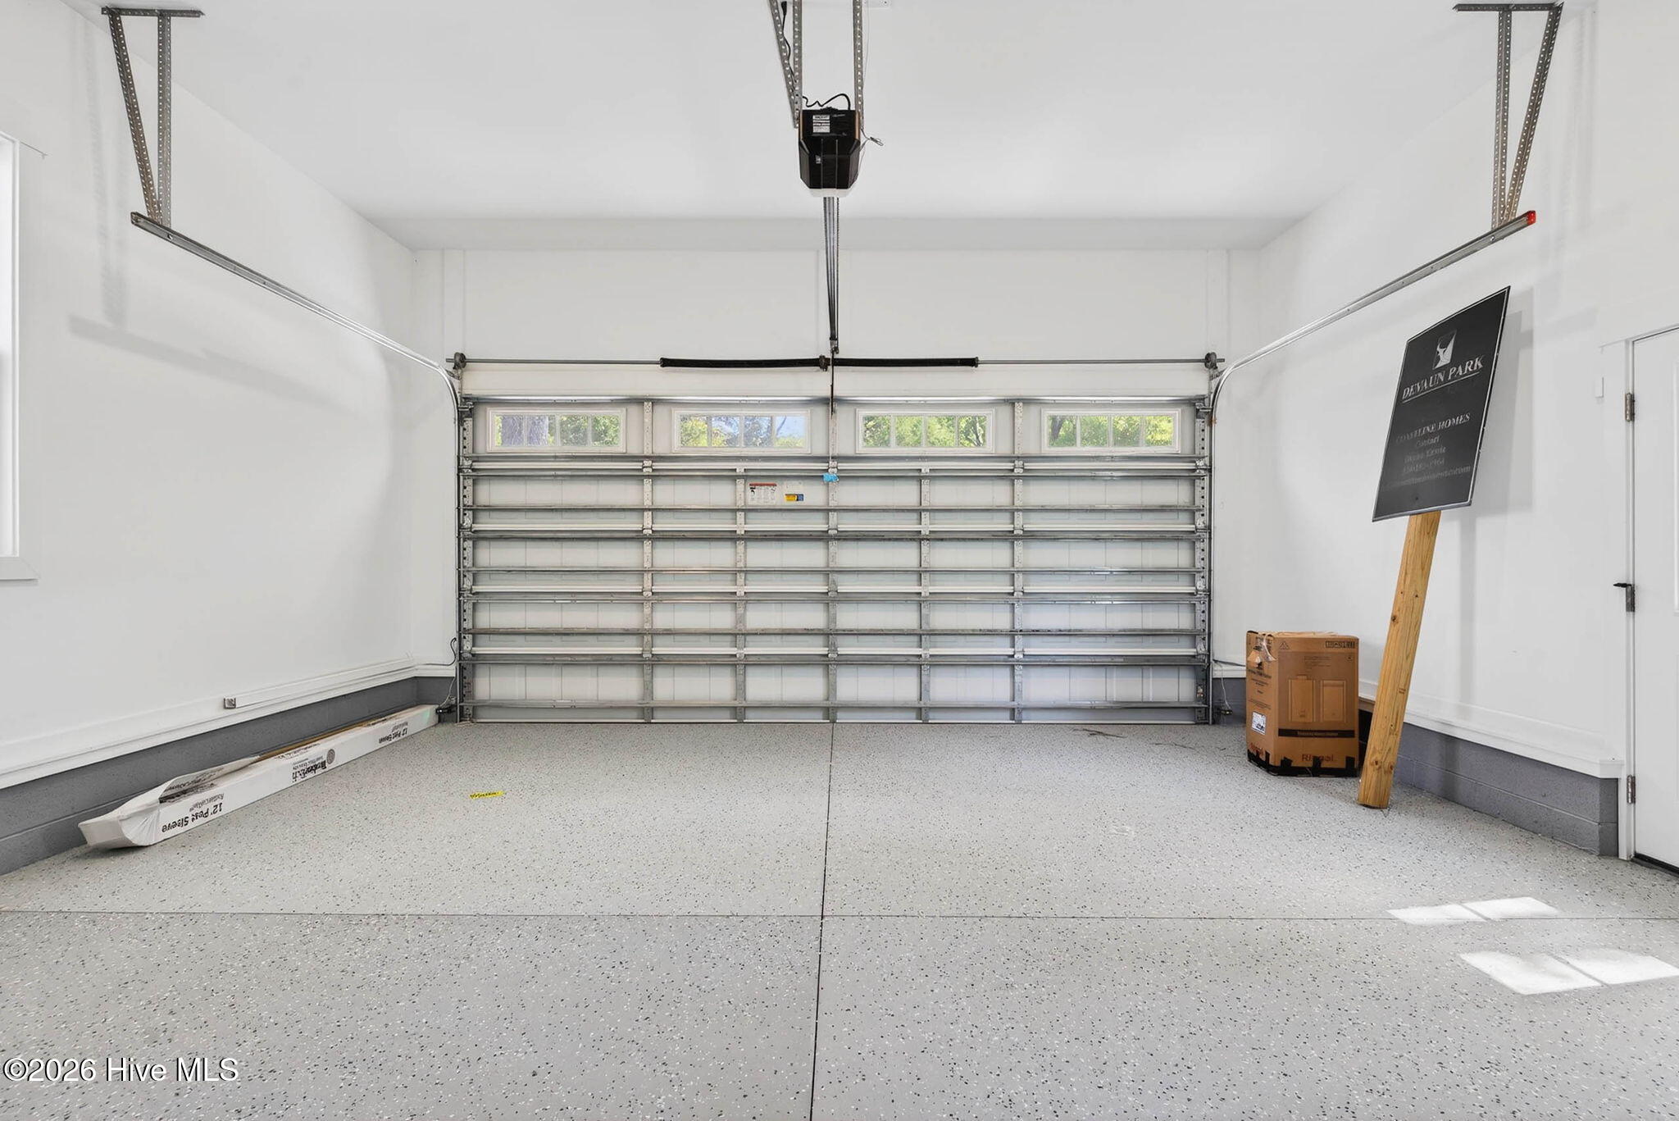
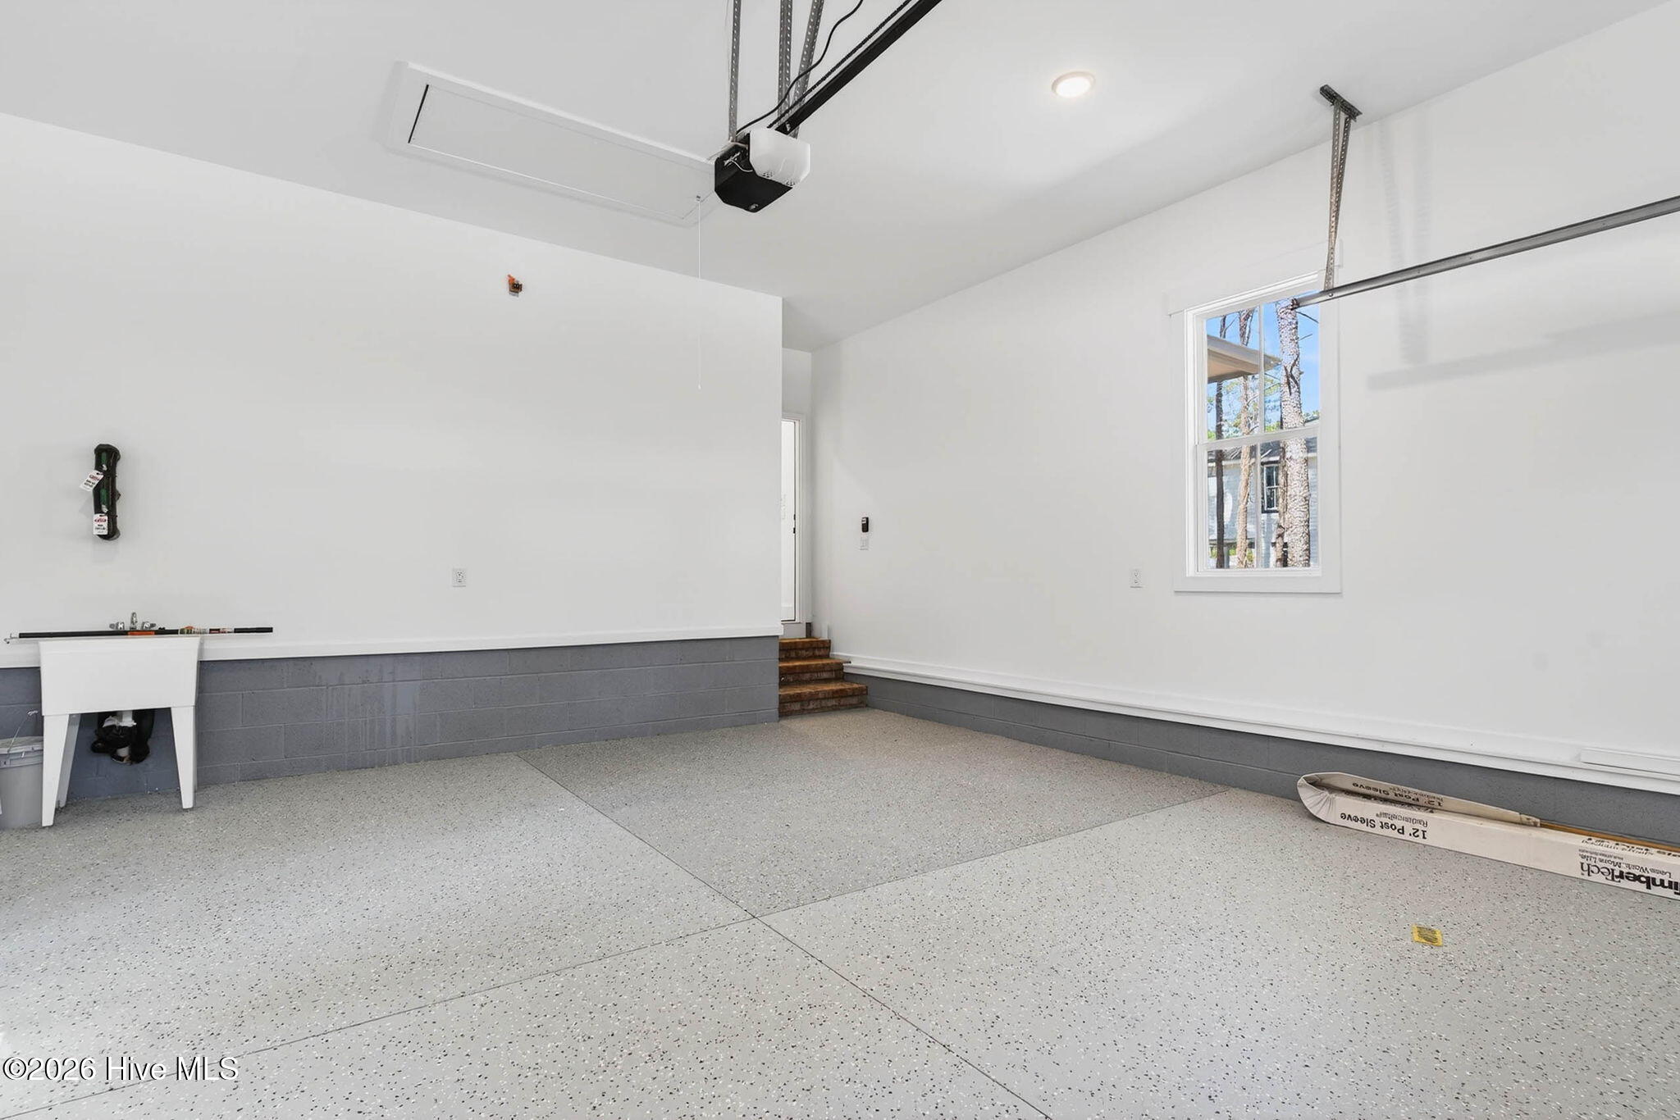
Additional highlights include a two-car garage with utility sink, Rinnai tankless water heater, keypad security system at the primary suite and owner's entrance, and pre-wired sound speakers in the living room and screened porch.
Don't miss your chance to own this beautifully crafted home in one of Calabash's premier coastal communities!
* Square footage, features, and finishes are approximate and subject to change; verify with Builder.

Ask a Local Expert

Property Highlights

Property Type
Residential
Property Sub Type
Single Family Residence
Bedrooms
4
Total Bathrooms
3
Living Area
2,470 Sqft
Price / Sqft
$303
Acres
0.27
Year Built
2026
Condition
New Construction, Under Construction

Location

City/Township
Calabash
Frontage Type
See Remarks
View
None
Subdivision
Devaun Park
County
Brunswick
Zoning
Ca-Pud

Property Details
Price
$749,000
Condition
New Construction, Under Construction
Property Type
Residential
Property Sub Type
Single Family Residence

Building

Structure Type
Stick Built
Levels
Two
Stories
1
Total Area
2,470

Community

Local Schools

Elementary School
Jessie Mae Monroe Elementary
Middle School
Shallotte Middle
High School
West Brunswick
School District
Brunswick County Schools

Interior Features

Bedrooms and Bathrooms

Total Bathrooms
3
Full Bathrooms
3
Bedrooms
4

Rooms and Basement

Total Rooms
12
Basement Features
None

Area and Spaces

Living Area
2,470 Sqft

Appliances

Appliances
Gas Cooktop, Built-In Microwave, Disposal, Dishwasher, Tankless Water Heater

Interior Features

Interior Features
Sound System, Master Downstairs, Walk-in Closet(s), Tray Ceiling(s), High Ceilings, Entrance Foyer, Kitchen Island, Ceiling Fan(s), Walk-in Shower, Walk-In Closet(s), Wi Fi Thermostat
Flooring
LVT/LVP, Ceramic Tile
Laundry Features
Dryer Hookup, Washer Hookup, Laundry Closet
Security Features
Security System, Smoke Detector(s)
Entry Level
1

Heating and Cooling

Heating Features
Propane, Heat Pump, Zoned
Has Fireplace
Yes
Fireplaces
1

Building Details
Construction

Year Built
2026
New Construction
Yes
Foundations
Block, Raised, Slab

Materials
Construction Materials
Block, Concrete, Fiber Cement
Roof
Architectural Shingle, Metal

Terms

Terms

Special Conditions
Standard
Special Terms
Conventional, FHA, VA Loan

Taxes

Tax

Tax Assessed Value
48750.00

HOA

Has HOA
Yes
Association Fee
$1,180 /yr
Association Ammenities
Clubhouse, Fitness Center, Maintenance Common Areas, Maintenance Roads, Management, Master Insure, Park, Sidewalks, Street Lights, Trail(s)

Heating, Cooling & Utilities

Cooling Features
Central Air, Zoned, Ceiling Fan(s)

Utilities

Utilities
Cable Available, Sewer Connected, Underground Utilities, Water Available

Green Energy

Energy Efficiency Features
Lighting, Thermostat, LED Lighting

Utilities

Water Source
County Water

Lot

Acres
0.27
Lot Size
0.27
Lot Size Area Sq Ft
11,892
Lot Dimensions
73 X 162
Lot Features
Interior Lot, Level, Wooded, Landscaped
Road Surface
Paved
Road Frontage
Private Road, Maintained, Paved

Exterior Features

Exterior Features
Irrigation System
Patio And Porch Features
Patio, Screened, Front Porch, Rear Porch
Fencing
None

Parking

Total Parking Spaces
2
Garage Capacity
2
Parking Features
Garage Faces Side, Garage Door Opener, Garage

Pool Features

Pool Features
None
Listed by Coastline Homes Realty
Listing Data last updated 09/26/2026 04:20 pm
Get a Link to this Property: Copy To Clipboard
QR Code link to this property

Phone:
Connect with:

Payment Calculator

per month. fixed. % interest.
$
%
$
%
Principal & Interest
+ Home Insurance
+ Property Tax
+ HOA Fees
per month
Total interest paid over s will be:
All estimates and provided for informational purposes only. Actual amounts may vary. The output of the tool is not a loan offer or solicitation, nor is it financial or legal advice. Information, rates, programs and loan scenarios shown are for example only as of 26-Sep-2026 and are subject to change without notice. Interest rates provided by the St. Louis Federal Reserve Economic Data (FRED). All products are subject to credit and property approval. Not all products are available in all states or for all loan amounts. Other restrictions and limitations apply. Contact your preferred lender for the pricing associated with your specific transaction. Calculations are generated by Open Source mortgage calculation software tools using common mathematical formulas. All calculations should be independently verified.
Get Walk Score Content

Property History

6 days ago
Property information last updated
67 days ago
Status Active. This is the date the listing was placed on market.
Cumulative Days on Market: 68 days (includes prior listings) · Currently listed since July 20, 2026. Data provided by the MLS.

Similar Properties