Start of property details

Share this property:
112 Marlin Drive
Holden Beach, NC 28462
FOR SALE · Active Under Contract
$714,000
$675 / Sqft
3
Beds
2
Baths
1,057
Sqft
0.11
Acres
1967
Yr. Built
MLS# 100588927
Cumulative Days on Market: 104 · Includes prior listings · Currently listed since 07/14/26 · Data provided by the MLS.

Property Description

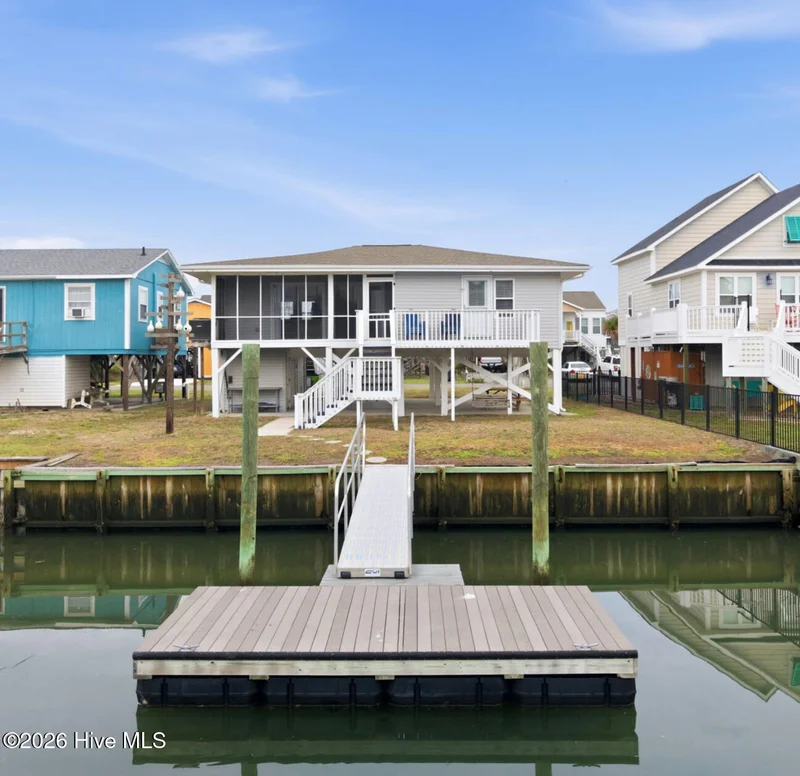
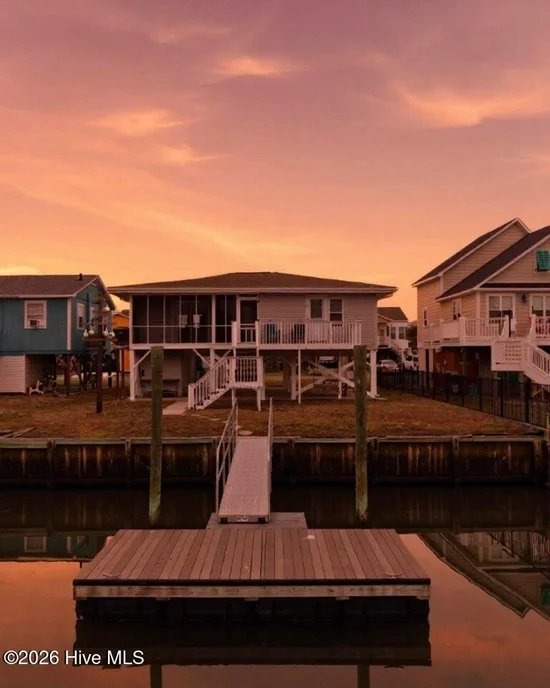
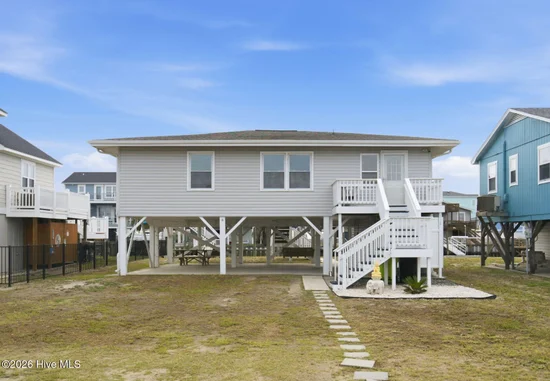
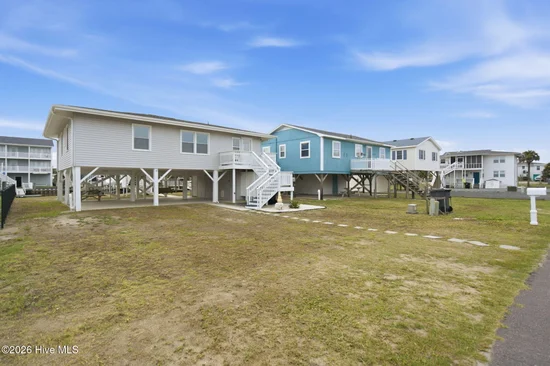
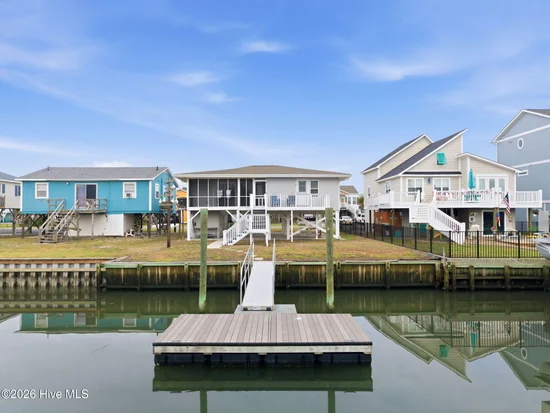
The beach dream! 3-bed, 2-bath canal-front cottage with deeded access, private boat slip, all just one block from Holden Beach. The public beach access can be found right at the end of the street and a major bonus - No HOA! Enjoy canal views from the updated screened porch, while the spacious ground level features covered parking, an entertaining area, large yard, two storage units, an outdoor shower, private boat slip and a washer and dryer. Everything you need for a perfect day on the water. Along with a spacious kitchen and a large living area filled with natural light, recent improvements include repairs to the bulkhead, 2020 HVAC, 2024 water heater providing added value and peace of mind. Whether you're seeking a primary residence, second home, or investment opportunity, this catch offers an exceptional location just moments from the local dining, shopping, and all that Holden Beach has to offer. Motivated sellers, see quote for cosmetic upgrade options!

Property Highlights

Property Type
Residential
Property Sub Type
Single Family Residence
Bedrooms
3
Total Bathrooms
2
Living Area
1,057 Sqft
Price / Sqft
$675
Acres
0.11
Year Built
1967
Cumulative Days on Market
104

Location

City/Township
Holden Beach
Waterfront
Yes
Frontage Type
Canal Front
View
Canal, Water
Subdivision
Holden Beach
County
Brunswick
Zoning
Hb-R-1

Lake/Waterfront Information

Waterfront Features
Bulkhead, Canal Front, Deeded Water Rights, Water Depth 4+

Property Details

Price
$714,000
Property Type
Residential
Property Sub Type
Single Family Residence

Building

Structure Type
Wood Frame, Stick Built
Levels
One
Stories
1
Total Area
1,057

Community

Local Schools

Elementary School
Virginia Williamson
Middle School
Cedar Grove
High School
West Brunswick
School District
Brunswick County Schools

Interior Features

Bedrooms and Bathrooms

Total Bathrooms
2
Full Bathrooms
1
1/2 Bathrooms
1
Bedrooms
3

Rooms and Basement

Total Rooms
6

Area and Spaces

Living Area
1,057 Sqft

Appliances

Appliances
Vented Exhaust Fan, Electric Oven, Washer, Refrigerator, Dryer

Interior Features

Interior Features
Ceiling Fan(s), Walk-in Shower, Blinds/Shades
Laundry Features
Laundry Room
Door Features
Storm Door(s)
Entry Level
1

Heating and Cooling

Heating Features
Electric, Heat Pump

Building Details

Construction

Year Built
1967
Foundations
Other, Pilings

Materials

Construction Materials
Vinyl Siding, Wood Frame
Roof
Shingle

Terms

Terms

Special Conditions
Standard
Special Terms
Cash, Conventional
Cumulative Days on Market
104

Taxes

Tax

Tax Assessed Value
481340.00

HOA

Association Ammenities
None

Heating, Cooling & Utilities

Cooling Features
Central Air

Utilities

Utilities
Sewer Connected, Water Connected
Water Source
Public

Lot

Acres
0.11
Lot Size
0.11
Lot Size Area Sq Ft
4,849
Lot Dimensions
49 x 100 x 49 x 99
Lot Features
Boat Slip, Boat Dock, Bulkhead, Deeded Water Rights, Navigable Water, Water Depth 4+
Road Surface
Paved
Road Frontage
Paved

Exterior Features

Exterior Features
Outdoor Shower, Storm Doors
Patio And Porch Features
Open, Covered, Deck, Enclosed, Patio, Porch, Screened, Front Porch, Rear Porch
Fencing
None

Parking

Parking Features
Off Street, Unpaved, Parking Pad, Underhouse
Listed by REAL Broker LLC
Listing Data last updated 10/26/2026 04:40 am
Get a Link to this Property: Copy To Clipboard
QR Code link to this property

Phone:
Connect with:

Payment Calculator

per month. fixed. % interest.
$
%
$
%
Principal & Interest
+ Home Insurance
+ Property Tax
+ HOA Fees
per month
Total interest paid over s will be:
All estimates and provided for informational purposes only. Actual amounts may vary. The output of the tool is not a loan offer or solicitation, nor is it financial or legal advice. Information, rates, programs and loan scenarios shown are for example only as of 26-Oct-2026 and are subject to change without notice. Interest rates provided by the St. Louis Federal Reserve Economic Data (FRED). All products are subject to credit and property approval. Not all products are available in all states or for all loan amounts. Other restrictions and limitations apply. Contact your preferred lender for the pricing associated with your specific transaction. Calculations are generated by Open Source mortgage calculation software tools using common mathematical formulas. All calculations should be independently verified.
Get Walk Score Content

Property History

Today
Property information last updated
88 days ago
Date of last price change
103 days ago
Status Active. This is the date the listing was placed on market.
Cumulative Days on Market: 104 days (includes prior listings) · Currently listed since July 14, 2026. Data provided by the MLS.

Similar Properties