Start of property details
Share this property:
3005 Pine Bay Court
Southport, NC 28461
FOR
SALE
$999,999
Active
4
Beds
4
Baths
2
Garage
2,999
Sqft
0.45
Acres
MLS# 100587123
Cumulative Days on Market: 82 · Includes prior listings · Currently listed since 07/08/26 · Data provided by the MLS.

Property Description

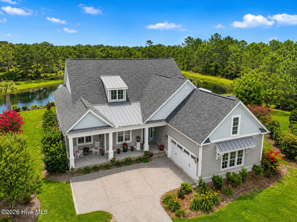
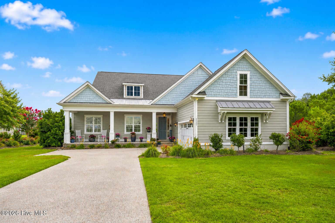
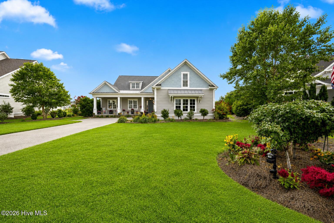
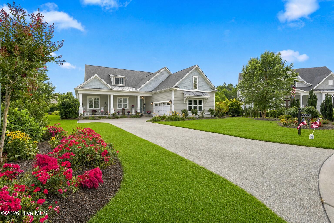
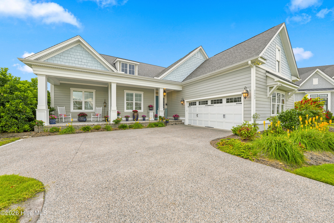
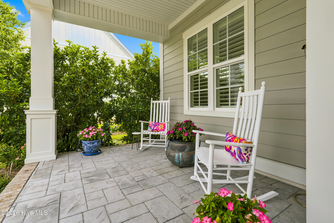
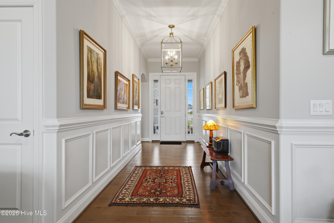
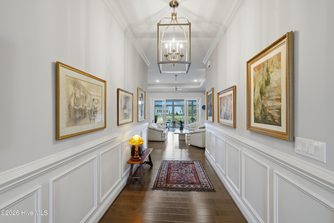
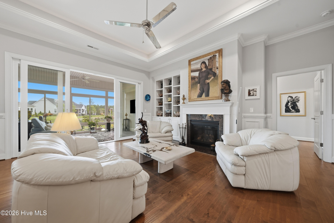
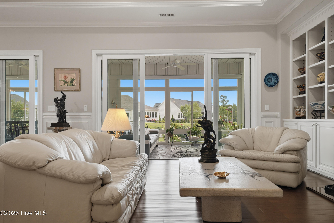
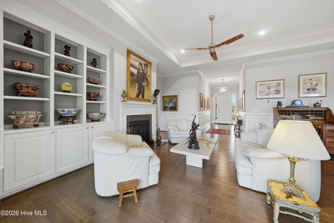
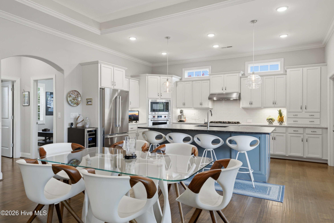
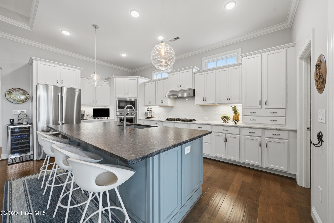
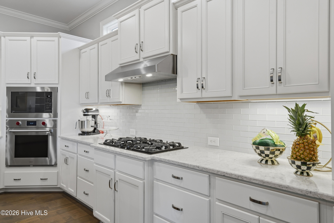
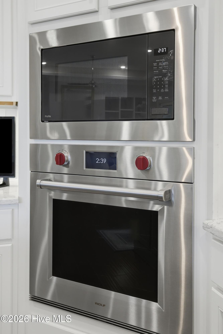
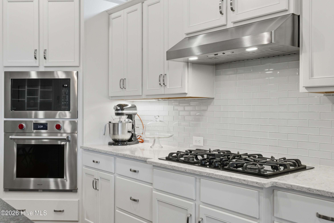
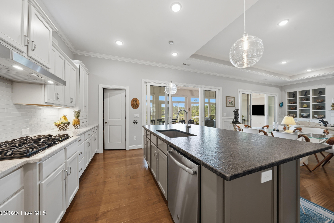
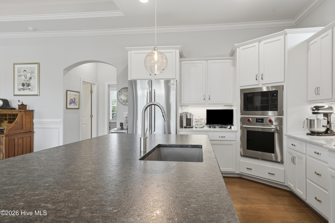
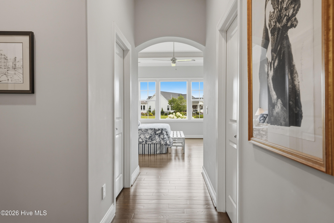
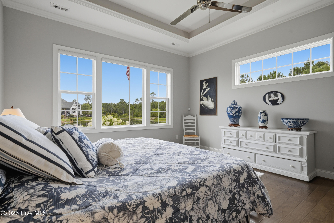
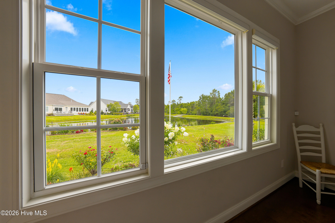
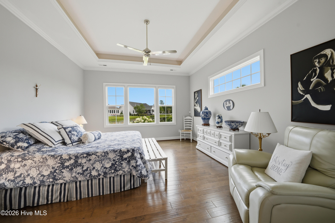
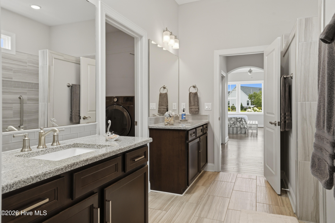
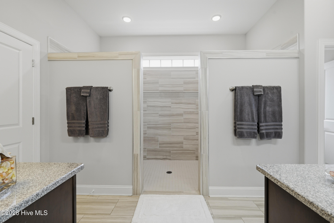
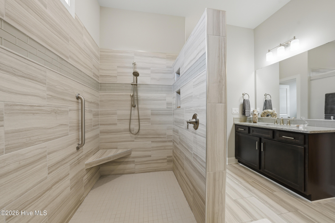
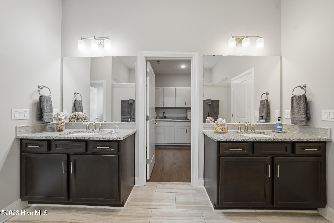
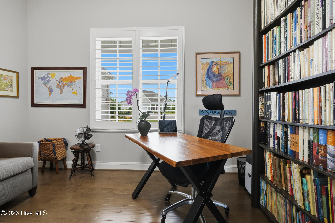
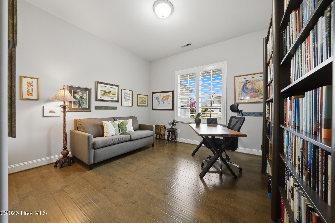
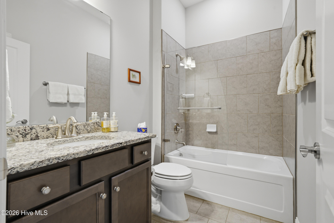
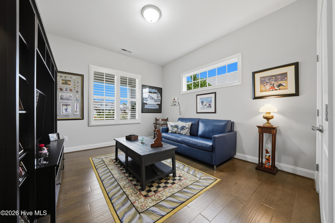
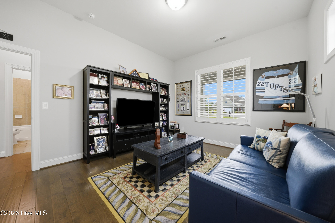
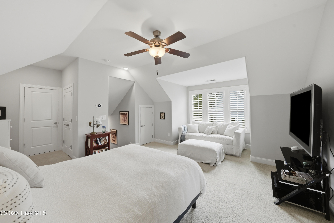
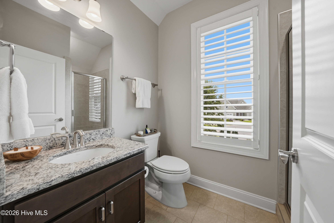
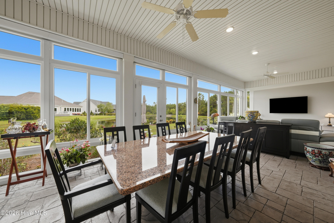
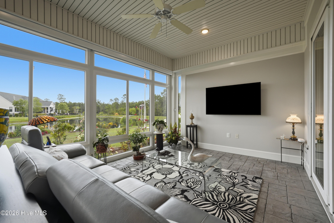
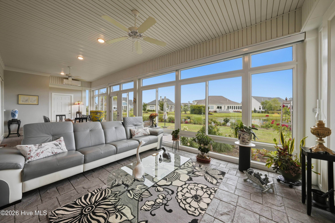
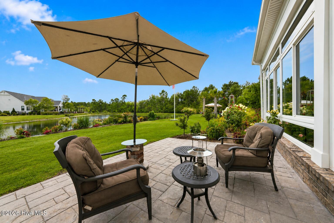
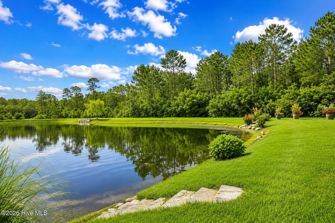
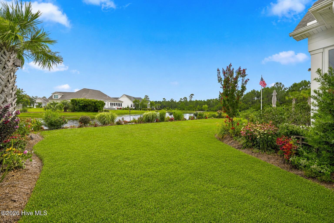
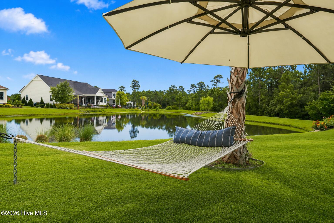
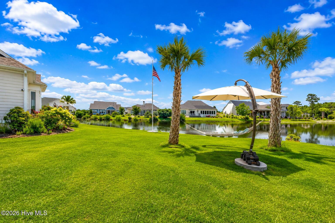
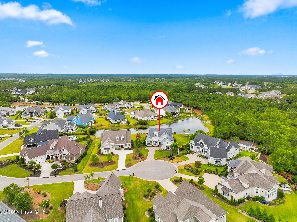
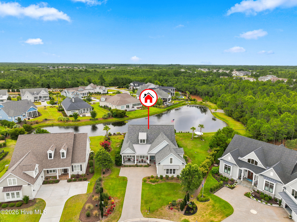
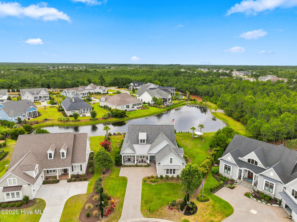
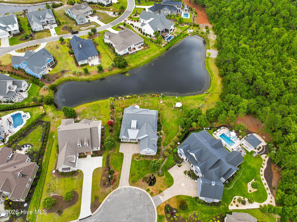
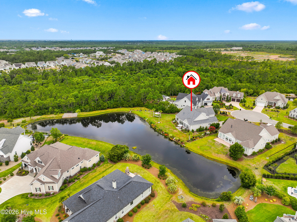
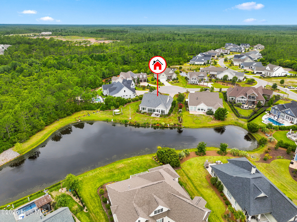
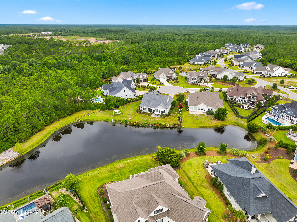
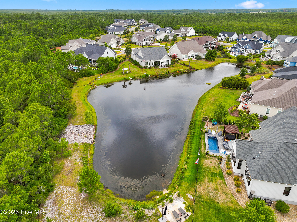
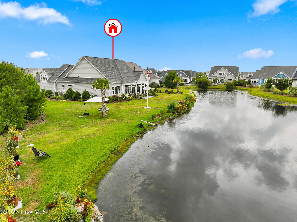
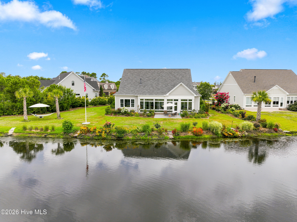
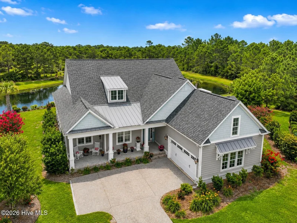
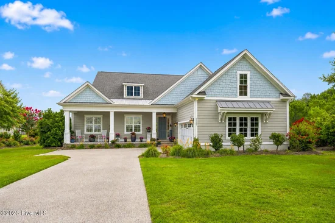
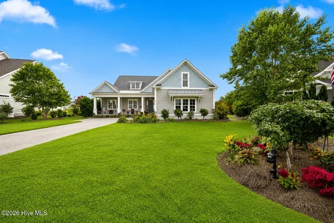
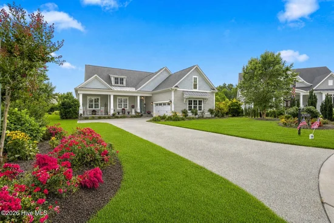
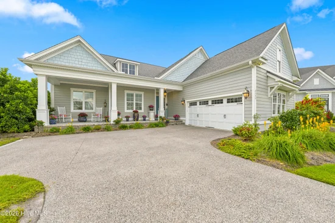
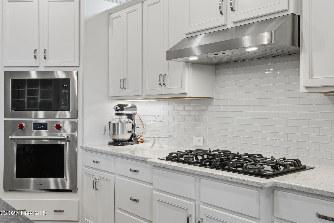
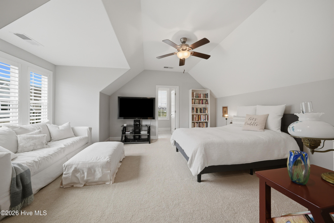
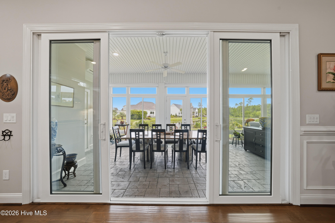
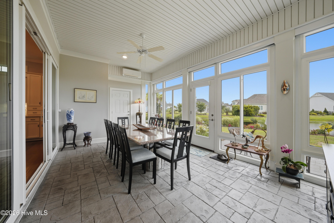
Welcome to 3005 Pine Bay Court, a stunning custom home perfectly positioned on a scenic pond in the prestigious Reserve neighborhood of St. James Plantation. Meticulously maintained and thoughtfully designed, this exceptional residence offers panoramic water views, abundant natural light, and an effortless blend of luxury, comfort, and privacy. The open floor plan is enhanced by desirable southeastern rear exposure, filling the home with sunshine throughout the day, while engineered hardwood flooring flows throughout the main living areas and bedrooms, adding warmth and timeless elegance. The chef's kitchen is designed for both everyday living and entertaining, featuring a premium Wolf wall oven, gas cooktop, quality appliances, an oversized island, generous workspace, and an open layout that keeps you connected to family and guests. The spacious owner's suite is a private retreat with expansive picture windows overlooking the pond, dual walk-in closets, and a luxurious walk-in shower with dual shower heads. A spectacular four-season sunroom showcases breathtaking pond views and provides the perfect place to enjoy your morning coffee, watch abundant birdlife, fish from your backyard, or simply relax year-round. Upstairs, the generous bonus room with a full bath offers exceptional flexibility as a guest suite, media room, home office, or fourth bedroom, while an enormous walk-in attic provides outstanding storage rarely found in newer homes. The oversized two-car garage includes a 240-volt receptacle, ideal for electric vehicle charging or workshop equipment. Outside, professionally landscaped grounds reflect true pride of ownership and complement the home's tranquil pond-front setting.
Enjoy the exceptional St. James lifestyle with four gated entrances and 24 / 7 security, scenic parks, miles of walking and biking trails, dog parks, an amphitheater, a private oceanfront beach club with pool, and a full-service marina with Beacon 315 restaurant and tiki bar. Optional Club membership, available separately, offers access to six dining venues, five pools, four country clubs, three fitness centers, 81 holes of championship golf, monthly fitness and wellness classes, championship tennis, pickleball, croquet, and more. Club amenities are available only with the appropriate Club membership and are not included with POA ownership alone.

Ask a Local Expert

Property Highlights

Property Type
Residential
Property Sub Type
Single Family Residence
Bedrooms
4
Total Bathrooms
4
Living Area
2,999 Sqft
Price / Sqft
$333
Acres
0.45
Year Built
2018

Location

City/Township
Southport
Waterfront
Yes
Frontage Type
Pond Front
View
Pond
Subdivision
St James
County
Brunswick
Zoning
Sj-Da-Sf

Lake/Waterfront Information

Waterfront Features
Water Access Comm

Property Details
Price
$999,999
Property Type
Residential
Property Sub Type
Single Family Residence

Building

Structure Type
Wood Frame, Stick Built
Levels
One and One Half
Stories
2
Total Area
2,999

Community

Local Schools

Elementary School
Virginia Williamson
Middle School
South Brunswick
High School
South Brunswick
School District
Brunswick County Schools

Interior Features

Bedrooms and Bathrooms

Total Bathrooms
4
Full Bathrooms
3
1/2 Bathrooms
1
Bedrooms
4

Rooms and Basement

Total Rooms
10
Basement Features
None

Area and Spaces

Living Area
2,999 Sqft

Appliances

Appliances
Gas Cooktop, Built-In Microwave, Built-In Electric Oven, Refrigerator, Dishwasher, Water Purifier

Interior Features

Interior Features
Master Downstairs, Walk-in Closet(s), Tray Ceiling(s), High Ceilings, Entrance Foyer, Bookcases, Kitchen Island, Ceiling Fan(s), Pantry, Walk-in Shower, Gas Log, Walk-In Closet(s)
Laundry Features
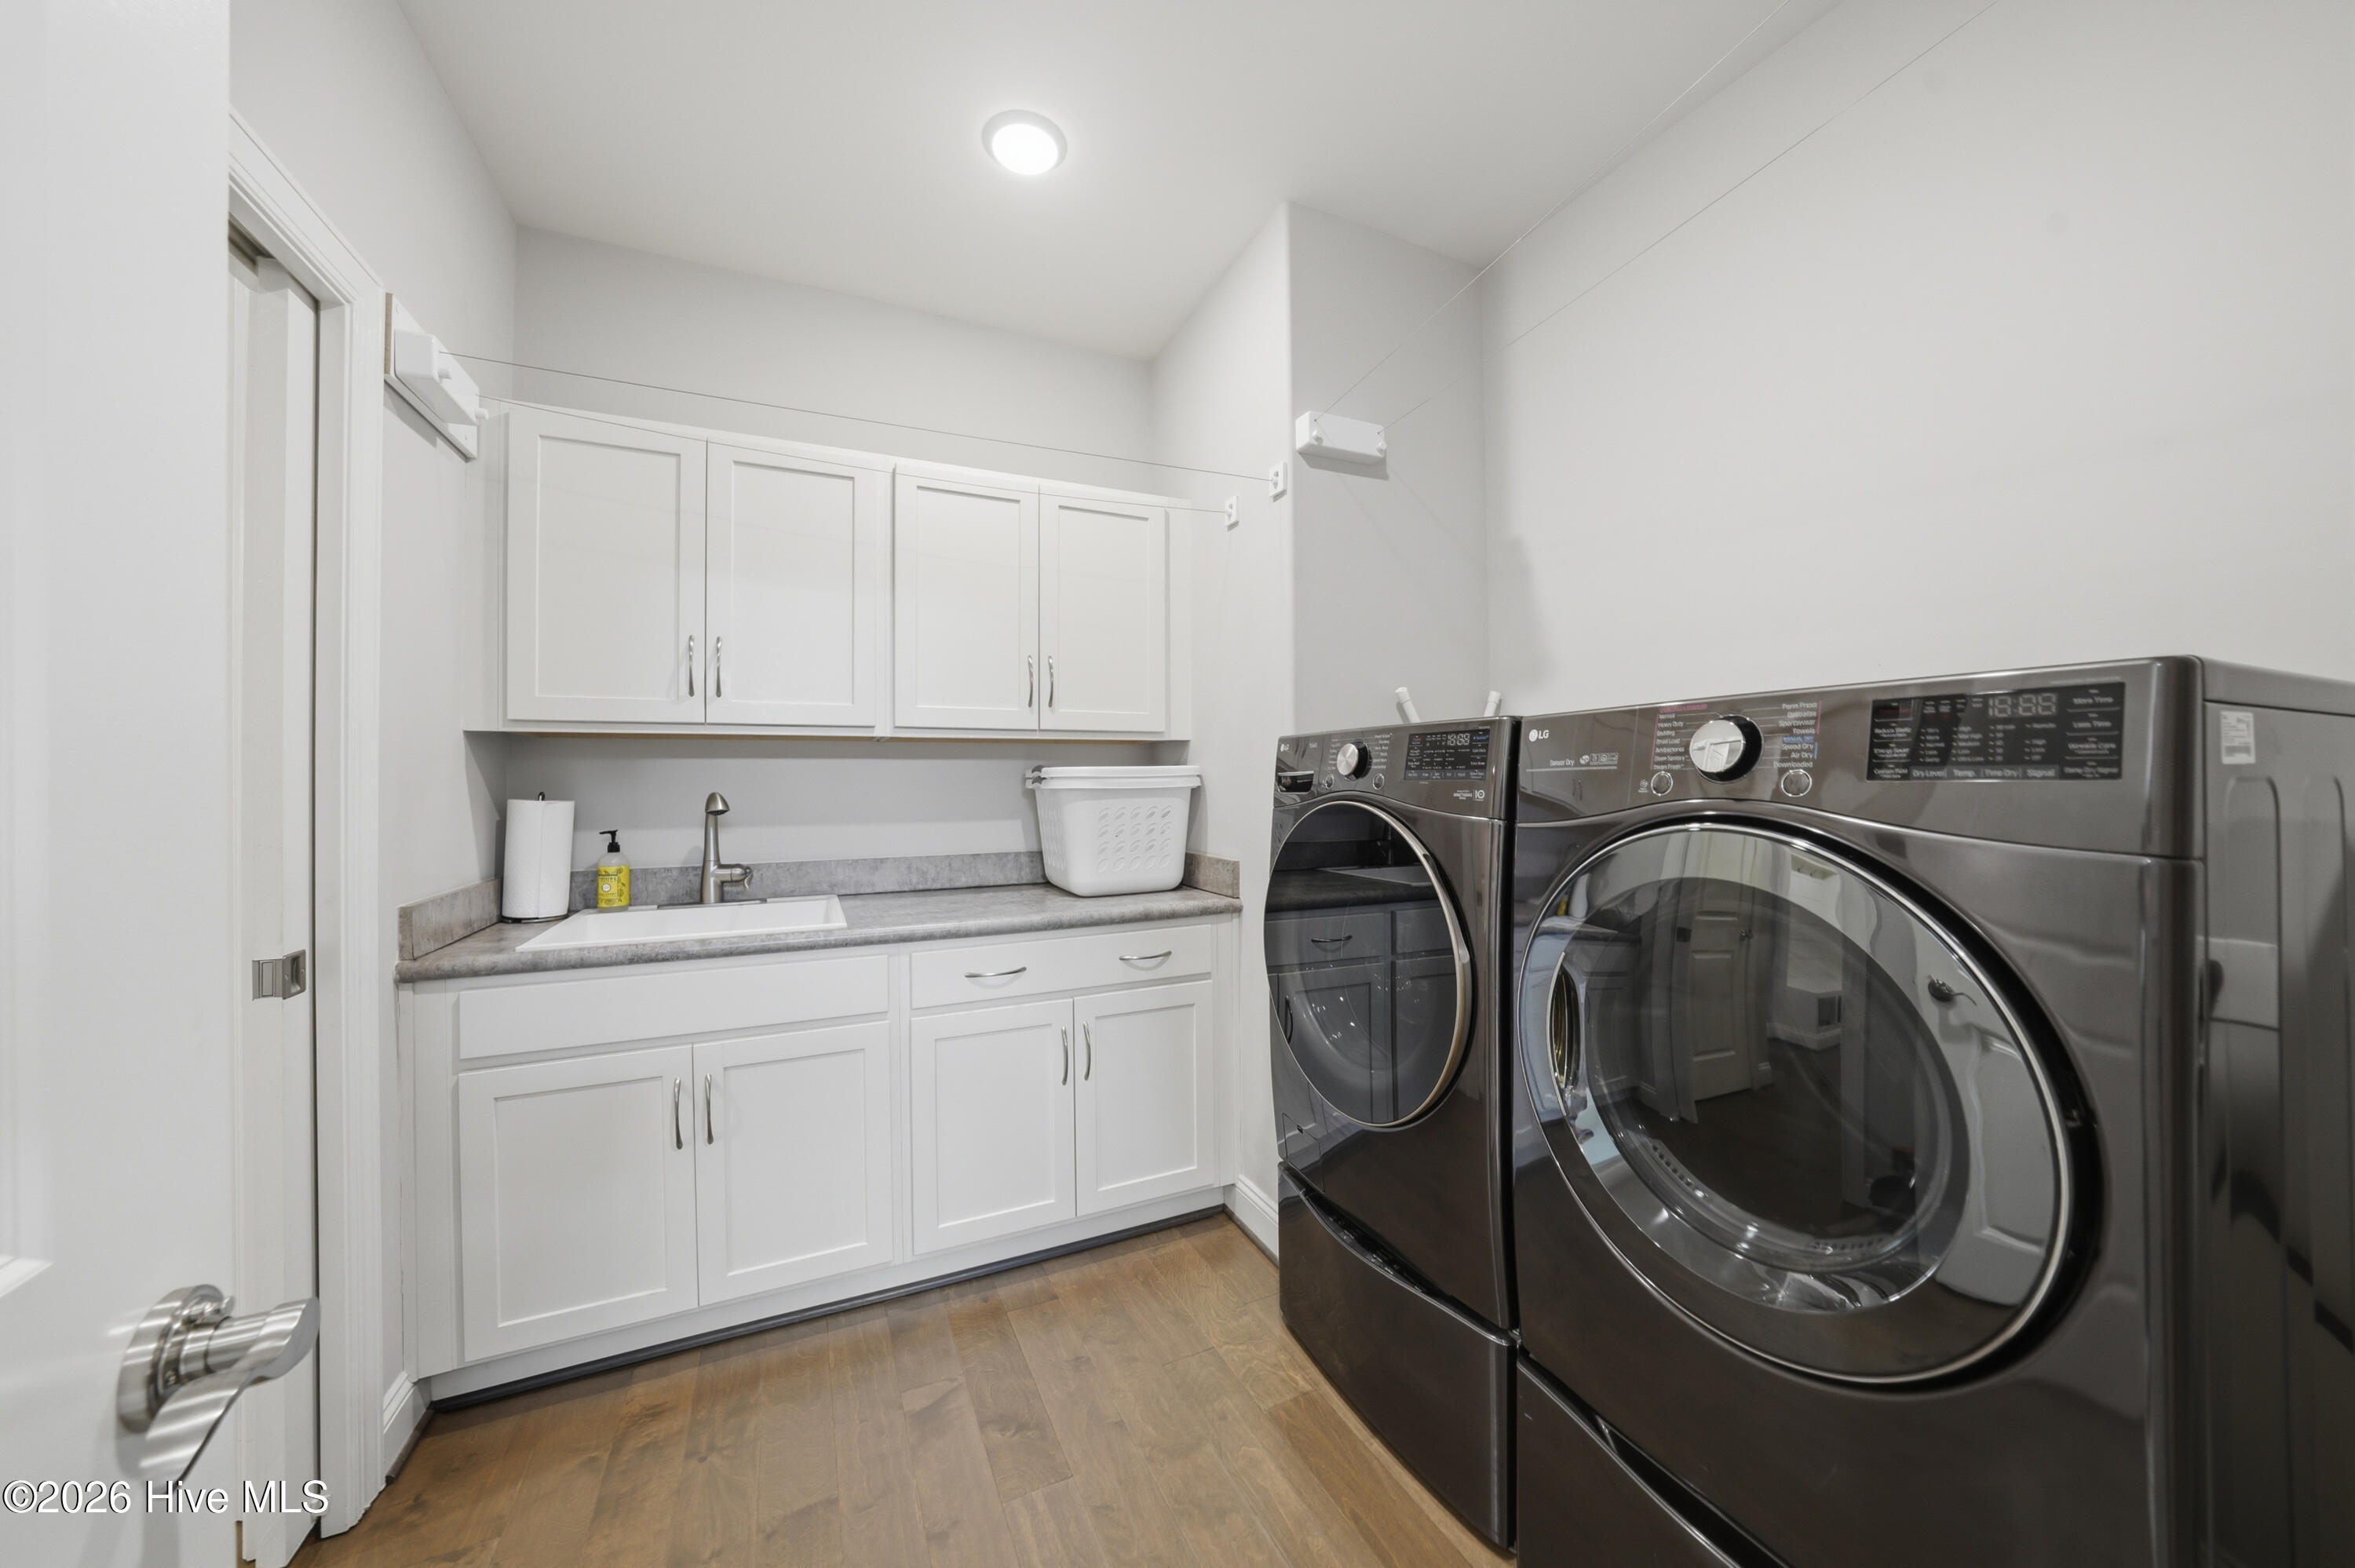
Dryer Hookup, Washer Hookup
Fireplace Features
Gas Log
Entry Level
1

Heating and Cooling

Heating Features
Propane, Heat Pump, Fireplace(s), Electric
Has Fireplace
Yes
Fireplaces
1

Building Details
Construction

Year Built
2018
Foundations
Raised, Slab

Materials
Construction Materials
Composition, Wood Frame
Roof
Architectural Shingle

Terms

Terms

Special Conditions
Standard
Special Terms
Cash, Conventional

Taxes

Tax

Tax Assessed Value
738650.00

HOA

Has HOA
Yes
Association Fee
$1,380 /yr
Association Ammenities
Barbecue, Beach Access, Clubhouse, Comm Garden, Community Pool, Dog Park, Exercise Course, Gated, Maintenance Common Areas, Maintenance Grounds, Maintenance Roads, Management, Marina, Park, Picnic Area, Restaurant, Security, Sidewalks, Street Lights, Trail(s)

Heating, Cooling & Utilities

Cooling Features
Central Air, Heat Pump

Utilities

Utilities
Sewer Connected, Water Connected
Water Source
Public

Lot

Acres
0.45
Lot Size
0.45
Lot Size Area Sq Ft
19,602
Lot Dimensions
41 x 23 x 158 x 187 x 202
Lot Features
Cul-De-Sac, Water Access Comm
Road Surface
Paved
Road Frontage
Private Road, Maintained, Paved

Exterior Features

Exterior Features
Irrigation System
Patio And Porch Features
Covered, Patio, Front Porch
Fencing
None

Parking

Total Parking Spaces
2
Garage Capacity
2
Parking Features
Concrete, Garage
Listed by Discover NC Homes
Listing Data last updated 09/28/2026 01:20 am
Get a Link to this Property: Copy To Clipboard
QR Code link to this property

Phone:
Connect with:

Payment Calculator

per month. fixed. % interest.
$
%
$
%
Principal & Interest
+ Home Insurance
+ Property Tax
+ HOA Fees
per month
Total interest paid over s will be:
All estimates and provided for informational purposes only. Actual amounts may vary. The output of the tool is not a loan offer or solicitation, nor is it financial or legal advice. Information, rates, programs and loan scenarios shown are for example only as of 28-Sep-2026 and are subject to change without notice. Interest rates provided by the St. Louis Federal Reserve Economic Data (FRED). All products are subject to credit and property approval. Not all products are available in all states or for all loan amounts. Other restrictions and limitations apply. Contact your preferred lender for the pricing associated with your specific transaction. Calculations are generated by Open Source mortgage calculation software tools using common mathematical formulas. All calculations should be independently verified.
Get Walk Score Content

Property History

8 days ago
Property information last updated
81 days ago
Status Active. This is the date the listing was placed on market.
82 days ago
Date of last price change
Cumulative Days on Market: 82 days (includes prior listings) · Currently listed since July 8, 2026. Data provided by the MLS.

Similar Properties