Start of property details
Share this property:
4291 Cobleskill Drive
Leland, NC 28451
17 days ago
REDUCED
$999,999
Active
4
Beds
3
Baths
2
Garage
3,089
Sqft
0.26
Acres
MLS# 100585092
Cumulative Days on Market: 91 · Includes prior listings · Currently listed since 06/29/26 · Data provided by the MLS.

Property Description

Pool. Solar. Kent Home. Cape Fear National.
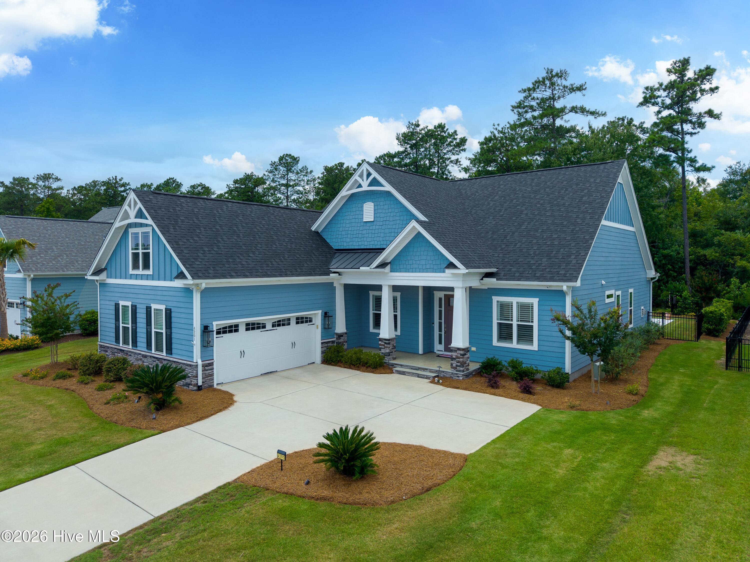
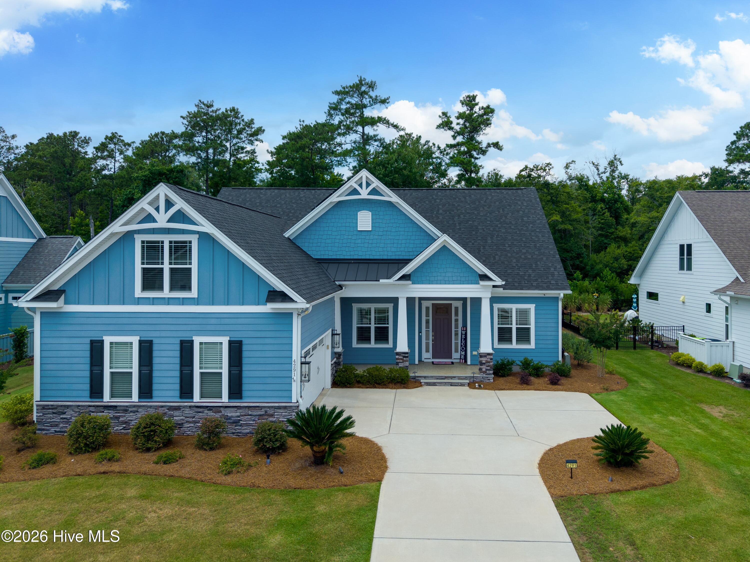
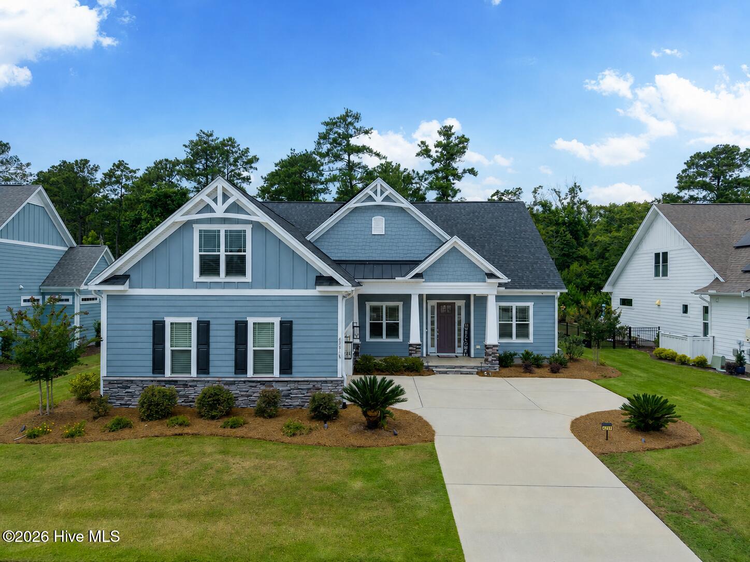
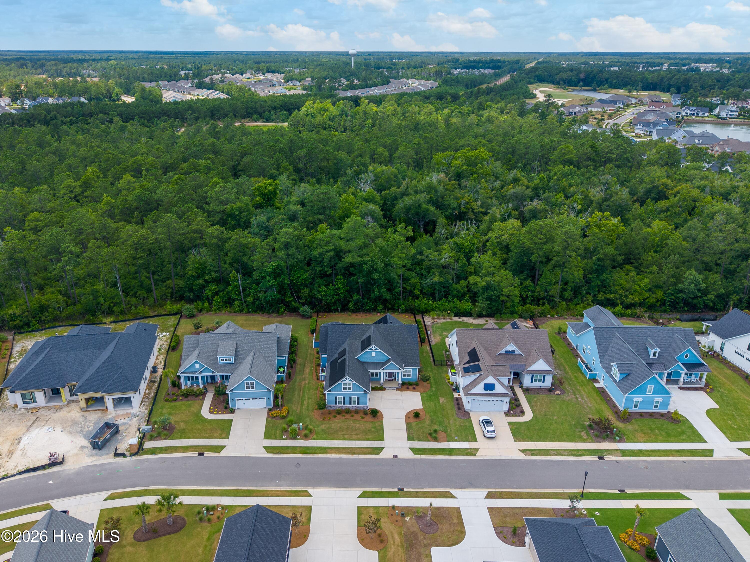
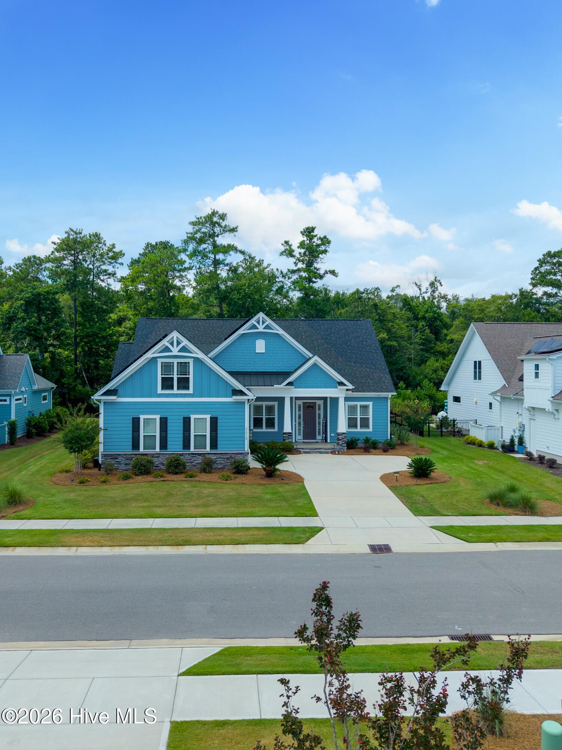
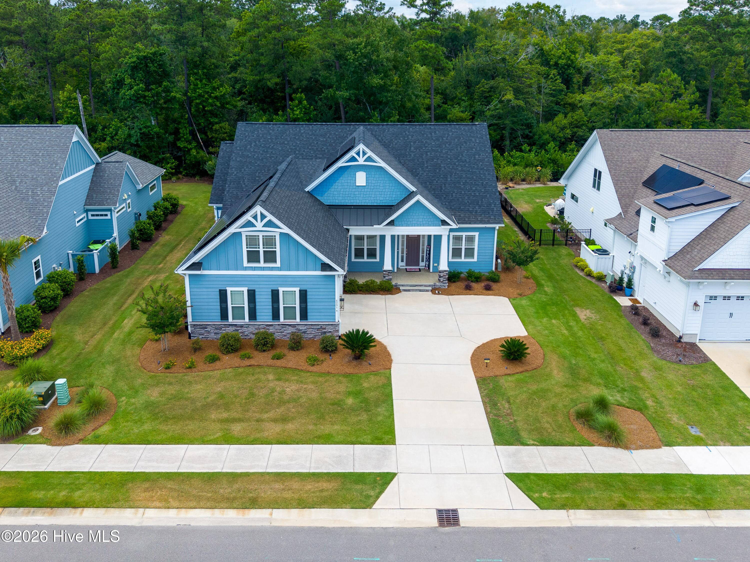
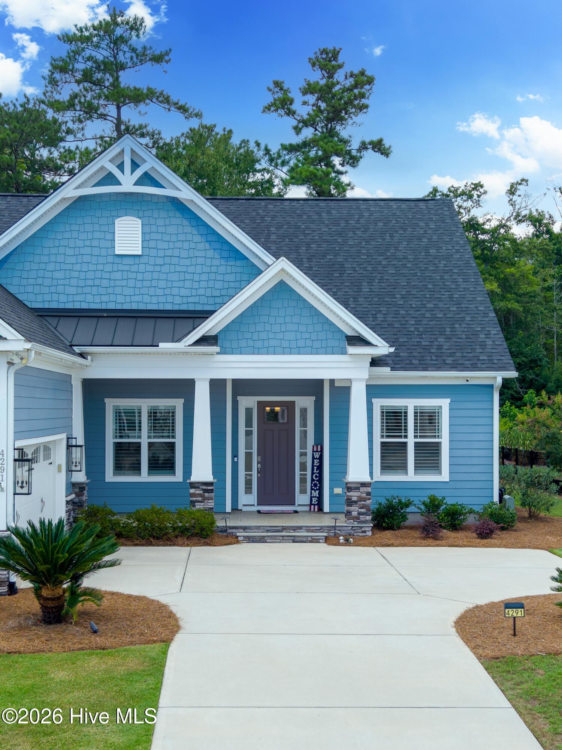
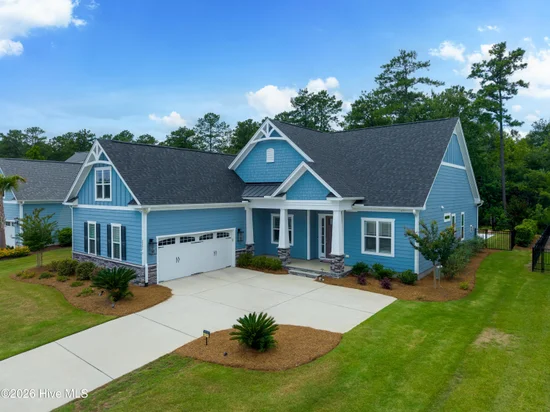
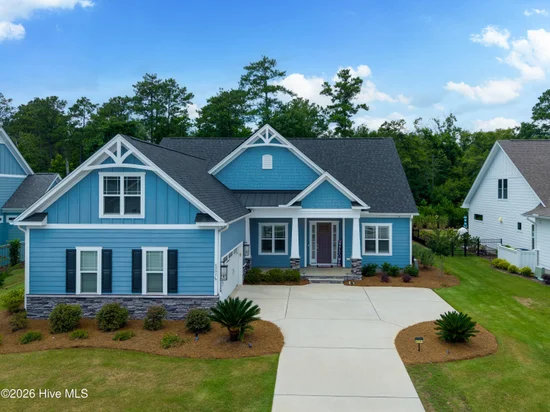
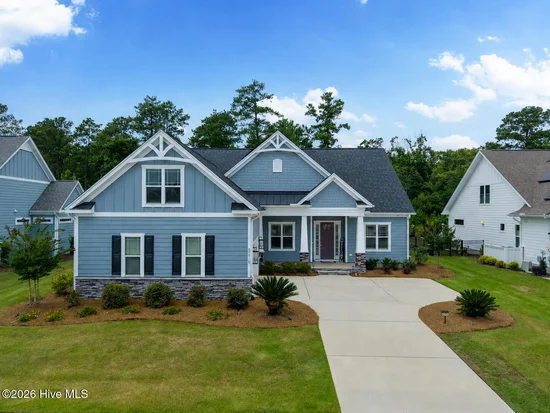
Welcome to one of the most complete homes currently available in Brunswick Forest. Situated in the highly desirable Peninsula neighborhood of Cape Fear National, this beautifully maintained Kent built home (2023) combines quality craftsmanship, energy efficiency, and resort-style outdoor living in one exceptional package.
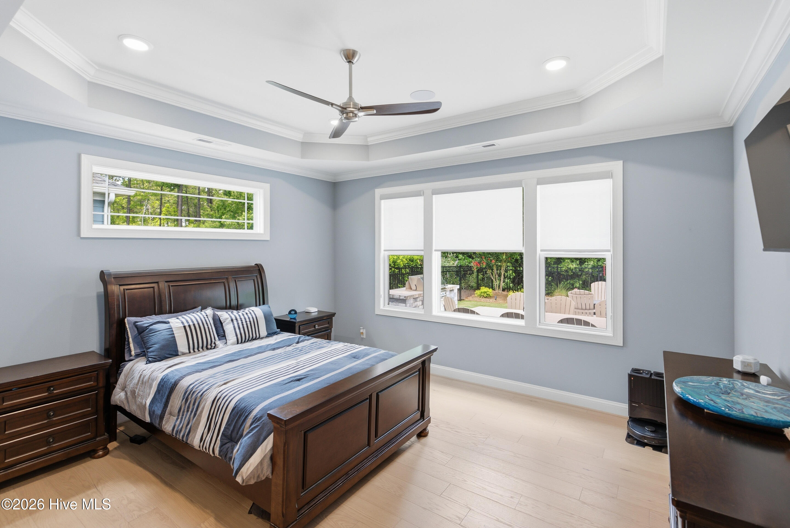
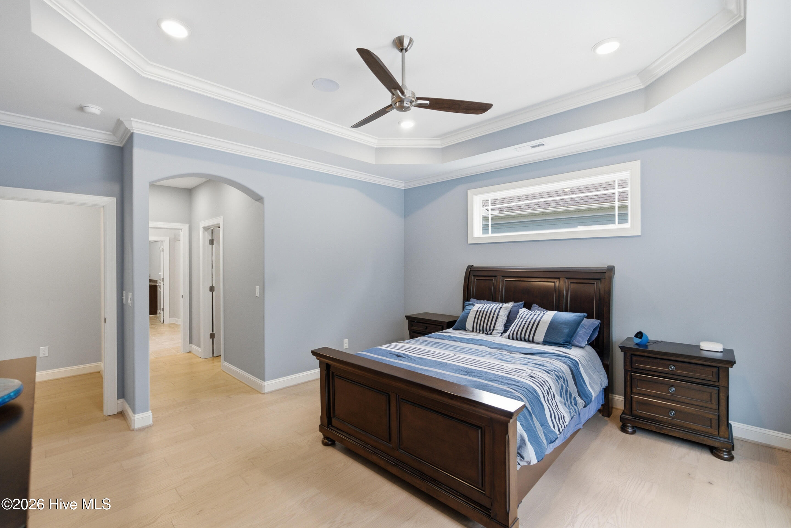
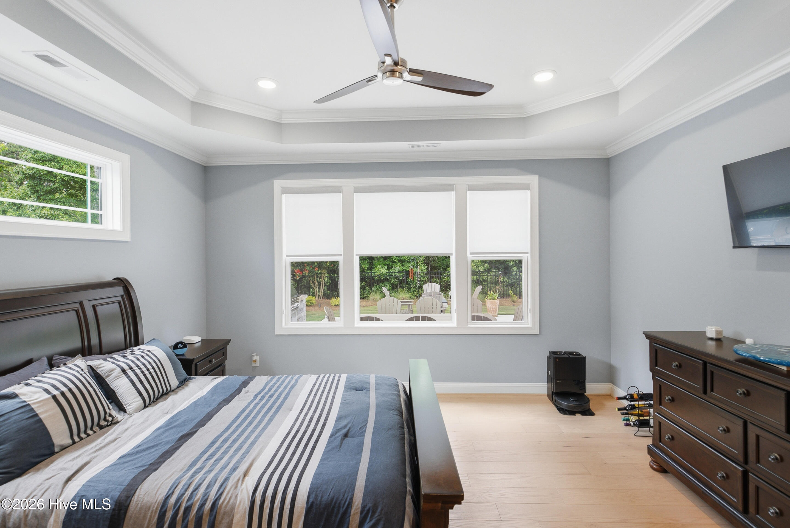
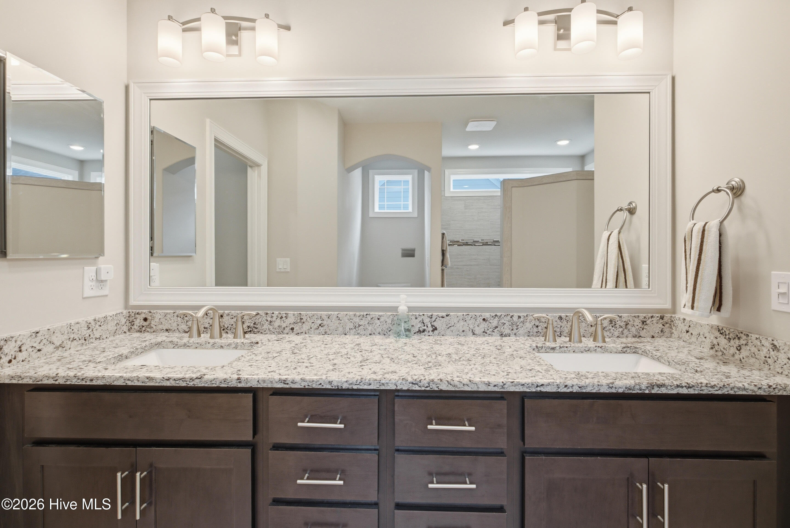
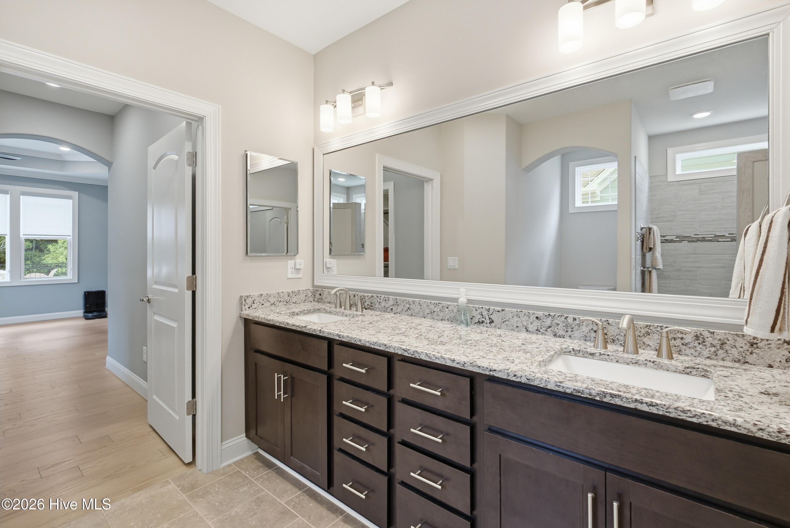
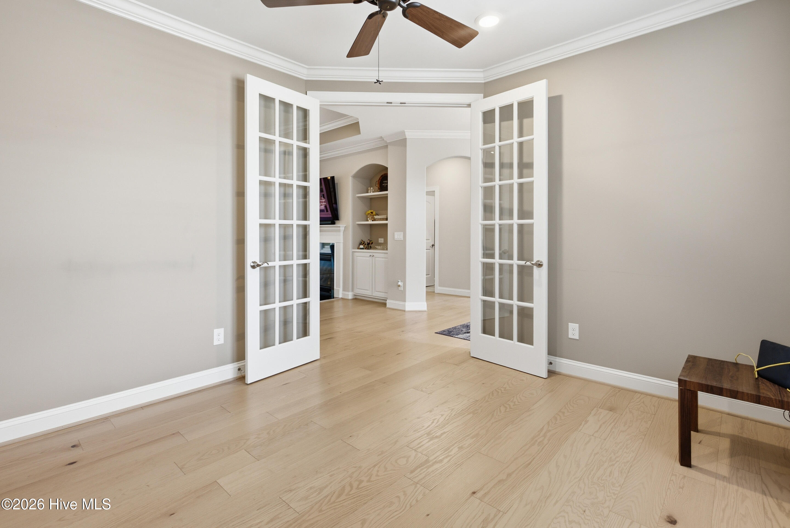
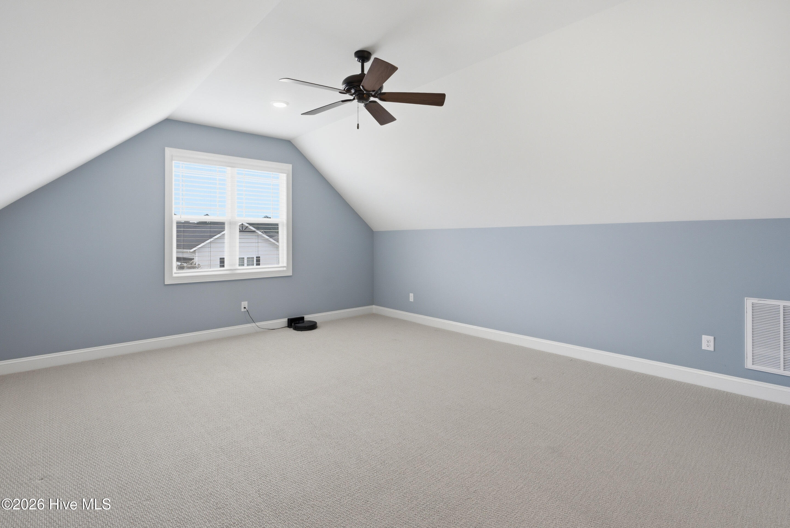
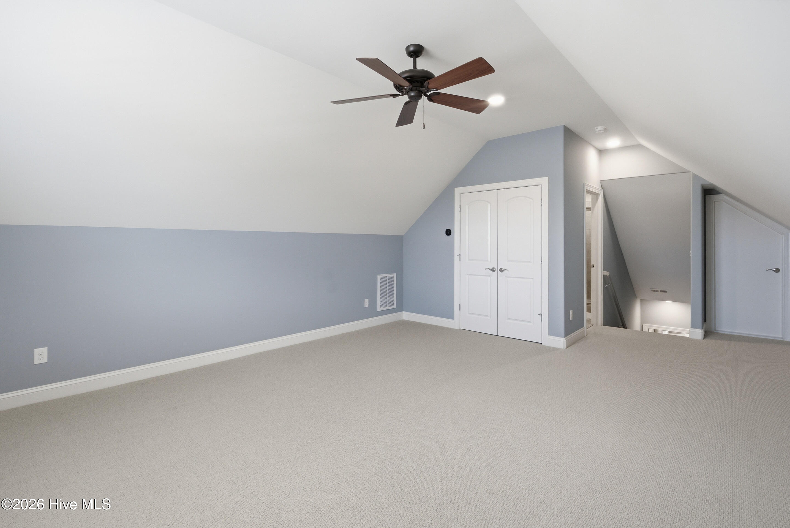
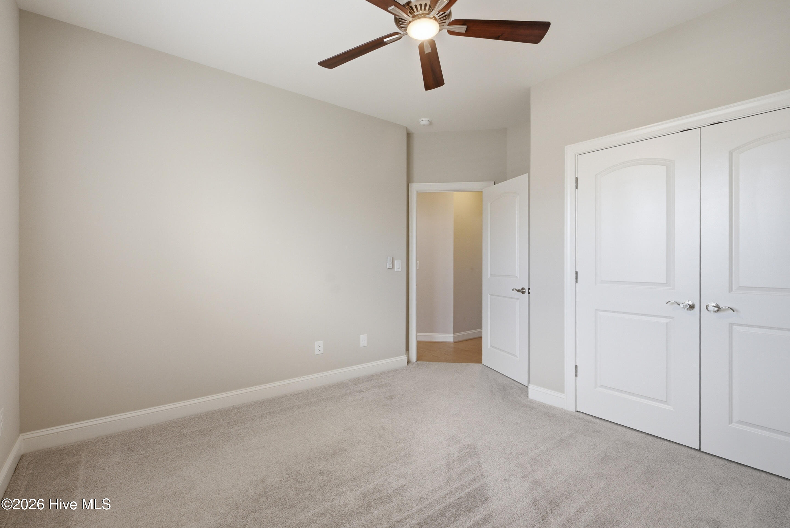
Offering nearly 3, 100 square feet, this popular Shelter Bay plan features 4 bedrooms, 3 bathrooms, a dedicated home office, including an oversized bonus suite, providing flexible living for families, retirees, or those working remotely.
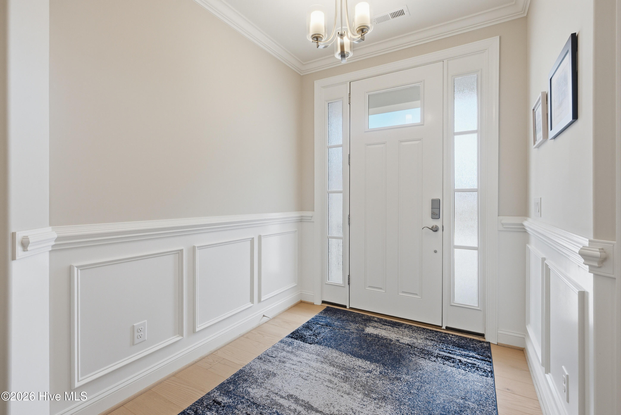
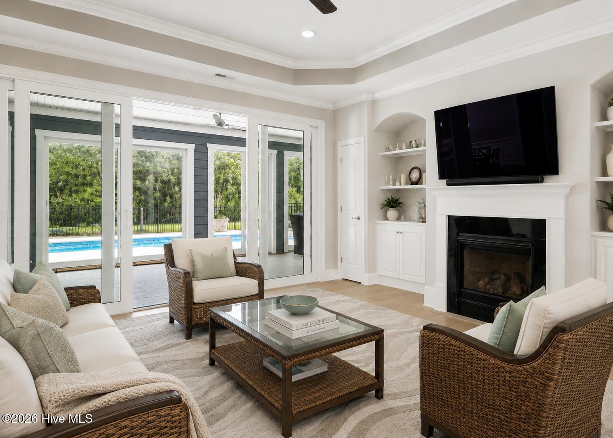
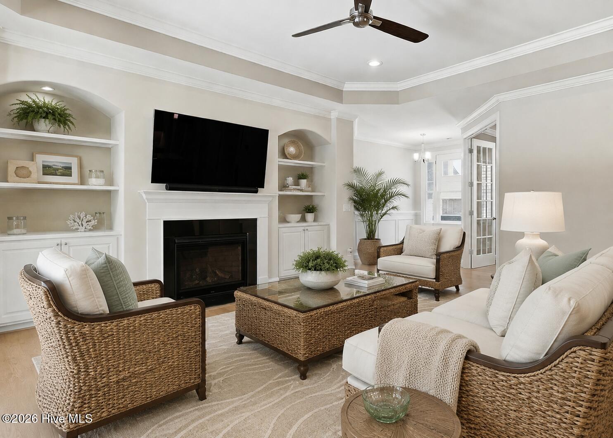
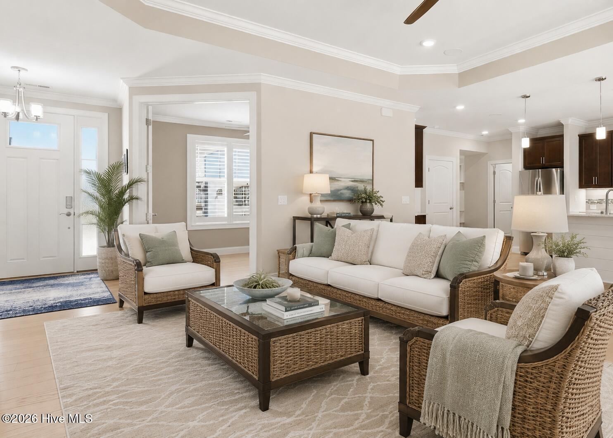
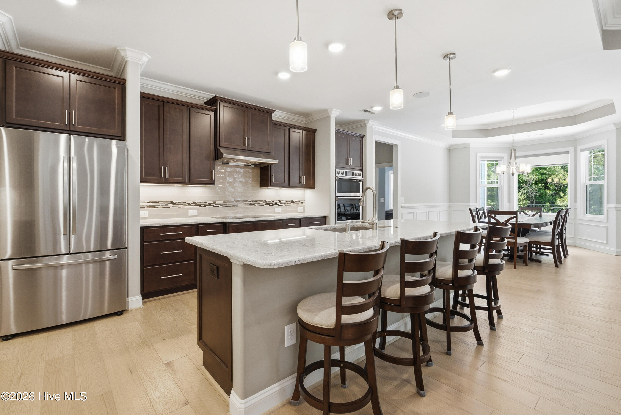
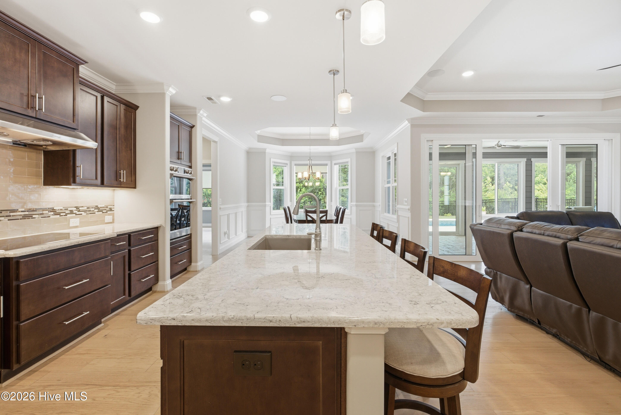
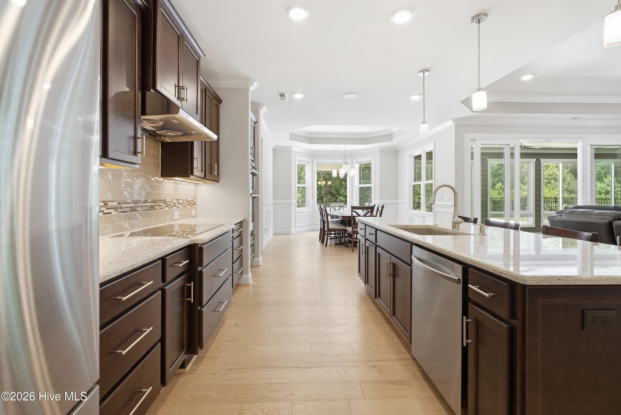
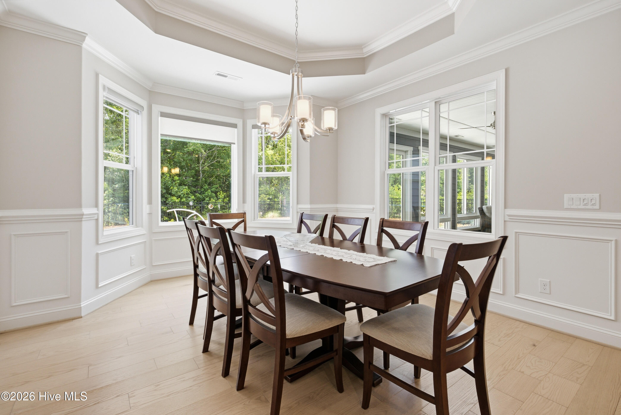
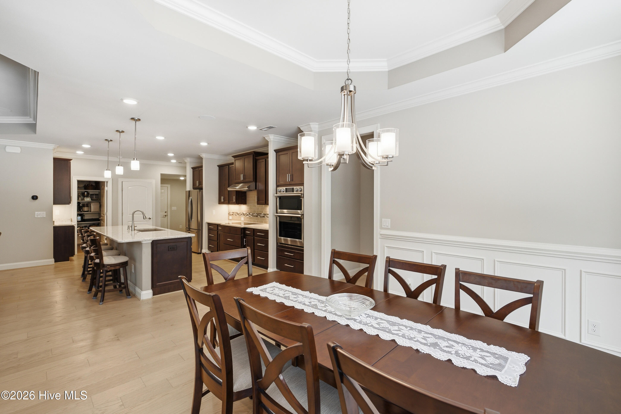
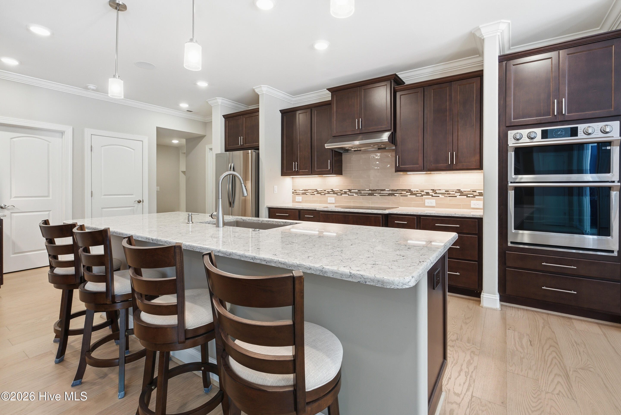
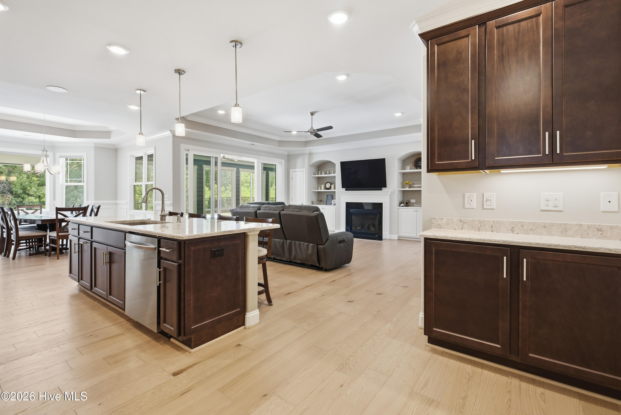
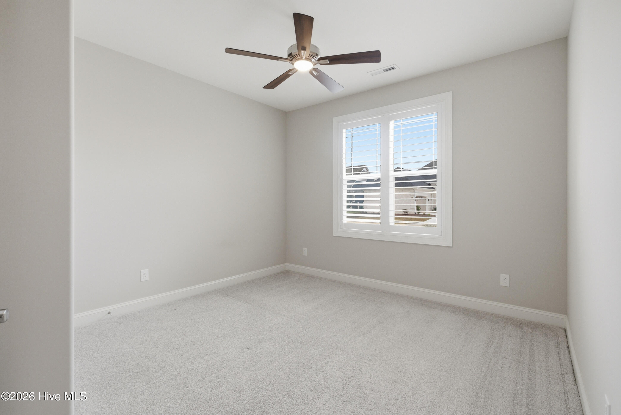
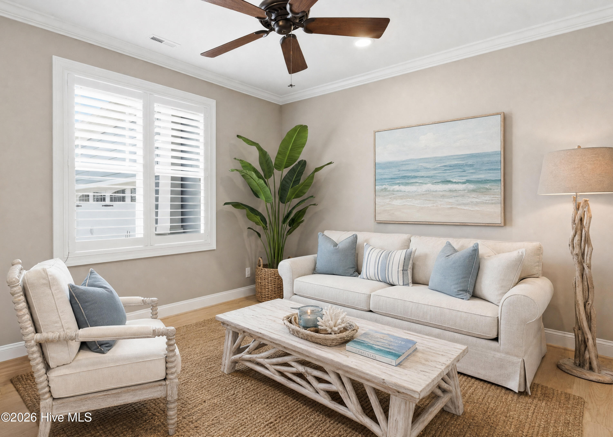
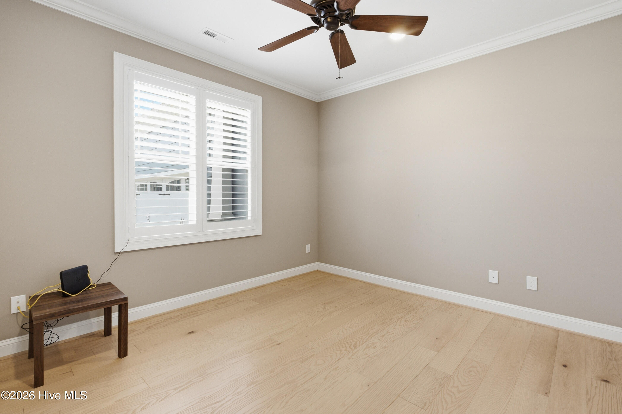
The open-concept design showcases engineered hardwood flooring, soaring ceilings, abundant natural light, custom finishes, plantation shutters (front windows), and a spacious great room that flows effortlessly into the gourmet kitchen and dining area. The chef's kitchen offers quality cabinetry, generous workspace, a large center island, and is designed for both everyday living and entertaining.
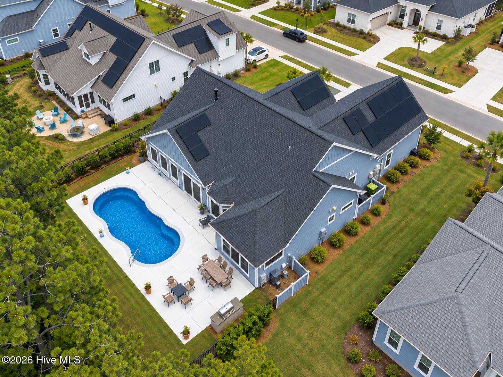
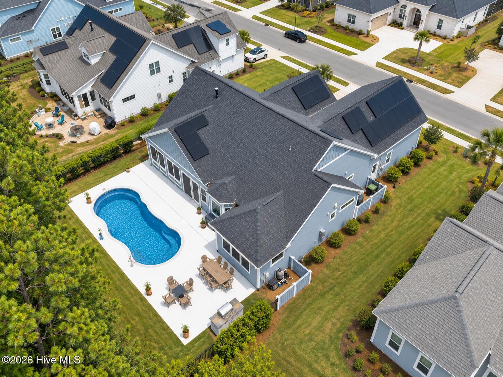
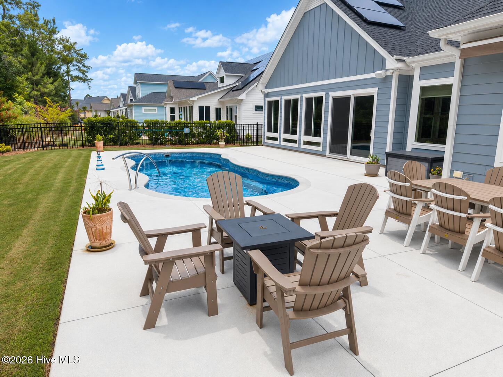
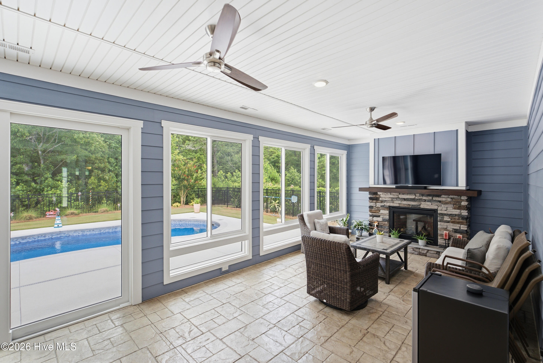
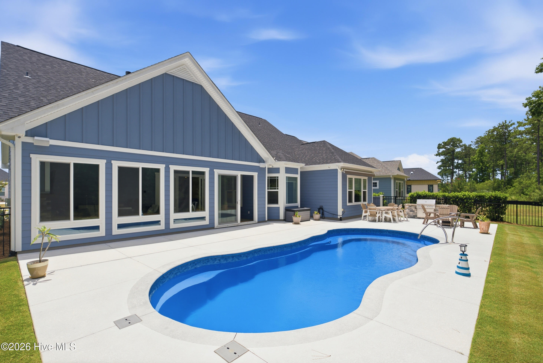
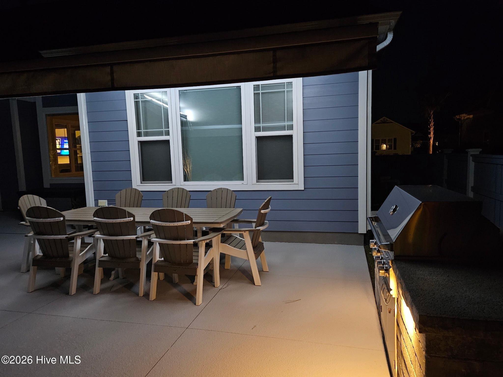
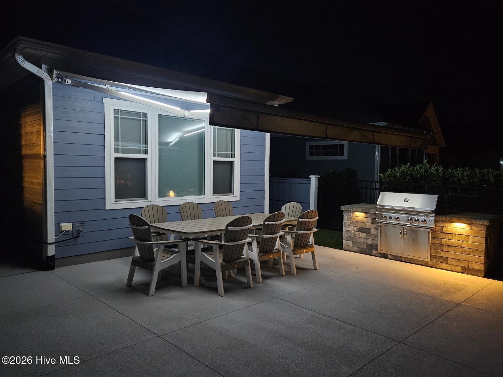
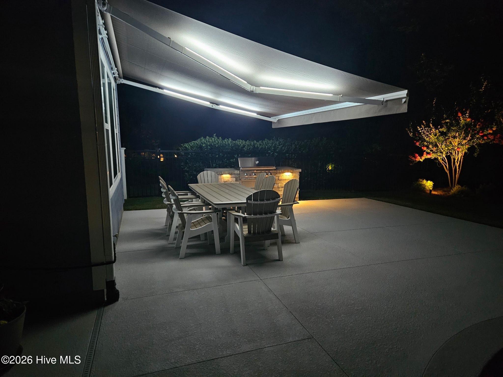
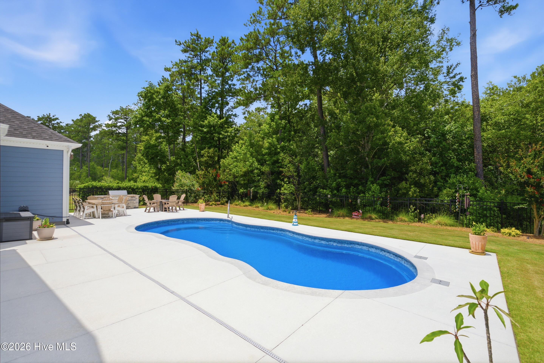
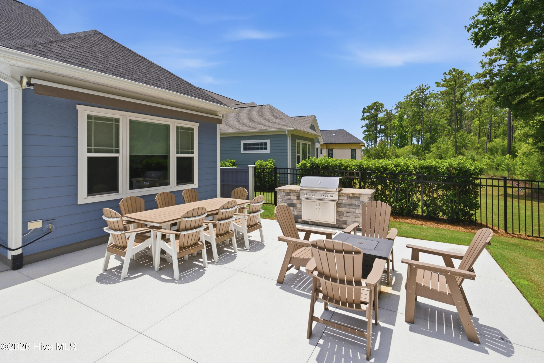
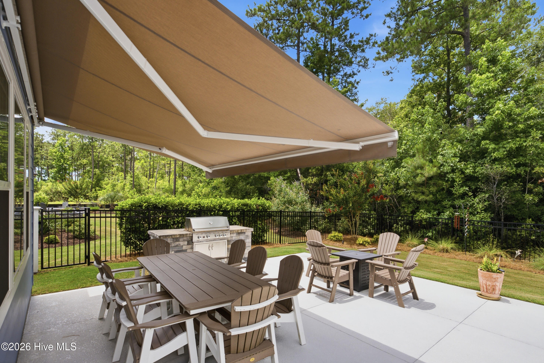
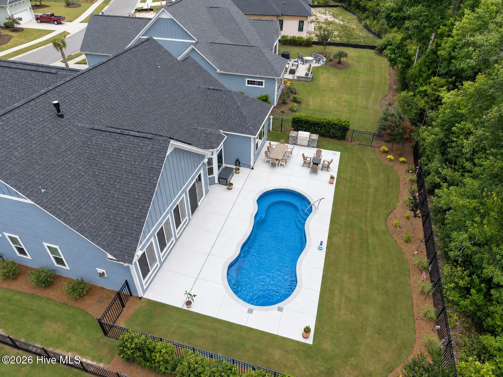
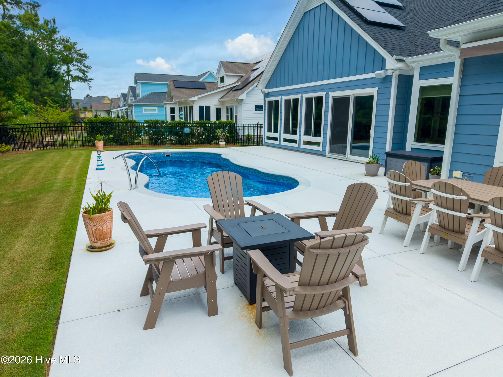
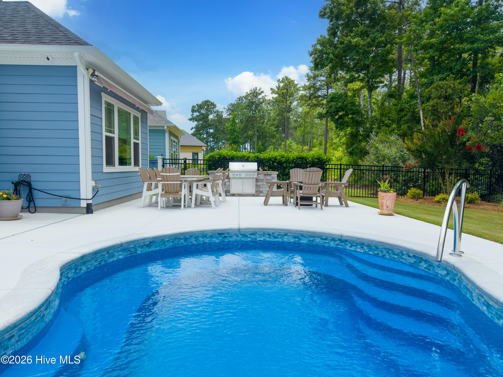
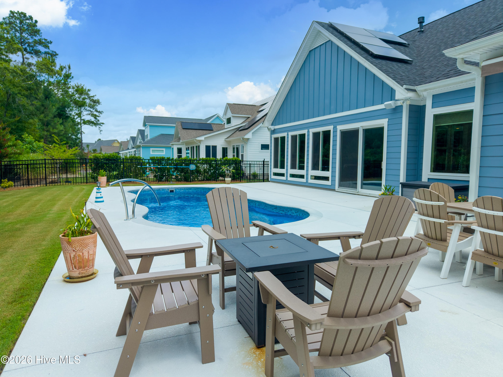
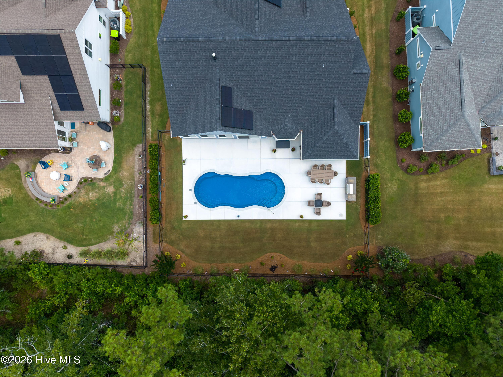
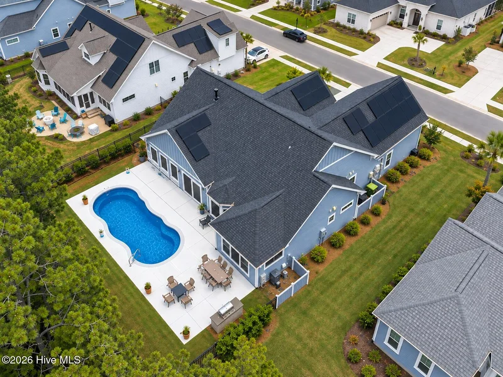
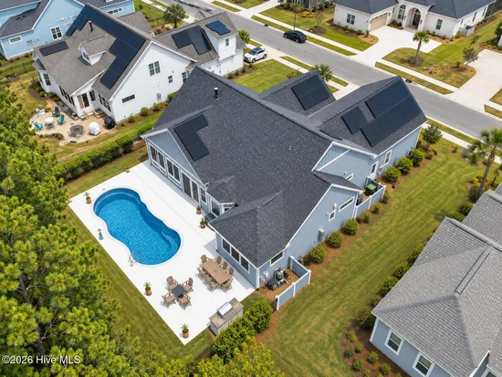
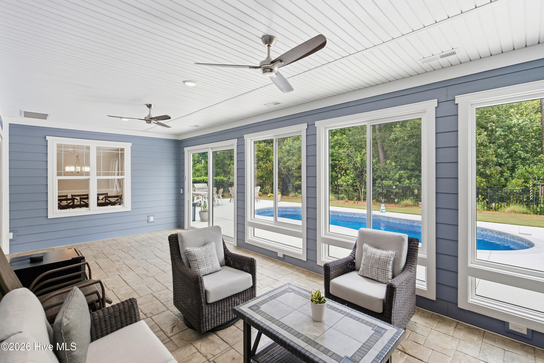
Step outside and discover what truly sets this home apart. The professionally designed backyard is a private retreat featuring a HEATED SALTWATER POOL (34x14), expansive outdoor entertaining space, electric retractable awning (covers entire outdoor table-not included in price) and mature landscaping--perfect for relaxing after a day on the golf course or hosting family and friends.
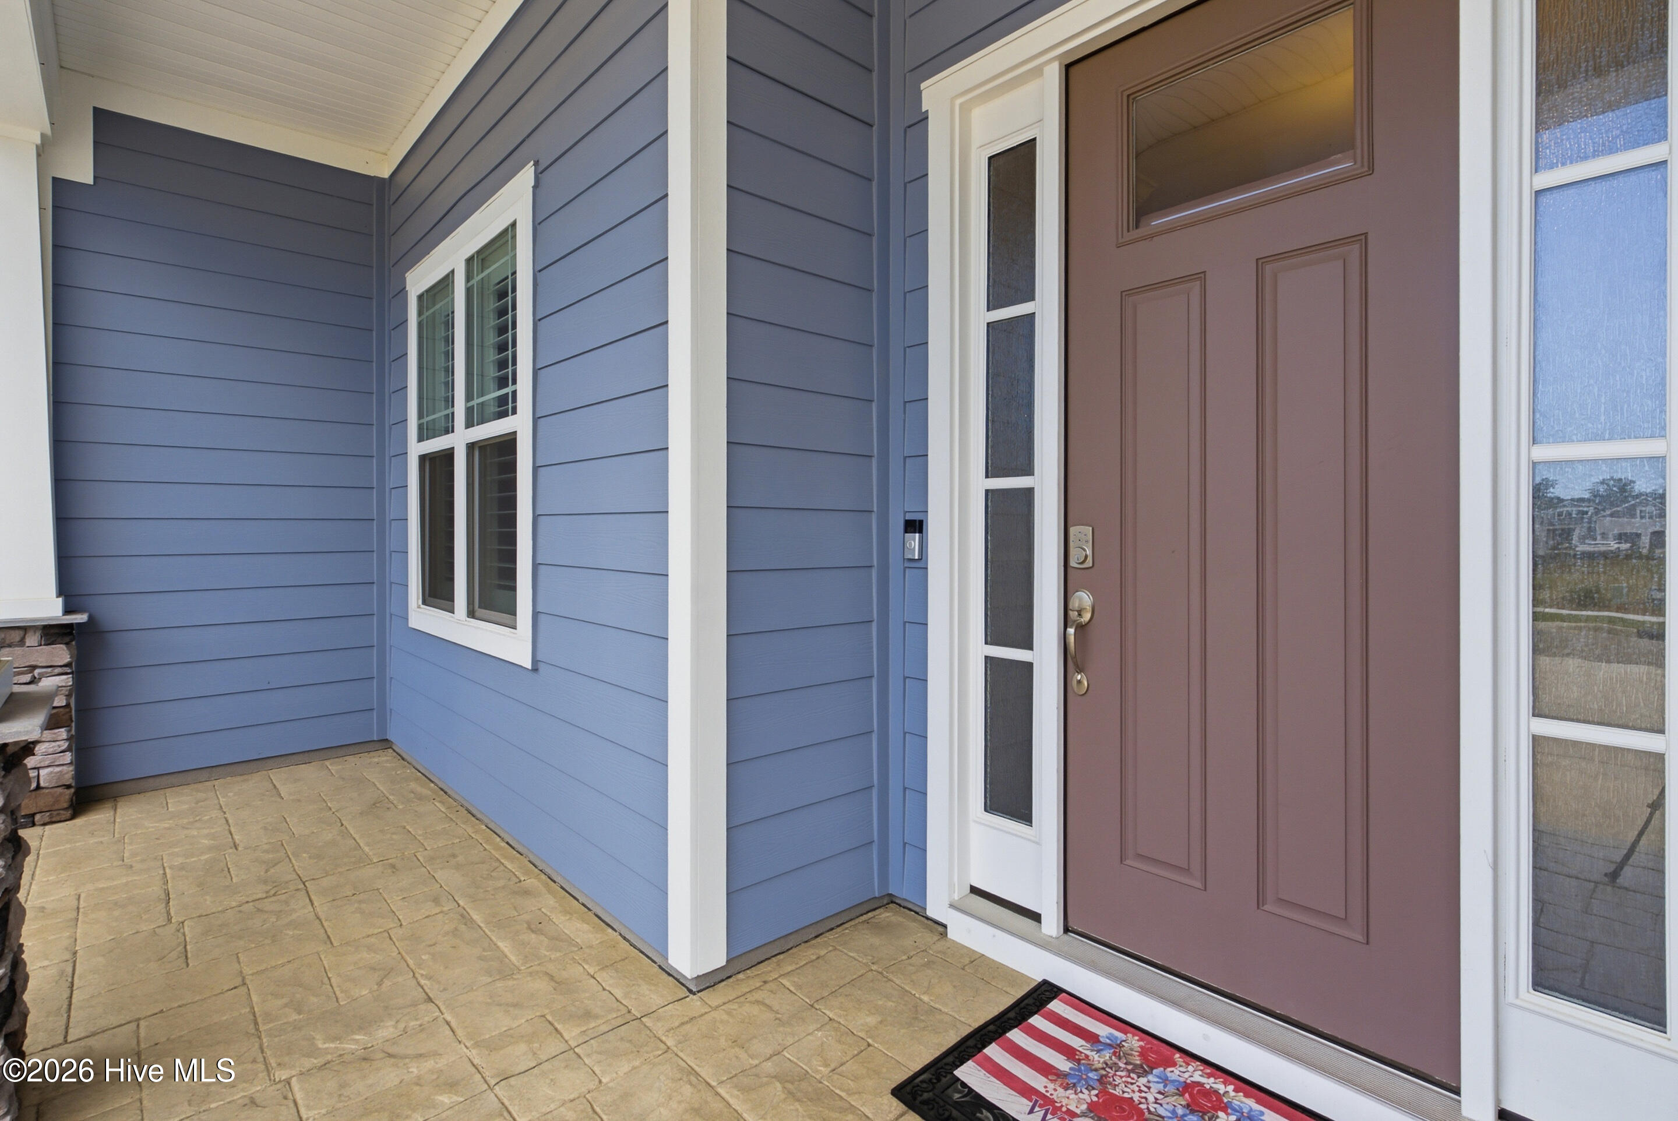
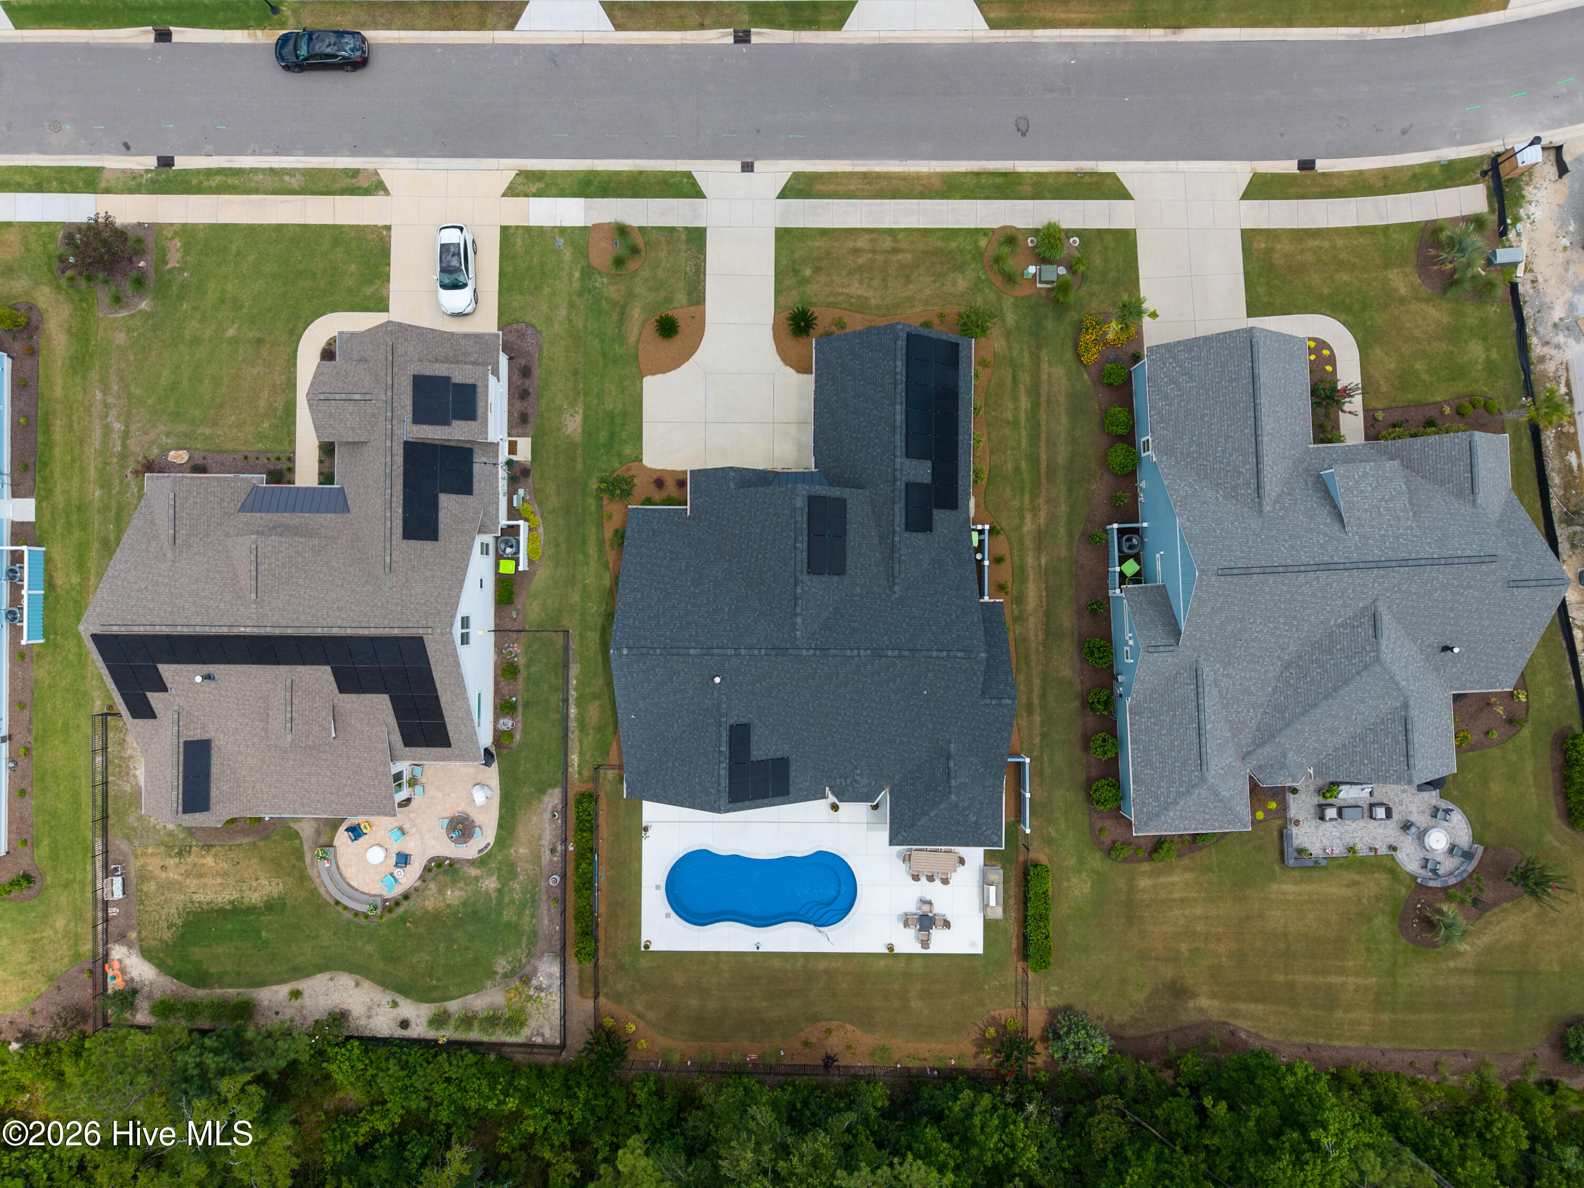
Additional highlights include owned PV SOLAR SYSTEM designed to maximize energy production and provide a financial return, helping reduce energy costs while providing long-term efficiency, stamped concrete front porch, keyless entry and meticulous maintenance throughout.
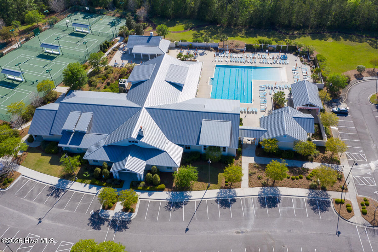
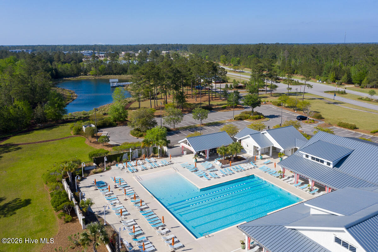
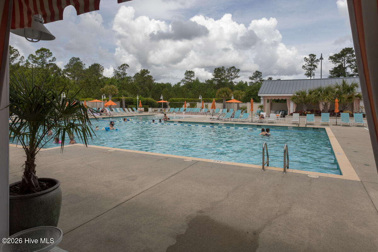
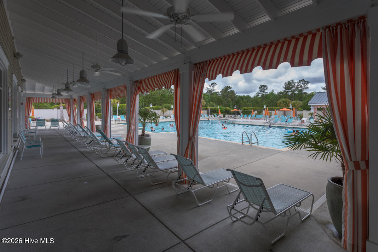
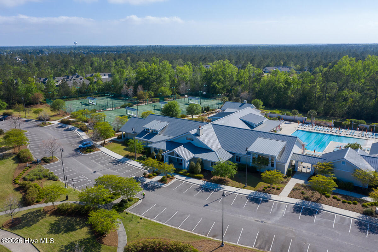
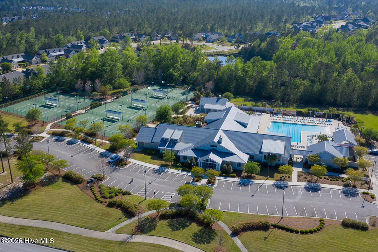
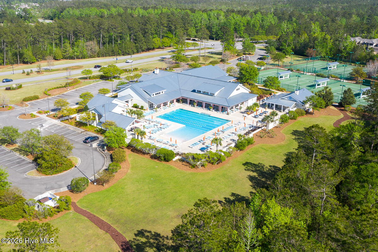
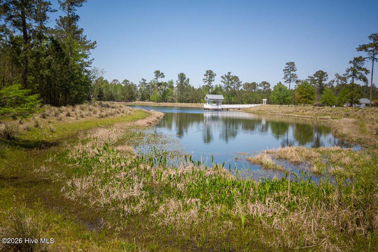
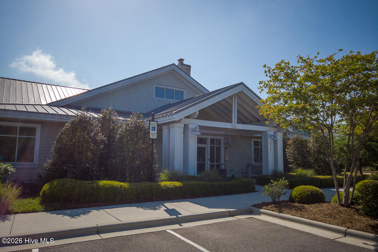
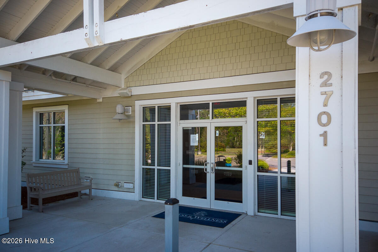
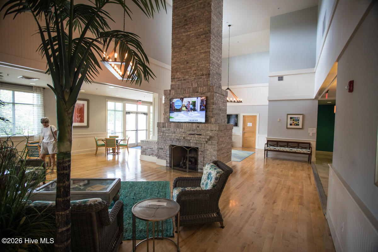
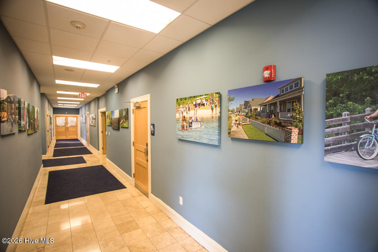
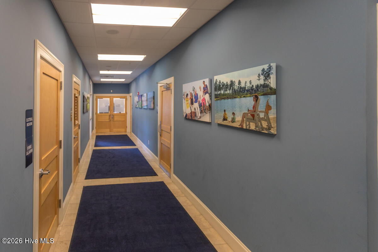
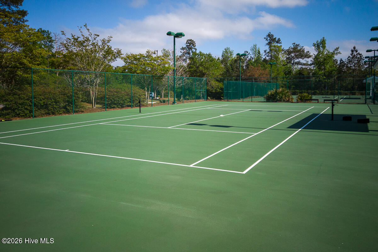
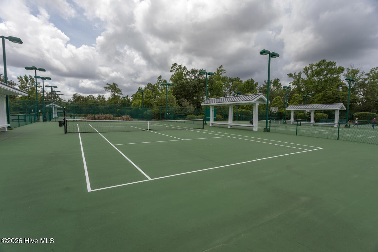
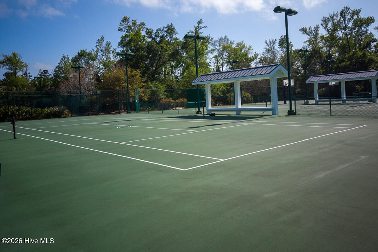
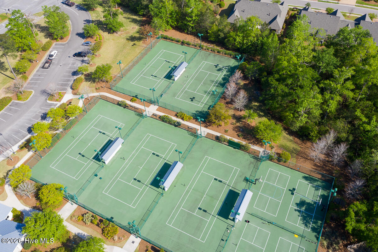
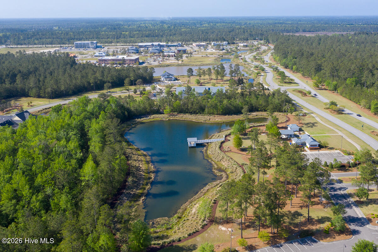
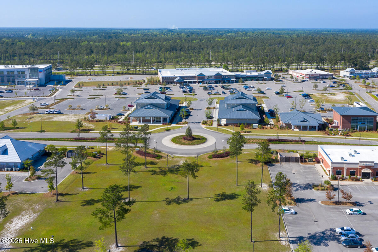
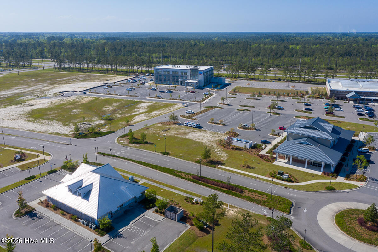
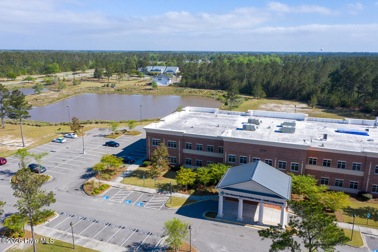
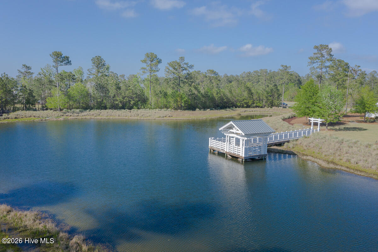
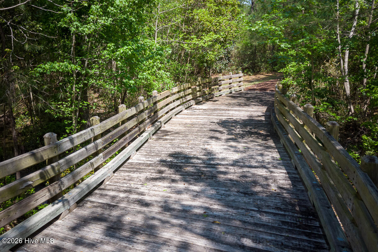
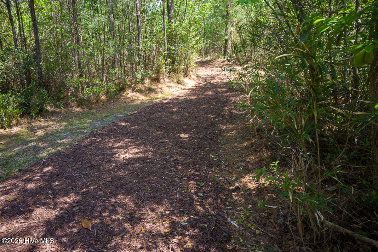
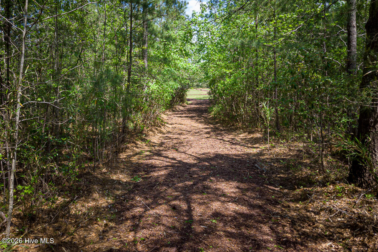
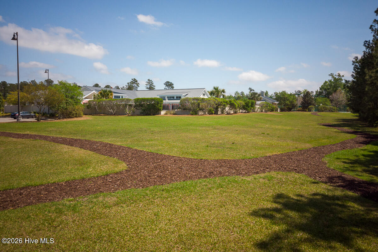
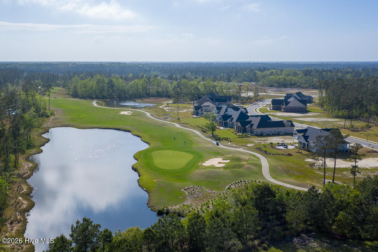
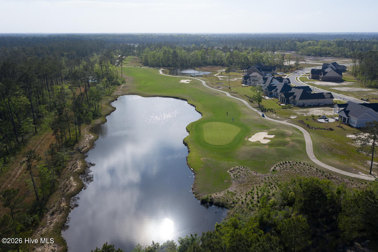
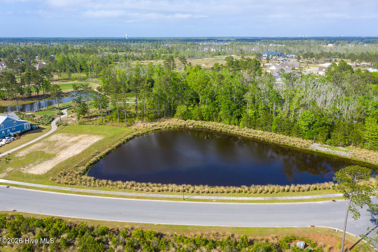
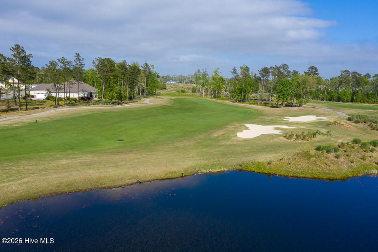
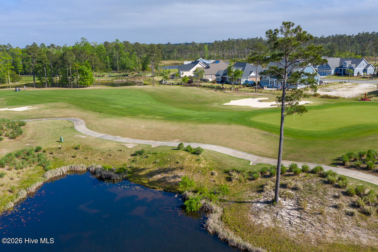
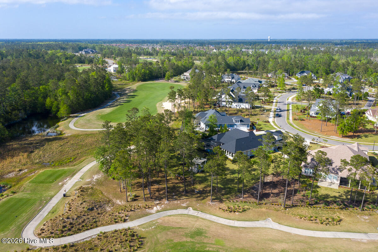
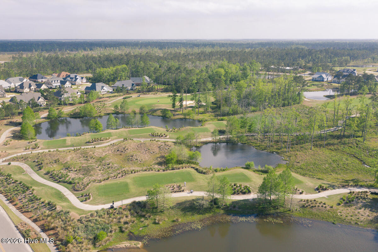
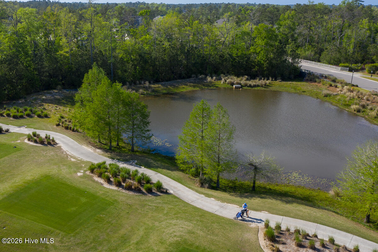
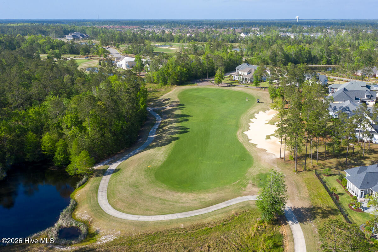
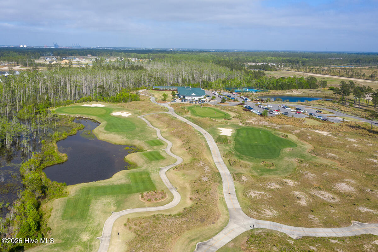
Located within Brunswick Forest, residents enjoy an unmatched lifestyle with Cape Fear National Golf Course, multiple fitness and wellness centers, indoor and outdoor pools, tennis, pickleball, miles of walking and biking trails, parks, Town Creek River Launch, and The Villages shopping and dining--all just minutes from historic downtown Wilmington and the beaches of Brunswick and New Hanover Counties.
This is more than a home--it's an opportunity to enjoy one of Coastal North Carolina's premier master-planned communities with the quality, privacy, and lifestyle buyers have been searching for.

Ask a Local Expert

Property Highlights

Property Type
Residential
Property Sub Type
Single Family Residence
Bedrooms
4
Total Bathrooms
3
Living Area
3,089 Sqft
Price / Sqft
$324
Acres
0.26
Year Built
2023

Location

City/Township
Leland
Frontage Type
See Remarks
View
None
Subdivision
Brunswick Forest
County
Brunswick
Zoning
Le-Pud

Property Details
Price
$999,999
Property Type
Residential
Property Sub Type
Single Family Residence

Building

Structure Type
Wood Frame, Stick Built
Levels
One and One Half
Stories
1
Total Area
3,089

Community

Local Schools

Elementary School
Town Creek
Middle School
Town Creek
High School
North Brunswick
School District
Brunswick County Schools

Interior Features

Bedrooms and Bathrooms

Total Bathrooms
3
Full Bathrooms
3
Bedrooms
4

Rooms and Basement

Total Rooms
9
Basement Features
None

Area and Spaces

Living Area
3,089 Sqft

Appliances

Appliances
Electric Cooktop, Built-In Microwave, Built-In Electric Oven, Dryer, Dishwasher, Tankless Water Heater

Interior Features

Interior Features
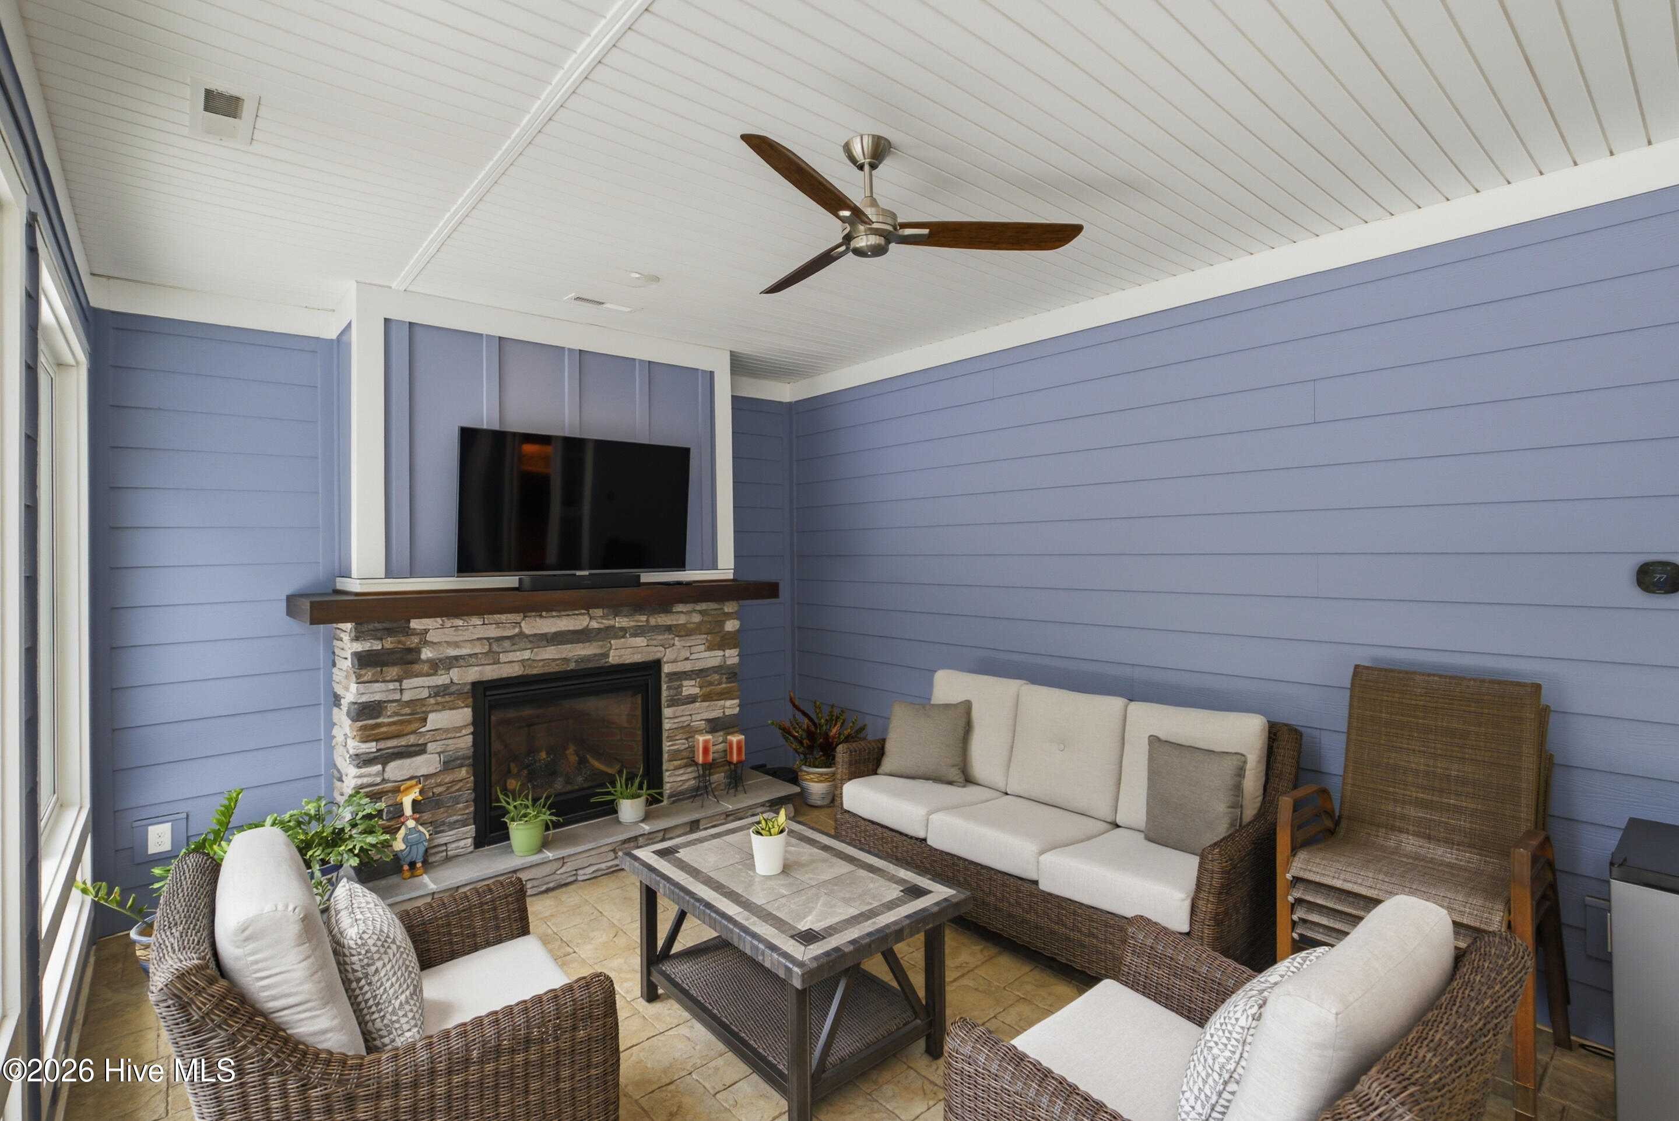
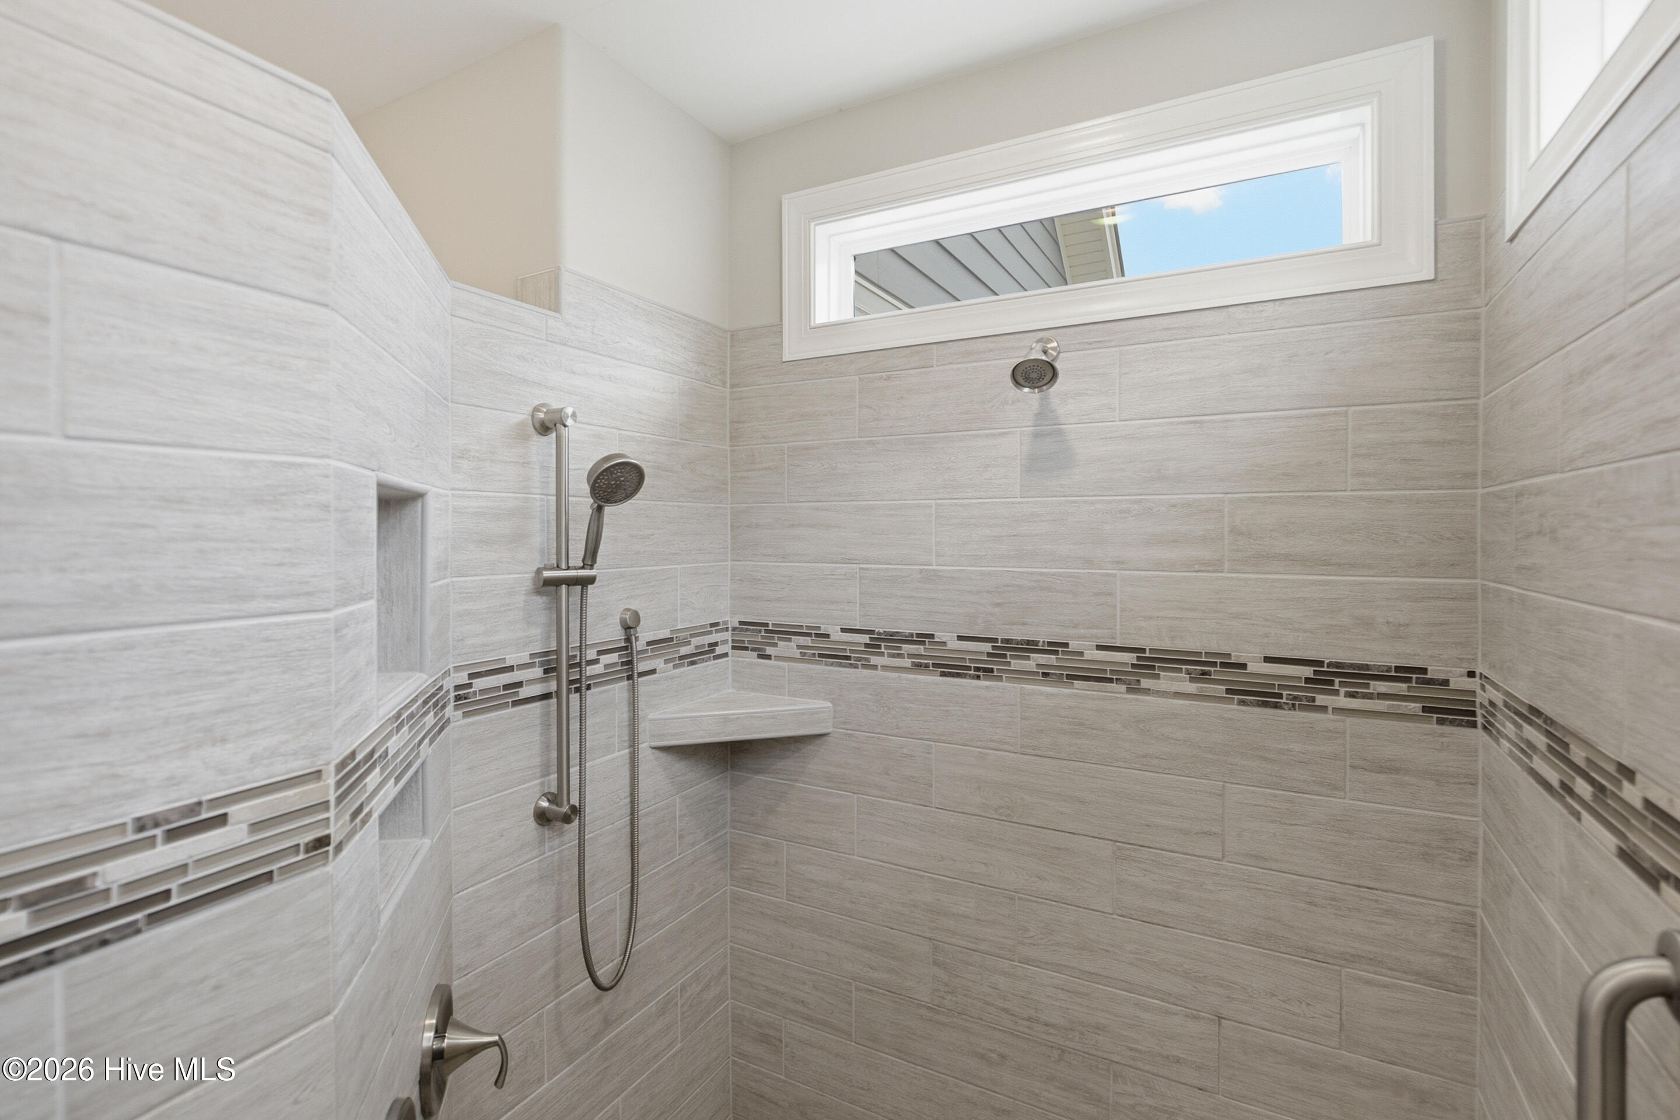
Walk-in Closet(s), High Ceilings, Ceiling Fan(s), Pantry, Walk-in Shower, Blinds/Shades, Gas Log, Walk-In Closet(s)
Flooring
Vinyl, Tile, Hardwood
Laundry Features
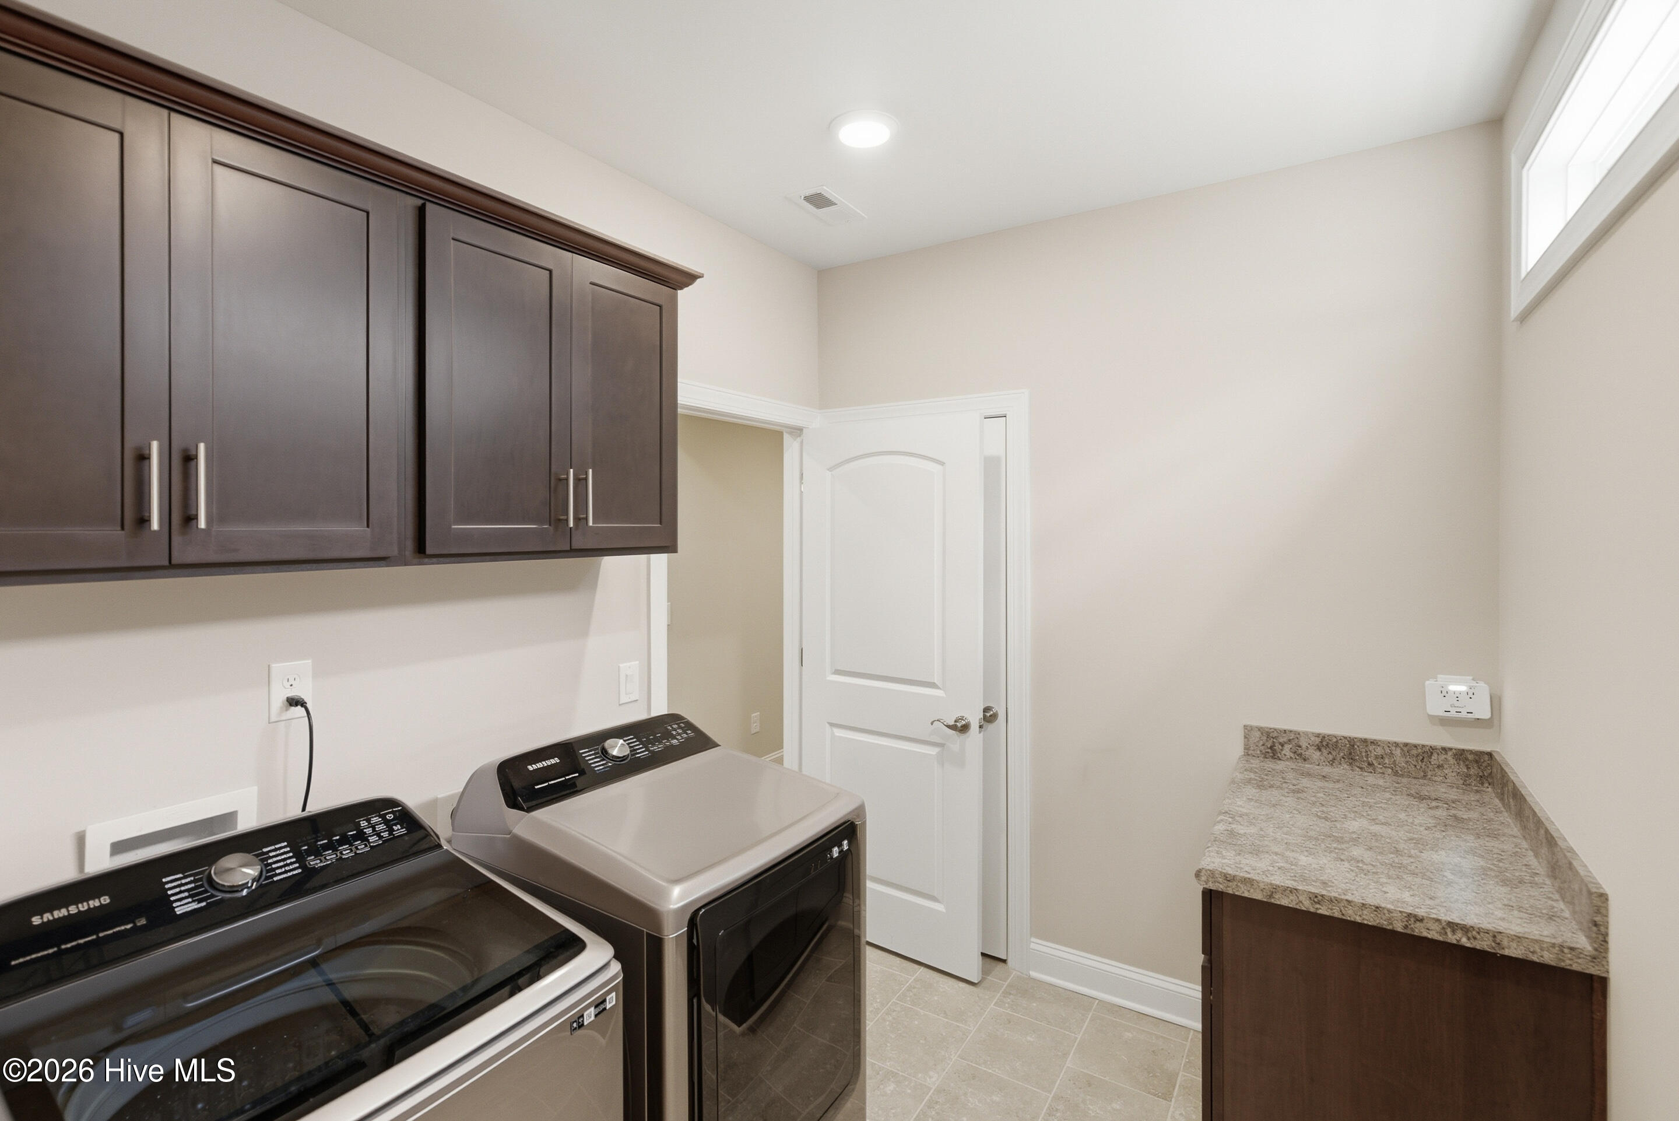
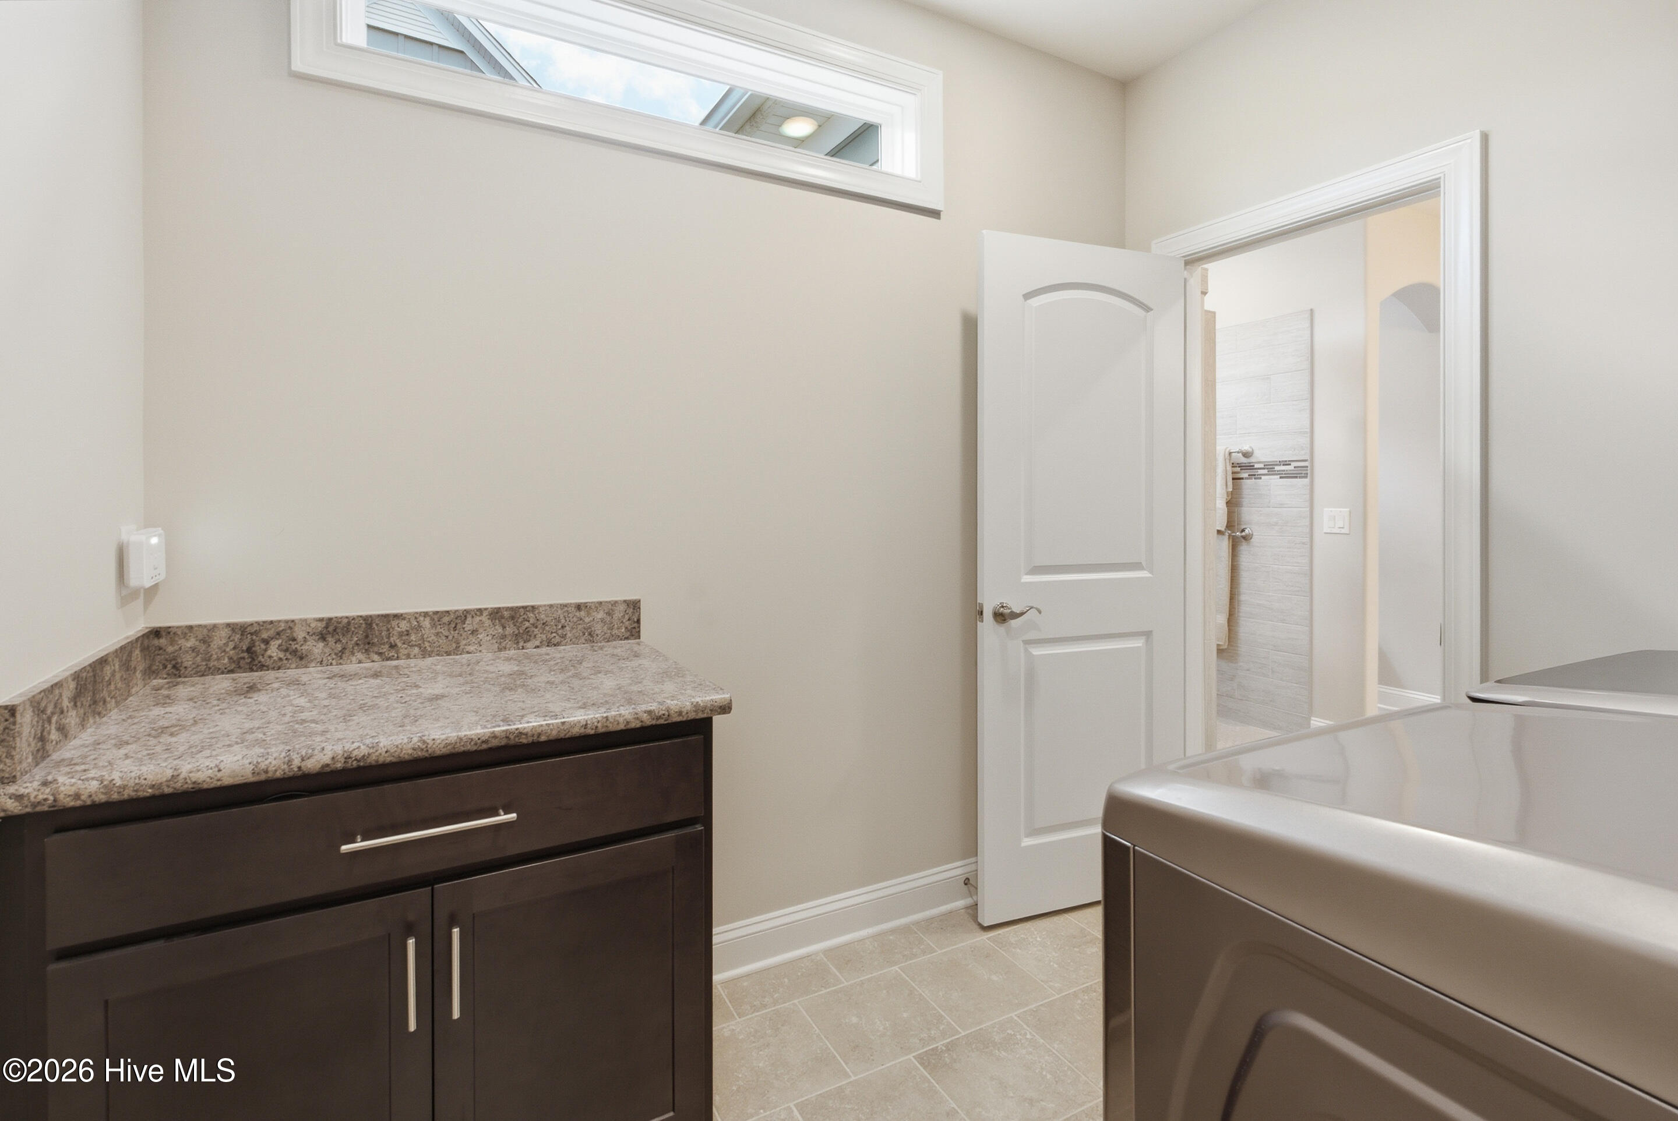
Dryer Hookup, Washer Hookup, Laundry Room
Security Features
Smoke Detector(s), Cameras Included, Security System Owned
Fireplace Features
Gas Log
Entry Level
1

Heating and Cooling

Heating Features
Electric, Heat Pump, Solar
Has Fireplace
Yes
Fireplaces
2

Building Details
Construction

Year Built
2023
Foundations
Raised, Slab

Materials
Construction Materials
Fiber Cement, Wood Frame
Roof
Architectural Shingle

Terms

Terms

Special Conditions
Standard
Special Terms
Cash, Conventional, FHA, VA Loan

Taxes

Tax

Tax Assessed Value
733950.00

HOA

Has HOA
Yes
Association Fee
$1,750 /yr
Association Fee2
2040.00 /yr
Association Ammenities
Basketball Court, Clubhouse, Community Pool, Dog Park, Fitness Center, Golf Course, Indoor Pool, Jogging Path, Maintenance Common Areas, Maintenance Grounds, Management, Meeting Room, Park, Party Room, Pickleball, Picnic Area, Playground, Security, Sidewalks, Spa/Hot Tub, Street Lights, Tennis Court(s), Trail(s)

Heating, Cooling & Utilities

Cooling Features
Central Air

Utilities

Utilities
Natural Gas Connected, Underground Utilities, Water Connected, Cable High Speed
Water Source
Public

Green Energy

Green Energy Features
Solar Photovoltaic

Lot

Acres
0.26
Lot Size
0.26
Lot Size Area Sq Ft
11,326
Lot Dimensions
141' x 80' x 142' x 80'
Road Surface
Paved
Road Frontage
Maintained, City Street, State Road, Paved

Exterior Features

Exterior Features
Irrigation System, Gas Grill, Outdoor Grill
Patio And Porch Features
Covered, Front Porch, Glass Enclosed, Rear Porch
Fencing
Fenced

Parking

Total Parking Spaces
2
Garage Capacity
2
Parking Features
Attached, Concrete, Garage

Pool Features

Pool Features
In Ground, Vinyl
Listed by eXp Realty
Listing Data last updated 09/28/2026 01:20 am
Get a Link to this Property: Copy To Clipboard
QR Code link to this property

Phone:
Connect with:

Payment Calculator

per month. fixed. % interest.
$
%
$
%
Principal & Interest
+ Home Insurance
+ Property Tax
+ HOA Fees
per month
Total interest paid over s will be:
All estimates and provided for informational purposes only. Actual amounts may vary. The output of the tool is not a loan offer or solicitation, nor is it financial or legal advice. Information, rates, programs and loan scenarios shown are for example only as of 28-Sep-2026 and are subject to change without notice. Interest rates provided by the St. Louis Federal Reserve Economic Data (FRED). All products are subject to credit and property approval. Not all products are available in all states or for all loan amounts. Other restrictions and limitations apply. Contact your preferred lender for the pricing associated with your specific transaction. Calculations are generated by Open Source mortgage calculation software tools using common mathematical formulas. All calculations should be independently verified.
Get Walk Score Content

Property History

Today
Property information last updated
17 days ago
Date of last price change
90 days ago
Status Active. This is the date the listing was placed on market.
Cumulative Days on Market: 91 days (includes prior listings) · Currently listed since June 29, 2026. Data provided by the MLS.

Similar Properties