Start of property details
Share this property:
9223 Shaw Lane SW
Calabash, NC 28467
2 days ago
REDUCED
$570,000
Active
4
Beds
3
Baths
2
Garage
2,565
Sqft
0.20
Acres
MLS# 100583435
Cumulative Days on Market: 96 · Includes prior listings · Currently listed since 06/22/26 · Data provided by the MLS.

Property Description

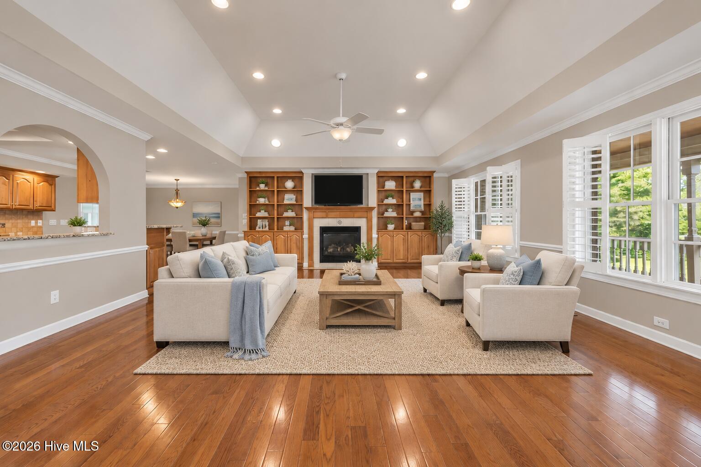
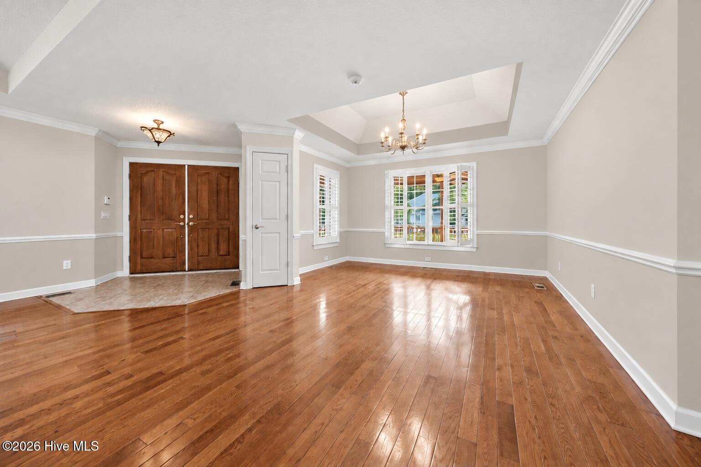
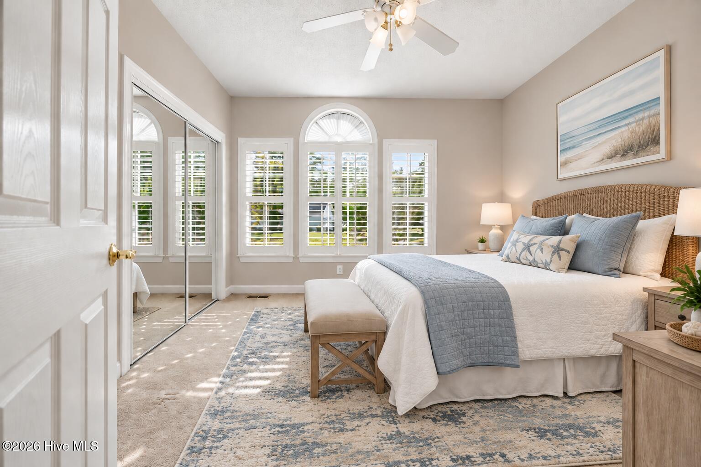
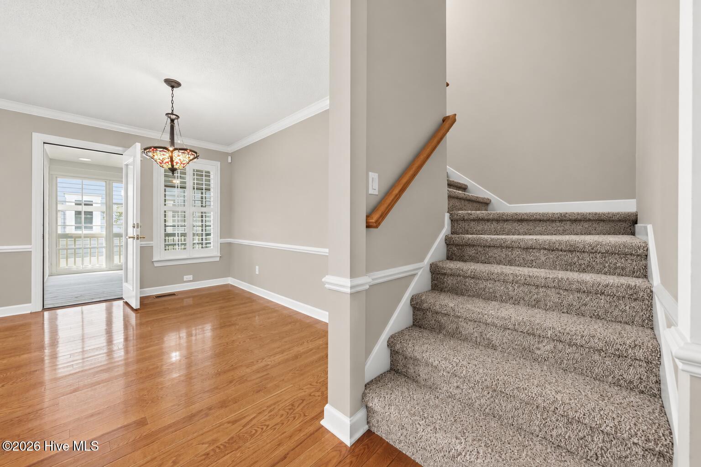
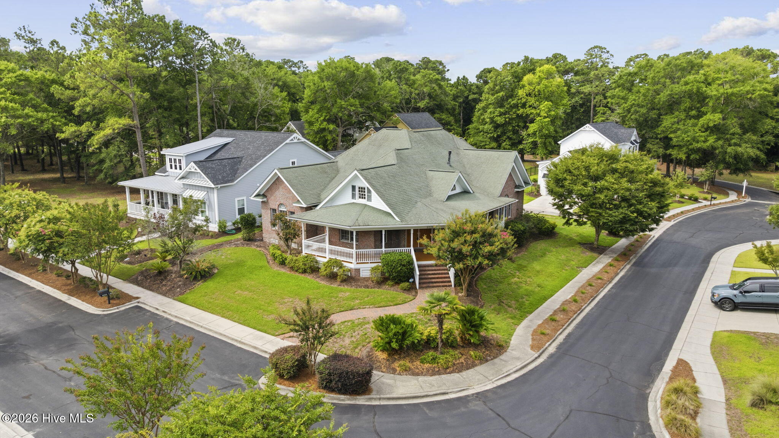
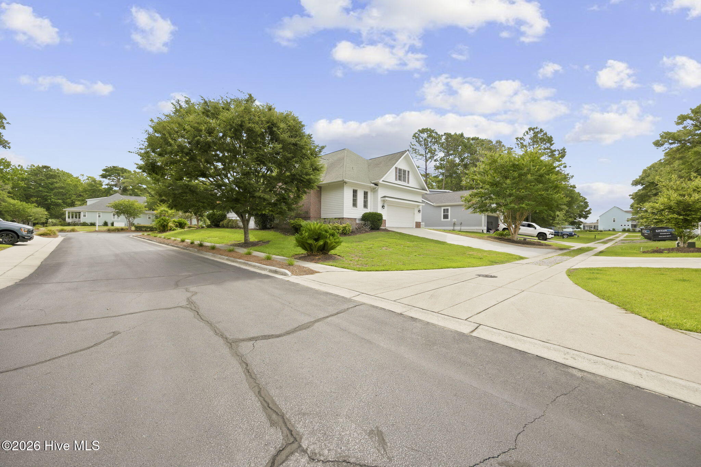
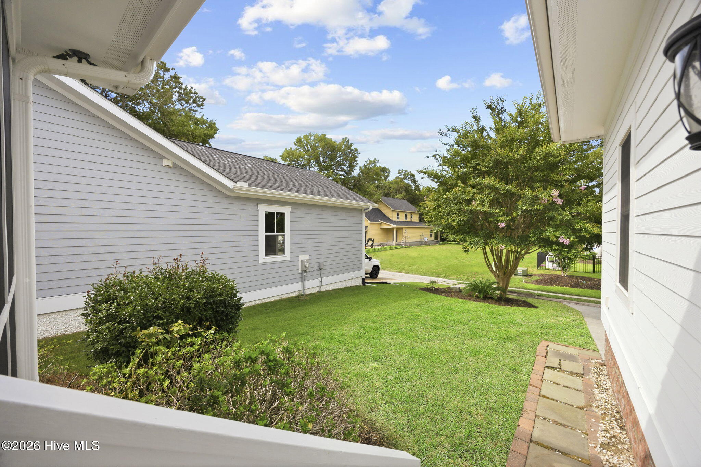
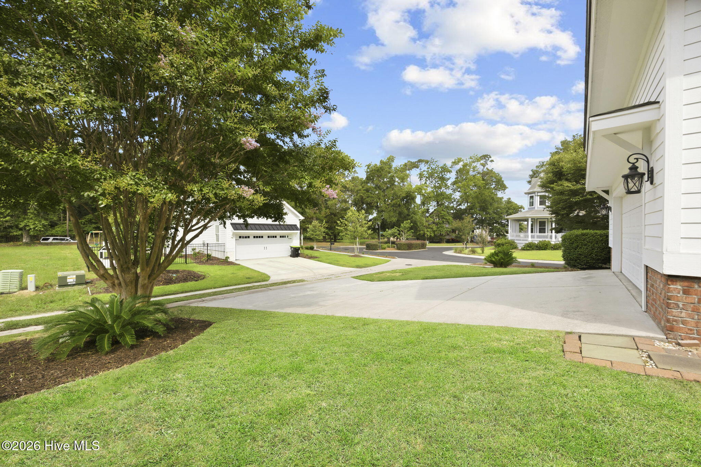
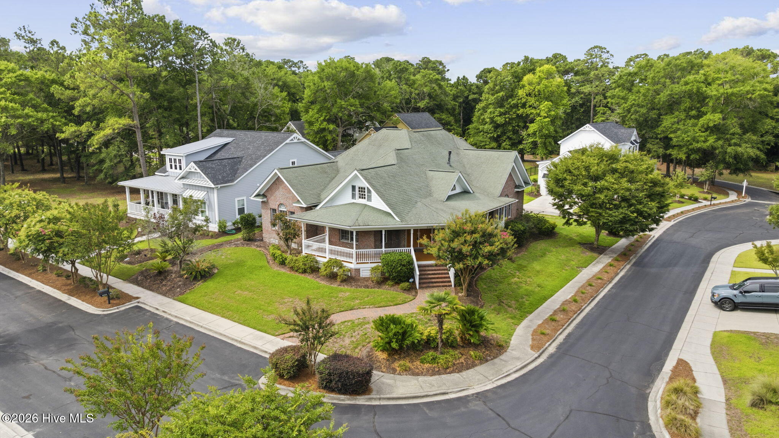
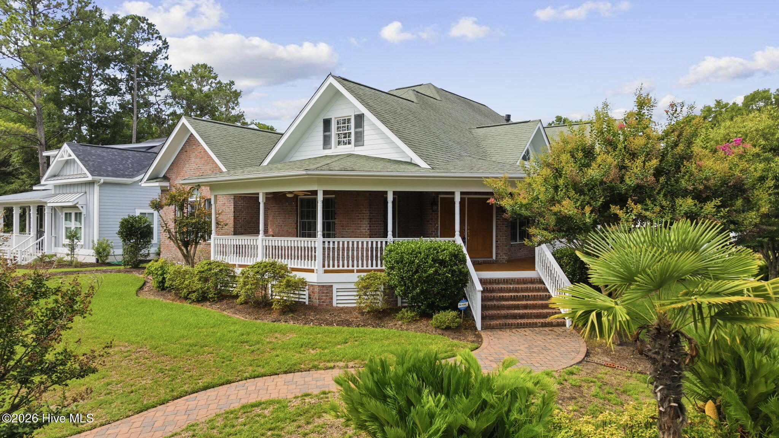
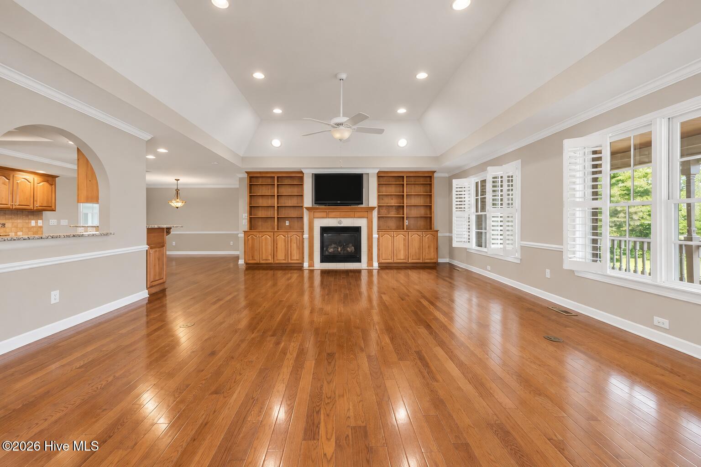
Price Enhancement! Welcome to 9223 Shaw Lane SW, a beautifully crafted custom home in the highly sought-after community of Devaun Park in Calabash. Built in 2008, this 4-bedroom, 3-bath home offers 2, 565 heated square feet of thoughtfully designed living space with timeless architectural details and coastal charm. Move in ready freshly painted Sept 2026.
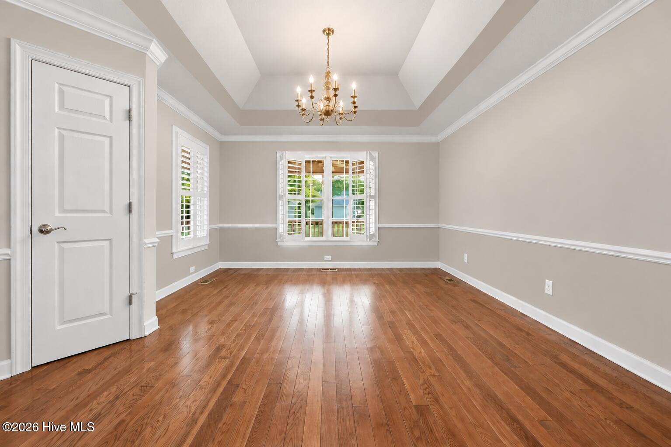
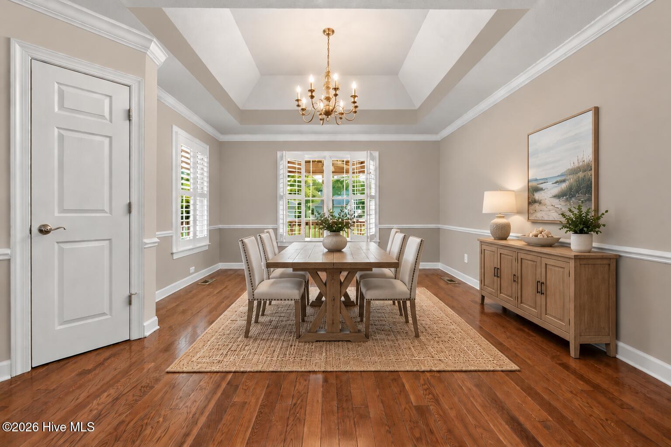
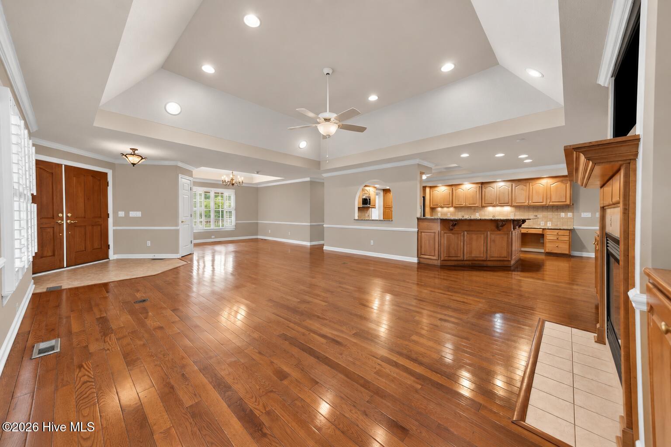
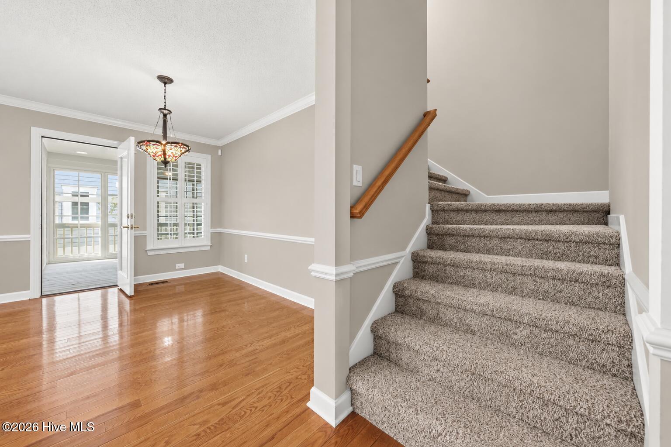
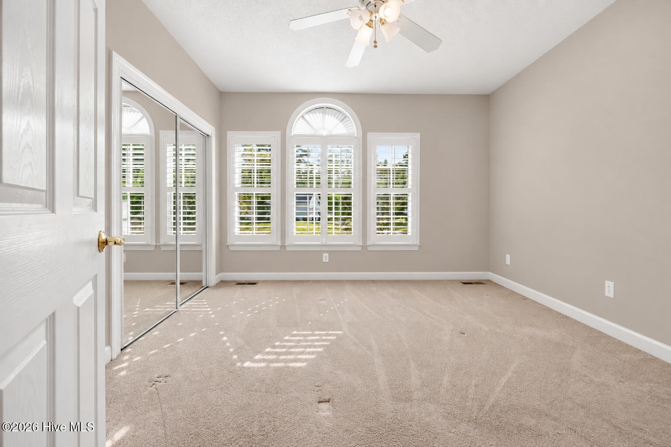
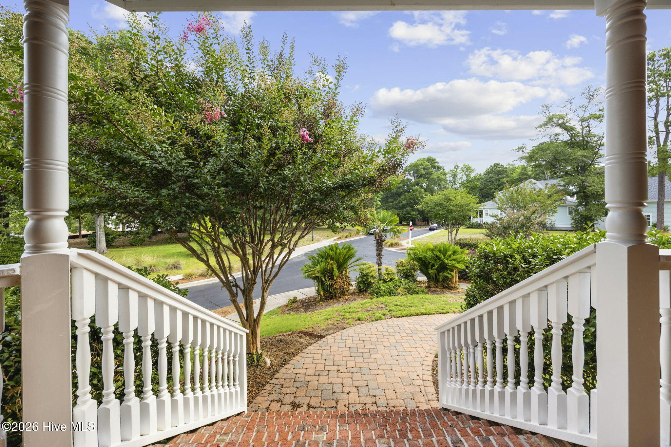
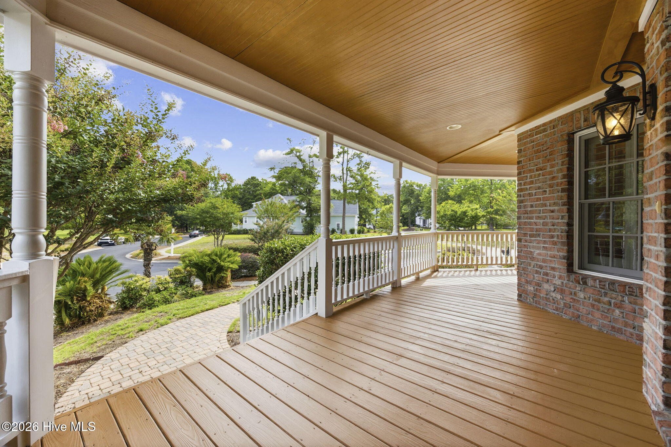
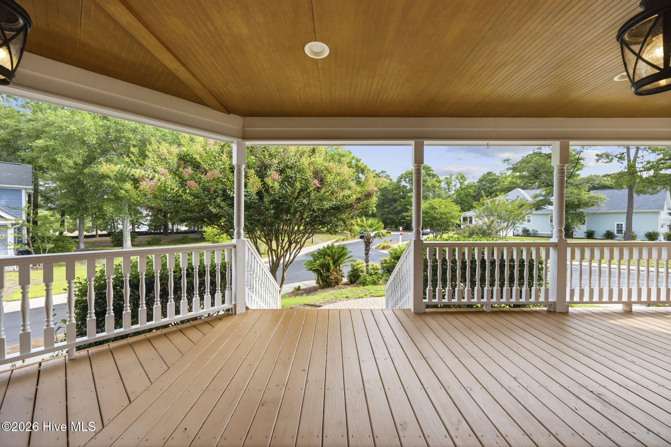
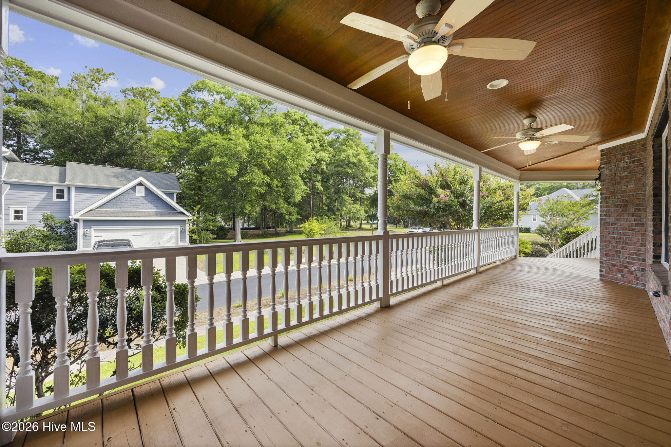
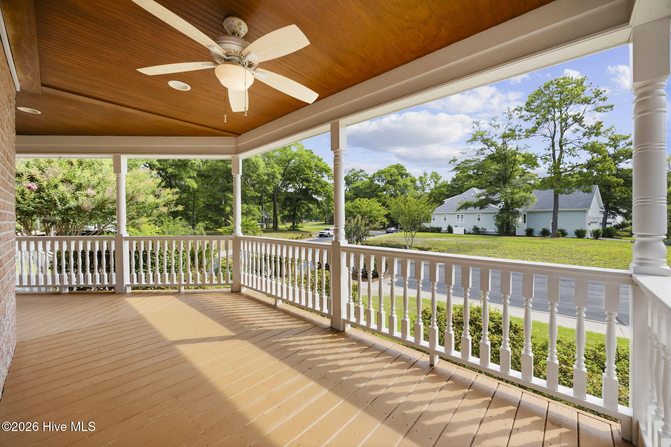
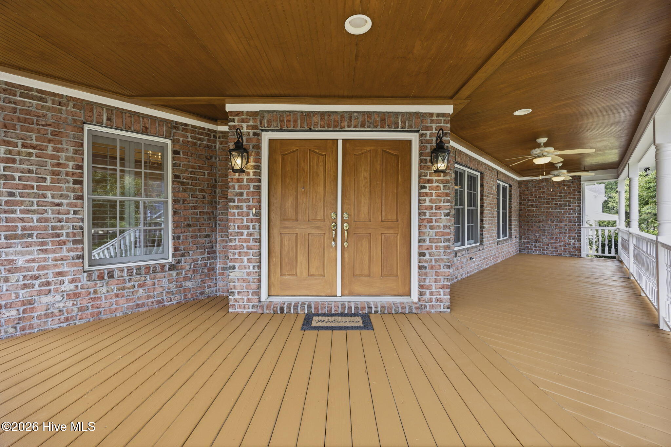
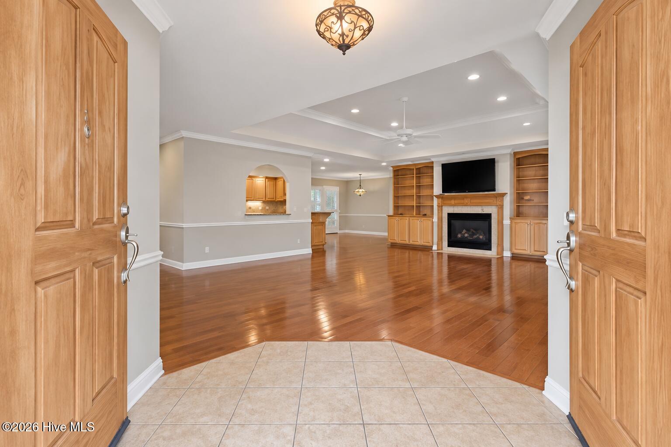
The inviting wraparound front porch with a stunning stained bead board ceiling creates the perfect Southern welcome. Inside, you'll find a well-designed floor plan ideal for everyday living and entertaining, enhanced by beautiful Carolina shutters throughout.

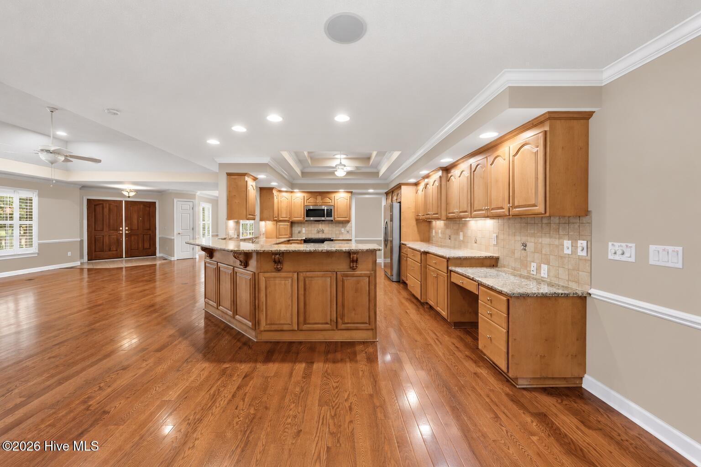
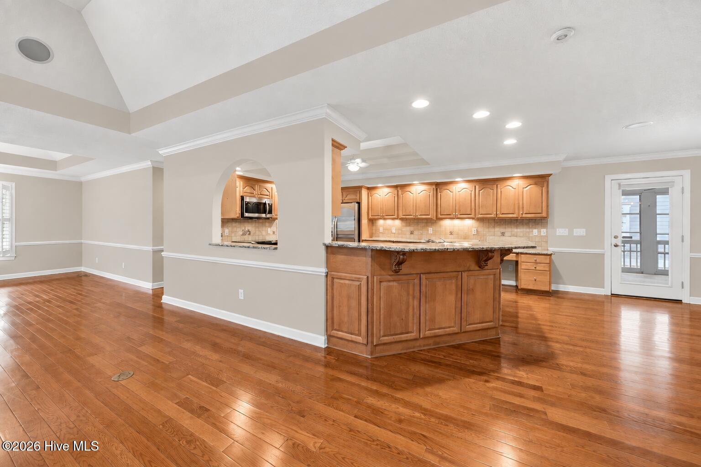
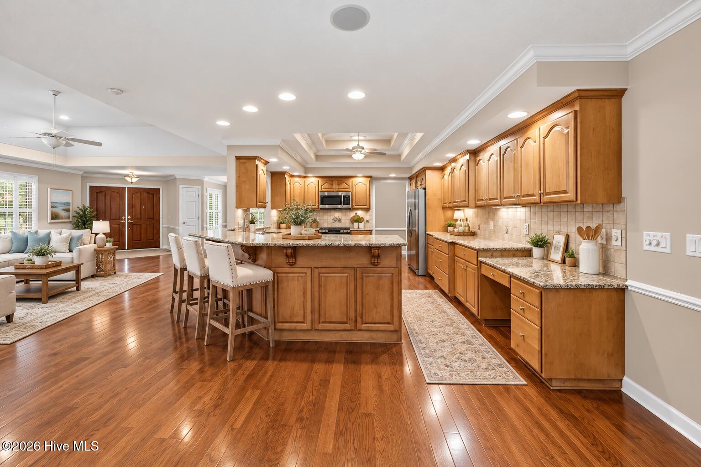
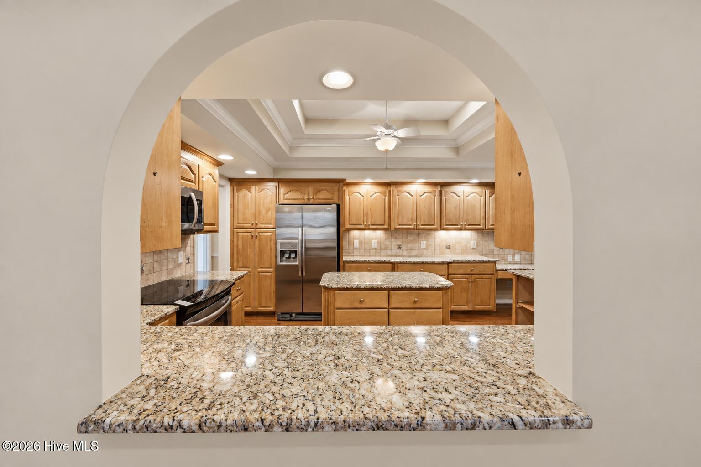
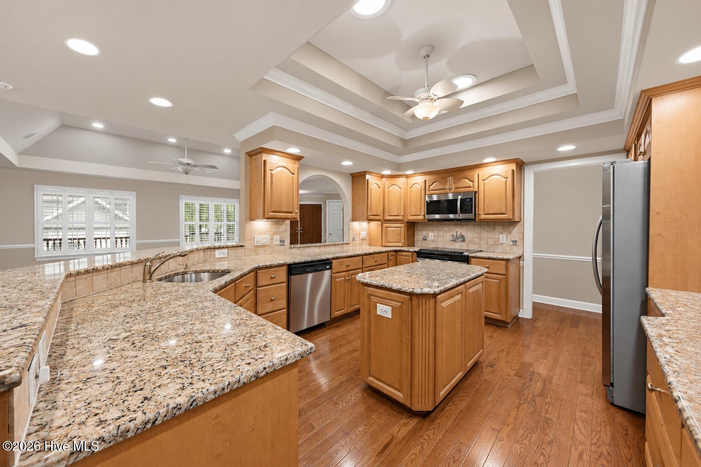
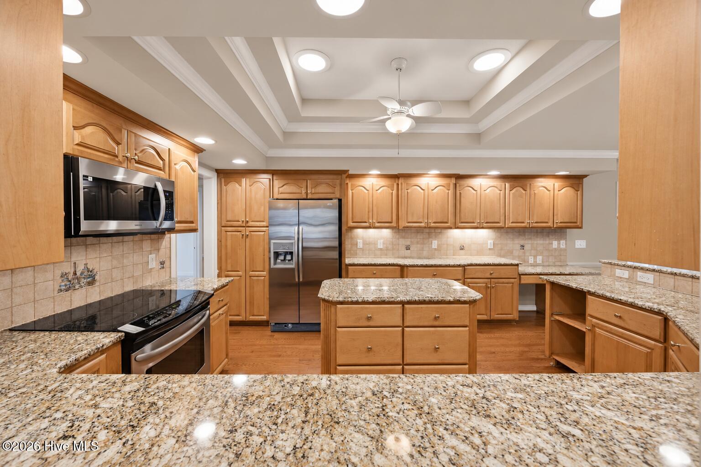
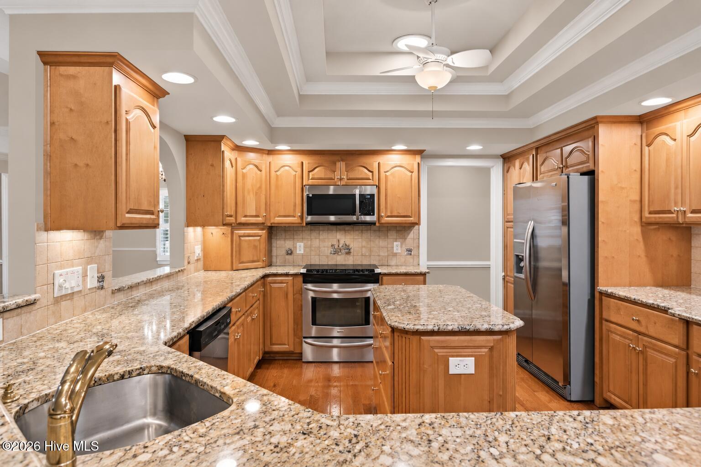
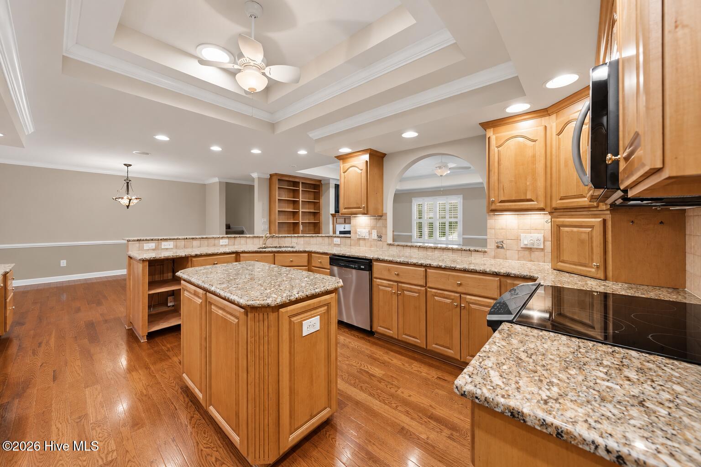
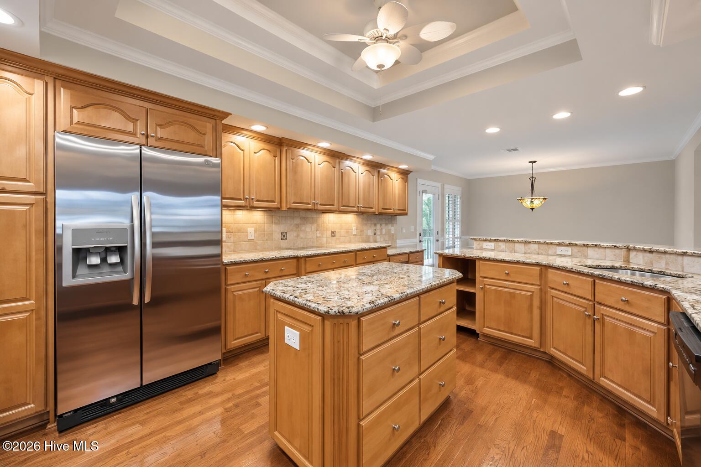
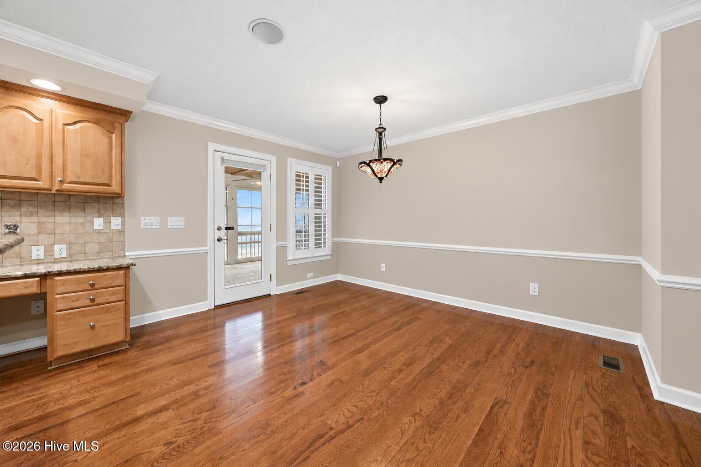
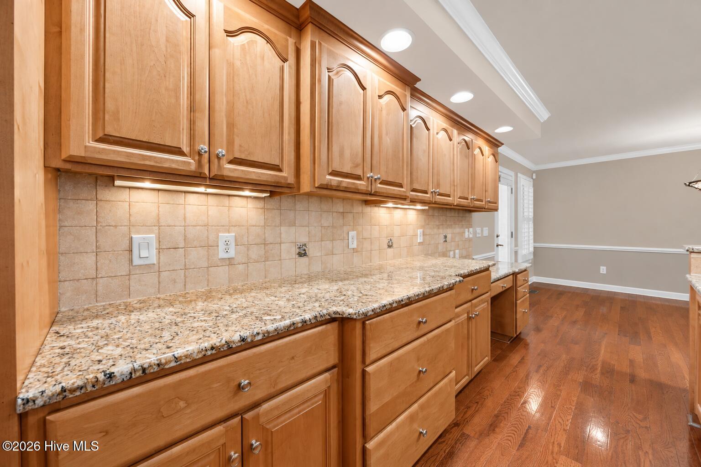
The kitchen features granite countertops, warm wood cabinetry, stainless steel appliances, a center island, and a convenient built-in desk area, offering both style and functionality.

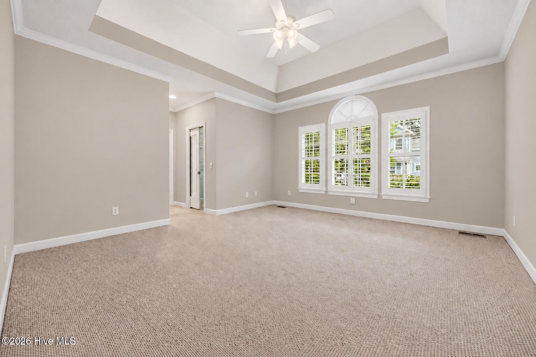
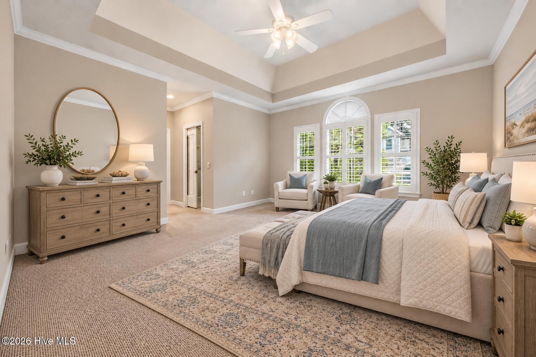
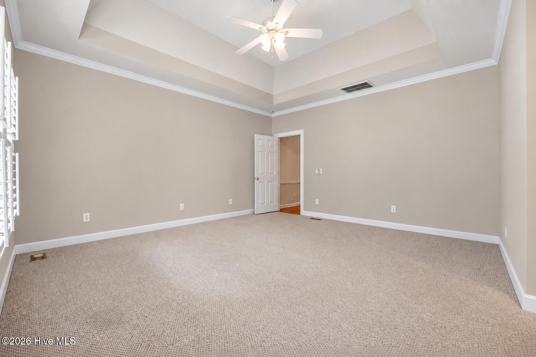
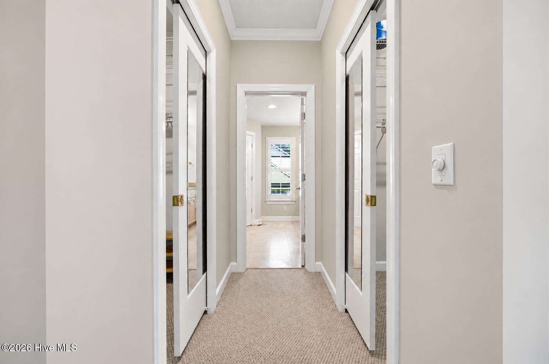
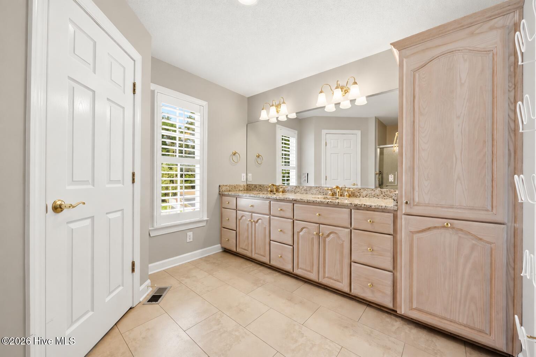
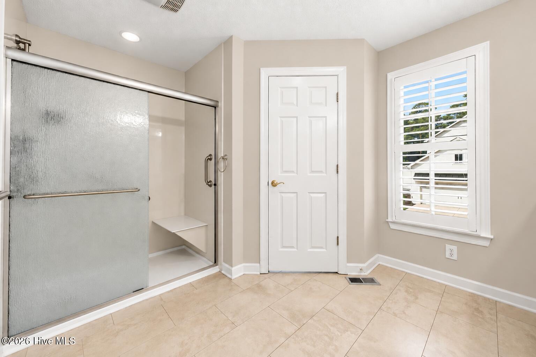
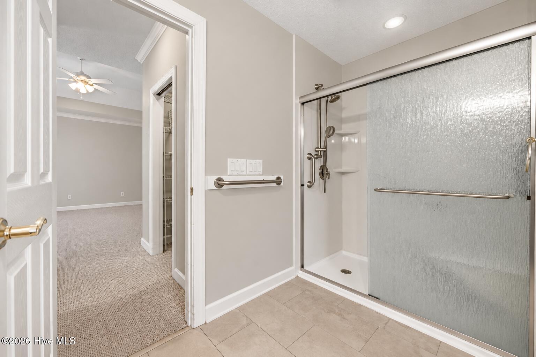
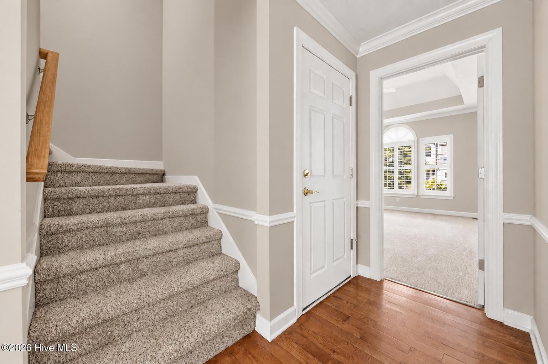
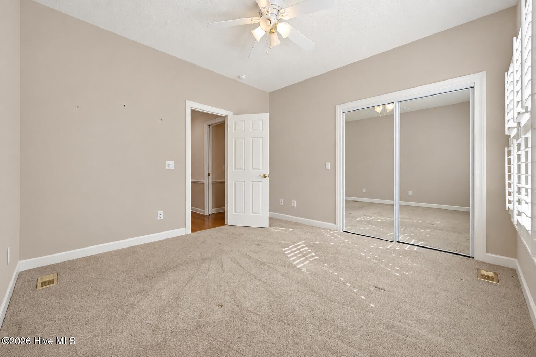
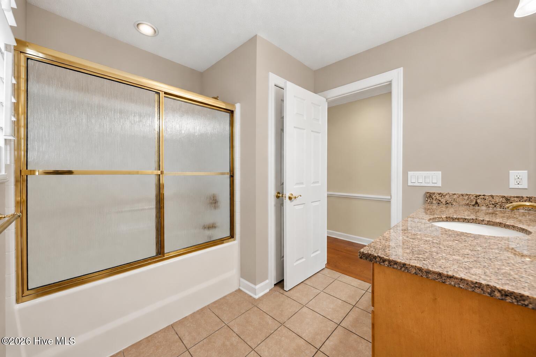
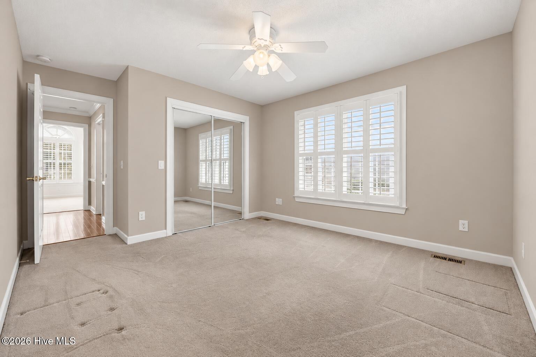
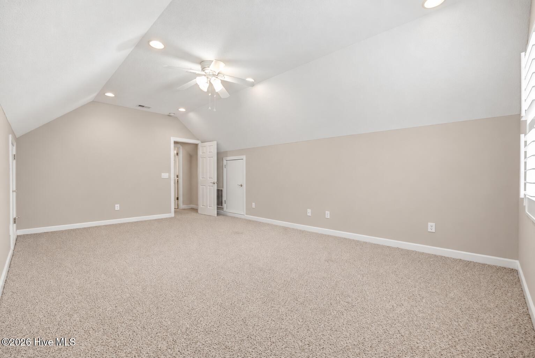
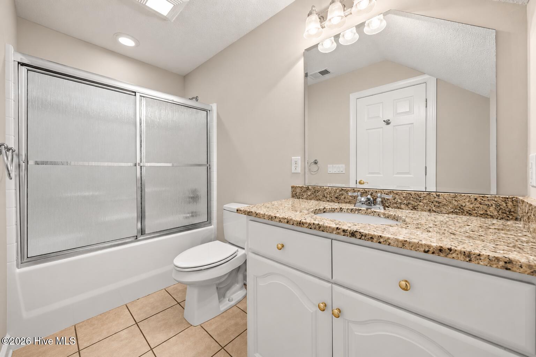
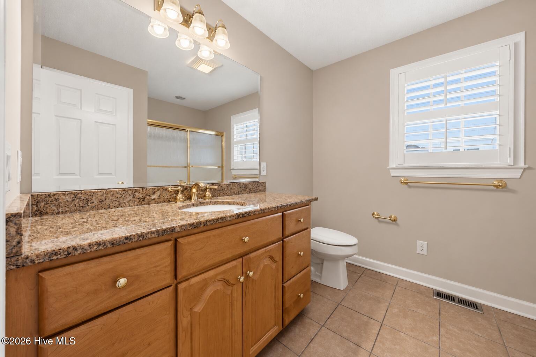
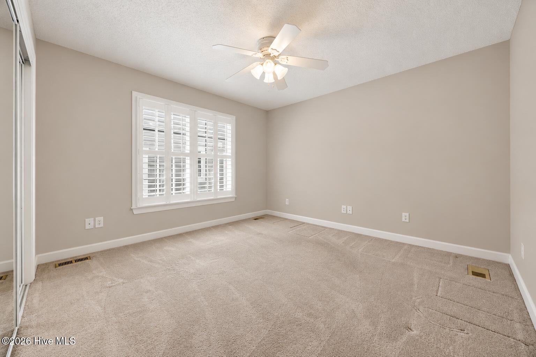
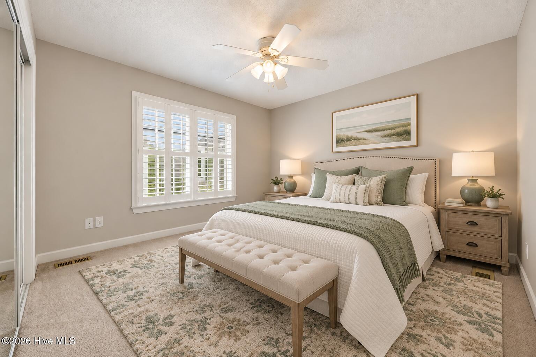
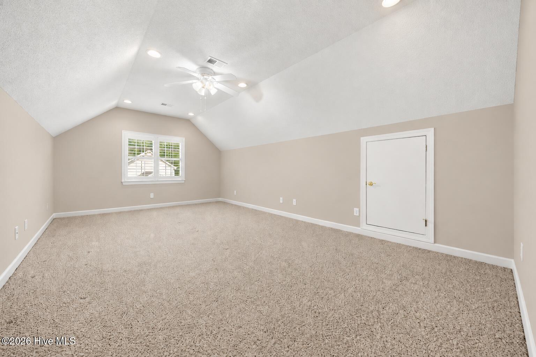
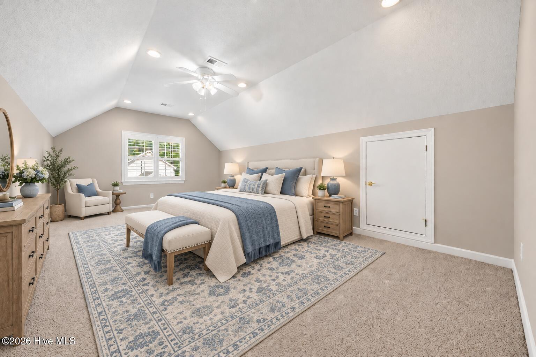
The primary suite serves as a relaxing retreat with a tray ceiling, walk-in closets, and an en-suite bath featuring a double vanity, walk-in shower, and private water closet. Two guest bedrooms and a full bath are located on the main level, while upstairs offers a private fourth bedroom and full bath--ideal for guests, a home office, or bonus space.

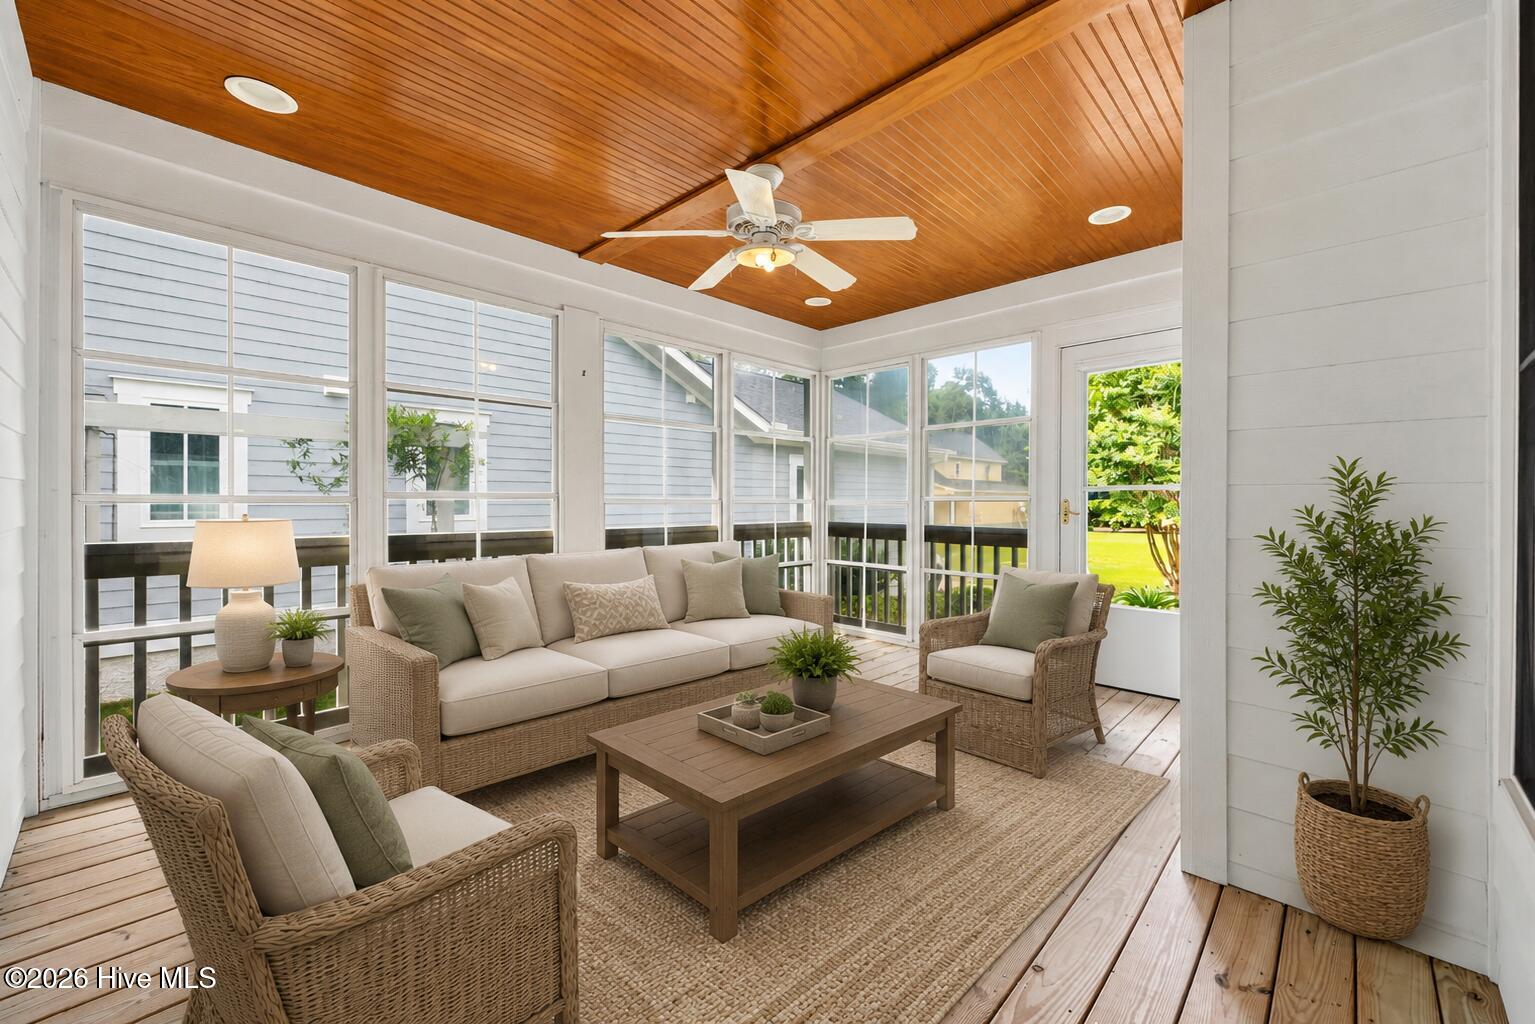
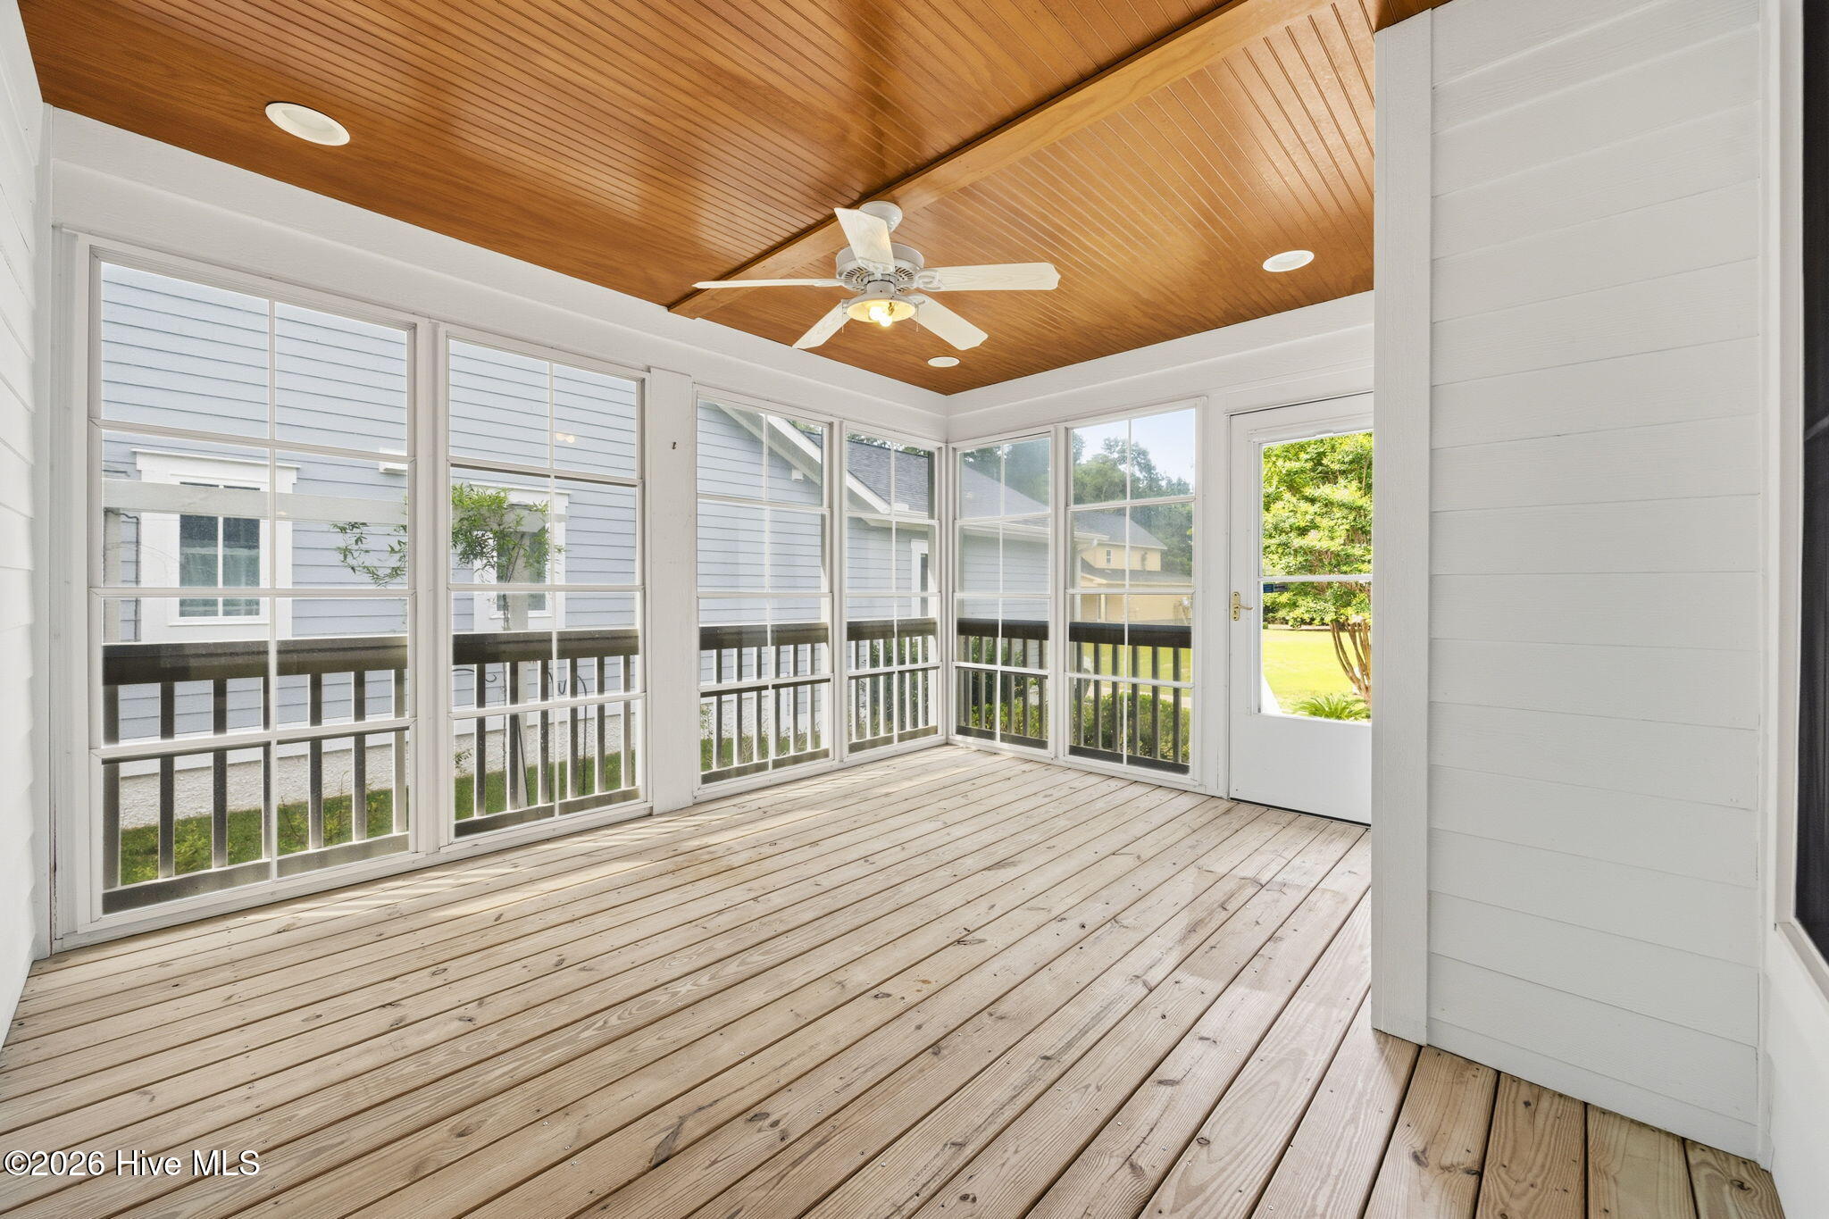
Enjoy year-round outdoor living on the rear porch with Easy Breeze windows and a stained bead board ceiling, creating a comfortable space for morning coffee or evening gatherings.

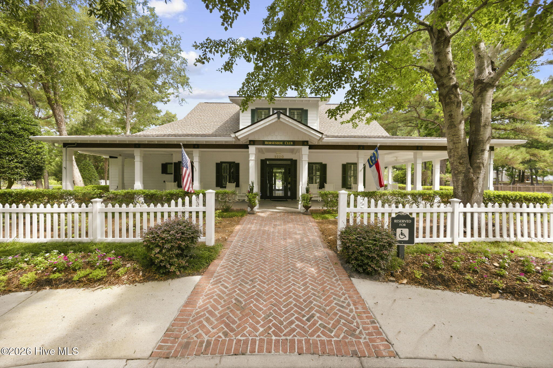
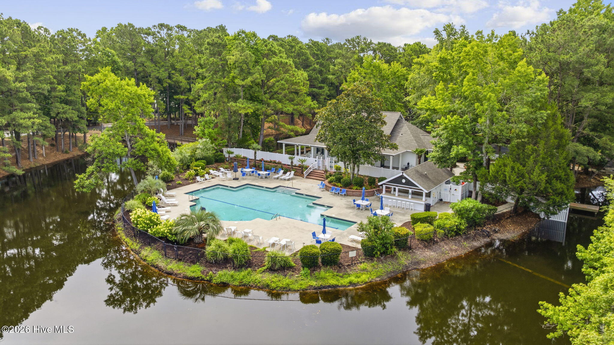
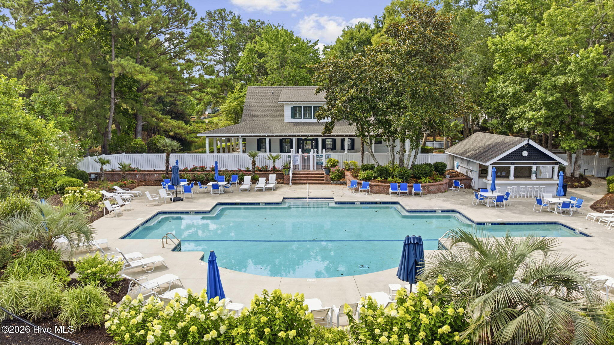
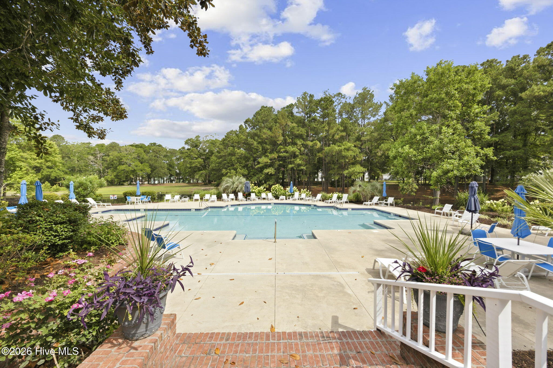
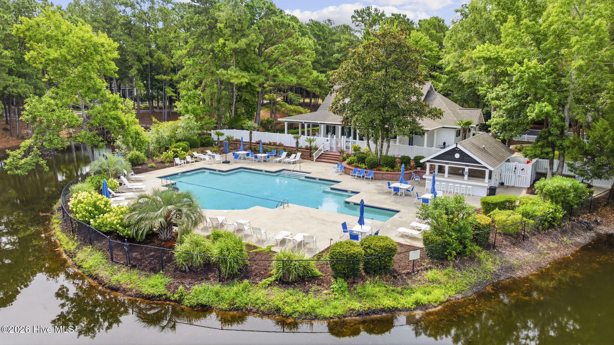
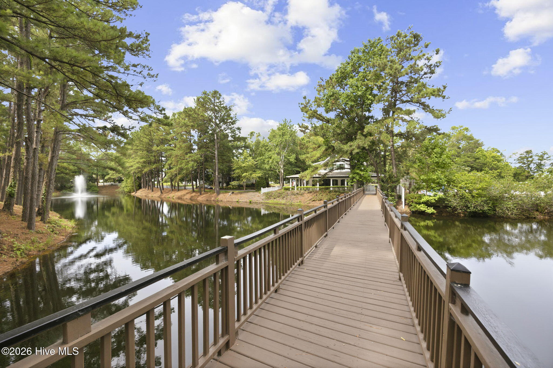
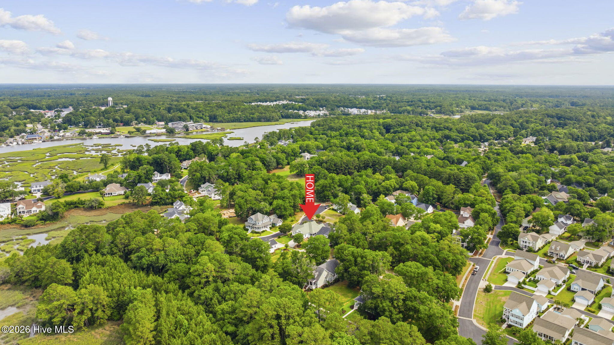
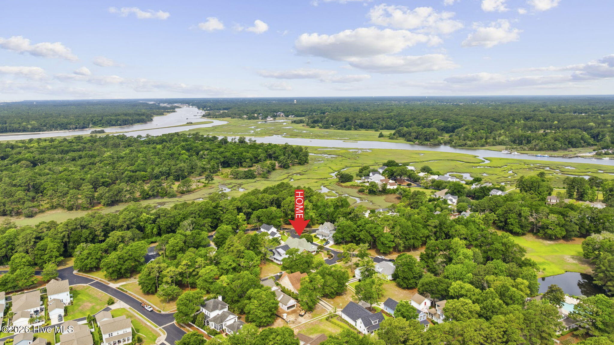
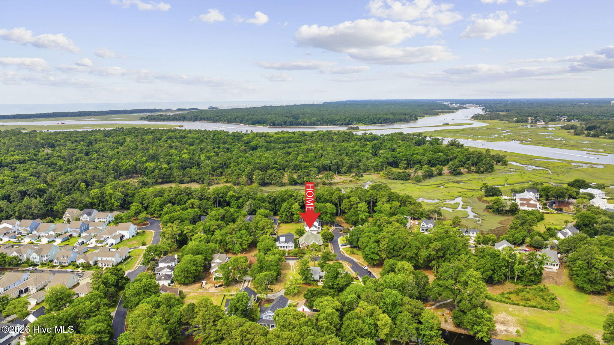
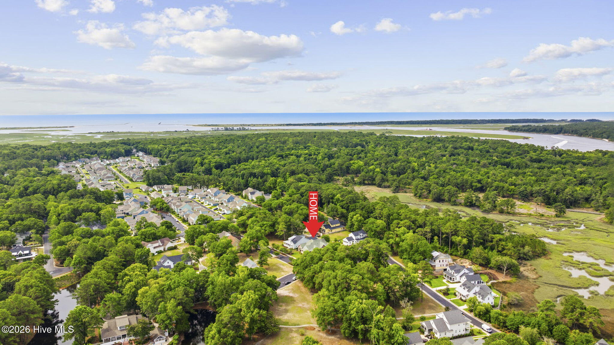
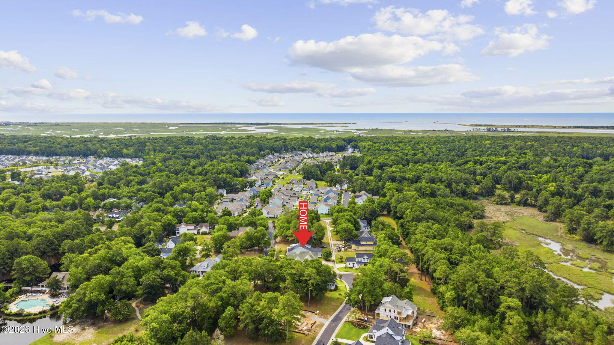
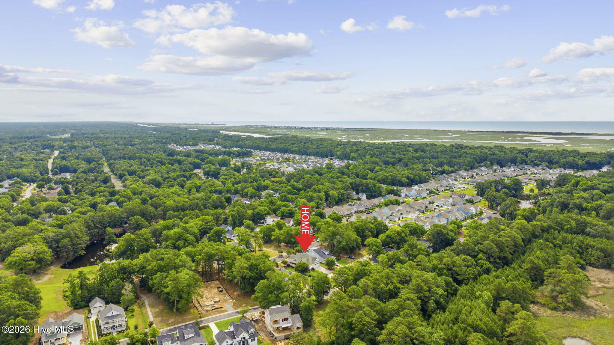
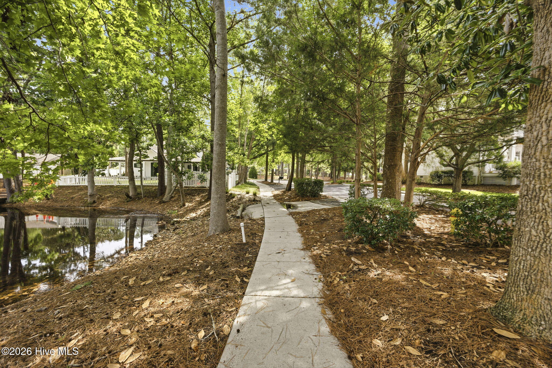
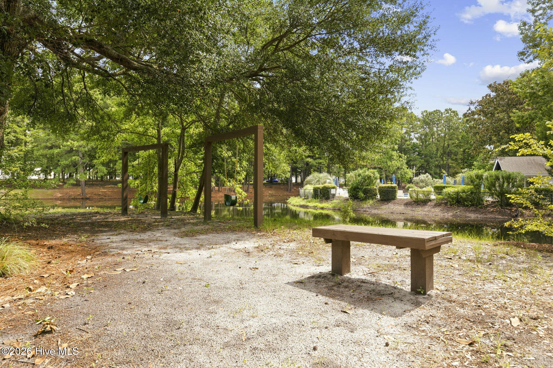
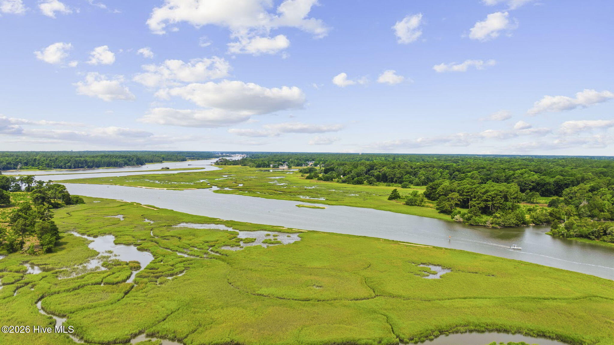
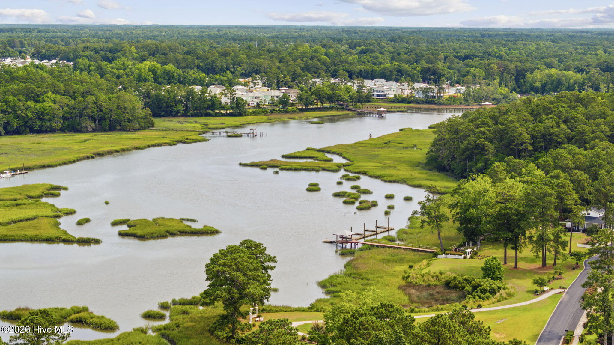
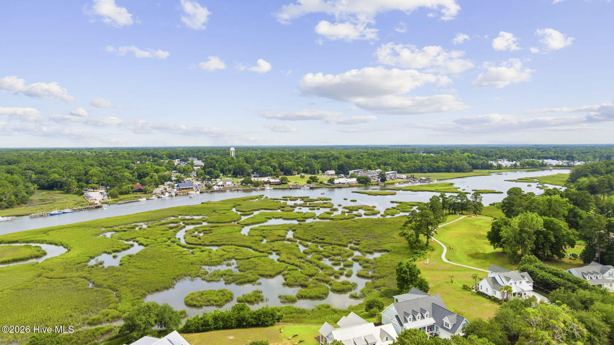
Devaun Park offers an exceptional lifestyle along the scenic Calabash River and is less than three miles from Sunset Beach. This Charleston-inspired community features mature landscaping, a clubhouse with fitness center, pool table, TV room, and full kitchen, plus a large community pool. Outdoor amenities include a waterfront park with swings and benches, walking trails, covered pavilions, and spectacular bird-watching areas.

This home offers the perfect blend of comfort, craftsmanship, and coastal living, just minutes from beaches, golf, dining, and shopping.

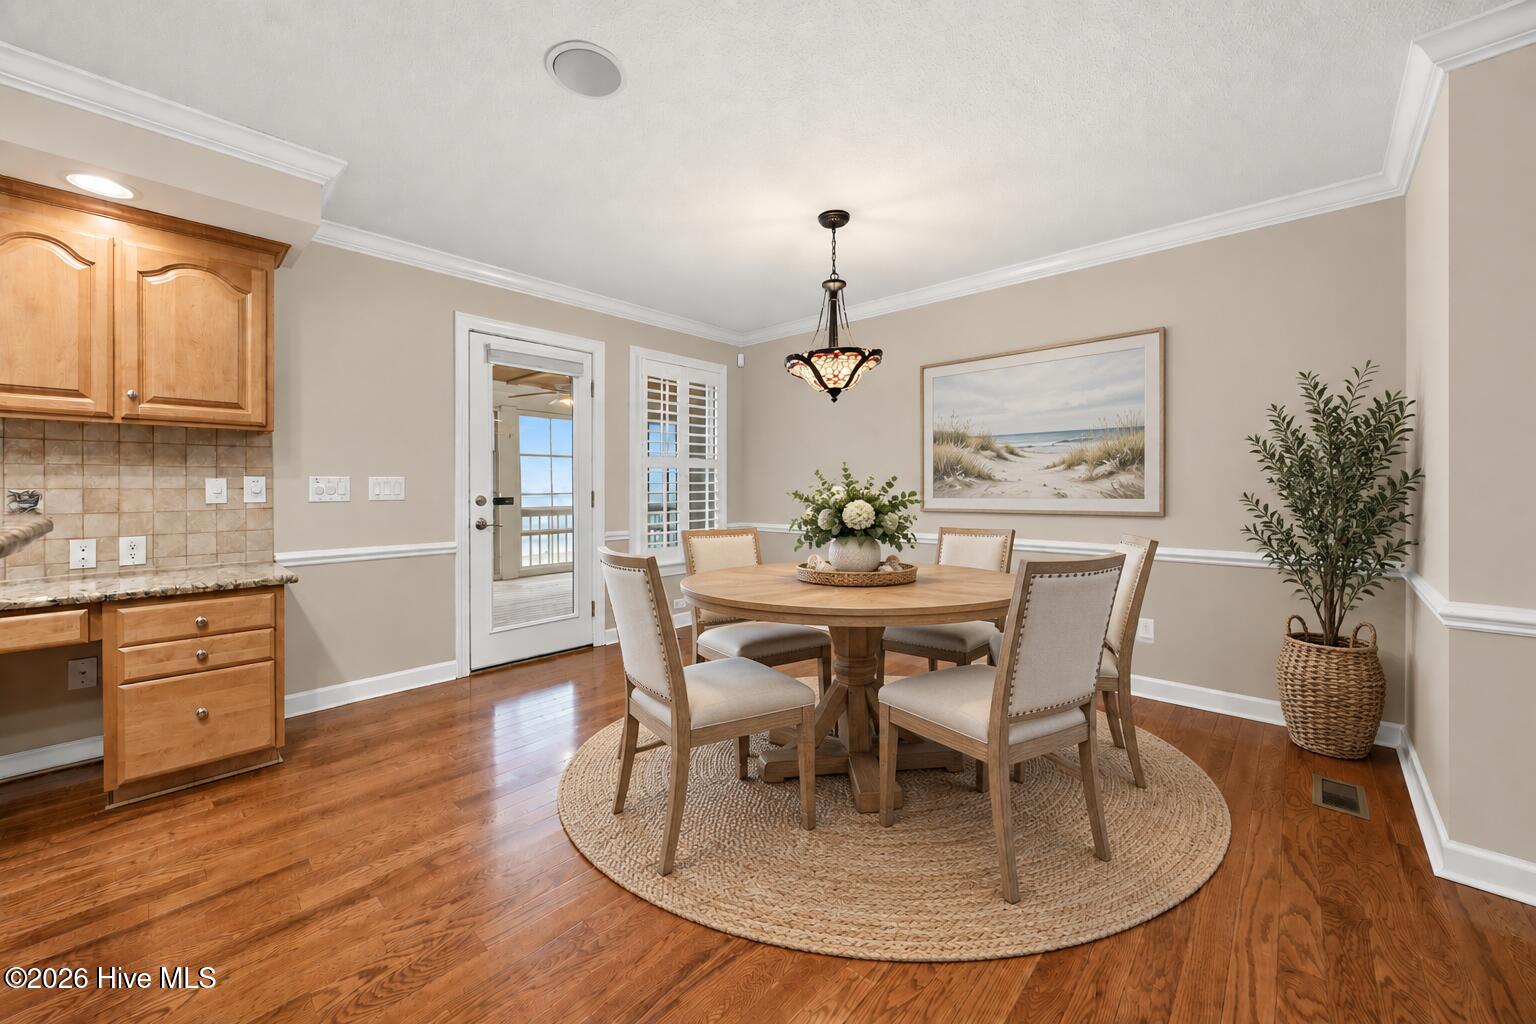
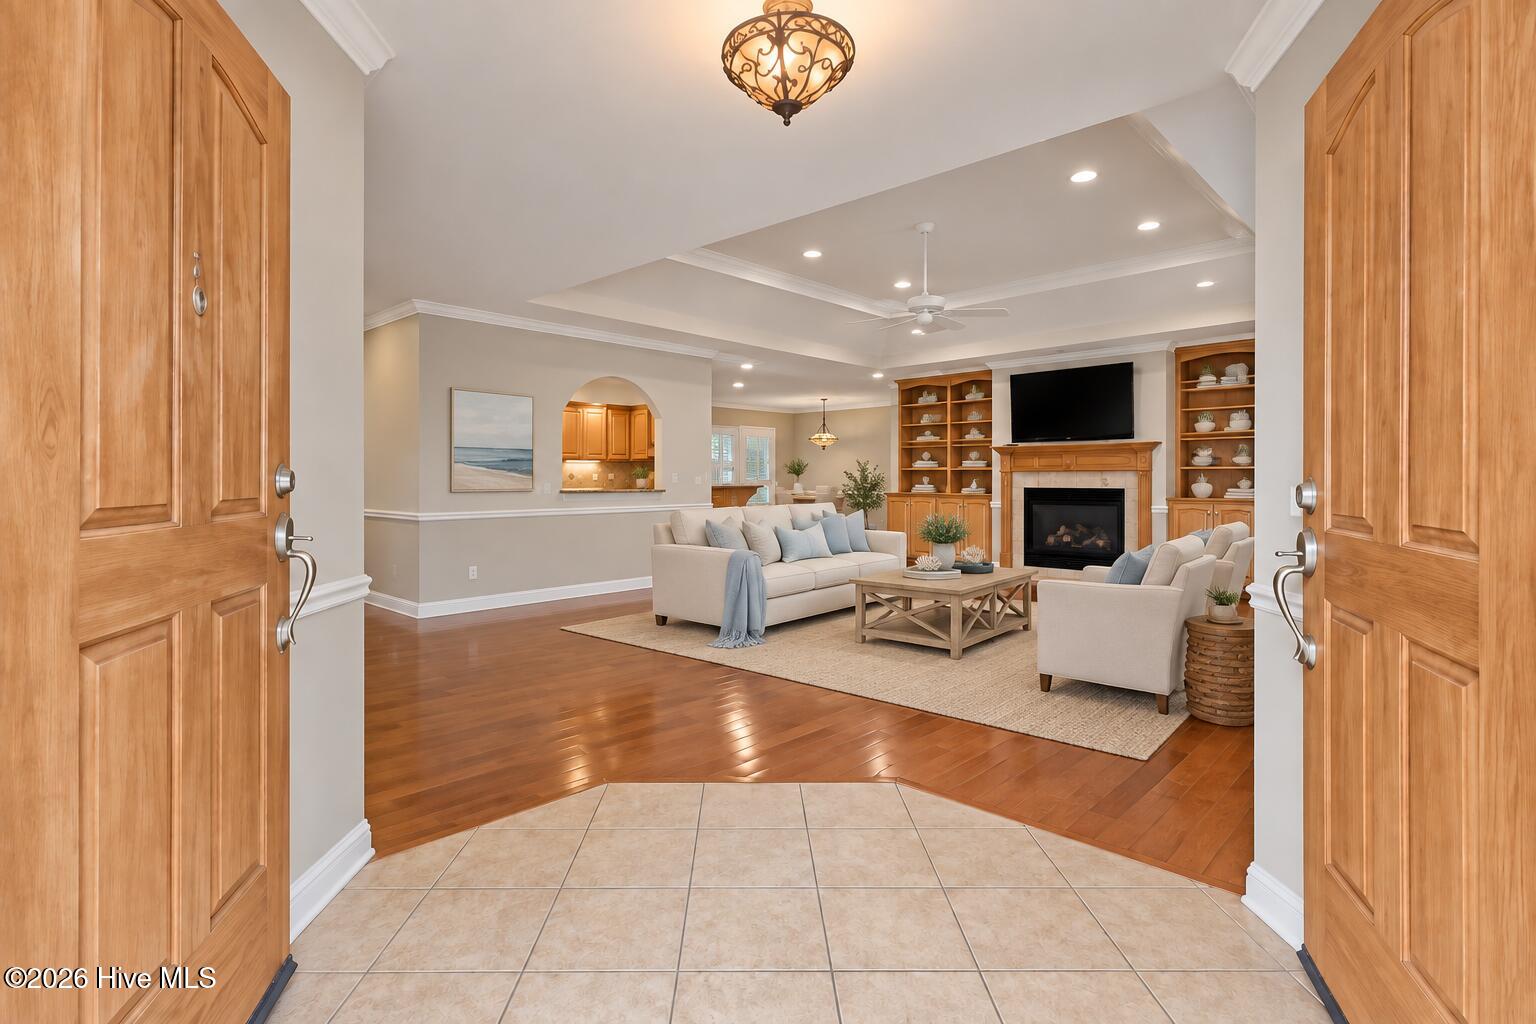
Some home photos have been virtually staged.

Ask a Local Expert

Property Highlights

Property Type
Residential
Property Sub Type
Single Family Residence
Bedrooms
4
Total Bathrooms
3
Living Area
2,565 Sqft
Price / Sqft
$222
Acres
0.20
Year Built
2008

Location

City/Township
Calabash
Frontage Type
See Remarks
View
See Remarks
Subdivision
Devaun Park
County
Brunswick
Zoning
Ca-Pud

Property Details
Price
$570,000
Property Type
Residential
Property Sub Type
Single Family Residence

Building

Structure Type
Wood Frame, Stick Built
Levels
One and One Half
Stories
2
Total Area
2,565

Community

Local Schools

Elementary School
Jessie Mae Monroe Elementary
Middle School
Shallotte Middle
High School
West Brunswick
School District
Brunswick County Schools

Interior Features

Bedrooms and Bathrooms

Total Bathrooms
3
Full Bathrooms
3
Bedrooms
4

Rooms and Basement

Total Rooms
8
Basement Features
None, Crawl Space

Area and Spaces

Living Area
2,565 Sqft

Appliances

Appliances
Built-In Microwave, Washer, Refrigerator, Dryer, Disposal, Dishwasher, Electric Range

Interior Features

Interior Features
Walk-in Closet(s), Tray Ceiling(s), High Ceilings, Entrance Foyer, Solid Surface, Bookcases, Kitchen Island, Ceiling Fan(s), Pantry, Walk-in Shower, Blinds/Shades, Eat-in Kitchen, Walk-In Closet(s)
Flooring
Carpet, Ceramic Tile, Hardwood
Laundry Features
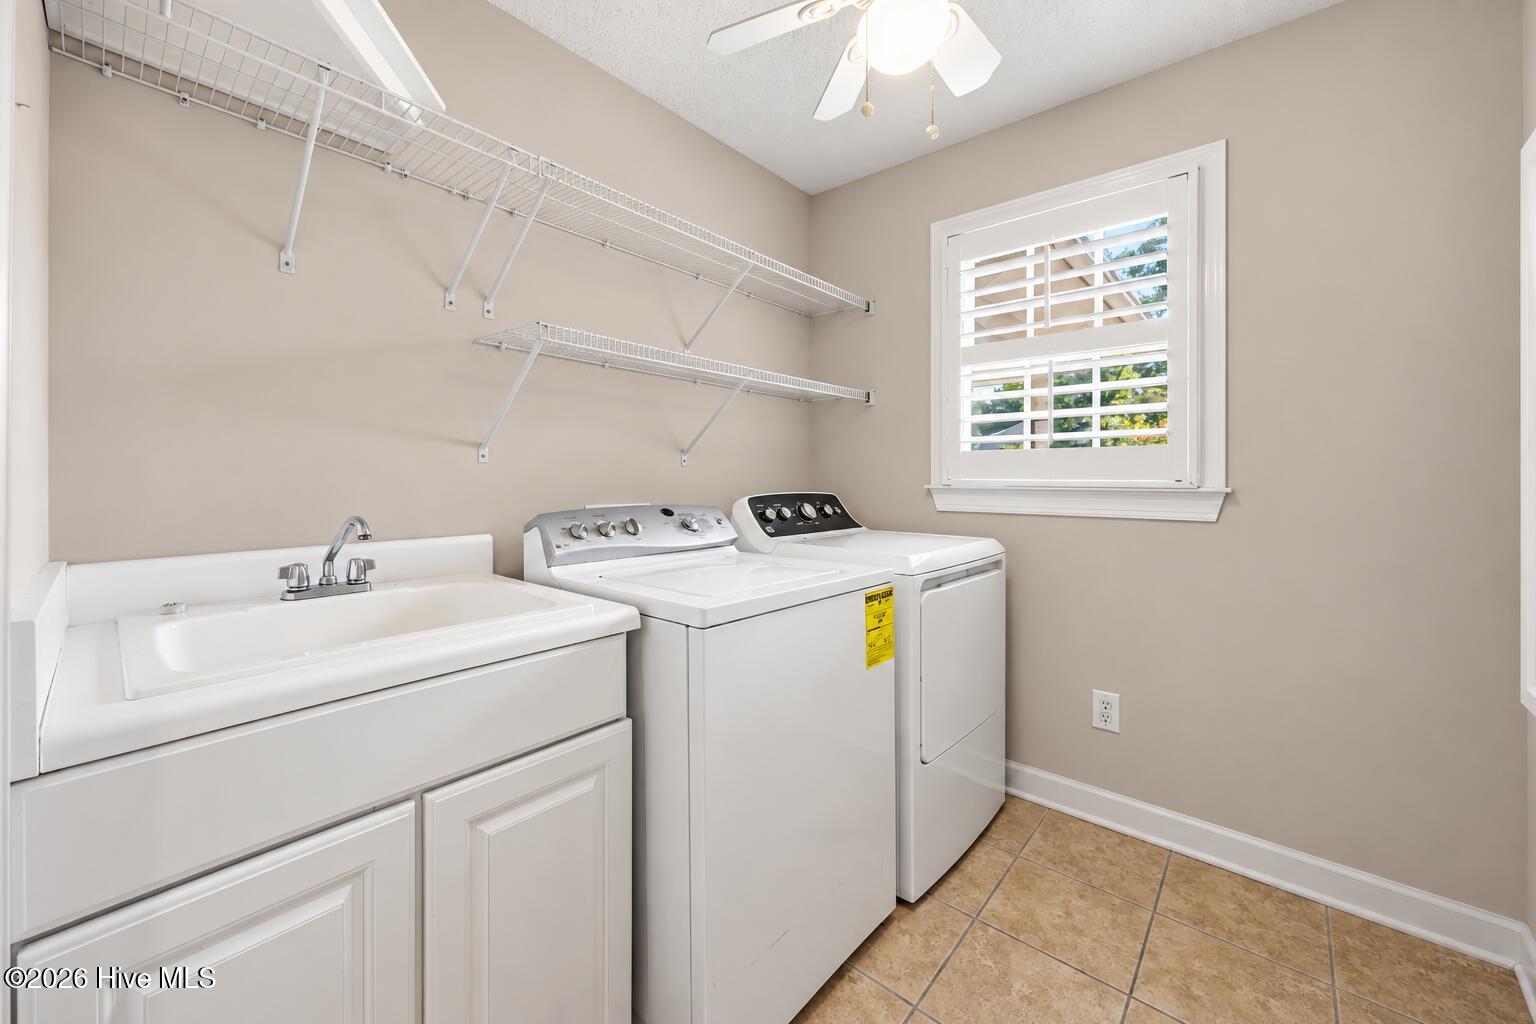
Dryer Hookup, Washer Hookup, Laundry Room, Utility Sink
Accessibility Features
Accessible Approach with Ramp
Entry Level
1

Heating and Cooling

Heating Features
Heat Pump, Electric
Has Fireplace
Yes
Fireplaces
1

Building Details
Construction

Year Built
2008
Foundations
Crawl Space

Materials
Construction Materials
Brick, Fiber Cement, Wood Frame
Roof
Architectural Shingle

Terms

Terms

Special Conditions
Standard
Special Terms
Cash, Conventional, FHA, VA Loan

Taxes

Tax

Tax Assessed Value
492390.00

HOA

Has HOA
Yes
Association Fee
$1,450 /yr
Association Ammenities
Clubhouse, Community Pool, Fitness Center, Maintenance Common Areas, Management, Sidewalks, Street Lights

Heating, Cooling & Utilities

Cooling Features
Central Air, Heat Pump

Utilities

Utilities
Cable Available, Sewer Connected, Water Connected, High Speed Internet
Water Source
County Water

Lot

Acres
0.20
Lot Size
0.20
Lot Size Area Sq Ft
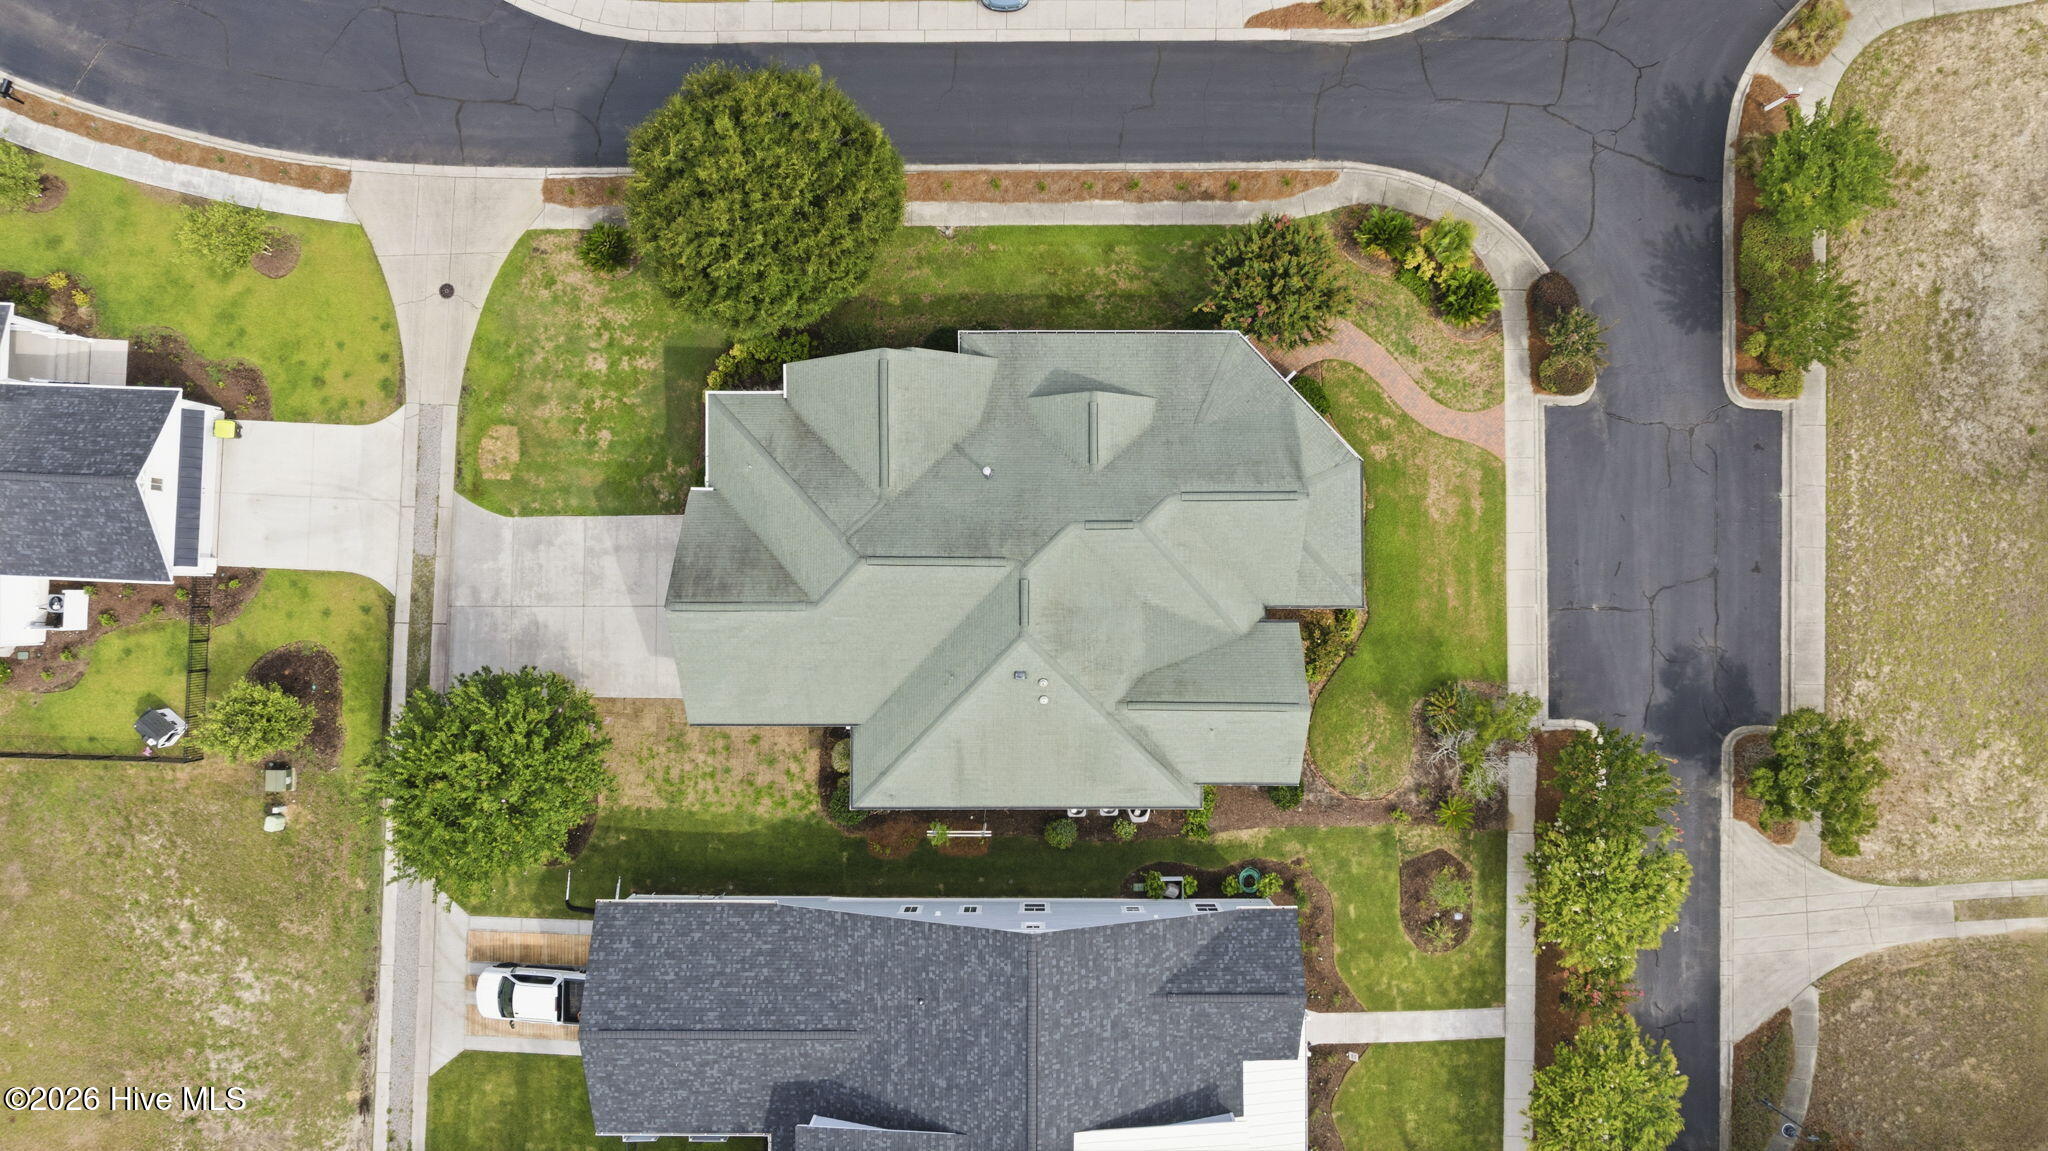
8,712
Lot Dimensions
116X61X133X60X12
Lot Features
Corner Lot, Rectangular Lot
Road Surface
Paved
Road Frontage
Private Road, Maintained, Paved

Exterior Features

Exterior Features
Irrigation System
Patio And Porch Features
Screened, Front Porch, Rear Porch
Fencing
None

Parking

Total Parking Spaces
6
Garage Capacity
2
Parking Features
Garage Faces Rear, On Street, Concrete, Garage Door Opener, Garage

Pool Features

Pool Features
None
Listed by Realty ONE Group Dockside North
Listing Data last updated 09/26/2026 04:20 pm
Get a Link to this Property: Copy To Clipboard
QR Code link to this property

Phone:
Connect with:

Payment Calculator

per month. fixed. % interest.
$
%
$
%
Principal & Interest
+ Home Insurance
+ Property Tax
+ HOA Fees
per month
Total interest paid over s will be:
All estimates and provided for informational purposes only. Actual amounts may vary. The output of the tool is not a loan offer or solicitation, nor is it financial or legal advice. Information, rates, programs and loan scenarios shown are for example only as of 26-Sep-2026 and are subject to change without notice. Interest rates provided by the St. Louis Federal Reserve Economic Data (FRED). All products are subject to credit and property approval. Not all products are available in all states or for all loan amounts. Other restrictions and limitations apply. Contact your preferred lender for the pricing associated with your specific transaction. Calculations are generated by Open Source mortgage calculation software tools using common mathematical formulas. All calculations should be independently verified.
Get Walk Score Content

Property History

2 days ago
Property information last updated
2 days ago
Date of last price change
96 days ago
Status Active. This is the date the listing was placed on market.
Cumulative Days on Market: 96 days (includes prior listings) · Currently listed since June 22, 2026. Data provided by the MLS.

Similar Properties