Start of property details
Share this property:
1976 Indigo Cove Way
Calabash, NC 28467
FOR
SALE
$998,000
Active
3
Beds
3
Baths
2
Garage
2,741
Sqft
0.16
Acres
MLS# 100582919
Cumulative Days on Market: 86 · Includes prior listings · Currently listed since 06/19/26 · Data provided by the MLS.

Property Description

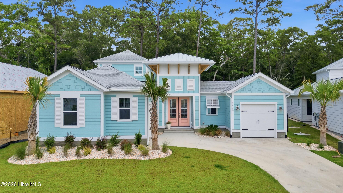
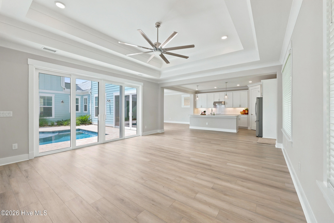
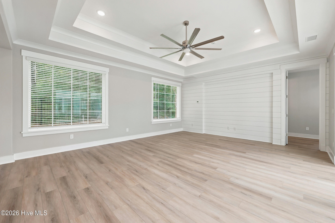
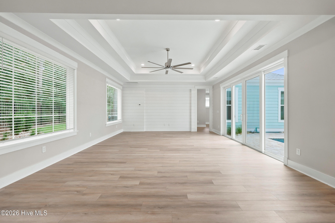
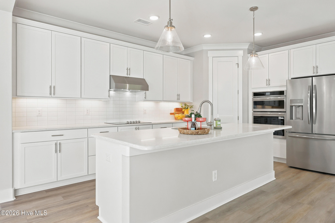
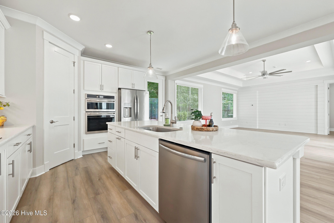
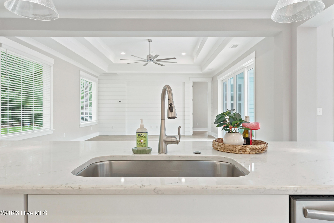
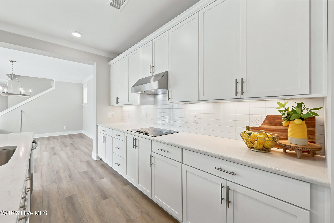
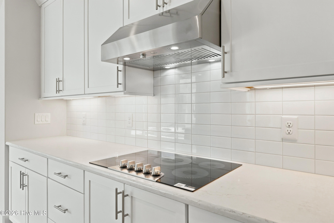
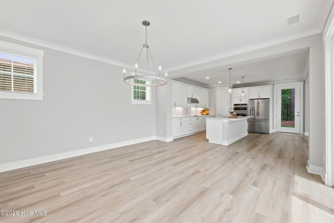
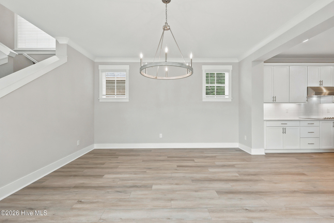
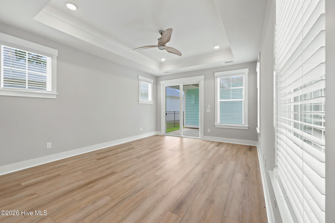
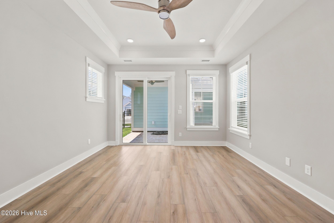
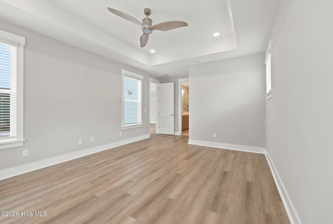
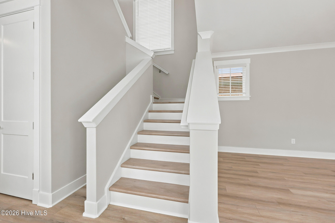
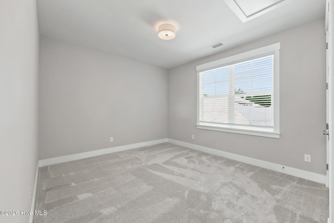
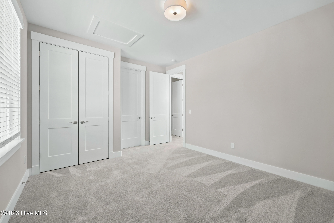
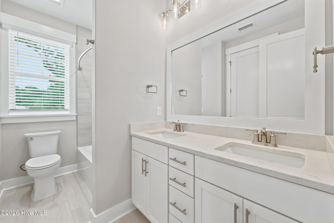
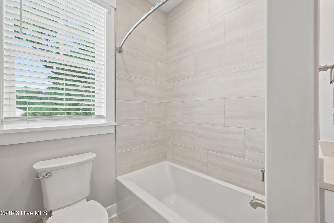
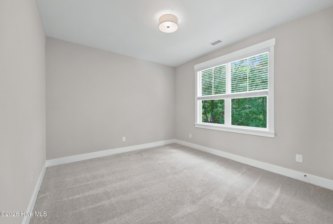
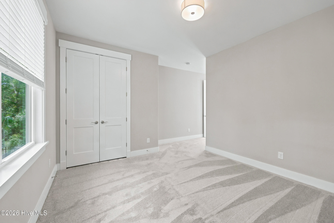
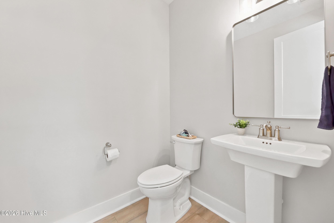
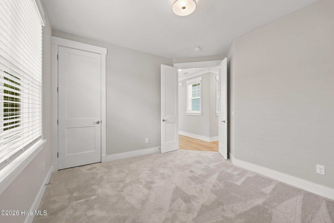
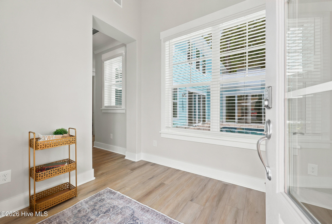
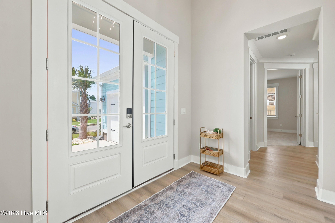
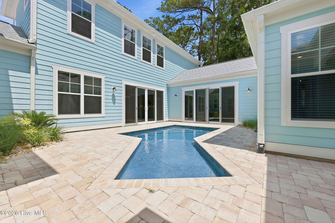
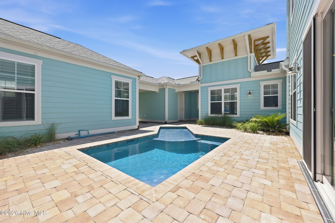
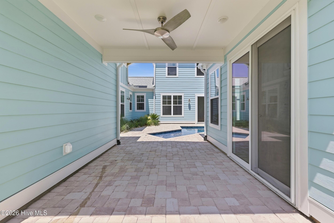
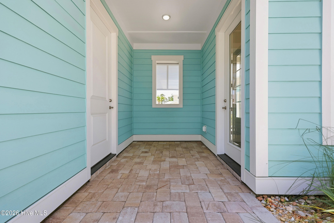
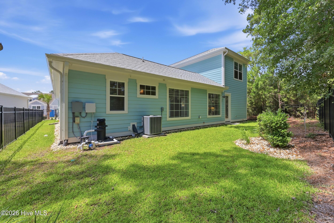
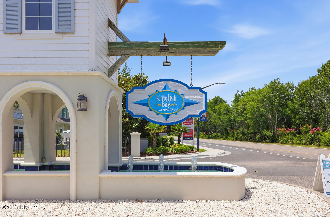
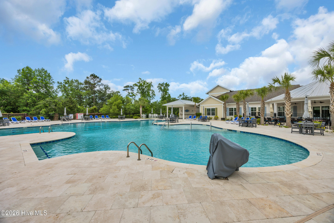
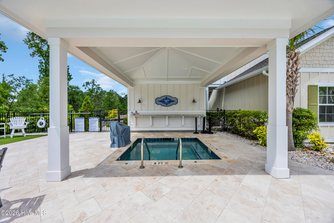
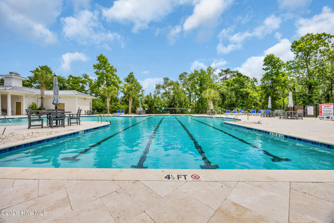
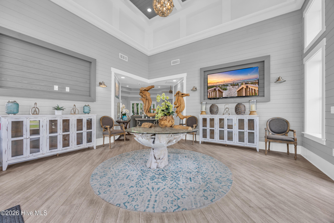
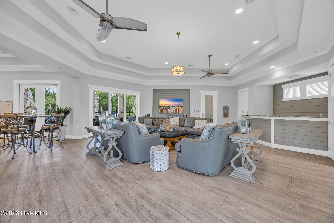
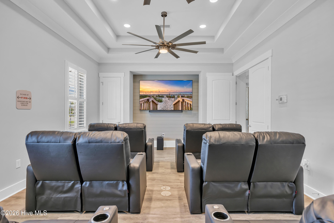
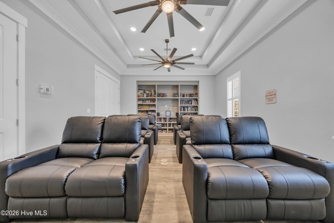
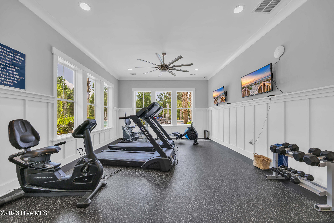
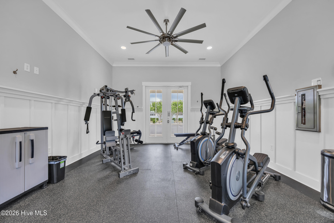
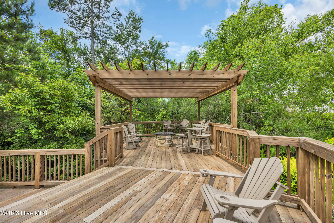
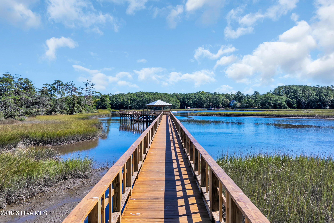
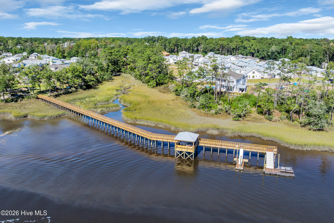
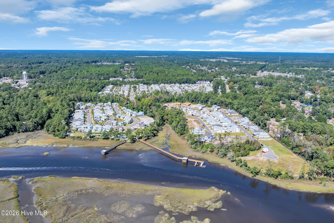
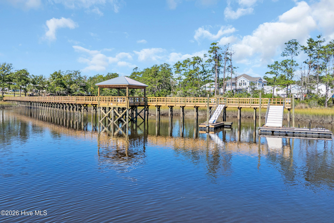
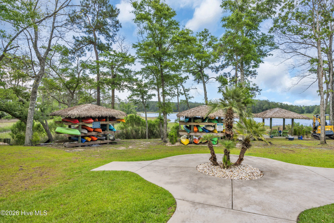
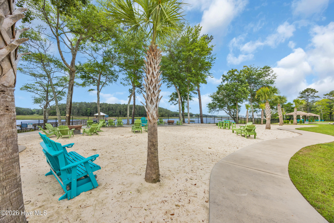
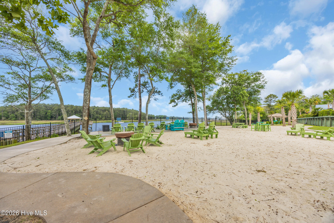
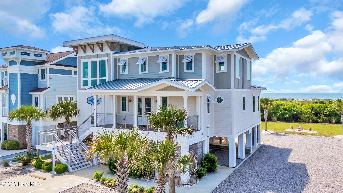
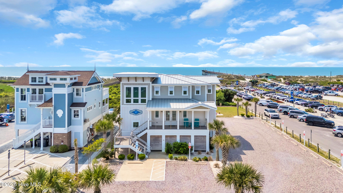
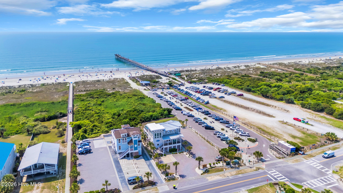
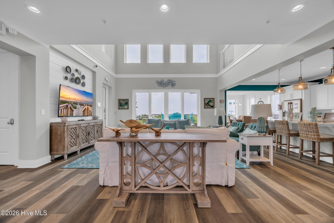
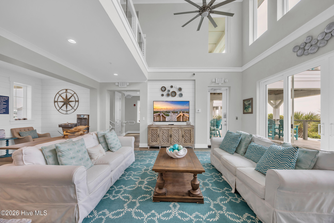
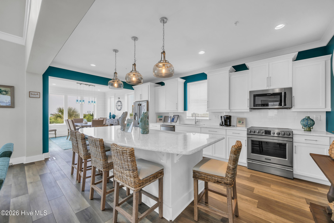
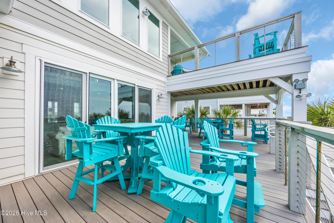
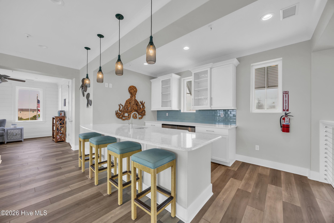
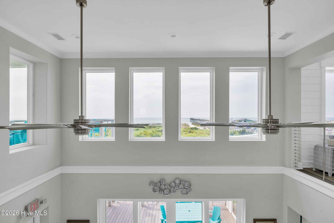
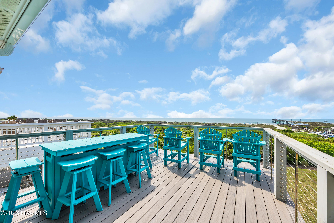
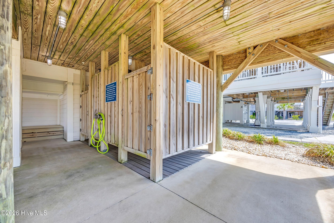
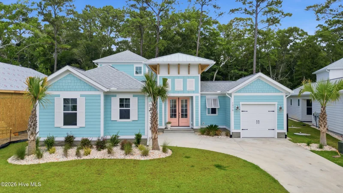
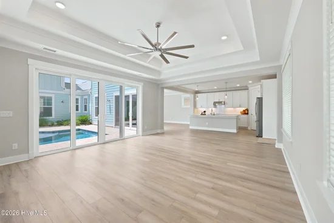
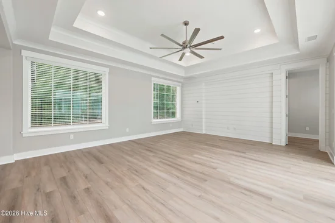
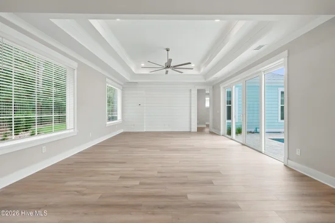
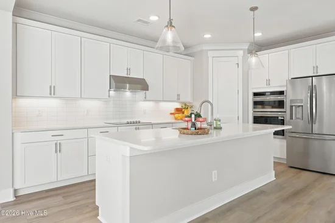
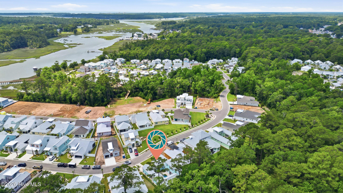
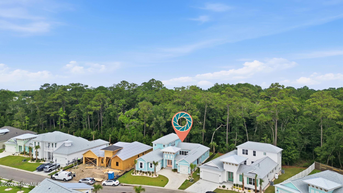
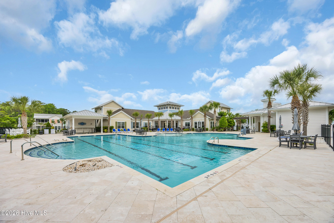
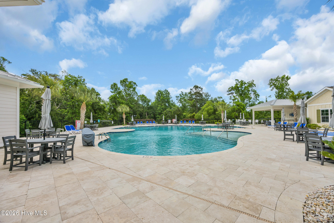
Welcome to Kingfish Bay, a Caribbean-inspired gated community nestled along the scenic Calabash River. This vibrant neighborhood offers unparalleled amenities, including a clubhouse with a resort-style pool, hot tub, fitness center, and private theater room. Enjoy peaceful days at the riverfront park, complete with piers, day slips, and a kayak launch. For the ultimate coastal experience, residents also have access to a private oceanfront beach house on Sunset Beach, featuring exclusive parking, restrooms, and spacious balconies with breathtaking ocean views. This home features the sought-after St. Lucia floor plan--a 3 bedroom, 2.5 bath design with a versatile flex room and a unique 2-car split garage.The architecture reflects Caribbean charm with tray ceilings, rounded corners, and abundant natural light throughout. The open-concept kitchen and living area offer seamless flow, perfect for everyday living and entertaining. Step outside into your private courtyard featuring a beautiful pool--ideal for relaxing and embracing the coastal lifestyle.

Ask a Local Expert

Property Highlights

Property Type
Residential
Property Sub Type
Single Family Residence
Bedrooms
3
Total Bathrooms
3
Living Area
2,741 Sqft
Price / Sqft
$364
Acres
0.16
Year Built
2025

Location

City/Township
Calabash
Frontage Type
See Remarks
View
See Remarks
Subdivision
Kingfish Bay
County
Brunswick
Zoning
Ca-R-6

Property Details
Price
$998,000
Property Type
Residential
Property Sub Type
Single Family Residence

Building

Structure Type
Wood Frame, Stick Built
Levels
Two
Stories
2
Total Area
2,741

Community

Local Schools

Elementary School
Jessie Mae Monroe Elementary
Middle School
Shallotte Middle
High School
West Brunswick
School District
Brunswick County Schools

Interior Features

Bedrooms and Bathrooms

Total Bathrooms
3
Full Bathrooms
2
1/2 Bathrooms
1
Bedrooms
3

Rooms and Basement

Total Rooms
6

Area and Spaces

Living Area
2,741 Sqft

Interior Features

Interior Features
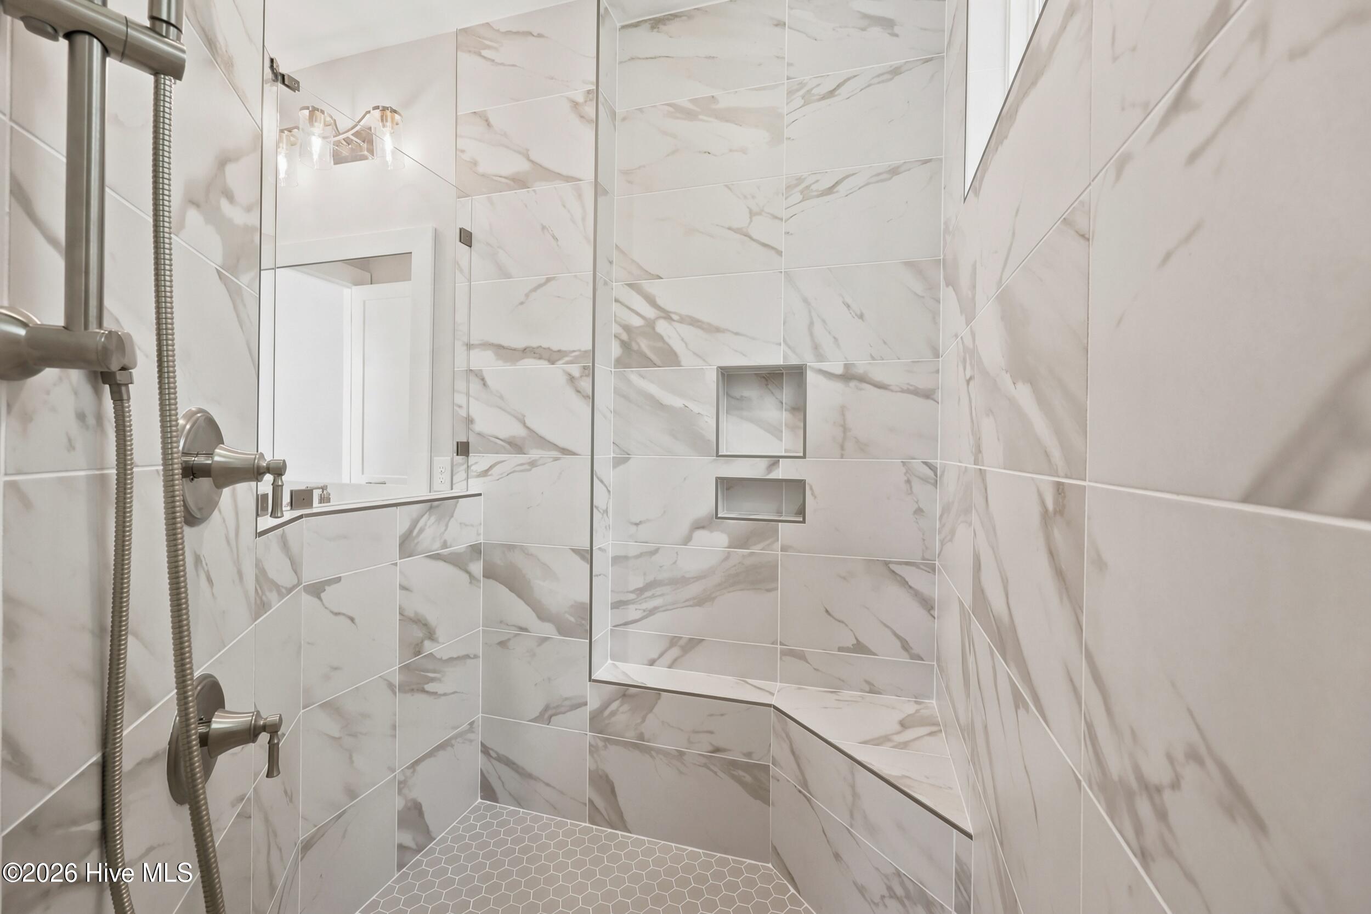
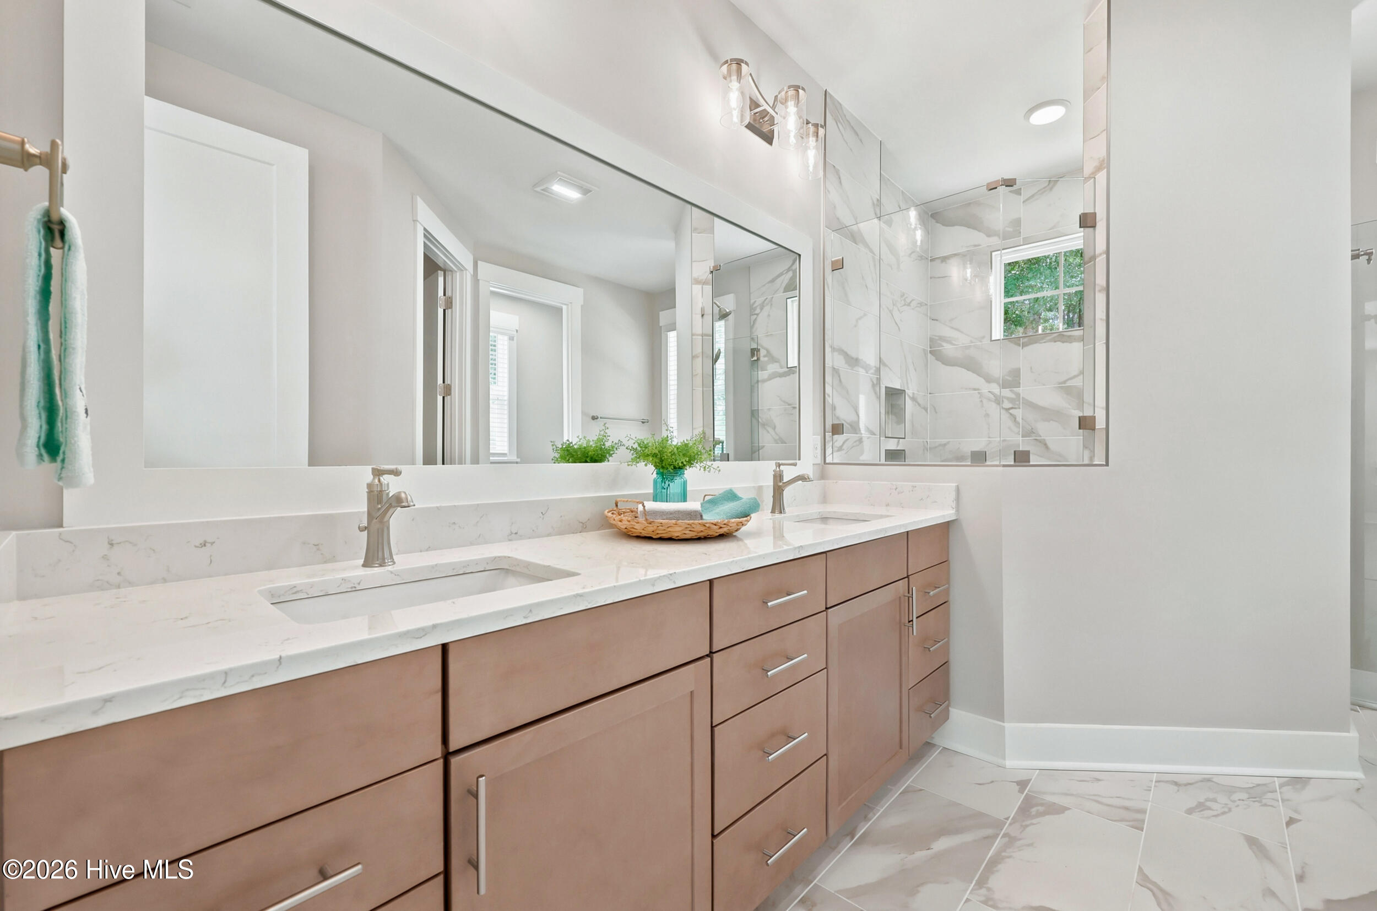
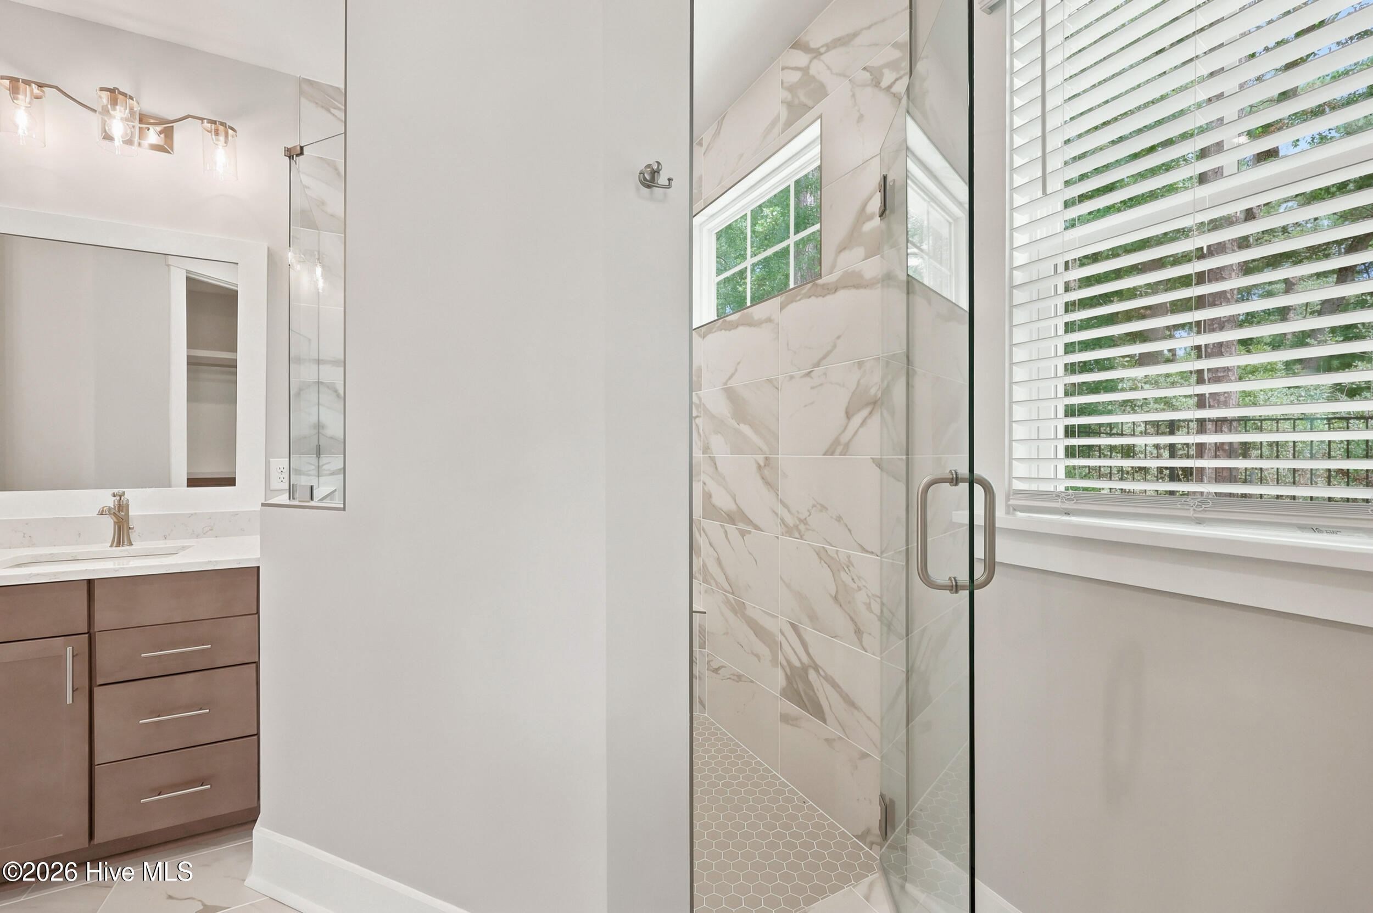
Master Downstairs, Walk-in Closet(s), Tray Ceiling(s), High Ceilings, Entrance Foyer, Solid Surface, Kitchen Island, Ceiling Fan(s), Pantry, Walk-in Shower, Walk-In Closet(s)
Flooring
LVT/LVP, Carpet
Laundry Features
Dryer Hookup, Washer Hookup, Laundry Room
Entry Level
1

Heating and Cooling

Heating Features
Electric, Heat Pump

Building Details
Construction

Year Built
2025
Foundations
Slab

Materials
Construction Materials
Fiber Cement, Wood Frame
Roof
Architectural Shingle

Terms

Terms

Special Conditions
Standard
Special Terms
Cash, Conventional

Taxes

Tax

Tax Assessed Value
150000.00

HOA

Has HOA
Yes
Association Fee
$3,204 /yr
Association Ammenities
Waterfront Community, Beach Access, Boat Dock, Boat Slip - Not Assigned, Cabana, Clubhouse, Comm Garden, Community Pool, Fitness Center, Gated, Maintenance Common Areas, Maintenance Grounds, Maintenance Roads, Management, Meeting Room, Park, Party Room, Picnic Area, Sidewalks, Street Lights, Trail(s), Trash

Heating, Cooling & Utilities

Cooling Features
Central Air

Utilities

Utilities
Sewer Connected, Underground Utilities, Water Connected

Lot

Acres
0.16
Lot Size
0.16
Lot Size Area Sq Ft
7,040
Lot Dimensions
64 x 110 x 62 x 110
Road Surface
Paved
Road Frontage
Paved

Exterior Features

Exterior Features
Irrigation System, Cluster Mailboxes
Patio And Porch Features
Covered, Patio, Porch, Balcony
Fencing
Back Yard, None

Parking

Total Parking Spaces
2
Garage Capacity
2
Parking Features
Garage Faces Front, Concrete, Garage Door Opener
Listed by RE/MAX Southern Shores
Listing Data last updated 09/13/2026 04:20 pm
Get a Link to this Property: Copy To Clipboard
QR Code link to this property

Phone:
Connect with:

Payment Calculator

per month. fixed. % interest.
$
%
$
%
Principal & Interest
+ Home Insurance
+ Property Tax
+ HOA Fees
per month
Total interest paid over s will be:
All estimates and provided for informational purposes only. Actual amounts may vary. The output of the tool is not a loan offer or solicitation, nor is it financial or legal advice. Information, rates, programs and loan scenarios shown are for example only as of 13-Sep-2026 and are subject to change without notice. Interest rates provided by the St. Louis Federal Reserve Economic Data (FRED). All products are subject to credit and property approval. Not all products are available in all states or for all loan amounts. Other restrictions and limitations apply. Contact your preferred lender for the pricing associated with your specific transaction. Calculations are generated by Open Source mortgage calculation software tools using common mathematical formulas. All calculations should be independently verified.
Get Walk Score Content

Property History

36 days ago
Property information last updated
86 days ago
Status Active. This is the date the listing was placed on market.
Cumulative Days on Market: 86 days (includes prior listings) · Currently listed since June 19, 2026. Data provided by the MLS.

Similar Properties