Start of property details
Share this property:
335 Ridgewood Drive NW
Calabash, NC 28467
3 days ago
REDUCED
$260,000
Active
3
Beds
2
Baths
8
Garage
1,450
Sqft
0.32
Acres
MLS# 100581161
Cumulative Days on Market: 106 · Includes prior listings · Currently listed since 06/12/26 · Data provided by the MLS.

Property Description

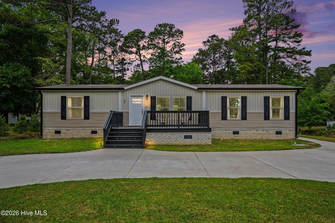
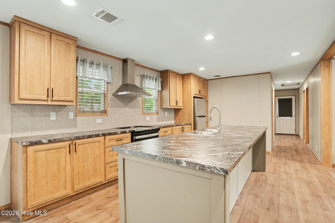
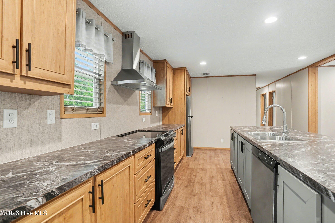
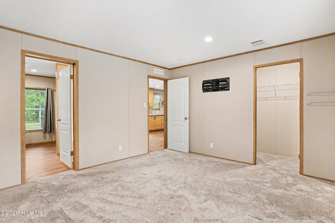
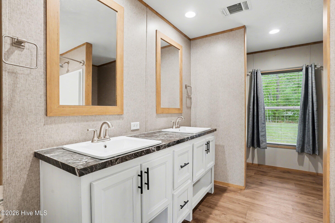
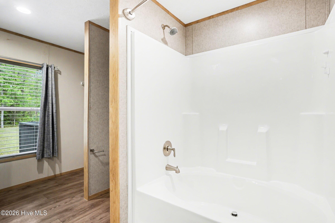
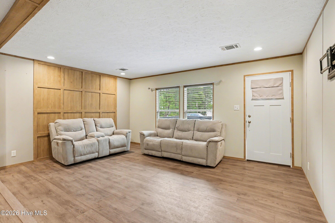
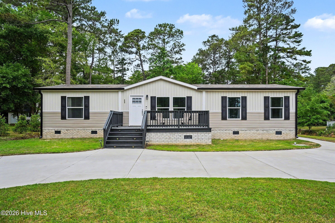
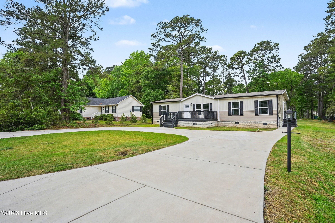
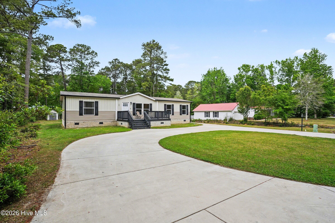
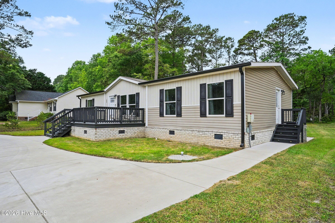
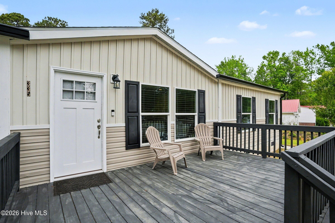
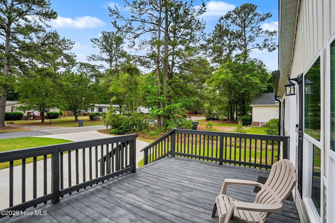
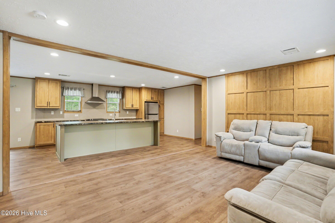
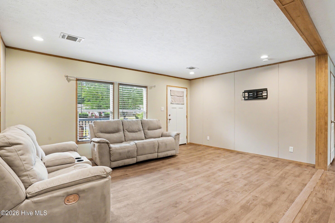
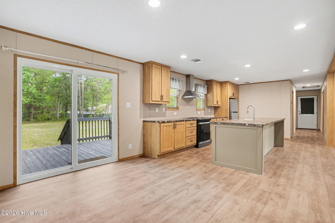
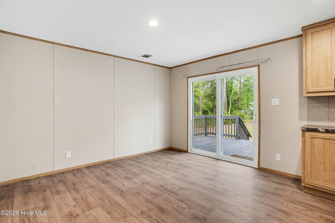
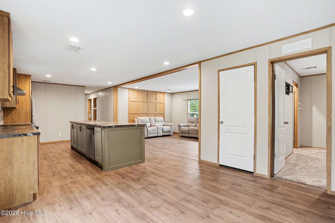
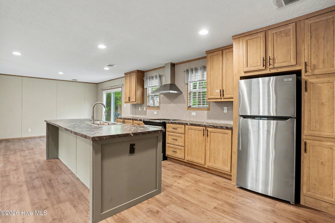
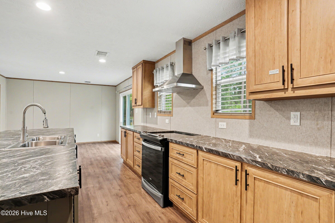
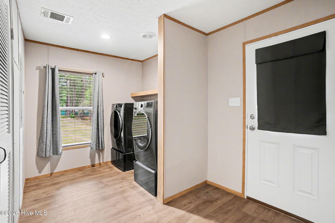
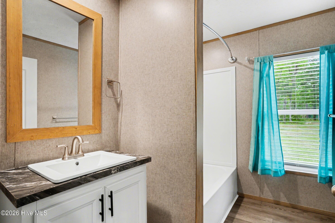
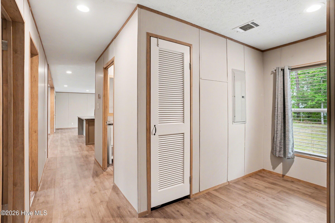
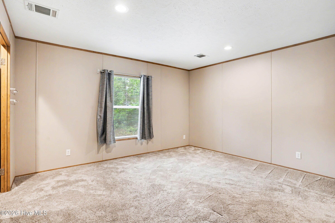
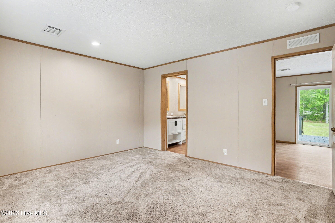
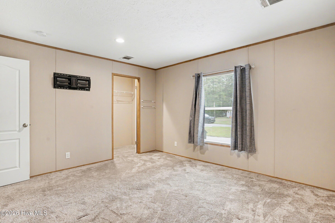
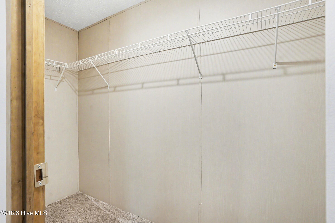
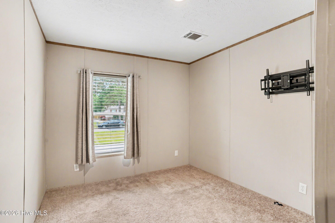
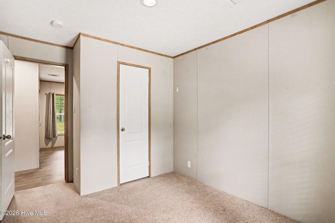
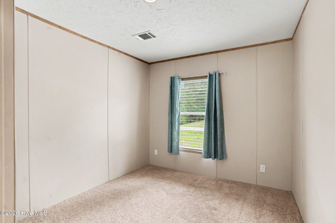
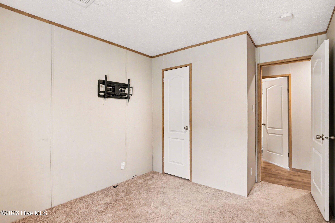
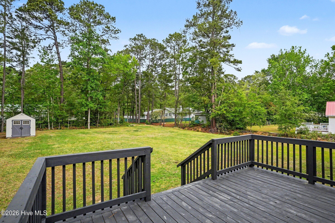
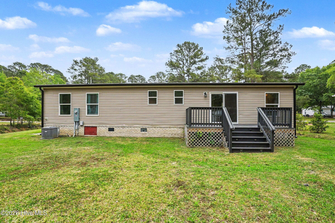
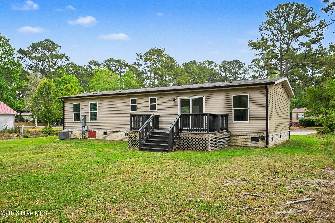
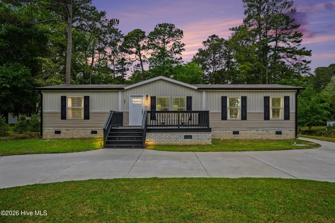
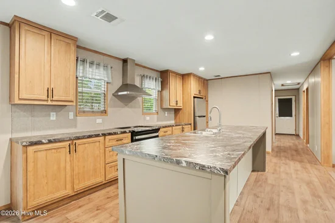
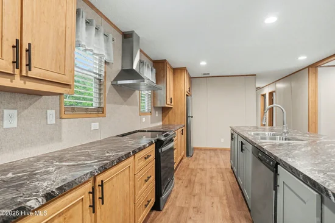
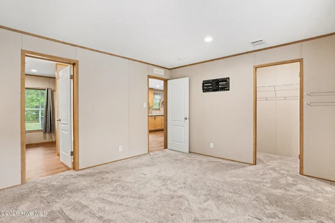
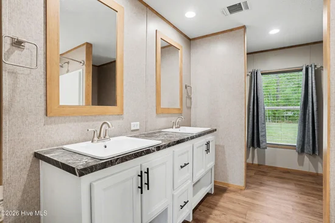
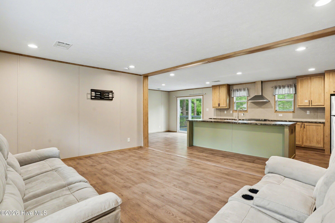
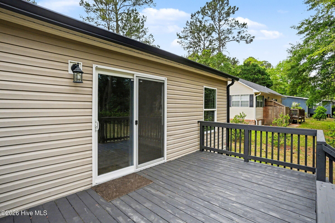
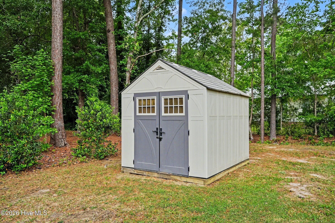
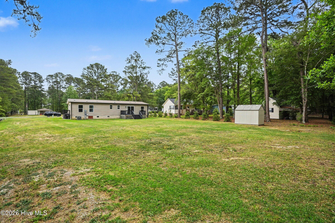
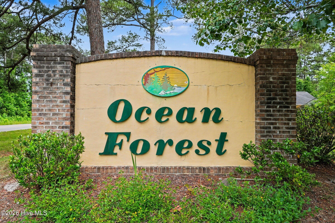
Don't miss this incredible opportunity to own a beautifully maintained 2021 ONE STORY Clayton home nestled on a spacious .32acre lot in the heart of Calabash. Turn-Key, Move-in ready: HUGE, flat back yard, located in Ocean Forest community - MINUTES to a new shopping center and Calabash Beach, Sunset Beach, or Cherry Grove. Great views from front and back. Not to close to neighbors. Owner spared no expense putting in a new concrete circular driveway, lot improvements, and a ton of other updates: New stained Decking front and back, New Gutters, Newer paint, Refrigerator, Front load Washer Dryer and newer out building included. This home has features like dimmer switches, accent walls, LVP flooring, chef's range hood, huge walk-in closets, double vanity in owner's suite, stainless / black appliances, Whether you're searching for a primary residence, a relaxing coastal retreat, ora smart investment property, this home checks all the boxes. Step inside to discover a modern, functional layout designed for comfortable everyday living, with plenty of room to make it your own. Built in 2021, this home offers the peace of mind of newer construction paired with endless potential for more customization.

Ask a Local Expert

Property Highlights

Property Type
Residential
Property Sub Type
Manufactured Home
Bedrooms
3
Total Bathrooms
2
Living Area
1,450 Sqft
Price / Sqft
$179
Acres
0.32
Year Built
2021
Condition
Completed

Location

City/Township
Calabash
Frontage Type
See Remarks
View
See Remarks
Subdivision
Ocean Forest
County
Brunswick
Zoning
Co-R-7500

Property Details
Price
$260,000
Condition
Completed
Property Type
Residential
Property Sub Type
Manufactured Home

Building

Structure Type
See Remarks
Levels
One
Stories
1
Total Area
1,450

Community

Local Schools

Elementary School
Jessie Mae Monroe Elementary
Middle School
Shallotte Middle
High School
West Brunswick
School District
Brunswick County Schools

Interior Features

Bedrooms and Bathrooms

Total Bathrooms
2
Full Bathrooms
2
Bedrooms
3

Rooms and Basement

Total Rooms
3

Area and Spaces

Living Area
1,450 Sqft

Appliances

Appliances
See Remarks, Washer, Refrigerator

Interior Features

Interior Features
See Remarks
Flooring
Carpet, Tile, Vinyl, Plank
Entry Level
1

Heating and Cooling

Heating Features
Other

Building Details
Construction

Year Built
2021
Foundations
Crawl Space

Materials
Construction Materials
See Remarks, Vinyl Siding
Roof
Architectural Shingle

Terms

Terms

Special Conditions
Standard
Special Terms
Cash, Conventional, FHA, VA Loan

Taxes

Tax

Tax Assessed Value
269810.00

HOA

Has HOA
Yes
Association Fee
$300 /yr

Heating, Cooling & Utilities

Cooling Features
Central Air

Utilities

Utilities
Sewer Connected, Water Connected
Water Source
Public

Lot

Acres
0.32
Lot Size
0.32
Lot Size Area Sq Ft
13,939
Lot Dimensions
60x195x67x182
Road Surface
Paved
Road Frontage
Private Road, Paved

Exterior Features

Patio And Porch Features
Deck, Front Porch
Fencing
None

Parking

Total Parking Spaces
8
Garage Capacity
8
Parking Features
Detached, Garage
Listed by Re/Max Results
Listing Data last updated 09/26/2026 04:20 pm
Get a Link to this Property: Copy To Clipboard
QR Code link to this property

Phone:
Connect with:

Payment Calculator

per month. fixed. % interest.
$
%
$
%
Principal & Interest
+ Home Insurance
+ Property Tax
+ HOA Fees
per month
Total interest paid over s will be:
All estimates and provided for informational purposes only. Actual amounts may vary. The output of the tool is not a loan offer or solicitation, nor is it financial or legal advice. Information, rates, programs and loan scenarios shown are for example only as of 26-Sep-2026 and are subject to change without notice. Interest rates provided by the St. Louis Federal Reserve Economic Data (FRED). All products are subject to credit and property approval. Not all products are available in all states or for all loan amounts. Other restrictions and limitations apply. Contact your preferred lender for the pricing associated with your specific transaction. Calculations are generated by Open Source mortgage calculation software tools using common mathematical formulas. All calculations should be independently verified.
Get Walk Score Content

Property History

2 days ago
Property information last updated
3 days ago
Date of last price change
106 days ago
Status Active. This is the date the listing was placed on market.
Cumulative Days on Market: 106 days (includes prior listings) · Currently listed since June 12, 2026. Data provided by the MLS.

Similar Properties