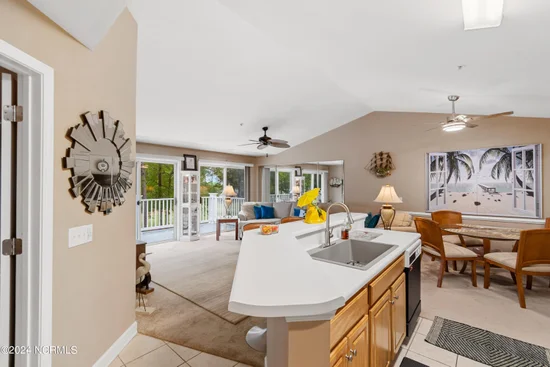
Start of property details

Share this property:
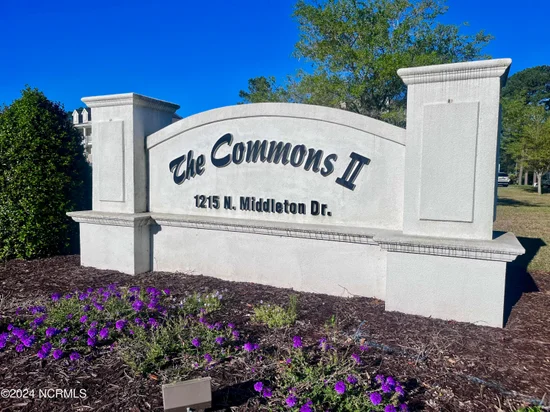
1215 N Middleton Drive NW, Unit Apt 2908
Calabash, NC 28467
FOR SALE · Active
$199,900
$155 / Sqft
2
Beds
2
Baths
1,291
Sqft
2003
Yr. Built
MLS# 100580820
Cumulative Days on Market: 132 · Includes prior listings · Currently listed since 06/11/26 · Data provided by the MLS.

Property Description

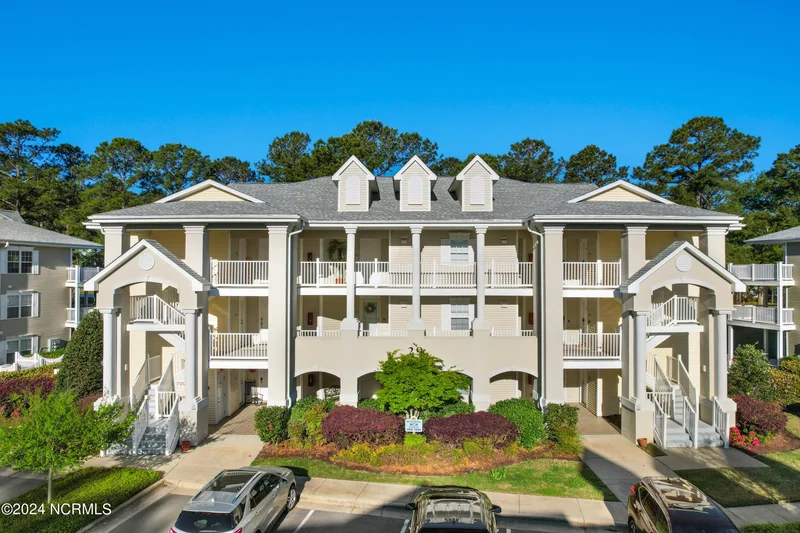
Presenting an exquisite 2-bedroom, 2-bath center unit condo, gracing the esteemed 3rd floor with stunning views of Brunswick Plantation's golf course. Embrace minimal maintenance living with freshly painted walls and new plush carpeting, new refrigerator, stove / oven and microwave enhancing the allure of this immaculate space. Step onto the expansive balcony, a perfect retreat for savoring tranquil vistas across the rolling fairways. Whether seeking a lucrative rental investment or a permanent haven, this residence offers unparalleled versatility. Nestled within the coveted Brunswick Plantation, a cherished golf community boasting an array of top-tier amenities. Ideally situated between the bustling cities of Myrtle Beach and Wilmington, residents revel in easy access to dining, shopping, and medical facilities. Experience the epitome of coastal living in this coveted sanctuary.

Property Highlights

Property Type
Residential
Property Sub Type
Condominium
Bedrooms
2
Total Bathrooms
2
Living Area
1,291 Sqft
Price / Sqft
$155
Year Built
2003
Cumulative Days on Market
132

Location

City/Township
Calabash
Frontage Type
Golf Course
View
Golf Course
Subdivision
Brunswick Plantation
County
Brunswick
Zoning
Res

Property Details

Price
$199,900
Property Type
Residential
Property Sub Type
Condominium

Building

Structure Type
Wood Frame, Stick Built
Levels
Three Or More
Stories
3
Total Area
1,291

Community

Local Schools

Elementary School
Jessie Mae Monroe Elementary
Middle School
Shallotte Middle
High School
West Brunswick
School District
Brunswick County Schools

Interior Features

Bedrooms and Bathrooms

Total Bathrooms
2
Full Bathrooms
2
Bedrooms
2

Rooms and Basement

Total Rooms
3
Basement Features
None

Area and Spaces

Living Area
1,291 Sqft

Appliances

Appliances
Built-In Microwave, Dishwasher, Electric Range

Interior Features

Interior Features
Vaulted Ceiling(s), Kitchen Island, Ceiling Fan(s)
Flooring
Carpet, Tile
Laundry Features
Dryer Hookup, Washer Hookup, Laundry Closet
Entry Level
3

Heating and Cooling

Heating Features
Electric, Heat Pump

Building Details

Construction

Year Built
2003
Foundations
Slab

Materials

Construction Materials
Stucco, Vinyl Siding, Wood Frame
Roof
Shingle

Terms

Terms

Special Conditions
Standard
Special Terms
Cash, Conventional, FHA, USDA Loan, VA Loan
Cumulative Days on Market
132

Taxes

Tax

Tax Assessed Value
219640.00

HOA

Has HOA
Yes
Association Fee
$5,976 /yr
Association Ammenities
Clubhouse, Community Pool, Fitness Center, Gated, Indoor Pool, Maintenance Common Areas, Maintenance Grounds, Maintenance Roads, Management, Pickleball, Restaurant, Security, Sewer, Trash

Heating, Cooling & Utilities

Cooling Features
Central Air

Utilities

Utilities
Sewer Available, Water Available

Green Energy

Green Certifications
None

Utilities

Water Source
Public

Lot

Road Surface
Paved
Road Frontage
Maintained, Paved

Exterior Features

Patio And Porch Features
Balcony
Fencing
None

Parking

Parking Features
Shared Driveway, Parking Lot, Asphalt

Pool Features

Pool Features
None
Listed by Intracoastal Realty Corporation
Listing Data last updated 10/21/2026 12:40 pm
Get a Link to this Property: Copy To Clipboard
QR Code link to this property

Phone:
Connect with:

Payment Calculator

per month. fixed. % interest.
$
%
$
%
Principal & Interest
+ Home Insurance
+ Property Tax
+ HOA Fees
per month
Total interest paid over s will be:
All estimates and provided for informational purposes only. Actual amounts may vary. The output of the tool is not a loan offer or solicitation, nor is it financial or legal advice. Information, rates, programs and loan scenarios shown are for example only as of 21-Oct-2026 and are subject to change without notice. Interest rates provided by the St. Louis Federal Reserve Economic Data (FRED). All products are subject to credit and property approval. Not all products are available in all states or for all loan amounts. Other restrictions and limitations apply. Contact your preferred lender for the pricing associated with your specific transaction. Calculations are generated by Open Source mortgage calculation software tools using common mathematical formulas. All calculations should be independently verified.
Get Walk Score Content

Property History

3 days ago
Property information last updated
132 days ago
Status Active. This is the date the listing was placed on market.
Cumulative Days on Market: 132 days (includes prior listings) · Currently listed since June 11, 2026. Data provided by the MLS.

Similar Properties