Start of property details
Share this property:
693 Donmovin Court NW
Calabash, NC 28467
15 days ago
REDUCED
$545,000
Active
4
Beds
5
Baths
2
Garage
3,552
Sqft
0.32
Acres
MLS# 100580461
Cumulative Days on Market: 108 · Includes prior listings · Currently listed since 06/10/26 · Data provided by the MLS.

Property Description

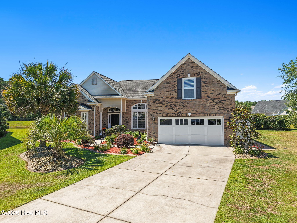
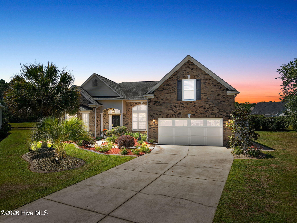
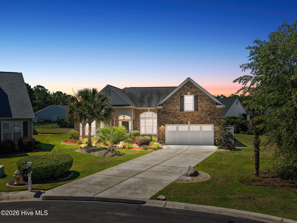
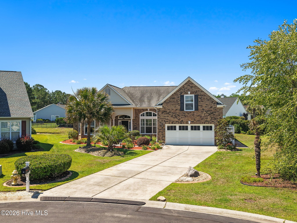
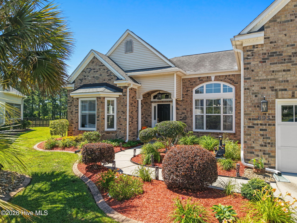
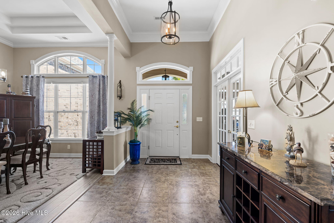
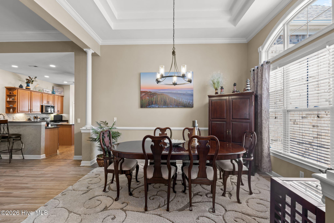
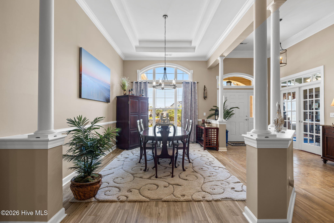
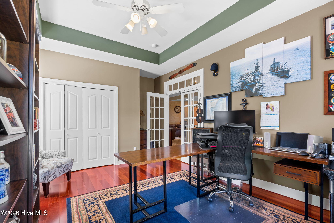
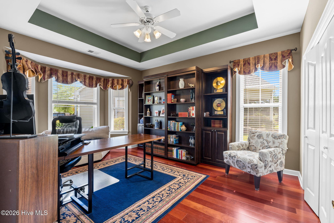
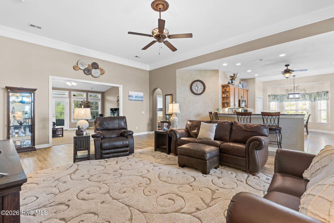
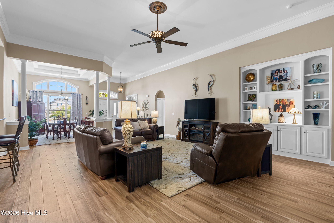
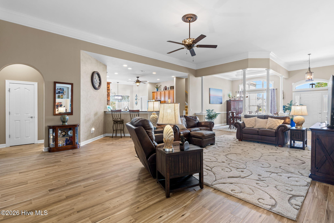
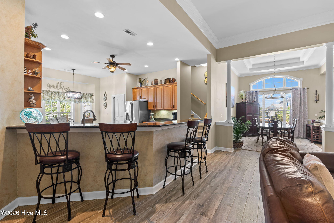
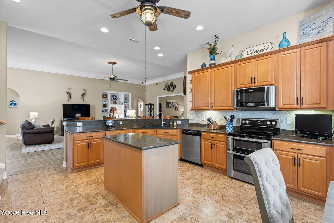
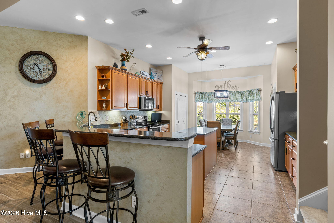
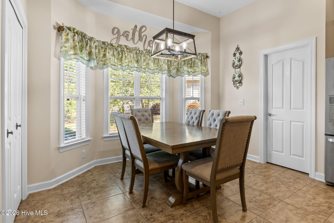
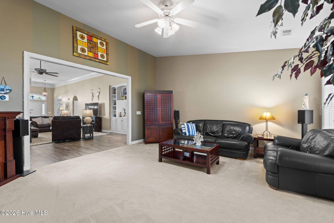
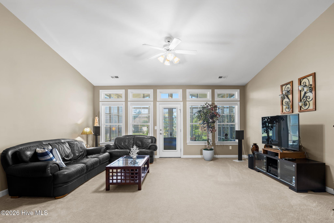
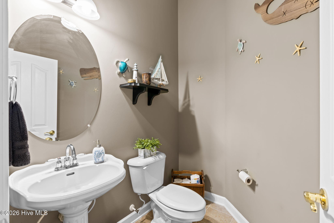
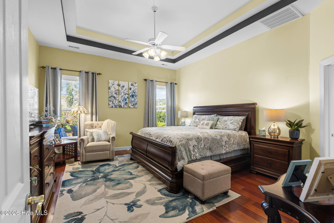
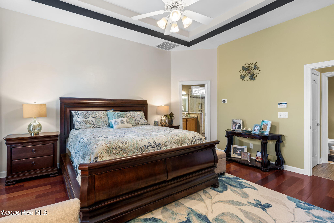
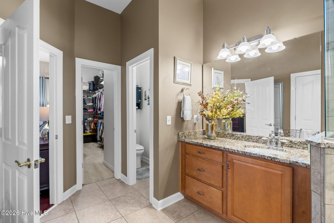
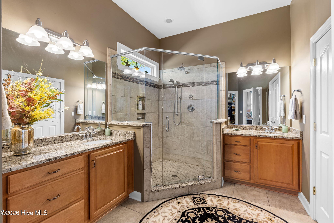
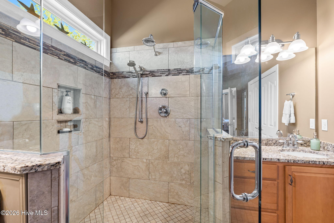
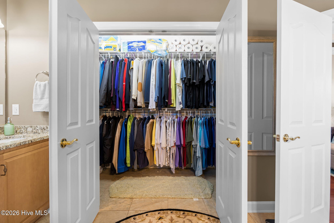
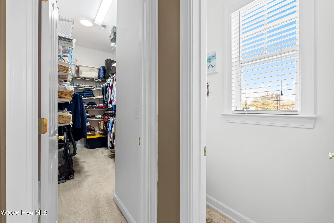
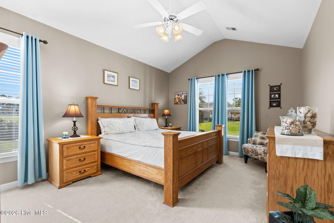
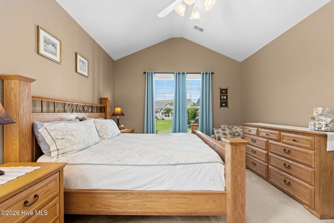
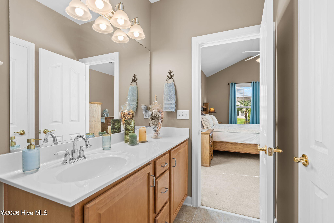
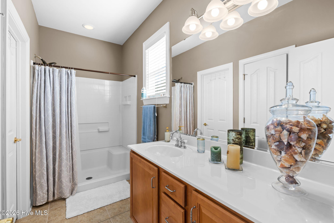
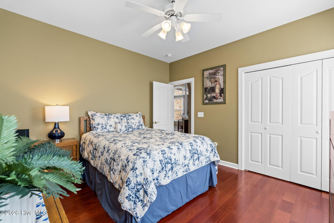
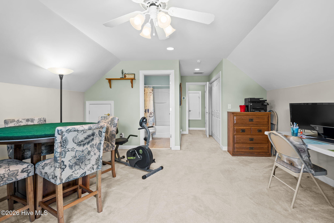
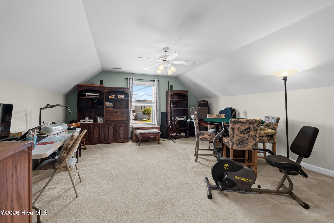
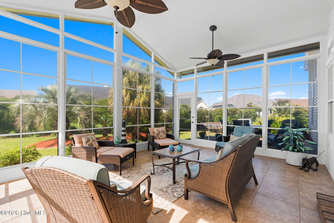
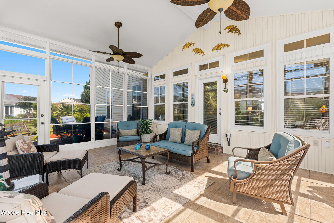
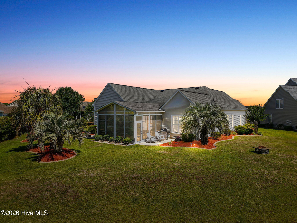
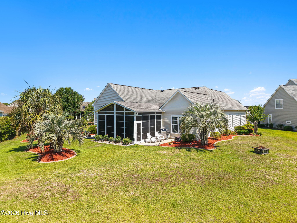
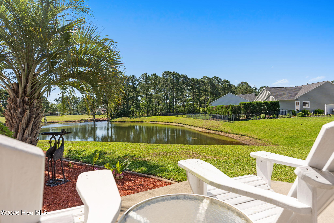
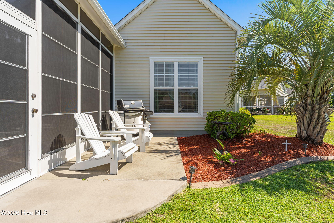
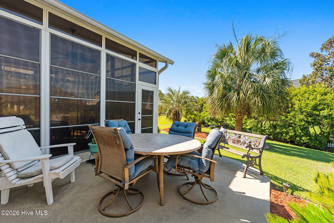
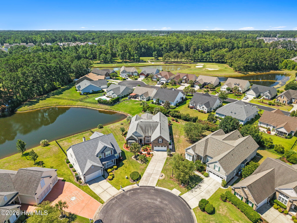
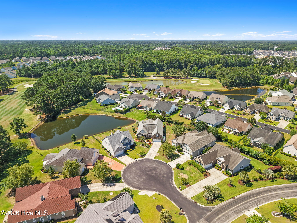
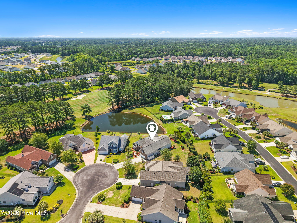
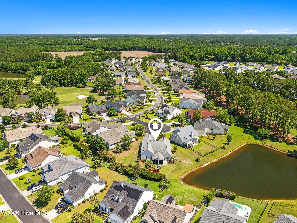
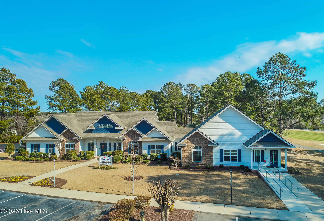
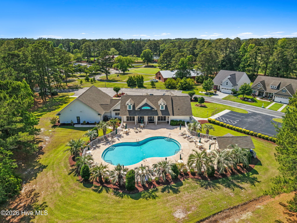
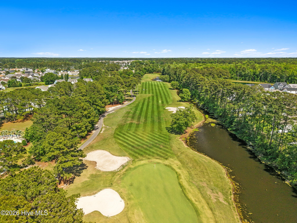
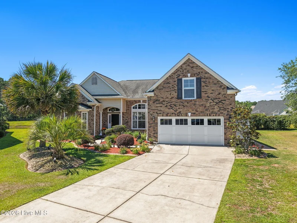
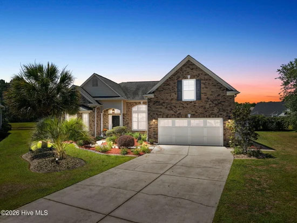
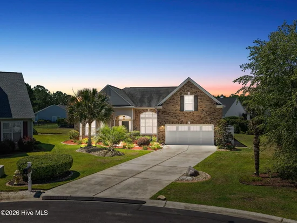
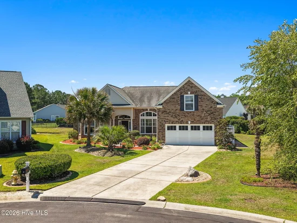
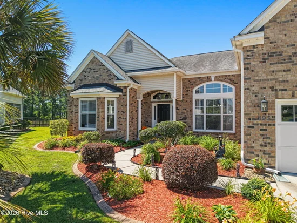
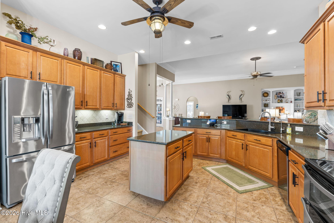
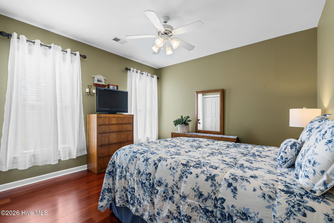
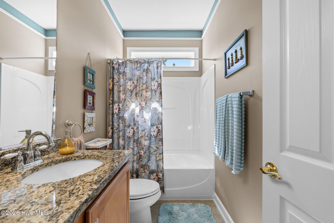
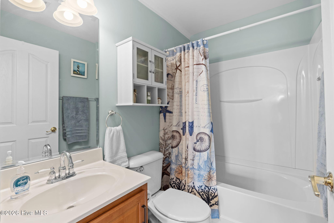
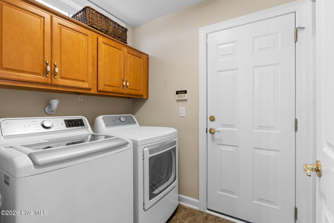
Next-Gen possibilities! Welcome to this spacious brick home tucked away on a quiet cul-de-sac in the desirable golf community of Meadowlands. Offering a versatile floor plan designed for comfort and flexibility, this home features two primary suites, an additional guest bedroom, flex room, a full guest bath, plus a private upstairs bonus room suite, making it ideal for multigenerational living, guests, or those needing extra space for a home office, media room, or hobby area. The bright and inviting kitchen is the heart of the home, complete with granite countertops, stainless steel appliances, a center work island, breakfast bar seating, large pantry, and a charming bay-window breakfast nook. Entertain with ease in the formal dining room or gather in the spacious living areas designed for everyday living. French doors open to a beautiful flex room featuring a bay window and tray ceiling, perfect as a home office, den, library, or potential additional bedroom. A convenient half bath serves guests from the main living area. The primary suite offers a tray ceiling with ceiling fan, his and hers walk-in closets, and an en-suite bath featuring dual vanities and a porcelain tiled walk-in shower. The second primary suite boasts a vaulted ceiling, ceiling fan, and private bath with vanity and shower. Upstairs, the bonus room suite includes a full bathroom, creating the perfect private retreat for visitors or extended family. Additional features include a separate laundry room off the garage and a relaxing three-season room with EZ Breeze windows and dual ceiling fans, where you can enjoy beautiful landscaping with mature palm trees and peaceful pond views year-round. Residents of Meadowlands enjoy amenities including a community pool and amenity center, all while being conveniently located near downtown Calabash's waterfront restaurants and shops, beautiful Sunset Beach, and the attractions, dining, and entertainment of the Myrtle Beach area. * some photos virtually enhanced

Ask a Local Expert

Property Highlights

Property Type
Residential
Property Sub Type
Single Family Residence
Bedrooms
4
Total Bathrooms
5
Living Area
3,552 Sqft
Price / Sqft
$153
Acres
0.32
Year Built
2006
Condition
Completed

Location

City/Township
Calabash
Frontage Type
See Remarks
View
Pond
Subdivision
Meadowlands
County
Brunswick
Zoning
Co-R-7500

Lake/Waterfront Information

Waterfront Features
None

Property Details
Price
$545,000
Condition
Completed
Property Type
Residential
Property Sub Type
Single Family Residence

Building

Structure Type
Wood Frame, Stick Built
Levels
One and One Half
Stories
2
Total Area
3,552

Community

Local Schools

Elementary School
Jessie Mae Monroe Elementary
Middle School
Shallotte Middle
High School
West Brunswick
School District
Brunswick County Schools

Interior Features

Bedrooms and Bathrooms

Total Bathrooms
5
Full Bathrooms
4
1/2 Bathrooms
1
Bedrooms
4

Rooms and Basement

Total Rooms
11
Basement Features
None

Area and Spaces

Living Area
3,552 Sqft

Appliances

Appliances
Built-In Microwave, Refrigerator, Disposal, Dishwasher, Electric Range

Interior Features

Interior Features
Master Downstairs, Walk-in Closet(s), Vaulted Ceiling(s), Tray Ceiling(s), High Ceilings, Entrance Foyer, Generator Plug, Bookcases, Kitchen Island, Ceiling Fan(s), Pantry, Walk-in Shower, Blinds/Shades, Eat-in Kitchen, Walk-In Closet(s)
Flooring
Carpet, Tile, Wood
Laundry Features
Dryer Hookup, Washer Hookup, Laundry Room
Accessibility Features
None
Door Features
Storm Door(s)
Security Features
Smoke Detector(s)
Entry Level
1

Heating and Cooling

Heating Features
Electric, Forced Air, Heat Pump

Building Details
Construction

Year Built
2006
Foundations
Slab

Materials
Construction Materials
Brick Veneer, Vinyl Siding, Wood Frame
Roof
Architectural Shingle, Composition

Terms

Terms

Special Conditions
Standard
Special Terms
Cash, Conventional, FHA, USDA Loan, VA Loan

Taxes

Tax

Tax Assessed Value
476230.00

HOA

Has HOA
Yes
Association Fee
$1,100 /yr
Association Ammenities
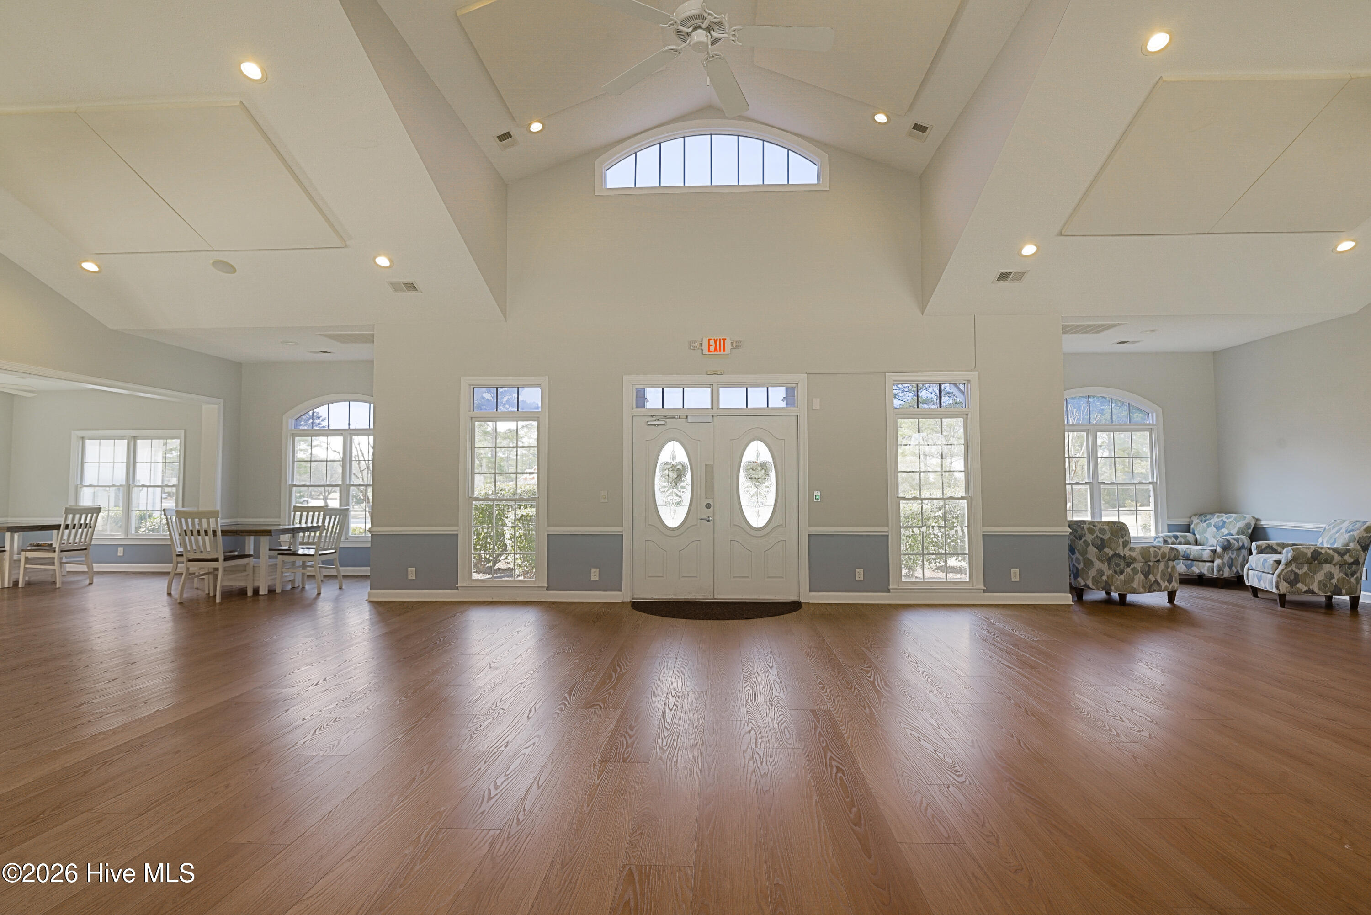
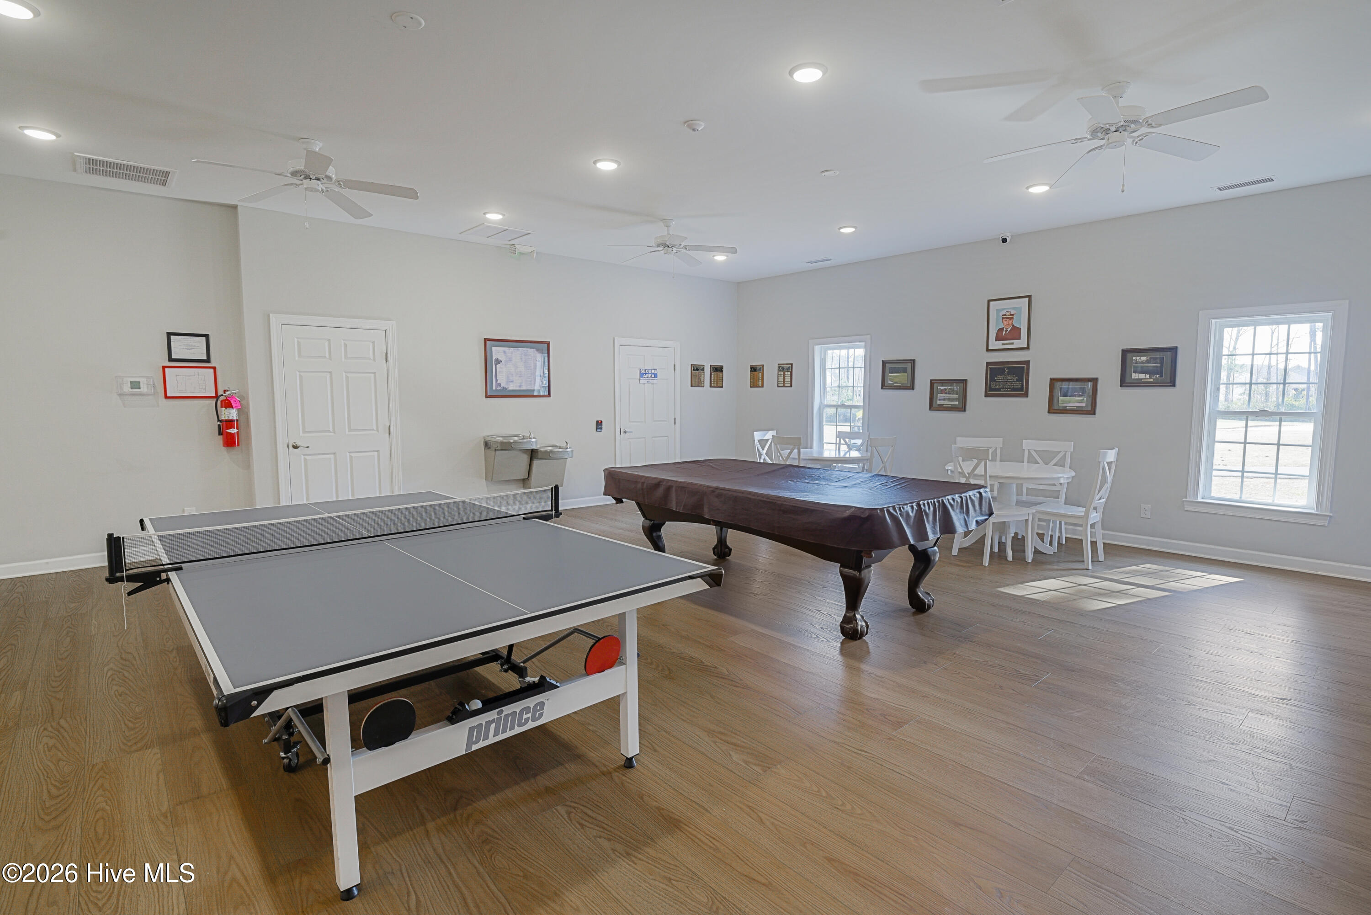
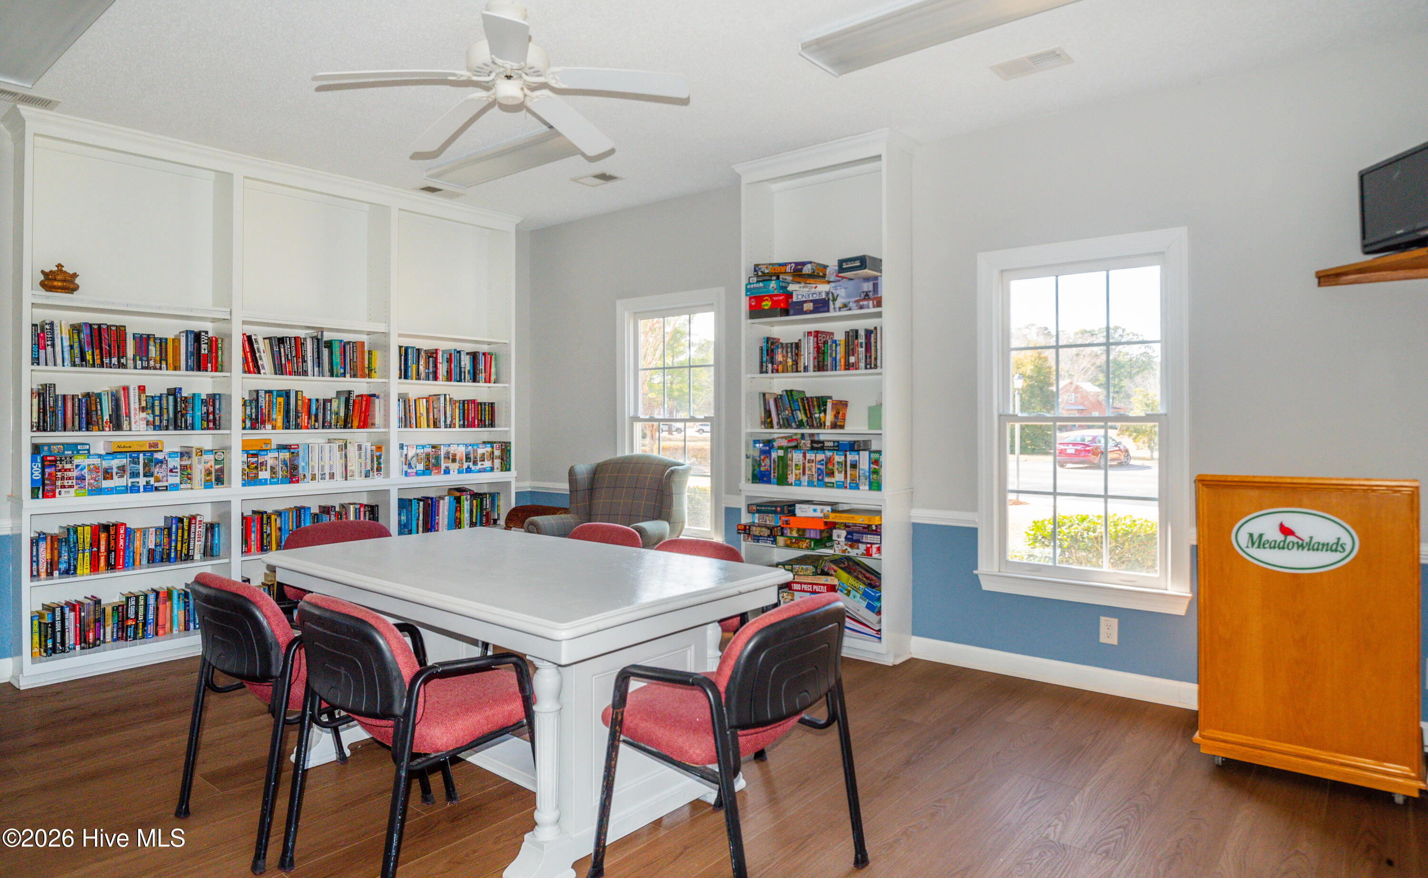
Clubhouse, Community Pool, Fitness Center, Game Room, Golf Course, Maintenance Common Areas, Maintenance Grounds, Maintenance Roads, Management, Meeting Room, Party Room, Street Lights

Heating, Cooling & Utilities

Cooling Features
Central Air, Ceiling Fan(s)

Utilities

Utilities
Sewer Connected, Water Connected

Green Energy

Green Certifications
None

Utilities

Water Source
Public

Lot

Acres
0.32
Lot Size
0.32
Lot Size Area Sq Ft
14,070
Lot Dimensions
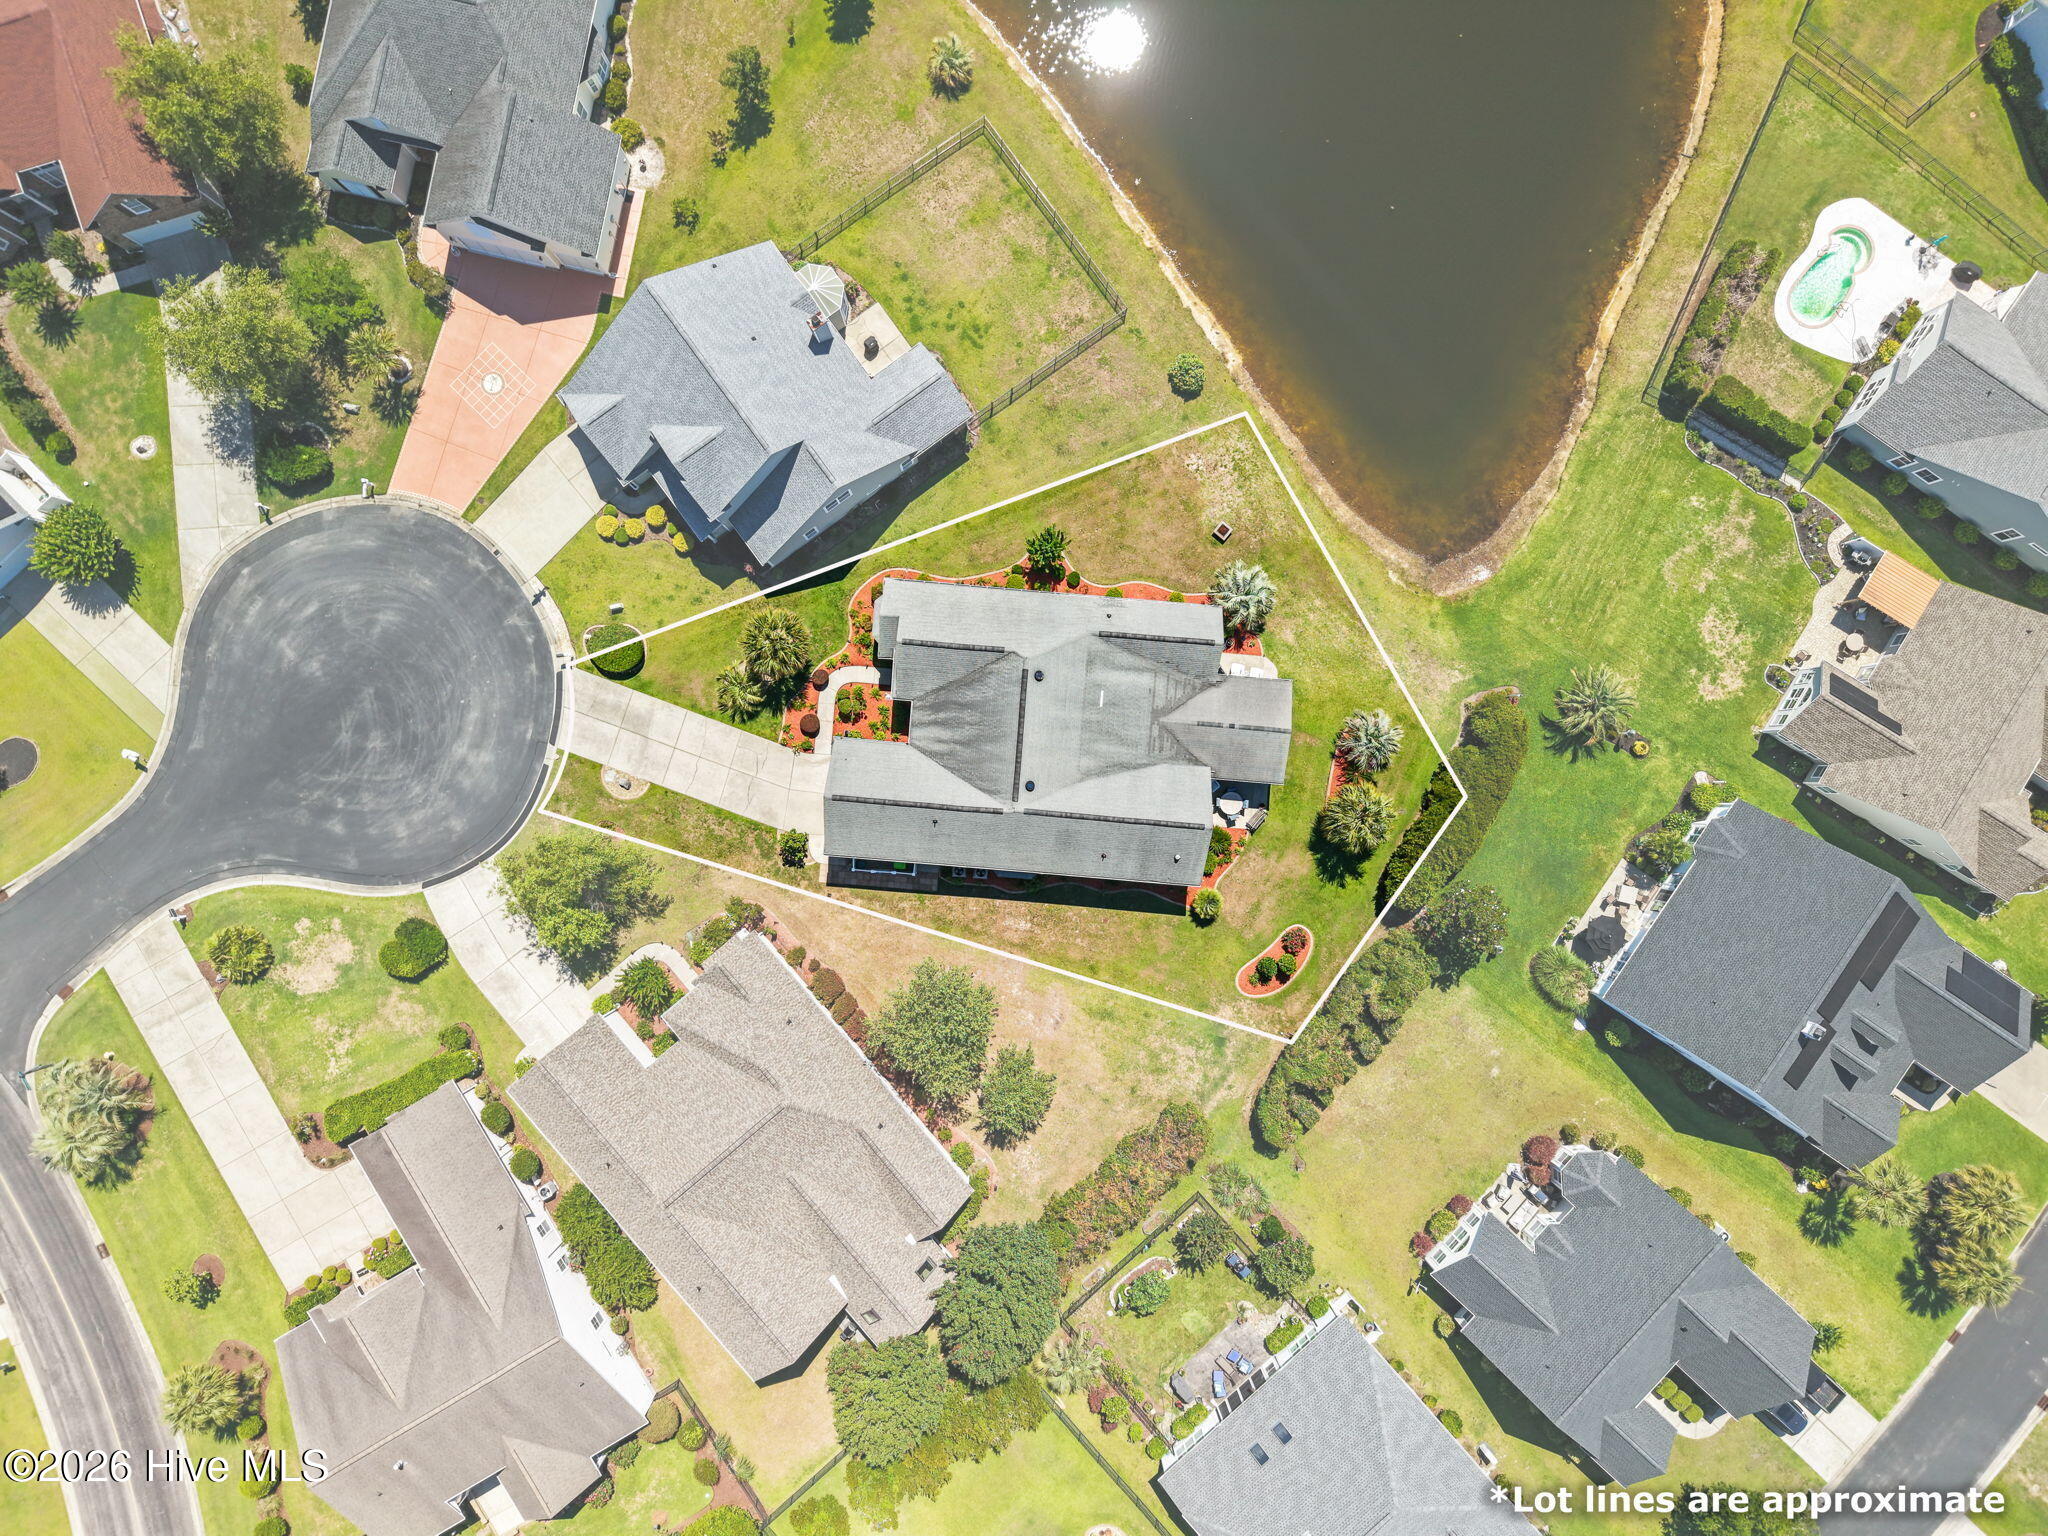
16x23x134x100x60x161
Lot Features
Cul-De-Sac, Sprinklers in Rear
Road Surface
Paved
Road Frontage
Private Road, Maintained, Paved

Exterior Features

Exterior Features
Irrigation System, Storm Doors
Patio And Porch Features
Covered, Enclosed, Patio, Screened, Rear Porch
Fencing
None

Parking

Total Parking Spaces
2
Garage Capacity
2
Parking Features
Garage Faces Front, On Street, Attached, Garage Door Opener, On Site, Paved, Garage

Pool Features

Pool Features
None
Listed by Keller Williams Innovate-OIB Mainland
Listing Data last updated 09/26/2026 04:20 pm
Get a Link to this Property: Copy To Clipboard
QR Code link to this property

Phone:
Connect with:

Payment Calculator

per month. fixed. % interest.
$
%
$
%
Principal & Interest
+ Home Insurance
+ Property Tax
+ HOA Fees
per month
Total interest paid over s will be:
All estimates and provided for informational purposes only. Actual amounts may vary. The output of the tool is not a loan offer or solicitation, nor is it financial or legal advice. Information, rates, programs and loan scenarios shown are for example only as of 26-Sep-2026 and are subject to change without notice. Interest rates provided by the St. Louis Federal Reserve Economic Data (FRED). All products are subject to credit and property approval. Not all products are available in all states or for all loan amounts. Other restrictions and limitations apply. Contact your preferred lender for the pricing associated with your specific transaction. Calculations are generated by Open Source mortgage calculation software tools using common mathematical formulas. All calculations should be independently verified.
Get Walk Score Content

Property History

Yesterday
Property information last updated
15 days ago
Date of last price change
108 days ago
Status Active. This is the date the listing was placed on market.
Cumulative Days on Market: 108 days (includes prior listings) · Currently listed since June 10, 2026. Data provided by the MLS.

Similar Properties