Start of property details
Share this property:
512 Twisted Oak Lane
Sunset Beach, NC 28468
today NEW · Active
$1,775,000
$607 / Sqft
4
Beds
4
Baths
2
Garage
2,922
Sqft
0.65
Acres
MLS# 100578009
Cumulative Days on Market: 168 · Includes prior listings · Currently listed since 11/11/26 · Data provided by the MLS.

Property Description

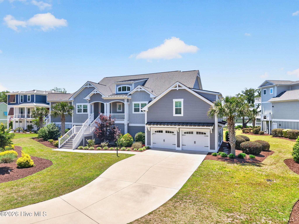
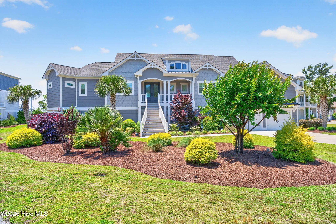
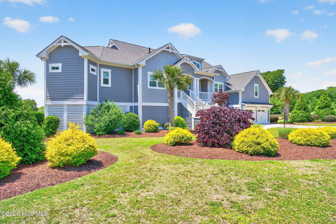
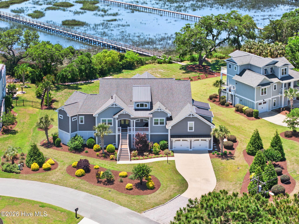
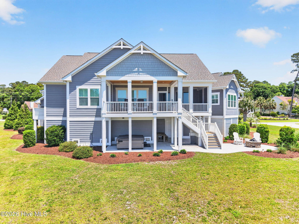
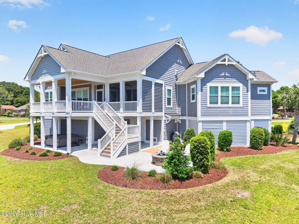
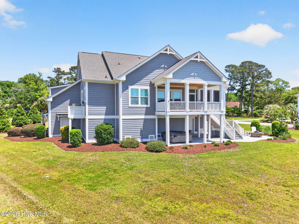
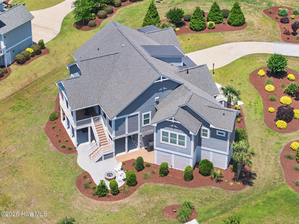
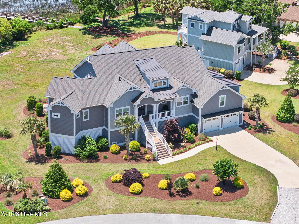
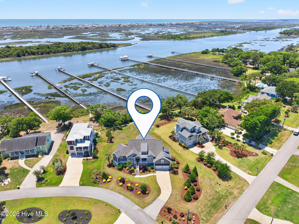
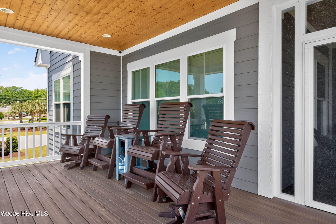
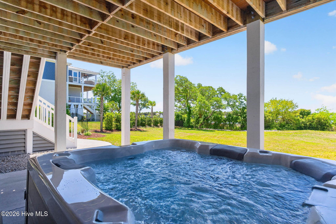
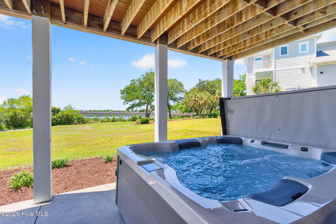
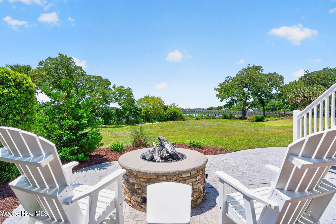
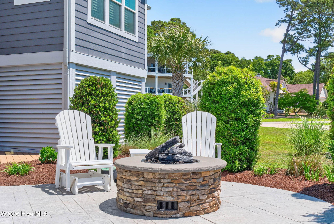
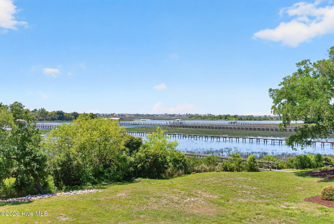
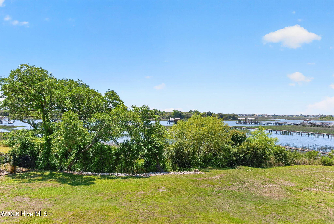
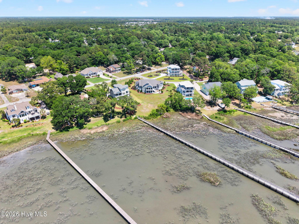
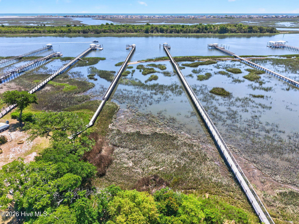
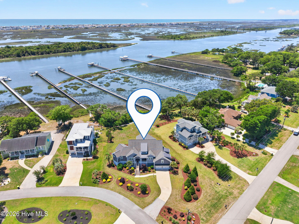
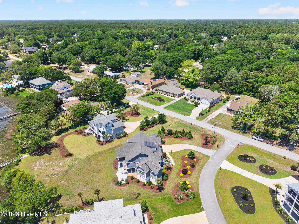
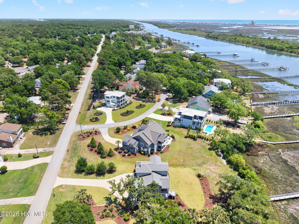
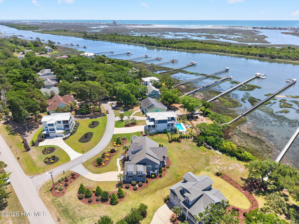
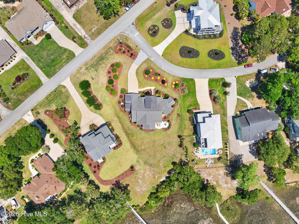
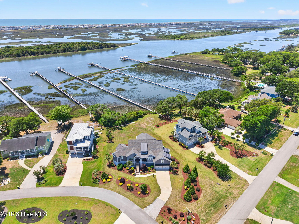
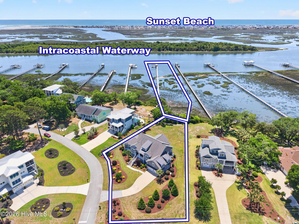
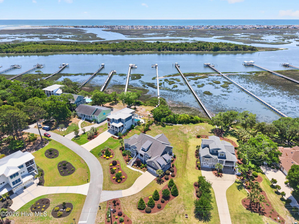
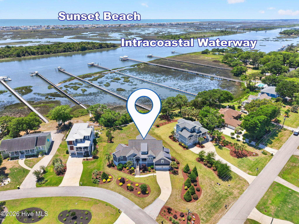
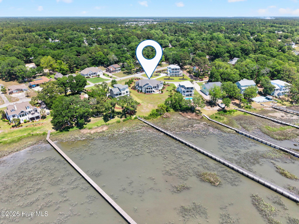
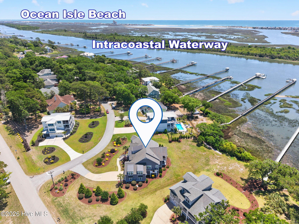
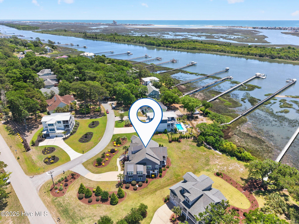
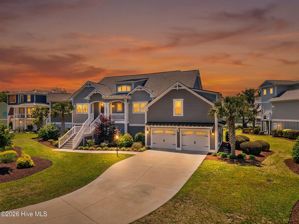
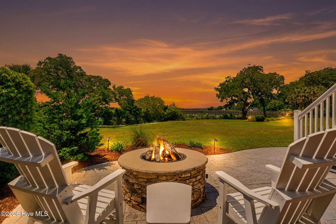
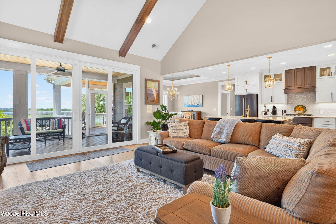
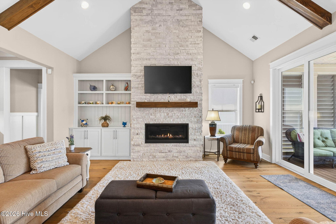
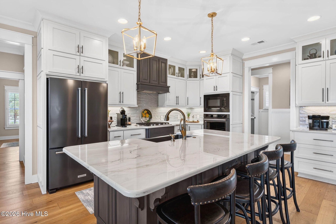
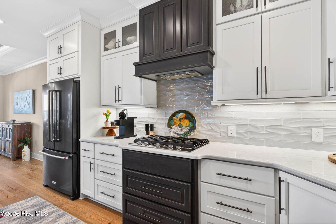
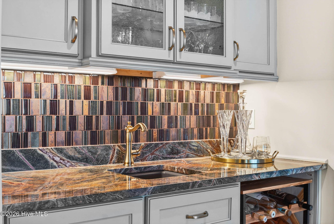
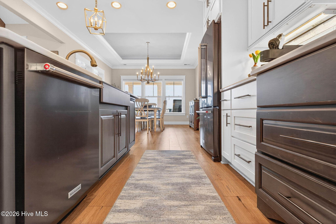
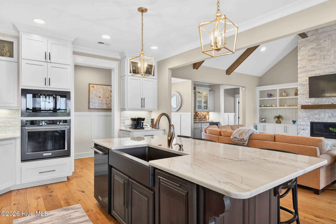
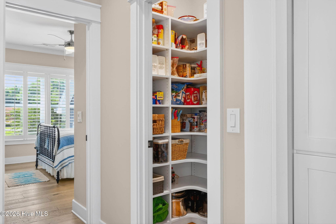
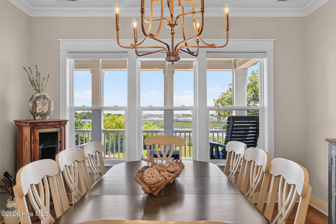
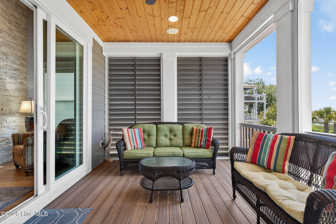
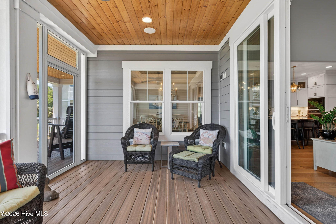
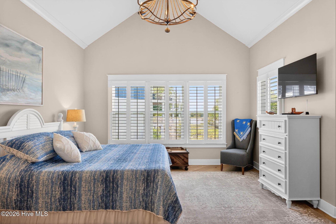
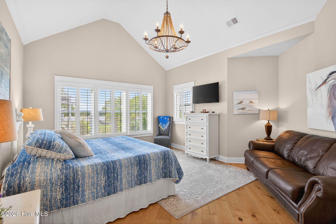
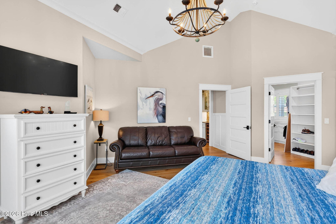
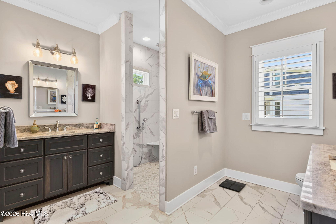
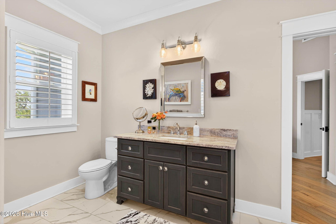
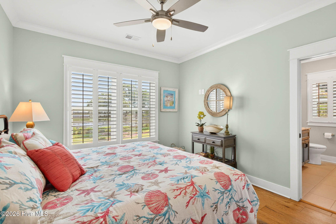
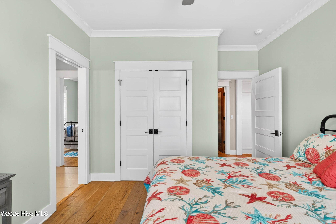
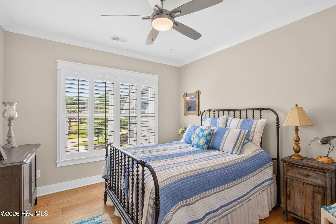
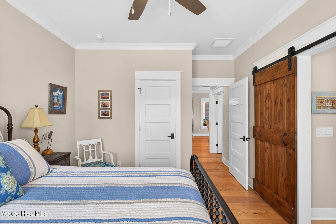
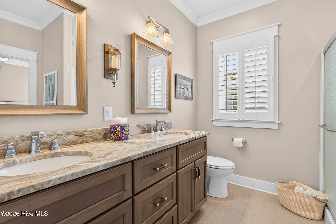
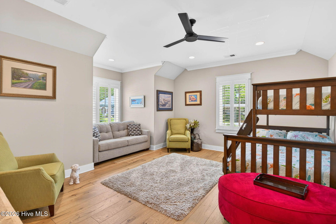
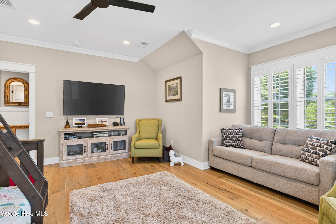
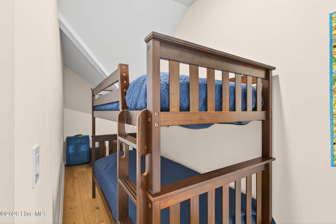
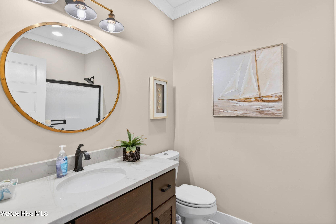
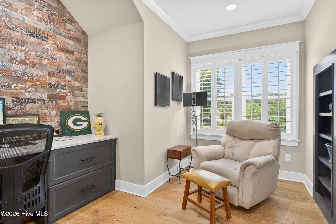
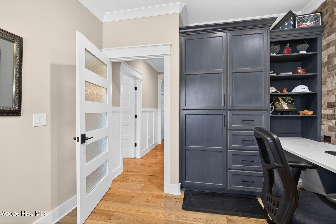
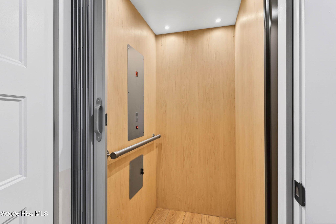
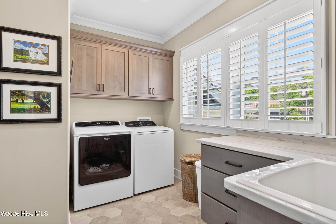
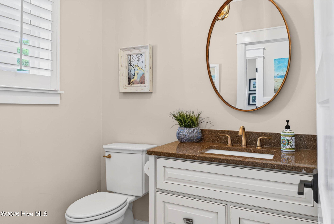
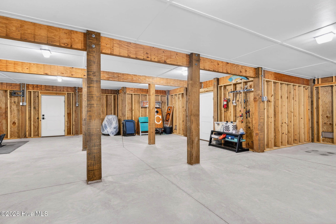
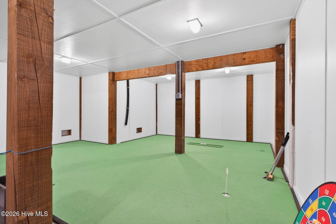
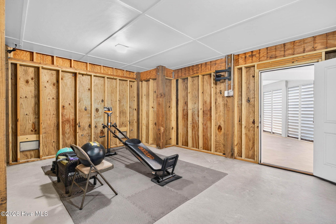
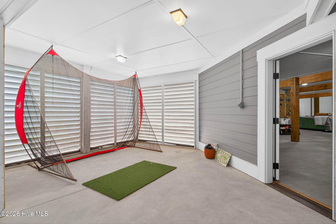
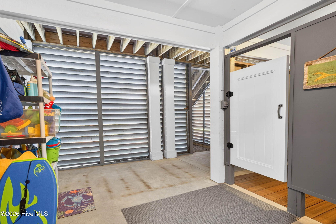
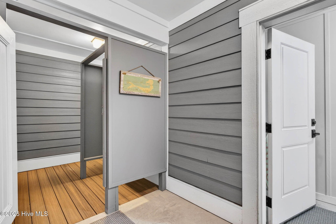
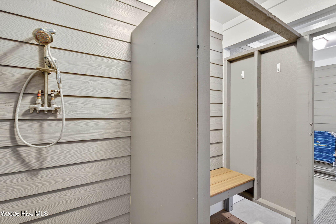
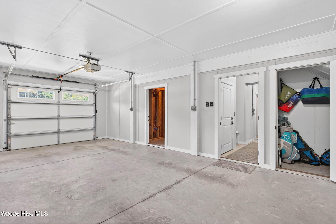
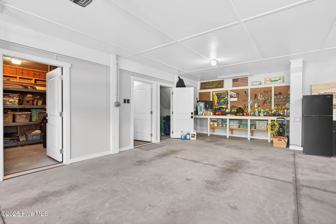
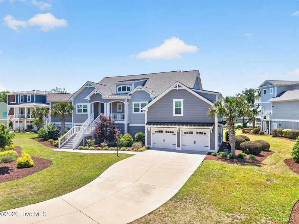
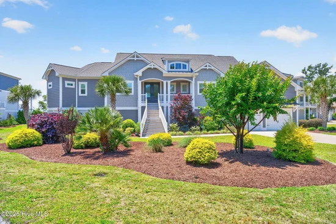
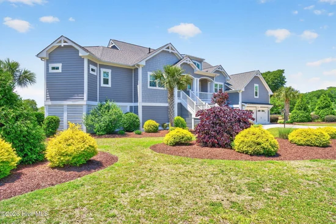
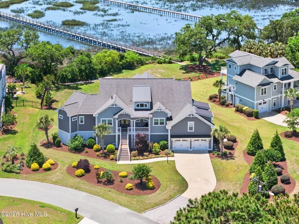
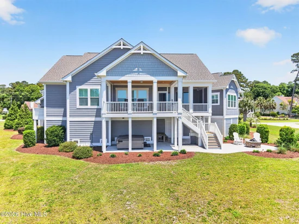
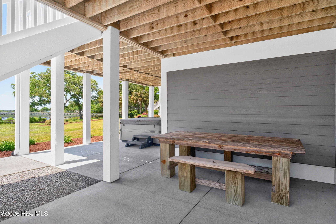
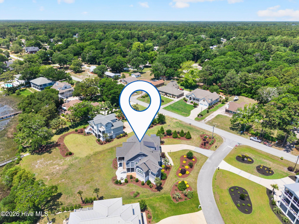
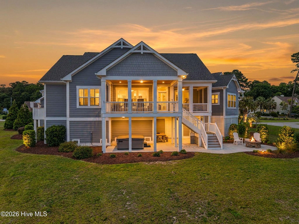
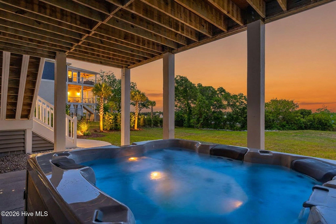
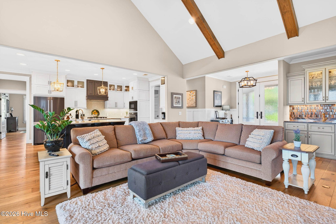
Experience elevated coastal living in this custom-built Intracoastal Waterway home, completed in 2019 by Ernest G. Crews Construction. Ideally located just minutes from Sunset Beach, with deeded waterway access and the potential for a future private dock, this exceptional 4-bedroom, 3.5-bath home pairs timeless craftsmanship with refined comfort in a beautifully designed floor plan. The main floor includes a separate office with abundant cabinets and secure storage area. One of the bedrooms doubles as both a sleeping area and bonus room, including an overflow area for bunkbeds or storage. Once inside; the entry way reveals the sweeping views of the Intercoastal Waterway. The open-concept living spaces are thoughtfully designed for both everyday ease and effortless entertaining. At the heart of the home, a beautifully appointed kitchen showcases premium appliances, quartz countertops, and an oversized island, while the adjoining living room is anchored by a gas fireplace, built in cabinetry, a wet bar and framed by captivating waterway views. An elevator just off the garage adds convenience and seamless access to every level. The large laundry room includes built in cabinetry and countertops as well as a utility sink. Outdoor living is equally impressive, with screened and covered rear porches designed to fully capture the sweeping waterway views. Porch amenities include built in speaker system and fan. On the lower level, a private patio invites quiet evenings in the hot tub or relaxed gatherings around the gas fire pit, all set against the backdrop of coastal breezes and a serene waterfront setting. Additional highlights include a lower-level indoor shower with hot and cold water for post-beach convenience and generous space to create future entertaining areas, both outdoors and within the expansive lower level, tailored to your vision. The oversized garage offers two storage areas along with a built-in workbench, adding practicality to the home's exceptional appeal. With exceptional craftsmanship, luxurious finishes, remarkable views and lot size that allows for additional structures, this one-of-a-kind property presents a rare opportunity to embrace the very best of waterfront living--whether as a primary residence or an extraordinary coastal retreat.

Property Highlights

Property Type
Residential
Property Sub Type
Single Family Residence
Bedrooms
4
Total Bathrooms
4
Living Area
2,922 Sqft
Price / Sqft
$607
Acres
0.65
Year Built
2019
Condition
Completed
Cumulative Days on Market
168

Location

City/Township
Sunset Beach
Waterfront
Yes
Frontage Type
Marsh Front, ICW Front
View
ICW, Marsh, Water
Subdivision
Waterway Oaks
County
Brunswick
Zoning
Sb-Mr-2

Lake/Waterfront Information

Waterfront Features
Deeded Water Access, Deeded Water Rights, Deeded Waterfront

Property Details
Price
$1,775,000
Condition
Completed
Property Type
Residential
Property Sub Type
Single Family Residence

Building

Structure Type
Wood Frame, Stick Built
Levels
One
Stories
1
Total Area
2,922

Community

Local Schools

Elementary School
Jessie Mae Monroe Elementary
Middle School
Shallotte Middle
High School
West Brunswick
School District
Brunswick County Schools

Interior Features

Bedrooms and Bathrooms

Total Bathrooms
4
Full Bathrooms
3
1/2 Bathrooms
1
Bedrooms
4

Rooms and Basement

Total Rooms
9
Basement Features
See Remarks

Area and Spaces

Living Area
2,922 Sqft

Appliances

Appliances
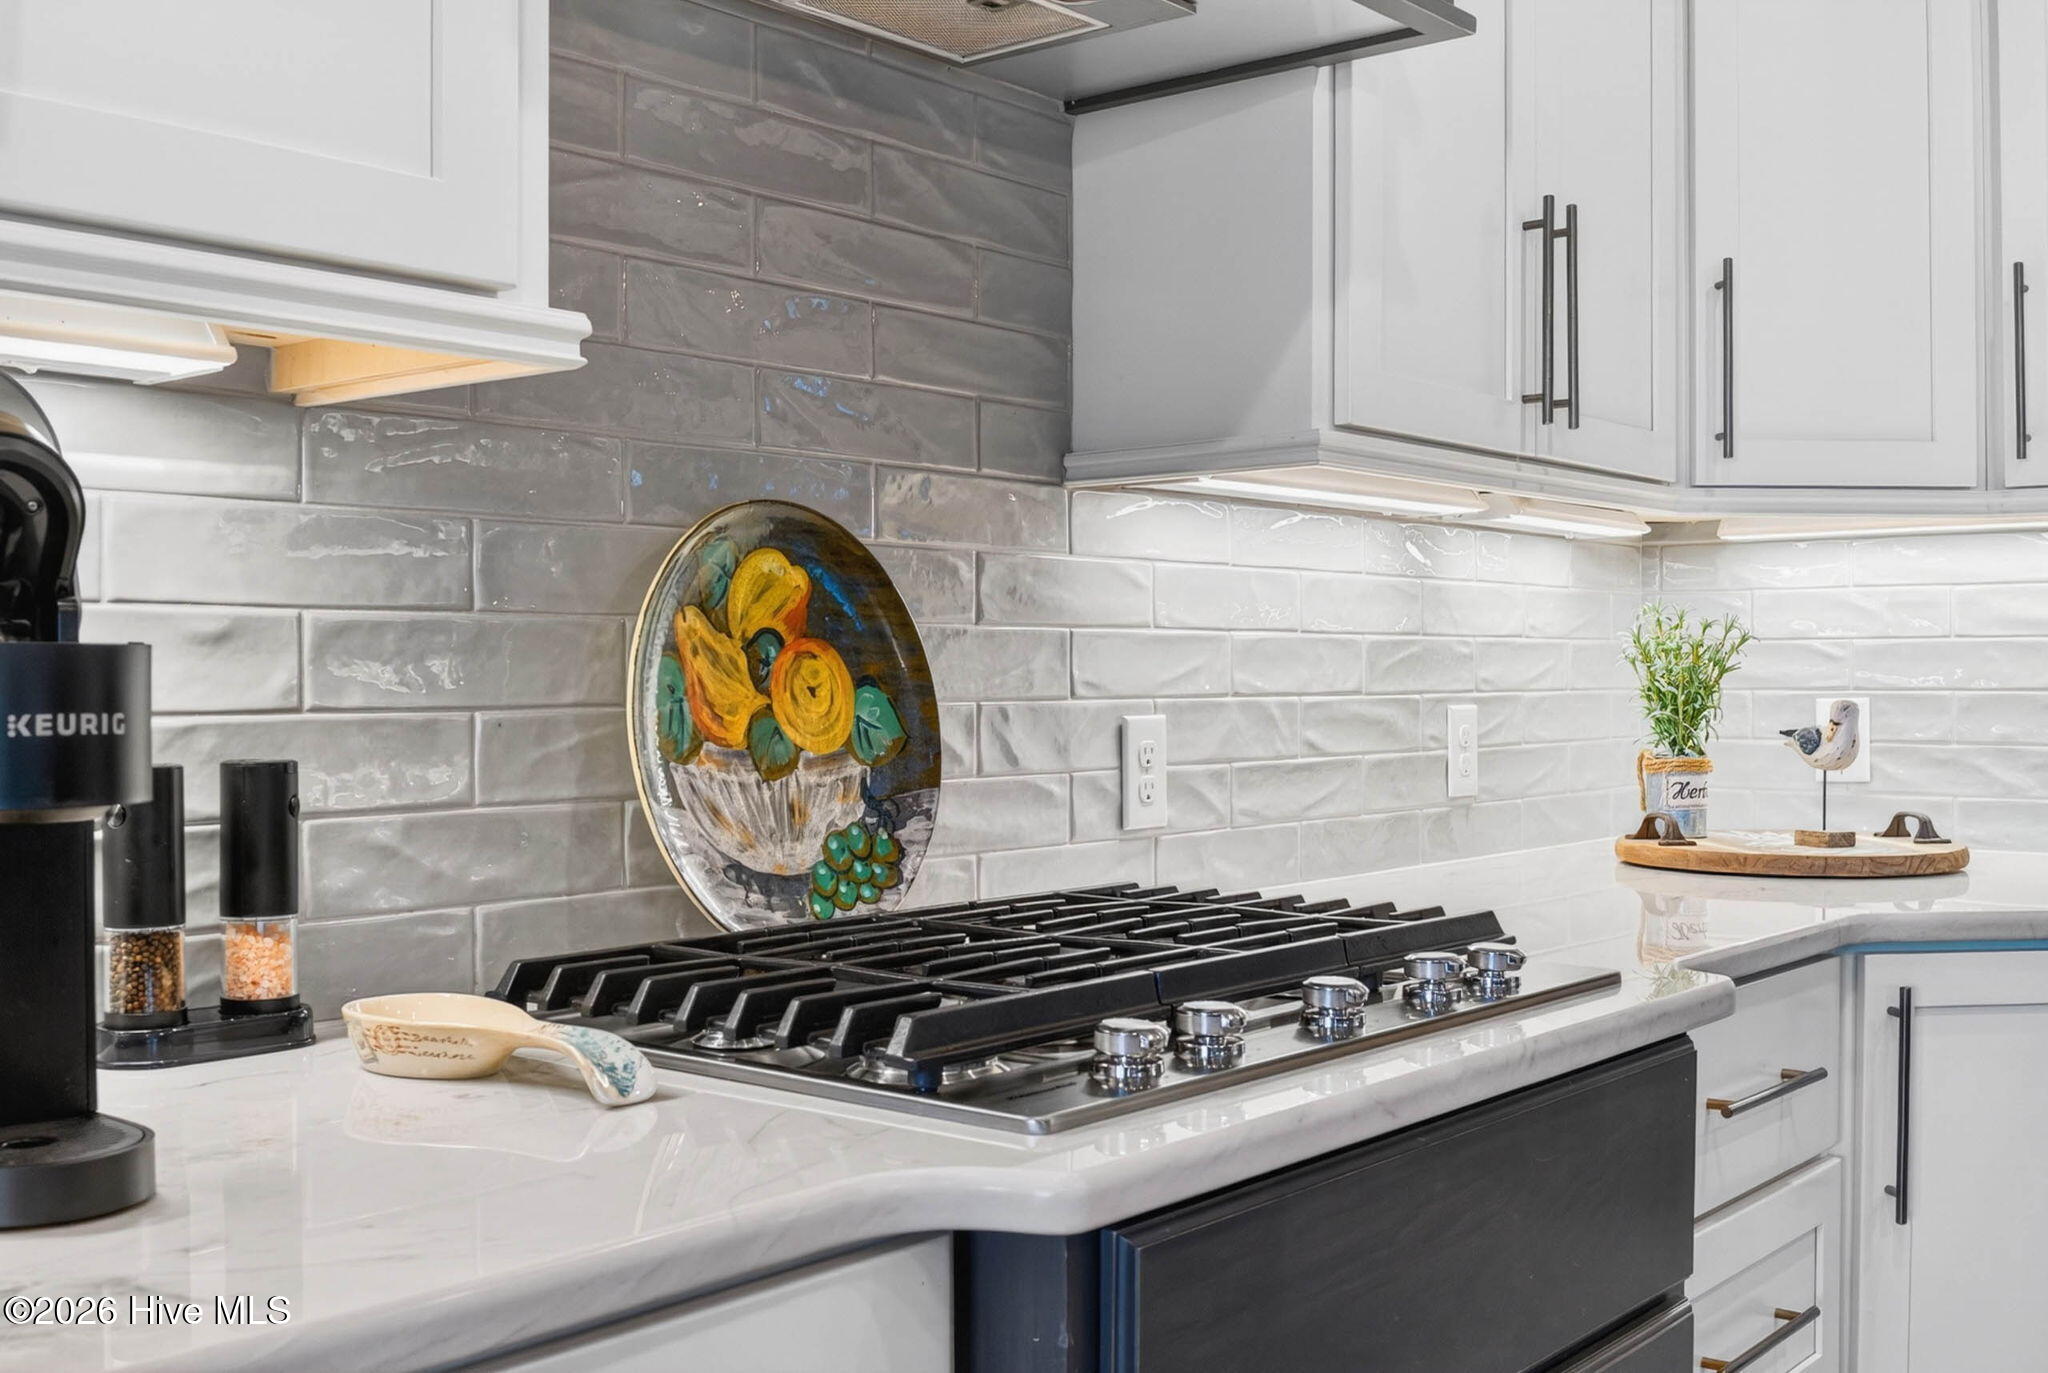
Gas Cooktop, Built-In Electric Oven, Washer, Refrigerator, Ice Maker, Disposal, Dishwasher, Tankless Water Heater, Cooktop

Interior Features

Interior Features
Walk-in Closet(s), Vaulted Ceiling(s), Tray Ceiling(s), High Ceilings, Entrance Foyer, Kitchen Island, Elevator, Ceiling Fan(s), Hot Tub, Pantry, Wet Bar, Blinds/Shades, Built-in Features, Smart Thermostat, Walk-In Closet(s)
Flooring
Hardwood
Laundry Features
Laundry Room
Accessibility Features
Accessible Elevator Installed
Entry Level
1

Heating and Cooling

Heating Features
Heat Pump, Electric
Has Fireplace
Yes
Fireplaces
1

Building Details
Construction

Year Built
2019
Foundations
Other, Slab, Pilings

Materials
Construction Materials
Fiber Cement, Wood Frame
Roof
Architectural Shingle, Metal

Terms

Terms

Special Conditions
Standard
Special Terms
Cash, Conventional, FHA, VA Loan
Cumulative Days on Market
168

Taxes

Tax

Tax Assessed Value
$940,230

HOA

Association Ammenities
Flood Insurance, None

Heating, Cooling & Utilities

Cooling Features
Central Air, Ceiling Fan(s), Heat Pump

Utilities

Utilities
Cable Available, Sewer Connected, Underground Utilities, Water Connected, Cable High Speed, High Speed Internet

Green Energy

Green Certifications
None
Energy Efficiency Features
Lighting, LED Lighting

Utilities

Water Source
County Water

Lot

Acres
0.65
Lot Size
0.65
Lot Size Area Sq Ft
28,314
Lot Dimensions
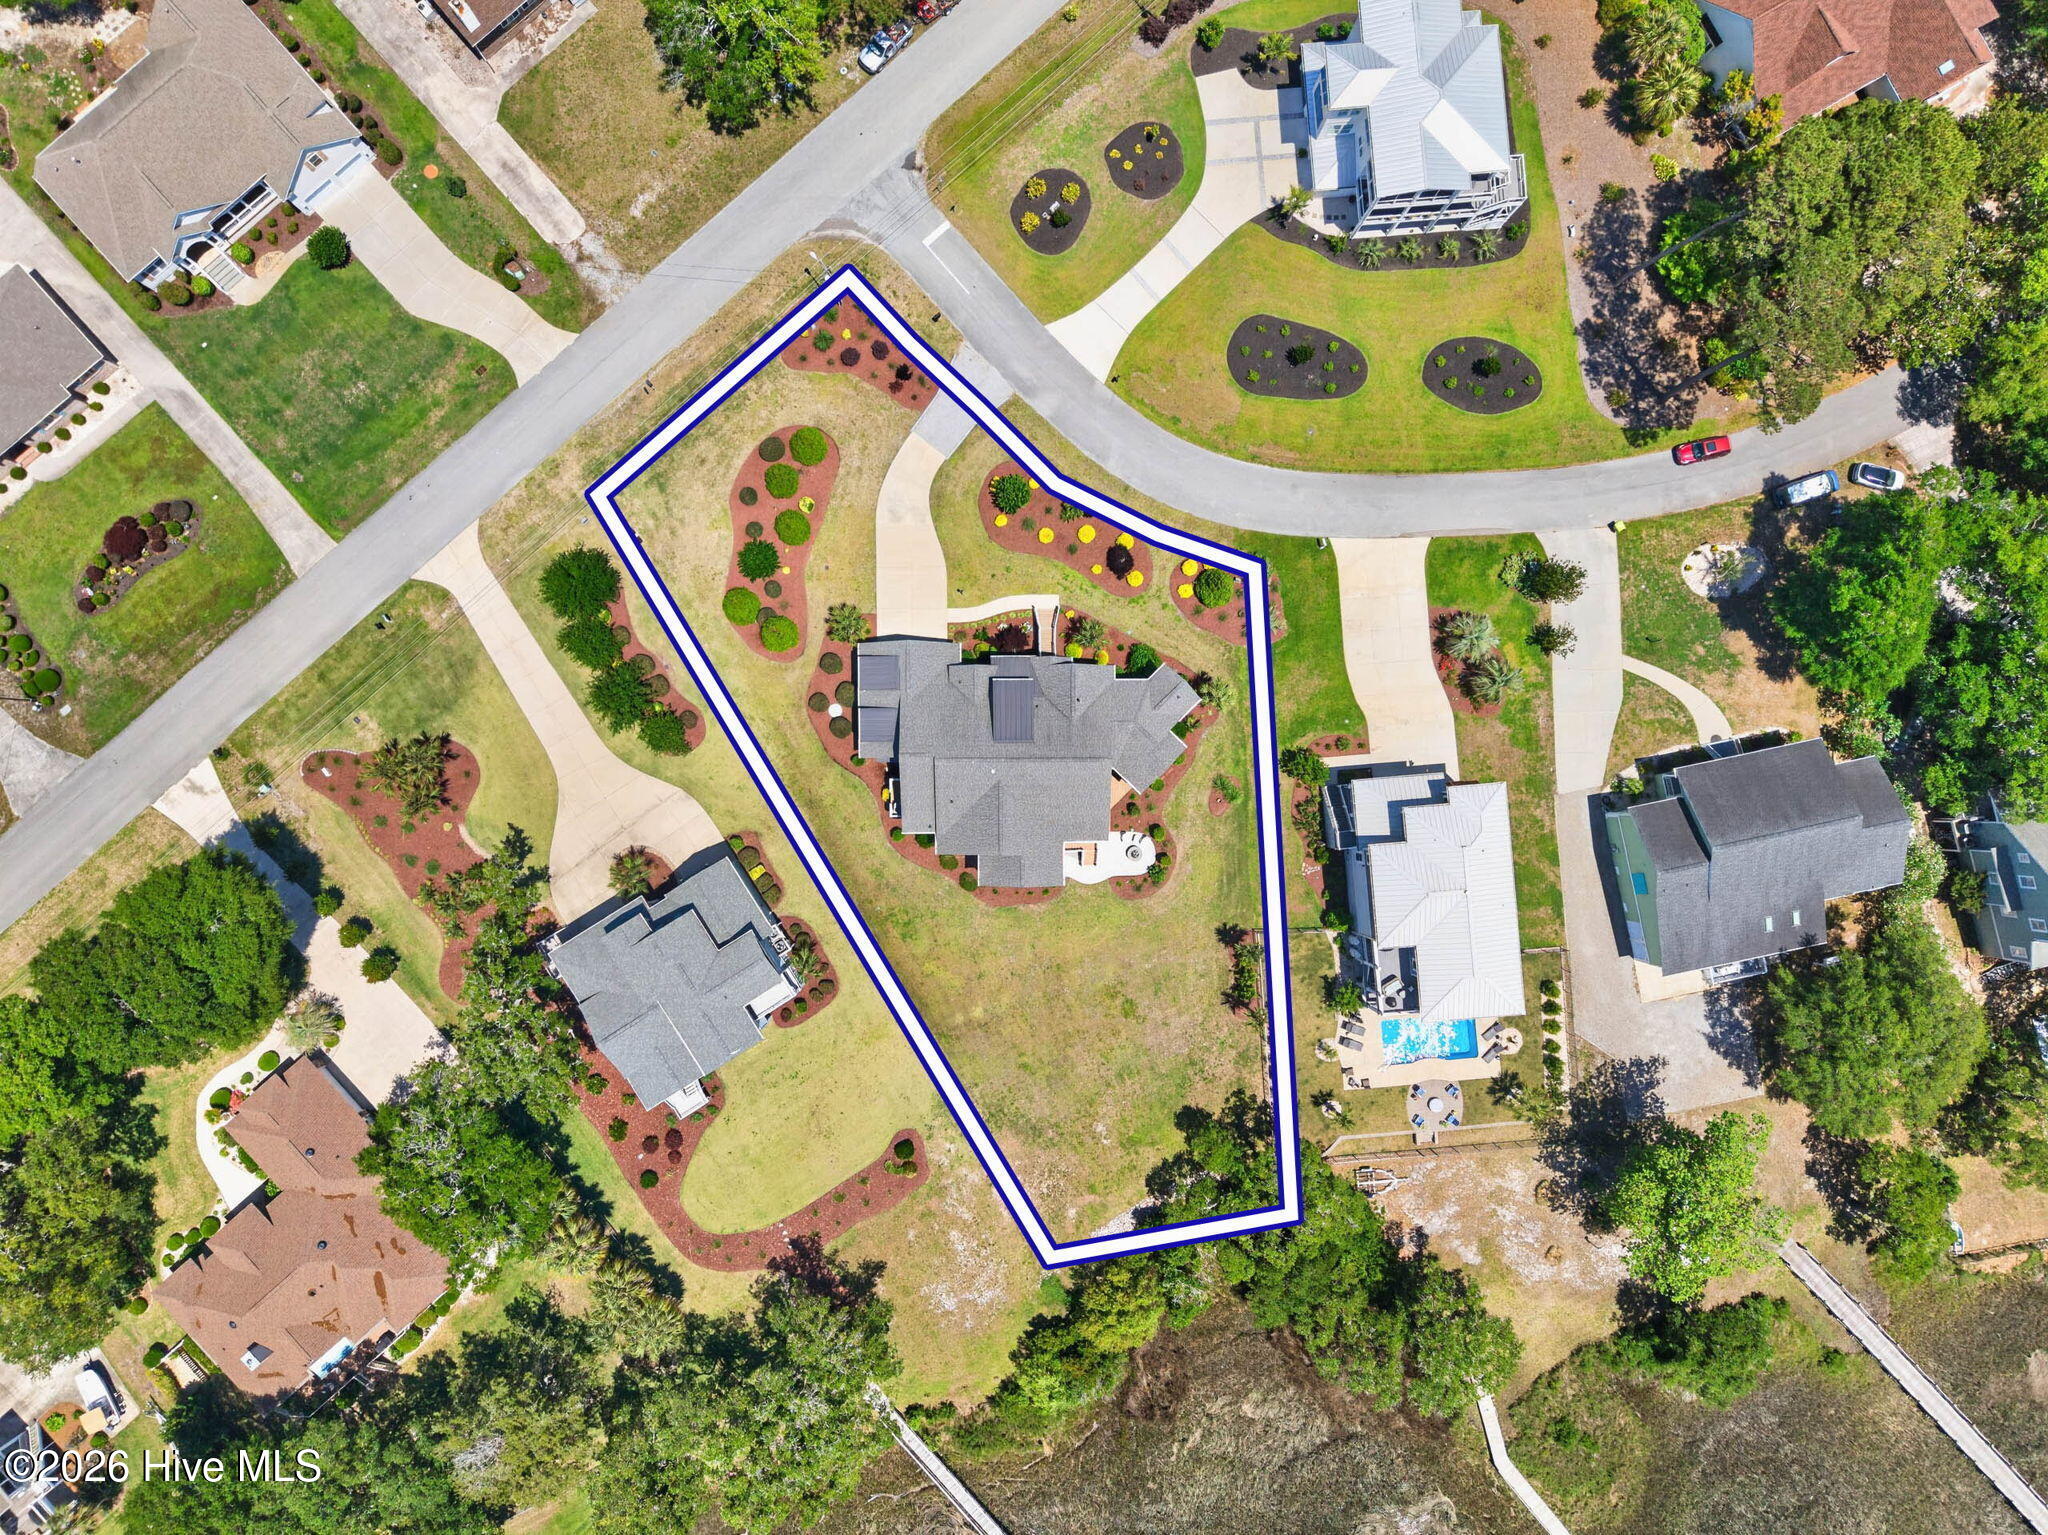
262 X 69 x 31 X 112 X 177 X 65
Lot Features
Corner Lot, Deeded Water Access, Deeded Water Rights, Deeded Waterfront, Navigable Water
Road Surface
Paved
Road Frontage
Maintained, City Street, State Road, Asphalt, Paved

Exterior Features

Exterior Features
Outdoor Shower, Irrigation System, See Remarks
Patio And Porch Features
Covered, Patio, Porch, Screened, Front Porch, Rear Porch
Fencing
None

Parking

Total Parking Spaces
2
Garage Capacity
2
Parking Features
Off Street, Paved

Pool Features

Pool Features
None
Listed by Keller Williams Innovate-OIB Mainland
Listing Data last updated 11/12/2026 08:20 am
Get a Link to this Property: Copy To Clipboard
QR Code link to this property

Phone:
Connect with:

Payment Calculator

per month. fixed. % interest.
$
%
$
%
Principal & Interest
+ Home Insurance
+ Property Tax
+ HOA Fees
per month
Total interest paid over s will be:
All estimates and provided for informational purposes only. Actual amounts may vary. The output of the tool is not a loan offer or solicitation, nor is it financial or legal advice. Information, rates, programs and loan scenarios shown are for example only as of 12-Nov-2026 and are subject to change without notice. Interest rates provided by the St. Louis Federal Reserve Economic Data (FRED). All products are subject to credit and property approval. Not all products are available in all states or for all loan amounts. Other restrictions and limitations apply. Contact your preferred lender for the pricing associated with your specific transaction. Calculations are generated by Open Source mortgage calculation software tools using common mathematical formulas. All calculations should be independently verified.
Get Walk Score Content

Property History

Today
Property information last updated
Today
Status Active. This is the date the listing was placed on market.
Cumulative Days on Market: 168 days (includes prior listings) · Currently listed since November 11, 2026. Data provided by the MLS.

Similar Properties