Start of property details
Share this property:
7120 Canal Drive
Emerald Isle, NC 28594
FOR
SALE
$1,000,000
Active
4
Beds
3
Baths
2,312
Sqft
0.32
Acres
2020
Yr. Built
MLS# 100577354
Cumulative Days on Market: 58 · Includes prior listings · Currently listed since 05/28/26 · Data provided by the MLS.

Property Description

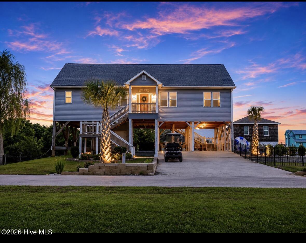
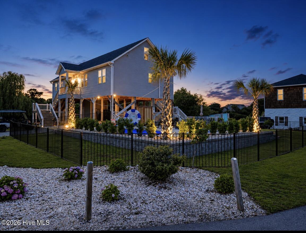
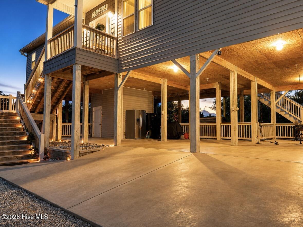
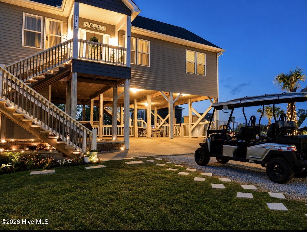
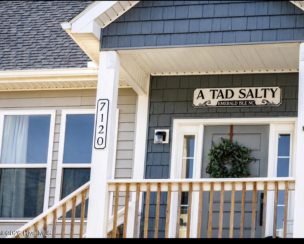
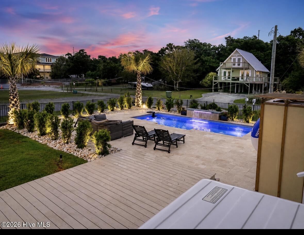
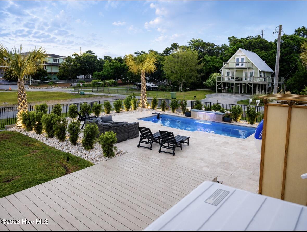
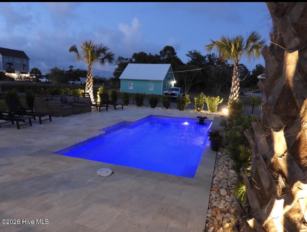
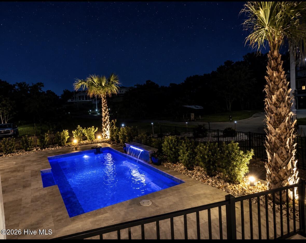
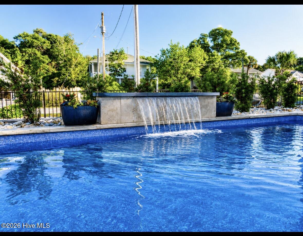
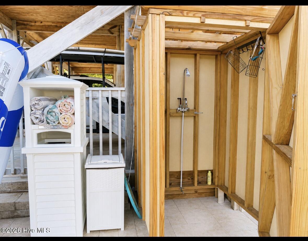
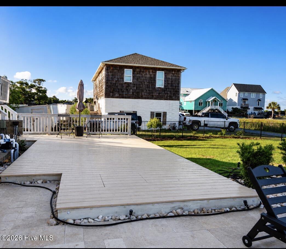
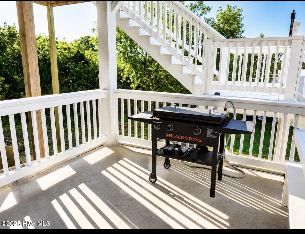
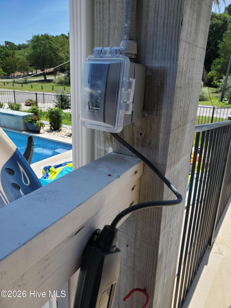
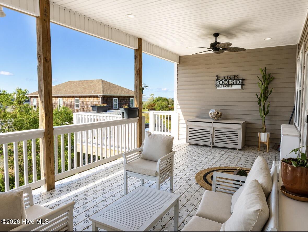
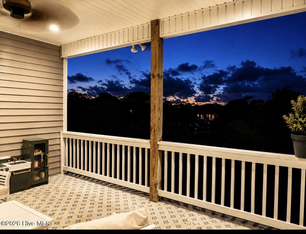
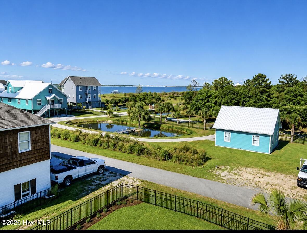
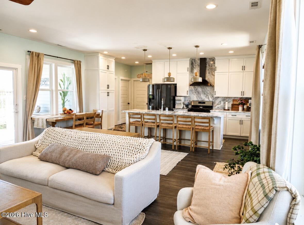
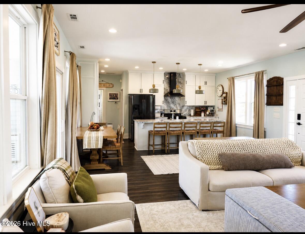
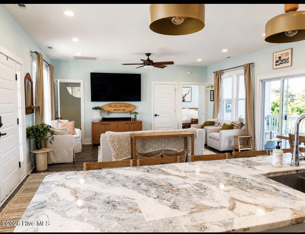
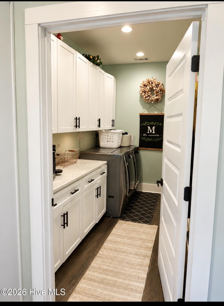
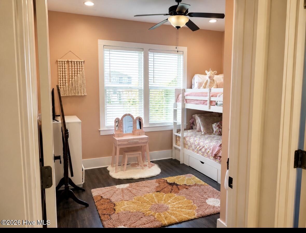
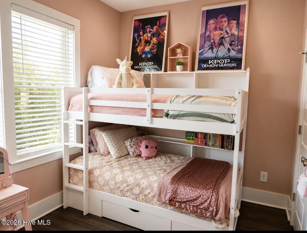
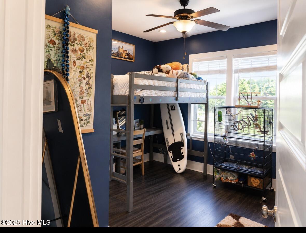
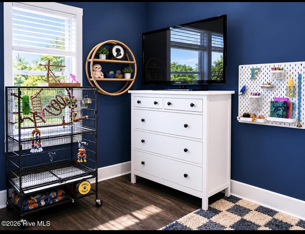
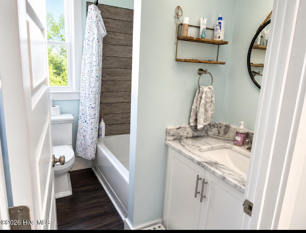
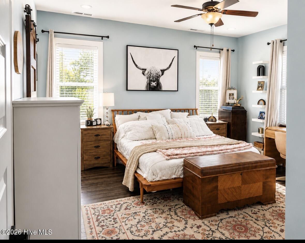
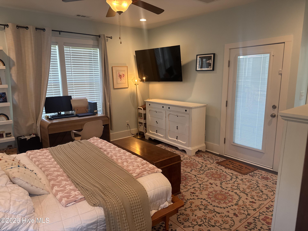
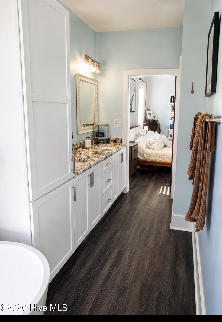
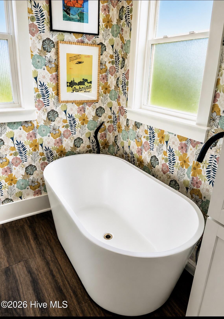
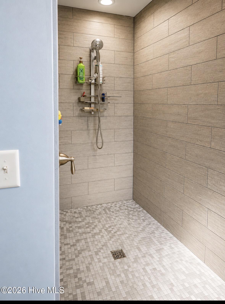
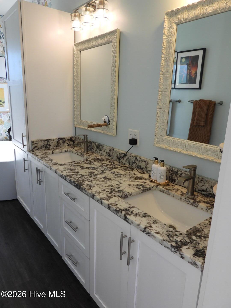
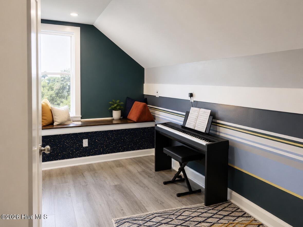
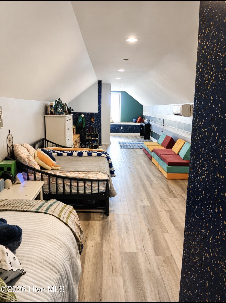
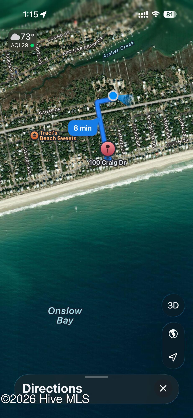
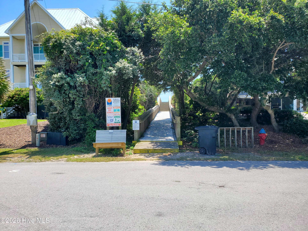
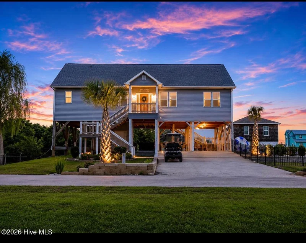
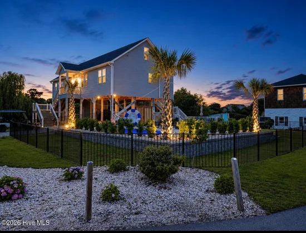
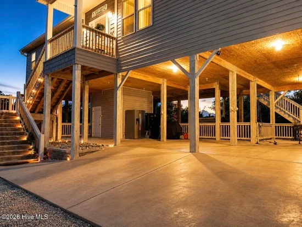
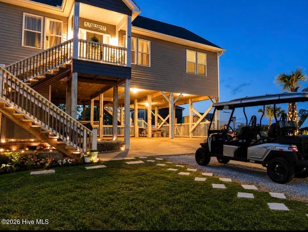
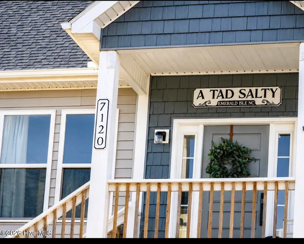
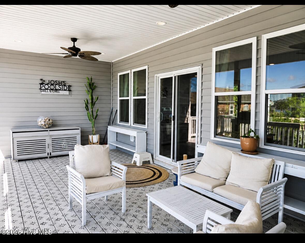
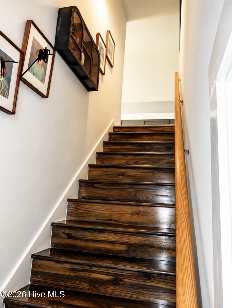
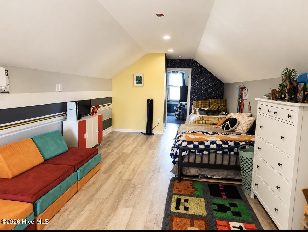
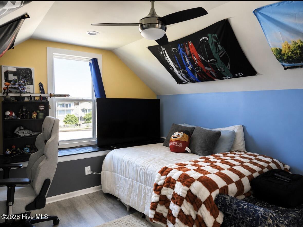
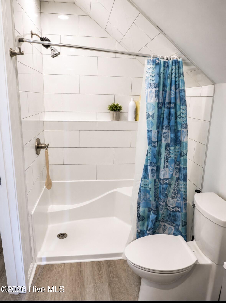
Great investment property, second home or fulltime residence. ''A Tad Salty'' is a spacious 4 bedroom, 3 bath home with views of Archer's Creek and Bogue Sound. Located on the sound side of Emerald Isle, this home is only a short golf cart ride to the beach. Open split floor plan with living space in the middle. Cooks kitchen with gas cooktop / stove, granite counter tops and kitchen bar with plenty of seating. Easy access to large laundry room with tons of storage. Two bedrooms and a full bath are to the right of the kitchen. Left of the kitchen and off the open living room is a large master with walk-in closet, master bath with double vanity, free standing tub and huge walk in shower. Upper level has 4th bedroom plus bonus room and full bath. Plenty of space for outdoor entertaining. Salt water pool with travertine tile; additional deck off pool for outdoor eating or entertaining. Covered space for an outdoor kitchen and a large back deck on the upper level with ceiling fans and water views. Owners have added a large outdoor shower, electric car charging station and tankless propane hot water heater. The home is being sold furnished with exceptions. Do not let this one get away.

Ask a Local Expert

Property Highlights

Property Type
Residential
Property Sub Type
Single Family Residence
Bedrooms
4
Total Bathrooms
3
Living Area
2,312 Sqft
Price / Sqft
$433
Acres
0.32
Year Built
2020

Location

City/Township
Emerald Isle
Frontage Type
See Remarks
View
Creek, Pond, Sound, Water, Creek/Stream
Subdivision
Archers Point
County
Carteret
Zoning
Residential

Lake/Waterfront Information

Waterfront Features
Sound Side

Property Details
Price
$1,000,000
Property Type
Residential
Property Sub Type
Single Family Residence

Building

Structure Type
Wood Frame, Stick Built
Levels
Two
Stories
2
Total Area
2,312

Community

Local Schools

Elementary School
White Oak Elementary
Middle School
Broad Creek
High School
Croatan

Interior Features

Bedrooms and Bathrooms

Total Bathrooms
3
Full Bathrooms
3
Bedrooms
4

Rooms and Basement

Total Rooms
8

Area and Spaces

Living Area
2,312 Sqft

Appliances

Appliances
Washer, Refrigerator, Dryer, Dishwasher, Gas Range

Interior Features

Interior Features
Master Downstairs, Walk-in Closet(s), High Ceilings, Kitchen Island, Furnished, Pantry, Walk-in Shower, Walk-In Closet(s)
Flooring
LVT/LVP
Laundry Features
Laundry Room
Entry Level
1

Heating and Cooling

Heating Features
Heat Pump, Electric

Building Details
Construction

Year Built
2020
Foundations
Other, Slab, Pilings

Materials
Construction Materials
Vinyl Siding, Wood Frame
Roof
Composition

Terms

Terms

Special Conditions
Standard
Special Terms
Cash, Conventional, FHA, VA Loan

Taxes

Tax

Tax Assessed Value
831700.00

Heating, Cooling & Utilities

Cooling Features
Heat Pump

Utilities

Utilities
Water Available
Water Source
Public

Lot

Acres
0.32
Lot Size
0.32
Lot Size Area Sq Ft
14,113
Lot Dimensions
131X46X65X159X100
Lot Features
Sound Side
Road Frontage
City Street, State Road

Exterior Features

Patio And Porch Features
Covered, Deck, See Remarks, Front Porch, Rear Porch
Fencing
Metal/Ornamental, Partial, Fenced

Parking

Parking Features
Covered, Gravel, Concrete

Pool Features

Pool Features
In Ground, See Remarks
Listed by Crystal Coast Realty & Home Services
Listing Data last updated 09/28/2026 01:20 am
Get a Link to this Property: Copy To Clipboard
QR Code link to this property

Phone:
Connect with:

Payment Calculator

per month. fixed. % interest.
$
%
$
%
Principal & Interest
+ Home Insurance
+ Property Tax
+ HOA Fees
per month
Total interest paid over s will be:
All estimates and provided for informational purposes only. Actual amounts may vary. The output of the tool is not a loan offer or solicitation, nor is it financial or legal advice. Information, rates, programs and loan scenarios shown are for example only as of 28-Sep-2026 and are subject to change without notice. Interest rates provided by the St. Louis Federal Reserve Economic Data (FRED). All products are subject to credit and property approval. Not all products are available in all states or for all loan amounts. Other restrictions and limitations apply. Contact your preferred lender for the pricing associated with your specific transaction. Calculations are generated by Open Source mortgage calculation software tools using common mathematical formulas. All calculations should be independently verified.
Get Walk Score Content

Property History

8 days ago
Property information last updated
122 days ago
Status Active. This is the date the listing was placed on market.
Cumulative Days on Market: 58 days (includes prior listings) · Currently listed since May 28, 2026. Data provided by the MLS.

Similar Properties