Start of property details
Share this property:
705 S Topsail Drive, Unit B
Surf City, NC 28445
FOR
SALE
$999,999
Active
4
Beds
4
Baths
2,184
Sqft
0.09
Acres
2026
Yr. Built
MLS# 100574849
Cumulative Days on Market: 133 · Includes prior listings · Currently listed since 05/18/26 · Data provided by the MLS.

Property Description

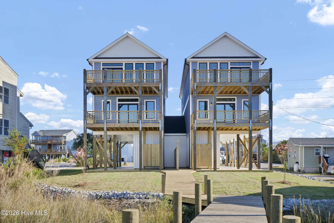
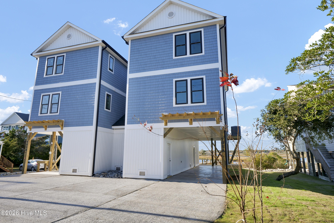
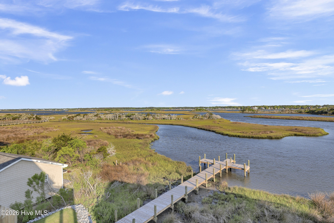
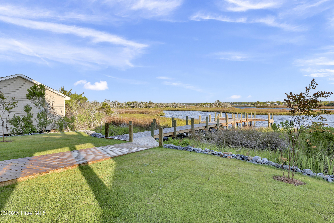
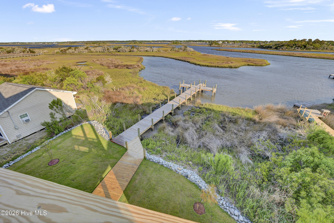
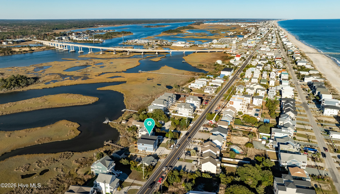
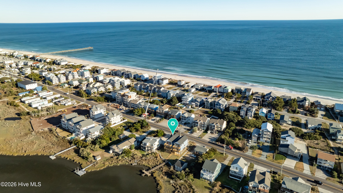
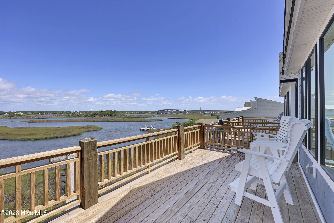
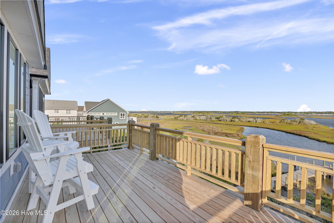
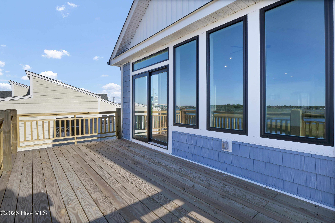
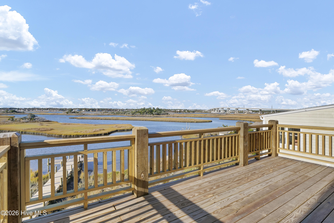
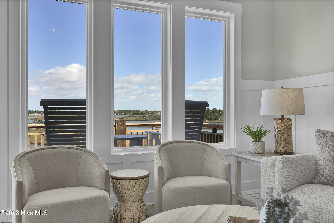
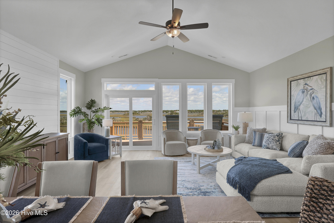
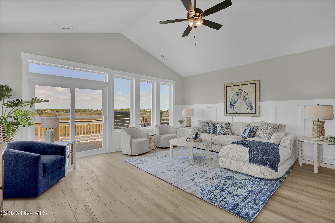
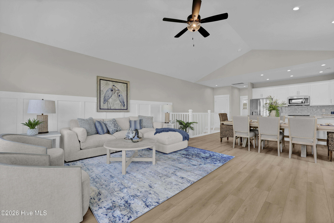
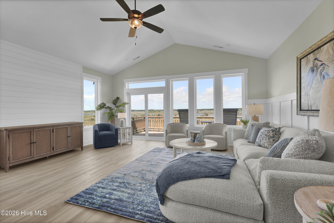
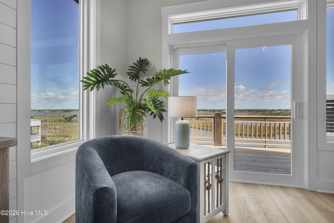
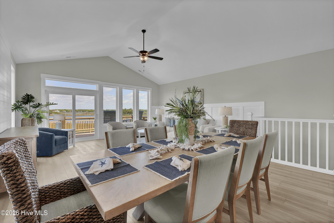
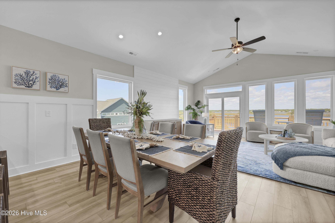
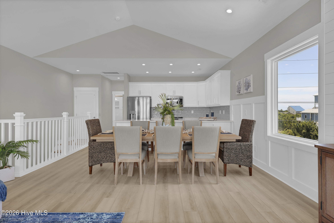
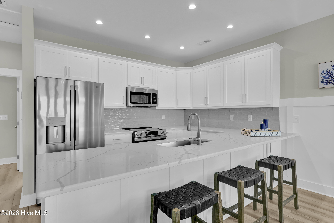
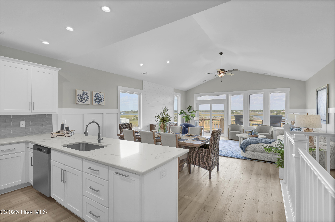
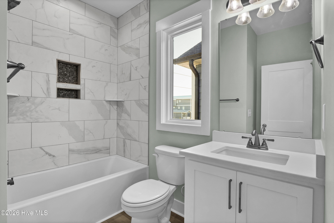
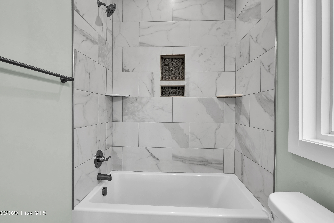
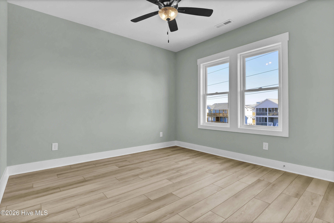
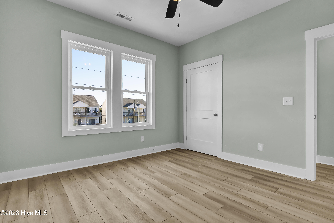
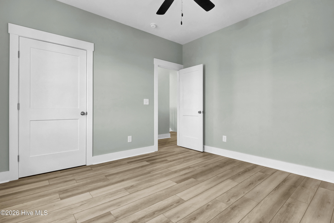
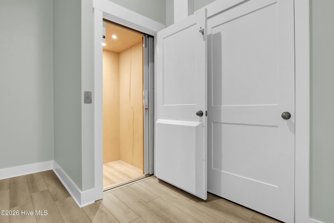
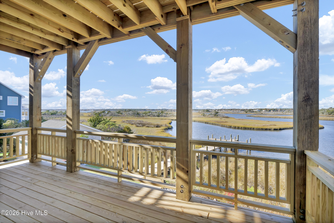
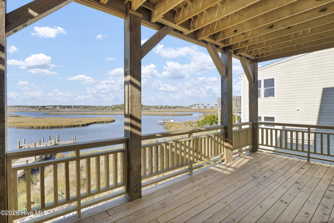
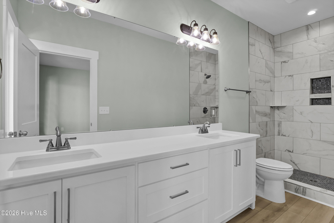
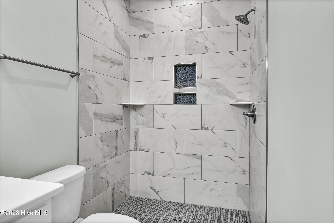
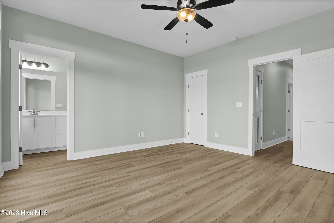
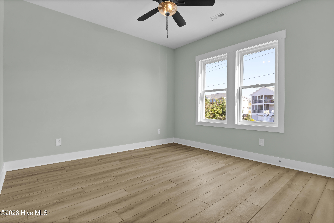
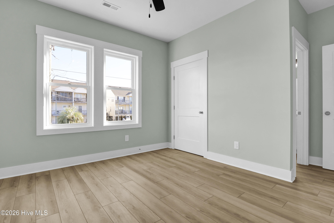
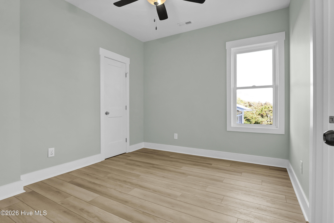
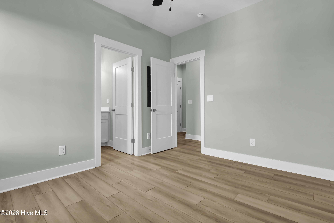
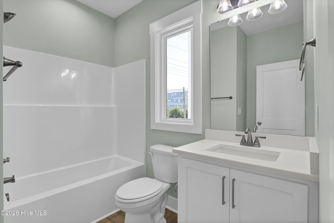
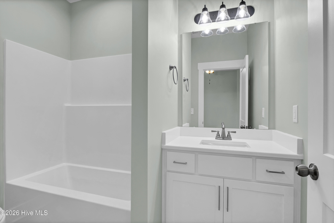
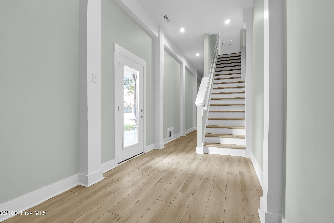
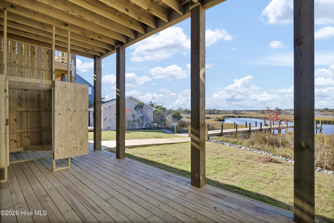
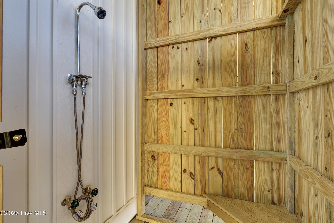
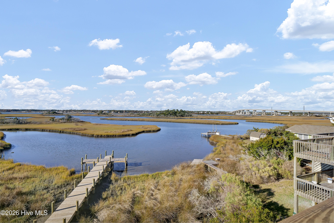
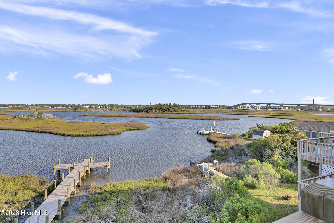
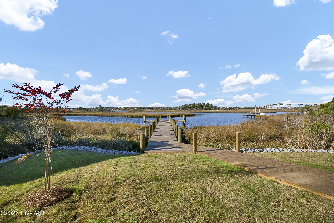
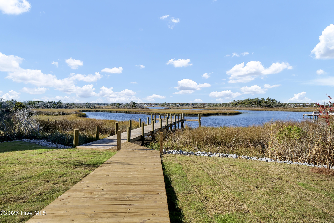
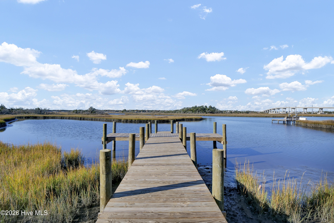
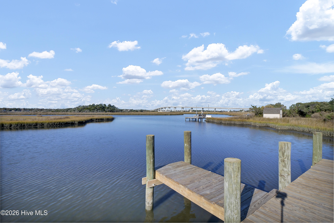
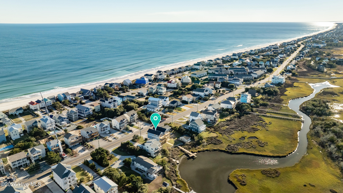
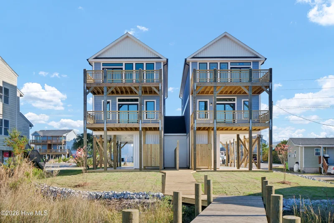
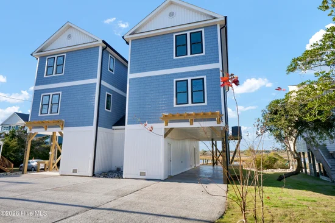
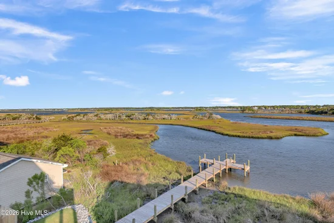
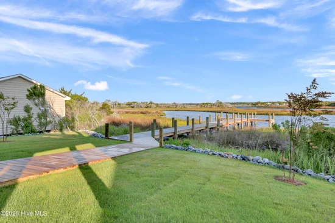
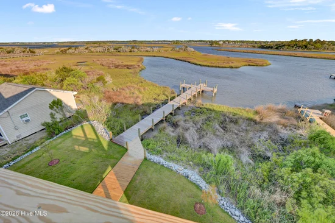
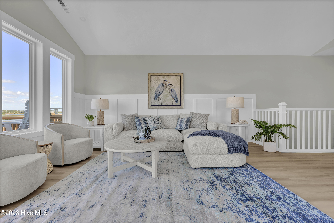
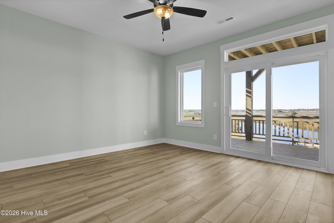
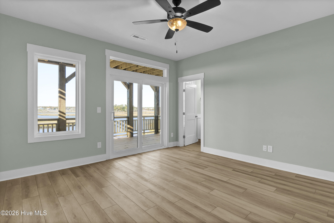
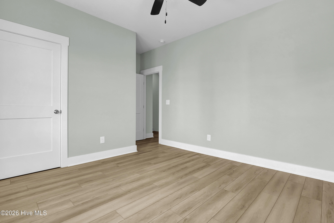
SELLER WILL GIVE $20, 000 USE AS YOU CHOOSE OR WILL BUY DOWN INTEREST RATE TO 5.99% (WITH CONDITIONS FOR APPROVAL) WITH KRISTIAN SIEMON WITH INTEGRITY HOME MORTGAGE CORP!! Brand-New Soundfront Construction in Surf City! This fully finished, partially furnished and move-in-ready townhome delivers luxury coastal living at its finest--complete with 4 bedrooms, 4 full bathrooms, an elevator, and a private dock overlooking the historic Cockle Creek. Designed with both comfort and style in mind, this home showcases designer-selected finishes throughout: quartz countertops, white shaker cabinetry, stainless steel appliances, LVP flooring on every level, modern tiled showers, and multiple porches offering breathtaking sound views from every floor. An elevator services all levels, ensuring effortless access for family and guests. Step outside and enjoy the ultimate waterfront lifestyle--launch your paddleboard or kayak, fish from your spacious dock, or relax with morning coffee while watching the water come alive. An outdoor shower adds convenience after a day on the sound or beach. With no HOA fees, this property offers flexibility for a primary residence, second home, or high-performing rental investment. Ideally located close to the beach, restaurants, shopping, Kenny Batts Park, and the IGA. Situated in the desirable AE flood zone and feeding into the highly rated Topsail School District, this home checks all the boxes for coastal living. Don't miss your chance to own a luxury sound front townhome and live your waterfront dream on Surf City's iconic Cockle Creek!

Ask a Local Expert

Property Highlights

Property Type
Residential
Property Sub Type
Townhouse
Bedrooms
4
Total Bathrooms
4
Living Area
2,184 Sqft
Price / Sqft
$458
Acres
0.09
Year Built
2026
Condition
Completed, New Construction

Location

City/Township
Surf City
Waterfront
Yes
Frontage Type
Creek, Marsh Front, ICW Front, Sound Front, Canal Front
View
Canal, Creek, ICW, Marsh, Sound, Water, Creek/Stream
Subdivision
Other
County
Pender
Zoning
R10

Lake/Waterfront Information

Waterfront Features
Pier, Canal Front, Cove, Deeded Water Access, Deeded Water Rights, Deeded Waterfront, Salt Marsh, Sound Side

Property Details
Price
$999,999
Condition
Completed, New Construction
Property Type
Residential
Property Sub Type
Townhouse

Building

Structure Type
Townhouse, Wood Frame, Stick Built
Levels
Three Or More
Stories
3
Total Area
2,184

Community

Local Schools

Elementary School
Surf City
Middle School
Surf City
High School
Topsail

Interior Features

Bedrooms and Bathrooms

Total Bathrooms
4
Full Bathrooms
4
Bedrooms
4

Rooms and Basement

Total Rooms
8

Area and Spaces

Living Area
2,184 Sqft

Appliances

Appliances
Built-In Microwave, Refrigerator, Dishwasher, Convection Oven

Interior Features

Interior Features
Entrance Foyer, Elevator, Ceiling Fan(s), Reverse Floor Plan, Walk-in Shower
Flooring
LVT/LVP
Laundry Features
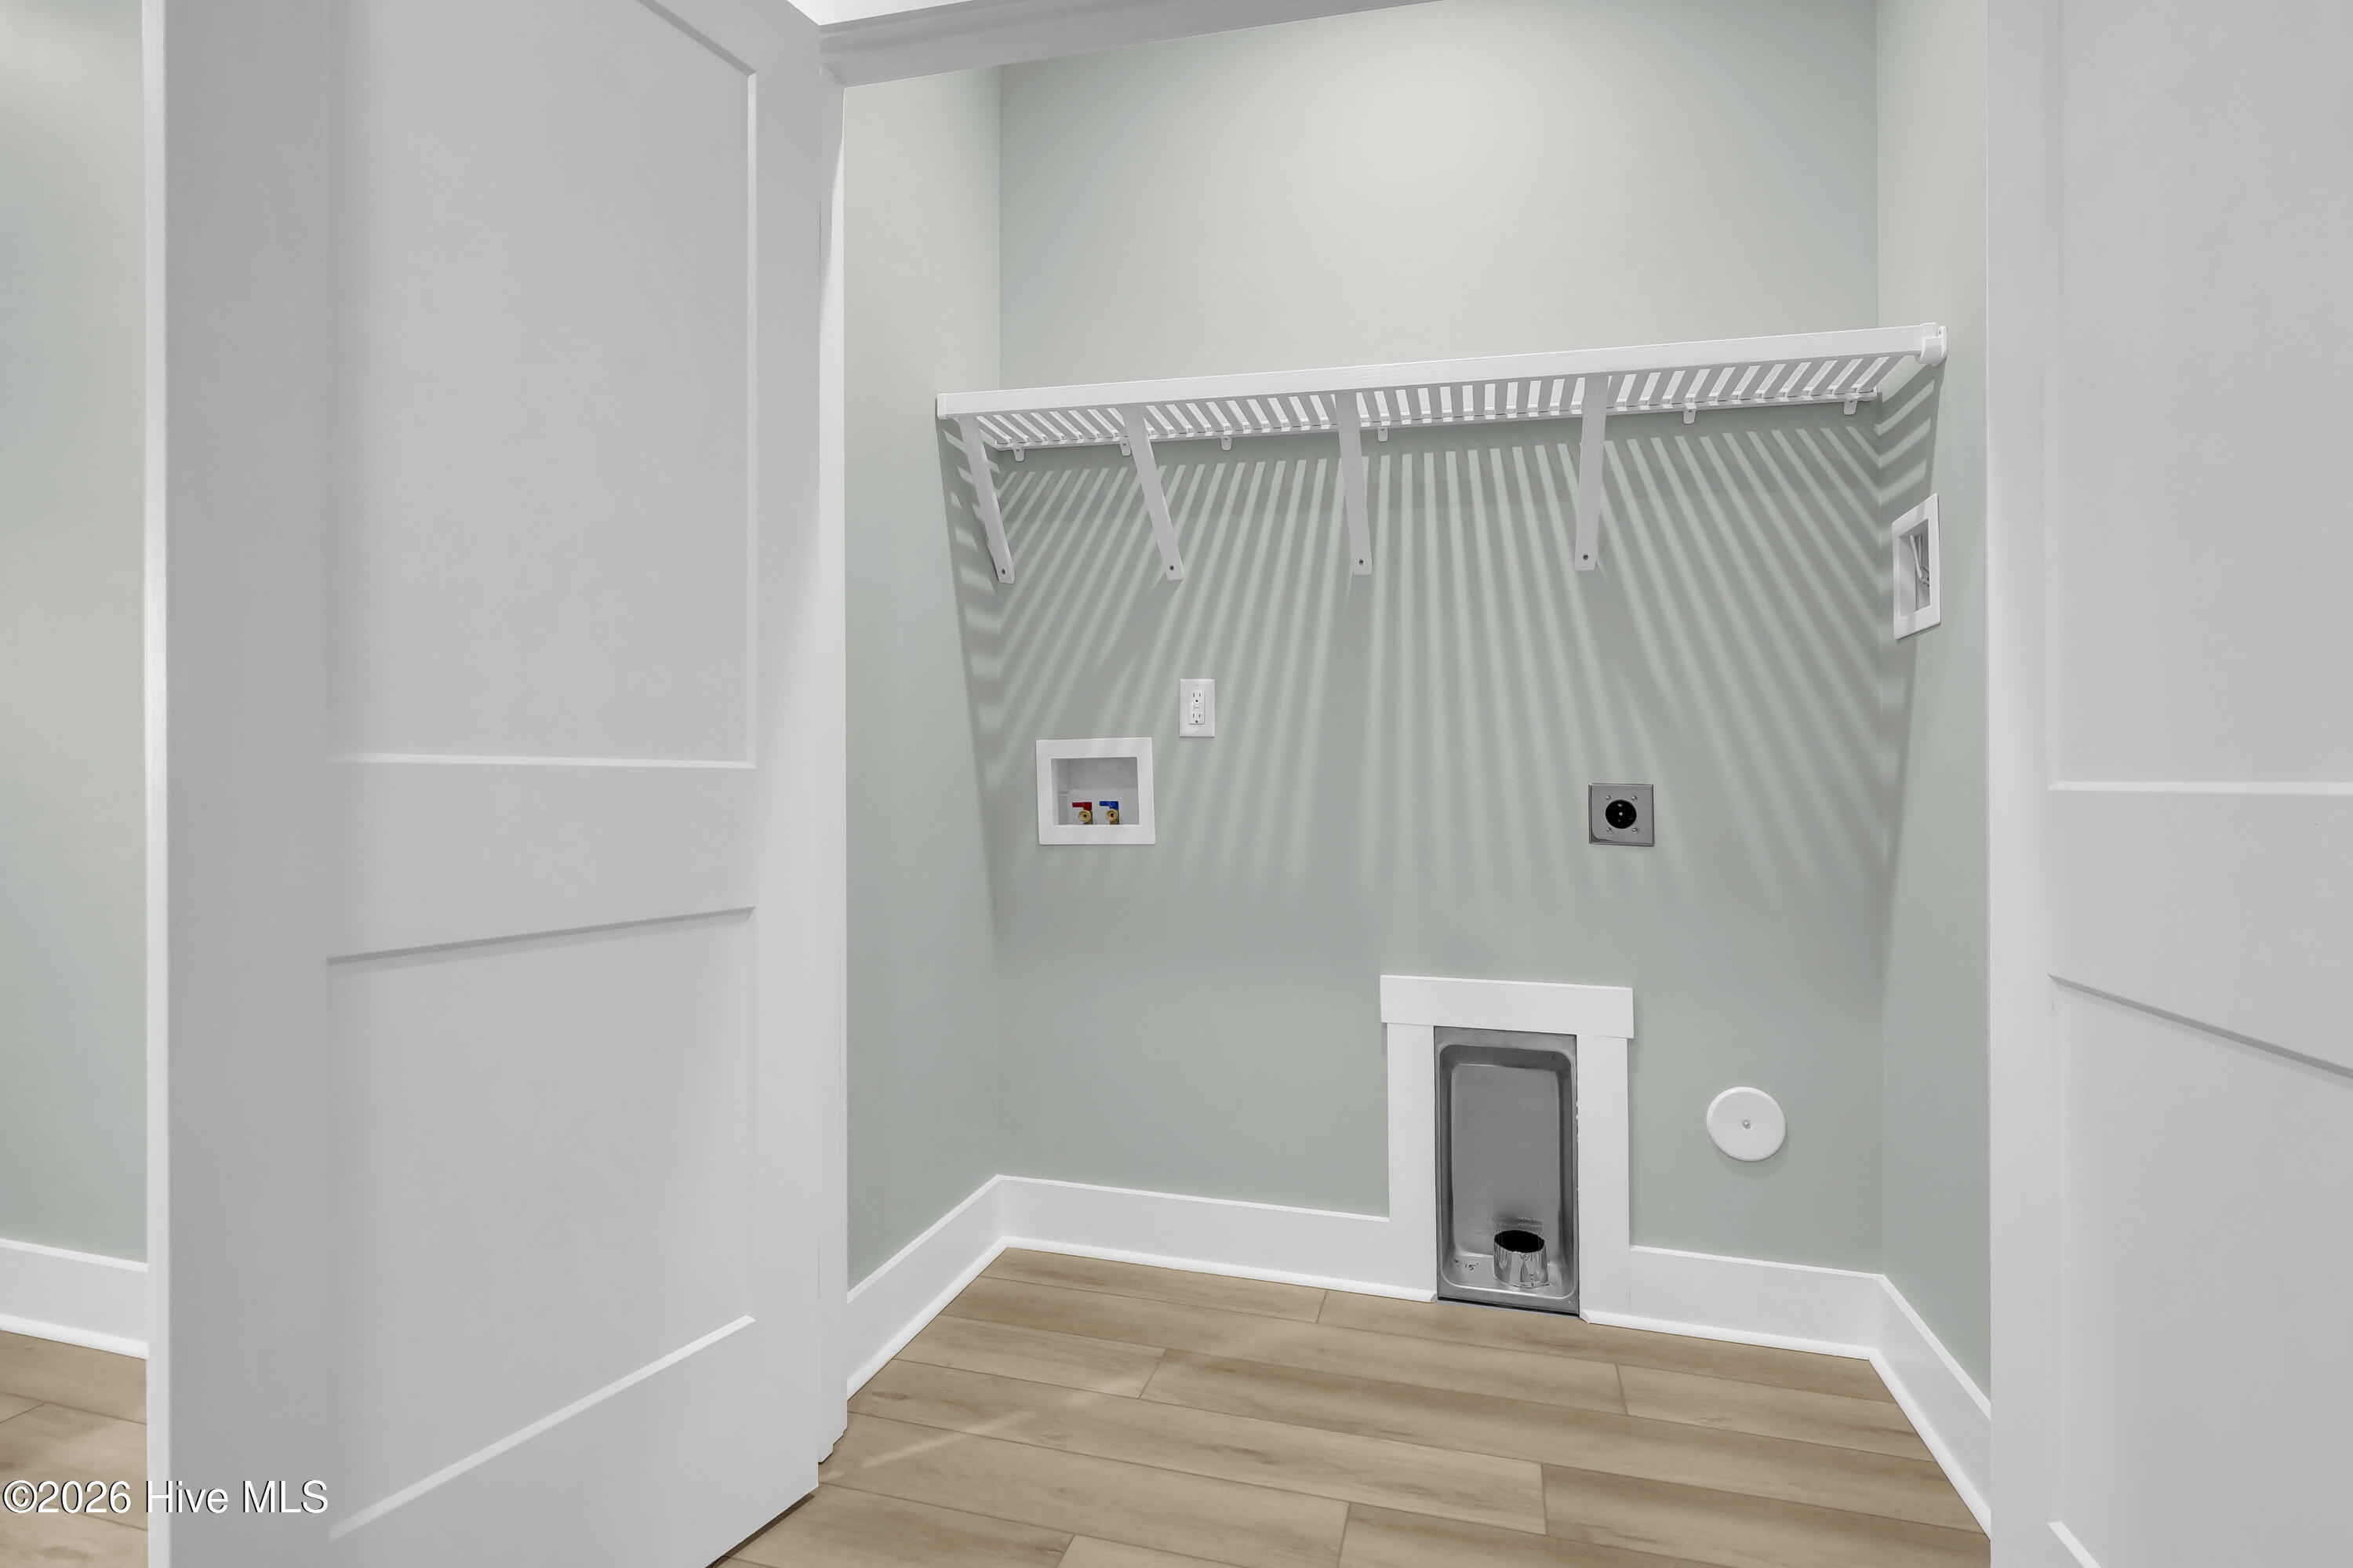
Dryer Hookup, Washer Hookup, Laundry Closet
Accessibility Features
Accessible Elevator Installed
Entry Level
1

Heating and Cooling

Heating Features
Electric, Heat Pump

Building Details
Construction

Year Built
2026
New Construction
Yes
Foundations
Other, Pilings

Materials
Construction Materials
Vinyl Siding, Wood Frame
Roof
Shingle

Terms

Terms

Special Conditions
Standard
Special Terms
Commercial, Cash, Conventional, FHA, USDA Loan, VA Loan

Taxes

HOA

Association Ammenities
None

Heating, Cooling & Utilities

Cooling Features
Central Air

Utilities

Utilities
Sewer Connected, Water Connected
Water Source
Public

Lot

Acres
0.09
Lot Size
0.09
Lot Size Area Sq Ft
3,920
Lot Dimensions
irregular
Lot Features
See Remarks, Boat Dock, Cove, Deeded Water Access, Deeded Water Rights, Deeded Waterfront, Pier, Salt Marsh, Sound Side
Road Surface
Paved
Road Frontage
Maintained, City Street, State Road, Paved

Exterior Features

Exterior Features
Outdoor Shower, Irrigation System, DP50 Windows
Patio And Porch Features
Open, Covered, Deck, Porch, Balcony
Fencing
None

Parking

Parking Features
Covered, Concrete, Underhouse
Listed by Teresa Batts Real Estate, LLC
Listing Data last updated 09/28/2026 02:20 am
Get a Link to this Property: Copy To Clipboard
QR Code link to this property

Phone:
Connect with:

Payment Calculator

per month. fixed. % interest.
$
%
$
%
Principal & Interest
+ Home Insurance
+ Property Tax
+ HOA Fees
per month
Total interest paid over s will be:
All estimates and provided for informational purposes only. Actual amounts may vary. The output of the tool is not a loan offer or solicitation, nor is it financial or legal advice. Information, rates, programs and loan scenarios shown are for example only as of 28-Sep-2026 and are subject to change without notice. Interest rates provided by the St. Louis Federal Reserve Economic Data (FRED). All products are subject to credit and property approval. Not all products are available in all states or for all loan amounts. Other restrictions and limitations apply. Contact your preferred lender for the pricing associated with your specific transaction. Calculations are generated by Open Source mortgage calculation software tools using common mathematical formulas. All calculations should be independently verified.
Get Walk Score Content

Property History

8 days ago
Property information last updated
132 days ago
Status Active. This is the date the listing was placed on market.
Cumulative Days on Market: 133 days (includes prior listings) · Currently listed since May 18, 2026. Data provided by the MLS.

Similar Properties