Start of property details
Share this property:
777 Marsh Rose Path NW
Calabash, NC 28467
14 days ago
REDUCED
$375,000
Active
4
Beds
3
Baths
2
Garage
2,039
Sqft
0.21
Acres
MLS# 100574734
Cumulative Days on Market: 131 · Includes prior listings · Currently listed since 06/08/26 · Data provided by the MLS.

Property Description

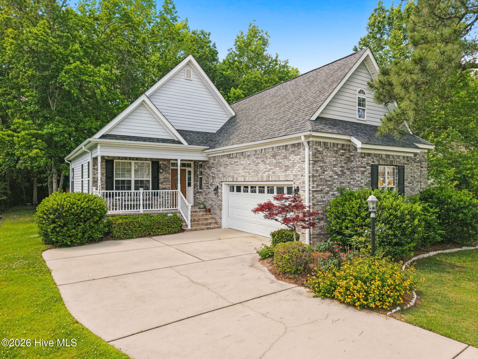
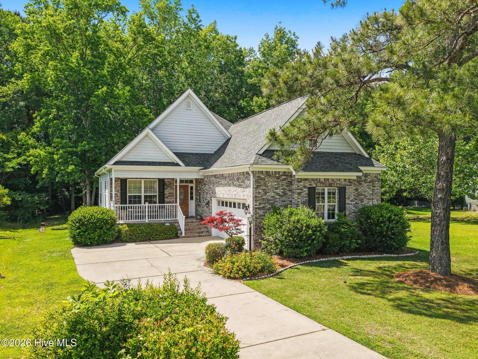
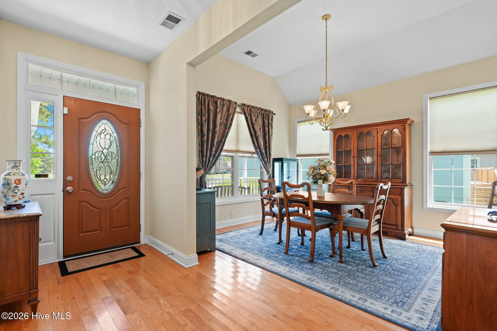
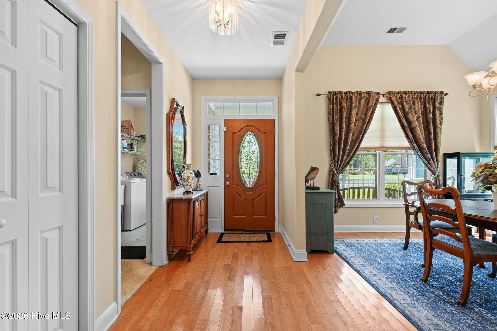
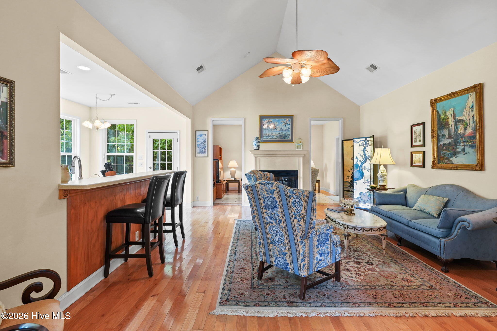
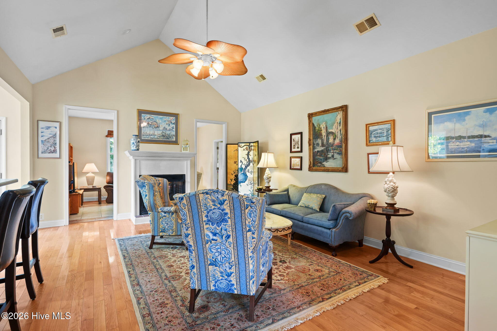
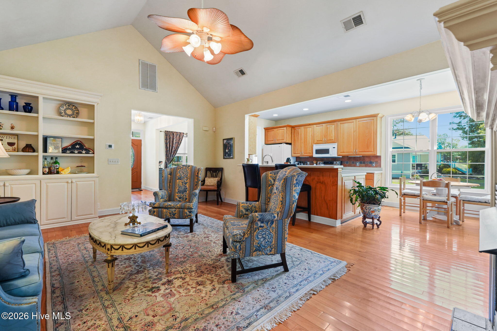
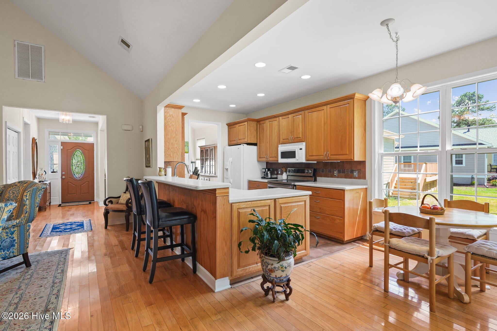
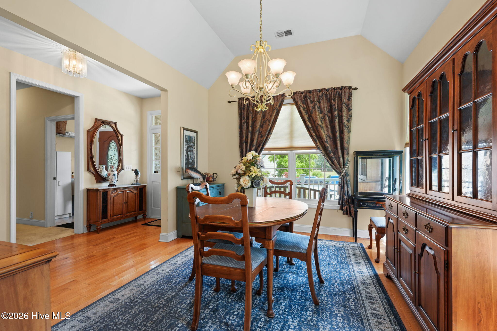
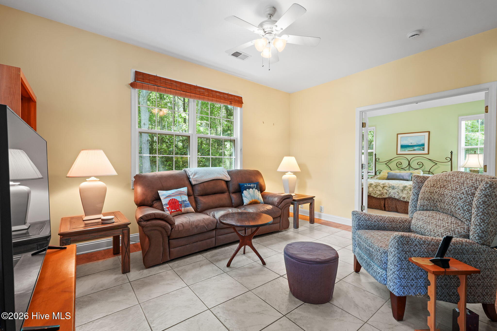
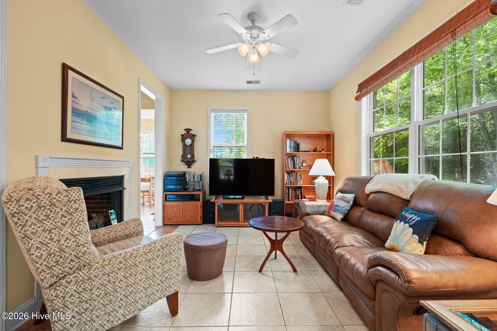
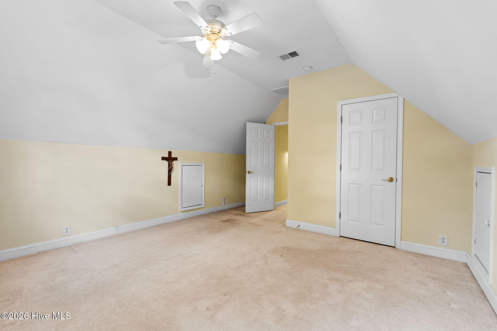
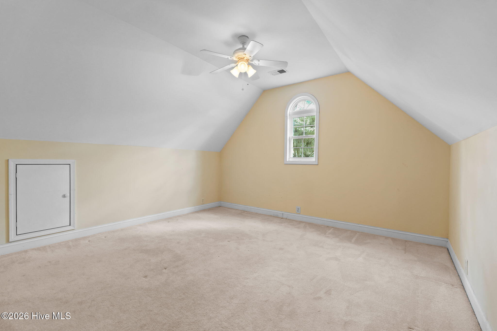
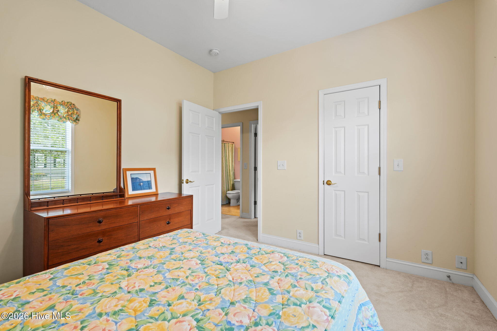
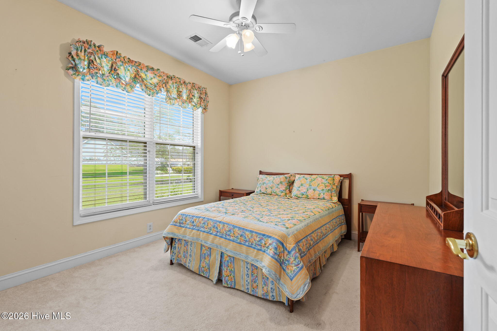
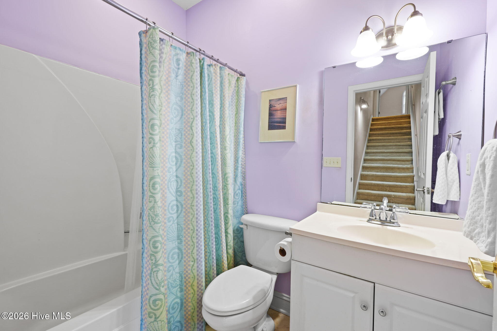
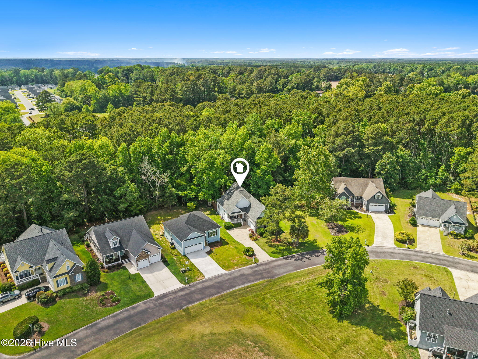
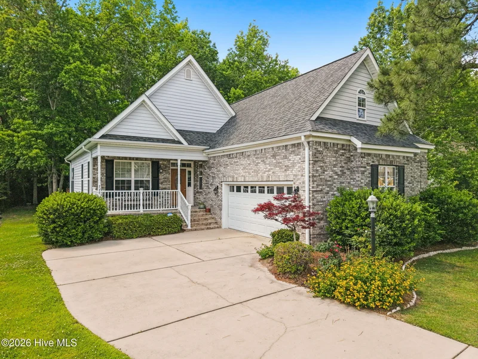
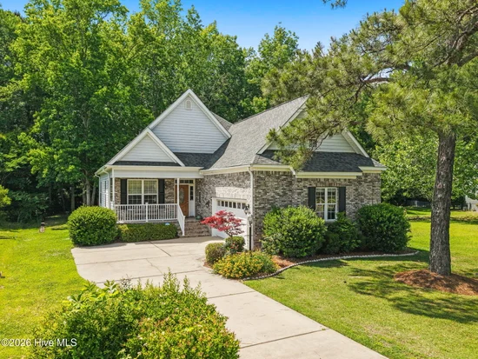
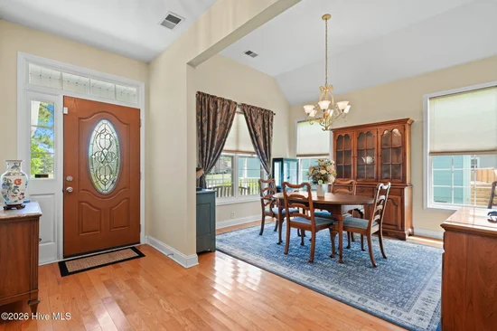
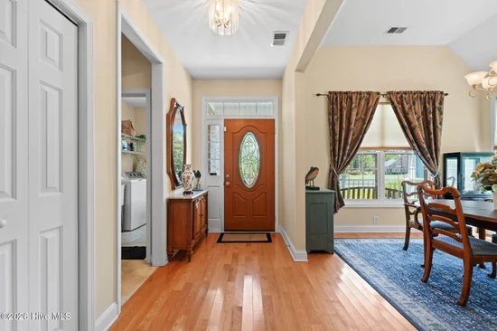
Nestled within the highly sought after Meadowlands community, this custom built 4-bedroom, 3-bath home offers an exceptional blend of comfort, elegance, and coastal charm. Beautiful hardwood floors flow throughout the main living areas, while soaring cathedral ceilings and a stunning double-sided gas fireplace create a warm, inviting atmosphere perfect for both everyday living and entertaining.

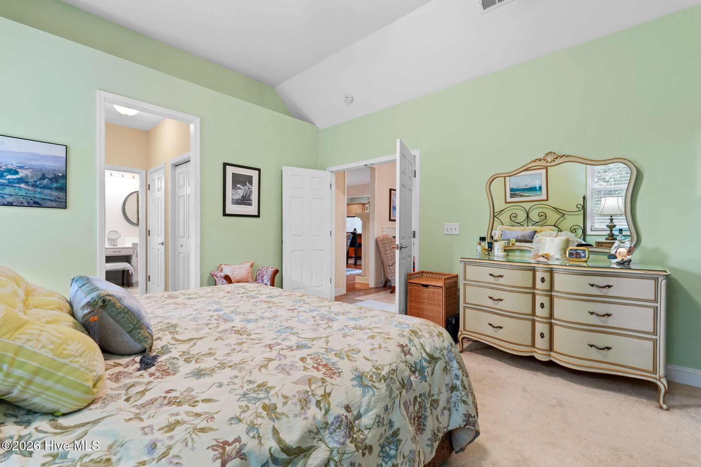
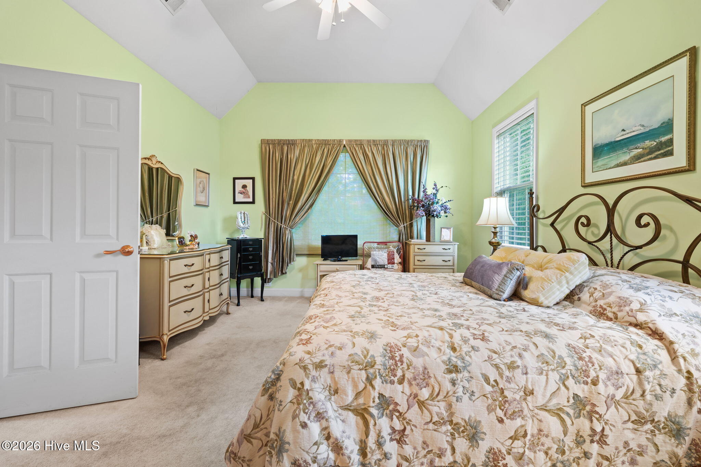
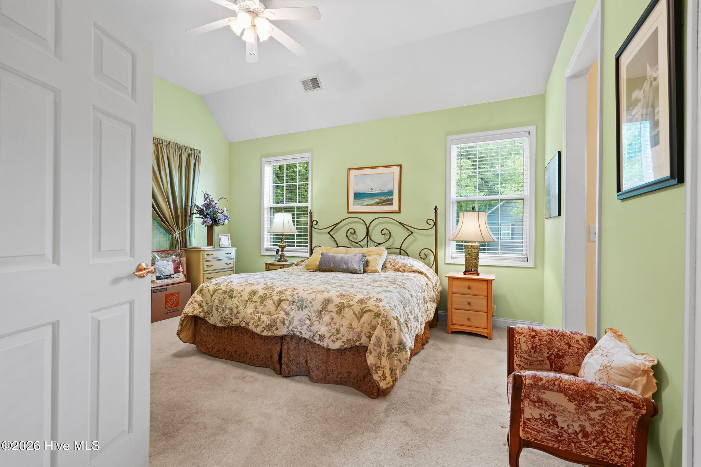
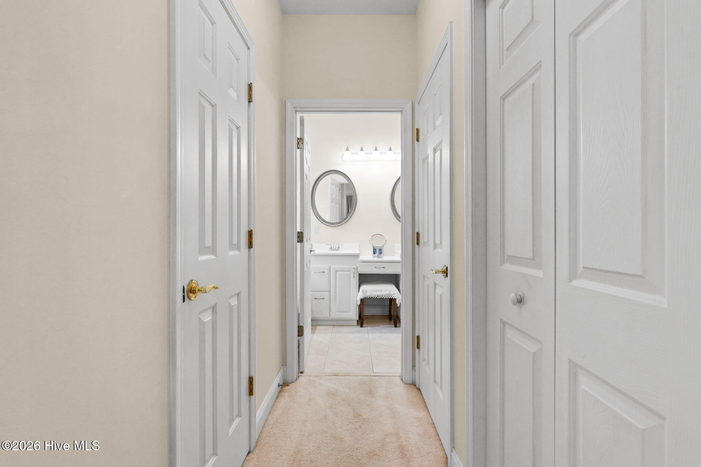
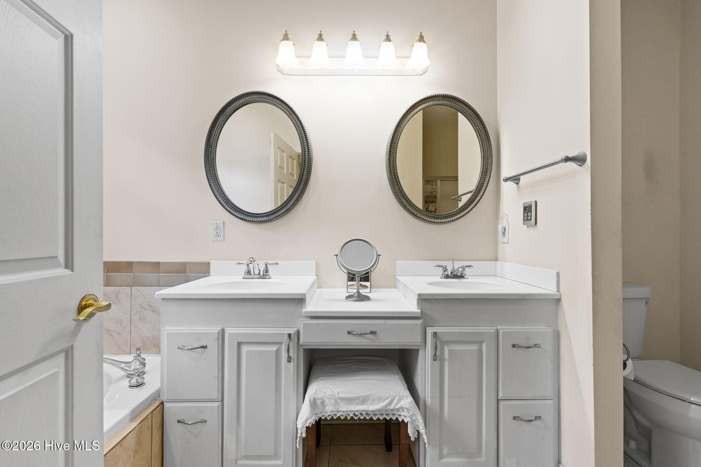
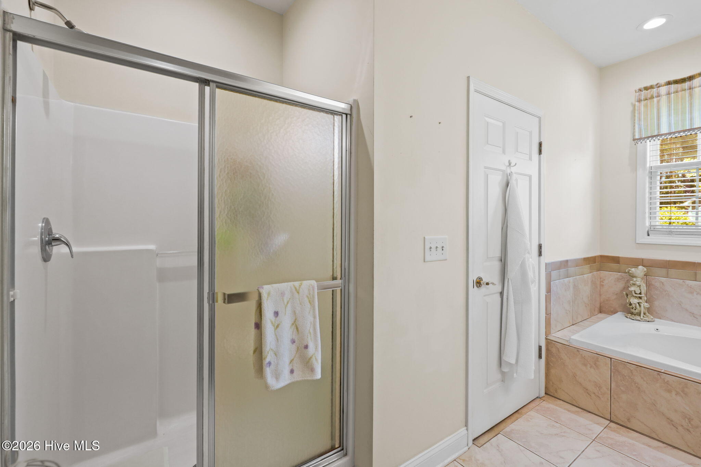
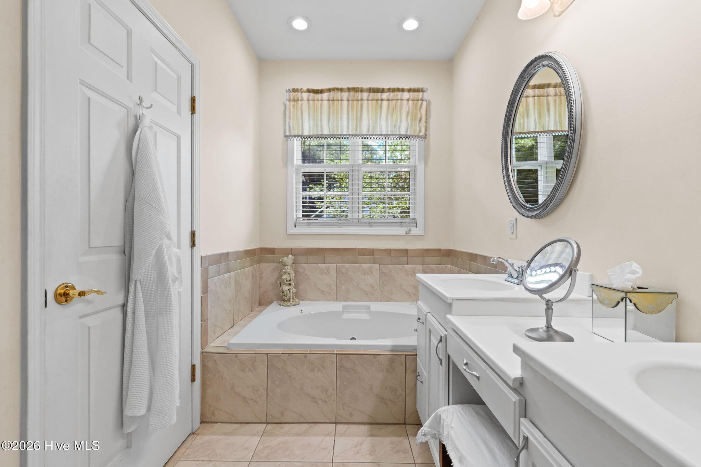
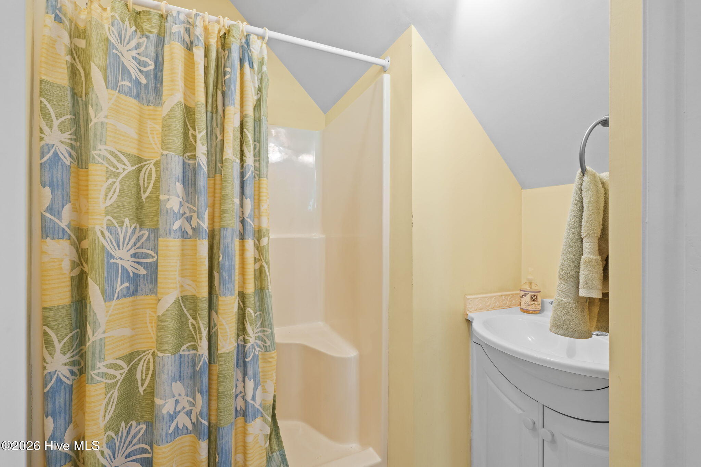
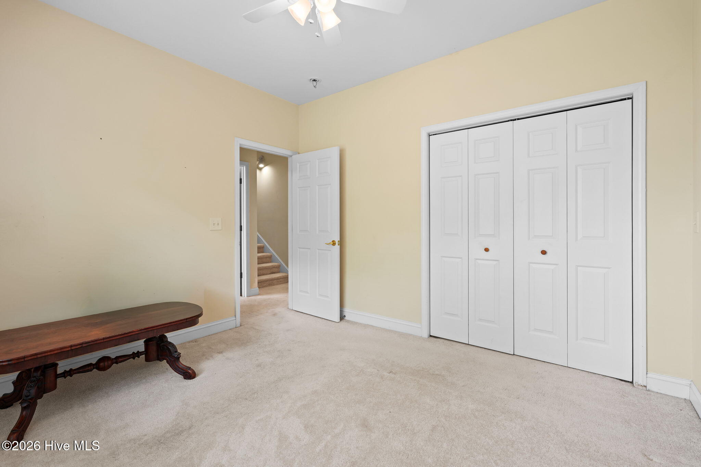
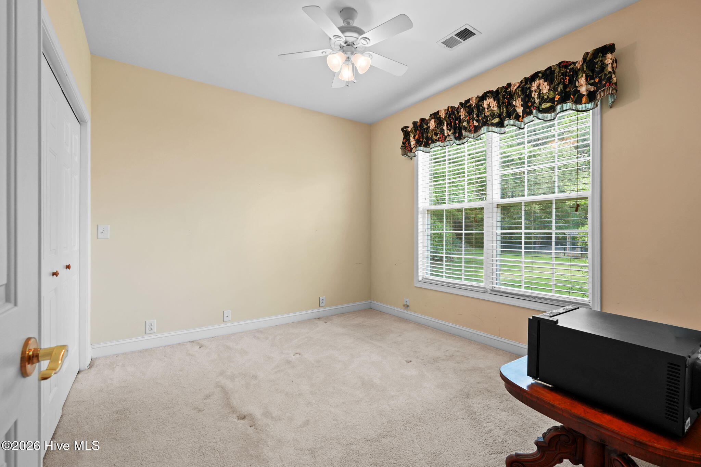
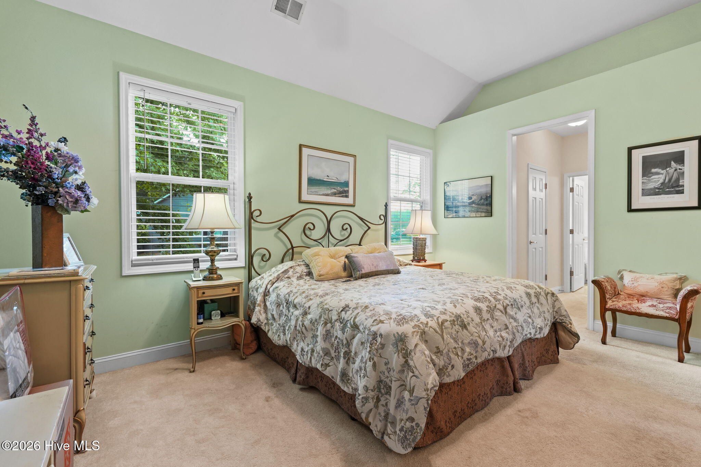
The spacious first floor primary suite serves as a private retreat, complete with a luxurious en-suite bath featuring dual vanities, a relaxing jacuzzi tub, walk-in shower, and generous his-and-her closets.

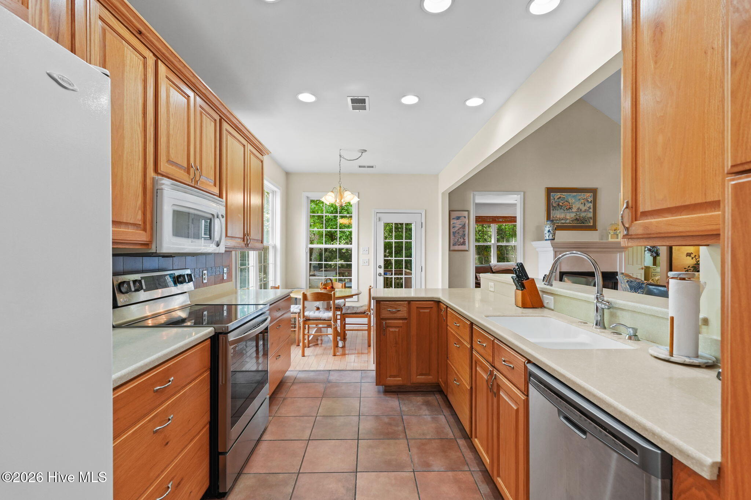
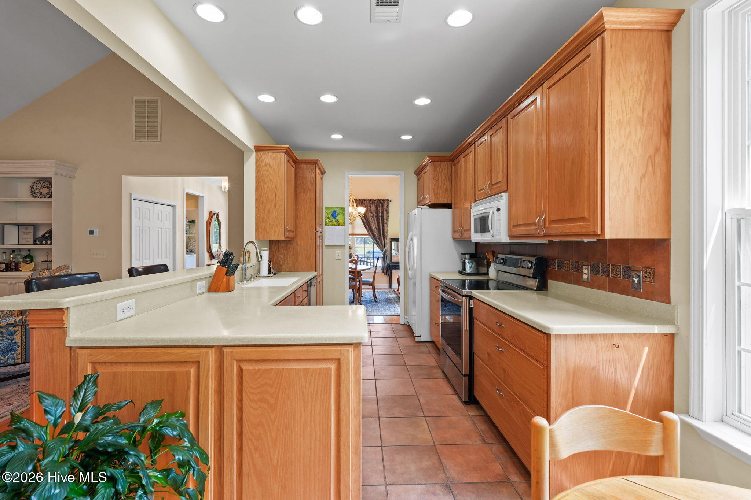
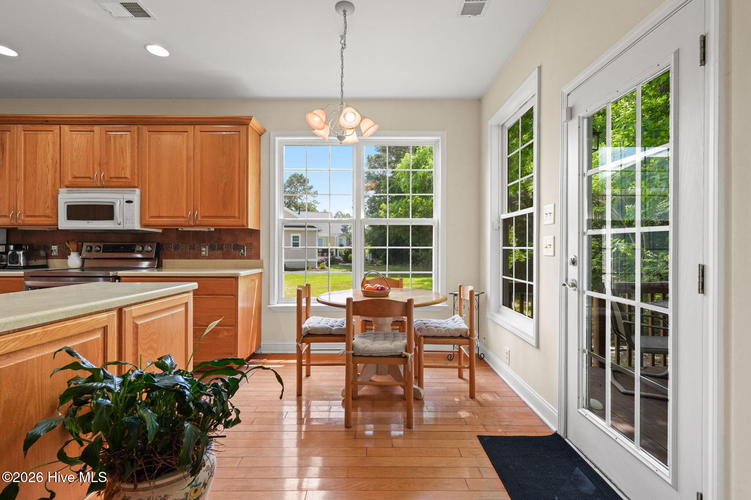
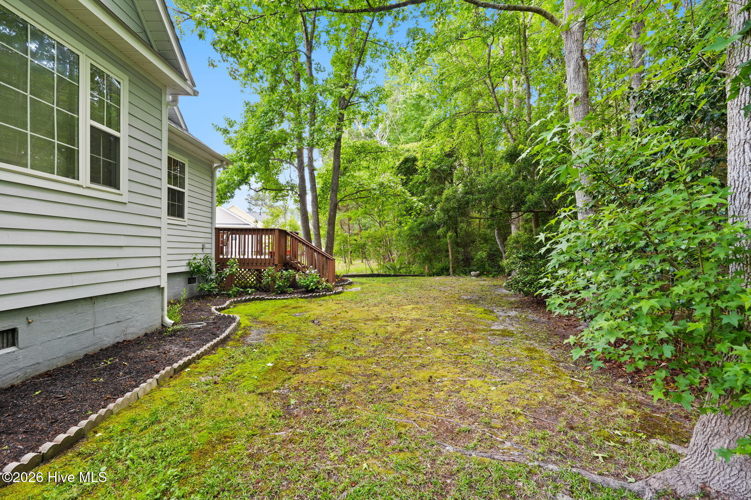
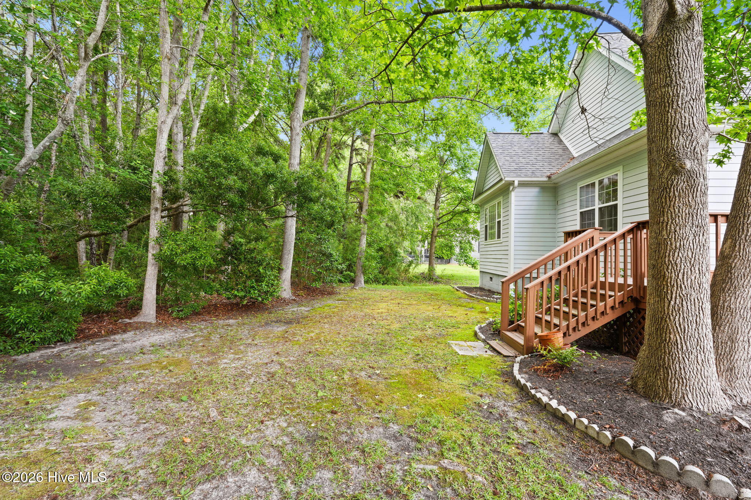
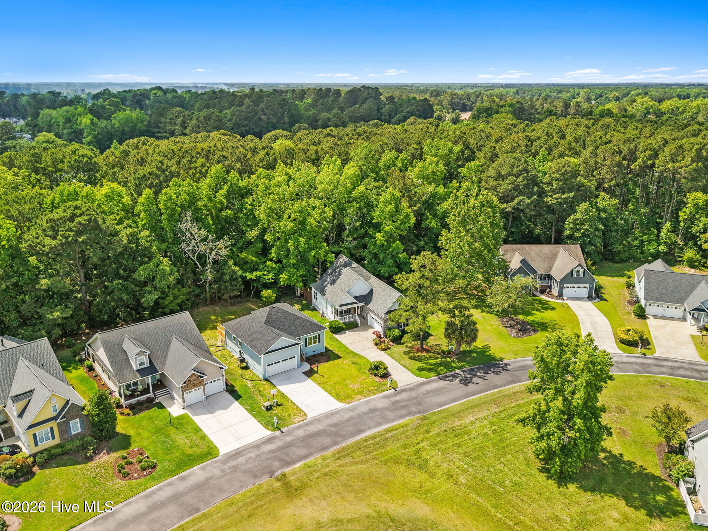
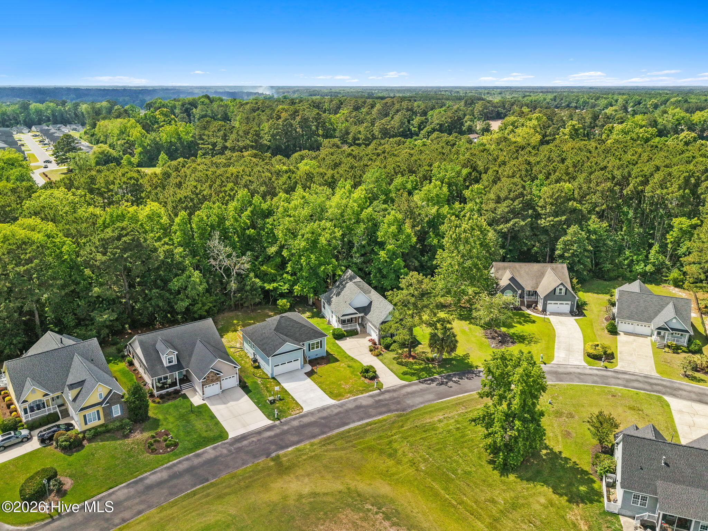
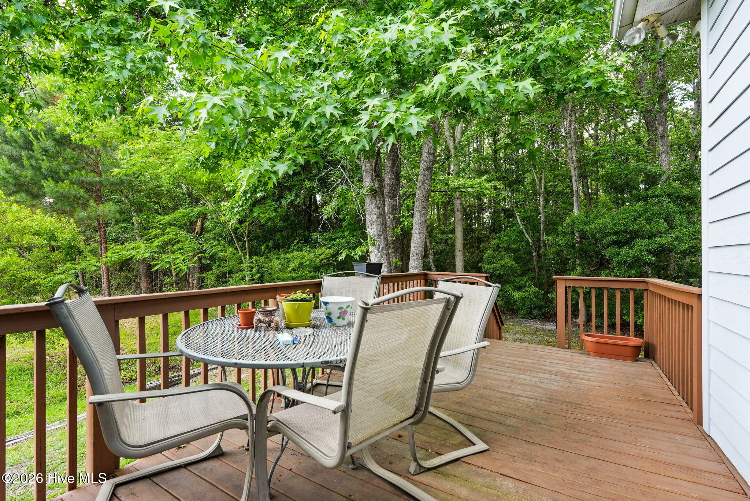
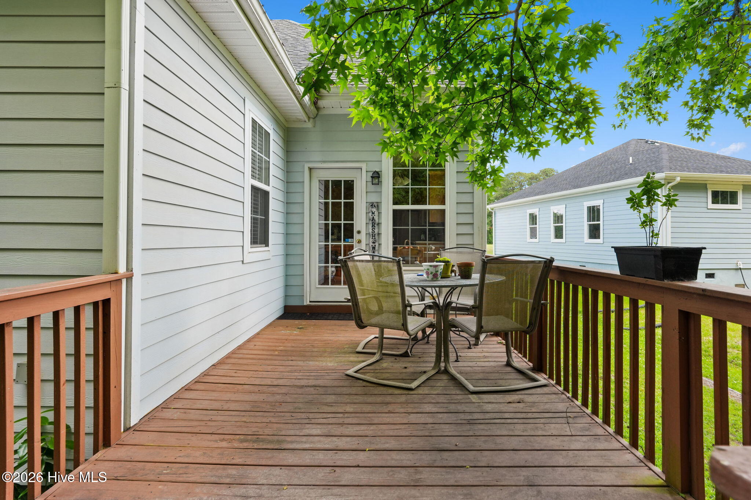
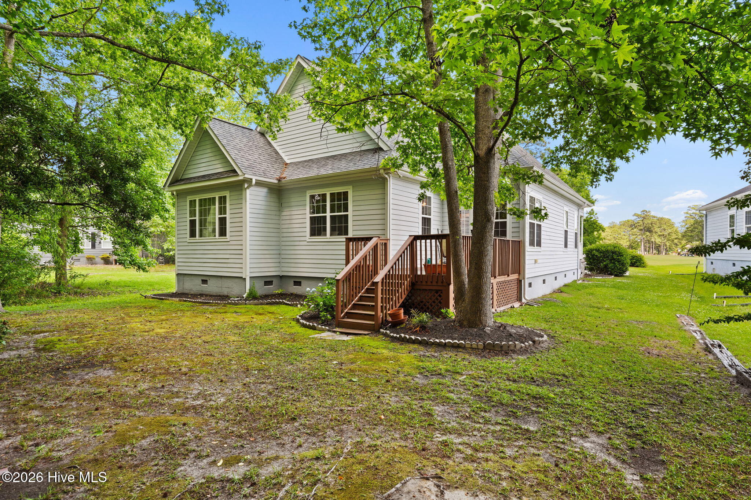
Designed for both functionality and relaxation, the open concept kitchen overlooks a private wooded backyard, where an expansive deck provides the perfect setting for morning coffee or unwinding while enjoying peaceful views of local wildlife.

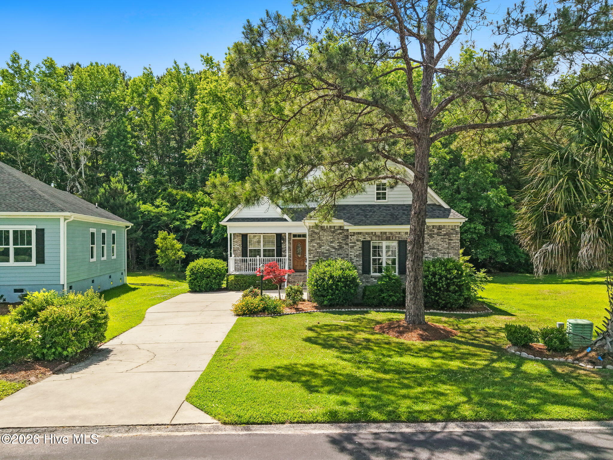
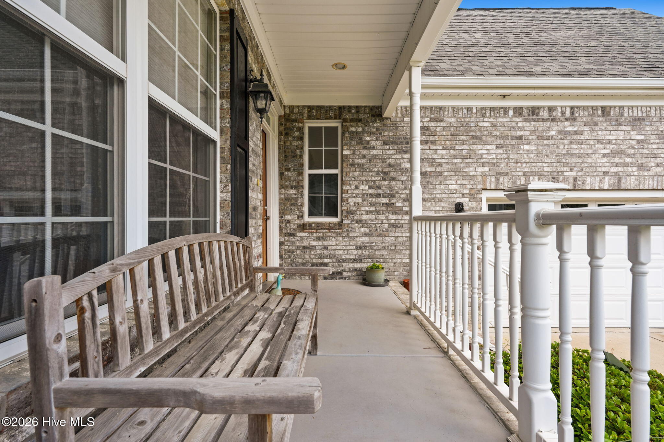
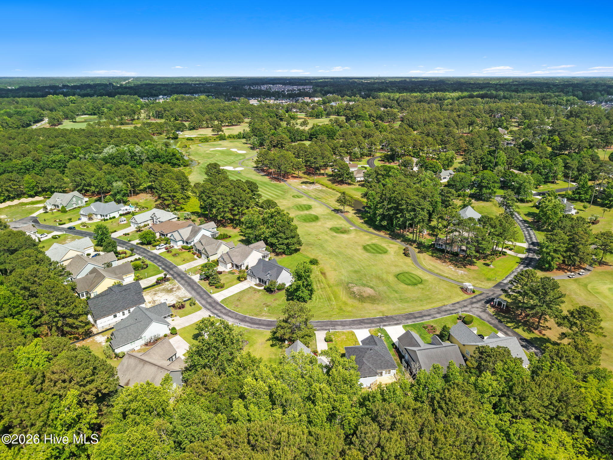
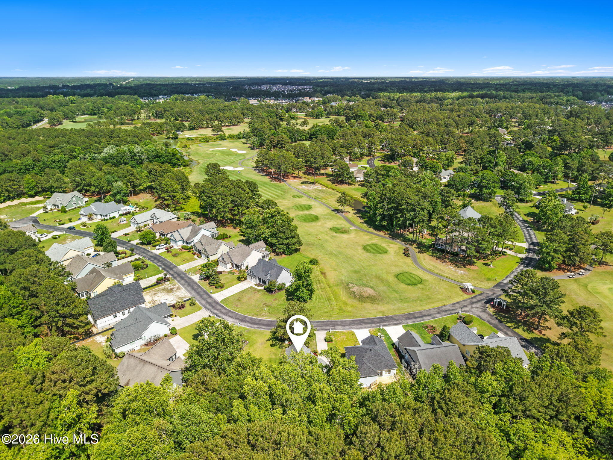
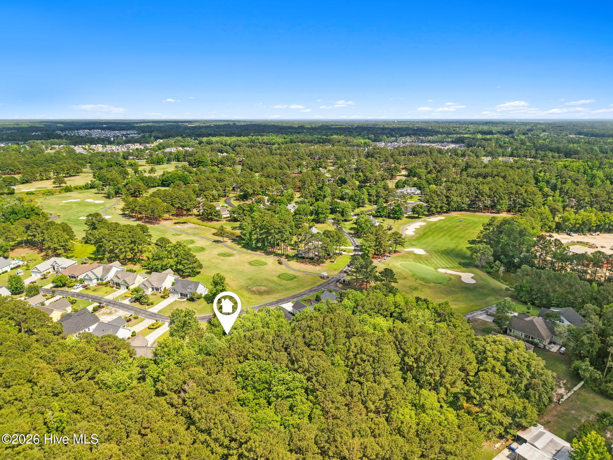
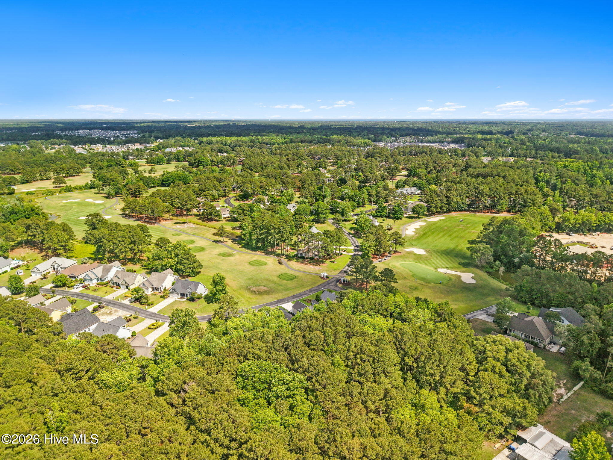
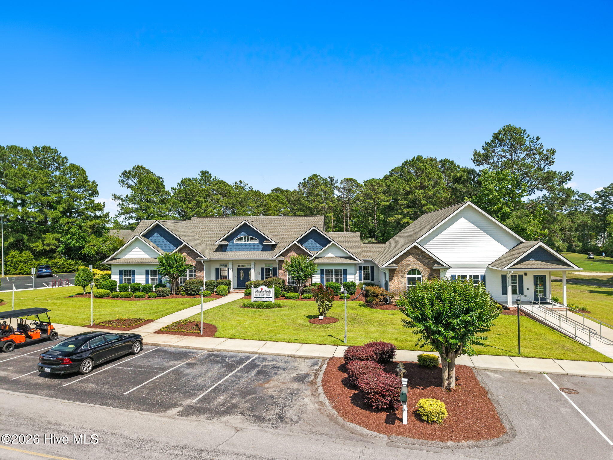
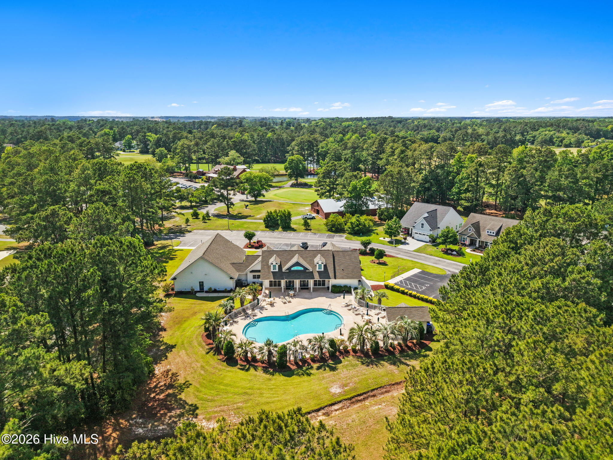
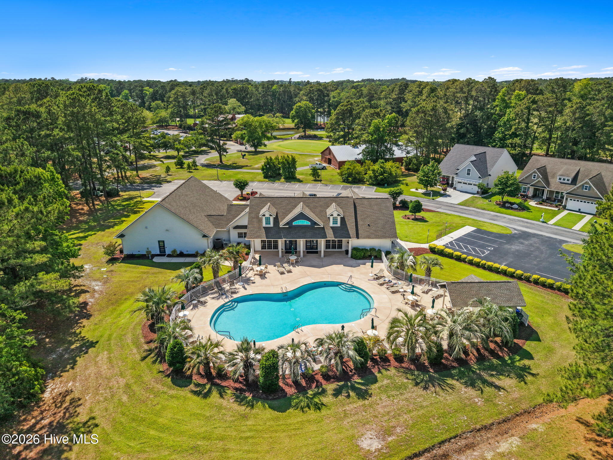
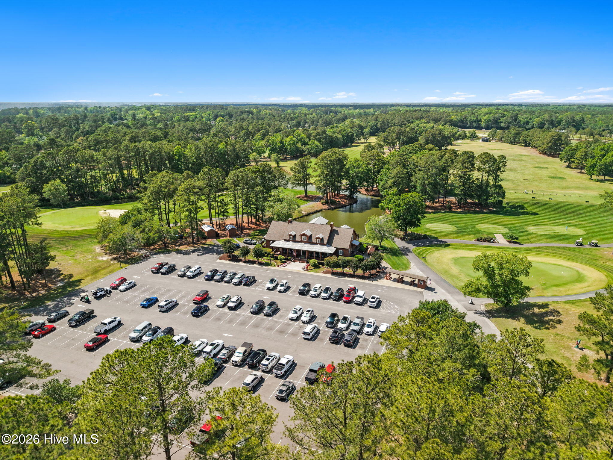
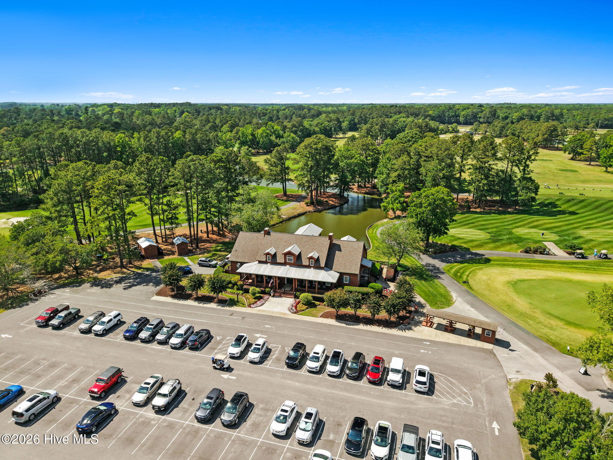
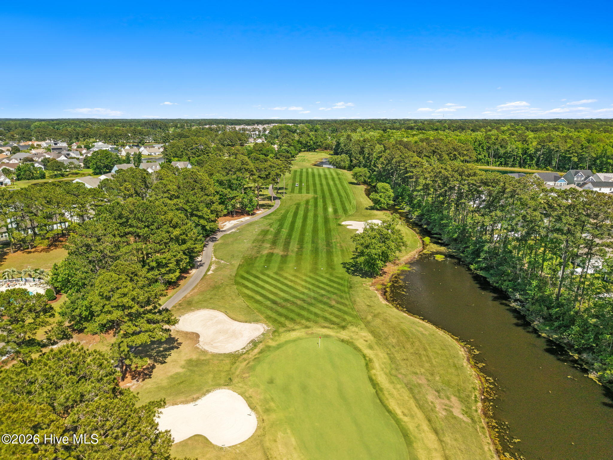
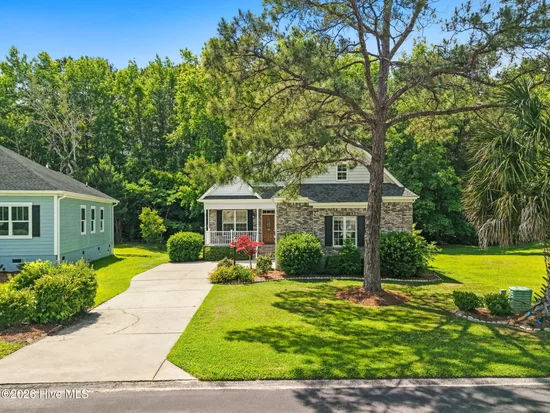
Step onto the covered front porch and take in serene golf course views, adding to the home's tranquil setting. Residents of Meadowlands enjoy access to outstanding community amenities, including a pool, fitness center, game room, and clubhouse.

Ideally located just 15 minutes from the pristine shores of Sunset Beach and only 10 minutes from the quaint fishing village of Calabash renowned for its charming waterfront atmosphere, local seafood restaurants, boutique shopping, and small town coastal appeal this home offers the perfect balance of privacy, convenience, and the very best of coastal Carolina living.

Ask a Local Expert

Property Highlights

Property Type
Residential
Property Sub Type
Single Family Residence
Bedrooms
4
Total Bathrooms
3
Living Area
2,039 Sqft
Price / Sqft
$184
Acres
0.21
Year Built
2006
Condition
Completed

Location

City/Township
Calabash
Frontage Type
See Remarks
View
Golf Course
Subdivision
Meadowlands
County
Brunswick
Zoning
Co-R-7500

Property Details
Price
$375,000
Condition
Completed
Property Type
Residential
Property Sub Type
Single Family Residence

Building

Structure Type
Wood Frame, Stick Built
Levels
One and One Half
Stories
2
Total Area
2,039

Community

Local Schools

Elementary School
Jessie Mae Monroe Elementary
Middle School
Shallotte Middle
High School
West Brunswick
School District
Brunswick County Schools

Interior Features

Bedrooms and Bathrooms

Total Bathrooms
3
Full Bathrooms
3
Bedrooms
4

Rooms and Basement

Total Rooms
9
Basement Features
Crawl Space

Area and Spaces

Living Area
2,039 Sqft

Appliances

Appliances
Built-In Microwave, Washer, Self Cleaning Oven, Refrigerator, Dryer, Disposal, Dishwasher, Tankless Water Heater, Electric Range

Interior Features

Interior Features
Master Downstairs, Walk-in Closet(s), Vaulted Ceiling(s), High Ceilings, Entrance Foyer, Ceiling Fan(s), Walk-in Shower, Blinds/Shades, Built-in Features, Eat-in Kitchen, Gas Log, Walk-In Closet(s)
Flooring
Carpet, Tile, Hardwood
Laundry Features
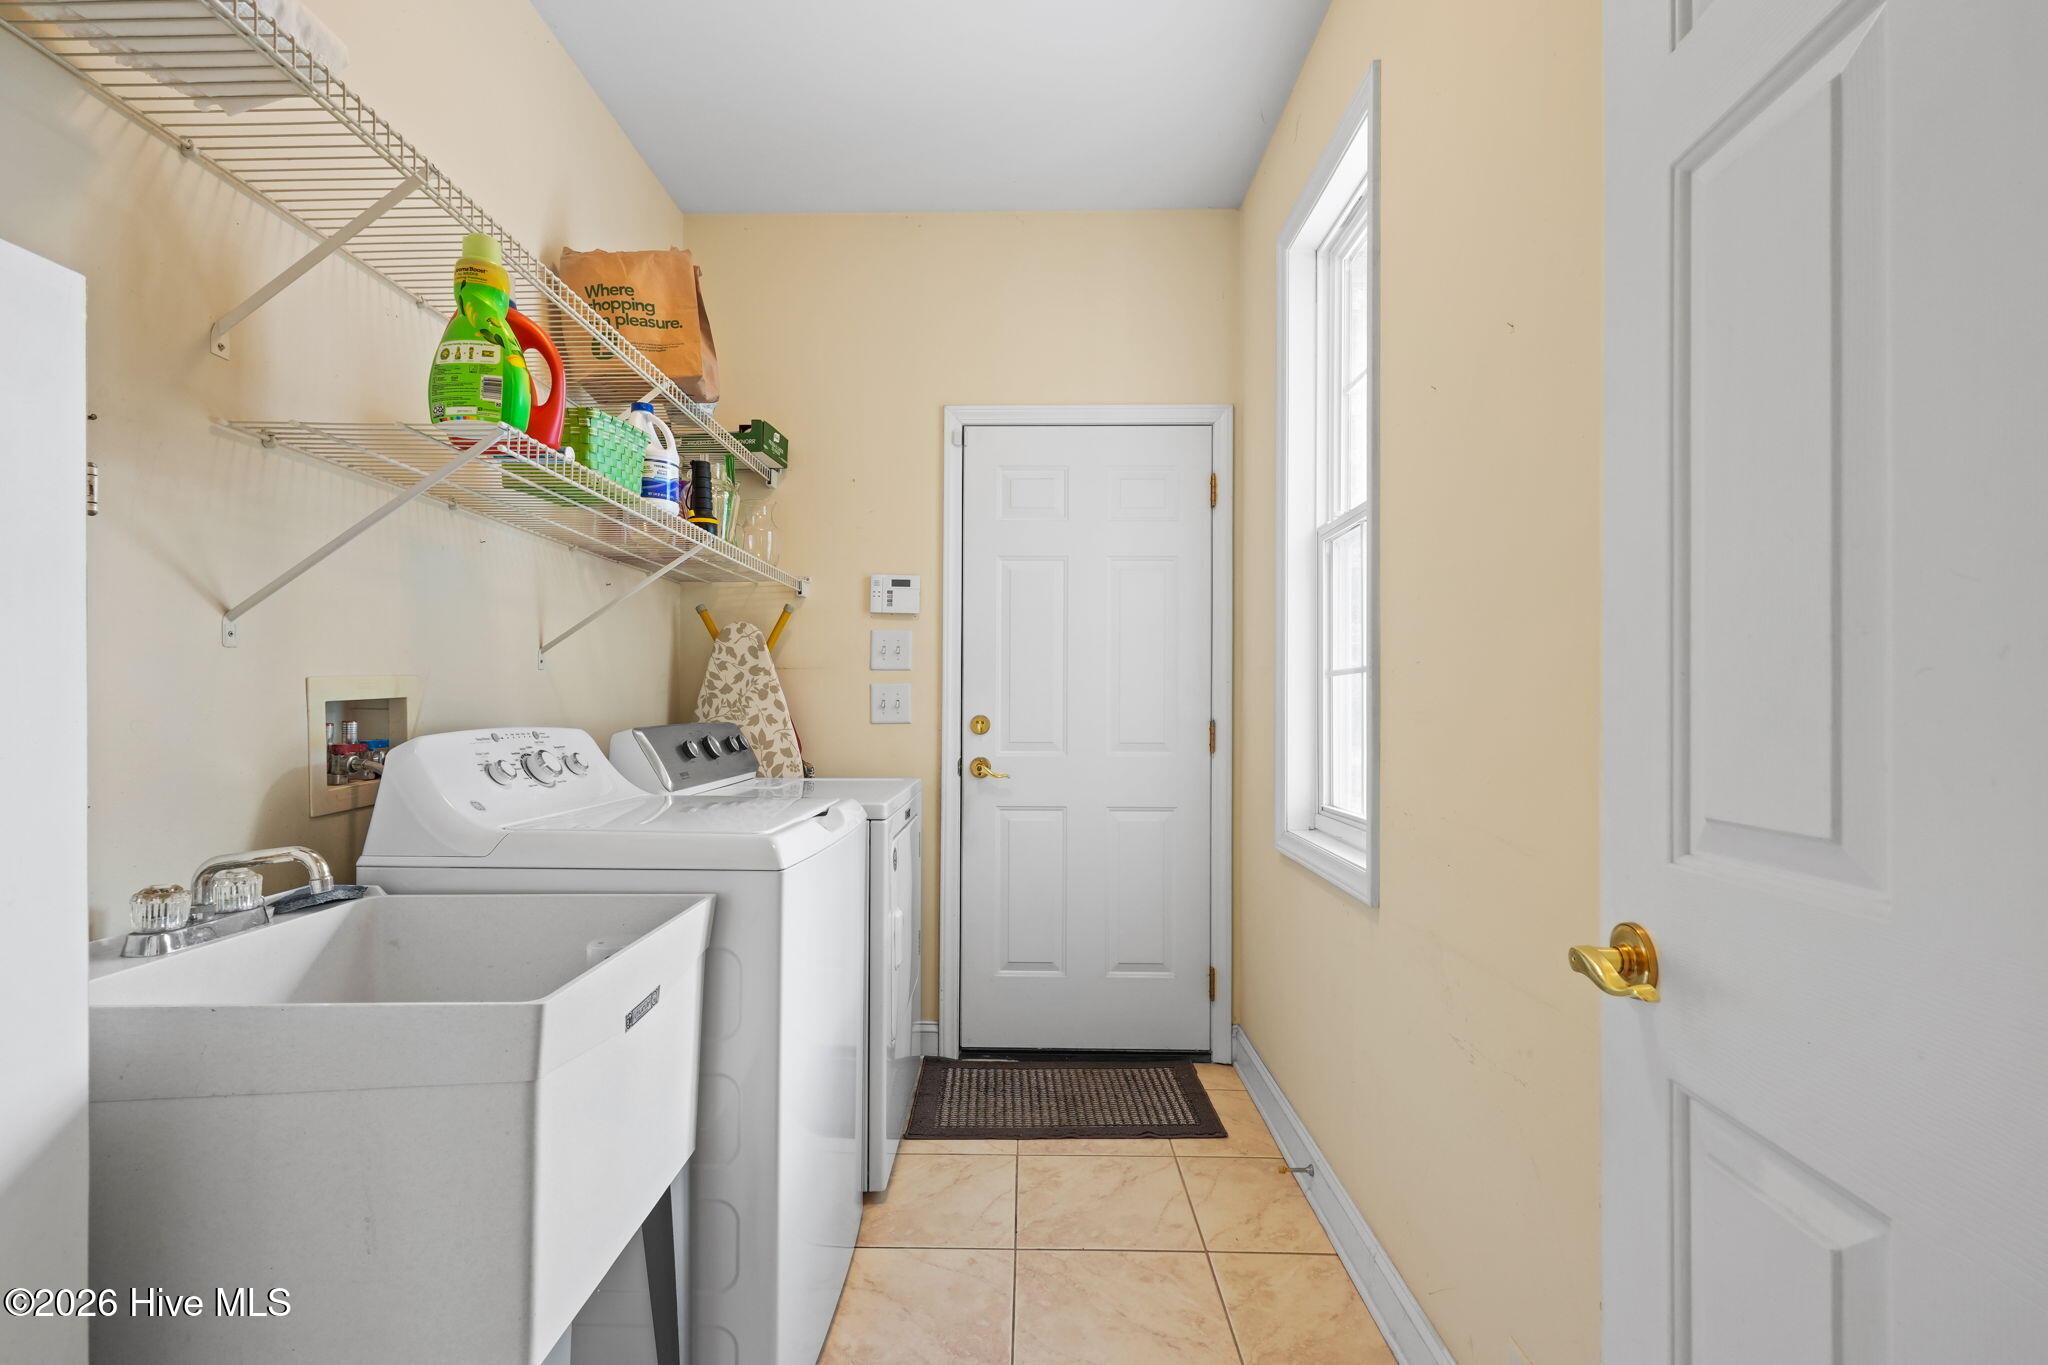
Dryer Hookup, Washer Hookup, Laundry Room, Utility Sink
Accessibility Features
None
Security Features
Smoke Detector(s)
Fireplace Features
Gas Log
Entry Level
1

Heating and Cooling

Heating Features
Fireplace(s), Electric, Forced Air, Heat Pump
Has Fireplace
Yes
Fireplaces
1

Building Details
Construction

Year Built
2006
Foundations
Block, Raised, Crawl Space

Materials
Construction Materials
Brick, Fiber Cement, Wood Frame
Roof
Architectural Shingle

Terms

Terms

Special Conditions
Standard
Special Terms
Cash, Conventional, FHA, USDA Loan, VA Loan

Taxes

Tax

Tax Assessed Value
345900.00

HOA

Has HOA
Yes
Association Fee
$1,100 /yr
Association Ammenities
Billiard Room, Clubhouse, Community Pool, Fitness Center, Game Room, Golf Course, Maintenance Common Areas, Maintenance Roads, Management, Street Lights, Trash, Private Golf Carts Allowed, Shopping Nearby

Heating, Cooling & Utilities

Cooling Features
Central Air, Ceiling Fan(s)

Utilities

Utilities
Sewer Connected, Water Connected
Water Source
County Water

Lot

Acres
0.21
Lot Size
0.21
Lot Size Area Sq Ft
9,148
Lot Dimensions
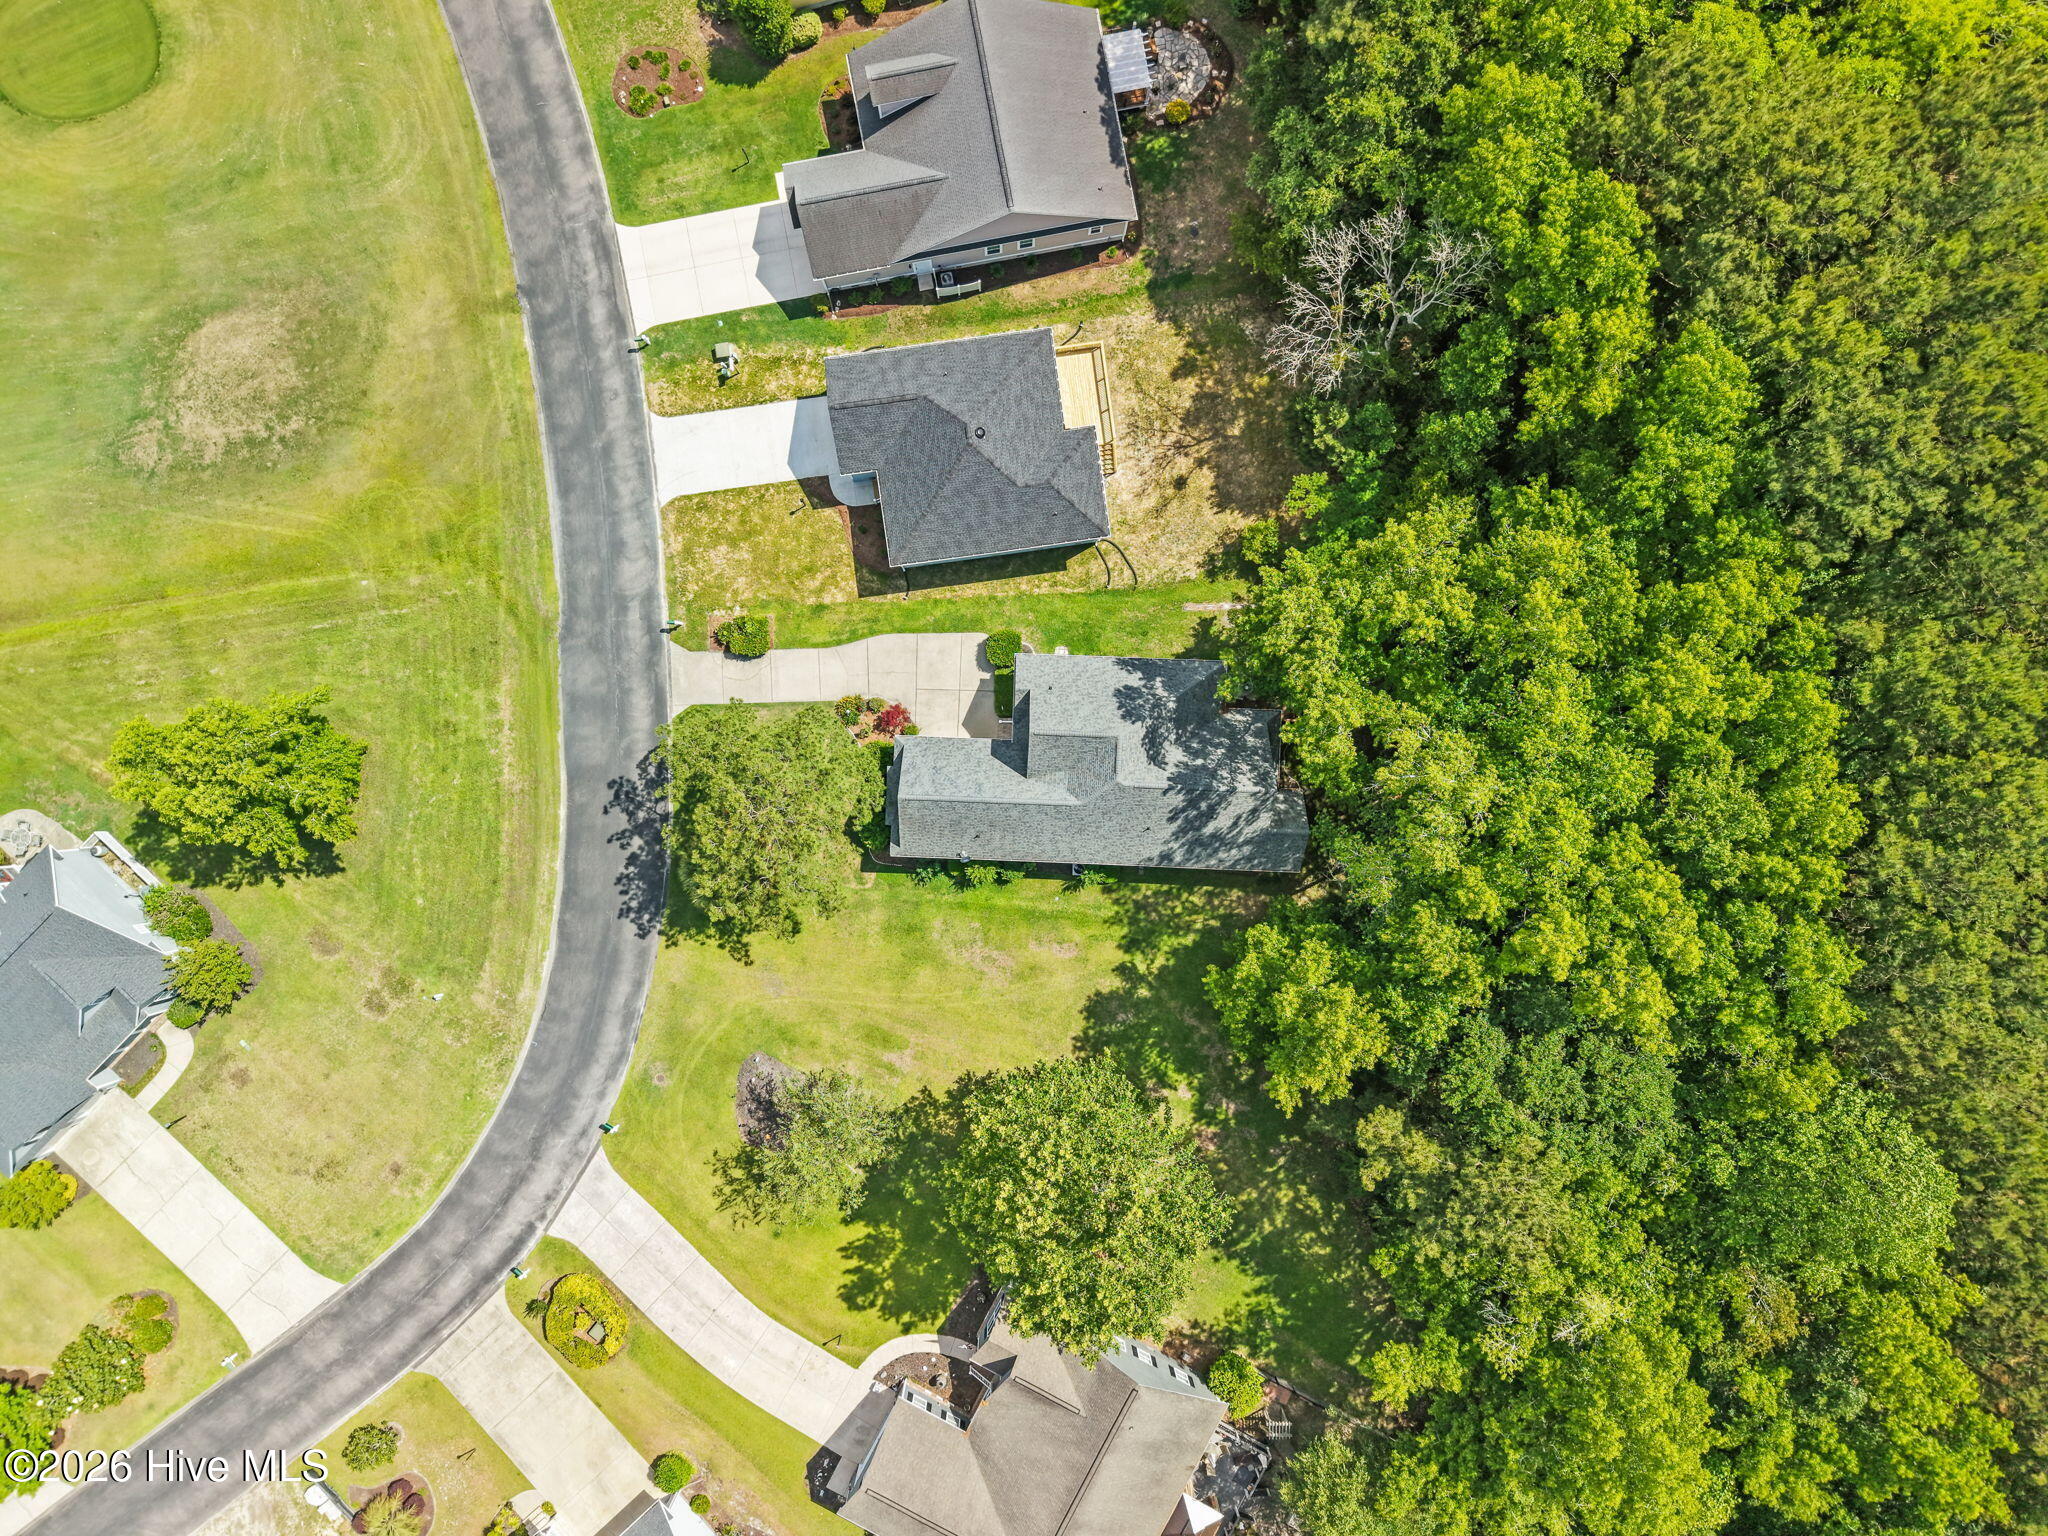
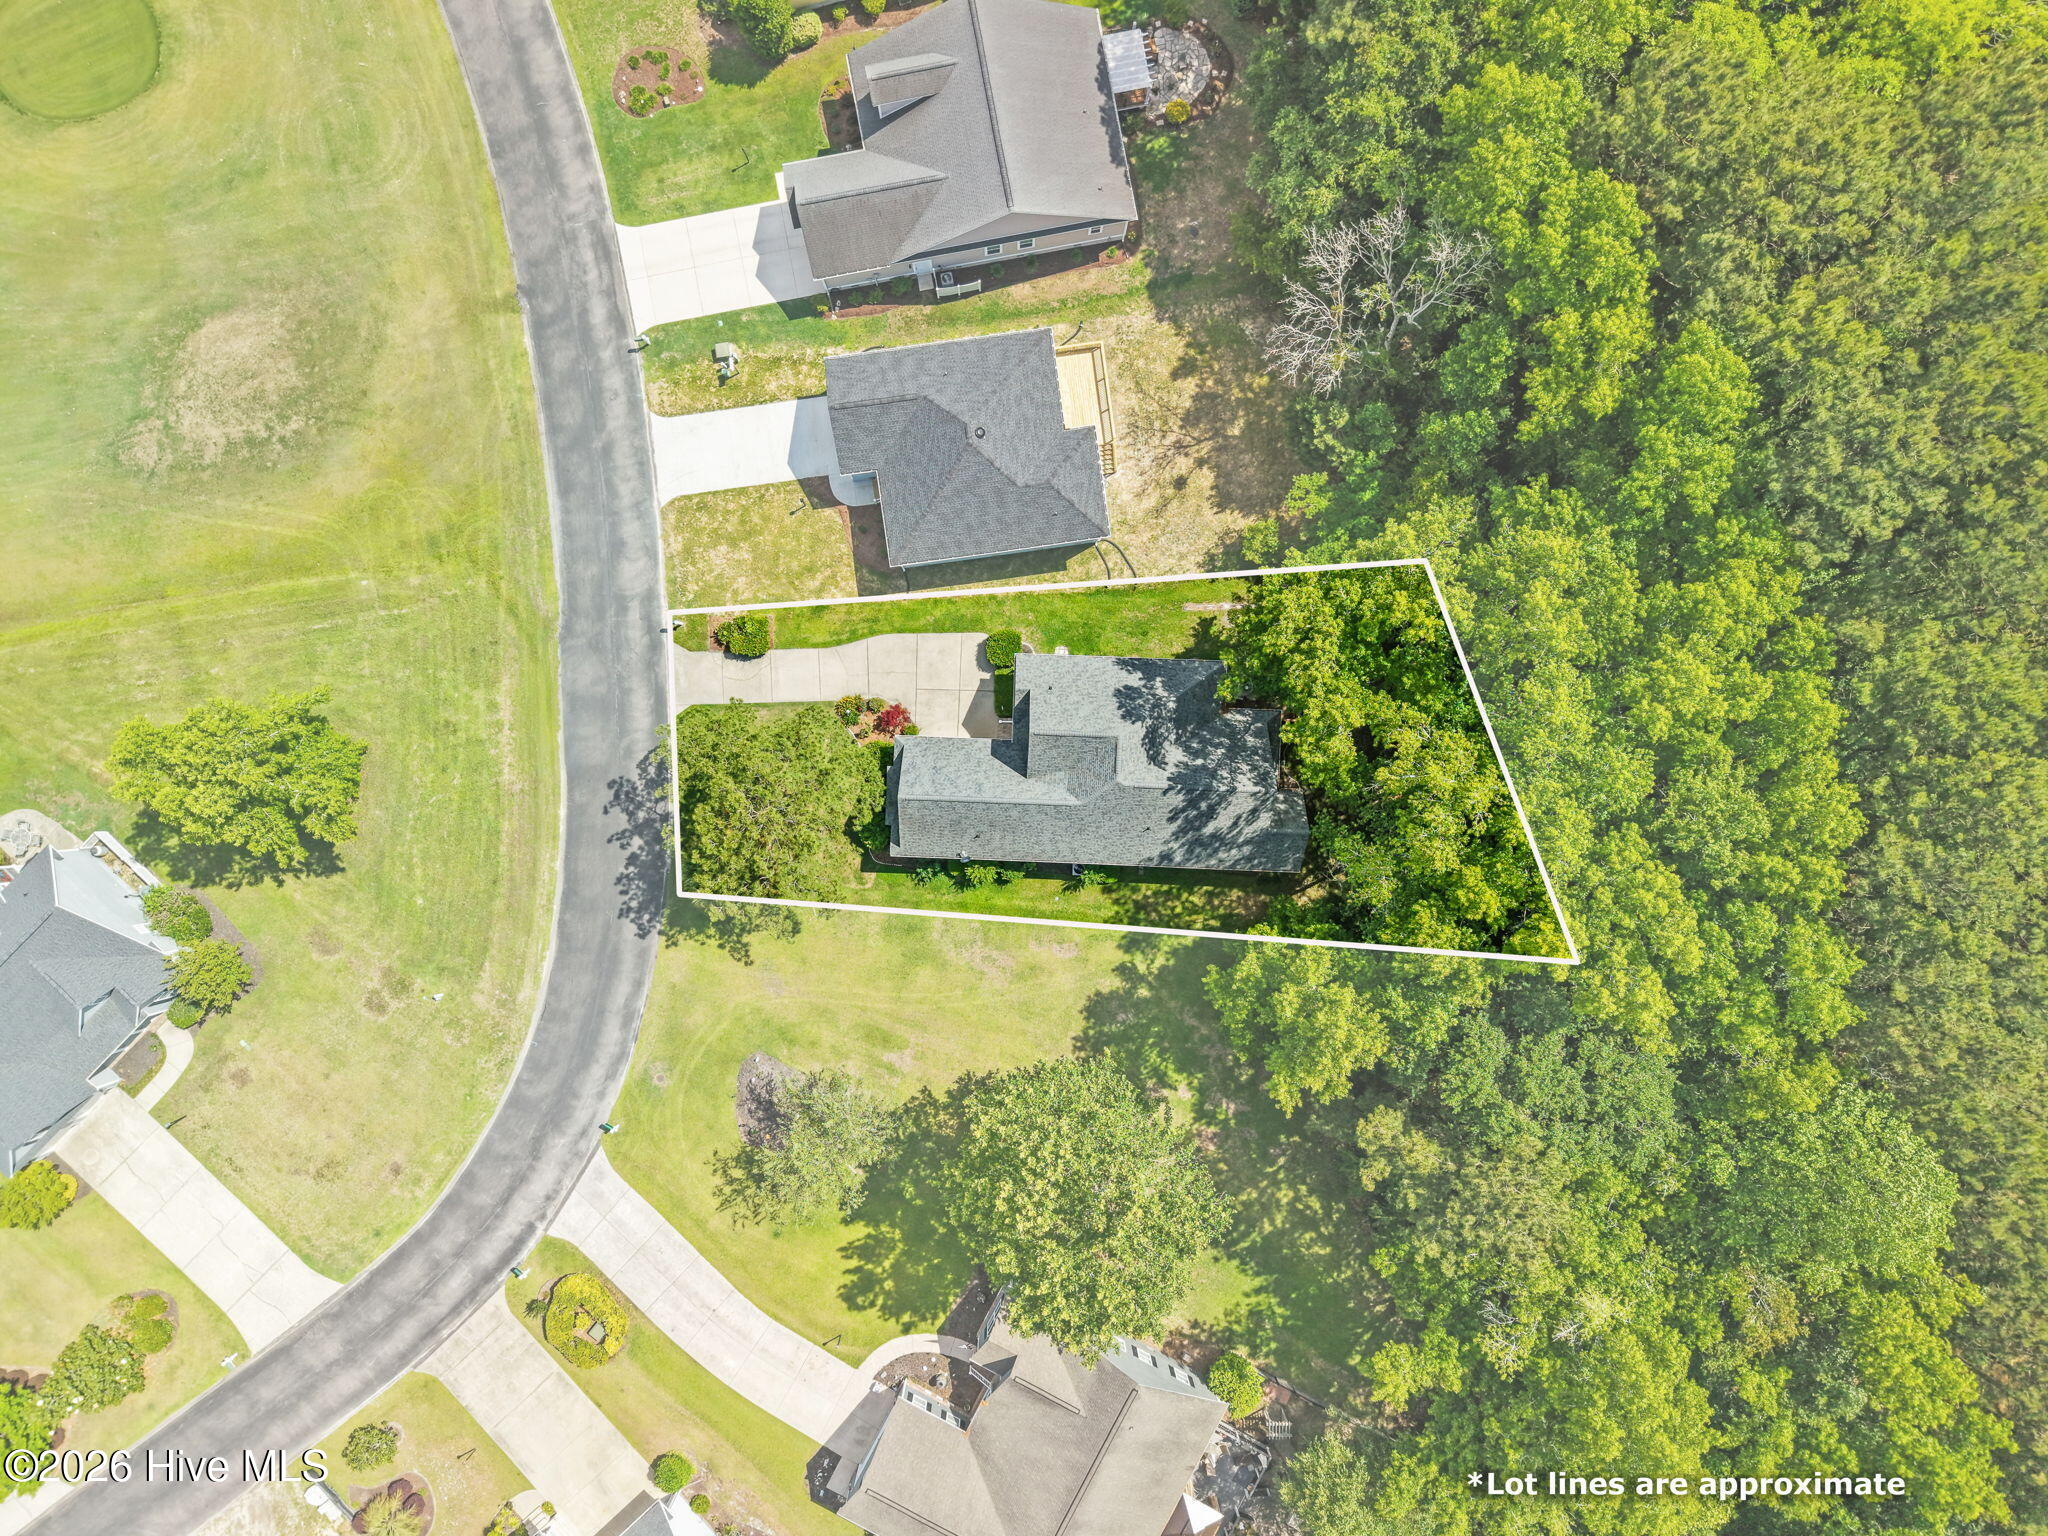
30x150x80x136
Lot Features
Irregular Lot
Road Surface
Paved
Road Frontage
Private Road, Maintained, Paved

Exterior Features

Patio And Porch Features
Open, Covered, Deck, Front Porch
Fencing
None

Parking

Total Parking Spaces
4
Garage Capacity
2
Other Parking
driveway
Parking Features
Garage Faces Side, Attached, Concrete, Garage Door Opener, Off Street, On Site, Garage

Pool Features

Pool Features
None
Listed by The Saltwater Agency
Listing Data last updated 09/26/2026 04:20 pm
Get a Link to this Property: Copy To Clipboard
QR Code link to this property

Phone:
Connect with:

Payment Calculator

per month. fixed. % interest.
$
%
$
%
Principal & Interest
+ Home Insurance
+ Property Tax
+ HOA Fees
per month
Total interest paid over s will be:
All estimates and provided for informational purposes only. Actual amounts may vary. The output of the tool is not a loan offer or solicitation, nor is it financial or legal advice. Information, rates, programs and loan scenarios shown are for example only as of 26-Sep-2026 and are subject to change without notice. Interest rates provided by the St. Louis Federal Reserve Economic Data (FRED). All products are subject to credit and property approval. Not all products are available in all states or for all loan amounts. Other restrictions and limitations apply. Contact your preferred lender for the pricing associated with your specific transaction. Calculations are generated by Open Source mortgage calculation software tools using common mathematical formulas. All calculations should be independently verified.
Get Walk Score Content

Property History

6 days ago
Property information last updated
14 days ago
Date of last price change
110 days ago
Status Active. This is the date the listing was placed on market.
Cumulative Days on Market: 131 days (includes prior listings) · Currently listed since June 8, 2026. Data provided by the MLS.

Similar Properties