Start of property details
Share this property:
7425 Balmore Drive SW
Sunset Beach, NC 28468
1 day ago
NEW
$497,700
Active
4
Beds
4
Baths
2
Garage
2,580
Sqft
0.22
Acres
MLS# 100574241
Cumulative Days on Market: 131 · Includes prior listings · Currently listed since 09/22/26 · Data provided by the MLS.

Property Description

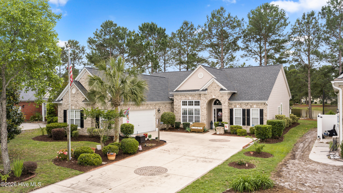
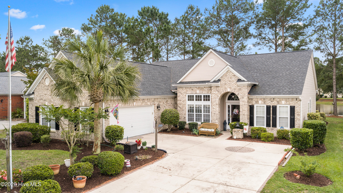
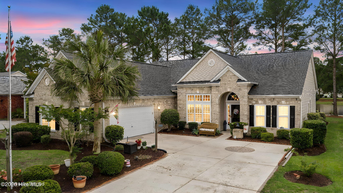
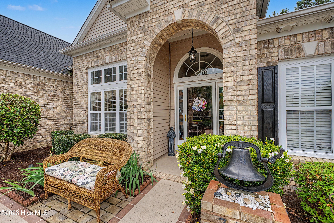
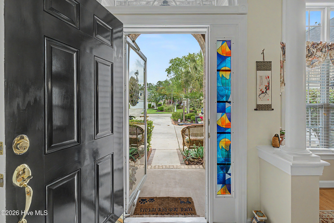
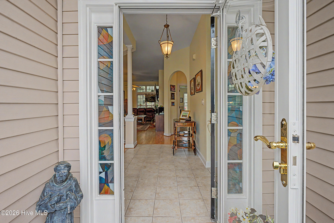
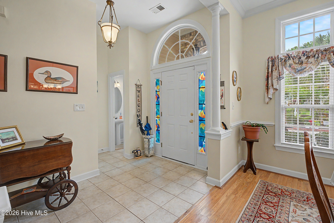
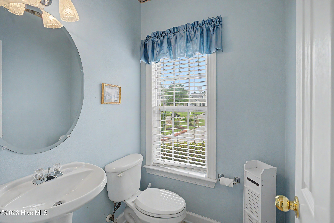
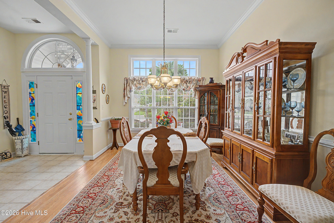
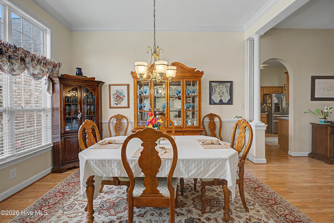
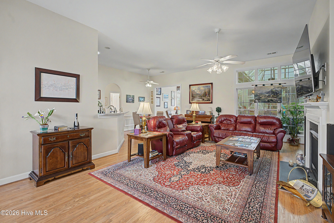
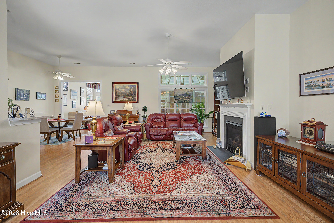
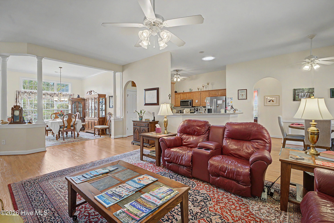
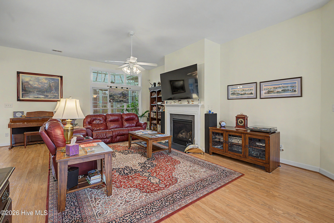
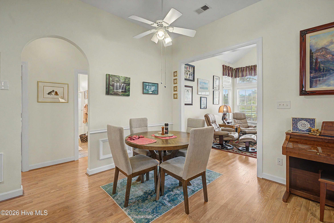
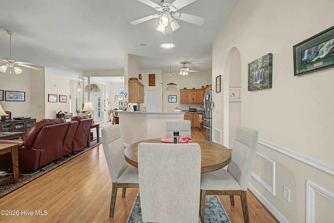
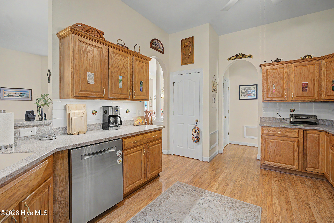
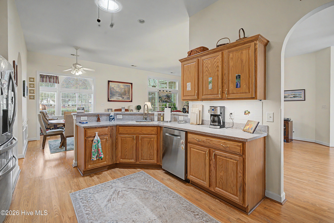
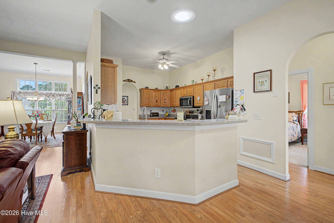
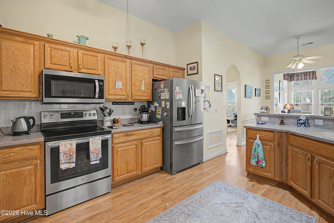
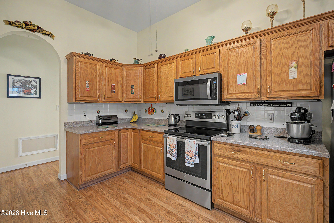
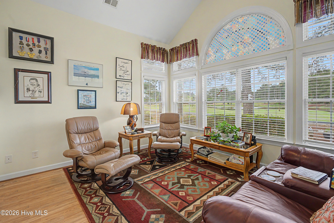
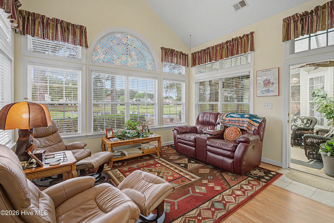
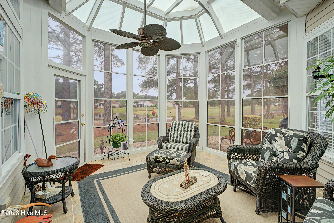
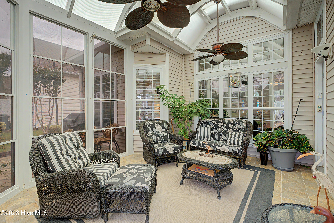
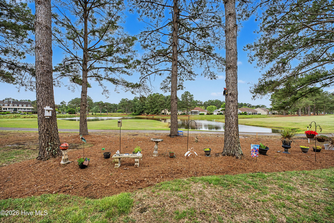
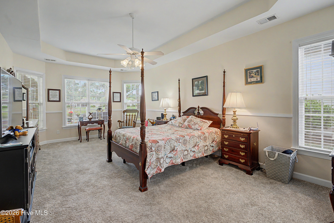
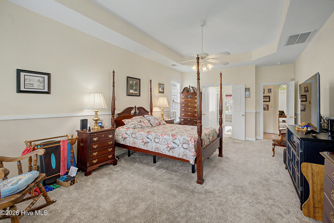
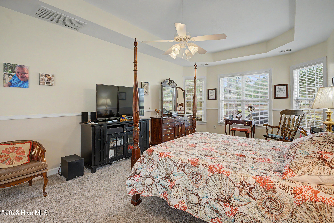
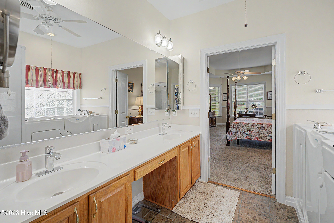
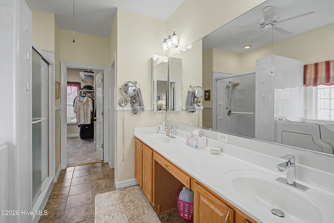
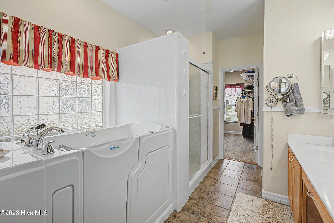
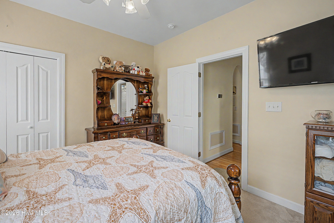
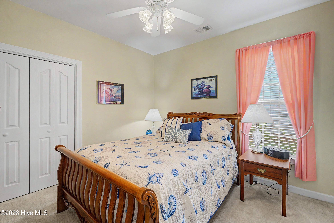
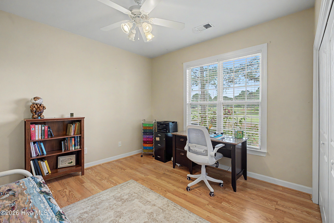
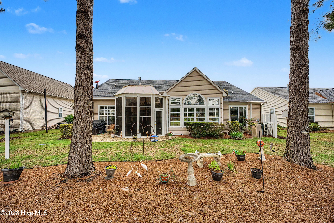
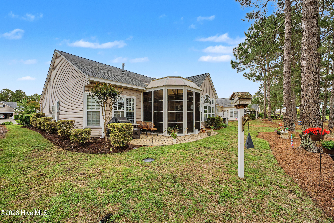
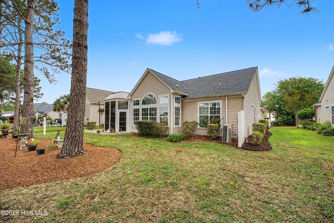
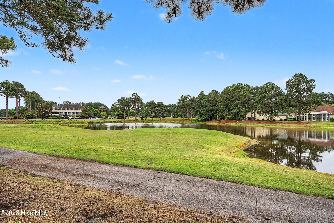
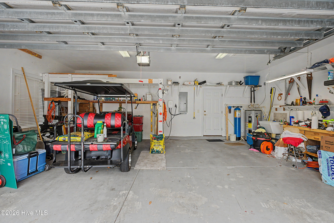
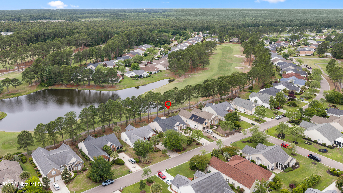
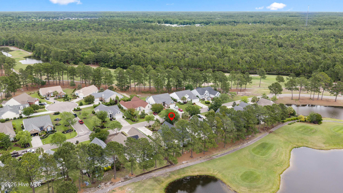
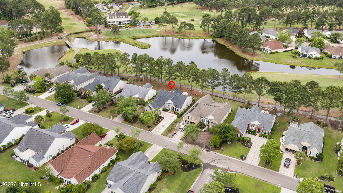
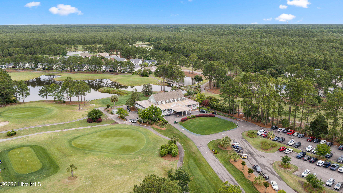
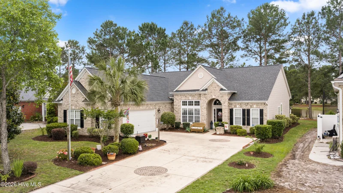
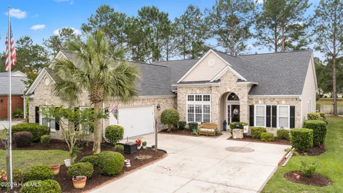
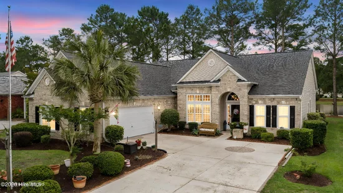
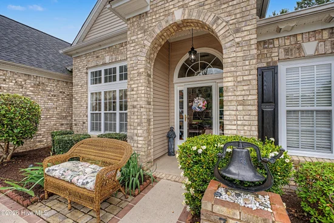
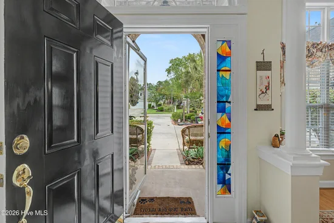
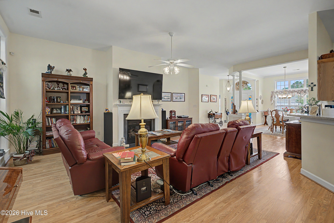
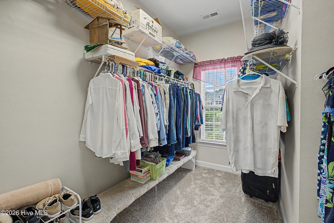
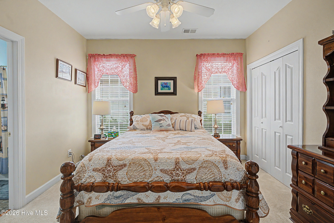
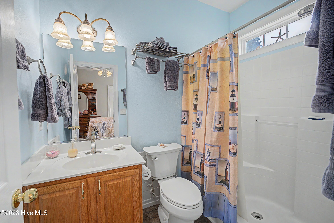
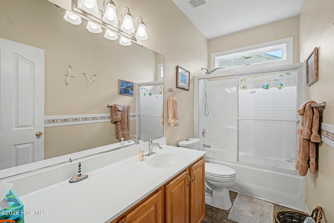
Calling golfers and open view lovers... Larger home model available in Sandpiper Bay Golf and Country Club overlooking lake, clubhouse and the 1st tee on Bay Course. Enjoy the serenity and peaceful view from your light and airy sunroom, lanai and patio. This Maplewood model features 4 bedrooms, 3 full baths and 1 half bath for guests. The master suite comprises the entire right wing of this home offering space and privacy. It features large walk in closet, walk in tub, roomy shower, double vanity and private toilet. Bedroom 2 has an ensuite bath while bedrooms 3 and 4 also share a full bath in hallway. Home is open and spacious feeling, offering a formal dining room and high ceilings. Recent upgrades include an architectural shingle premium roof installed in March 2023, Daikin heat pump in February 2020, solar sun tunnel with nightlight in the kitchen to brighten both day and night installed in June 2021 as well as a new outdoor paver patio in Jan '23 featuring an included propane gas grill. There's a large screen TV for all the latest entertainment. Charge your electric car inside the garage with the Emporia electric level 2 car charger ready to provide your modern transportation needs. This home has been loved and offers a great neighborhood with wonderful neighbors who will welcome you just as they did me.

Ask a Local Expert

Property Highlights

Property Type
Residential
Property Sub Type
Single Family Residence
Bedrooms
4
Total Bathrooms
4
Living Area
2,580 Sqft
Price / Sqft
$193
Acres
0.22
Year Built
2003

Location

City/Township
Sunset Beach
Waterfront
Yes
Frontage Type
See Remarks
View
See Remarks
Subdivision
Sandpiper Bay
County
Brunswick
Zoning
Sb-Mr-3

Property Details
Price
$497,700
Property Type
Residential
Property Sub Type
Single Family Residence

Building

Structure Type
Wood Frame, Stick Built
Levels
One
Stories
1
Total Area
2,580

Community

Local Schools

Elementary School
Jessie Mae Monroe Elementary
Middle School
Shallotte Middle
High School
West Brunswick
School District
Brunswick County Schools

Interior Features

Bedrooms and Bathrooms

Total Bathrooms
4
Full Bathrooms
3
1/2 Bathrooms
1
Bedrooms
4

Rooms and Basement

Total Rooms
7

Area and Spaces

Living Area
2,580 Sqft

Appliances

Appliances
Built-In Microwave, Refrigerator, Ice Maker, Disposal, Dishwasher

Interior Features

Interior Features
High Ceilings, Ceiling Fan(s), Walk-in Shower, Blinds/Shades, Gas Log, Other
Flooring
Carpet, Laminate, Tile
Laundry Features
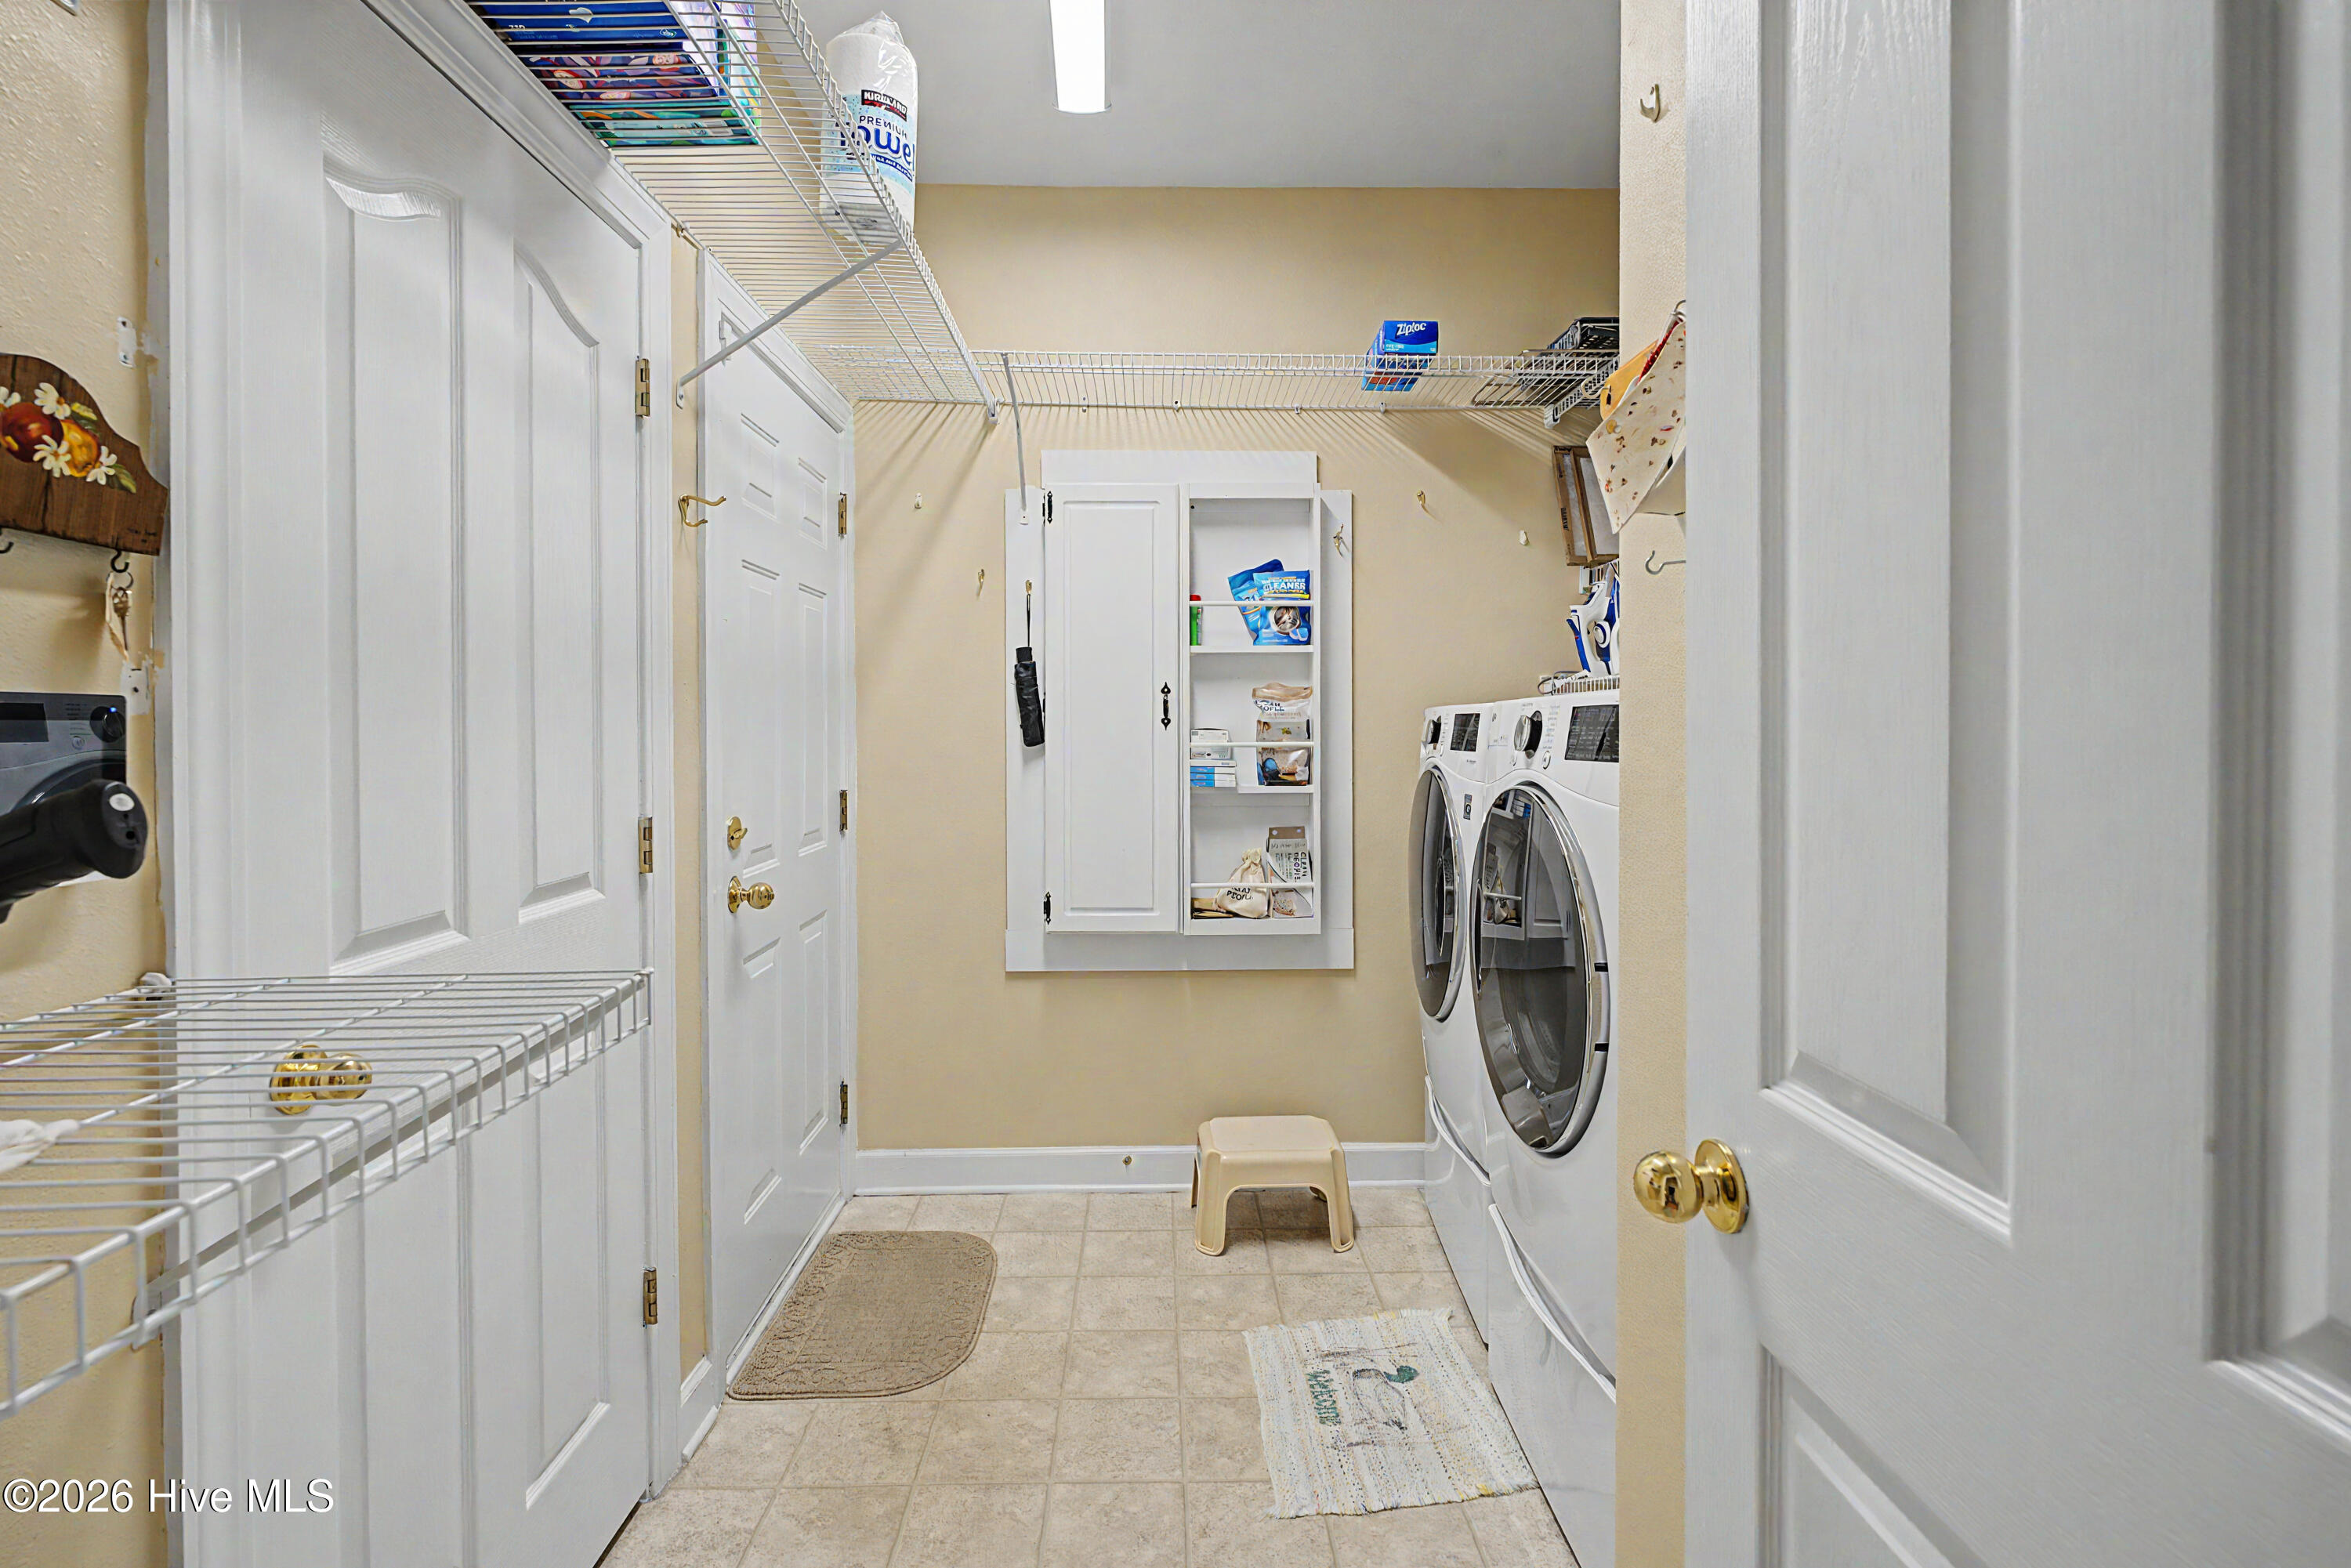
Laundry Room
Door Features
Thermal Doors, Storm Door(s)
Fireplace Features
Gas Log
Entry Level
1

Heating and Cooling

Heating Features
Heat Pump
Has Fireplace
Yes

Building Details
Construction

Year Built
2003
Foundations
Slab

Materials
Construction Materials
Brick Veneer, Vinyl Siding, Wood Frame
Roof
Architectural Shingle

Terms

Terms

Special Conditions
Standard
Special Terms
Conventional

Taxes

Tax

Tax Assessed Value
472920.00

HOA

Has HOA
Yes
Association Fee
$900 /yr
Association Ammenities
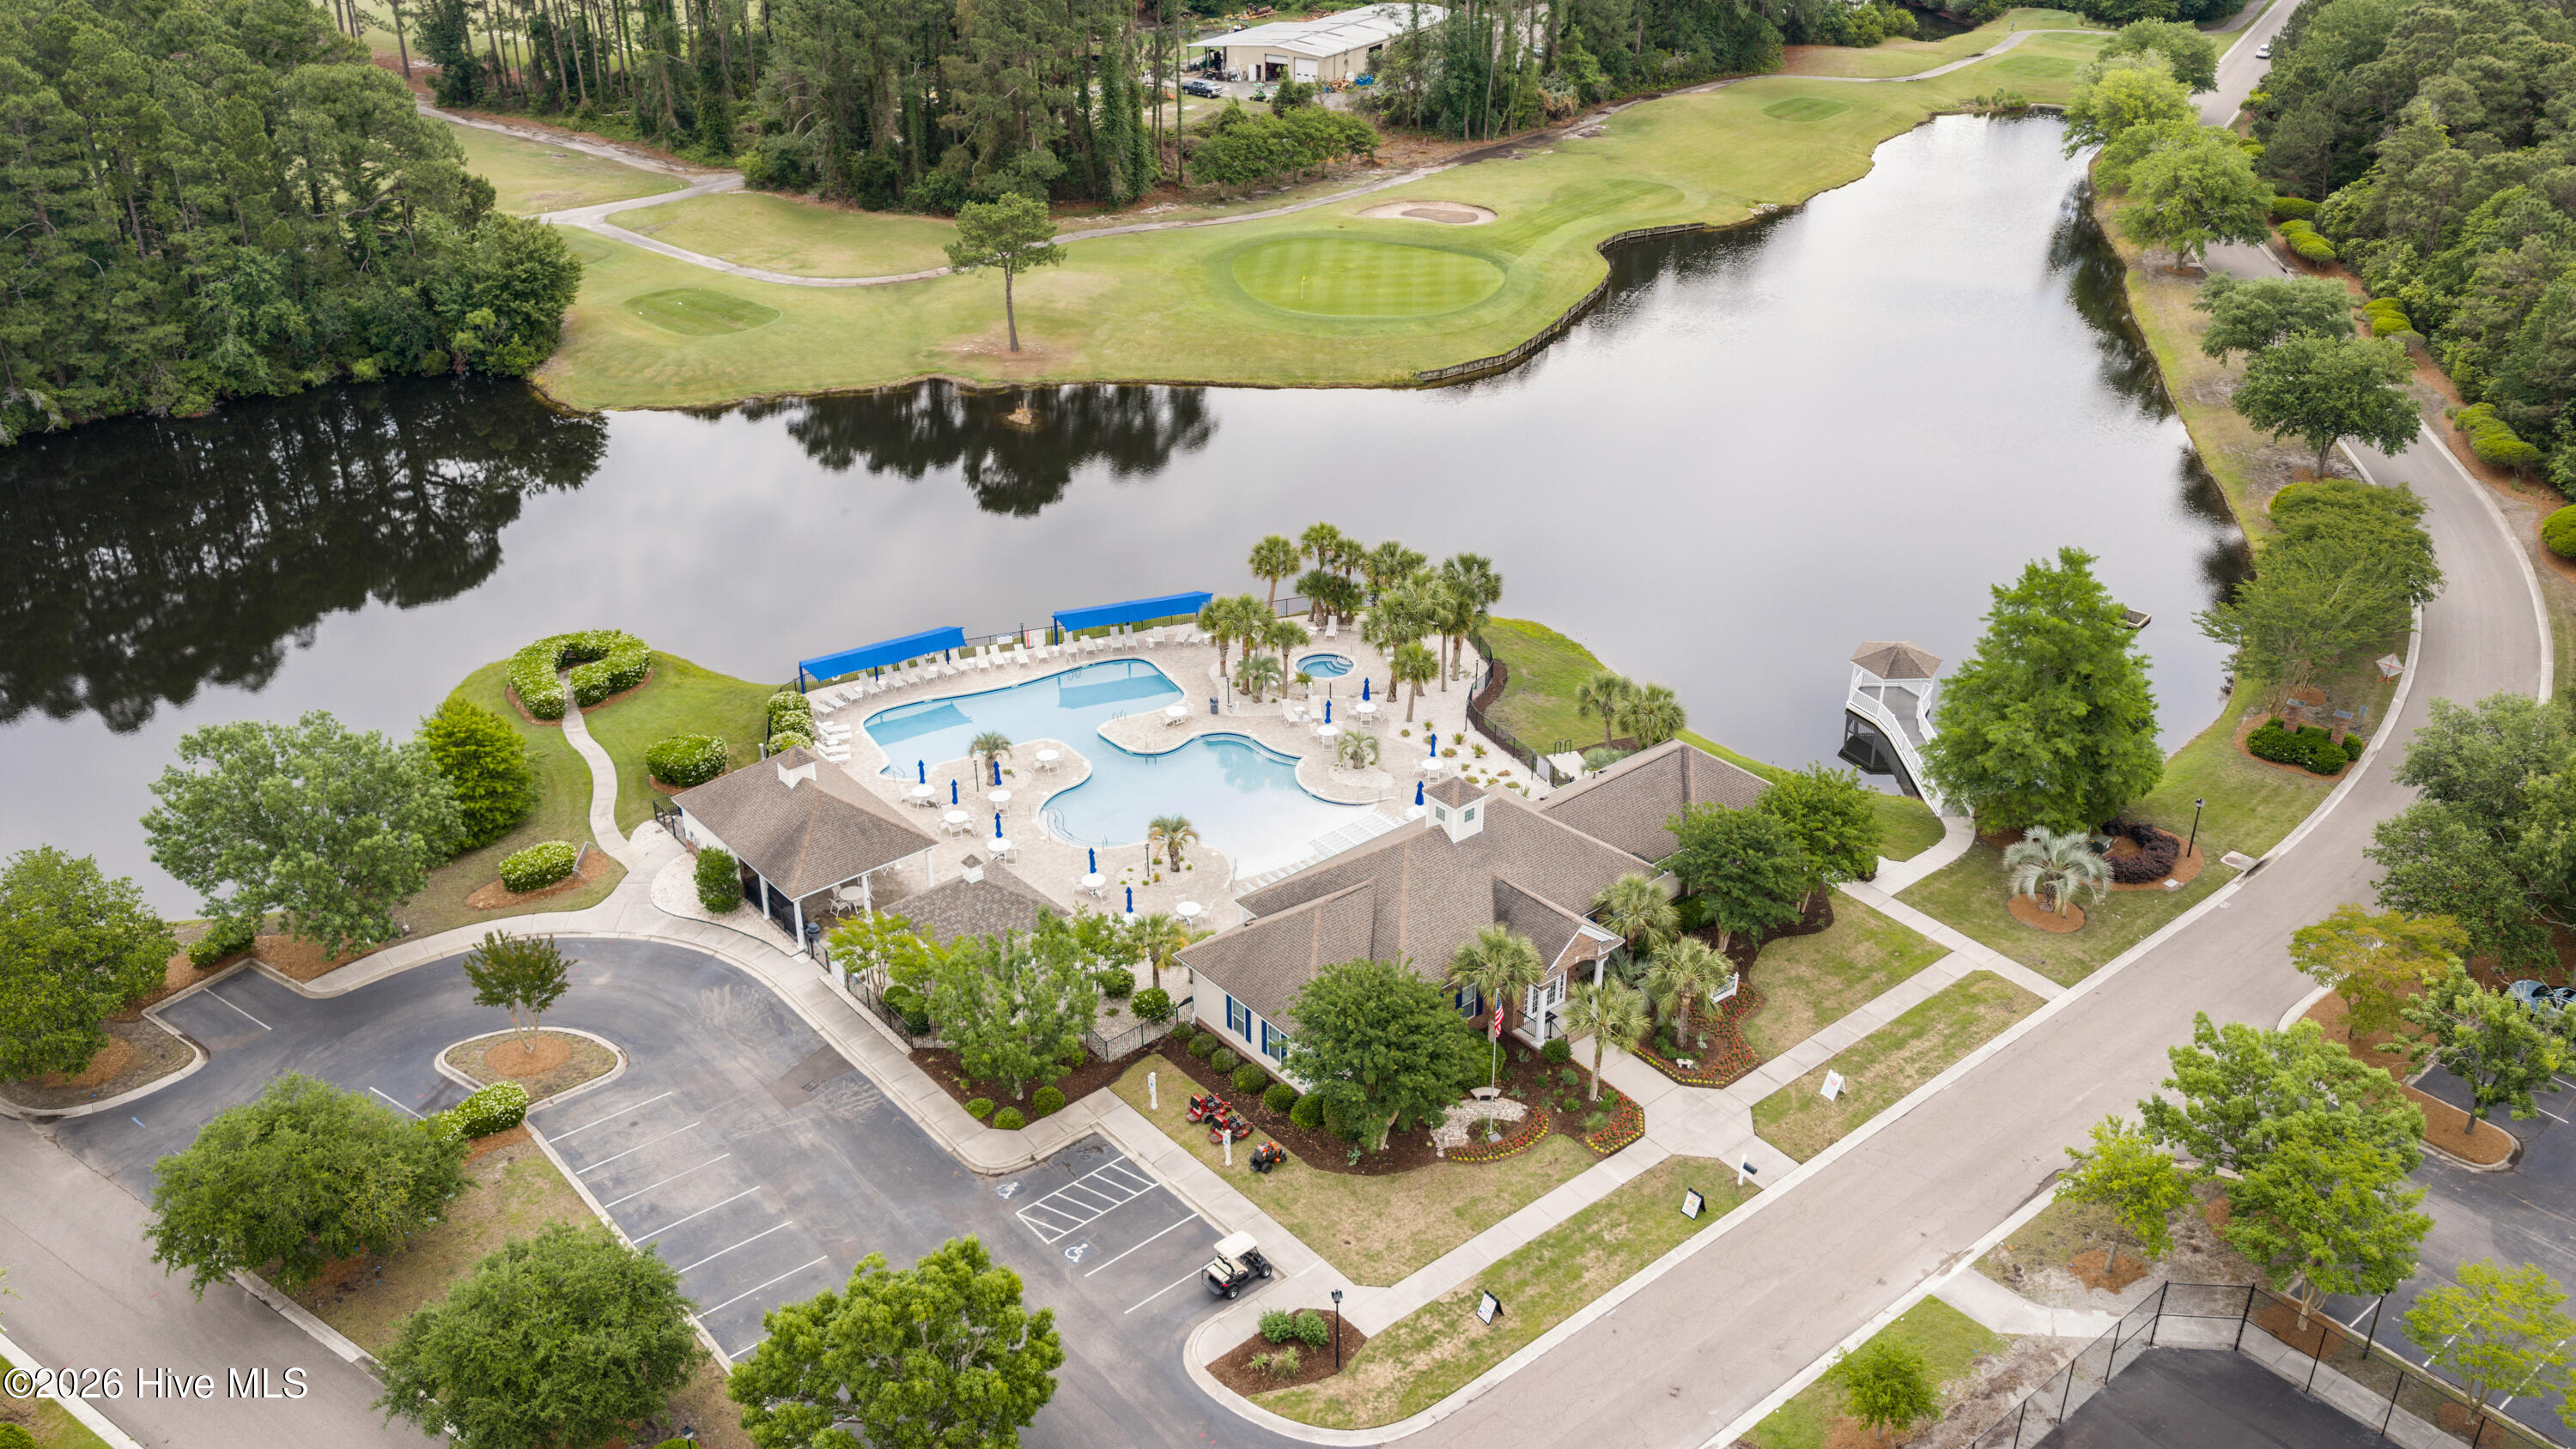
Clubhouse, Fitness Center, Maintenance Common Areas, Pickleball, Street Lights

Heating, Cooling & Utilities

Cooling Features
None

Utilities

Utilities
Other

Lot

Acres
0.22
Lot Size
0.22
Lot Size Area Sq Ft
9,640
Lot Dimensions
72 x 135 x 72 x 133
Lot Features
Lake Privileges
Road Frontage
City Street, State Road

Exterior Features

Exterior Features
Gas Grill, Gas Log, Storm Doors, Thermal Doors
Patio And Porch Features
Patio
Fencing
None

Parking

Total Parking Spaces
2
Garage Capacity
2
Parking Features
Off Street, On Site, Paved
Listed by Homecoin.com
Listing Data last updated 09/22/2026 06:20 pm
Get a Link to this Property: Copy To Clipboard
QR Code link to this property

Phone:
Connect with:

Payment Calculator

per month. fixed. % interest.
$
%
$
%
Principal & Interest
+ Home Insurance
+ Property Tax
+ HOA Fees
per month
Total interest paid over s will be:
All estimates and provided for informational purposes only. Actual amounts may vary. The output of the tool is not a loan offer or solicitation, nor is it financial or legal advice. Information, rates, programs and loan scenarios shown are for example only as of 22-Sep-2026 and are subject to change without notice. Interest rates provided by the St. Louis Federal Reserve Economic Data (FRED). All products are subject to credit and property approval. Not all products are available in all states or for all loan amounts. Other restrictions and limitations apply. Contact your preferred lender for the pricing associated with your specific transaction. Calculations are generated by Open Source mortgage calculation software tools using common mathematical formulas. All calculations should be independently verified.
Get Walk Score Content

Property History

Today
Property information last updated
Today
Status Active. This is the date the listing was placed on market.
Cumulative Days on Market: 131 days (includes prior listings) · Currently listed since September 22, 2026. Data provided by the MLS.

Similar Properties