Start of property details
Share this property:
1324 New River Inlet Road
North Topsail Beach, NC 28460
14 days ago
REDUCED
$999,500
Active
5
Beds
4
Baths
2,200
Sqft
0.02
Acres
2005
Yr. Built
MLS# 100573595
Cumulative Days on Market: 13 · Includes prior listings · Currently listed since 05/30/26 · Data provided by the MLS.

Property Description

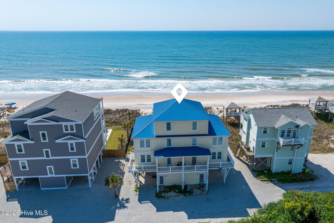
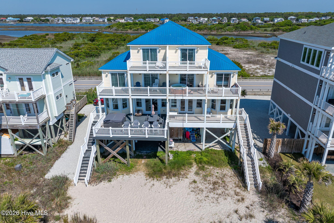
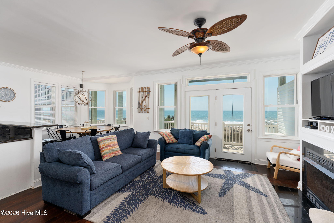
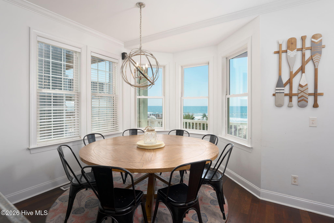
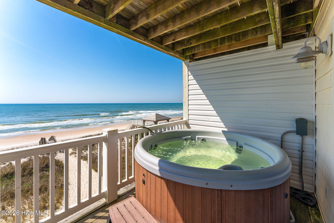
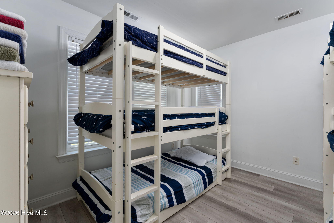
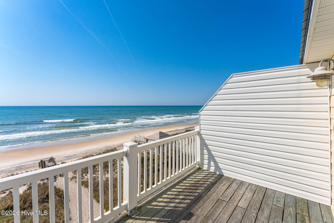
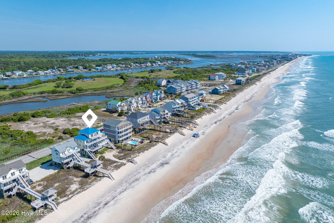
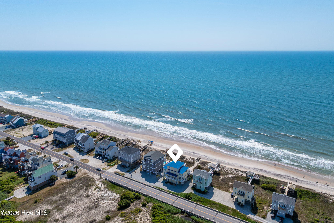
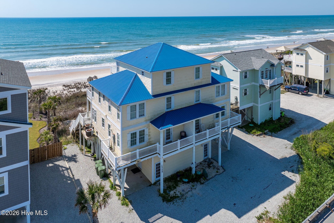
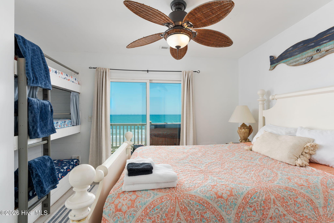
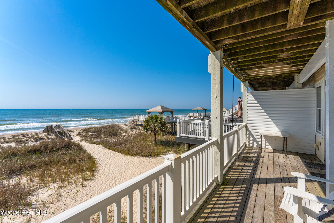
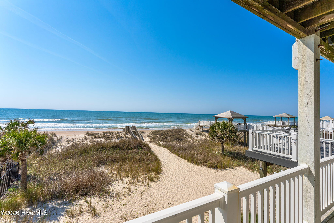
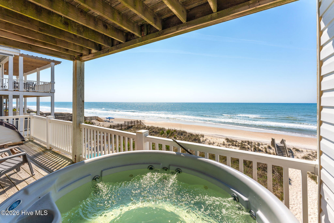
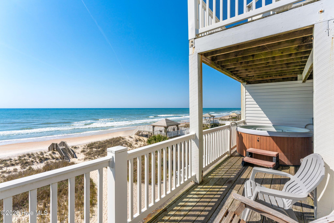
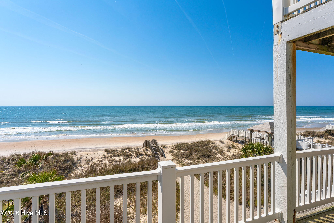
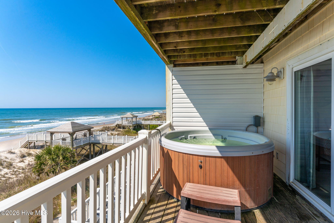
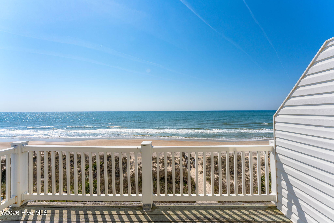
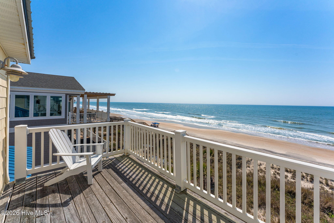
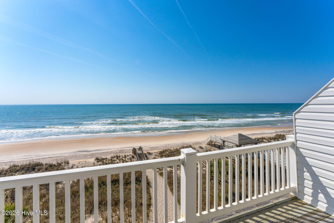
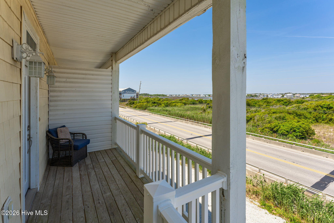
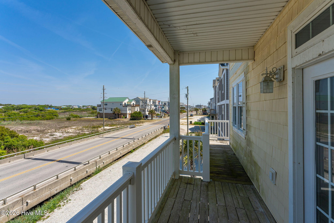
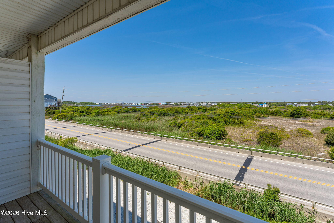
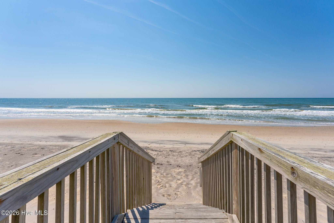
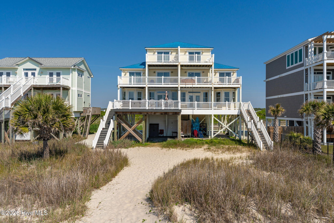
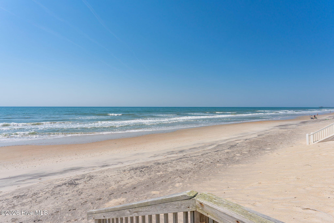
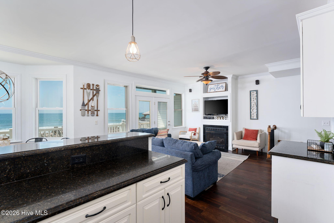
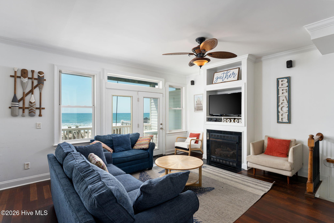
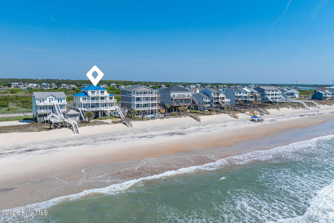
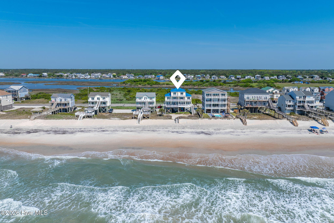
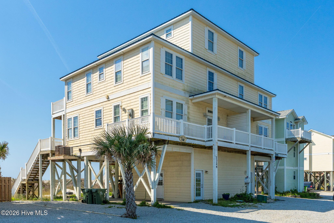
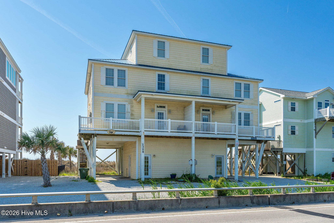
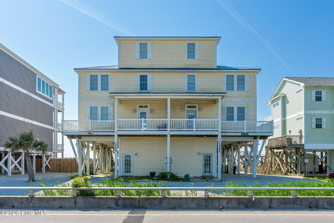
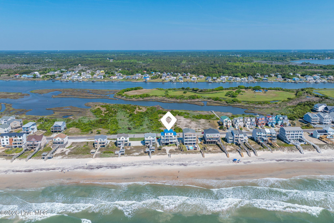
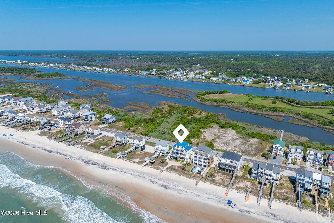
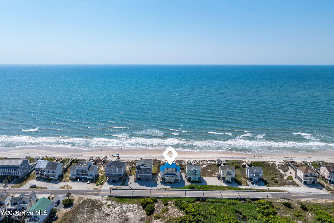
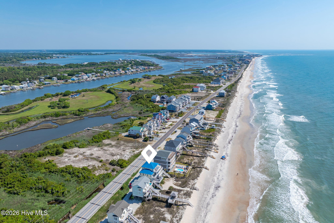
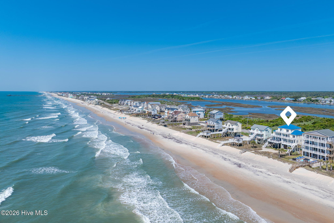
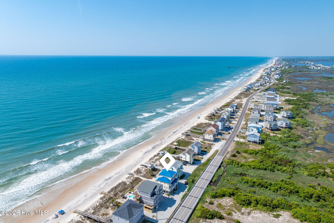
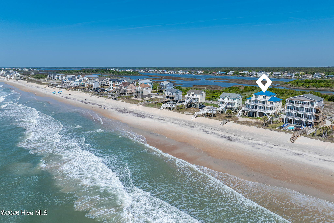
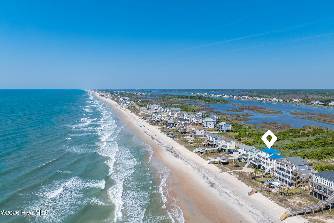
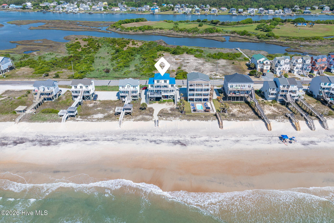
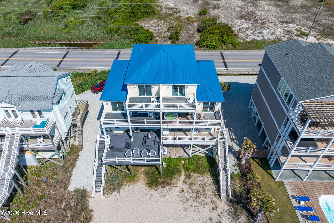
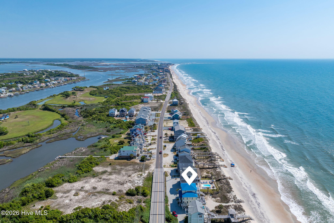
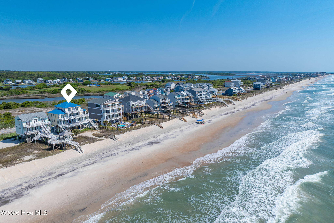
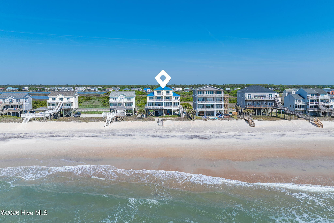
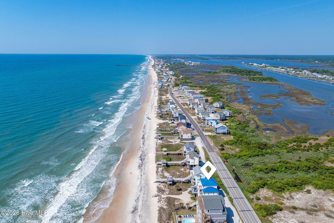
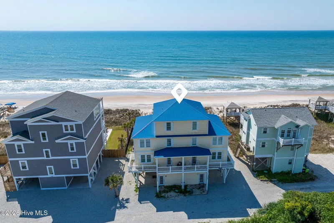
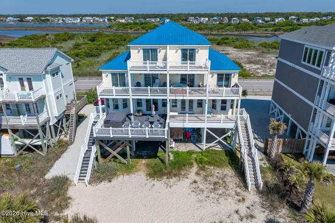
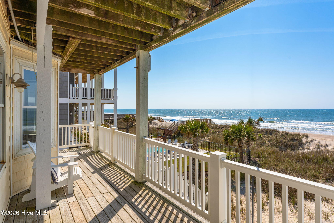
OCEANFRONT with an ELEVATOR, Hot Tub, and amazing views of the ocean and sound. Check out this 5 bedroom, 4 bath, Duplex that has multiple decks with unobstructed views all around. Sit in your Hot tub and watch the dolphins play and shrimp boats go by.
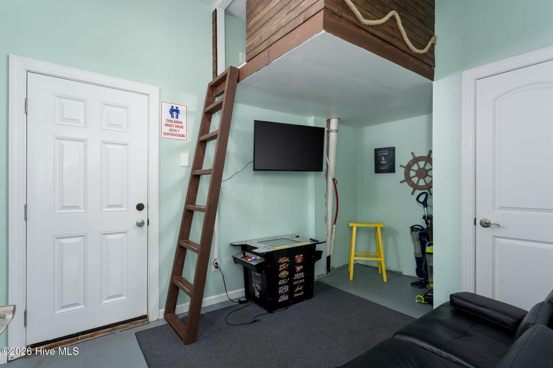
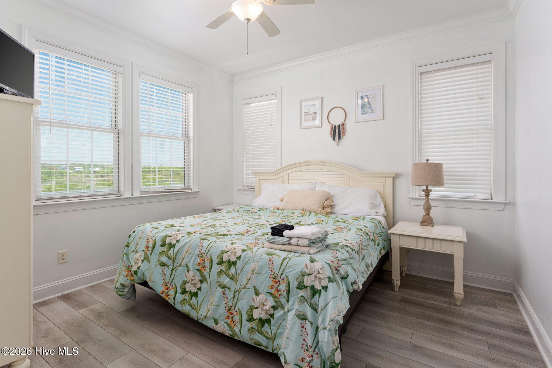
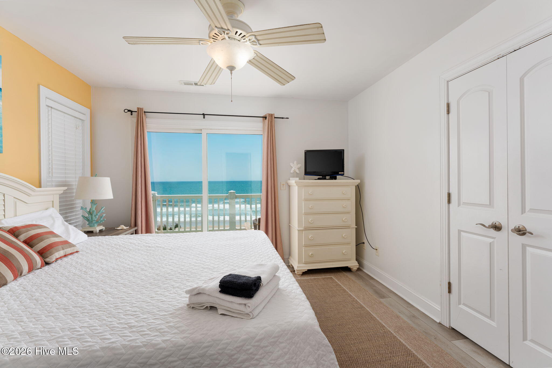
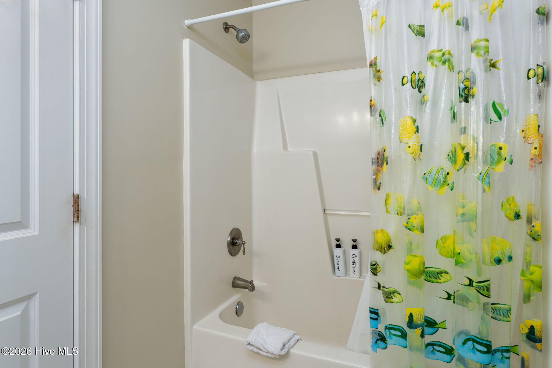
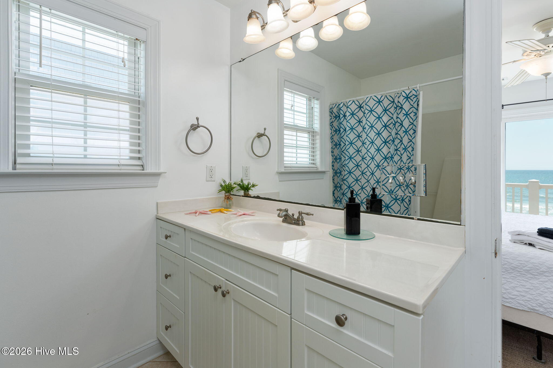
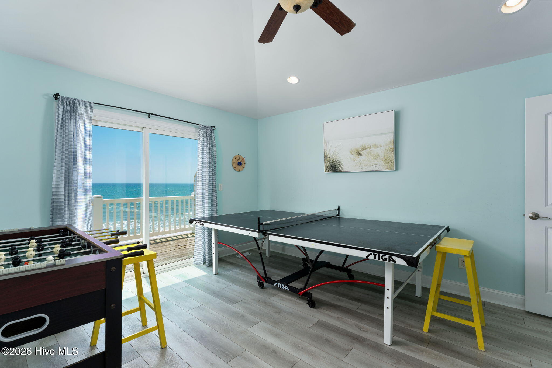
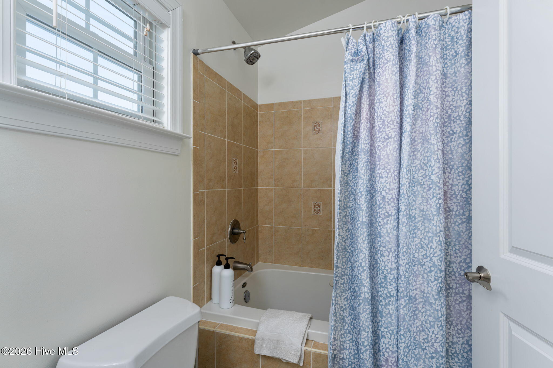
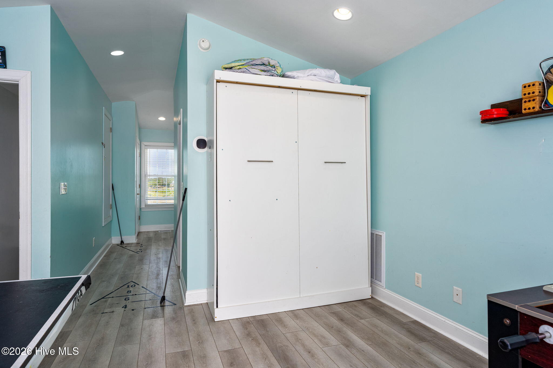
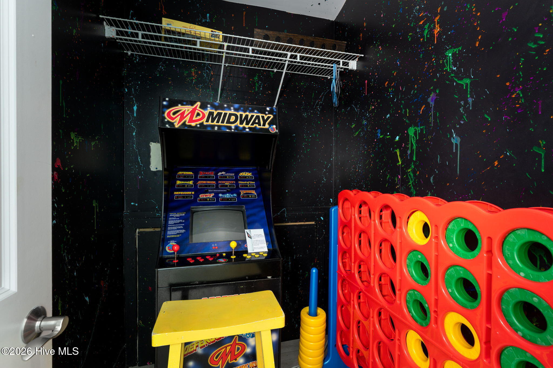
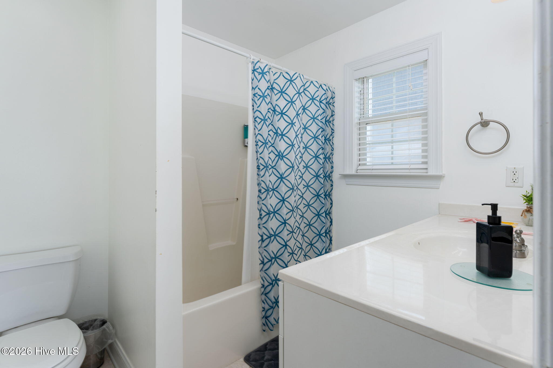
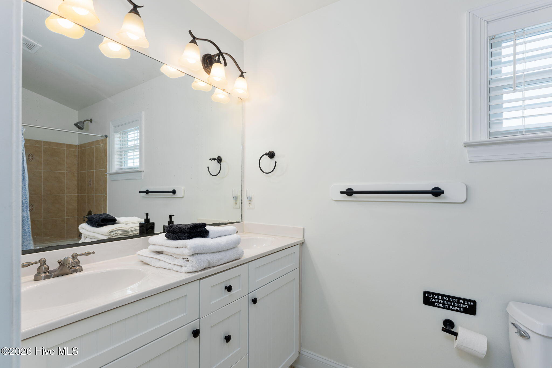
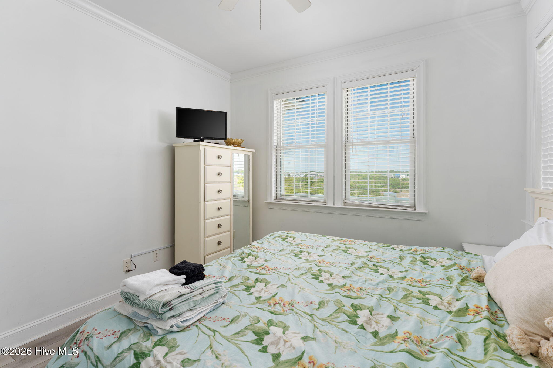
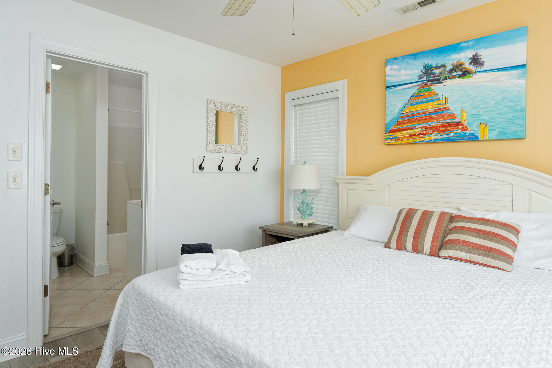
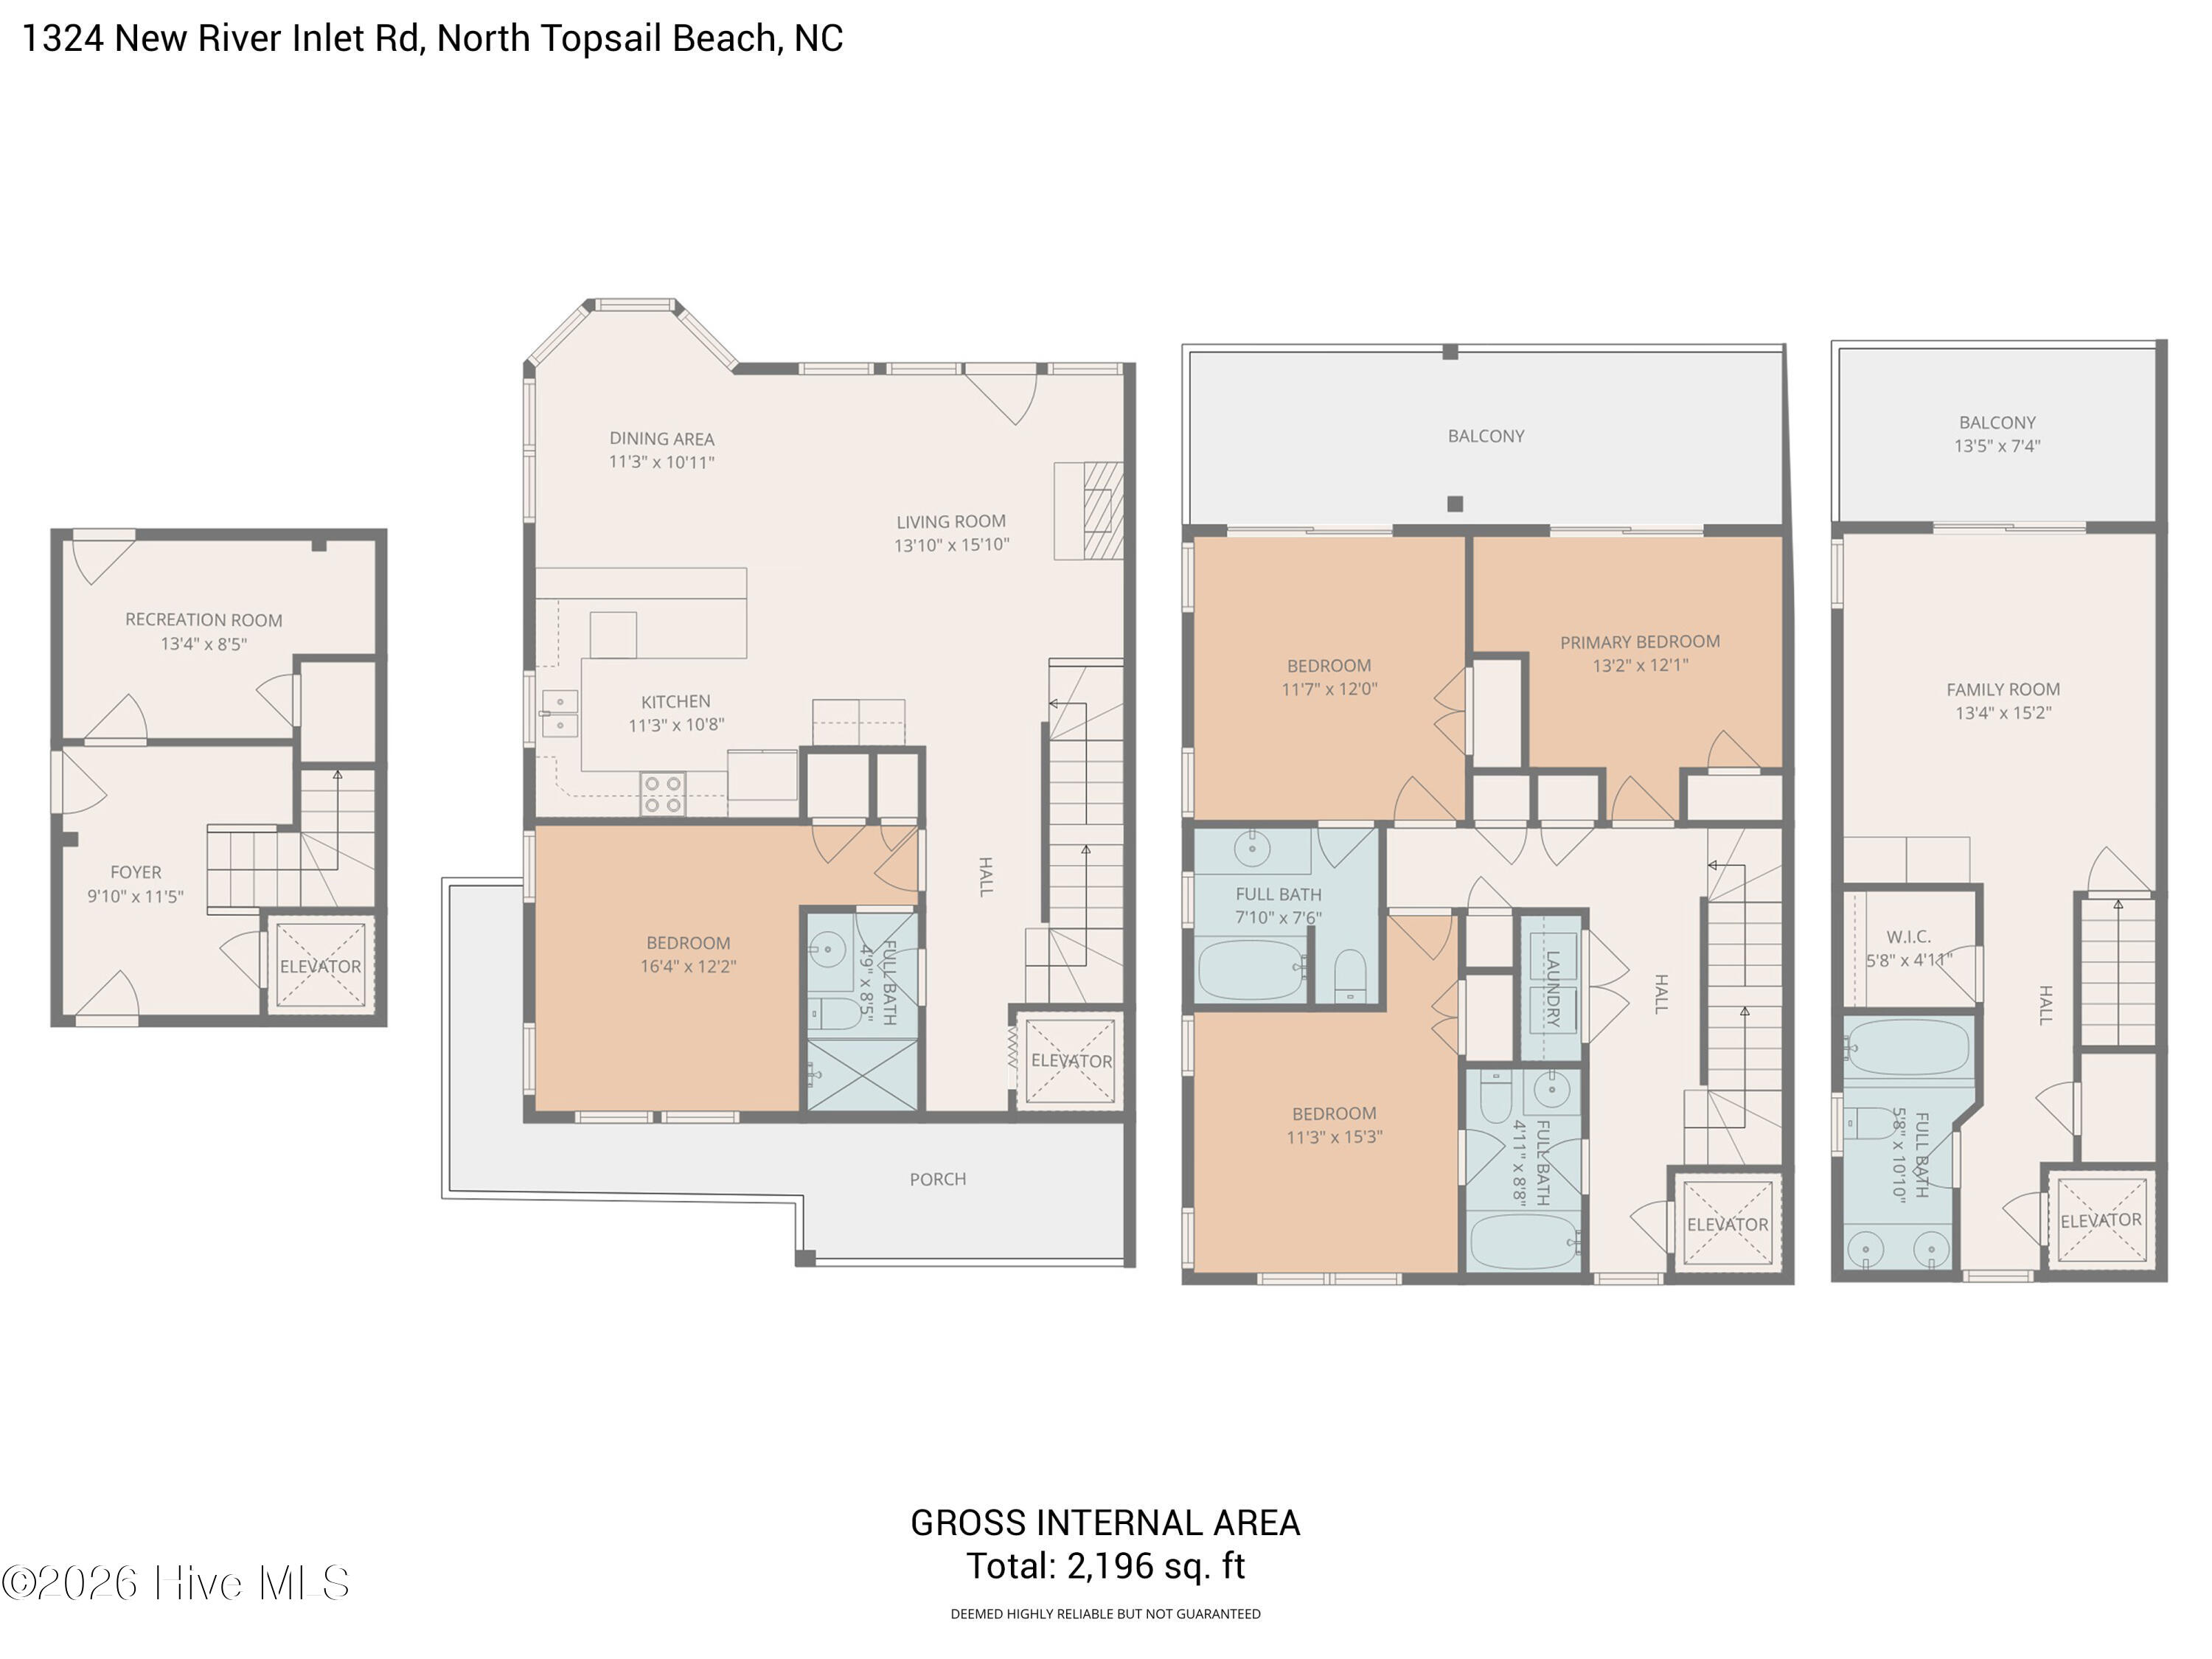
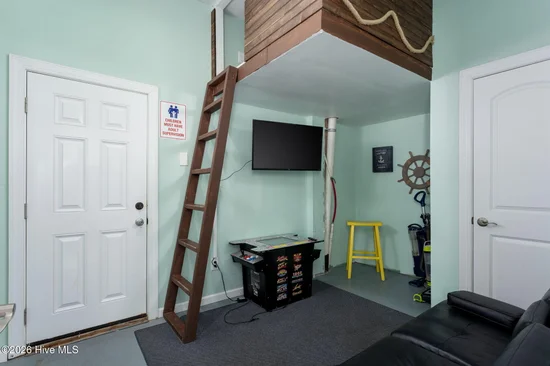
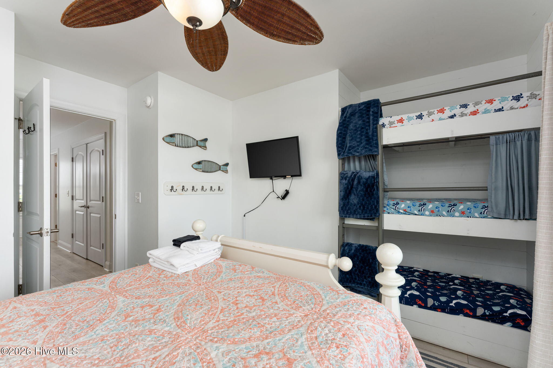
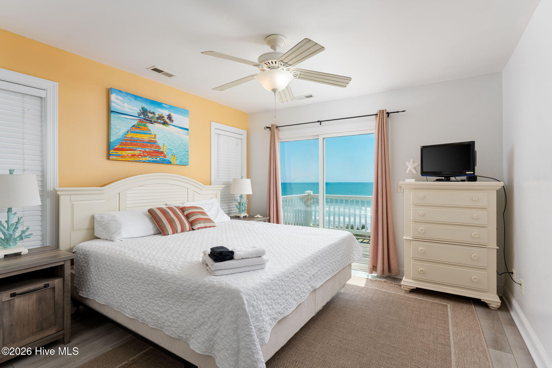
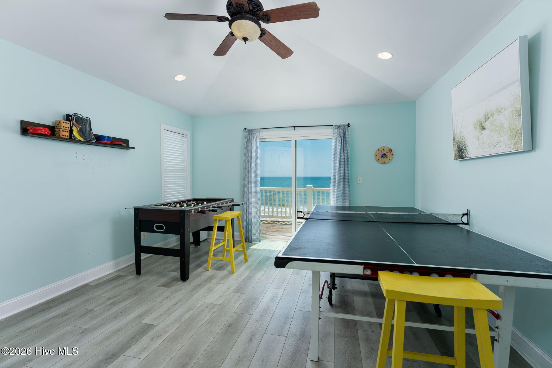
The entire 3rd floor is the Master Bedroom with its own 13X6 deck overlooking the ocean. Currently this room doubles as a bedroom and game room. Each floor carrying its own large bedroom with a bathroom attached.
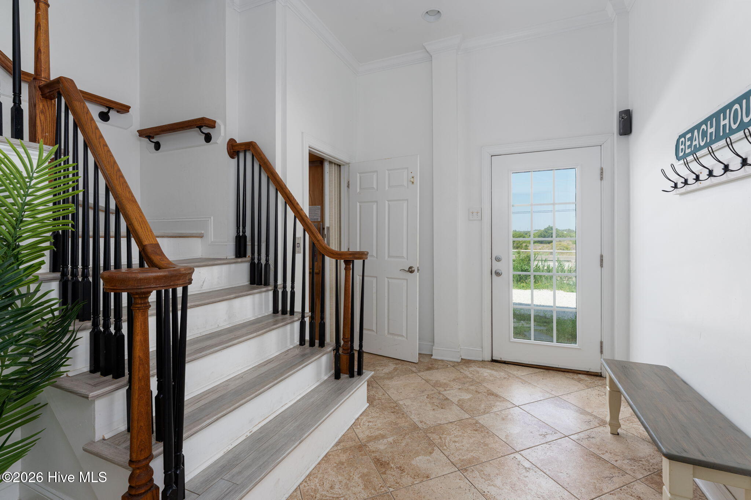
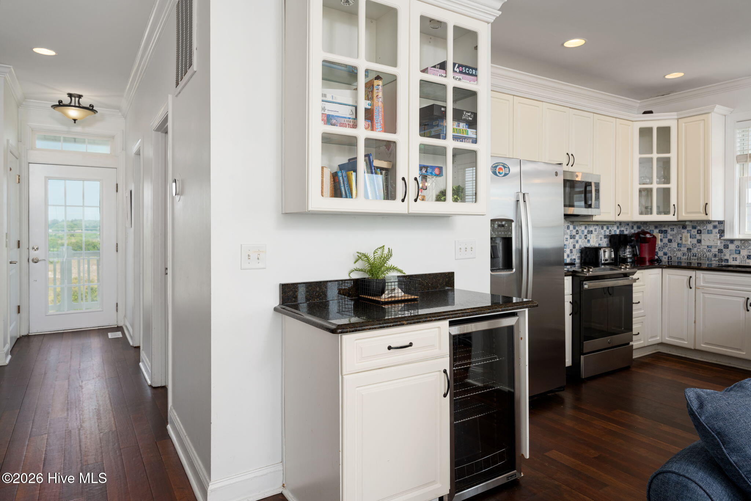
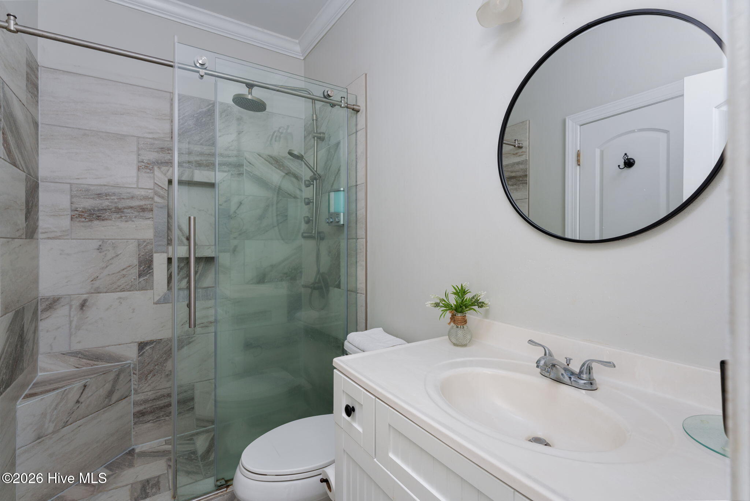
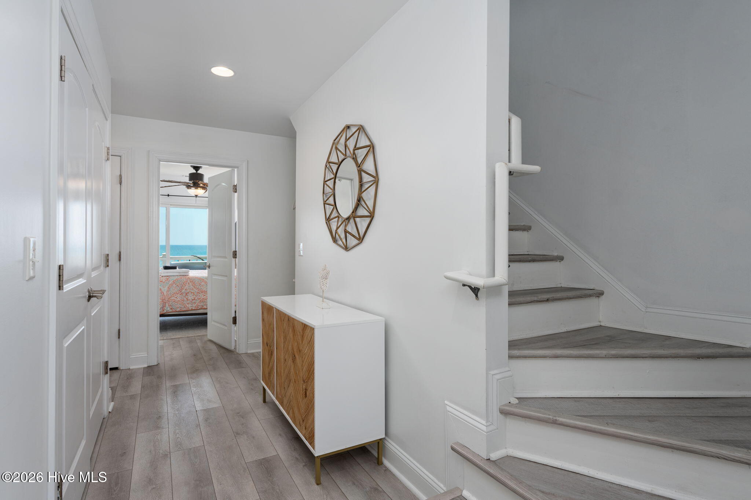
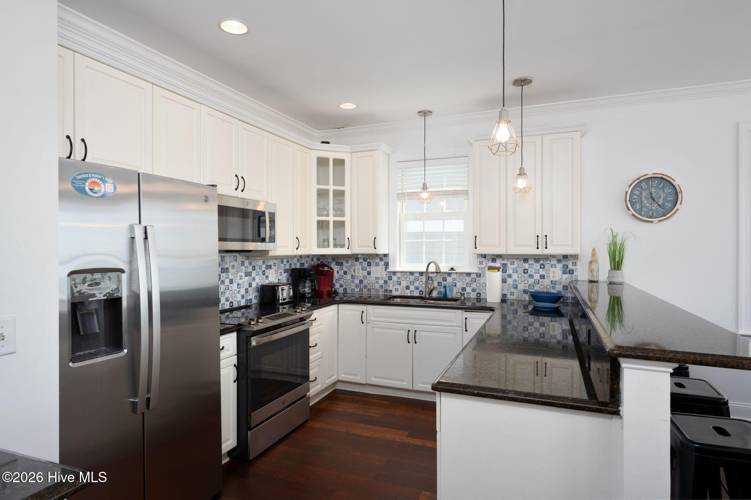
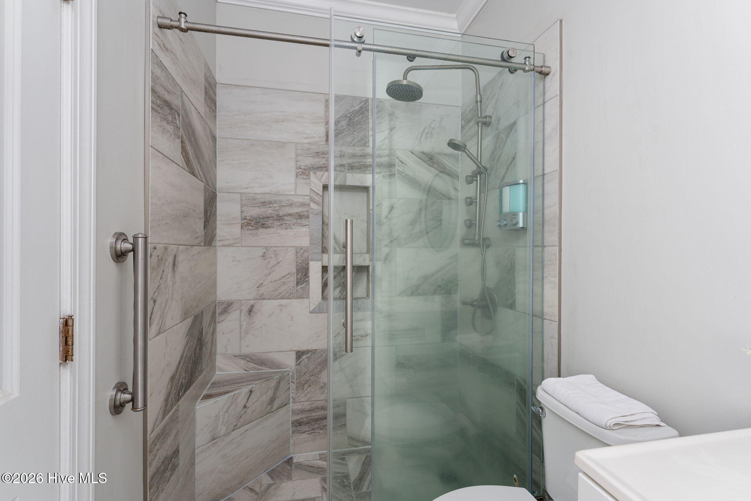
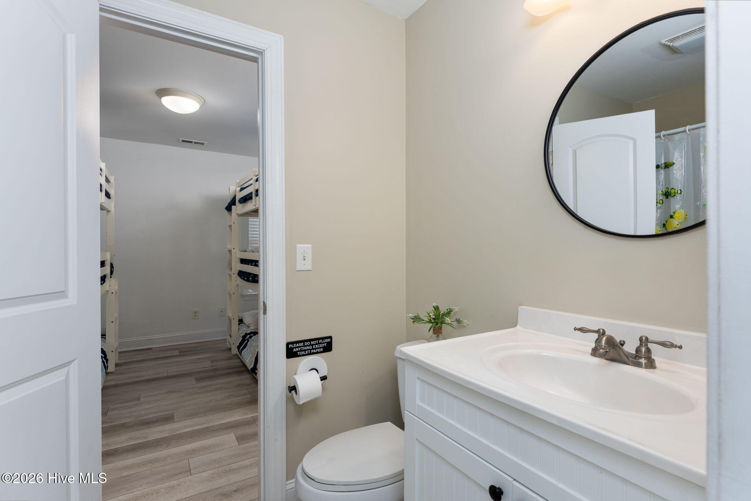
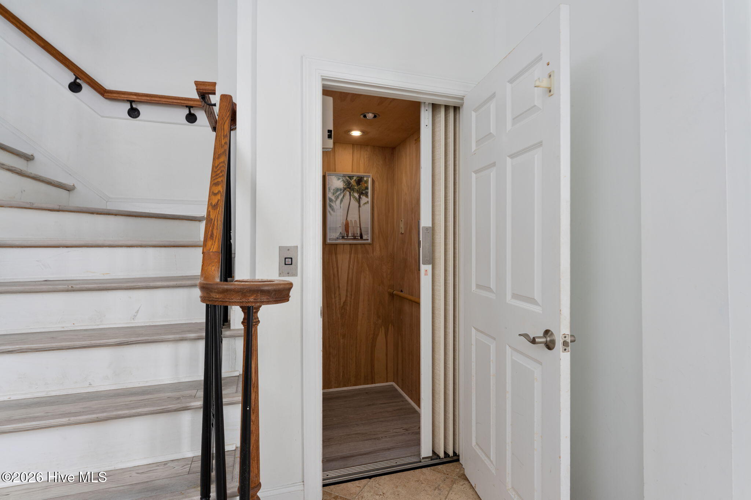
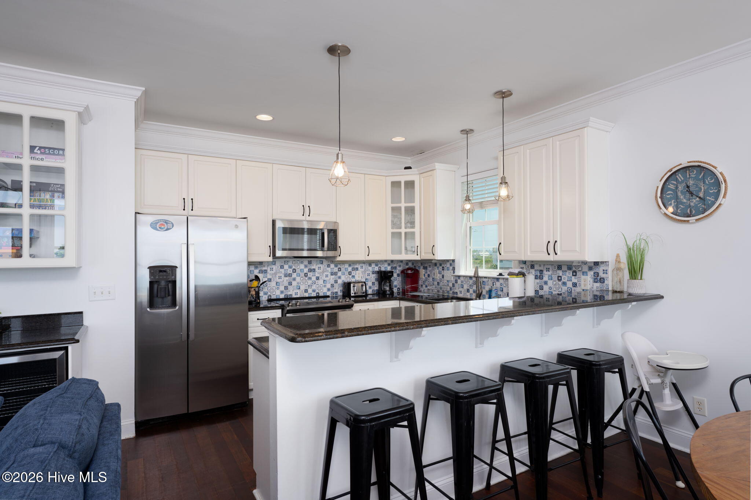
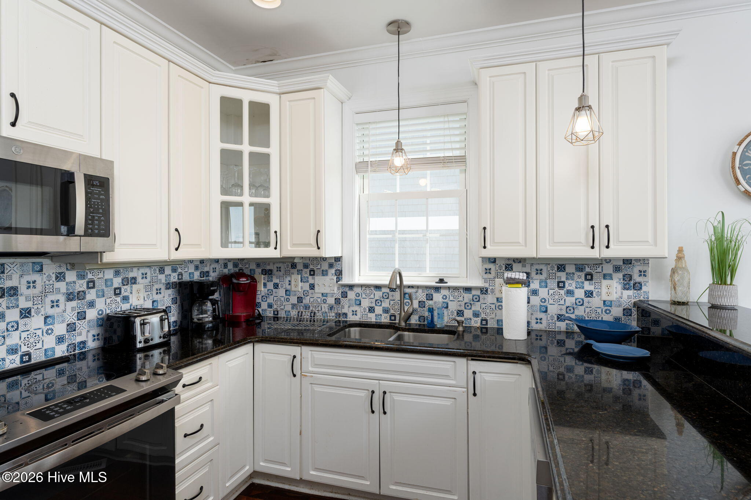
It has wood floors in the living areas, and a blend of tile and Waterproof LVP in the bedrooms and baths Kitchen features solid surface countertops and stainless steel appliances. With a 4 stop elevator traveling between floors is easy.
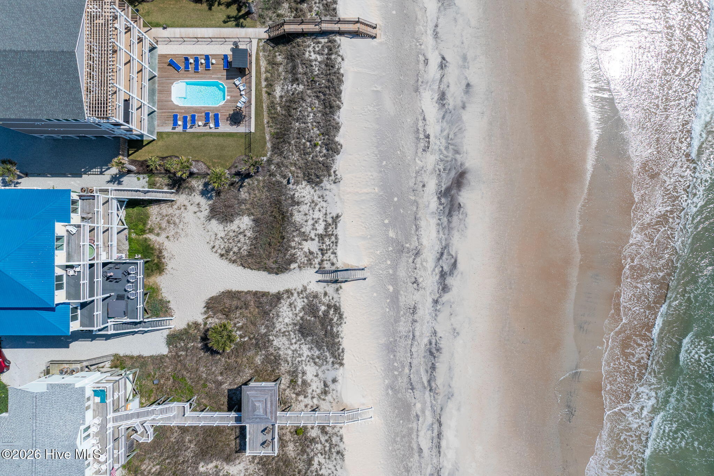
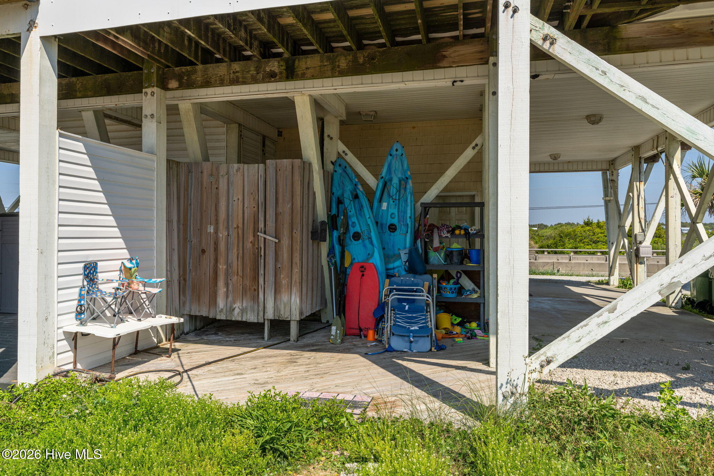
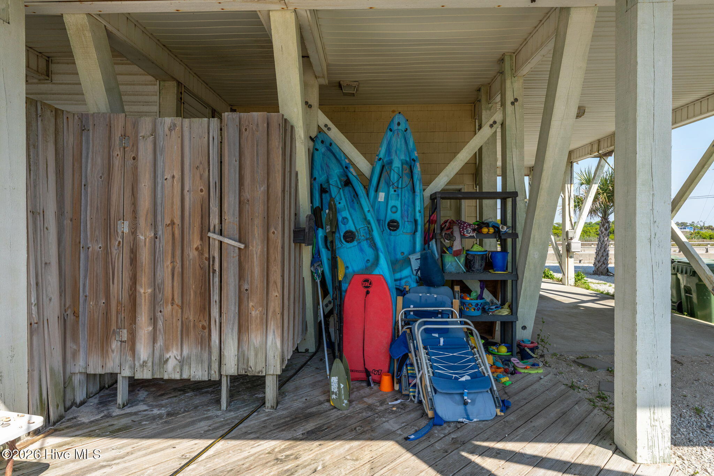
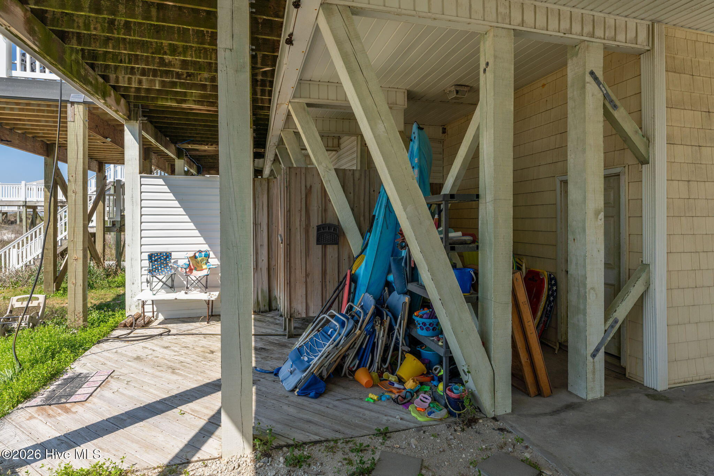
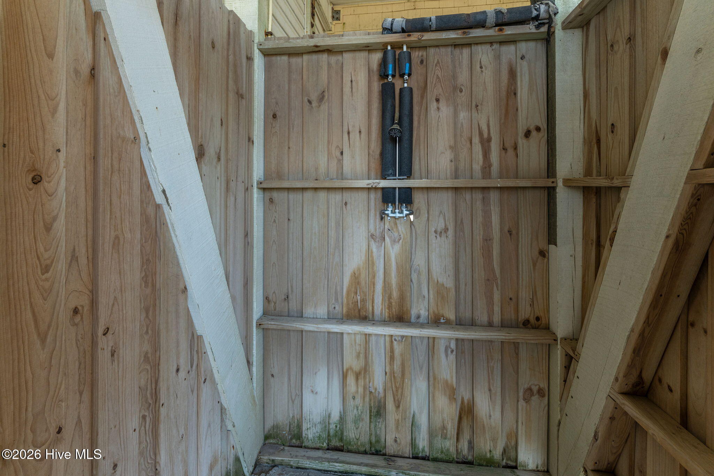
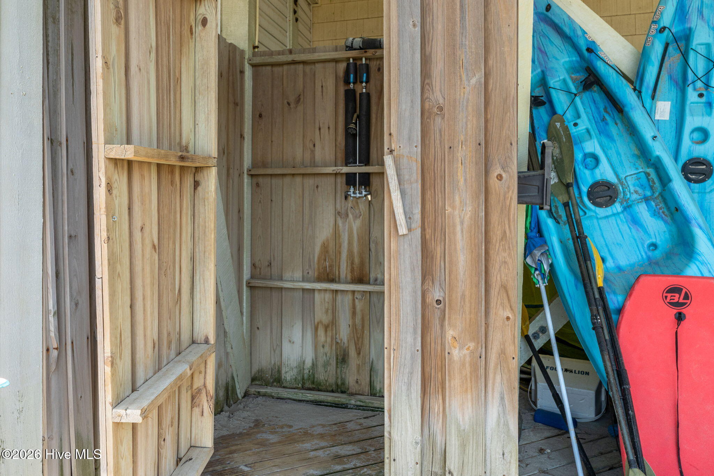
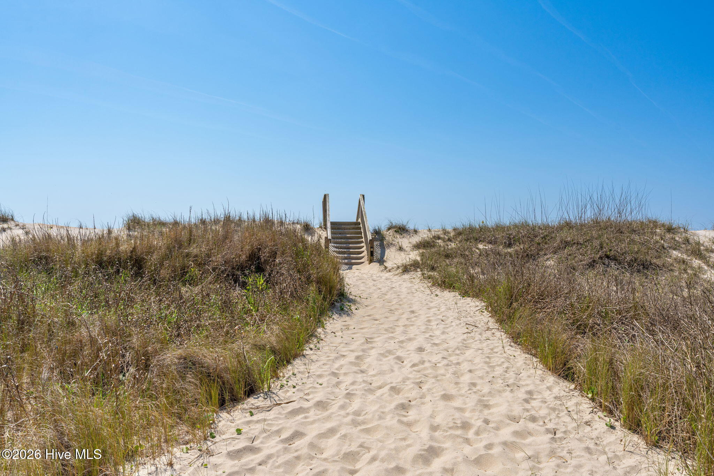
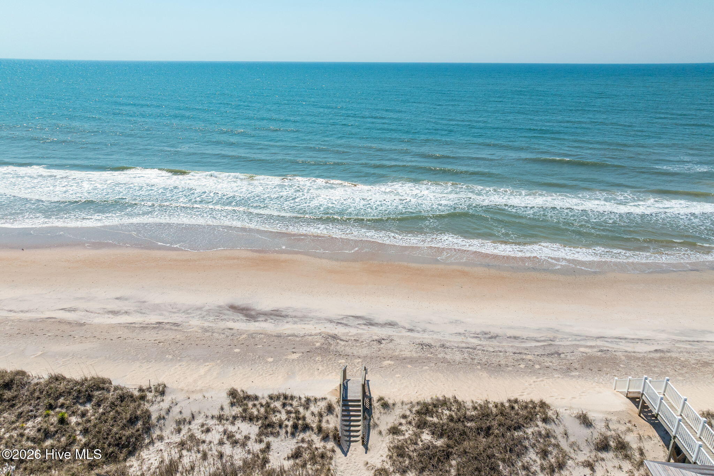
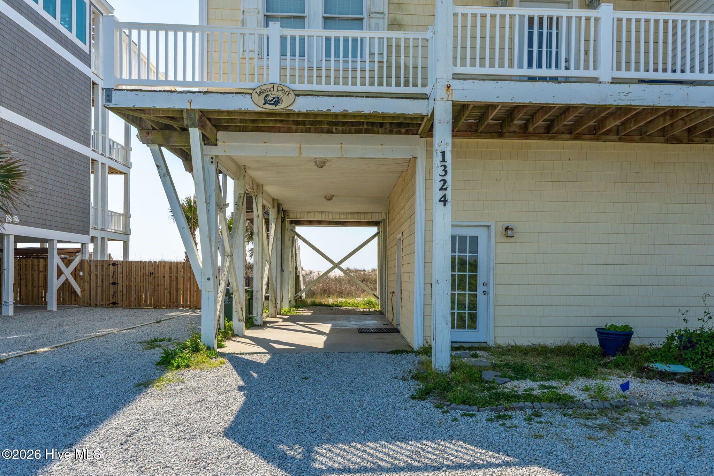
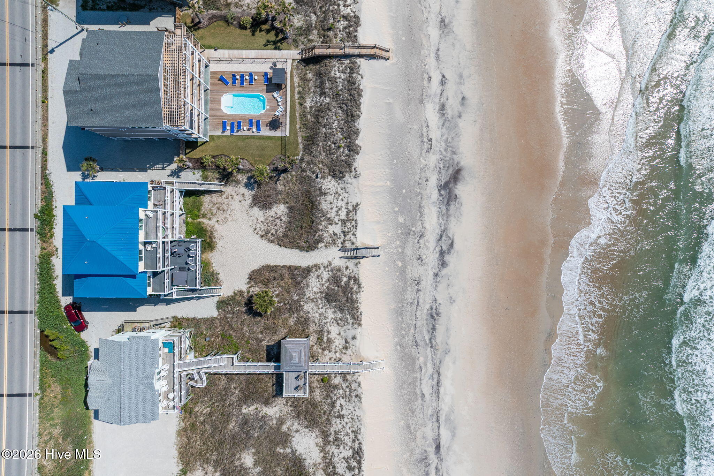
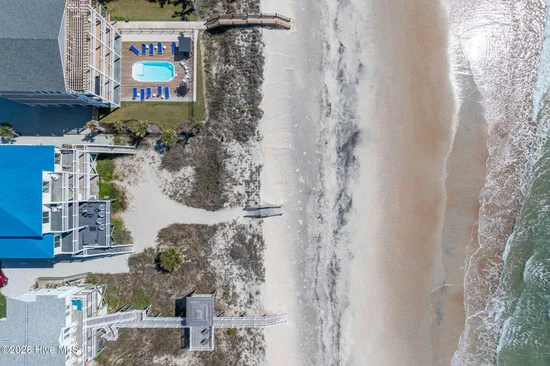
Make use of an outdoor shower, carport parking for multiple cars, and a protected sanded area to play before going to the beautiful ocean out your back door.
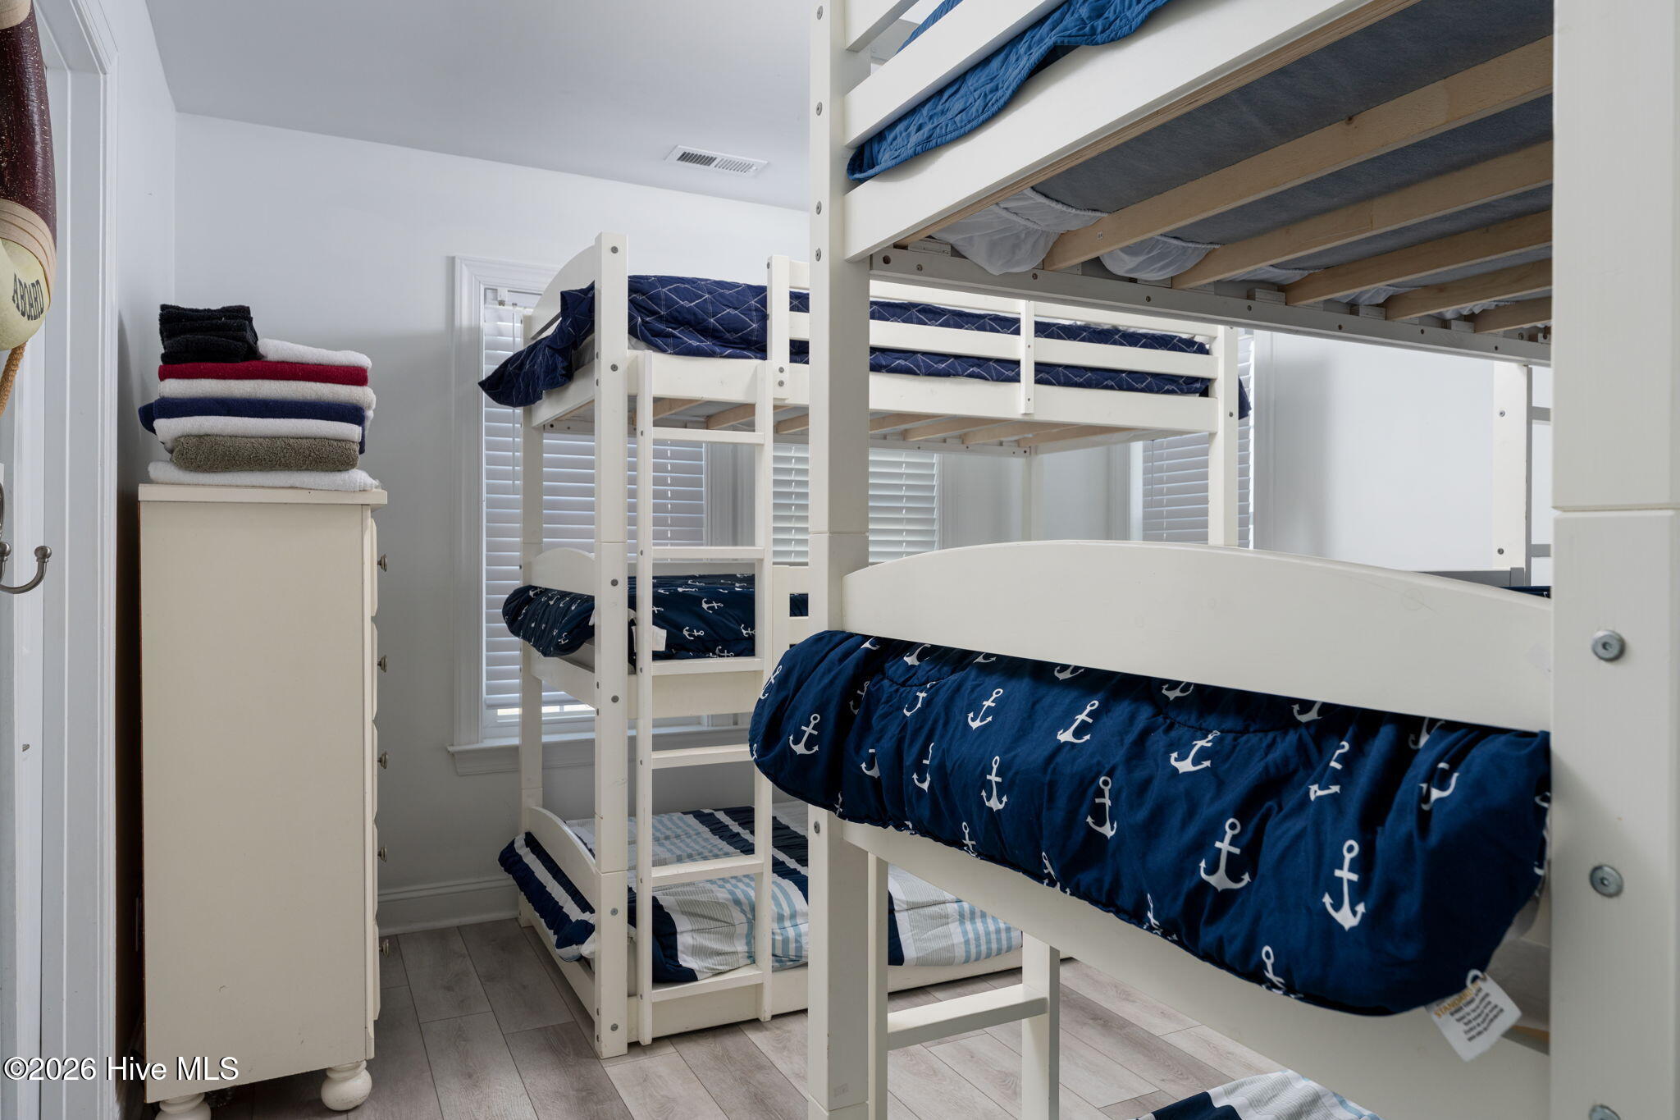
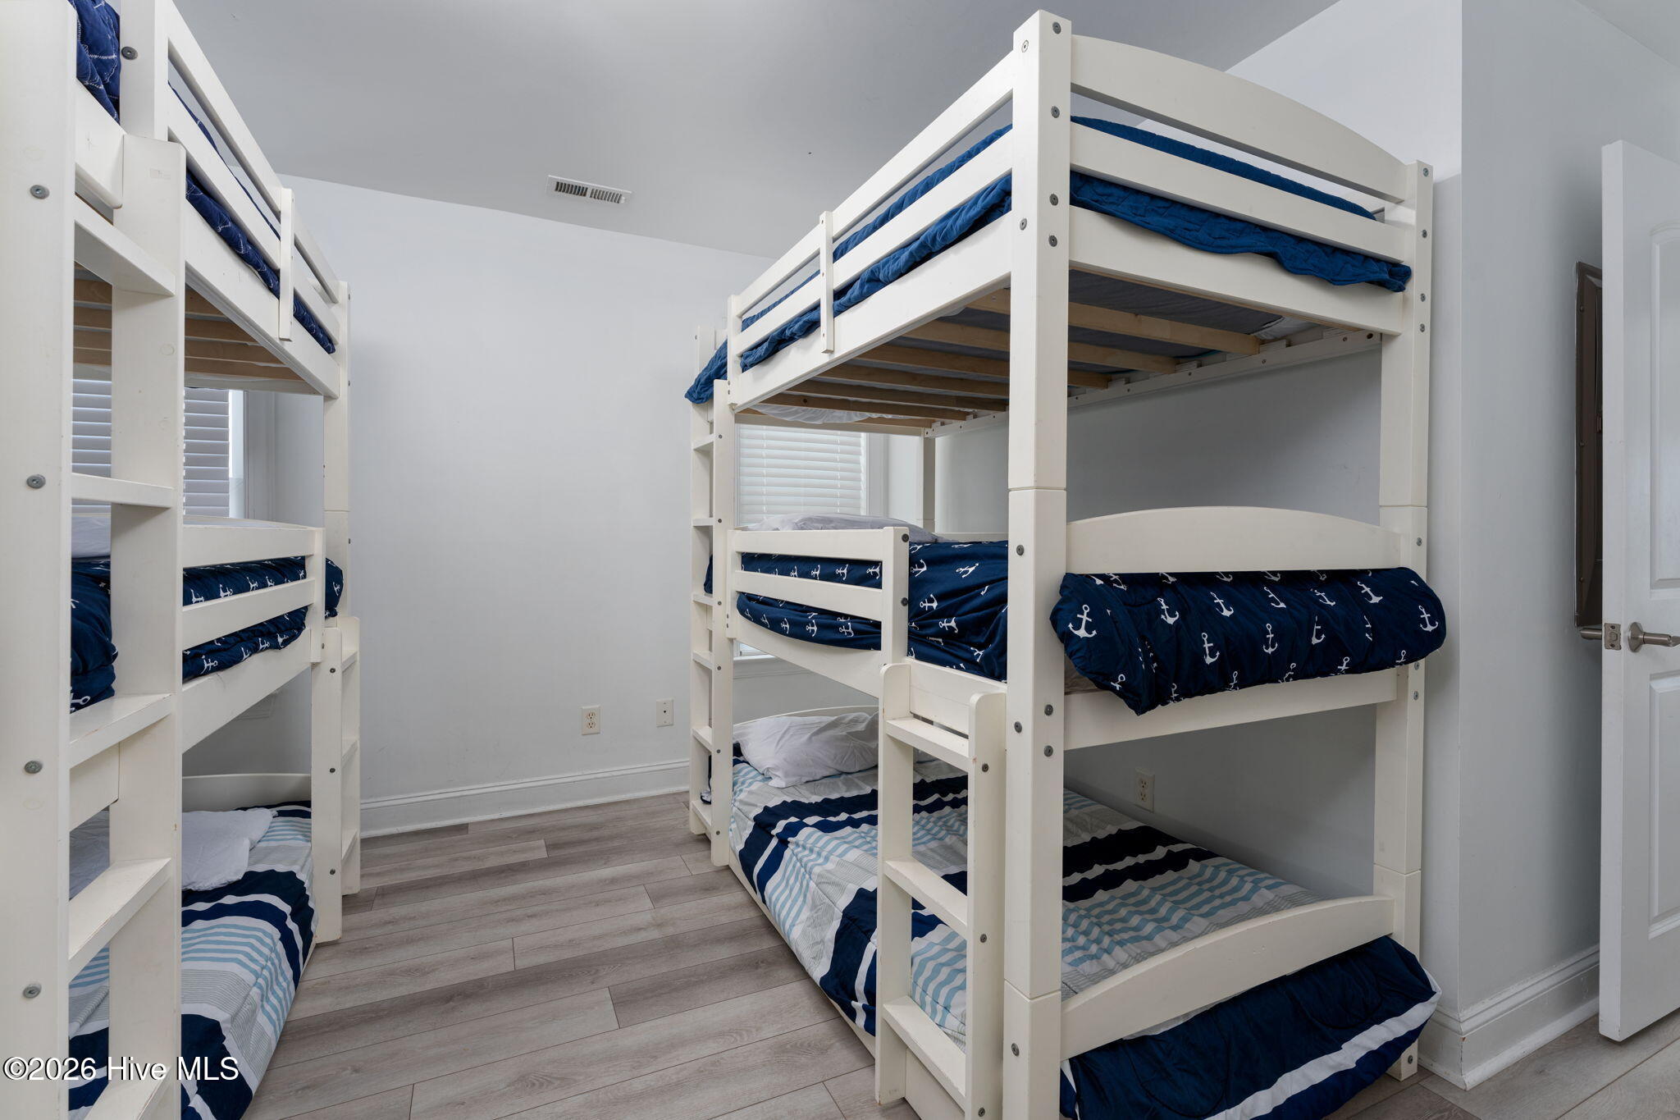
This property hit $150, 000 consistently the past 5 years and has over $80, 000 in upcoming bookings. The home sleeps up to 17+ people.
Schedule your showing today.

Ask a Local Expert

Property Highlights

Property Type
Residential
Property Sub Type
Townhouse
Bedrooms
5
Total Bathrooms
4
Living Area
2,200 Sqft
Price / Sqft
$454
Acres
0.02
Year Built
2005

Location

City/Township
North Topsail Beach
Waterfront
Yes
Frontage Type
Oceanfront
View
Ocean, Sound, Water
Subdivision
Not In Subdivision
County
Onslow
Zoning
R-15

Lake/Waterfront Information

Waterfront Features
Deeded Beach Access, Deeded Waterfront

Property Details
Price
$999,500
Property Type
Residential
Property Sub Type
Townhouse

Building

Structure Type
Duplex, Wood Frame, Stick Built
Levels
Three Or More
Stories
4
Total Area
2,200

Community

Local Schools

Elementary School
Dixon
Middle School
Dixon
High School
Dixon
School District
Onslow

Interior Features

Bedrooms and Bathrooms

Total Bathrooms
4
Full Bathrooms
4
Bedrooms
5

Rooms and Basement

Total Rooms
8
Basement Features
None

Area and Spaces

Living Area
2,200 Sqft

Appliances

Appliances
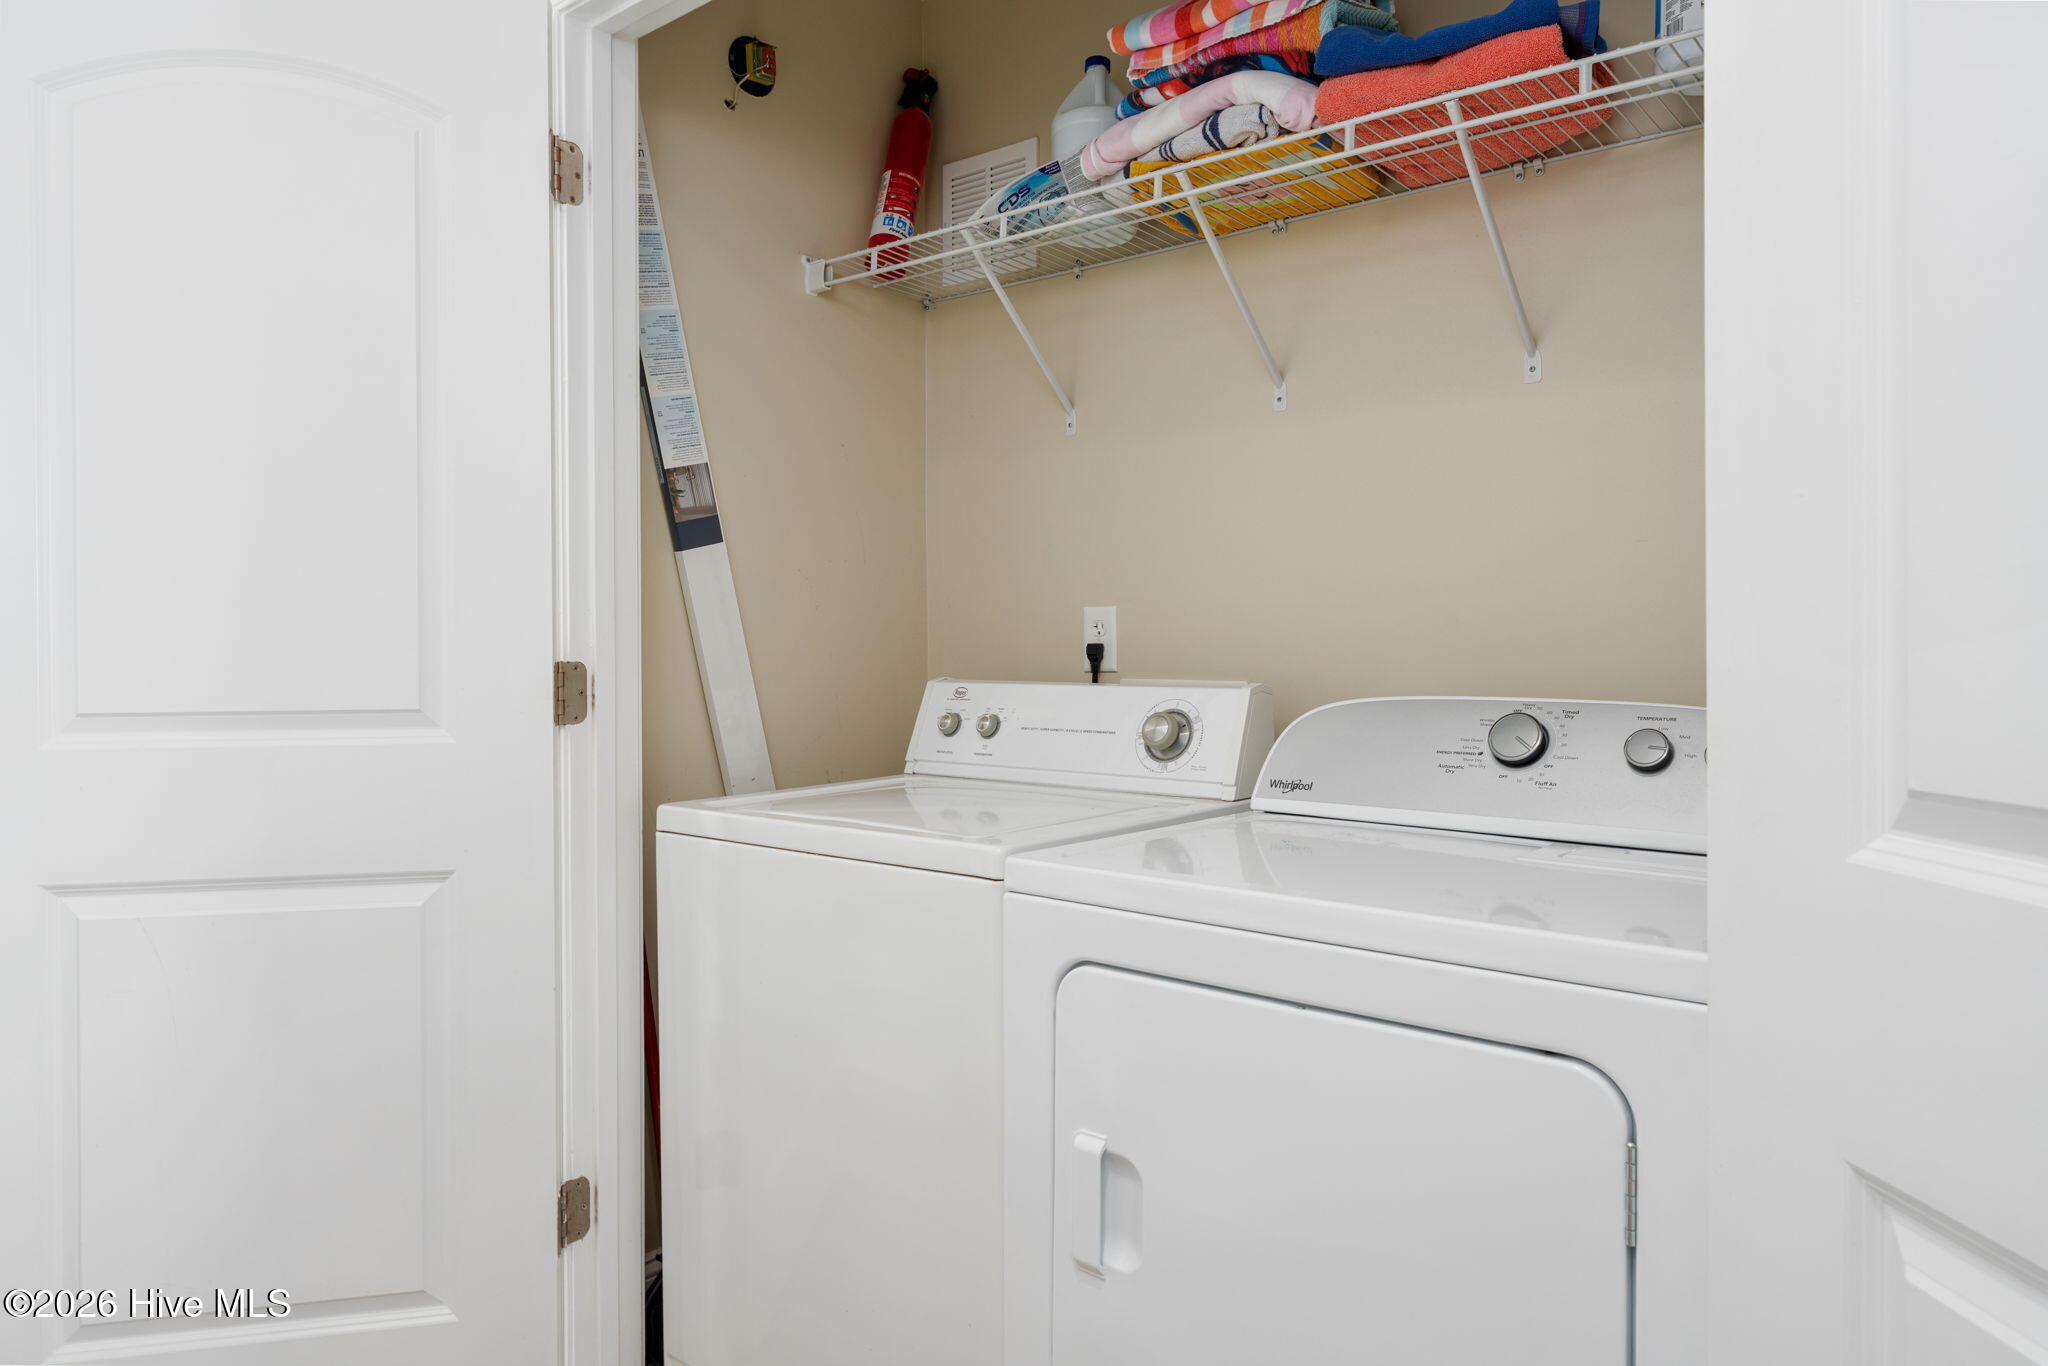
Electric Oven, Built-In Microwave, Washer, Refrigerator, Ice Maker, Dryer, Disposal, Dishwasher

Interior Features

Interior Features
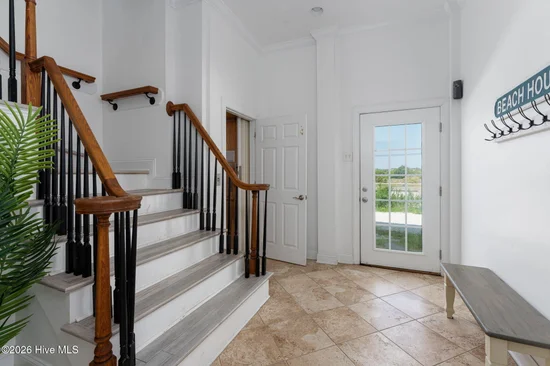
Entrance Foyer, Elevator, Ceiling Fan(s), Furnished, Hot Tub, Walk-in Shower, Blinds/Shades, Gas Log
Flooring
LVT/LVP, Tile, Wood
Laundry Features
Laundry Closet
Accessibility Features
Accessible Elevator Installed
Security Features
Smoke Detector(s)
Fireplace Features
Gas Log
Entry Level
1

Heating and Cooling

Heating Features
Electric, Heat Pump, Zoned
Has Fireplace
Yes
Fireplaces
1

Building Details
Construction

Year Built
2005
Foundations
Other, Slab, Pilings

Materials
Construction Materials
Vinyl Siding, Wood Frame
Roof
Metal

Terms

Terms

Special Conditions
Standard
Special Terms
Cash, Conventional

Taxes

Tax

Tax Assessed Value
745160.00

HOA

Association Ammenities
None

Heating, Cooling & Utilities

Cooling Features
Central Air, Zoned, Ceiling Fan(s)

Utilities

Utilities
Sewer Available, Water Available
Water Source
Public

Lot

Acres
0.02
Lot Size
0.02
Lot Size Area Sq Ft
871
Lot Dimensions
26 x 32
Lot Features
Dunes, Deeded Beach Access, Deeded Waterfront, Ocean Side
Road Surface
Paved
Road Frontage
City Street, State Road, Paved

Exterior Features

Exterior Features
None, Outdoor Shower
Patio And Porch Features
Open, Covered, Deck
Fencing
None

Parking

Total Parking Spaces
4
Parking Features
Off Street, Unpaved

Pool Features

Pool Features
Hot Tub
Listed by Trailwood Realty
Listing Data last updated 09/28/2026 01:20 am
Get a Link to this Property: Copy To Clipboard
QR Code link to this property

Phone:
Connect with:

Payment Calculator

per month. fixed. % interest.
$
%
$
%
Principal & Interest
+ Home Insurance
+ Property Tax
+ HOA Fees
per month
Total interest paid over s will be:
All estimates and provided for informational purposes only. Actual amounts may vary. The output of the tool is not a loan offer or solicitation, nor is it financial or legal advice. Information, rates, programs and loan scenarios shown are for example only as of 28-Sep-2026 and are subject to change without notice. Interest rates provided by the St. Louis Federal Reserve Economic Data (FRED). All products are subject to credit and property approval. Not all products are available in all states or for all loan amounts. Other restrictions and limitations apply. Contact your preferred lender for the pricing associated with your specific transaction. Calculations are generated by Open Source mortgage calculation software tools using common mathematical formulas. All calculations should be independently verified.
Get Walk Score Content

Property History

8 days ago
Property information last updated
14 days ago
Date of last price change
120 days ago
Status Active. This is the date the listing was placed on market.
Cumulative Days on Market: 13 days (includes prior listings) · Currently listed since May 30, 2026. Data provided by the MLS.

Similar Properties