Start of property details
Share this property:
314 Sand Piper Lane
Holden Beach, NC 28462
7 days ago
REDUCED
$599,000
Active
3
Beds
3
Baths
1,585
Sqft
0.11
Acres
1973
Yr. Built
MLS# 100572390
Cumulative Days on Market: 136 · Includes prior listings · Currently listed since 06/08/26 · Data provided by the MLS.

Property Description

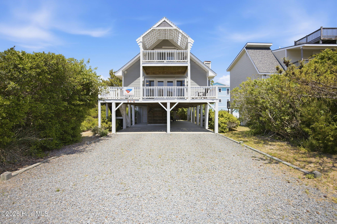
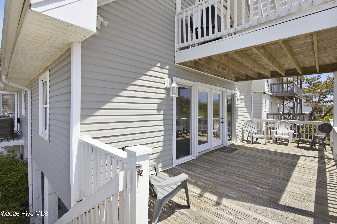
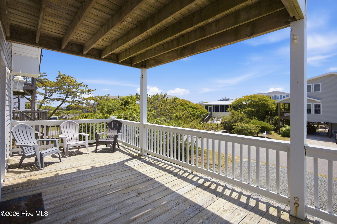
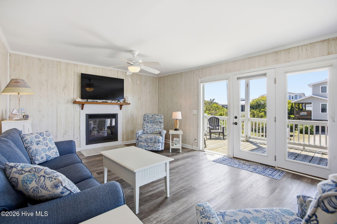
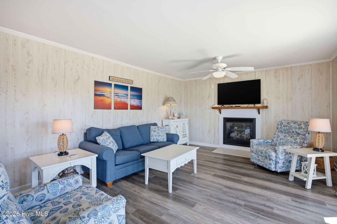
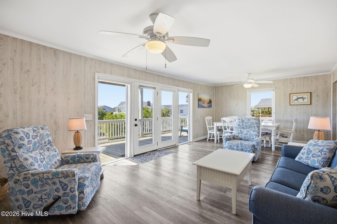
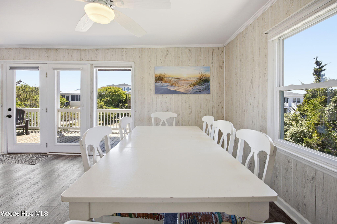
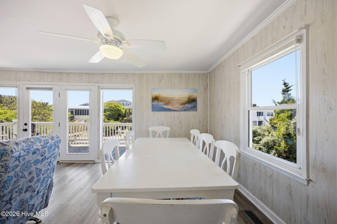
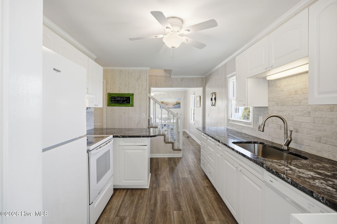
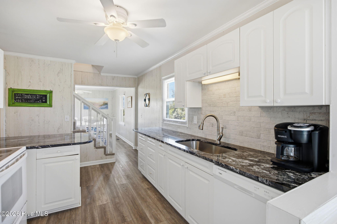
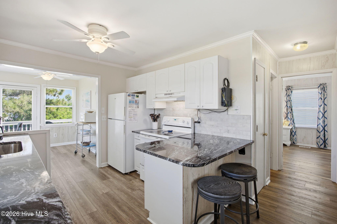
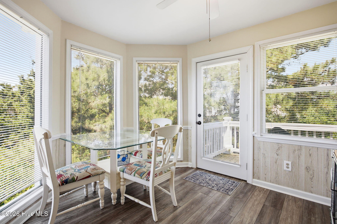
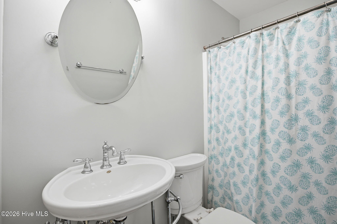
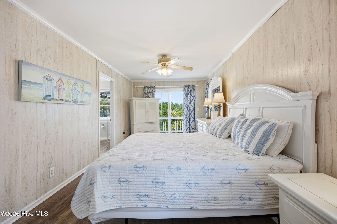
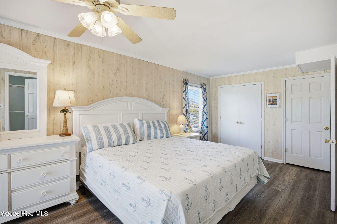
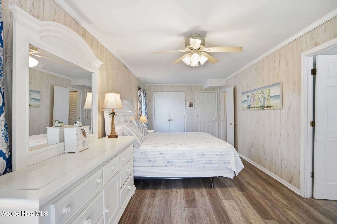
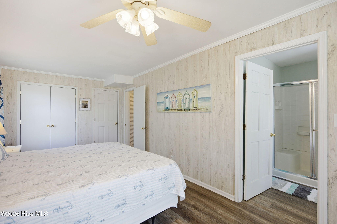
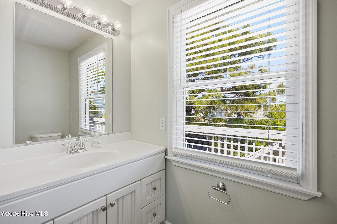
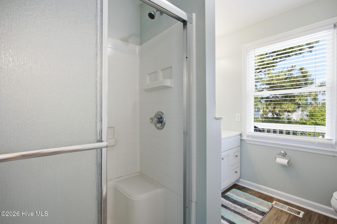
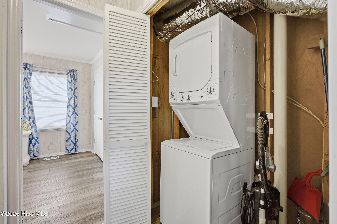
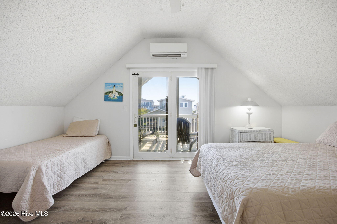
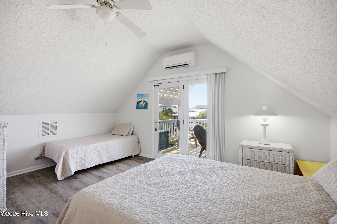
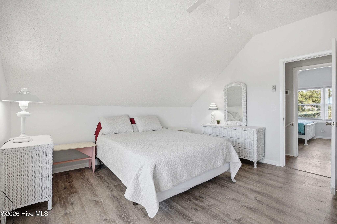
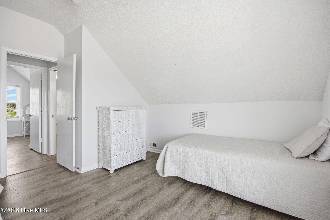
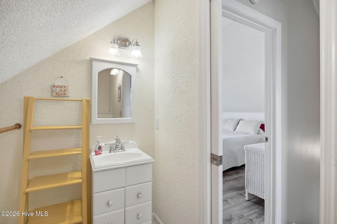
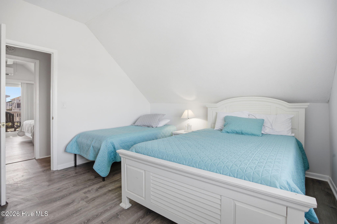
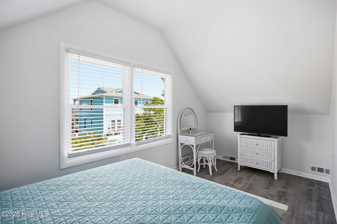
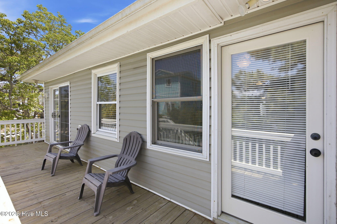
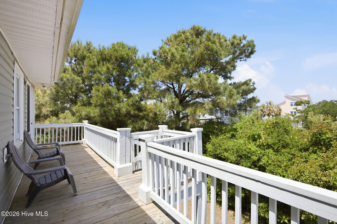
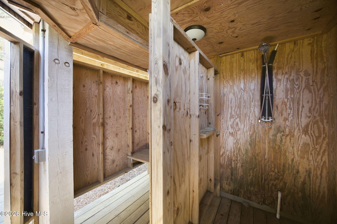
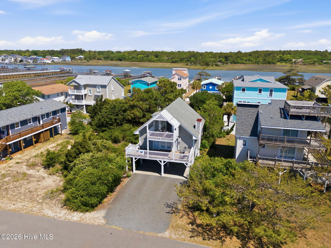
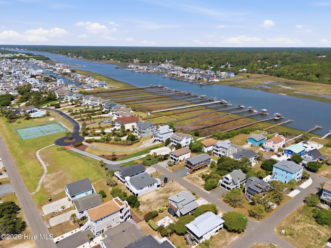
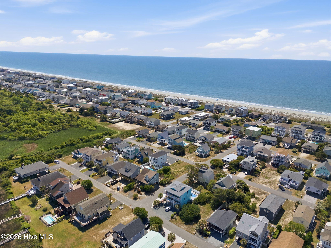
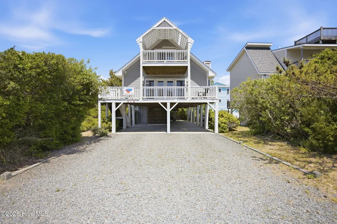
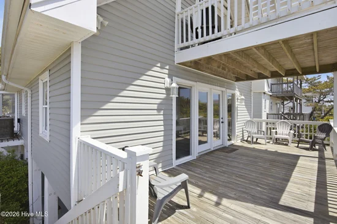
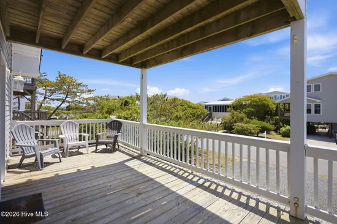
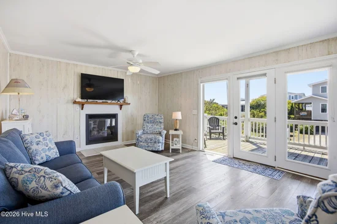
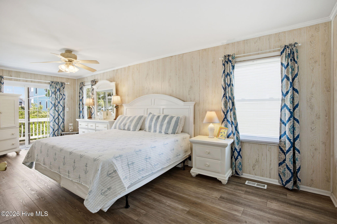
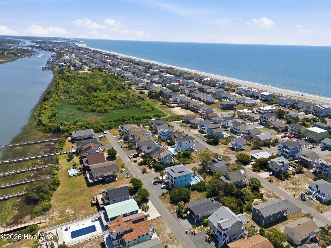
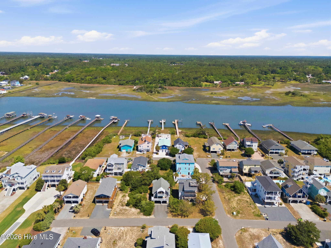
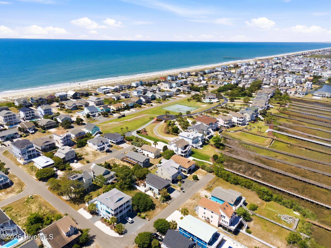
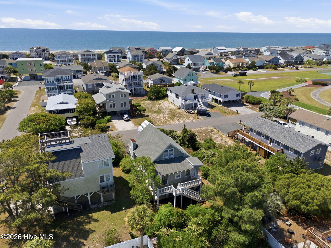
This Holden Beach home offers a great opportunity to own a well-cared-for property in a quaint, peaceful setting. Tucked along a low-traffic street and bordered by trees along the side and back, it offers a sense of privacy that's hard to find this close to the coast. The home has been carefully updated over time, including a roof replacement in 2016 with 30-year architectural shingles, updated HVAC, new siding, and newer appliances (refrigerator, dishwasher, washer, and dryer). It's offered furnished with only a few exclusions, so it's ready to enjoy from day one - whether you're looking for a full-time residence, a seasonal beach getaway, or a rental property. Inside, there's a comfortable, open feel with plenty of natural light. The kitchen has been updated with granite countertops and white cabinetry, and it flows easily into a dining nook surrounded by floor-to-ceiling windows, with direct access to the side deck. The main level also includes the primary bedroom and bath, living area, laundry, and a second full bath. Upstairs, you'll find two additional bedrooms and a half bath, along with a separate Mitsubishi unit to keep the temperature consistent and comfortable. Several of the bedrooms have direct access to outdoor spaces, giving the home a nice indoor-outdoor connection and making it easy to take advantage of the coastal setting. Additional features include ceiling fans throughout, an outdoor shower for rinsing off after a perfect beach day, and multiple patio and deck access points. Between the natural light, the private surroundings, and the functional layout, the home offers a comfortable and easygoing space to enjoy Holden Beach.

Ask a Local Expert

Property Highlights

Property Type
Residential
Property Sub Type
Single Family Residence
Bedrooms
3
Total Bathrooms
3
Living Area
1,585 Sqft
Price / Sqft
$378
Acres
0.11
Year Built
1973

Location

City/Township
Holden Beach
Frontage Type
See Remarks
View
ICW, Ocean
Subdivision
Not In Subdivision
County
Brunswick
Zoning
Hb-R-1

Lake/Waterfront Information

Waterfront Features
None

Property Details
Price
$599,000
Property Type
Residential
Property Sub Type
Single Family Residence

Building

Structure Type
Wood Frame, Stick Built
Levels
One and One Half
Stories
2
Total Area
1,585

Community

Local Schools

Elementary School
Virginia Williamson
Middle School
Cedar Grove
High School
West Brunswick
School District
Brunswick County Schools

Interior Features

Bedrooms and Bathrooms

Total Bathrooms
3
Full Bathrooms
2
1/2 Bathrooms
1
Bedrooms
3

Rooms and Basement

Total Rooms
3

Area and Spaces

Living Area
1,585 Sqft

Appliances

Appliances
Vented Exhaust Fan, Electric Oven, Built-In Microwave, Washer, Refrigerator, Dryer, Dishwasher

Interior Features

Interior Features
Master Downstairs, Ceiling Fan(s), Furnished
Laundry Features
In Hall, Laundry Closet
Door Features
Thermal Doors
Window Features
Storm Window(s), Thermal Windows
Entry Level
1

Heating and Cooling

Heating Features
Electric, Heat Pump
Has Fireplace
Yes
Fireplaces
1

Building Details
Construction

Year Built
1973
Foundations
Other, Pilings

Materials
Construction Materials
Vinyl Siding, Wood Siding, Wood Frame
Roof
Architectural Shingle

Terms

Terms

Special Conditions
Standard
Special Terms
Cash, Conventional, FHA, VA Loan

Taxes

Tax

Tax Assessed Value
472450.00

Heating, Cooling & Utilities

Cooling Features
Central Air

Utilities

Utilities
Sewer Connected, Water Connected
Water Source
Community Water

Lot

Acres
0.11
Lot Size
0.11
Lot Size Area Sq Ft
4,792
Lot Dimensions
50 X 100 X 50 X 100
Road Surface
Paved
Road Frontage
Maintained, Paved

Exterior Features

Exterior Features
Outdoor Shower, Thermal Doors
Patio And Porch Features
Open, Covered, Porch, Balcony
Fencing
None

Parking

Parking Features
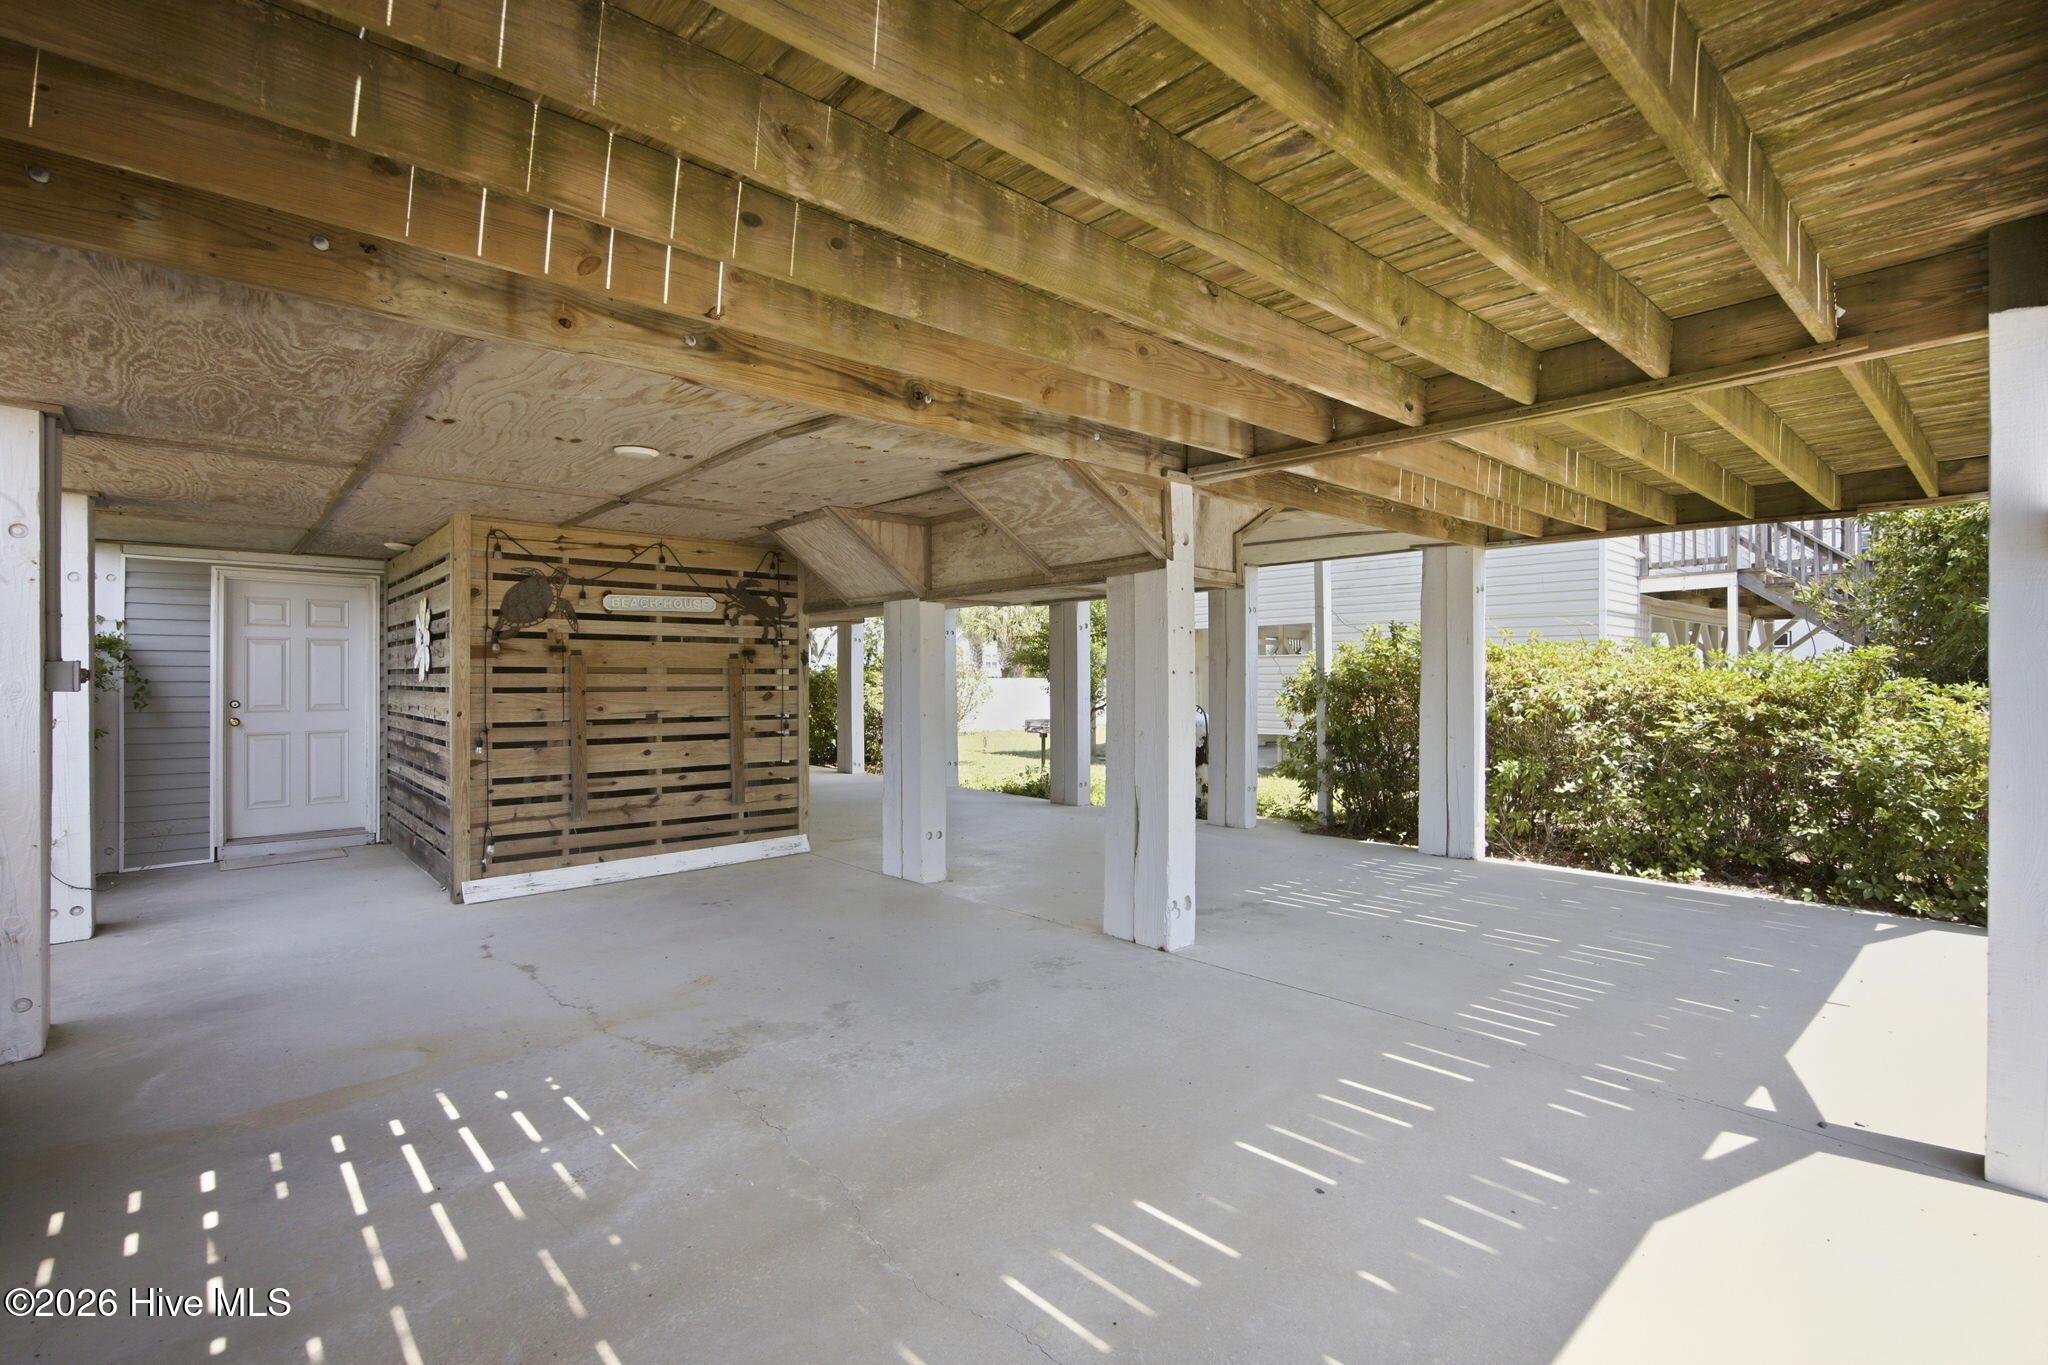
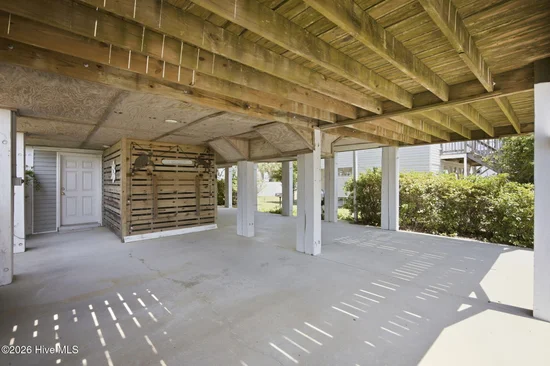
Gravel, Off Street, On Site, Underhouse
Listed by REAL Broker LLC
Listing Data last updated 09/21/2026 06:40 am
Get a Link to this Property: Copy To Clipboard
QR Code link to this property

Phone:
Connect with:

Payment Calculator

per month. fixed. % interest.
$
%
$
%
Principal & Interest
+ Home Insurance
+ Property Tax
+ HOA Fees
per month
Total interest paid over s will be:
All estimates and provided for informational purposes only. Actual amounts may vary. The output of the tool is not a loan offer or solicitation, nor is it financial or legal advice. Information, rates, programs and loan scenarios shown are for example only as of 21-Sep-2026 and are subject to change without notice. Interest rates provided by the St. Louis Federal Reserve Economic Data (FRED). All products are subject to credit and property approval. Not all products are available in all states or for all loan amounts. Other restrictions and limitations apply. Contact your preferred lender for the pricing associated with your specific transaction. Calculations are generated by Open Source mortgage calculation software tools using common mathematical formulas. All calculations should be independently verified.
Get Walk Score Content

Property History

Yesterday
Property information last updated
7 days ago
Date of last price change
104 days ago
Status Active. This is the date the listing was placed on market.
Cumulative Days on Market: 136 days (includes prior listings) · Currently listed since June 8, 2026. Data provided by the MLS.

Similar Properties