Start of property details
Share this property:
9275 Rivendell Place SW
Calabash, NC 28467
FOR
SALE
$665,000
Active
4
Beds
4
Baths
2
Garage
2,372
Sqft
0.20
Acres
MLS# 100572377
Cumulative Days on Market: 141 · Includes prior listings · Currently listed since 05/08/26 · Data provided by the MLS.

Property Description

* * * NOW OFFERING $10, 000 SELLER CREDIT - Use it toward a rate buy-down, closing costs, prepaid expenses, or however it best fits your needs. * * *

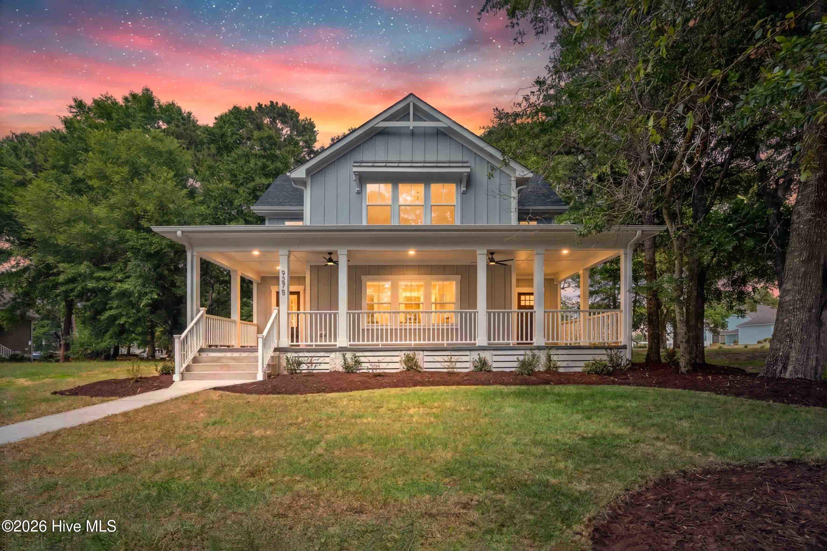
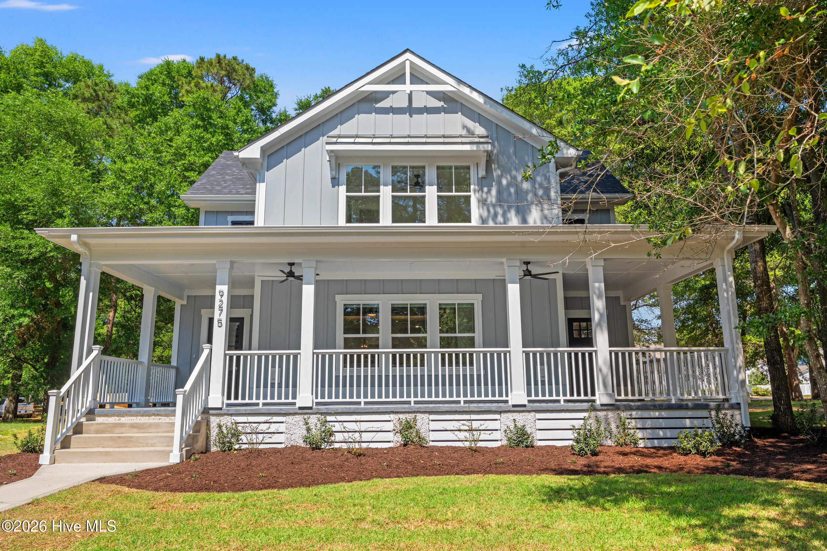
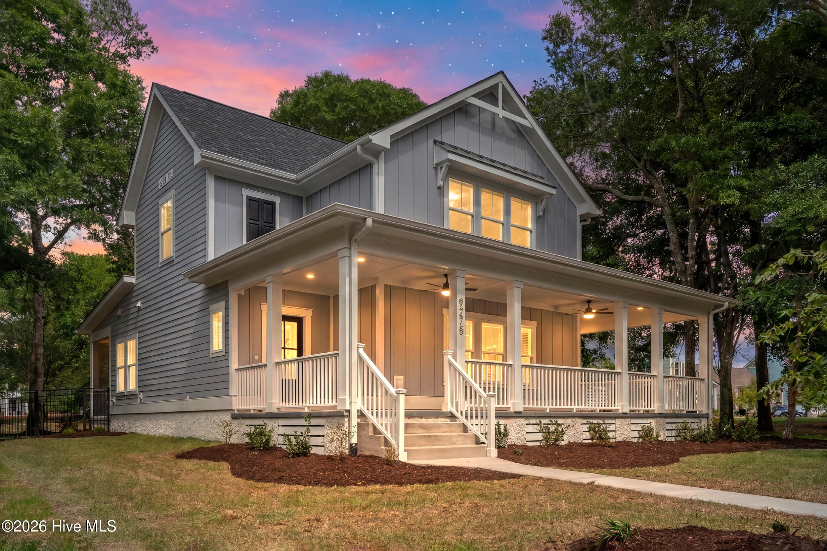
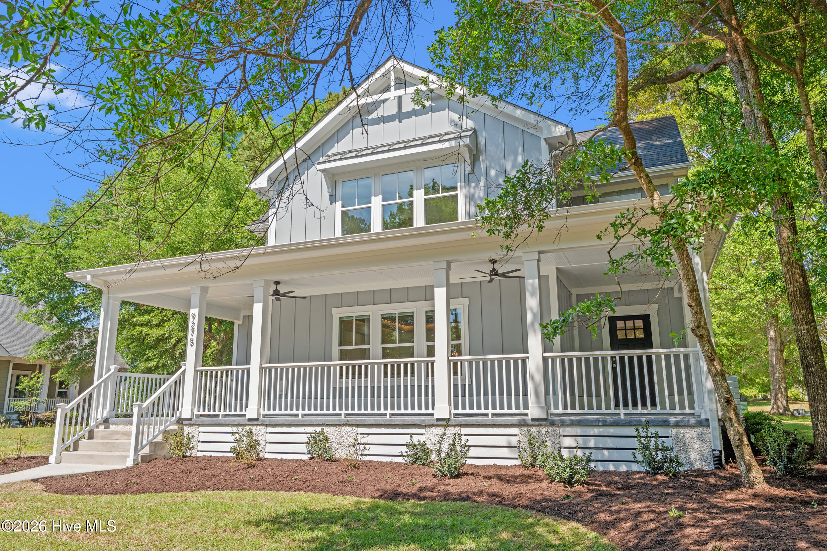
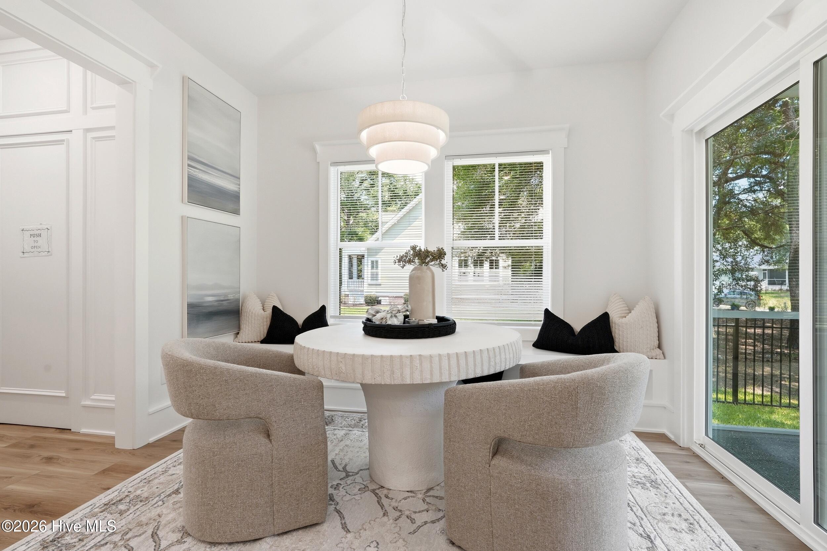
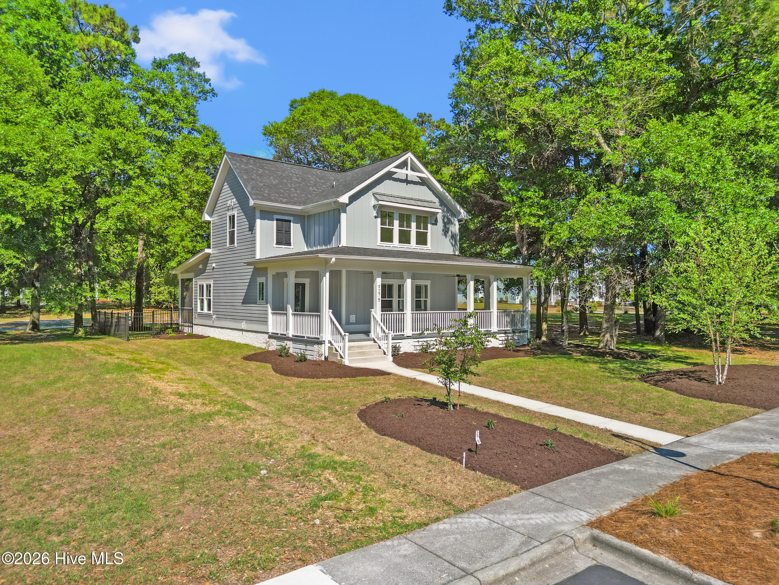
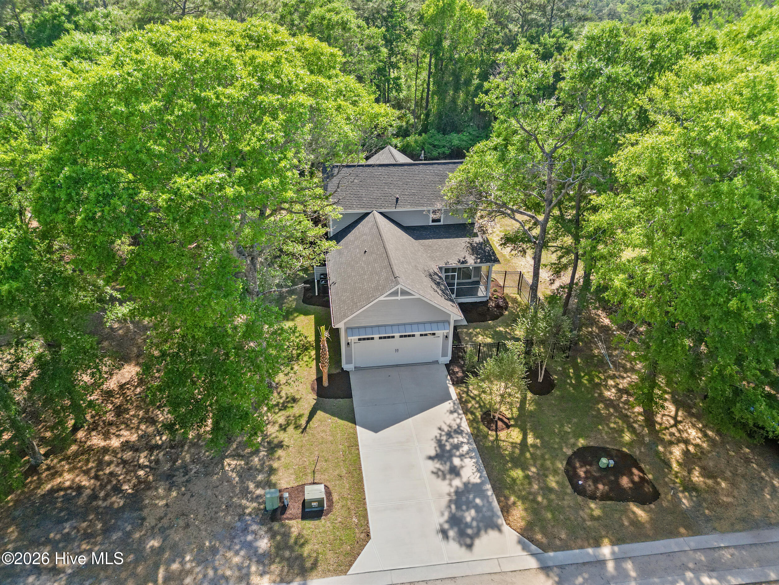
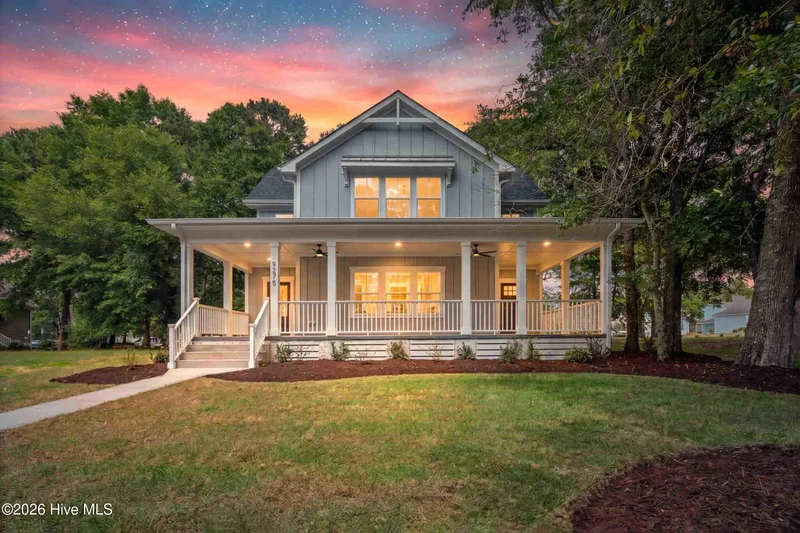
NEW in Devaun Park, this thoughtfully designed home offers a refined blend of modern finishes, functional design, and timeless southern charm. From the moment you step inside, the home feels intentional.

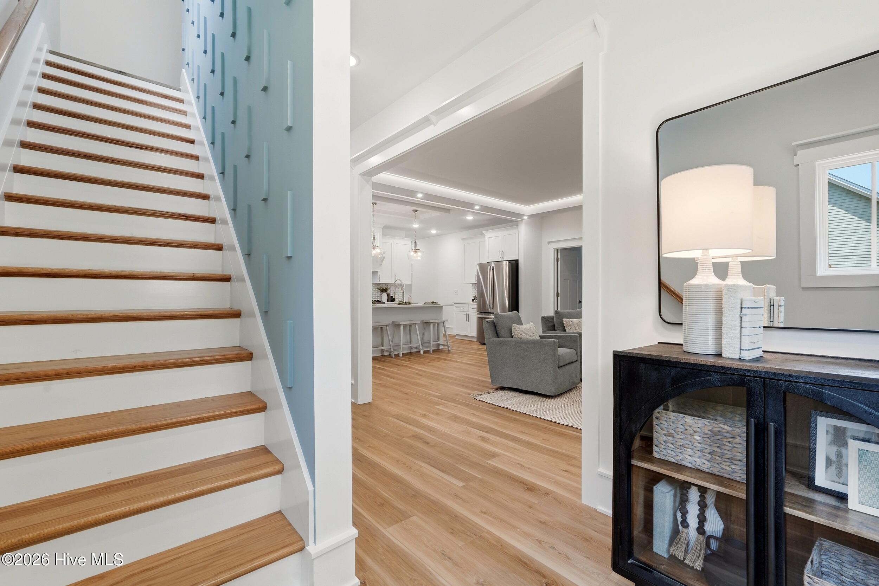
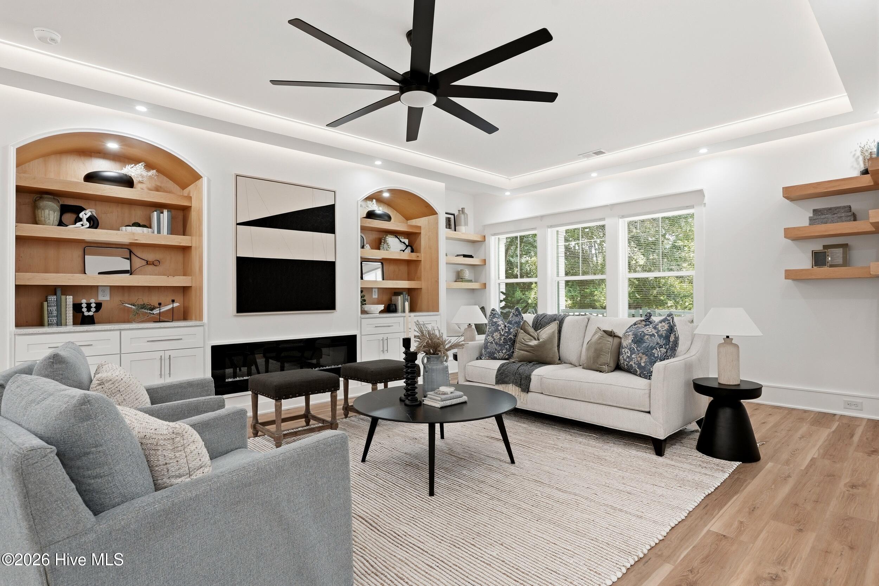
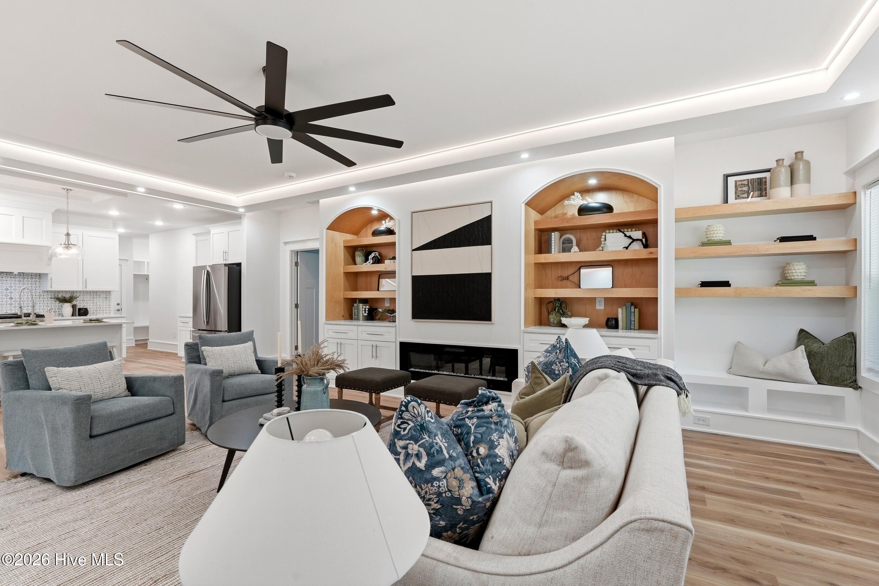
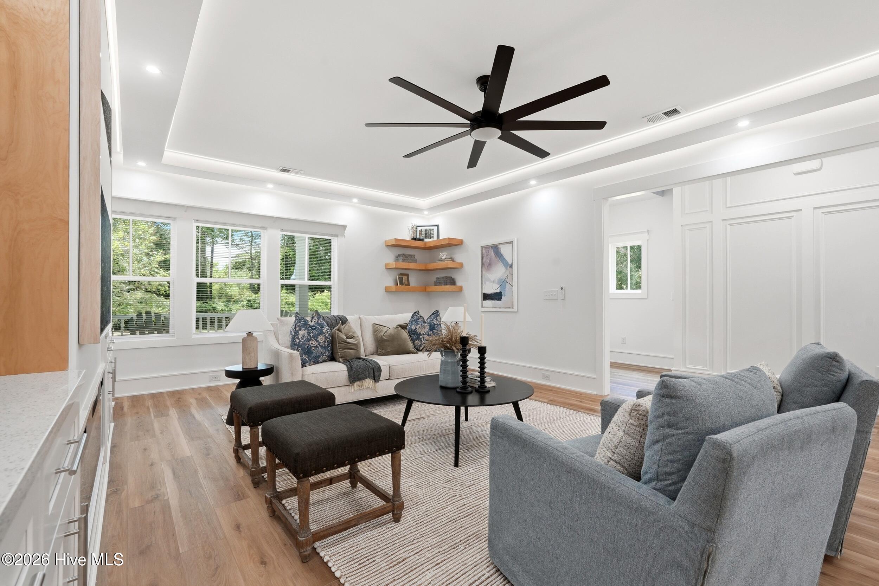
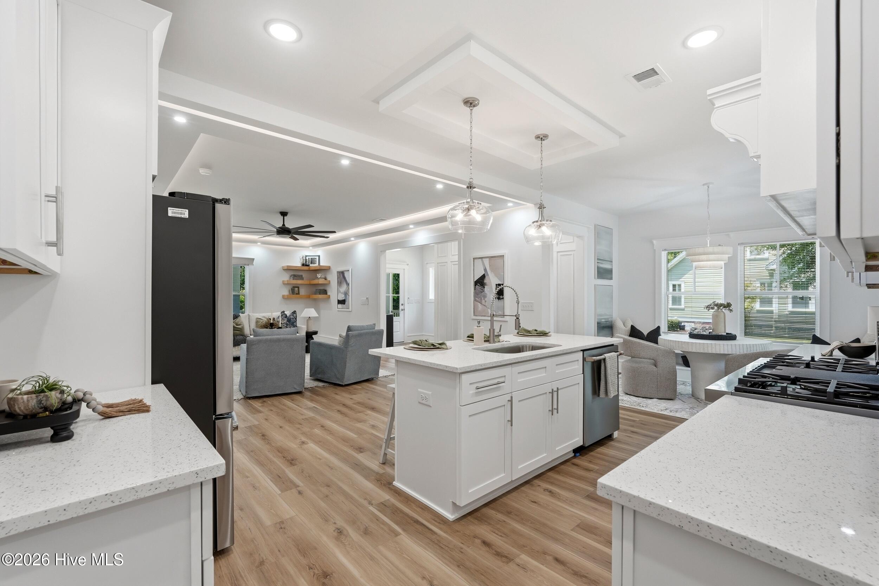
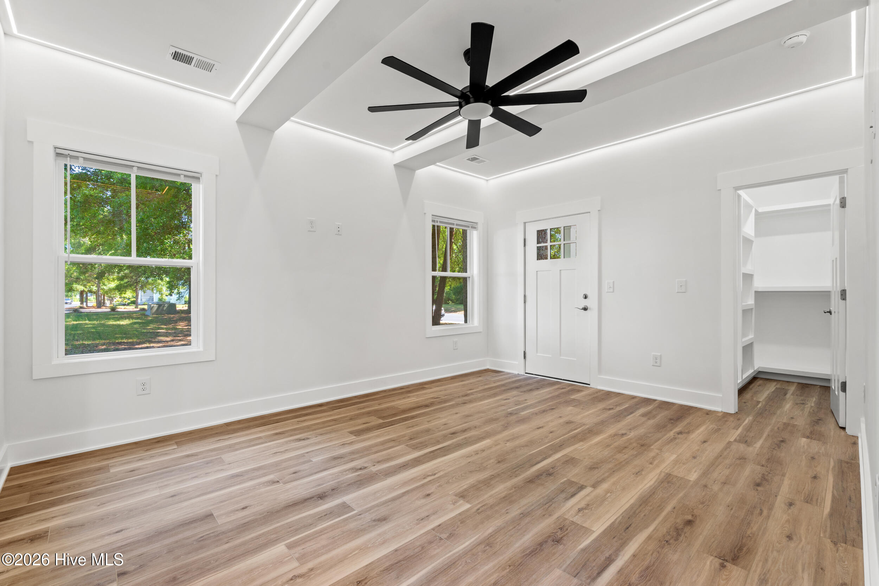
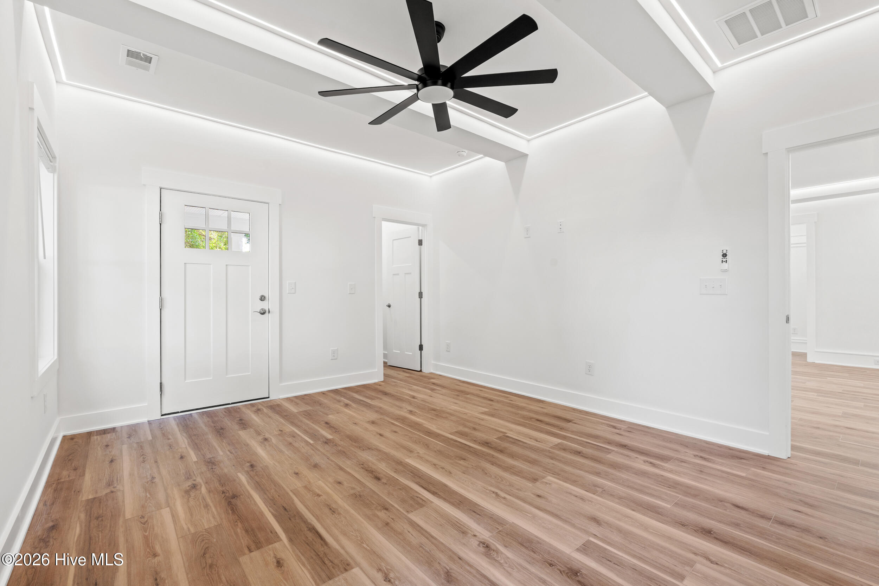
The main living space is open and inviting, anchored by custom built-ins surrounding the fireplace, detailed trim work, recessed cove lighting, and a striking statement stair wall that adds architectural character.

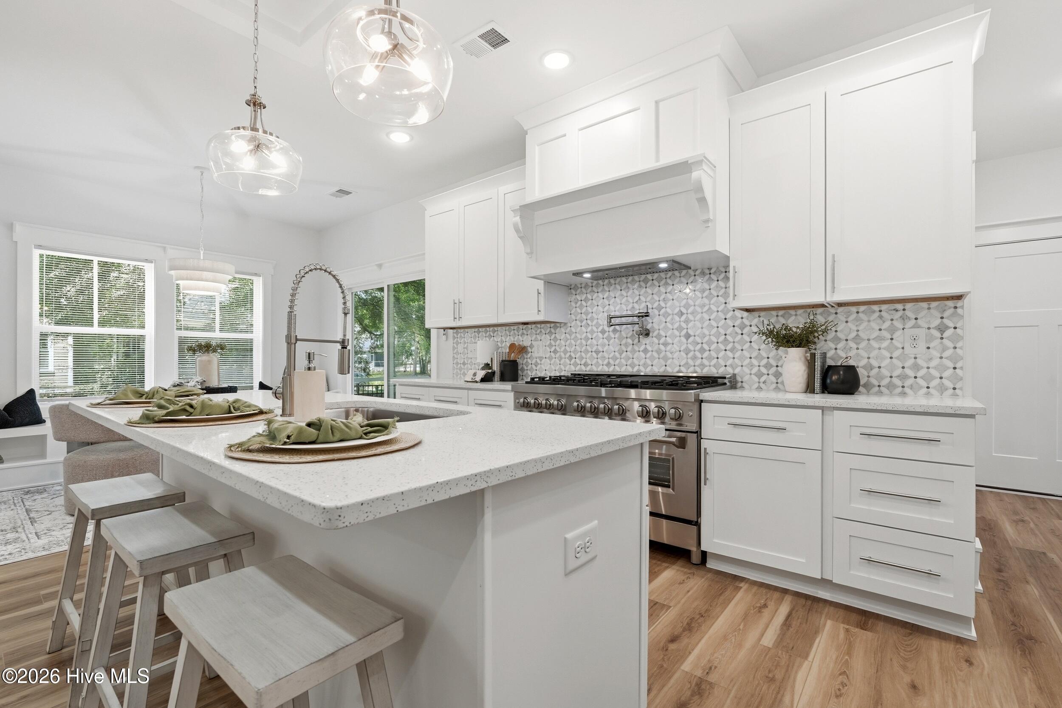
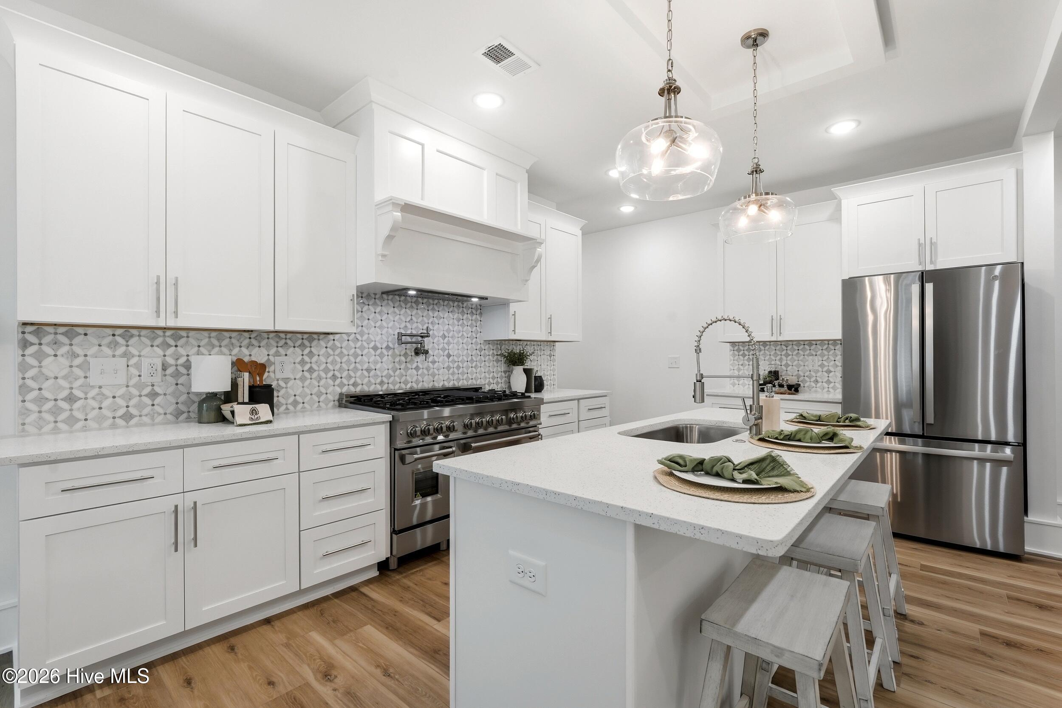
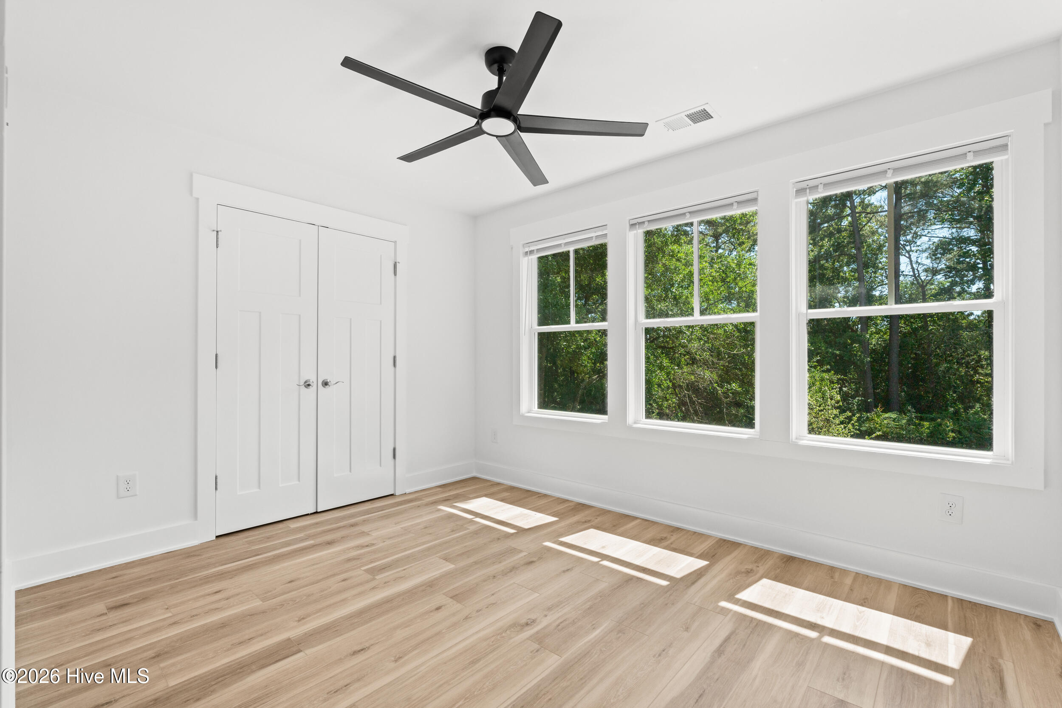
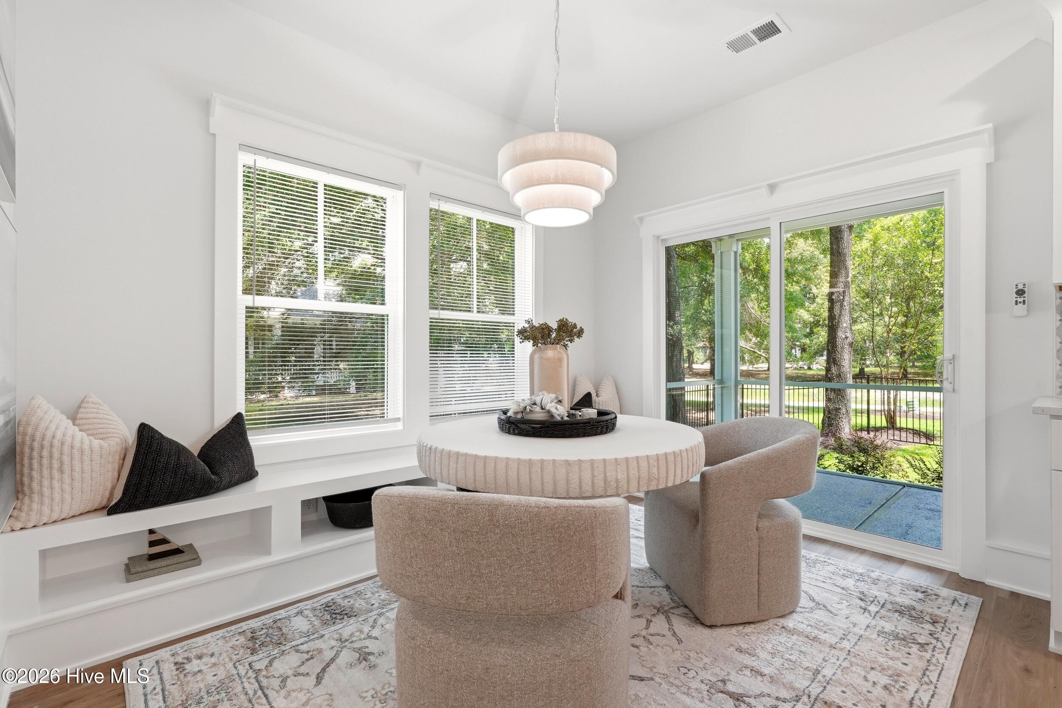
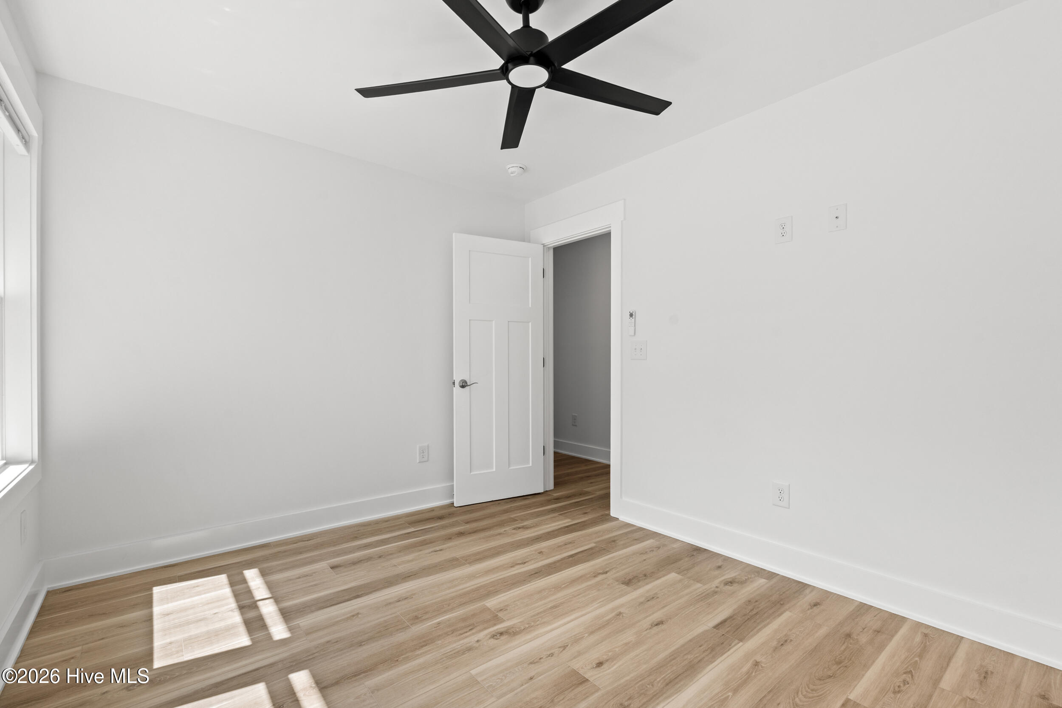
The kitchen is designed to be both beautiful and practical, featuring SPARKLING quartz countertops, custom soft- close cabinetry, an oversized WALK-IN pantry with floor-to-ceiling built-in shelving, and a 48-inch ZLINE dual fuel range designed to perform. Natural light carries throughout the home, with windows thoughtfully placed even in the pantry, laundry room, and closet spaces.

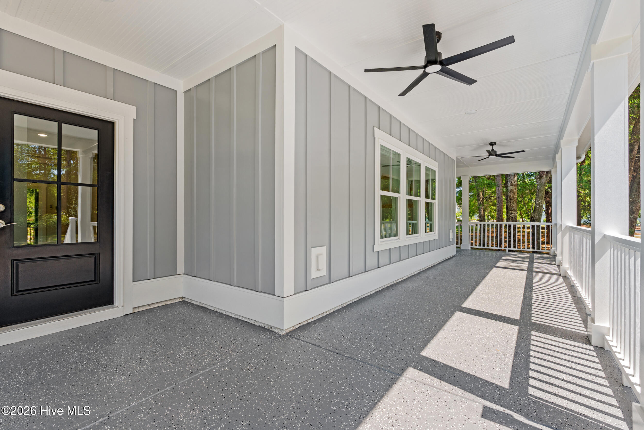
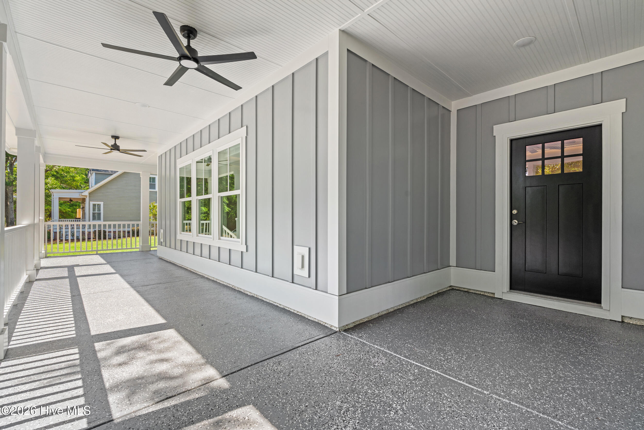
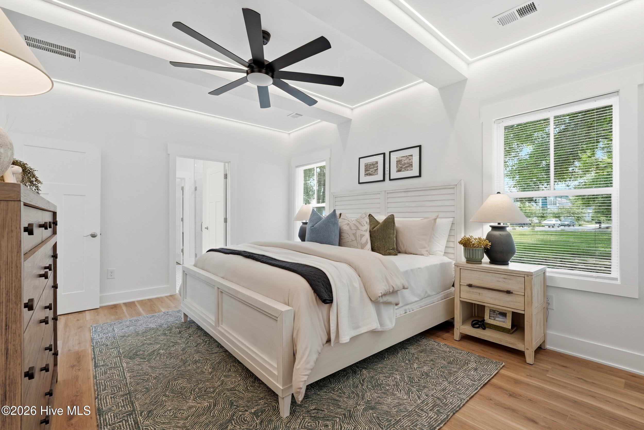
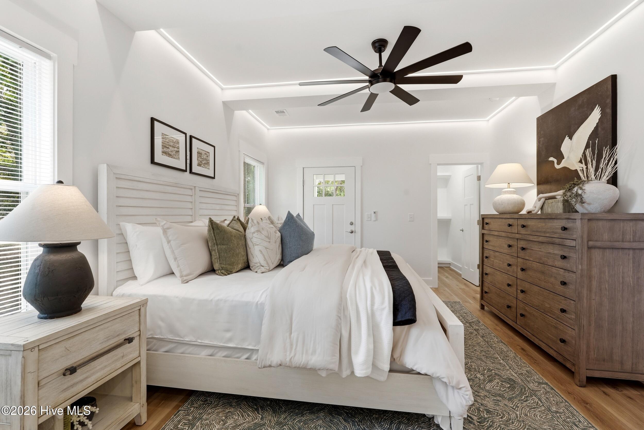
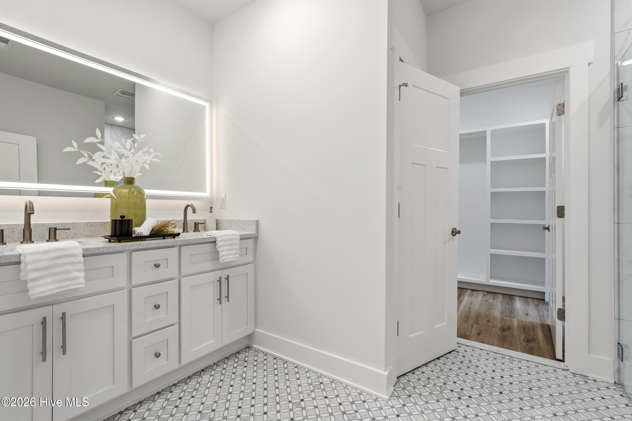
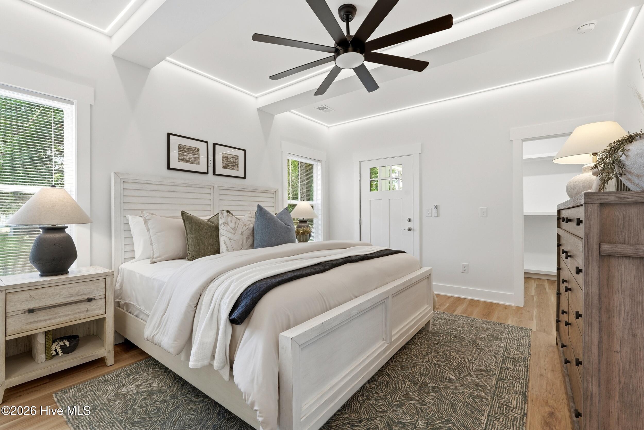
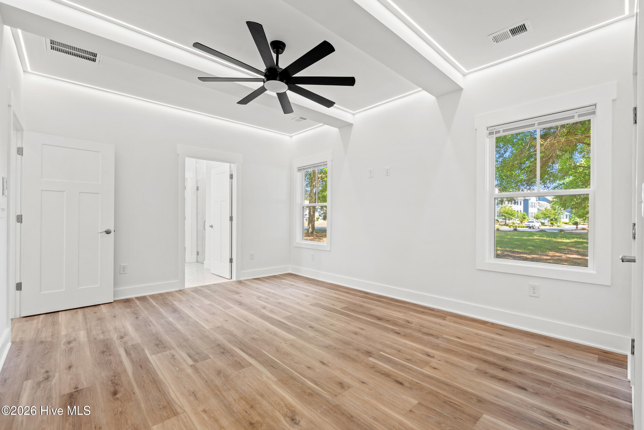
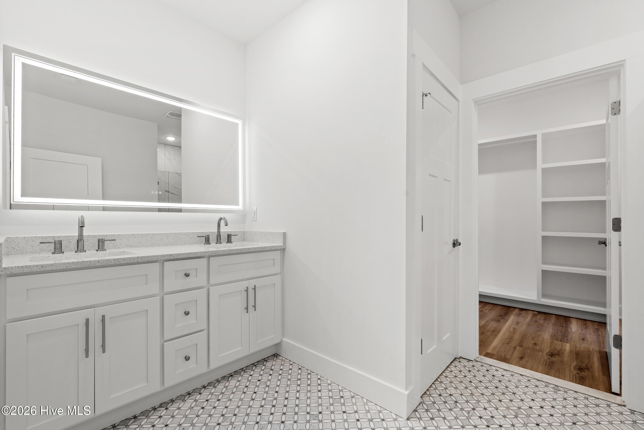
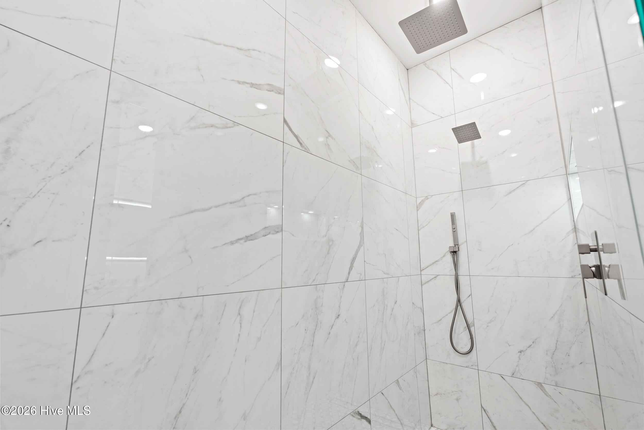
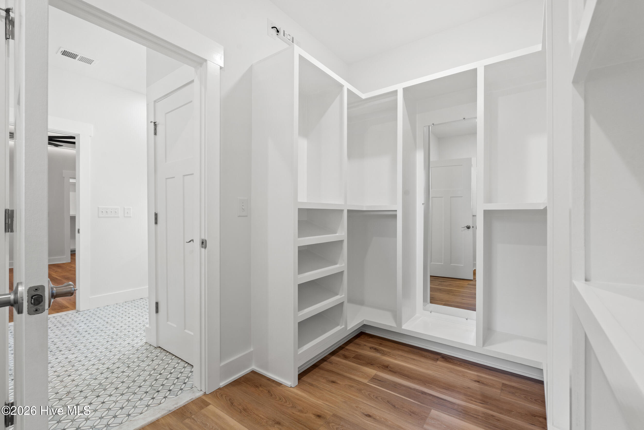
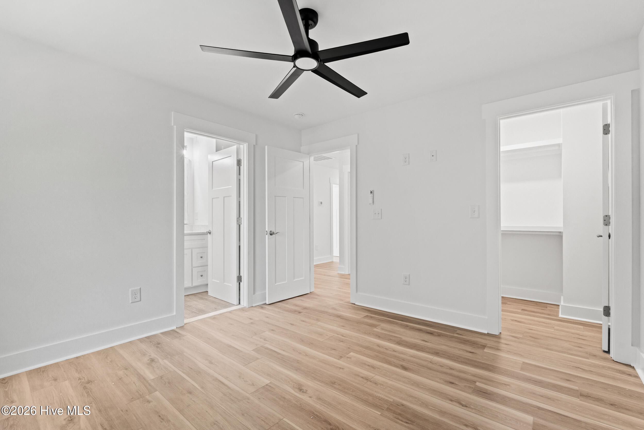
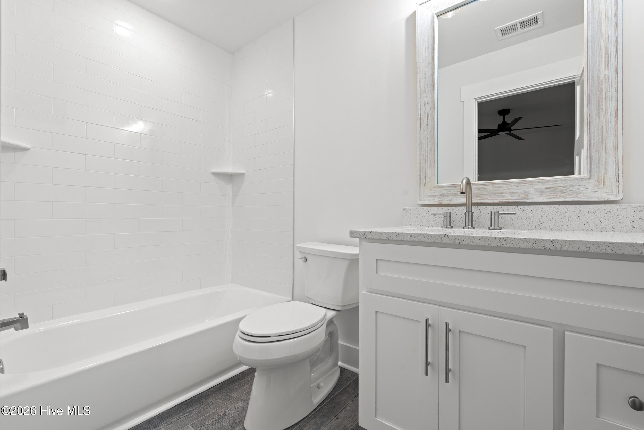
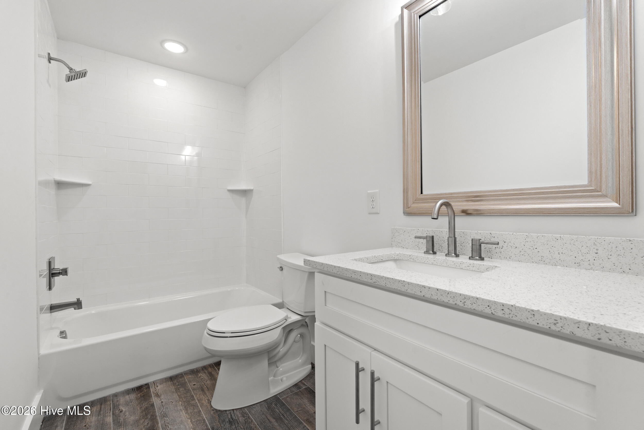
Privately positioned, the owner's suite was designed with both comfort and convenience in mind, offering direct access to the expansive front porch along with two custom walk-in closets. The spa-inspired bathroom features a double vanity and a ZERO-ENTRY tiled shower complete with rainfall, handheld, and standard shower heads, an illuminated niche, and a built-in shaving niche.

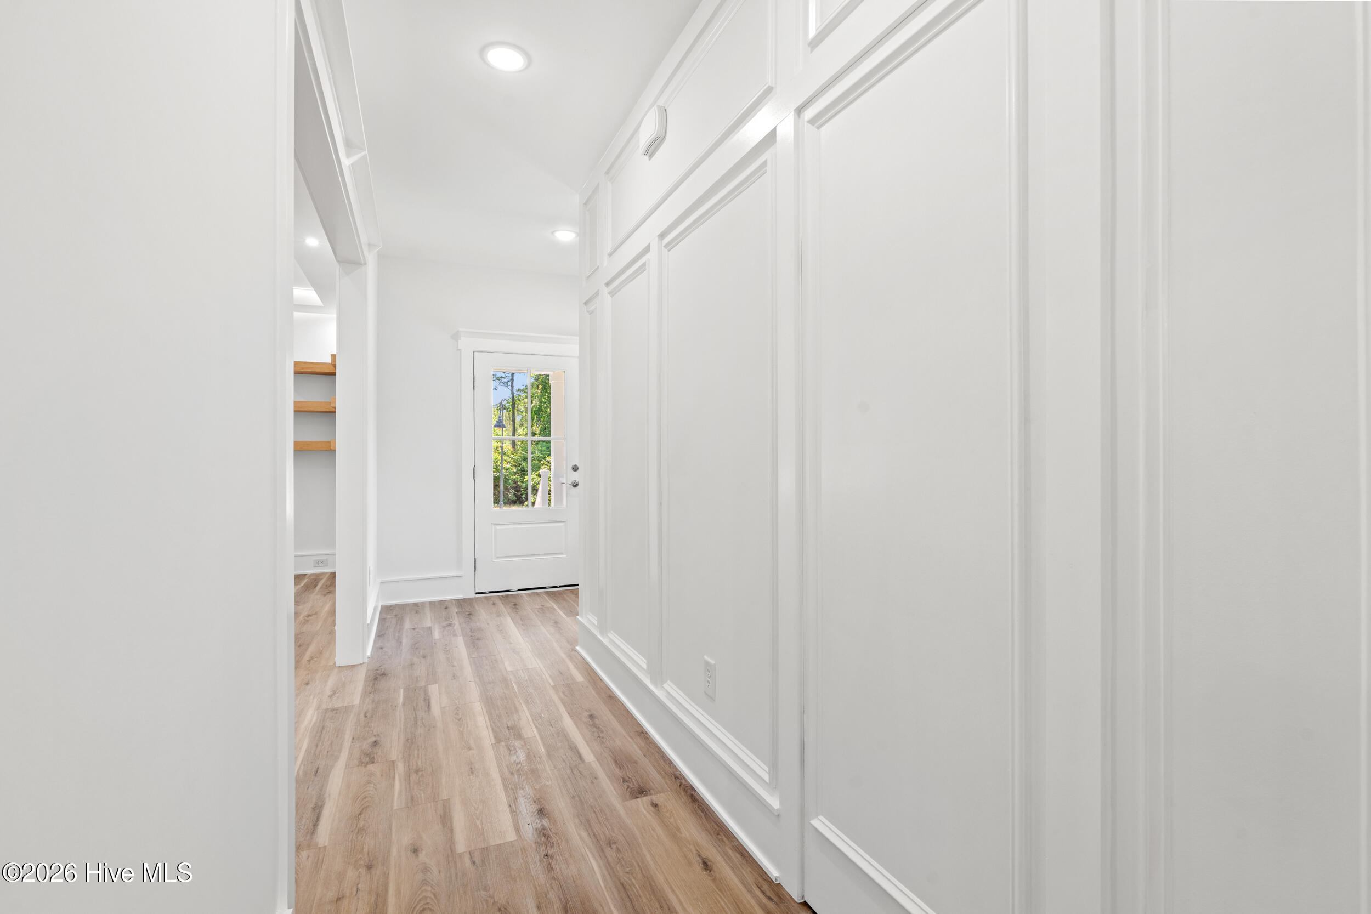
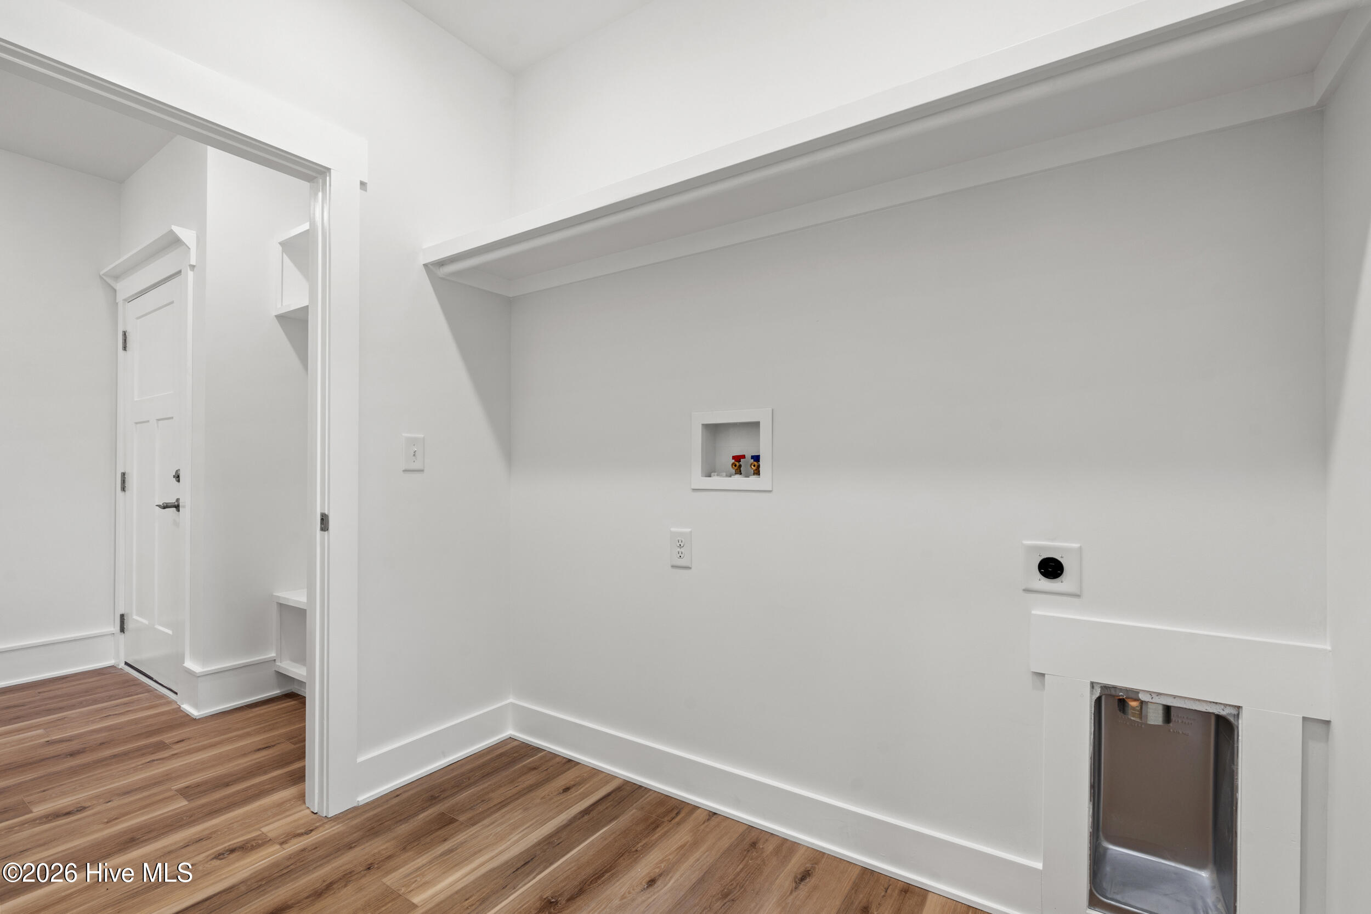
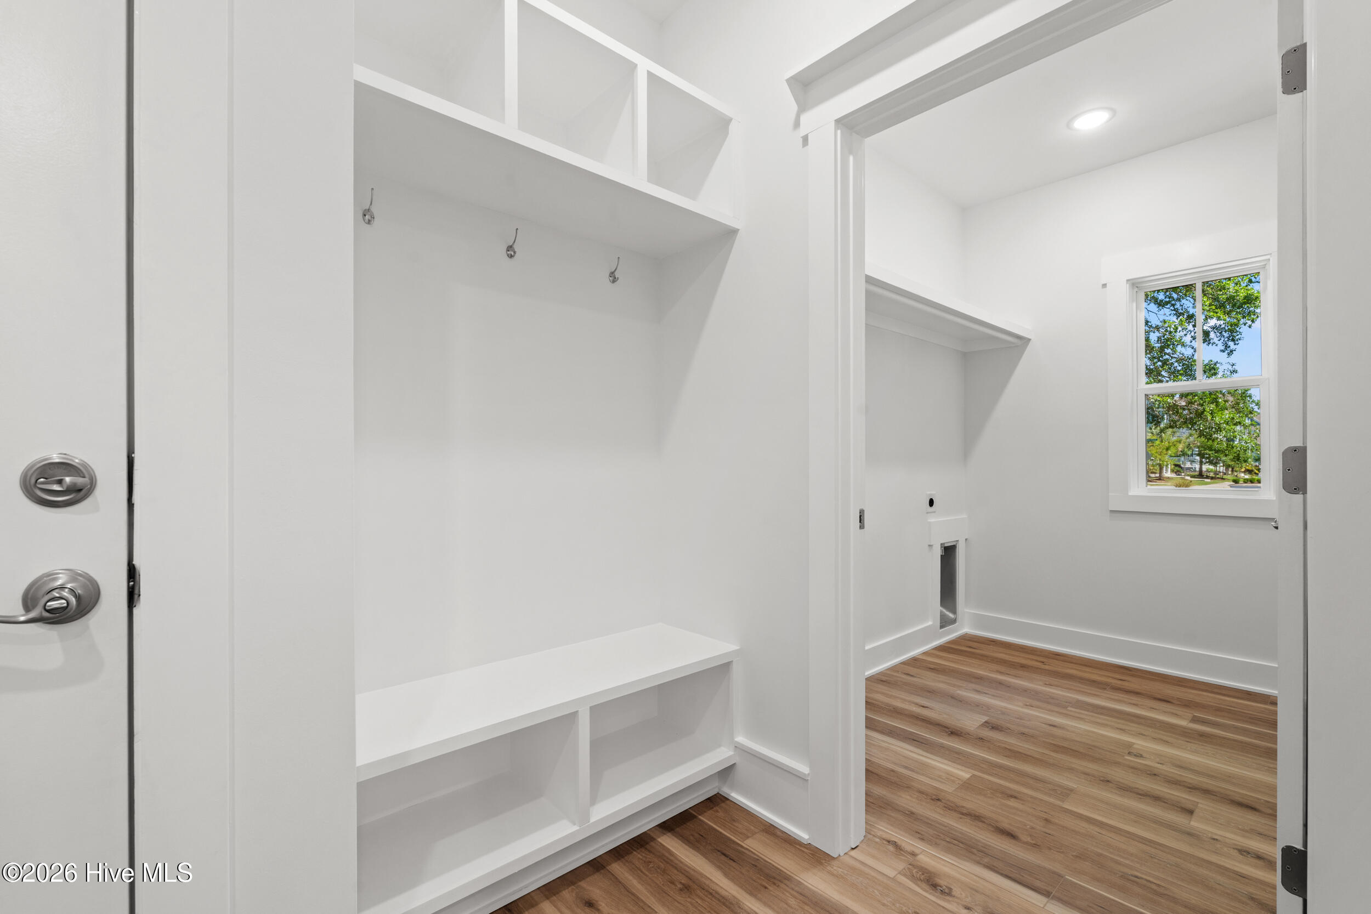
One of the home's most functional design elements is the seamless connection from the owner's bath to the closet, into the laundry room, and directly to the drop zone near the garage entry, creating an effortless everyday flow.

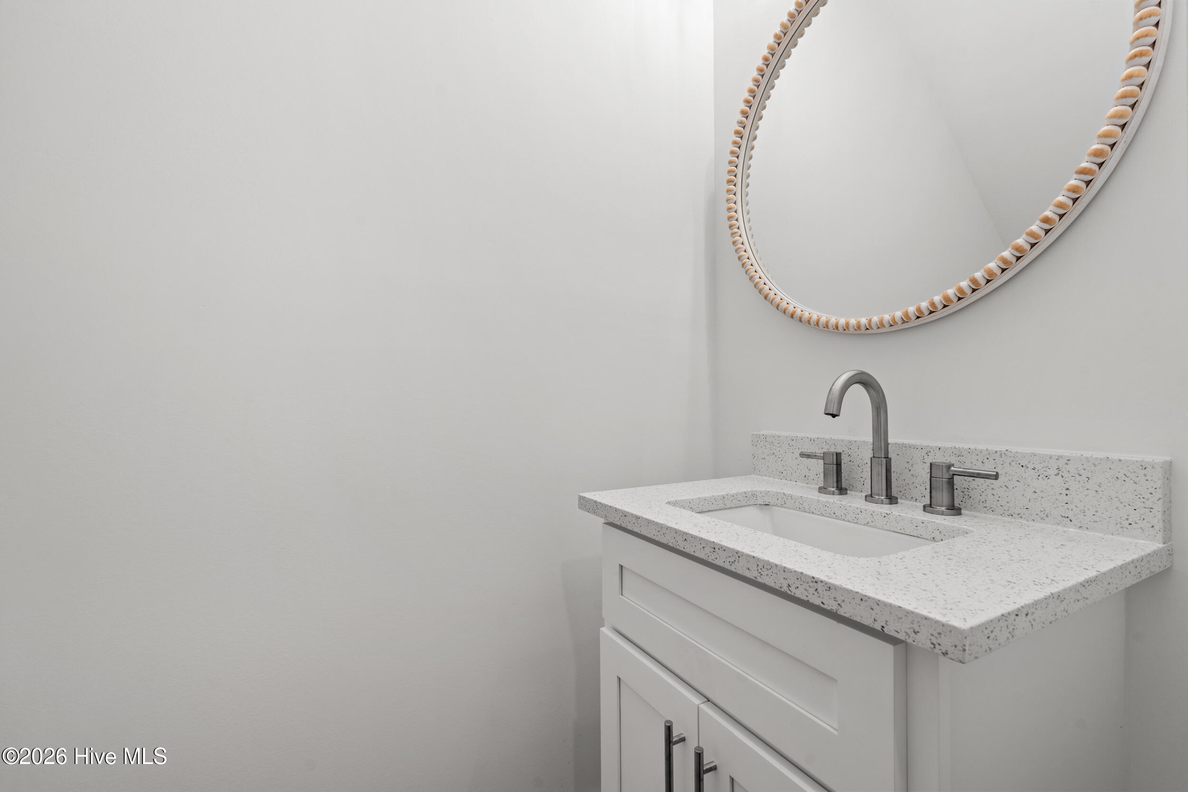
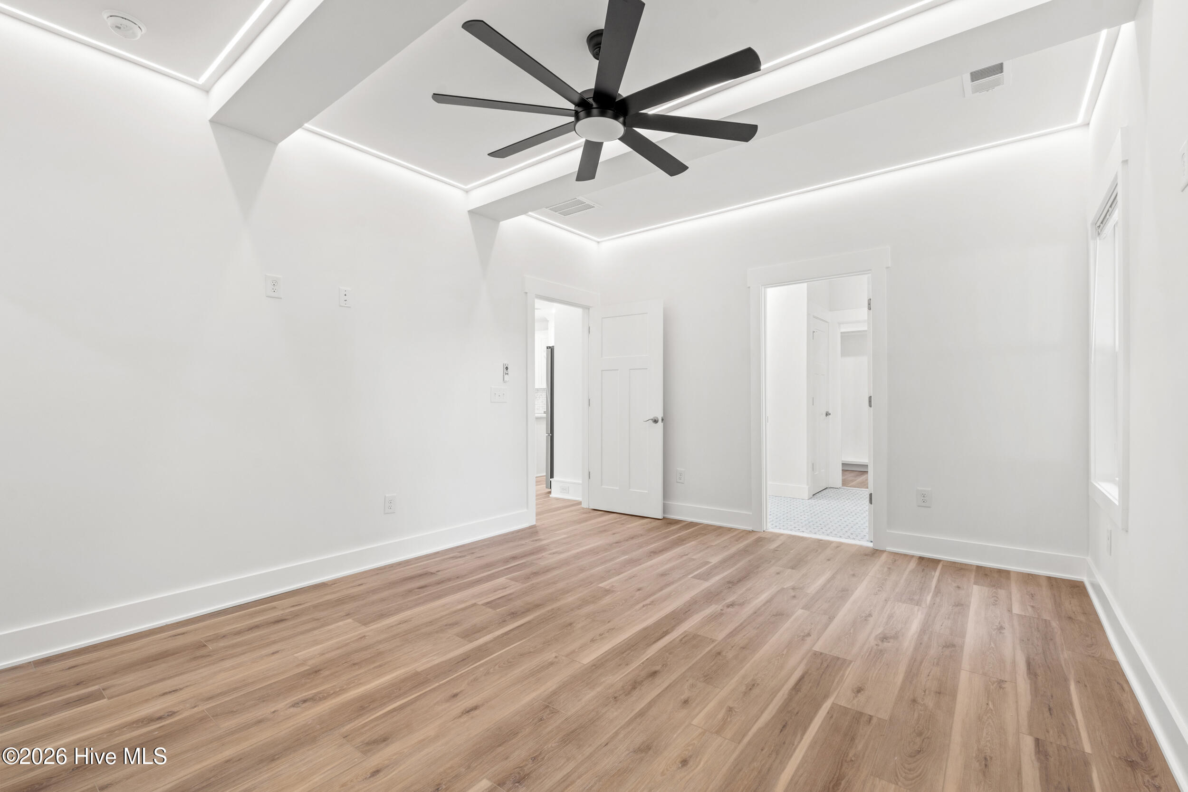
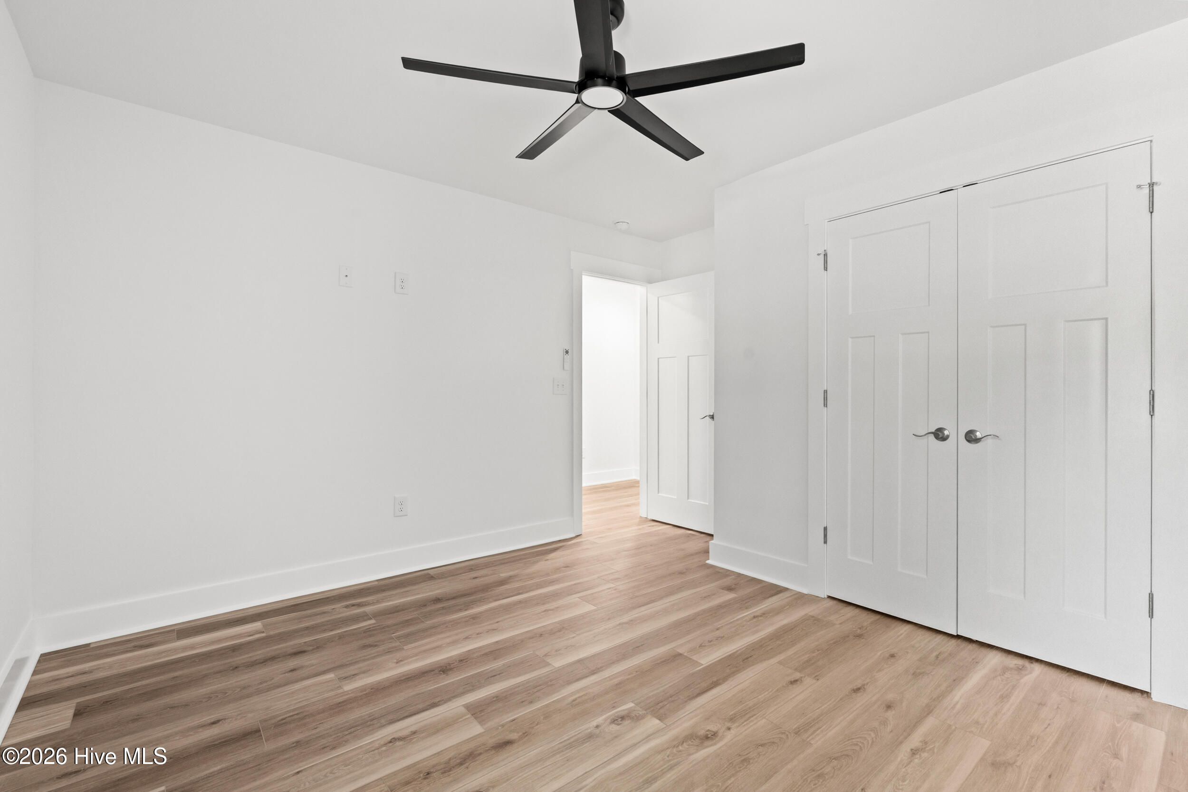
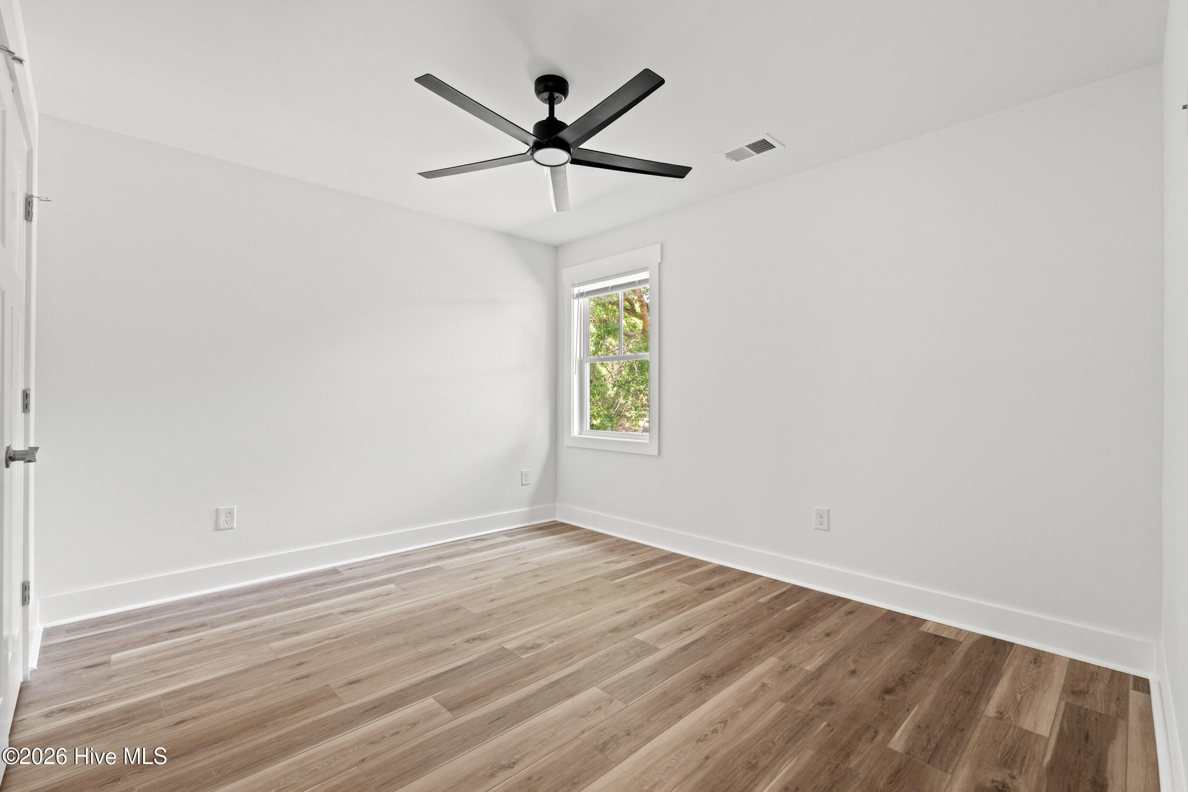
Additional interior highlights include a HIDDEN powder room tucked beneath the staircase, blinds and designer finishes throughout, and a tray ceiling with integrated cove lighting in the primary bedroom and main living space.

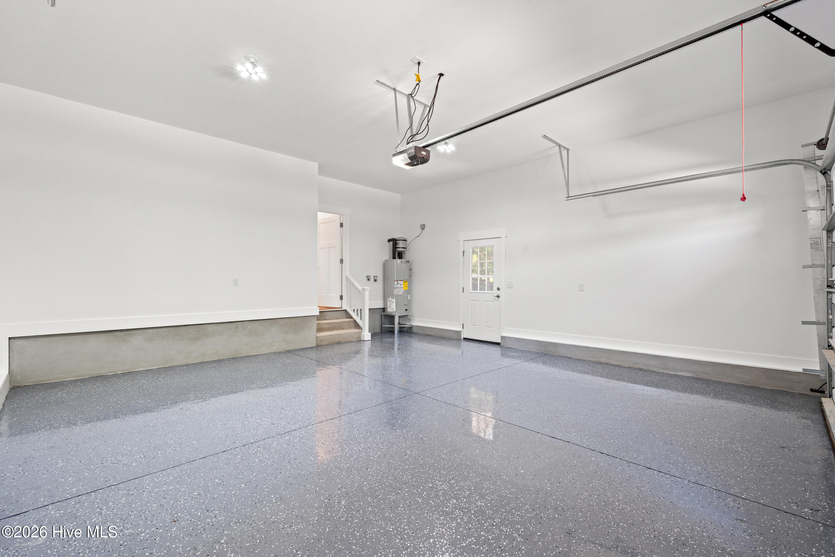
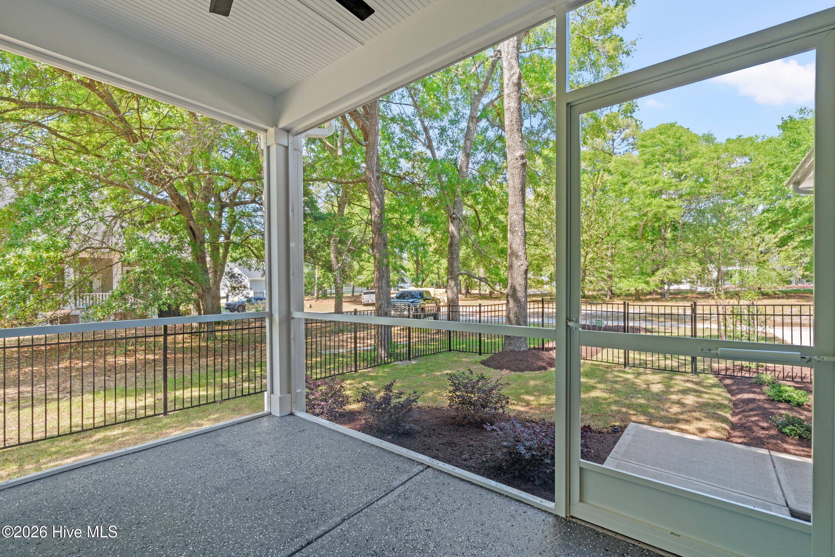
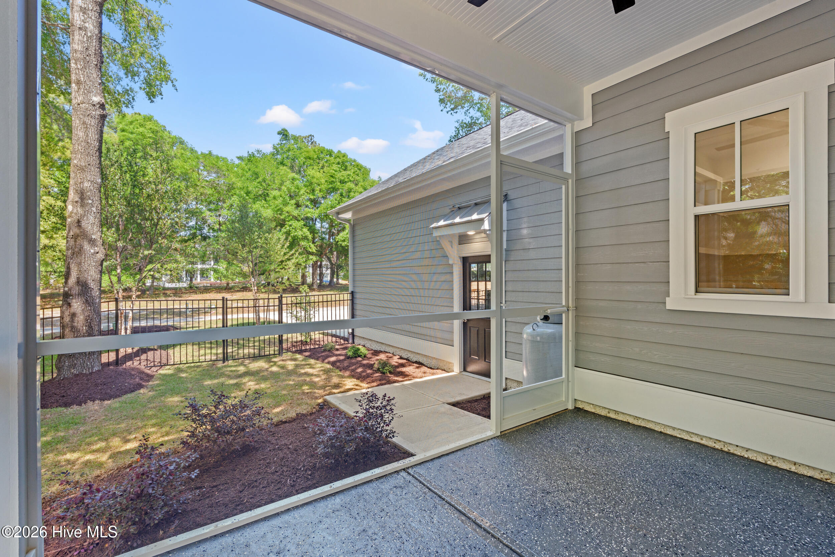
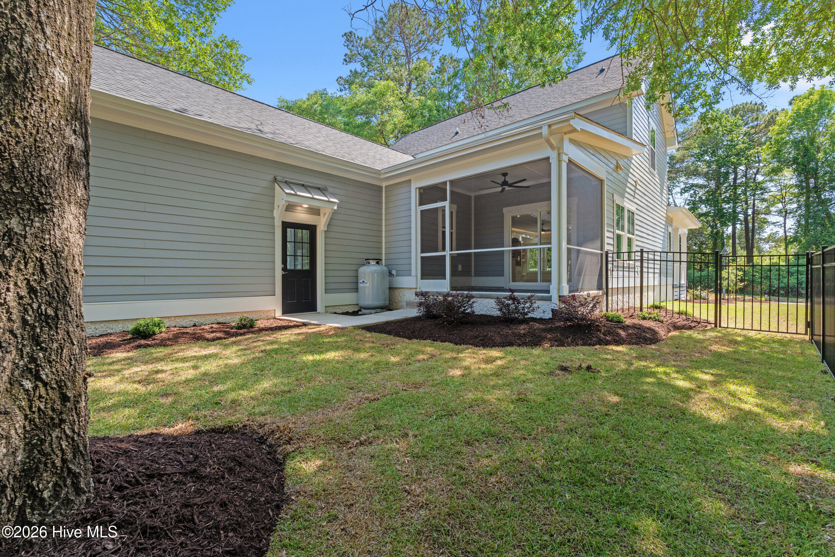
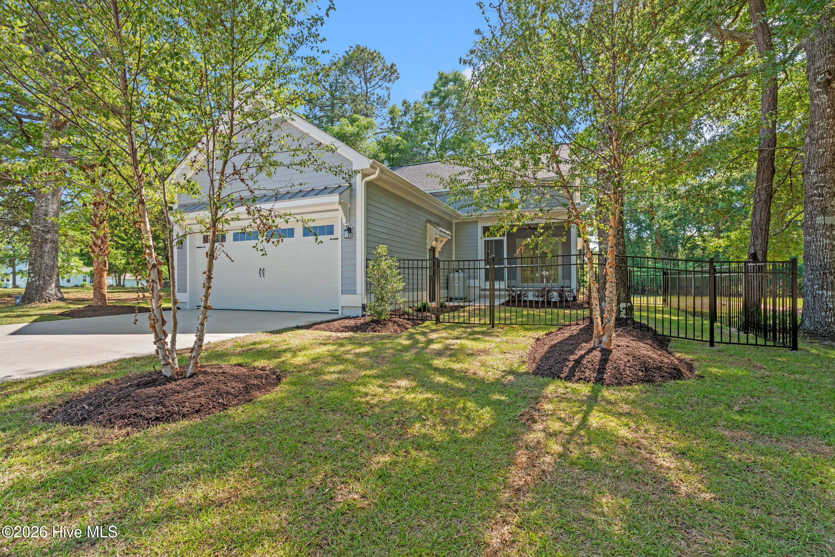
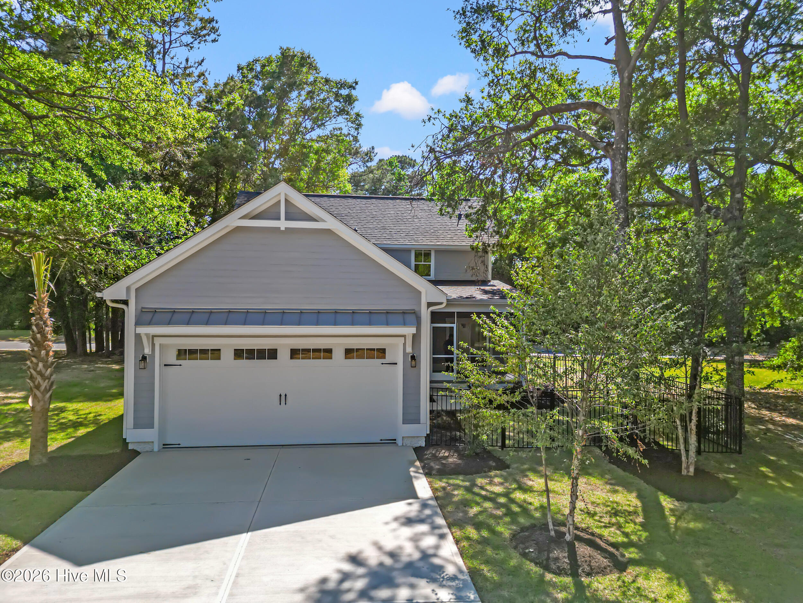
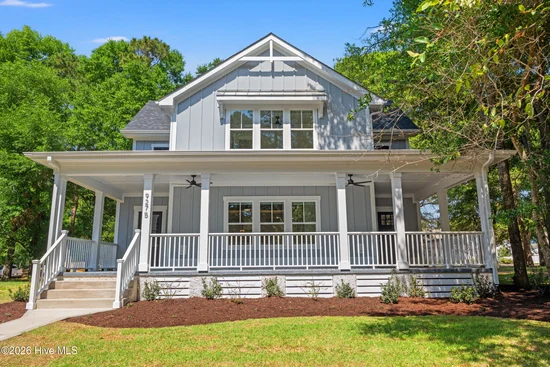
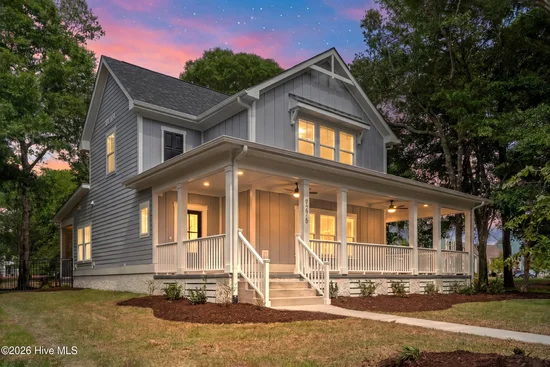
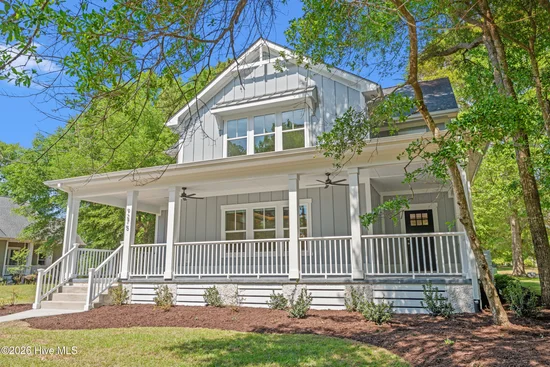
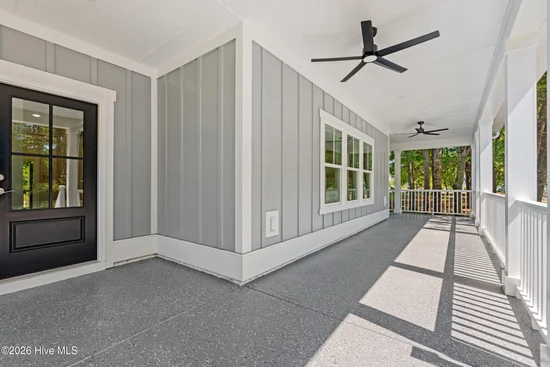
Exterior features include a spacious covered front porch with ceiling fans thoughtfully placed, SCREENED rear porch, black aluminum FENCED backyard, rear-loading garage with EPOXY-coated floors, professionally designed landscaping, and multiple spaces designed for relaxing and entertaining.

With a layout designed for the way people truly live and finishes that stand apart, this home offers a rare combination of style, functionality, and attention to detail.

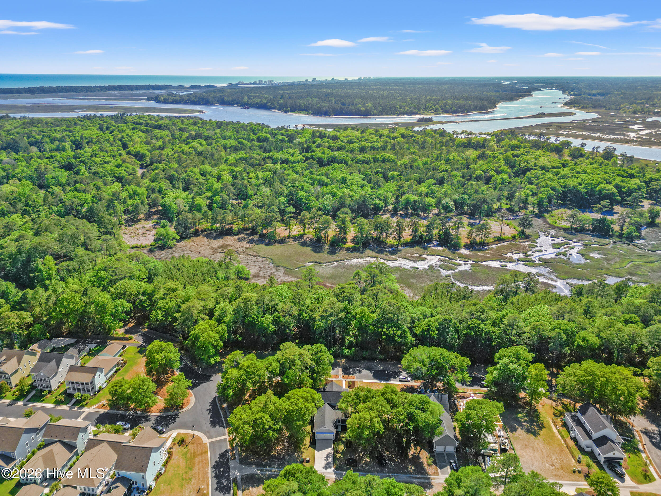
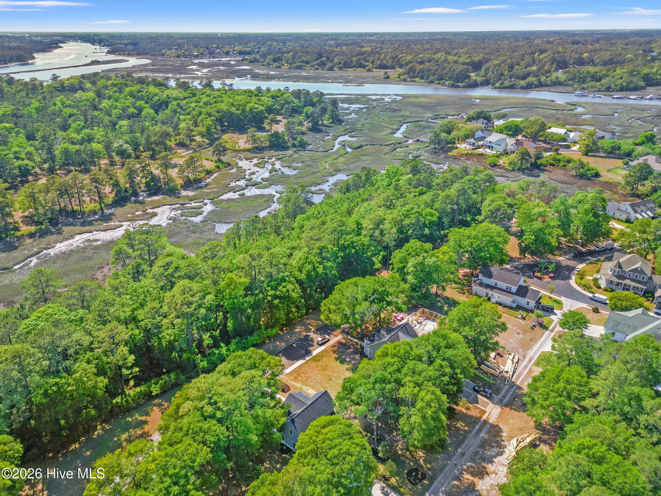
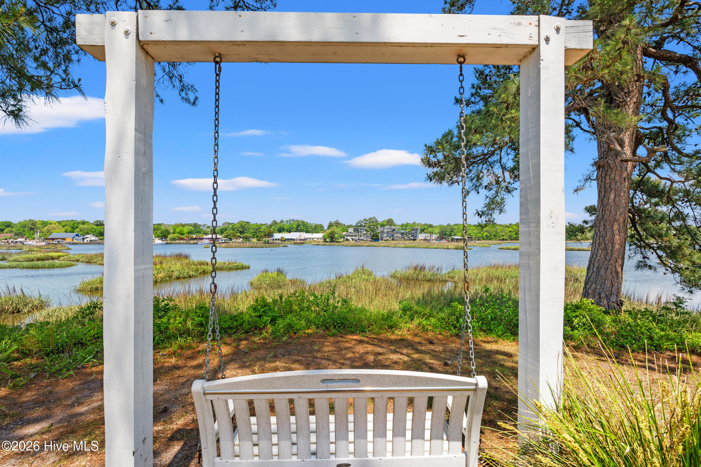
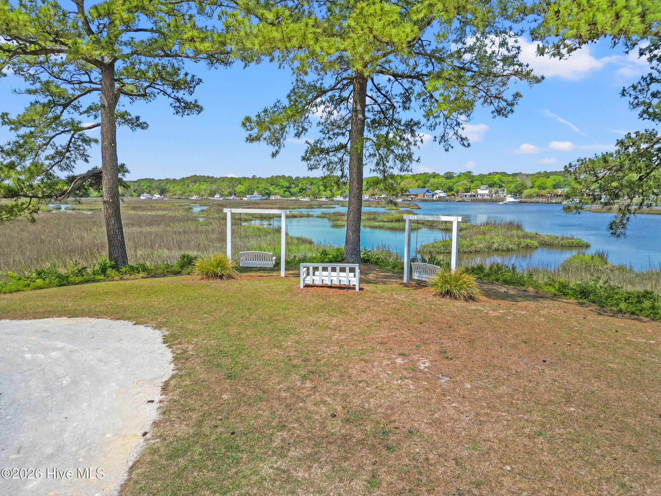
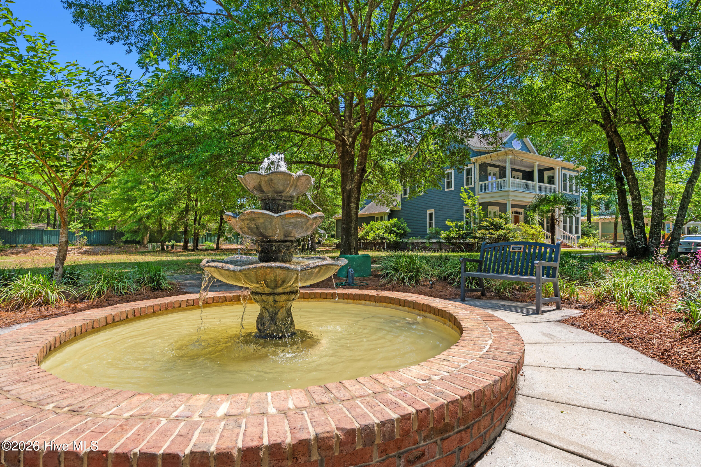
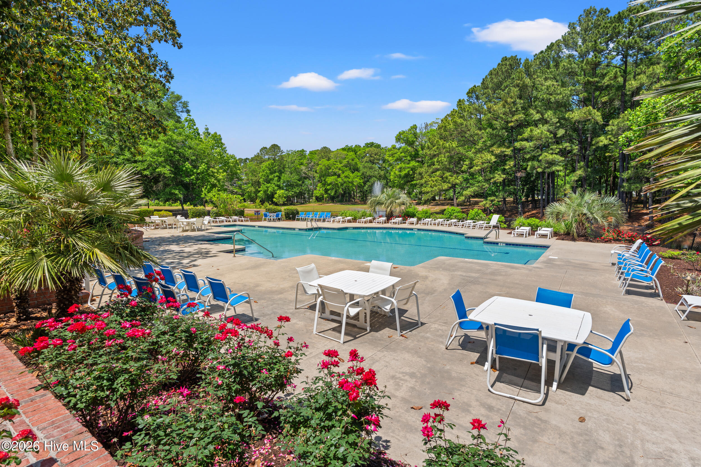
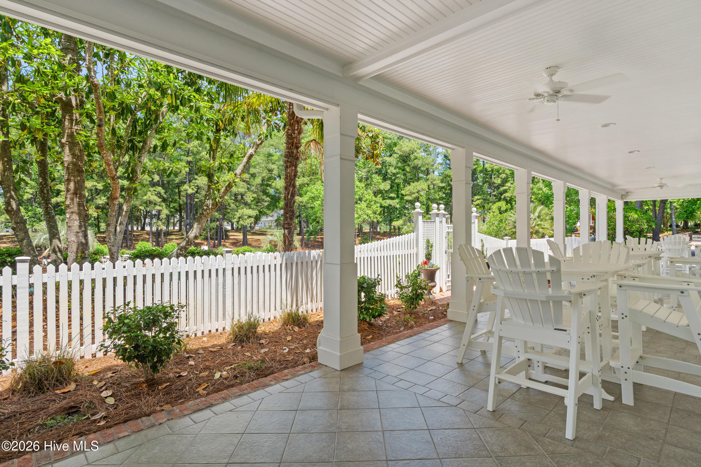
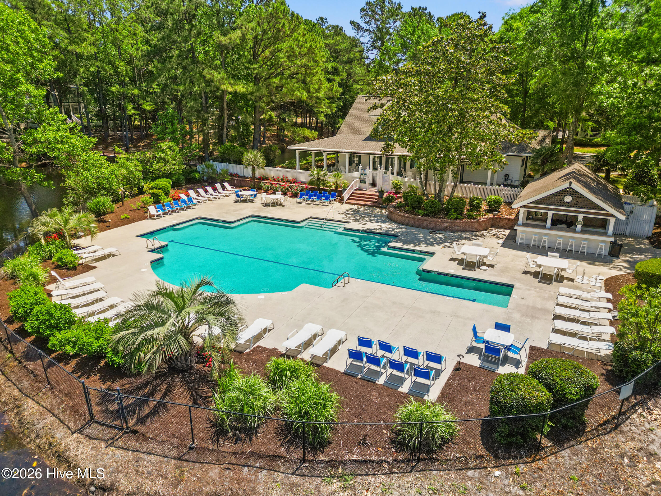
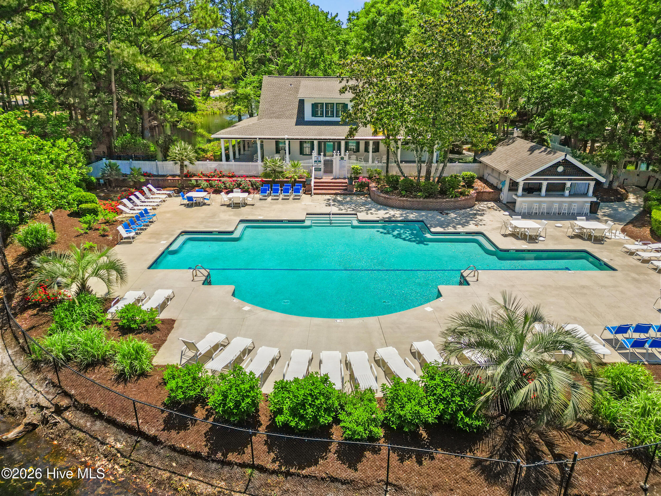
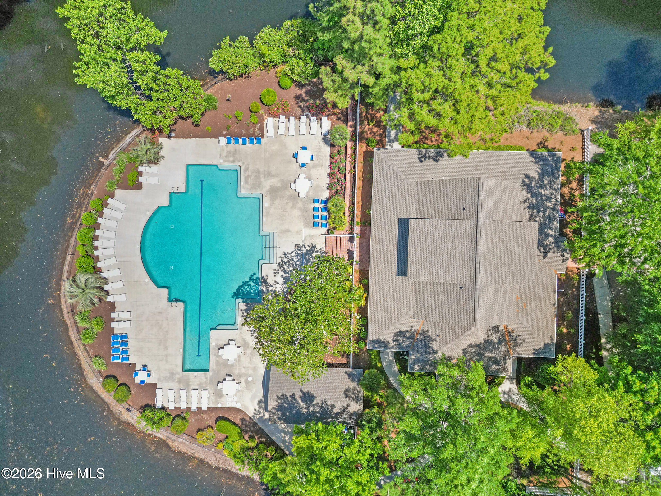
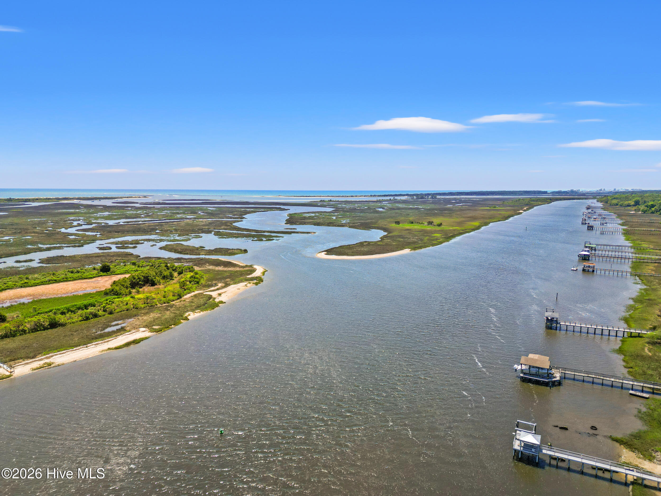
Devaun Park offers a picturesque coastal setting with sidewalks weaving throughout the community, a resort-style pool surrounded by ponds and fountains, and a scenic riverside park overlooking the Calabash River. Located just minutes from Sunset Beach, residents enjoy convenient access to local dining, shopping, golf, and some of the area's most beautiful beaches.

Ask a Local Expert

Property Highlights

Property Type
Residential
Property Sub Type
Single Family Residence
Bedrooms
4
Total Bathrooms
4
Living Area
2,372 Sqft
Price / Sqft
$280
Acres
0.20
Year Built
2026

Location

City/Township
Calabash
Frontage Type
See Remarks
View
See Remarks
Subdivision
Devaun Park
County
Brunswick
Zoning
Ca-Pud

Property Details
Price
$665,000
Property Type
Residential
Property Sub Type
Single Family Residence

Building

Structure Type
Wood Frame, Stick Built
Levels
Two
Stories
2
Total Area
2,372

Community

Local Schools

Elementary School
Jessie Mae Monroe Elementary
Middle School
Shallotte Middle
High School
West Brunswick
School District
Brunswick County Schools

Interior Features

Bedrooms and Bathrooms

Total Bathrooms
4
Full Bathrooms
3
1/2 Bathrooms
1
Bedrooms
4

Rooms and Basement

Total Rooms
5

Area and Spaces

Living Area
2,372 Sqft

Appliances

Appliances
Refrigerator, Gas Range

Interior Features

Interior Features
Walk-in Closet(s), Tray Ceiling(s), High Ceilings, Ceiling Fan(s), Pantry, Walk-in Shower, Blinds/Shades, Built-in Features, Walk-In Closet(s)
Flooring
LVT/LVP
Laundry Features
Dryer Hookup, Washer Hookup, Laundry Room
Entry Level
1

Heating and Cooling

Heating Features
Electric, Heat Pump
Has Fireplace
Yes
Fireplaces
1

Building Details
Construction

Year Built
2026
New Construction
Yes
Foundations
Raised, Slab

Materials
Construction Materials
Fiber Cement, Wood Frame
Roof
Architectural Shingle

Terms

Terms

Special Conditions
Standard
Special Terms
Cash, Conventional, FHA, VA Loan

Taxes

Tax

Tax Assessed Value
37500.00

HOA

Has HOA
Yes
Association Fee
$1,450 /yr
Association Ammenities
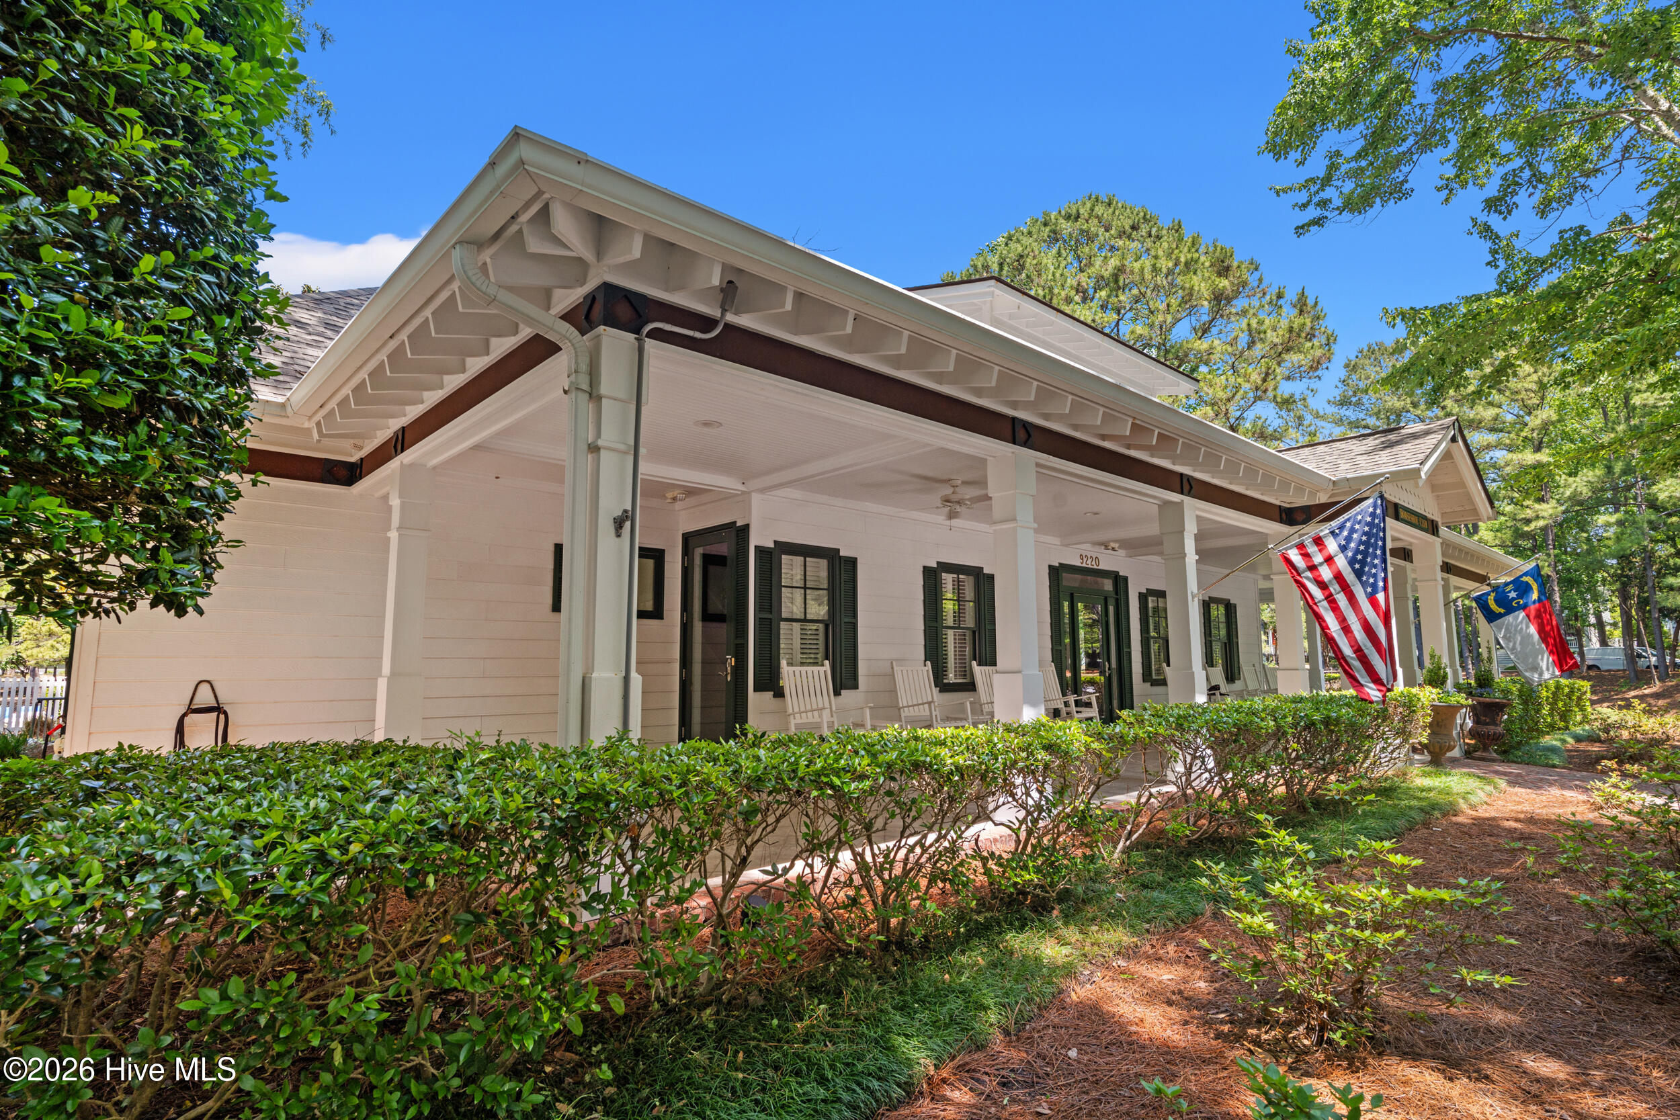
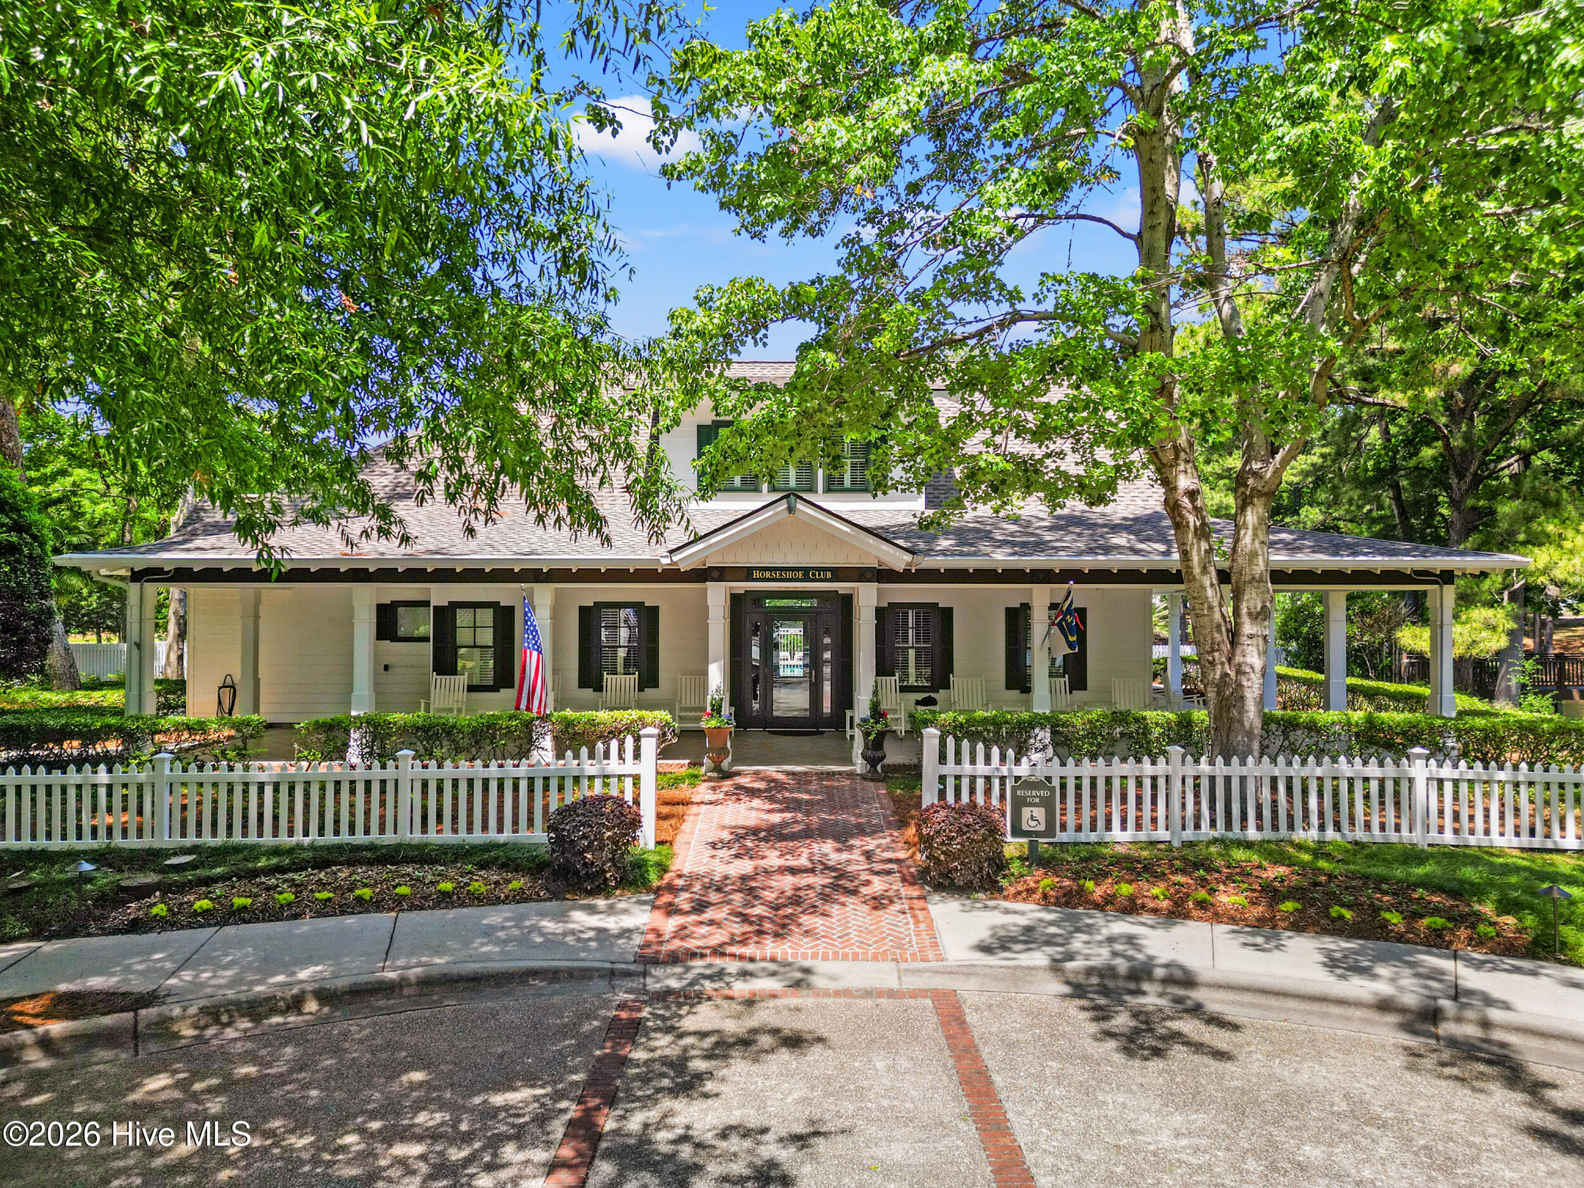
Waterfront Community, Clubhouse, Community Pool, Fitness Center, Maintenance Common Areas, Maintenance Grounds, Maintenance Roads, Park, Sidewalks, Termite Bond

Heating, Cooling & Utilities

Cooling Features
Central Air

Utilities

Utilities
Sewer Connected, Water Connected
Water Source
Public

Lot

Acres
0.20
Lot Size
0.20
Lot Size Area Sq Ft
8,712
Lot Dimensions
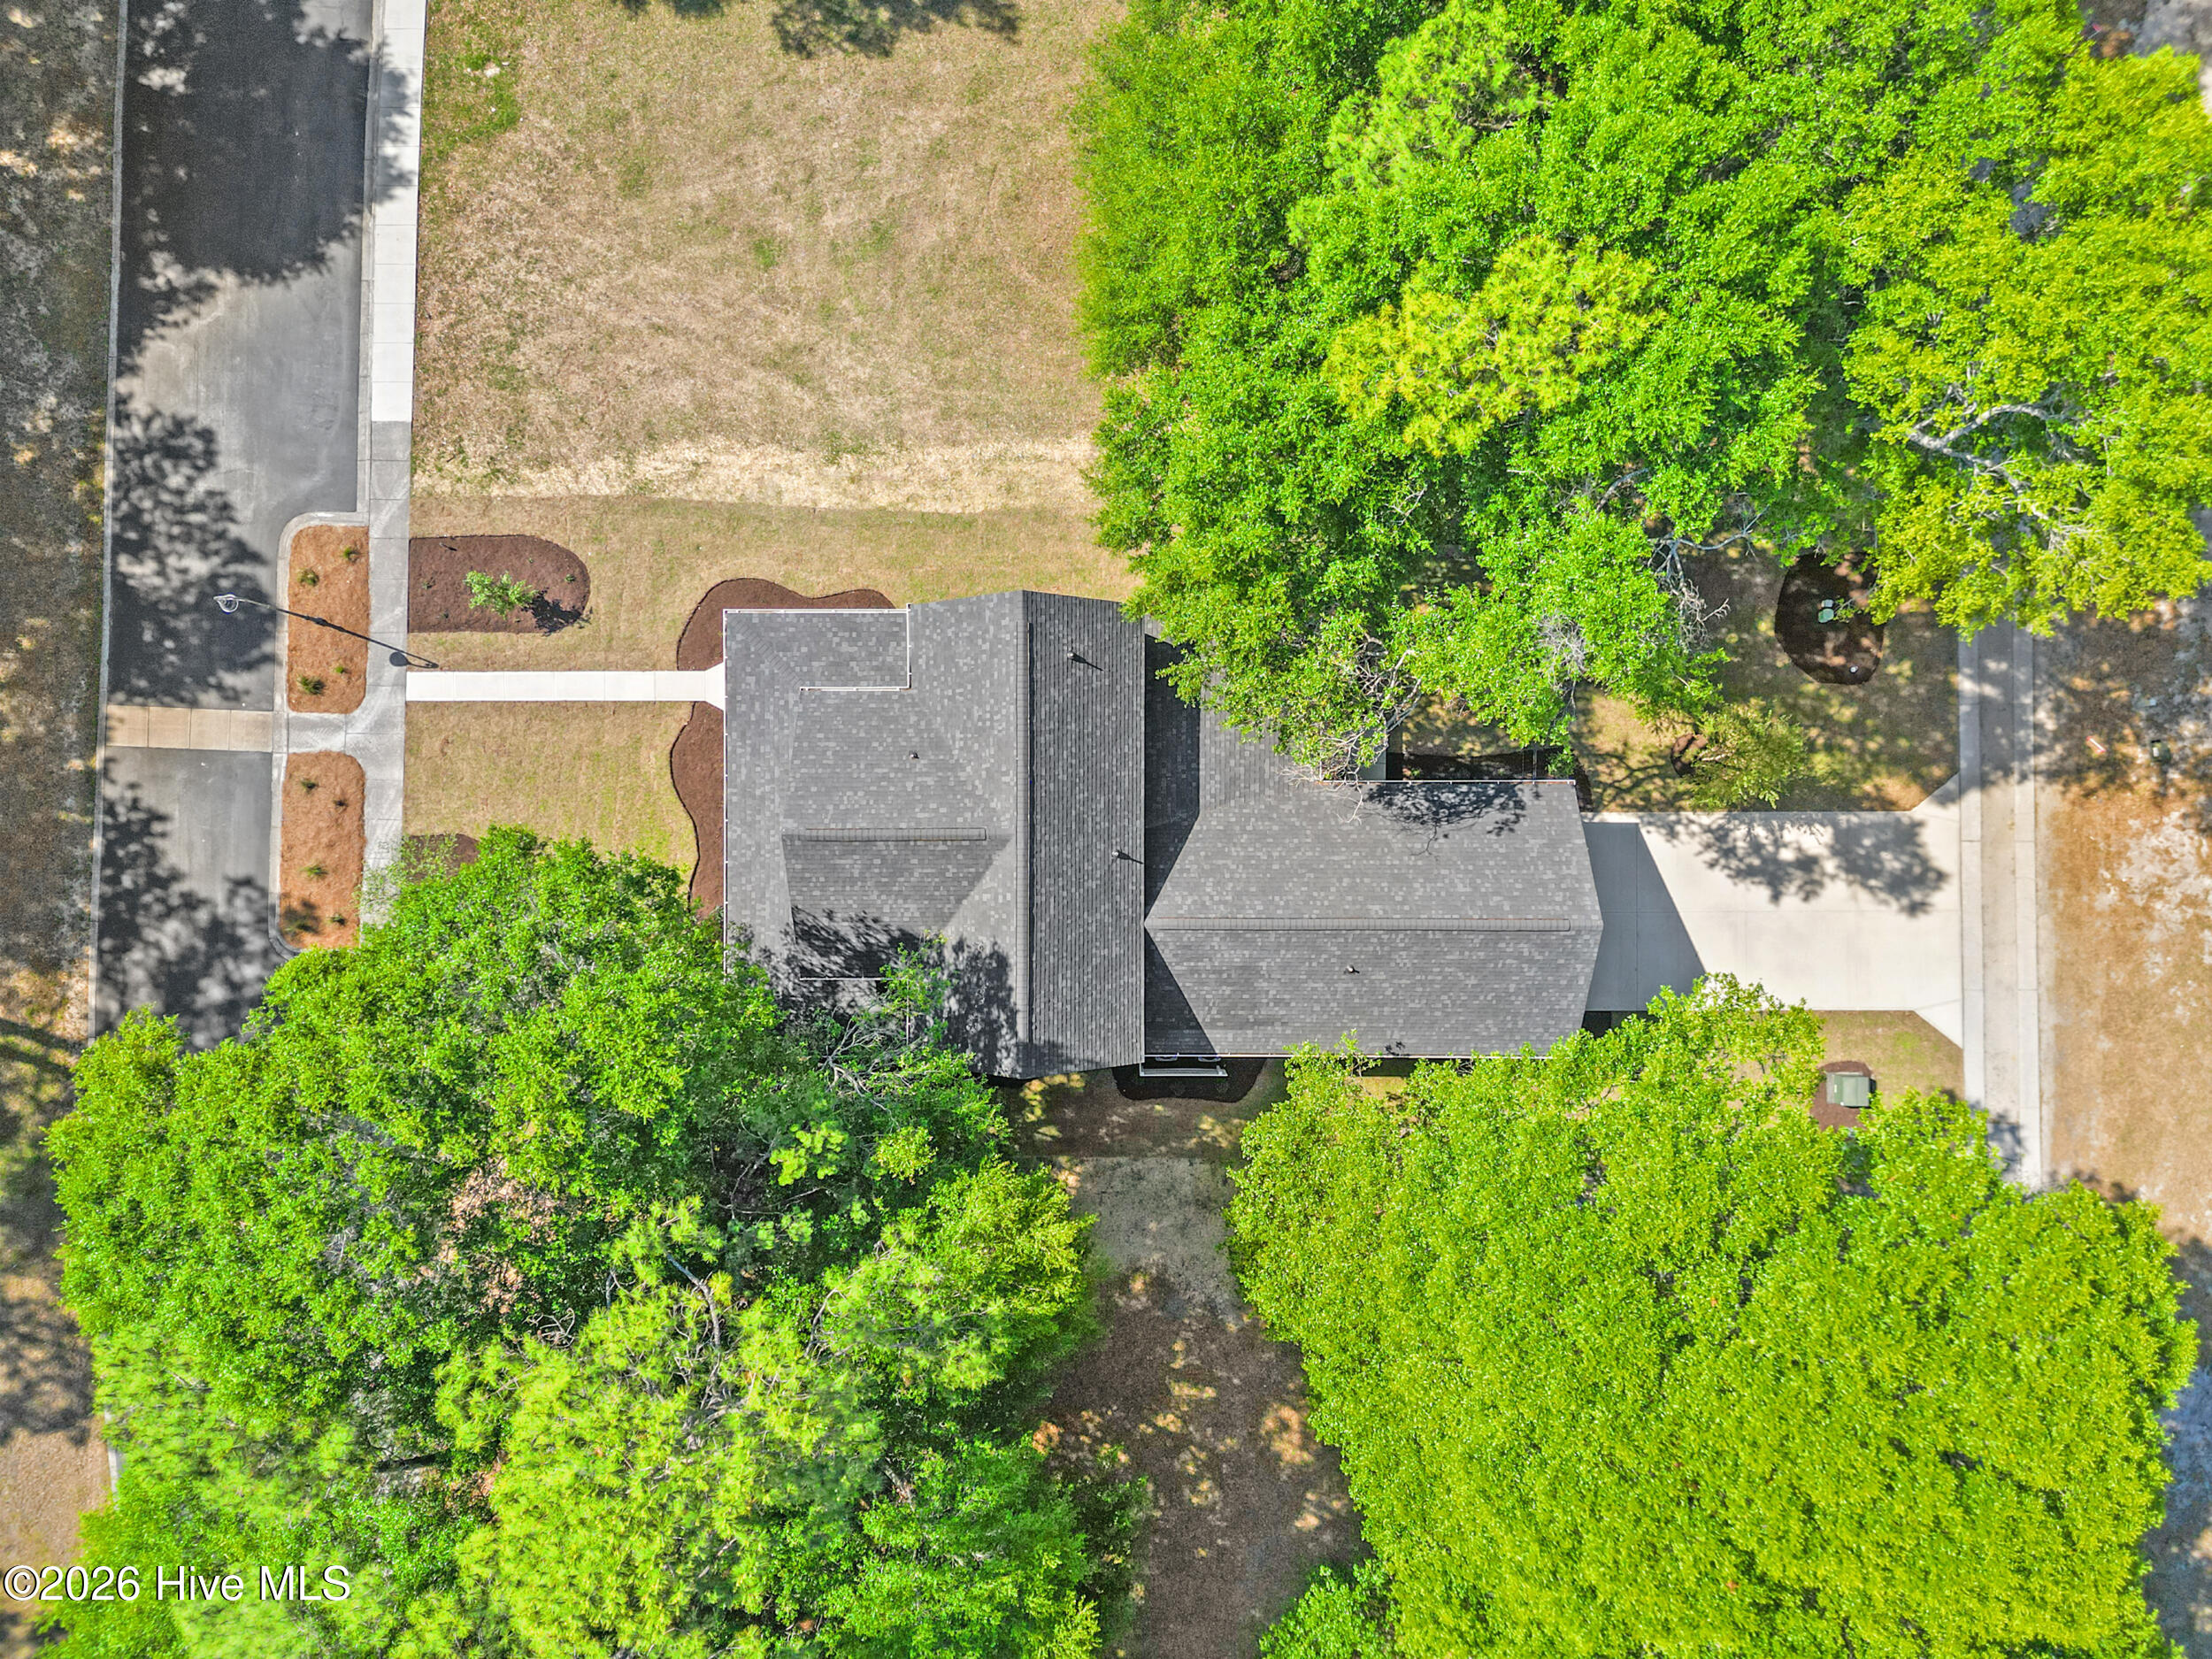
60 x 148 x 60 x 146
Lot Features
Landscaped
Road Surface
Paved
Road Frontage
Private Road, Paved

Exterior Features

Patio And Porch Features
Screened, Rear Porch
Fencing
Back Yard, Fenced

Parking

Total Parking Spaces
2
Garage Capacity
2
Parking Features
Paved, Garage
Listed by Carolina Coastal Real Estate
Listing Data last updated 09/26/2026 04:20 pm
Get a Link to this Property: Copy To Clipboard
QR Code link to this property

Phone:
Connect with:

Payment Calculator

per month. fixed. % interest.
$
%
$
%
Principal & Interest
+ Home Insurance
+ Property Tax
+ HOA Fees
per month
Total interest paid over s will be:
All estimates and provided for informational purposes only. Actual amounts may vary. The output of the tool is not a loan offer or solicitation, nor is it financial or legal advice. Information, rates, programs and loan scenarios shown are for example only as of 26-Sep-2026 and are subject to change without notice. Interest rates provided by the St. Louis Federal Reserve Economic Data (FRED). All products are subject to credit and property approval. Not all products are available in all states or for all loan amounts. Other restrictions and limitations apply. Contact your preferred lender for the pricing associated with your specific transaction. Calculations are generated by Open Source mortgage calculation software tools using common mathematical formulas. All calculations should be independently verified.
Get Walk Score Content

Property History

6 days ago
Property information last updated
78 days ago
Date of last price change
141 days ago
Status Active. This is the date the listing was placed on market.
Cumulative Days on Market: 141 days (includes prior listings) · Currently listed since May 8, 2026. Data provided by the MLS.

Similar Properties