Start of property details

Share this property:
1252 Kingfish Boulevard
Calabash, NC 28467
FOR
SALE
$499,900
Active
3
Beds
3
Baths
1,746
Sqft
0.03
Acres
2026
Yr. Built
MLS# 100562062
Cumulative Days on Market: 96 · Includes prior listings · Currently listed since 06/08/26 · Data provided by the MLS.

Property Description

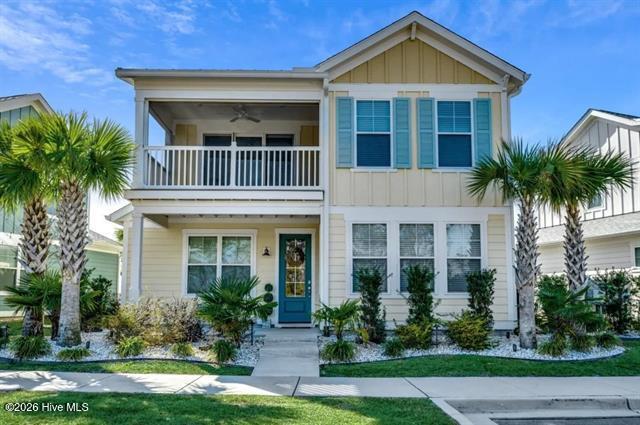

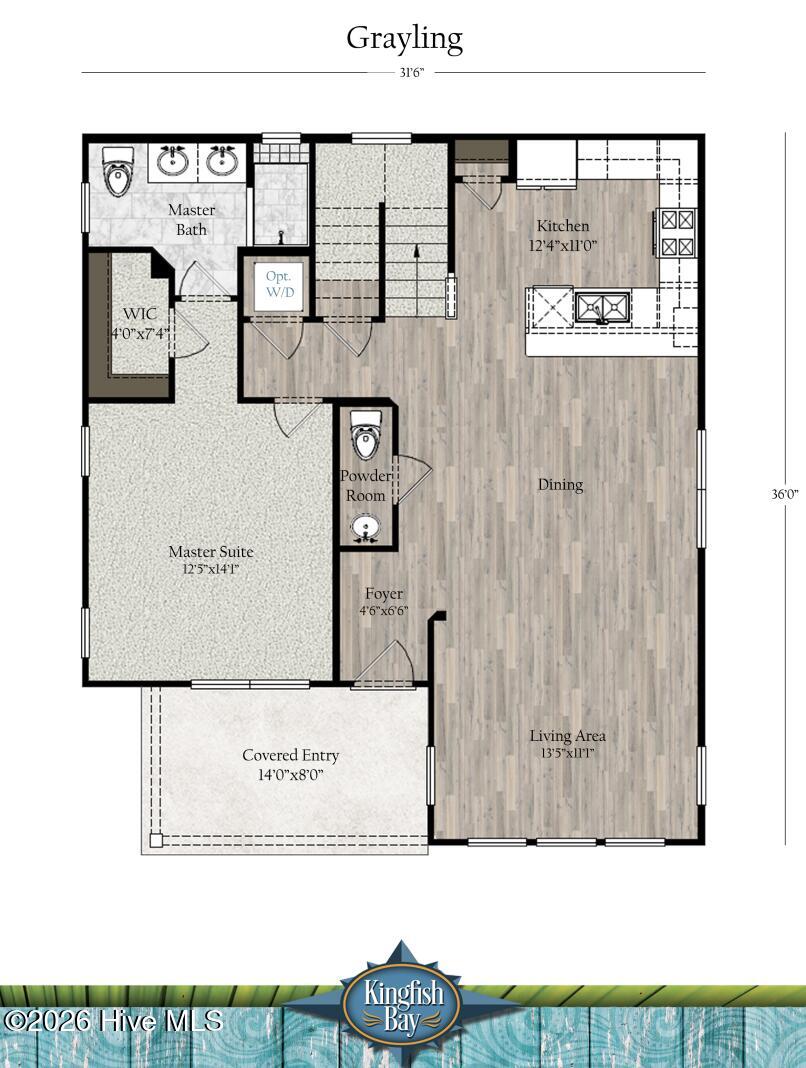
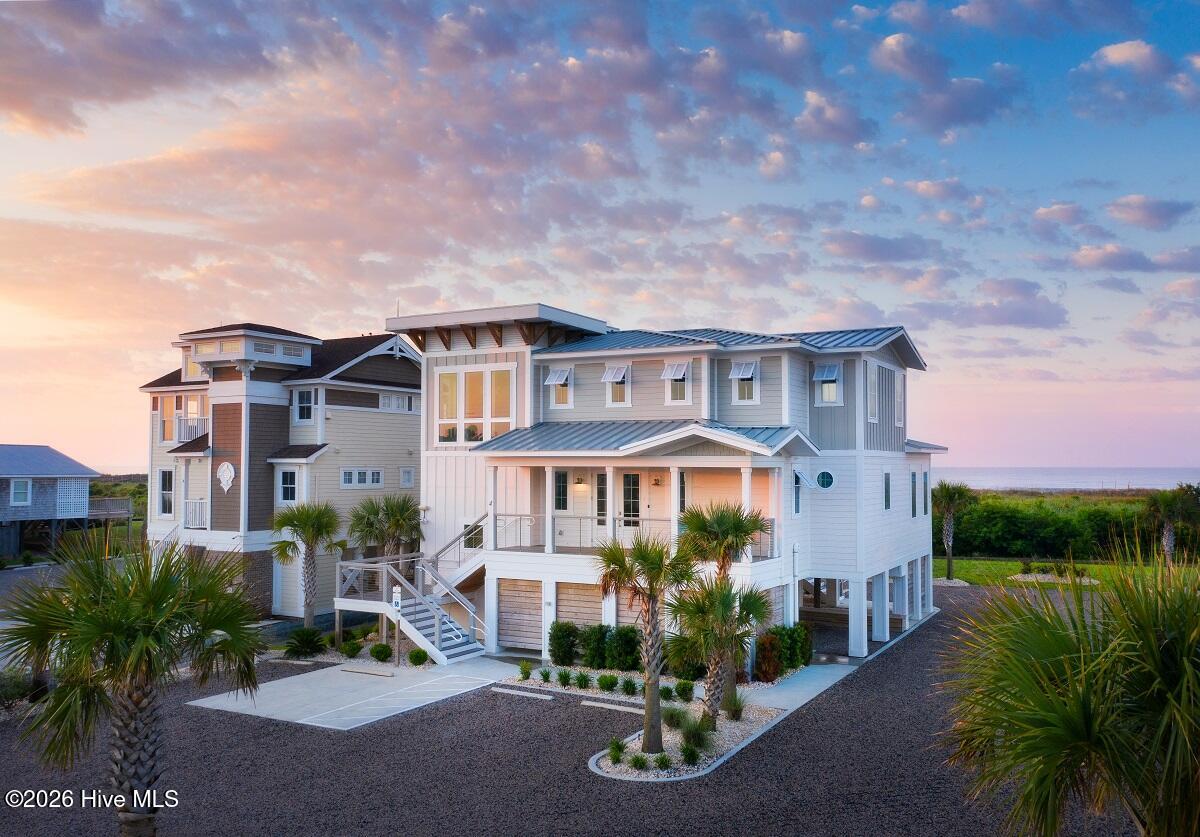
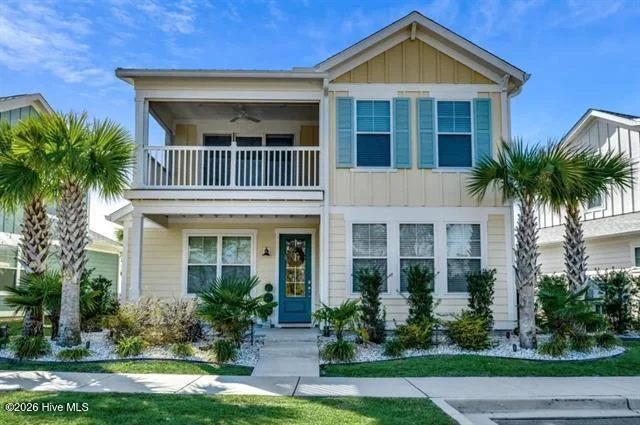
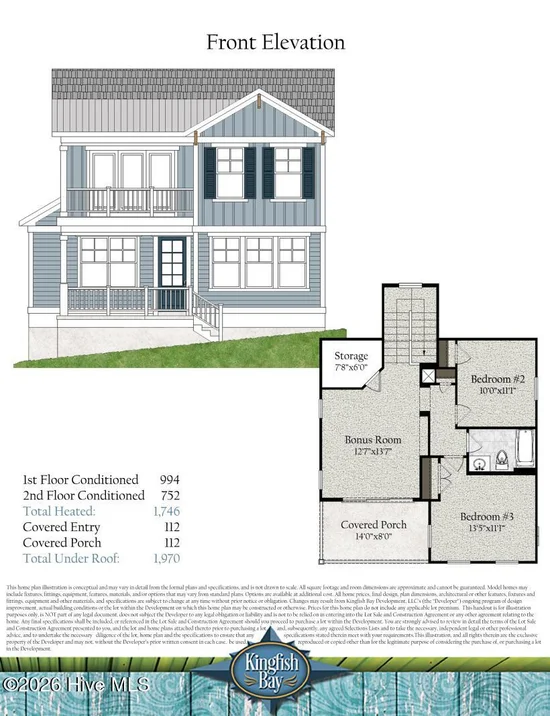
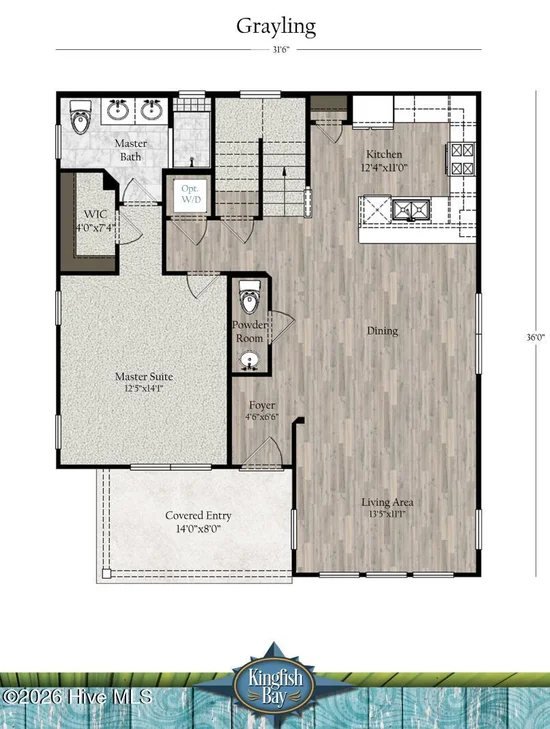
Welcome to the charming Grayling plan in the sought-after bungalow collection at Kingfish Bay--where easy coastal living meets thoughtful design. This to-be-built 3-bedroom, 2.5-bath home with a versatile bonus room offers the perfect blend of comfort and flexibility, whether you're hosting guests, working from home, or simply spreading out. From the inviting layout to the cozy yet functional spaces, every inch of the Grayling is designed to feel like home the moment you walk in. The open living areas flow beautifully, while the bonus room gives you that extra space everyone always wishes they had. The best part? Depending on the stage of construction, buyers still have the opportunity to personalize selections and finishes--adding those special touches that truly make it yours. Set within the vibrant, lifestyle-focused community of Kingfish Bay, you'll enjoy more than just a home--you'll experience a way of living. From scenic surroundings to thoughtfully designed amenities, this is where laid-back coastal charm and everyday convenience come together in the most delightful way. Photo shown is of a previously built Grayling plan and is for illustrative purposes only. Features, finishes, and selections may vary.

Ask a Local Expert

Property Highlights

Property Type
Residential
Property Sub Type
Single Family Residence
Bedrooms
3
Total Bathrooms
3
Living Area
1,746 Sqft
Price / Sqft
$286
Acres
0.03
Year Built
2026

Location

City/Township
Calabash
Frontage Type
See Remarks
View
See Remarks
Subdivision
Kingfish Bay
County
Brunswick
Zoning
Ca-R-6

Property Details

Price
$499,900
Property Type
Residential
Property Sub Type
Single Family Residence

Building

Structure Type
Wood Frame, Stick Built
Levels
Two
Stories
2
Total Area
1,746

Community

Local Schools

Elementary School
Jessie Mae Monroe Elementary
Middle School
Shallotte Middle
High School
West Brunswick
School District
Brunswick County Schools

Interior Features

Bedrooms and Bathrooms

Total Bathrooms
3
Full Bathrooms
2
1/2 Bathrooms
1
Bedrooms
3

Rooms and Basement

Total Rooms
8

Area and Spaces

Living Area
1,746 Sqft

Interior Features

Interior Features
Master Downstairs, Walk-in Closet(s), High Ceilings, Kitchen Island, Ceiling Fan(s), Pantry, Walk-in Shower, Walk-In Closet(s)

Heating and Cooling

Heating Features
Heat Pump, Electric

Building Details

Construction

Year Built
2026
New Construction
Yes
Foundations
Slab

Materials

Construction Materials
Fiber Cement, Wood Frame
Roof
Shingle

Terms

Terms

Special Conditions
Standard
Special Terms
Construction to Perm., Cash, Conventional, Seller Financing

Taxes

HOA

Has HOA
Yes
Association Fee
$3,416.88
Association Ammenities
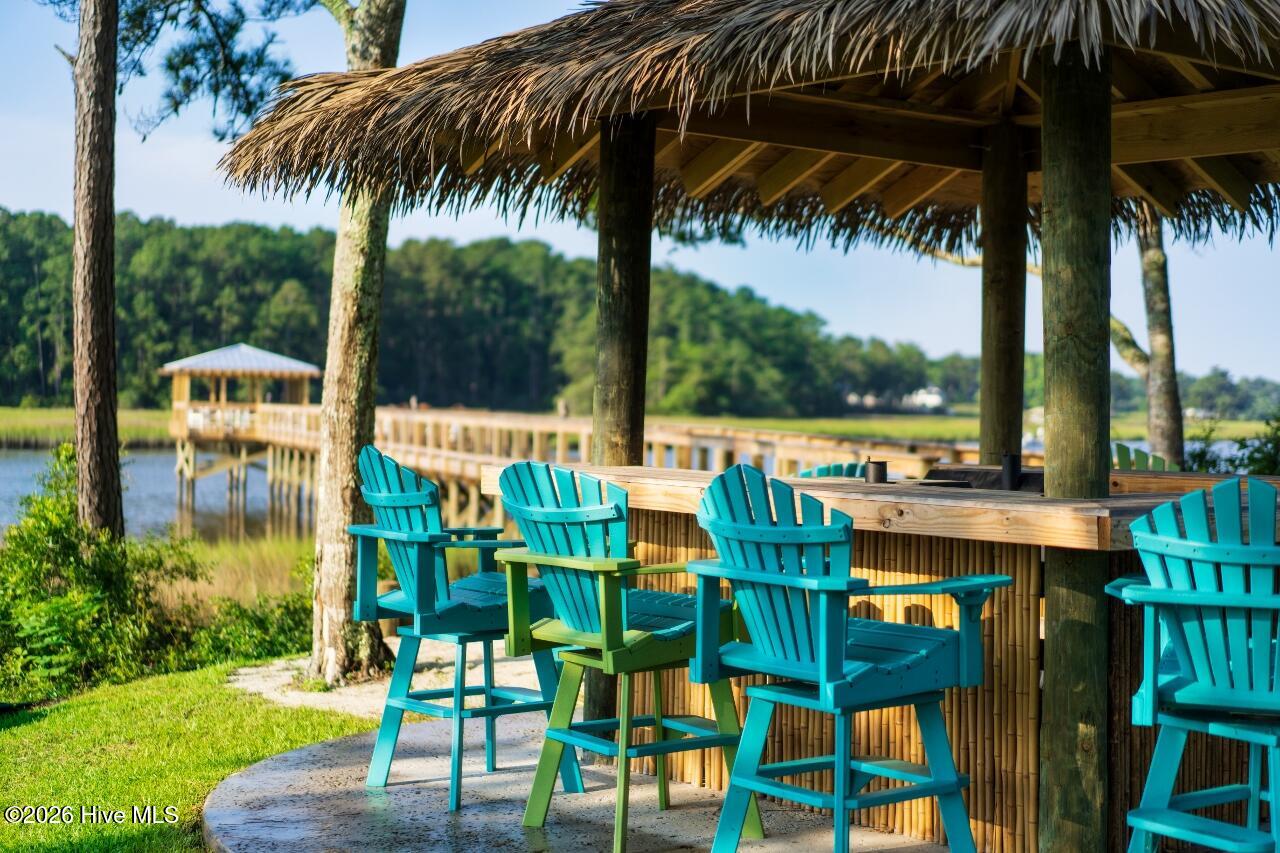
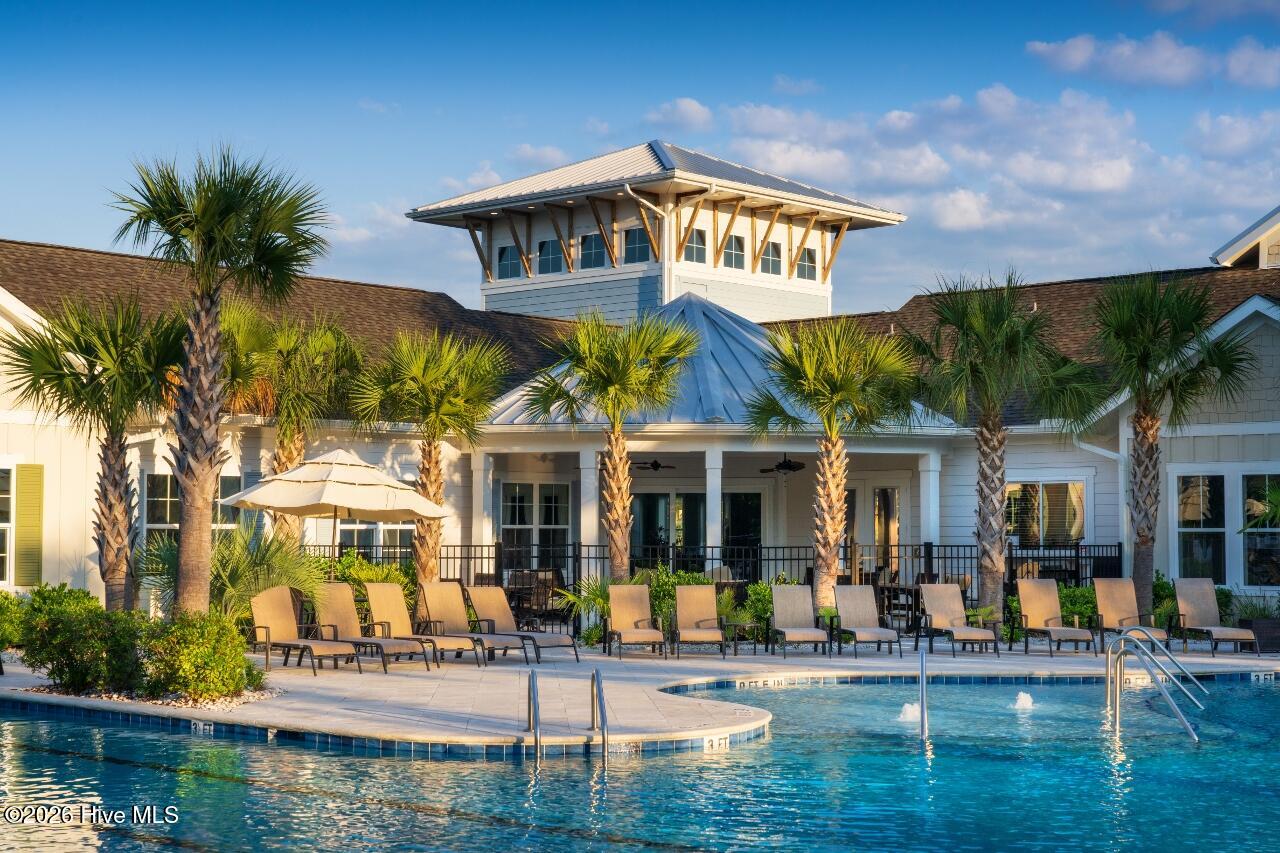
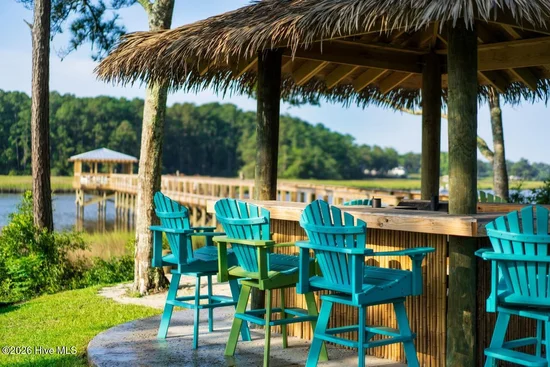
Waterfront Community, Beach Access, Boat Slip - Not Assigned, Clubhouse, Comm Garden, Community Pool, Fitness Center, Game Room, Gated, Jogging Path, Maintenance Common Areas, Meeting Room, Park, Party Room, Picnic Area, Spa/Hot Tub, Street Lights

Heating, Cooling & Utilities

Cooling Features
Heat Pump

Utilities

Utilities
Underground Utilities

Lot

Acres
0.03
Lot Size
0.03
Lot Size Area Sq Ft
1,307
Lot Dimensions
34 x 40 x 34 x 40

Exterior Features

Patio And Porch Features
Balcony, Front Porch
Fencing
None

Parking

Parking Features
On Street
Listed by RE/MAX Southern Shores
Listing Data last updated 09/13/2026 04:20 pm
Get a Link to this Property: Copy To Clipboard
QR Code link to this property

Phone:
Connect with:

Payment Calculator

per month. fixed. % interest.
$
%
$
%
Principal & Interest
+ Home Insurance
+ Property Tax
+ HOA Fees
per month
Total interest paid over s will be:
All estimates and provided for informational purposes only. Actual amounts may vary. The output of the tool is not a loan offer or solicitation, nor is it financial or legal advice. Information, rates, programs and loan scenarios shown are for example only as of 13-Sep-2026 and are subject to change without notice. Interest rates provided by the St. Louis Federal Reserve Economic Data (FRED). All products are subject to credit and property approval. Not all products are available in all states or for all loan amounts. Other restrictions and limitations apply. Contact your preferred lender for the pricing associated with your specific transaction. Calculations are generated by Open Source mortgage calculation software tools using common mathematical formulas. All calculations should be independently verified.
Get Walk Score Content

Property History

36 days ago
Property information last updated
96 days ago
Status Active. This is the date the listing was placed on market.
Cumulative Days on Market: 96 days (includes prior listings) · Currently listed since June 8, 2026. Data provided by the MLS.

Similar Properties