Start of property details

Share this property:
1685 Seagull Way SW
Ocean Isle Beach, NC 28469
Apr 2026
SOLD
$215,000
Sold Price
3
Beds
2
Baths
1,080
Sqft
0.15
Acres
1992
Yr. Built
MLS# 100561384
Cumulative Days on Market: 147 · Includes prior listings · Currently listed since 03/19/26 · Data provided by the MLS.

Property Description

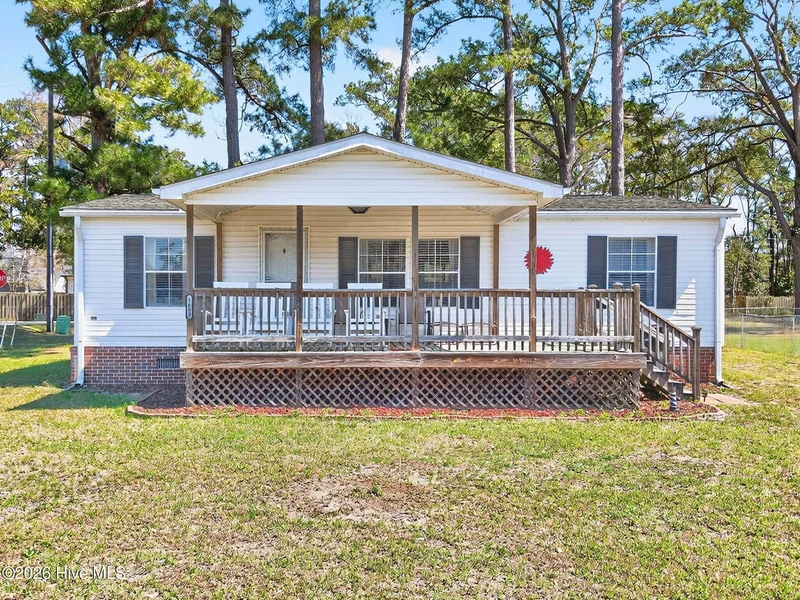
Enter 1685 Seagull Way and let your cares melt away. This imaculately kept home offers coastal living in this friendly Intracoastal Waterway community near Ocean Isle Beach. Shan-gri-la offers a neighborhood boat ramp and two piers at the ICW. Keep your boat in your yard and trailer it to the easy access to the ICW for a fun day on the water. Pull your boat alongside the floating pier to board and provision or simply fish from one of the two piers while gathering with the neighbors and sharing stories around the locally noted ''tree of knowledge.''

This 3-bedroom, 2-bath home offers spacious living areas. The open kitchen allows for friendly conversation while preparing meals for family and friends. The bathrooms have been tastefully remodeled. The primary bedroom has a walk in closet and ample room for comfort.

Step out to the spacious back yard to enjoy outdoor living. The storage building offers area to keep toys, chairs, tools and even large enough to house the golf cart!

Whether you're looking for a permanent home, a vacation getaway or an investment opportunity this versatile property is full of potential. Bring your belongings, furnish the home to your tastes and enjoy the wonderful coastal life.

Ask a Local Expert

Property Highlights

Sold Price
215000
Property Type
Residential
Property Sub Type
Manufactured Home
Bedrooms
3
Total Bathrooms
2
Living Area
1,080
Price / Sqft
$208
Acres
0.15
Year Built
1992
Cumulative Days On Market
5

Location

City/Township
Ocean Isle Beach
Water View
No
Frontage Type
See Remarks
View
See Remarks
Subdivision
Shan-gri-la
County
Brunswick
Zoning
Co-R-6000

Lake/Waterfront Information

Waterfront Features
None

Property Details

Price
$225,000
Sold Price
215000
Property Type
Residential
Property Sub Type
Manufactured Home
Stipulation of Sale
Standard

Building

Structure Type
Wood Frame
Levels
One
Stories
1
Total Area
1,080

Community

Local Schools

Elementary School
Union
Middle School
Shallotte Middle
High School
West Brunswick
School District
Brunswick County Schools

Interior Features

Bedrooms and Bathrooms

Total Bathrooms
2
Full Bathrooms
2
Bedrooms
3

Rooms and Basement

Total Rooms
5
Basement Features
None

Area and Spaces

Living Area
1,080

Appliances

Appliances
Refrigerator, Dishwasher

Interior Features

Interior Features
Walk-in Closet(s)
Flooring
Carpet, Vinyl

Heating and Cooling

Heating Features
Heat Pump, Electric, Forced Air

Building Details

Construction

Year Built
1992
Foundations
Brick/Mortar, Raised

Materials

Construction Materials
Aluminum Siding, Vinyl Siding
Roof
Shingle, Composition

Terms

Terms

Special Terms
Cash, Conventional
Cumulative Days On Market
5

Taxes

Tax

Tax (Annual)
$600.93

HOA

Has HOA
Yes
Association Fee
$200
Association Ammenities
Waterfront Community, Boat Dock, Picnic Area

Heating, Cooling & Utilities

Cooling Features
Central Air

Utilities

Utilities
Water Connected
Sewer
Septic Tank
Water Source
County Water

Lot

Acres
0.15
Lot Size
0.15
Lot Size Area Sq Ft
6,534
Lot Dimensions
109x61x109x61
Lot Features
Corner Lot

Exterior Features

Patio And Porch Features
Covered
Fencing
None

Parking

Parking Features
On Site
Listed by The Cheek Team. Sold by Kim M Rivera,
Listing Data last updated 09/14/2026 08:40 am
Get a Link to this Property: Copy To Clipboard
QR Code link to this property

Phone:
Connect with:

Payment Calculator

per month. fixed. % interest.
$
%
$
%
Principal & Interest
+ Home Insurance
+ Property Tax
+ HOA Fees
per month
Total interest paid over s will be:
All estimates and provided for informational purposes only. Actual amounts may vary. The output of the tool is not a loan offer or solicitation, nor is it financial or legal advice. Information, rates, programs and loan scenarios shown are for example only as of 14-Sep-2026 and are subject to change without notice. Interest rates provided by the St. Louis Federal Reserve Economic Data (FRED). All products are subject to credit and property approval. Not all products are available in all states or for all loan amounts. Other restrictions and limitations apply. Contact your preferred lender for the pricing associated with your specific transaction. Calculations are generated by Open Source mortgage calculation software tools using common mathematical formulas. All calculations should be independently verified.
Get Walk Score Content

Property History

37 days ago
Property information last updated
143 days ago
Date Sold
178 days ago
Status Active. This is the date the listing was placed on market.
Cumulative Days on Market: 147 days (includes prior listings) · Currently listed since March 19, 2026. Data provided by the MLS.

Similar Properties