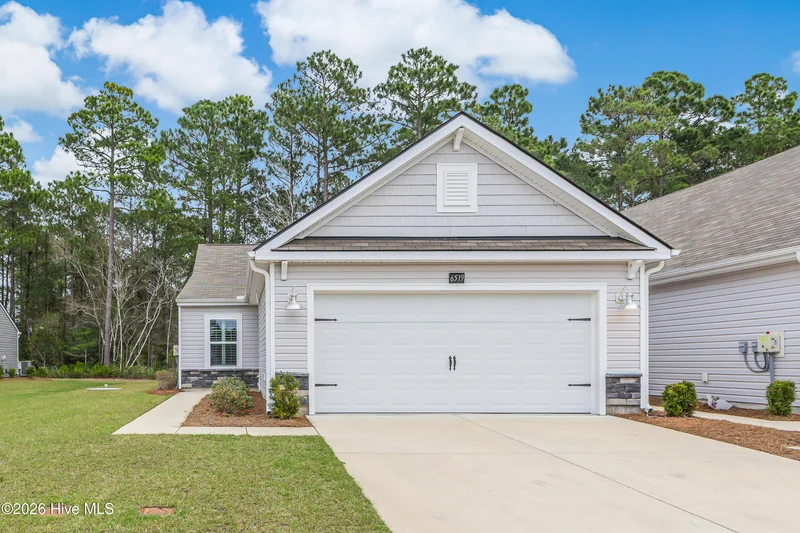
Start of property details

Share this property:
6519 Green Fennel Avenue SW
Ocean Isle Beach, NC 28469
Apr 2026
SOLD
$307,500
Sold Price
3
Beds
2
Baths
2
Garage
1,560
Sqft
0.13
Acres
MLS# 100561168
Cumulative Days on Market: 147 · Includes prior listings · Currently listed since 03/19/26 · Data provided by the MLS.

Property Description

Welcome to your dream coastal retreat in the desirable Cameron Woods community. This one-story living, end-unit, 2-car garage, 3-bedroom, 2-bath open-floorplan townhome offers the ultimate in coastal living with all the amenities you desire. Perfectly located on a private, wooded lot just a short distance from two of the best rated beaches, the desirable Ocean Isle Beach and Sunset Beach, this turn-key townhome is ideal for golfers and beachgoers. Enjoy the community swimming pool after a day at the beach, pickleball match at community courts, fishing, or golfing at one of the many local championship golf courses.
Upon entry you are greeted with vaulted ceilings and spacious kitchen and views directly out to heavily wooded lot. The kitchen is equipped with quartz countertops, sleek stainless-steel appliances, deep pantry closet and island for entertainment. The two bathrooms and laundry room feature tile flooring and a double sink vanity in the main bathroom. Plantation shutters are installed throughout the home and washer, dryer and refrigerator are included. A screened porch off the main open living area offers ideal outside living and spacious two car garage for extra storage or parking both cars in the garage.
Whether you're looking for a lucrative rental investment, a relaxing second home, or a place to call your own full-time, this town home which lives like a garden home is a rare find. Don't miss out on the chance to make this coastal retreat your own.

Ask a Local Expert

Property Highlights

Sold Price
307500
Property Type
Residential
Property Sub Type
Townhouse
Bedrooms
3
Total Bathrooms
2
Living Area
1,560
Price / Sqft
$199
Acres
0.13
Year Built
2022
Cumulative Days On Market
8

Location

City/Township
Ocean Isle Beach
Frontage Type
See Remarks
View
See Remarks
Subdivision
Cameron Woods
County
Brunswick
Zoning
Co-R-7500

Property Details

Price
$310,000
Sold Price
307500
Property Type
Residential
Property Sub Type
Townhouse
Stipulation of Sale
Standard

Building

Structure Type
Townhouse, Wood Frame
Levels
End Unit, One
Stories
1
Total Area
1,560

Community

Local Schools

Elementary School
Union
Middle School
Shallotte Middle
High School
West Brunswick
School District
Brunswick County Schools

Interior Features

Bedrooms and Bathrooms

Total Bathrooms
2
Full Bathrooms
2
Bedrooms
3

Rooms and Basement

Total Rooms
6

Area and Spaces

Living Area
1,560

Appliances

Appliances
Built-In Microwave, Washer, Refrigerator, Ice Maker, Dryer, Disposal, Dishwasher

Interior Features

Interior Features
Walk-in Closet(s), Vaulted Ceiling(s), High Ceilings, Solid Surface, Kitchen Island, Ceiling Fan(s), Pantry, Walk-in Shower
Flooring
LVT/LVP, Carpet, Tile

Heating and Cooling

Heating Features
Heat Pump, Electric

Building Details

Construction

Year Built
2022
Foundations
Slab

Materials

Construction Materials
Vinyl Siding
Roof
Shingle

Terms

Terms

Special Terms
Cash, Conventional, FHA, VA Loan
Cumulative Days On Market
8

Taxes

Tax

Tax (Annual)
$1,207.19

HOA

Has HOA
Yes
Association Fee
$4,080
Association Ammenities
Clubhouse, Fitness Center, Maint - Comm Areas, Maint - Grounds, Master Insure, Pickleball

Heating, Cooling & Utilities

Utilities

Utilities
Cable Available, Sewer Connected, Water Connected
Sewer
Municipal Sewer
Water Source
Municipal Water

Lot

Acres
0.13
Lot Size
0.13
Lot Size Area Sq Ft
5,663
Lot Dimensions
46' x 128'
Lot Features
Level, Wooded

Exterior Features

Exterior Features
Irrigation System
Patio And Porch Features
Covered, Screened
Fencing
None

Parking

Total Parking Spaces
2
Garage Capacity
2
Parking Features
Garage Faces Front, Attached, Garage Door Opener
Listed by Intracoastal Realty. Sold by Natalie D Rakoci,
Listing Data last updated 09/14/2026 08:40 am
Get a Link to this Property: Copy To Clipboard
QR Code link to this property

Phone:
Connect with:

Payment Calculator

per month. fixed. % interest.
$
%
$
%
Principal & Interest
+ Home Insurance
+ Property Tax
+ HOA Fees
per month
Total interest paid over s will be:
All estimates and provided for informational purposes only. Actual amounts may vary. The output of the tool is not a loan offer or solicitation, nor is it financial or legal advice. Information, rates, programs and loan scenarios shown are for example only as of 14-Sep-2026 and are subject to change without notice. Interest rates provided by the St. Louis Federal Reserve Economic Data (FRED). All products are subject to credit and property approval. Not all products are available in all states or for all loan amounts. Other restrictions and limitations apply. Contact your preferred lender for the pricing associated with your specific transaction. Calculations are generated by Open Source mortgage calculation software tools using common mathematical formulas. All calculations should be independently verified.
Get Walk Score Content

Property History

37 days ago
Property information last updated
143 days ago
Date Sold
179 days ago
Status Active. This is the date the listing was placed on market.
Cumulative Days on Market: 147 days (includes prior listings) · Currently listed since March 19, 2026. Data provided by the MLS.

Similar Properties