Start of property details
Share this property:
2035 Manor Parc Drive
Calabash, NC 28467
FOR
SALE
$625,000
Active
3
Beds
3
Baths
2
Garage
1,860
Sqft
0.09
Acres
MLS# 100559730
Cumulative Days on Market: 186 · Includes prior listings · Currently listed since 06/08/26 · Data provided by the MLS.

Property Description

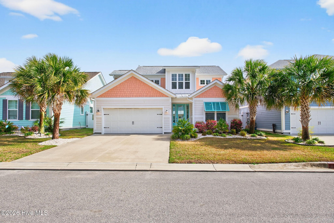
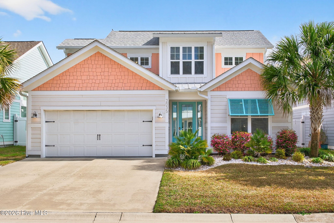

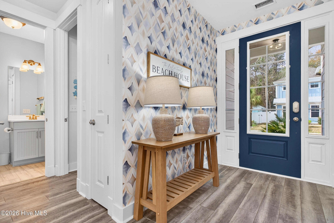
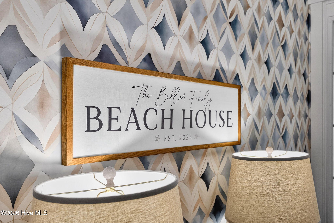
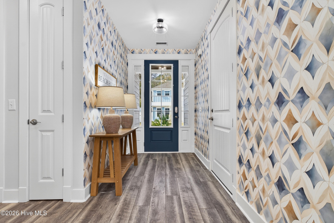
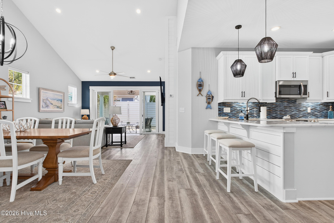
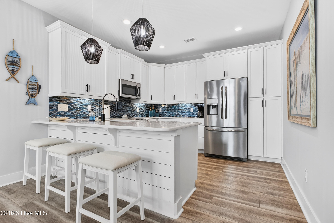

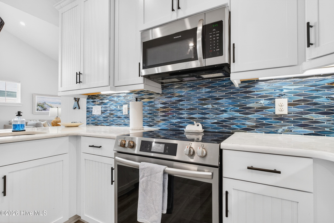
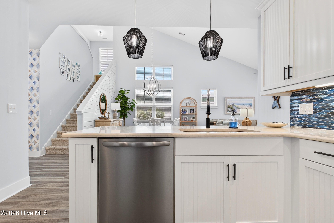

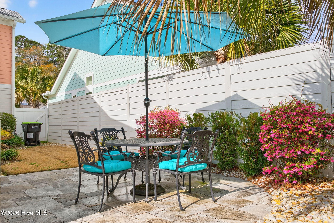
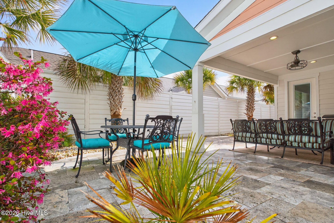
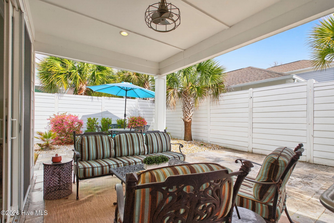
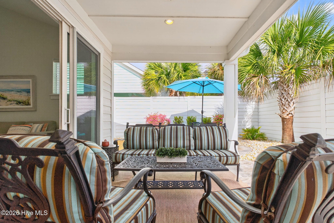

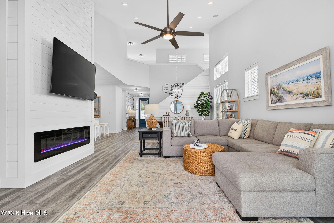
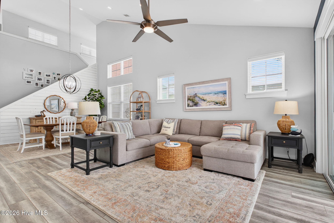
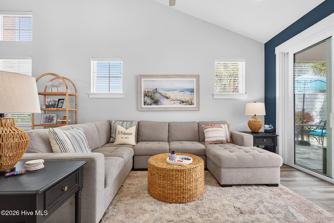
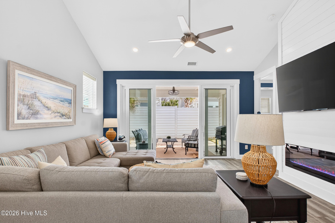
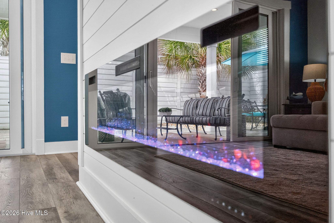
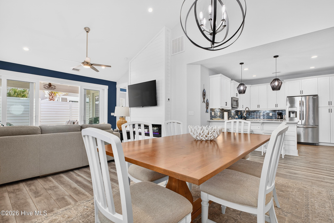
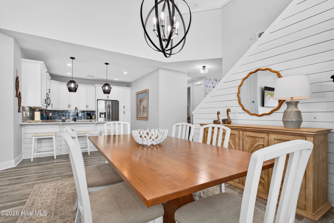
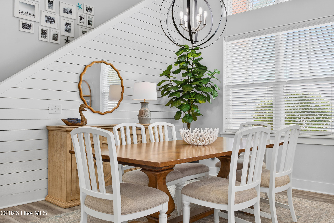
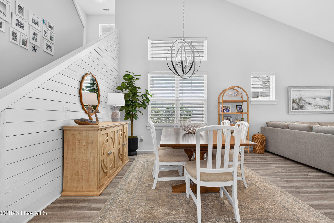
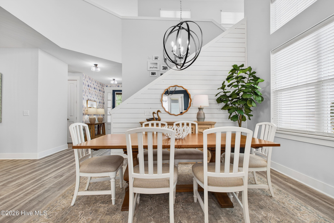
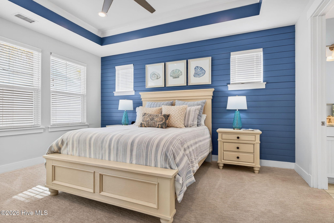
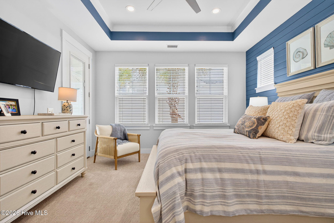
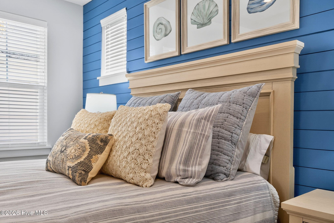
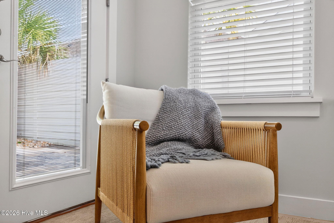
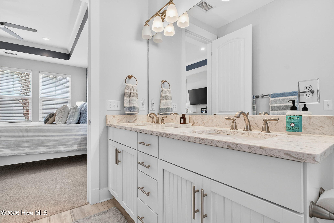
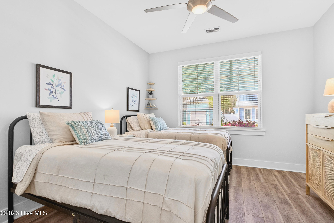
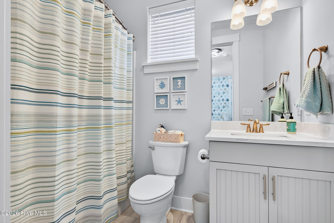
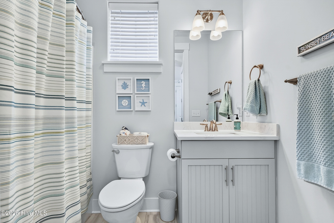
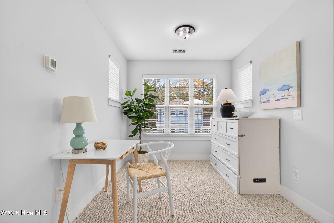
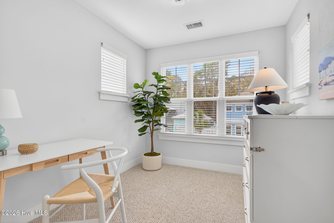
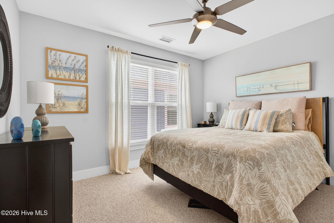
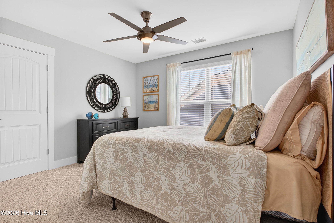
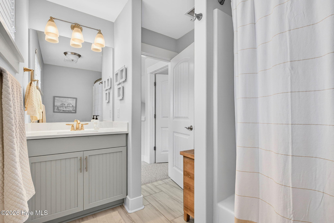

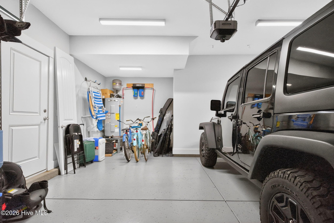
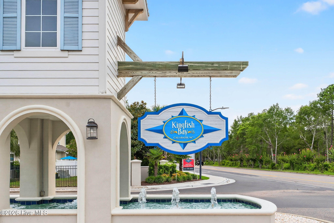

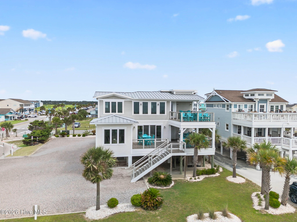
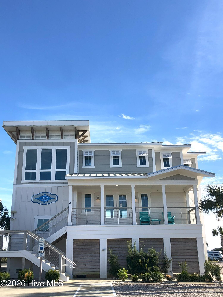
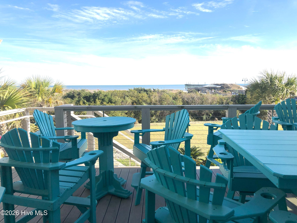
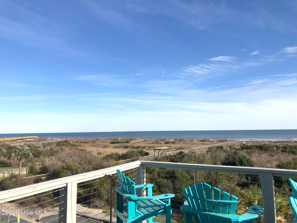
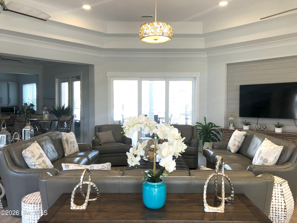
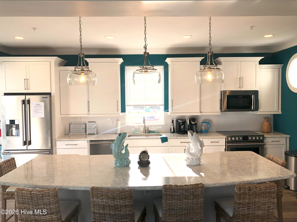
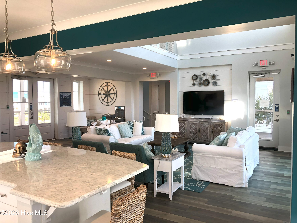
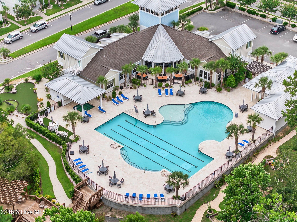

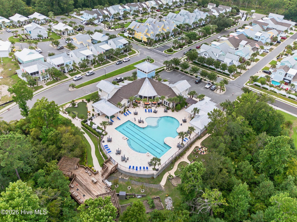
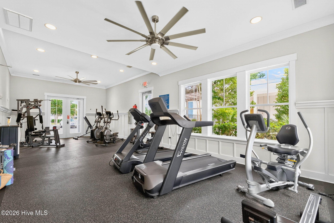
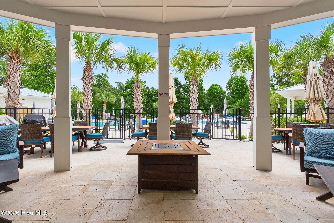
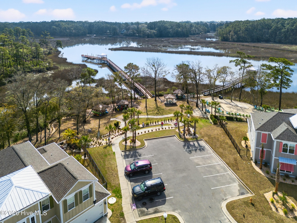
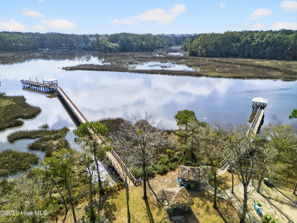
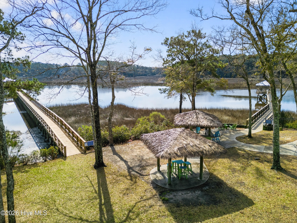
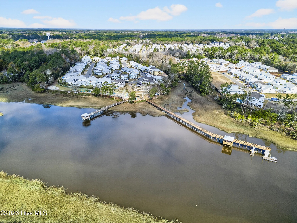
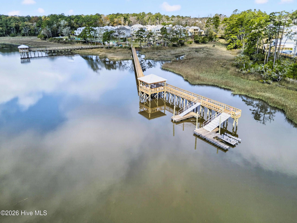

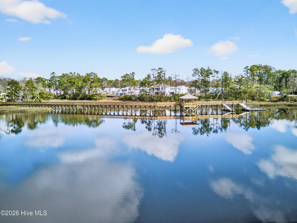
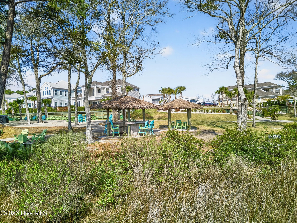
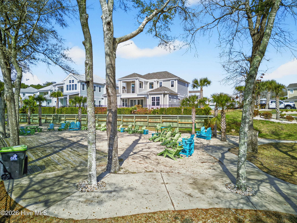
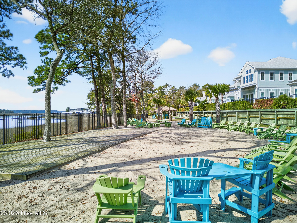
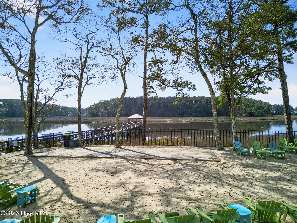

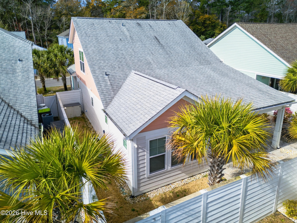
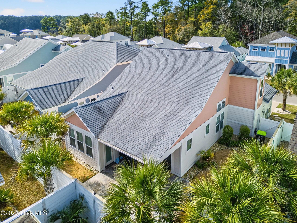
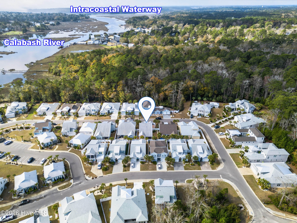
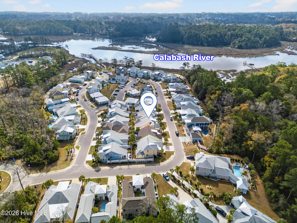
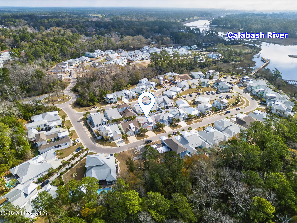
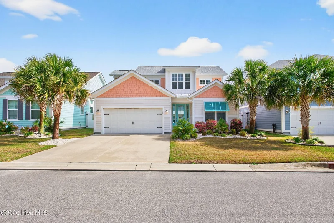
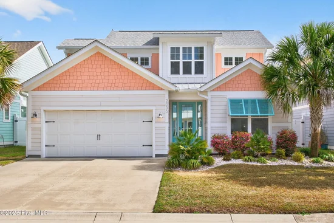
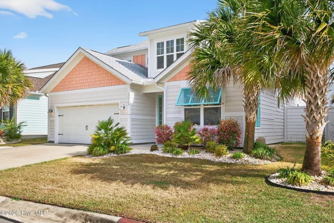
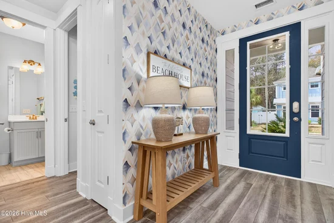
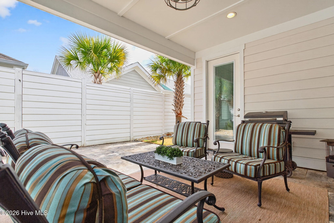
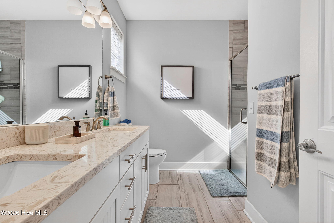
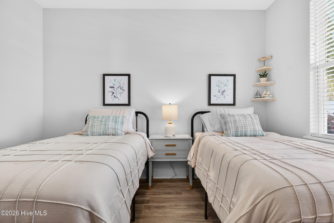
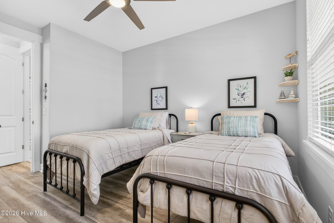
Beautiful and charming home in the amenity loaded resort community of Kingfish Bay located in the heart of Calabash. Originally built in 2019, this Starfish II offers many finishes no longer standard, plus upgrades galore. Current owners have lovingly and tastefully enhanced this home to create a one of a kind custom 3 bed 3 full bath that seamlessly blends fun and function--Bright and welcoming, clean and spacious, beautifully styled and comfortable. Entering this home will make you smile. A few of the highlights are the tropical landscape, beautiful foyer and entryway, stunning cobalt blue black splash against white kitchen cabinets, shiplap accents, expansive travertine patio, hardie board privacy fence, and coveted 2 car garage with extended storage. Location is everything and KFB offers residents and guests a unique experience and ability to enjoy this area to the fullest. Huge clubhouse with resort pool, spa and fitness. Stroll to the Calabash River park with two piers, day dock, kayak launch, and gazebos to catch dinner or some of the best sunset views you can imagine. If that wasn't enough the Oceanfront Sunset Beach Club is incredible. Perfect place to enjoy your day at the beach and the residents parking lot is priceless. Home is equipped with a water filtration system. Home is being sold furnished with a few exceptions.

Ask a Local Expert

Property Highlights

Property Type
Residential
Property Sub Type
Single Family Residence
Bedrooms
3
Total Bathrooms
3
Living Area
1,860 Sqft
Price / Sqft
$336
Acres
0.09
Year Built
2019
Cumulative Days On Market
89

Location

City/Township
Calabash
Frontage Type
See Remarks
View
See Remarks
Subdivision
Kingfish Bay
County
Brunswick
Zoning
Ca-R-6

Property Details
Price
$625,000
Property Type
Residential
Property Sub Type
Single Family Residence

Building

Structure Type
Wood Frame, Stick Built
Levels
One and One Half
Stories
2
Total Area
1,860

Community

Local Schools

Elementary School
Jessie Mae Monroe Elementary
Middle School
Shallotte Middle
High School
West Brunswick
School District
Brunswick County Schools

Interior Features

Bedrooms and Bathrooms

Total Bathrooms
3
Full Bathrooms
3
Bedrooms
3

Rooms and Basement

Total Rooms
7
Basement Features
None

Area and Spaces

Living Area
1,860 Sqft

Appliances

Appliances
Electric Oven, Built-In Microwave, Washer, Refrigerator, Dryer, Disposal, Dishwasher, Water Purifier

Interior Features

Interior Features
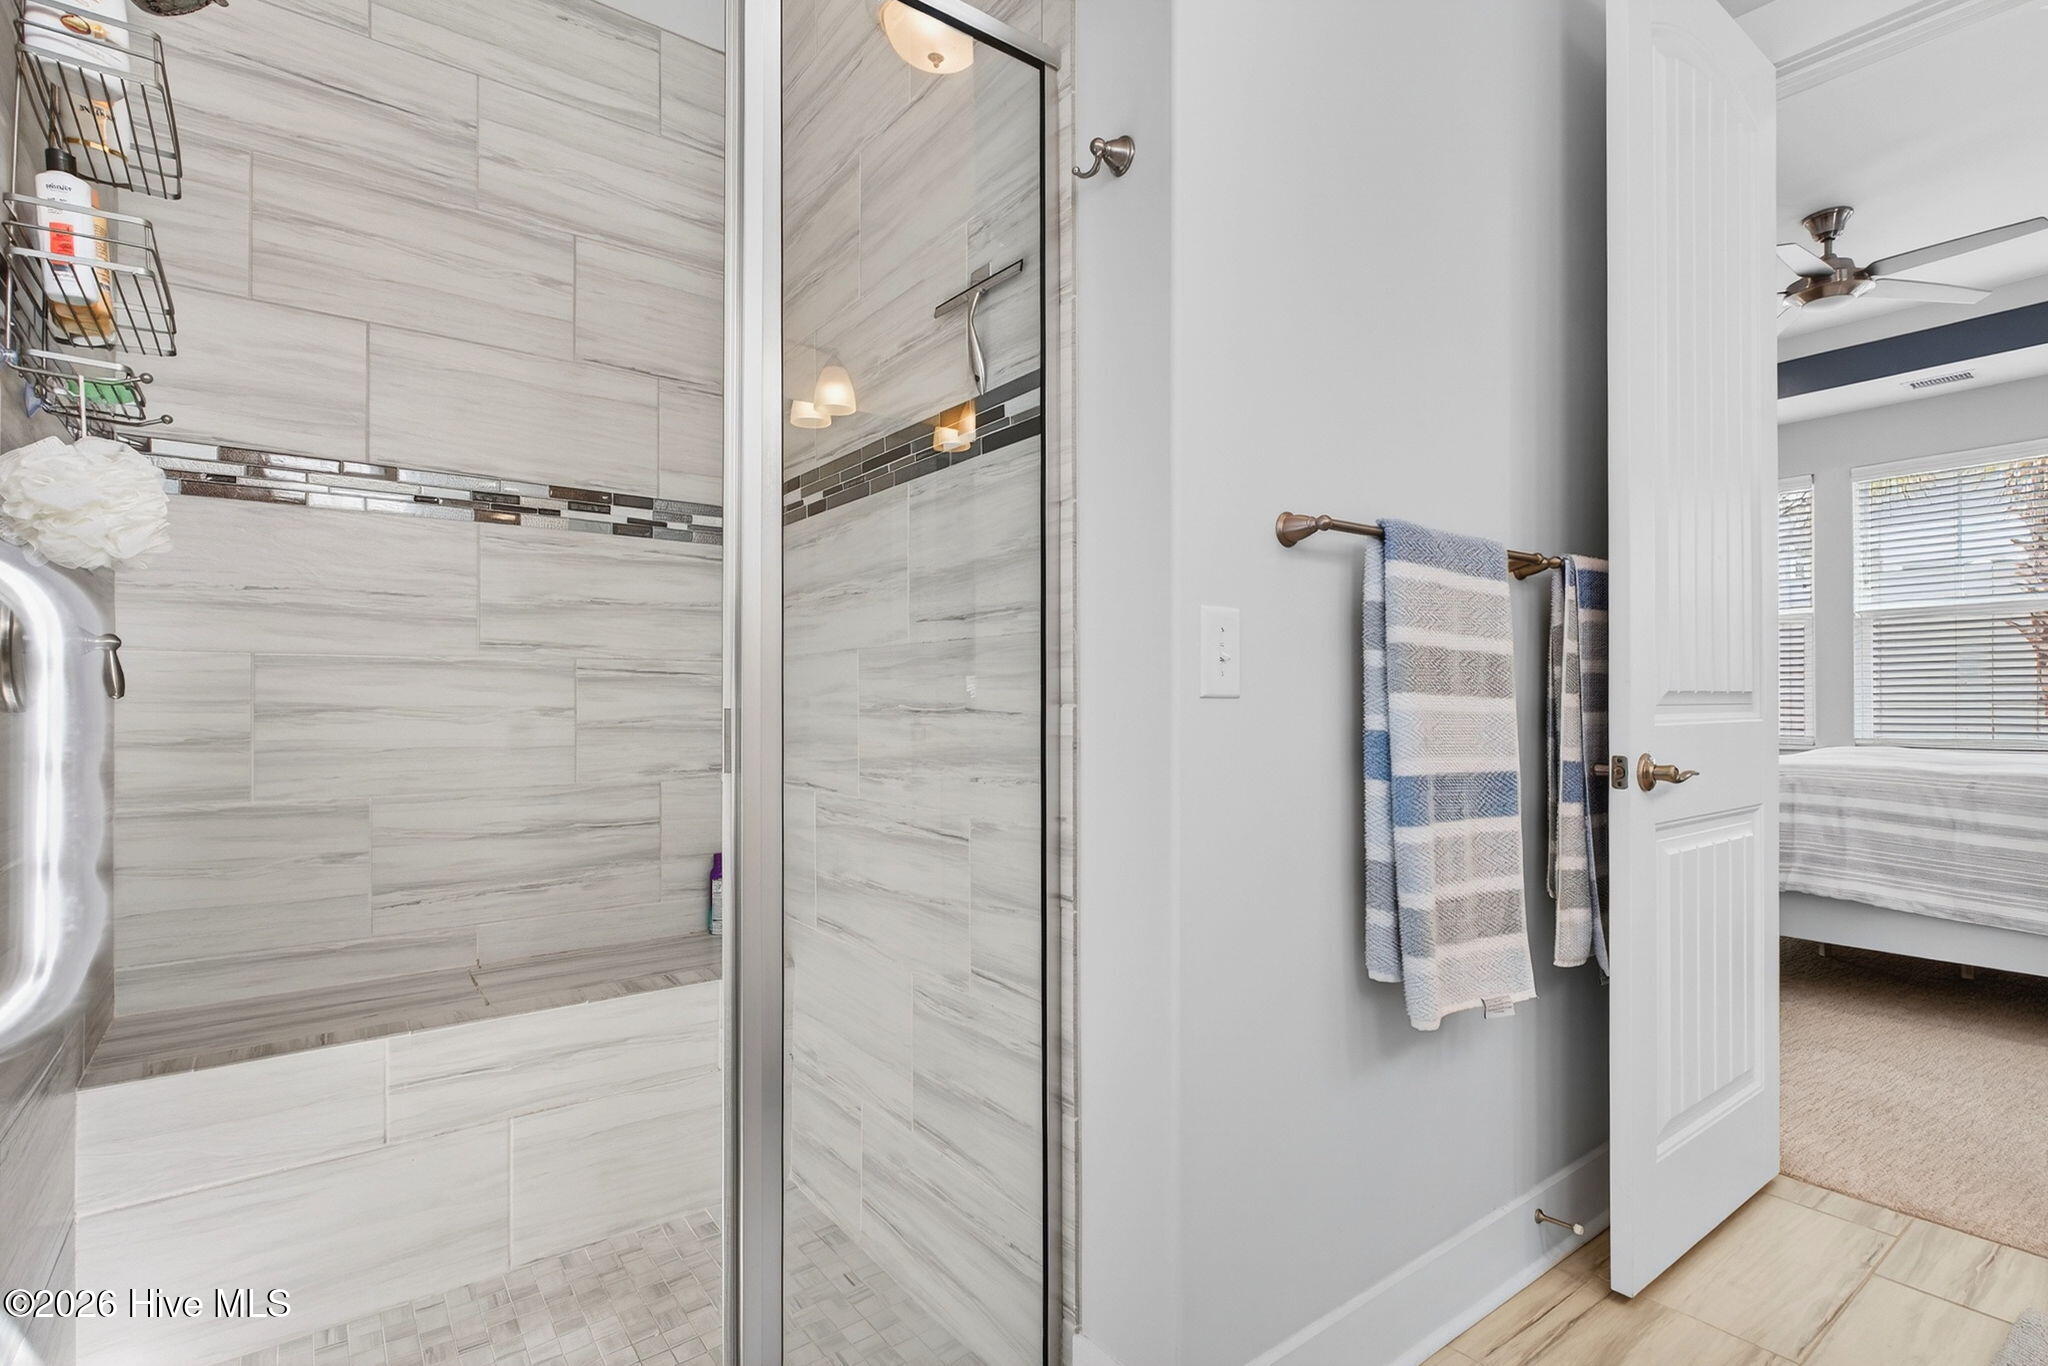
Master Downstairs, Walk-in Closet(s), Tray Ceiling(s), High Ceilings, Entrance Foyer, Ceiling Fan(s), Furnished, Walk-in Shower, Blinds/Shades, Walk-In Closet(s)
Flooring
LVT/LVP, Carpet, Tile
Laundry Features
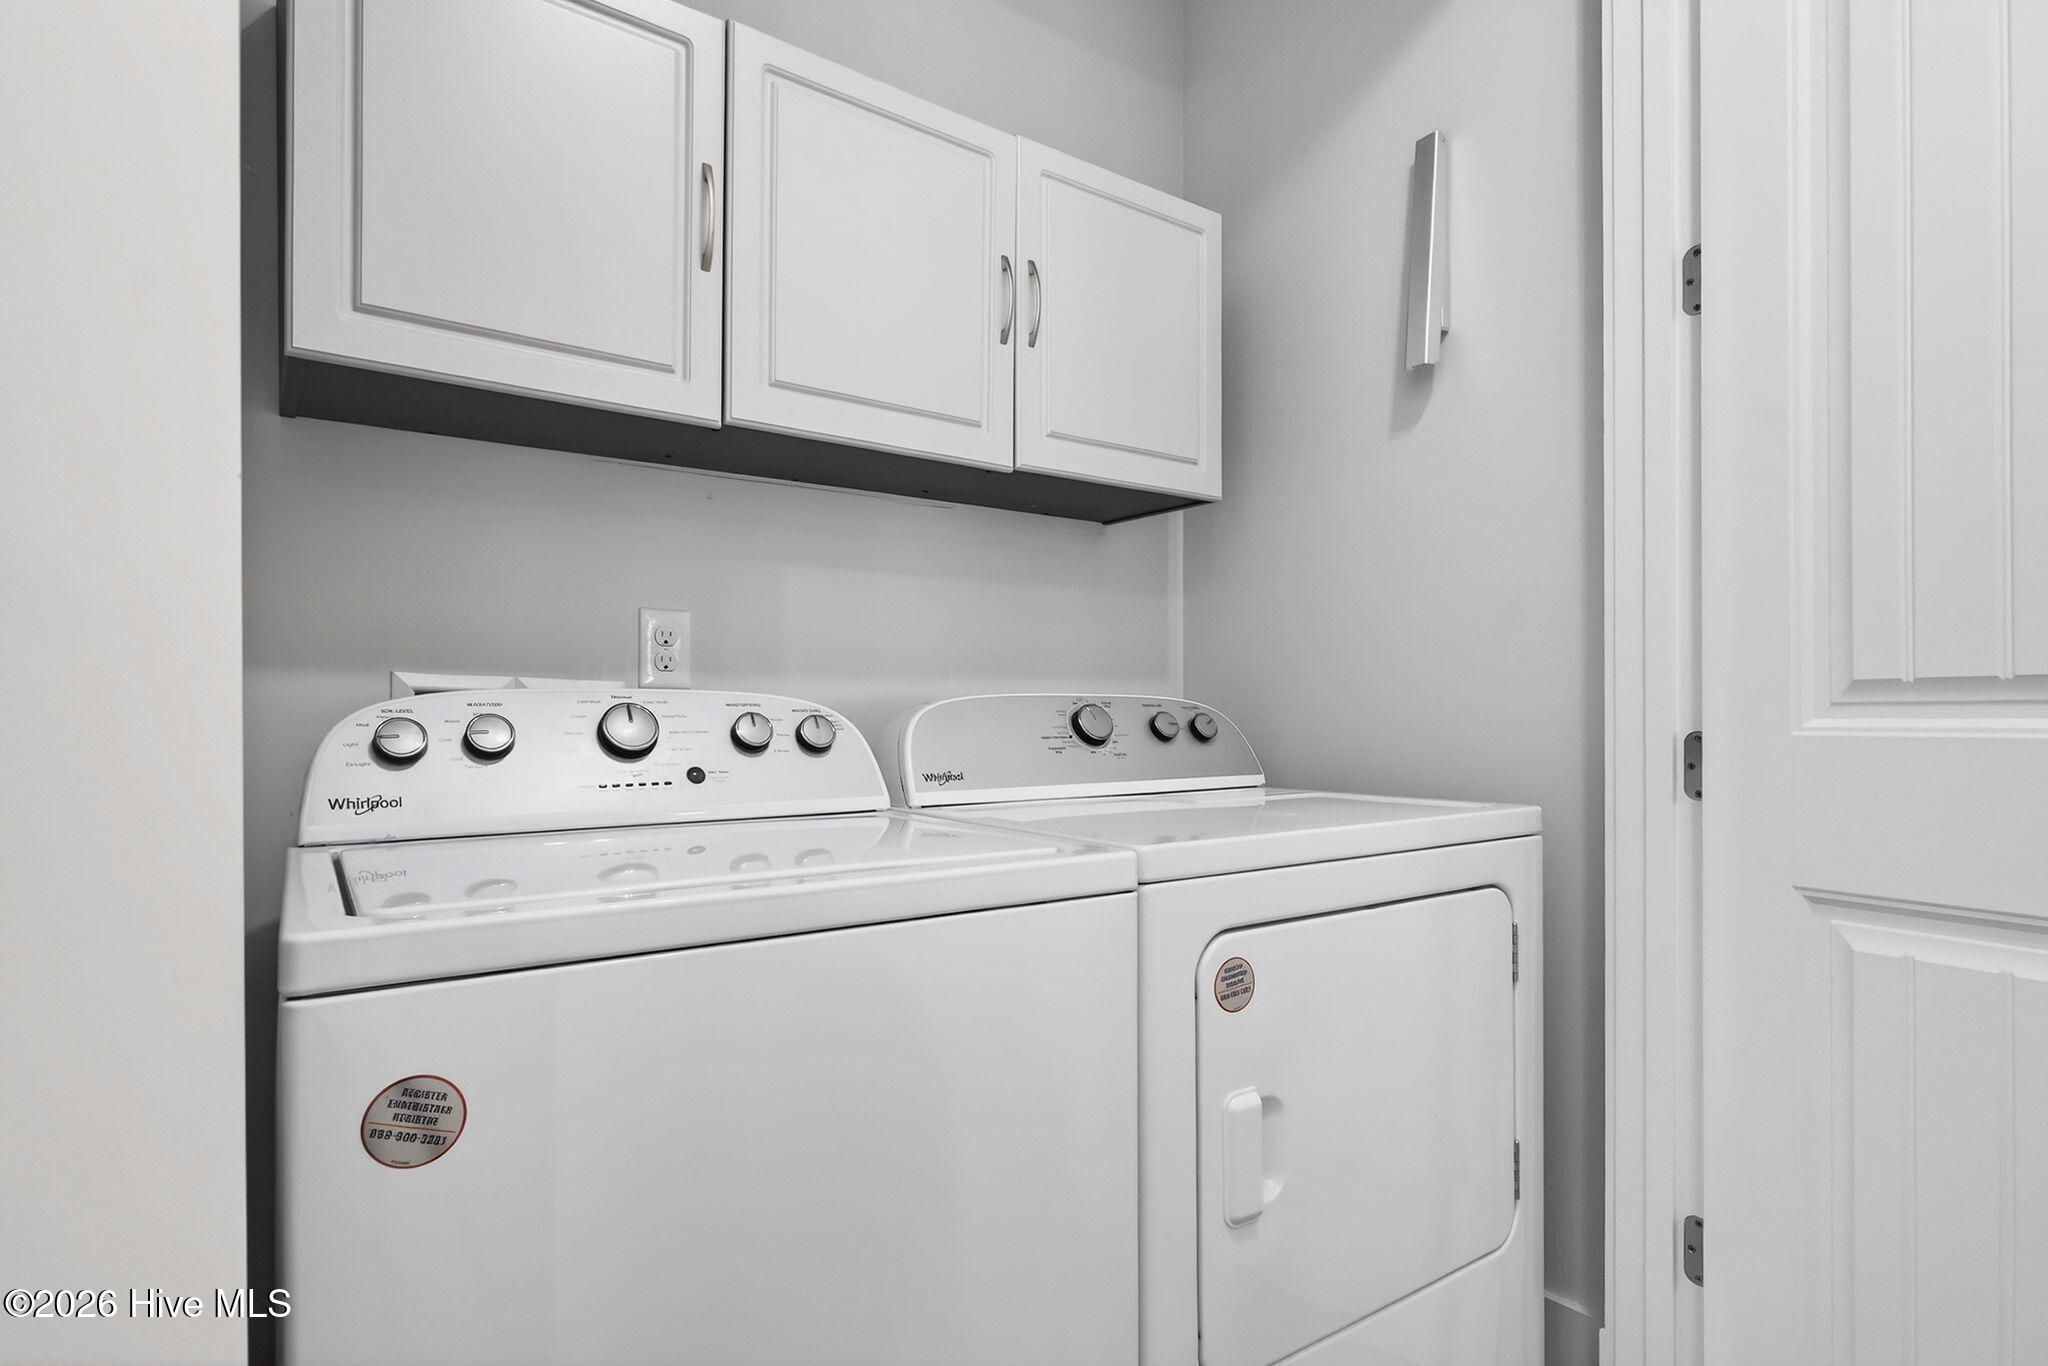
Dryer Hookup, Washer Hookup, Laundry Closet
Door Features
Thermal Doors
Security Features
Smoke Detector(s)

Heating and Cooling

Heating Features
Heat Pump, Electric, Forced Air

Building Details
Construction

Year Built
2019
Foundations
Slab

Materials
Construction Materials
Fiber Cement, Wood Frame
Roof
Architectural Shingle, Metal

Terms

Terms

Special Conditions
Standard
Special Terms
Cash, Conventional, FHA, VA Loan
Cumulative Days On Market
89

Taxes

HOA

Has HOA
Yes
Association Fee
$3,240
Association Ammenities
Waterfront Community, Beach Access, Boat Slip - Not Assigned, Clubhouse, Community Pool, Fitness Center, Gated, Maintenance Common Areas, Maintenance Roads, Management, Park, Party Room, Picnic Area, Sidewalks, Spa/Hot Tub, Street Lights, See Remarks

Heating, Cooling & Utilities

Cooling Features
Central Air, Heat Pump

Utilities

Utilities
Sewer Connected, Water Connected
Water Source
Public

Lot

Acres
0.09
Lot Size
0.09
Lot Size Area Sq Ft
4,095
Lot Dimensions
51x80

Exterior Features

Exterior Features
Irrigation System, Thermal Doors
Patio And Porch Features
Covered, Patio
Fencing
Privacy, Other, Back Yard

Parking

Total Parking Spaces
2
Garage Capacity
2
Parking Features
Concrete, Off Street, Paved, Garage6
Listed by Beaches of Brunswick Real Estate, Inc.
Listing Data last updated 09/13/2026 04:20 pm
Get a Link to this Property: Copy To Clipboard
QR Code link to this property

Phone:
Connect with:

Payment Calculator

per month. fixed. % interest.
$
%
$
%
Principal & Interest
+ Home Insurance
+ Property Tax
+ HOA Fees
per month
Total interest paid over s will be:
All estimates and provided for informational purposes only. Actual amounts may vary. The output of the tool is not a loan offer or solicitation, nor is it financial or legal advice. Information, rates, programs and loan scenarios shown are for example only as of 13-Sep-2026 and are subject to change without notice. Interest rates provided by the St. Louis Federal Reserve Economic Data (FRED). All products are subject to credit and property approval. Not all products are available in all states or for all loan amounts. Other restrictions and limitations apply. Contact your preferred lender for the pricing associated with your specific transaction. Calculations are generated by Open Source mortgage calculation software tools using common mathematical formulas. All calculations should be independently verified.
Get Walk Score Content

Property History

36 days ago
Property information last updated
97 days ago
Status Active. This is the date the listing was placed on market.
Cumulative Days on Market: 186 days (includes prior listings) · Currently listed since June 8, 2026. Data provided by the MLS.

Similar Properties