Start of property details

Share this property:
6811 Roberta Road SW
Ocean Isle Beach, NC 28469
Apr 2026
SOLD
$1,100,000
Sold Price
3
Beds
4
Baths
2
Garage
2,907
Sqft
0.92
Acres
MLS# 100559541
Cumulative Days on Market: 156 · Includes prior listings · Currently listed since 03/11/26 · Data provided by the MLS.

Property Description

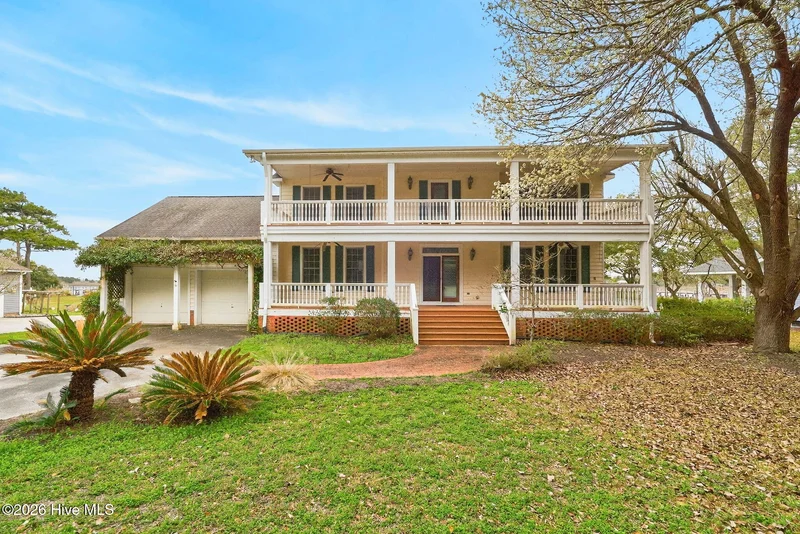
Welcome to 6811 Roberta Rd SW--The Epitome of Southern Living At It's Best on the INTRACOASTAL WATERWAY located in the favorite Tarheeland Acres community! This two story Colonial Style home is nestled on app. .92 AC lot surrounded with a canopy of historic oak trees and lush landscaping with NO HOA. The 3 BR-3.5 BA beauty will capture your attention as you enter the spacious foyer with gorgeous hardwoods, crown molding, and high ceilings. Water views are evident from almost every angle on the main floor. The owners's suite is also located on the main floor with abundant storage throughout. The upper level features two bedrooms with balcony and additional flex space for home office or game room. You will love living in this unmatched setting with it's rocking chair porches and abundant wildlife. Truly an opportunity to make your coastal dreams come true. Property being sold as is.

Ask a Local Expert

Property Highlights

Sold Price
1100000
Property Type
Residential
Property Sub Type
Single Family Residence
Bedrooms
3
Total Bathrooms
4
Living Area
2,907
Price / Sqft
$413
Acres
0.92
Year Built
1990
Cumulative Days On Market
14

Location

City/Township
Ocean Isle Beach
Water View
Yes
Waterfront
Yes
Frontage Type
ICW Front
View
ICW View, Water
Subdivision
Tarheeland Acres
County
Brunswick
Zoning
Oi-R-1M

Lake/Waterfront Information

Waterfront Features
Pier

Property Details

Price
$1,200,000
Sold Price
1100000
Property Type
Residential
Property Sub Type
Single Family Residence
Stipulation of Sale
Third Party Approval

Building

Structure Type
Wood Frame
Levels
Two
Stories
2
Total Area
2,907

Community

Local Schools

Elementary School
Union
Middle School
Shallotte Middle
High School
West Brunswick
School District
Brunswick County Schools

Interior Features

Bedrooms and Bathrooms

Total Bathrooms
4
Full Bathrooms
3
1/2 Bathrooms
1
Bedrooms
3

Rooms and Basement

Total Rooms
7
Basement Features
None

Area and Spaces

Living Area
2,907

Appliances

Appliances
Electric Cooktop, Built-In Electric Oven, Washer, Refrigerator, Ice Maker, Dryer, Disposal, Dishwasher

Interior Features

Interior Features
Master Downstairs, High Ceilings, Ceiling Fan(s)
Flooring
Carpet, Tile, Wood

Heating and Cooling

Heating Features
Fireplace(s), Electric, Heat Pump

Building Details

Construction

Year Built
1990

Materials

Construction Materials
Wood Siding
Roof
Architectural Shingle

Terms

Terms

Special Terms
Cash, Conventional
Cumulative Days On Market
14

Taxes

Tax

Tax (Annual)
$2,857.20

HOA

Association Ammenities
See Remarks

Heating, Cooling & Utilities

Cooling Features
Central Air

Utilities

Utilities
Water Connected
Sewer
None
Water Source
County Water

Lot

Acres
0.92
Lot Size
0.92
Lot Size Area Sq Ft
40,075
Lot Dimensions
100 x 403 x 102 x 399

Exterior Features

Patio And Porch Features
Covered, Deck, Porch, See Remarks
Fencing
None

Parking

Total Parking Spaces
2
Garage Capacity
2
Parking Features
Concrete, On Site, Paved

Pool Features

Pool Features
None
Listed by Coldwell Banker Sloane. Sold by Eddy Jones,
Listing Data last updated 09/14/2026 08:40 am
Get a Link to this Property: Copy To Clipboard
QR Code link to this property

Phone:
Connect with:

Payment Calculator

per month. fixed. % interest.
$
%
$
%
Principal & Interest
+ Home Insurance
+ Property Tax
+ HOA Fees
per month
Total interest paid over s will be:
All estimates and provided for informational purposes only. Actual amounts may vary. The output of the tool is not a loan offer or solicitation, nor is it financial or legal advice. Information, rates, programs and loan scenarios shown are for example only as of 14-Sep-2026 and are subject to change without notice. Interest rates provided by the St. Louis Federal Reserve Economic Data (FRED). All products are subject to credit and property approval. Not all products are available in all states or for all loan amounts. Other restrictions and limitations apply. Contact your preferred lender for the pricing associated with your specific transaction. Calculations are generated by Open Source mortgage calculation software tools using common mathematical formulas. All calculations should be independently verified.
Get Walk Score Content

Property History

37 days ago
Property information last updated
143 days ago
Date Sold
186 days ago
Status Active. This is the date the listing was placed on market.
Cumulative Days on Market: 156 days (includes prior listings) · Currently listed since March 11, 2026. Data provided by the MLS.

Similar Properties