Start of property details
Share this property:
3688 Natchez Street SW
Supply, NC 28462
17 days ago
REDUCED
$1,000,000
Active
3
Beds
4
Baths
2
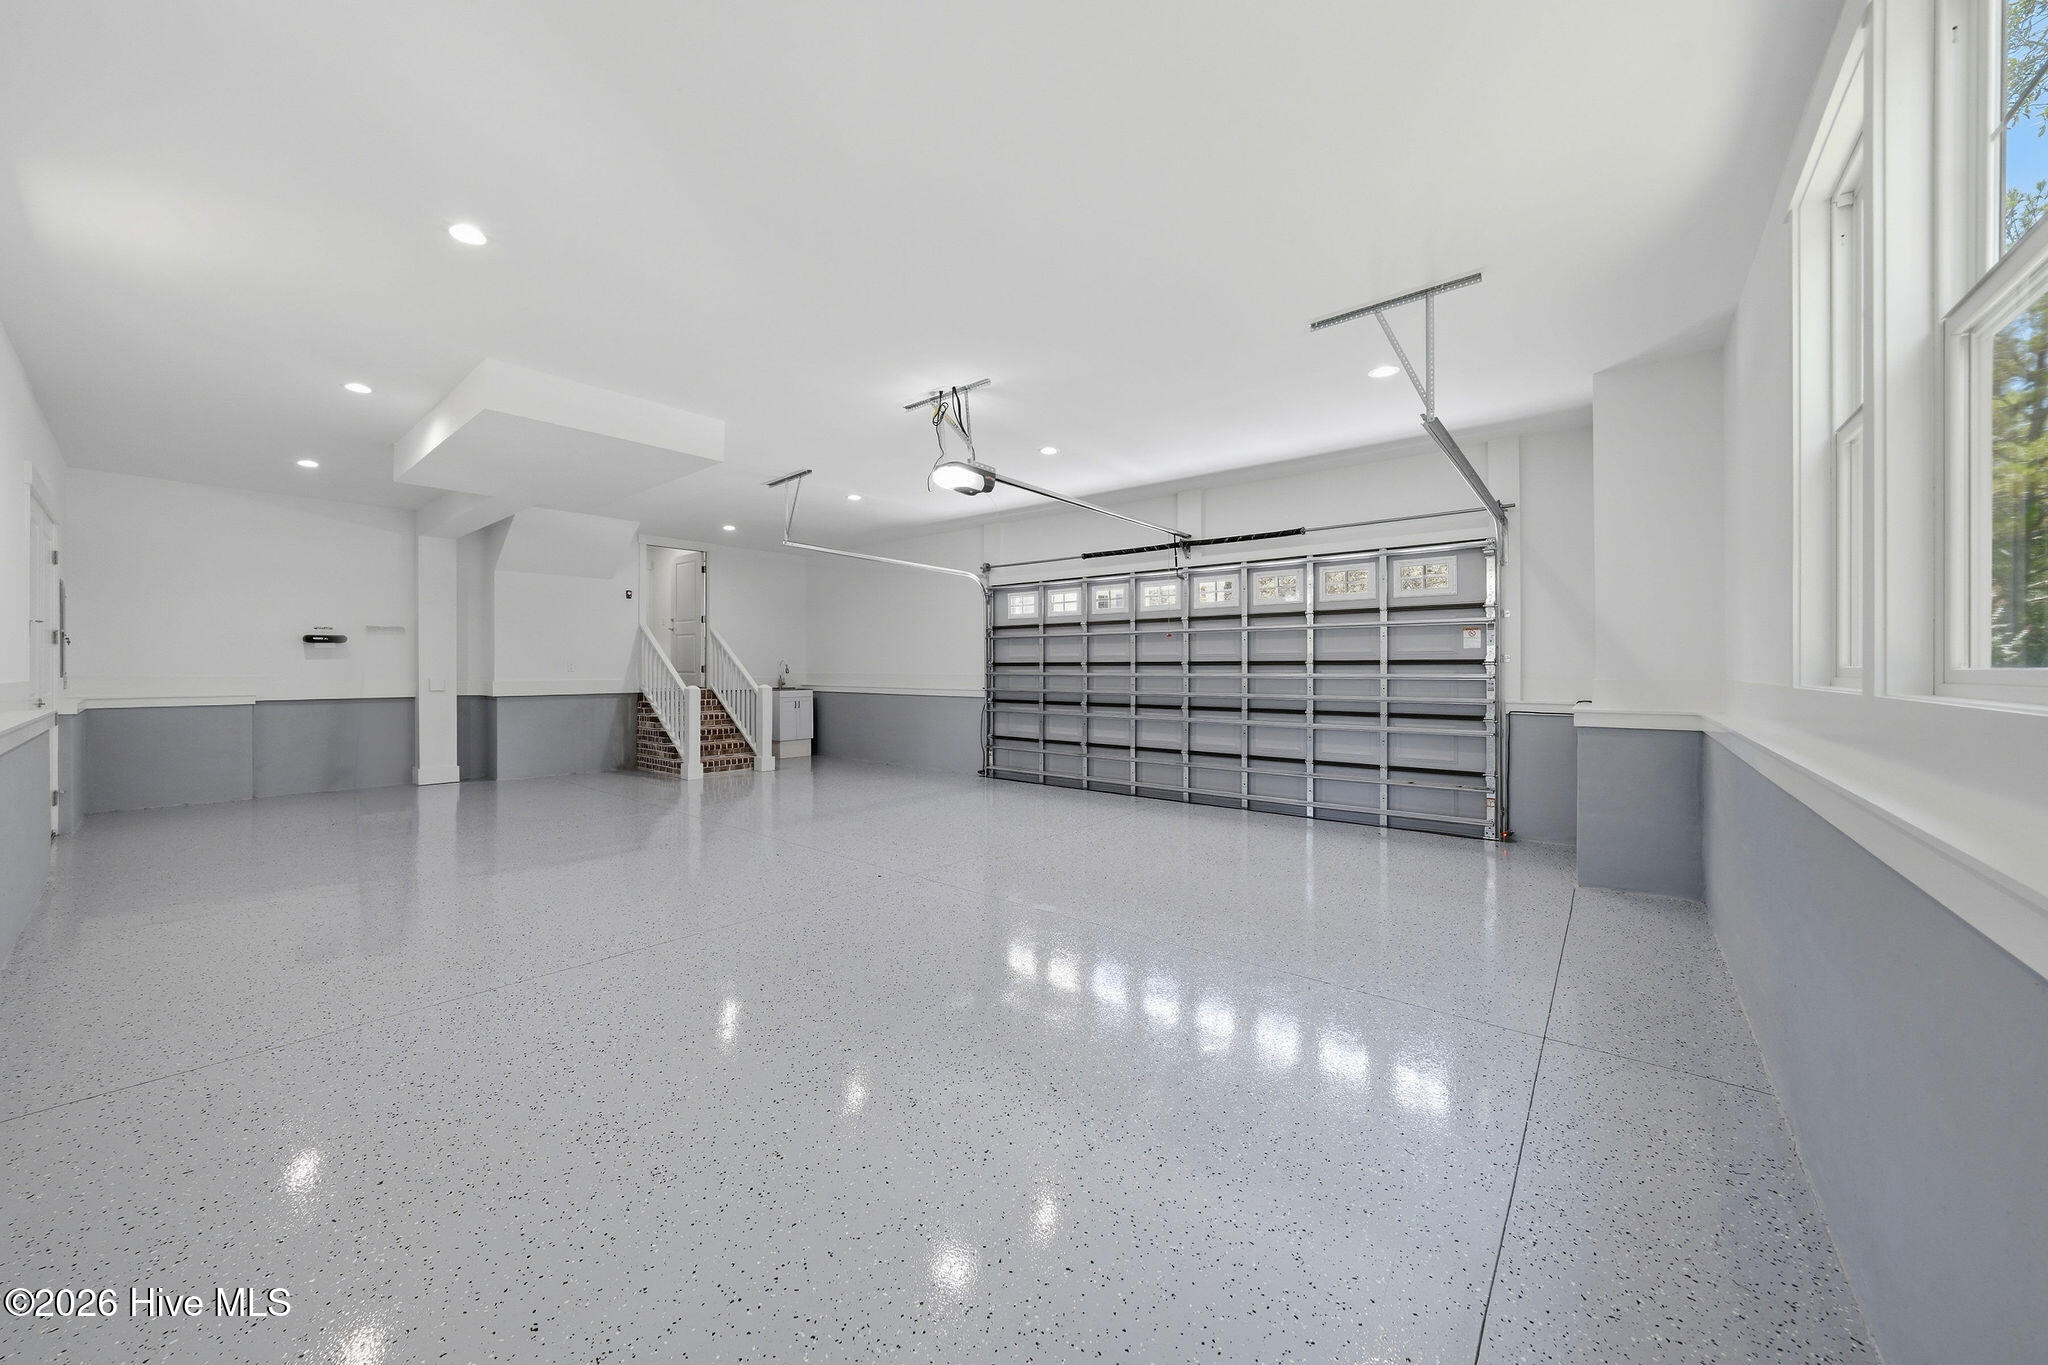
Garage
2,860
Sqft
0.41
Acres
MLS# 100559062
Cumulative Days on Market: 203 · Includes prior listings · Currently listed since 06/04/26 · Data provided by the MLS.

Property Description

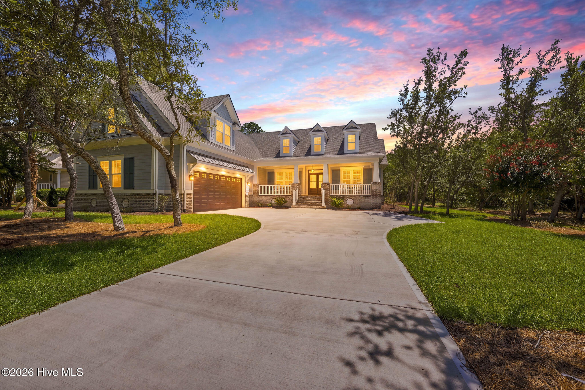
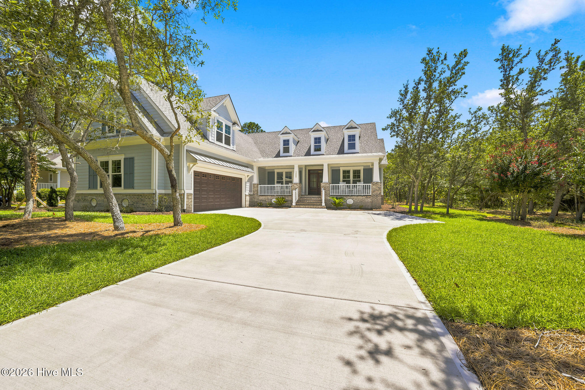
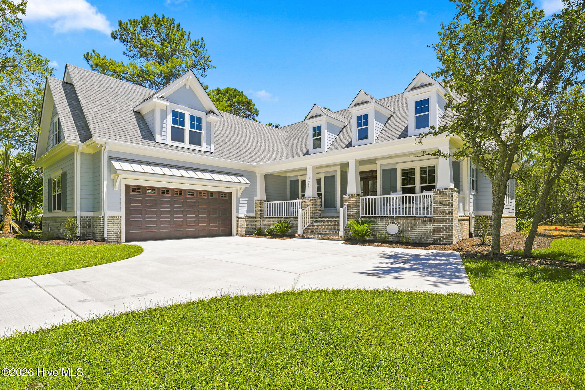
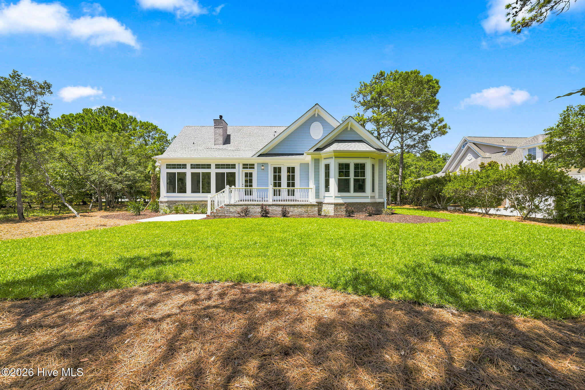
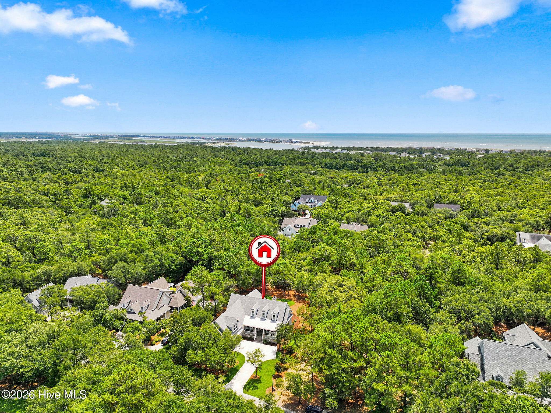
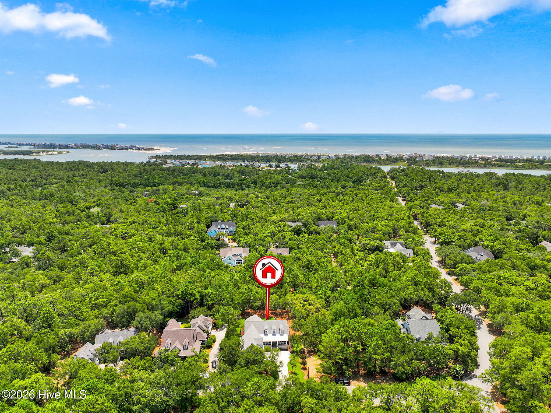
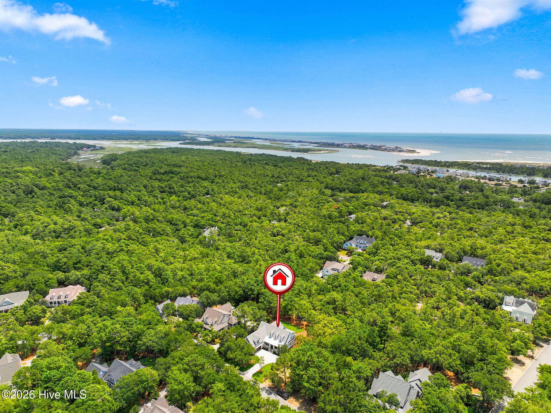
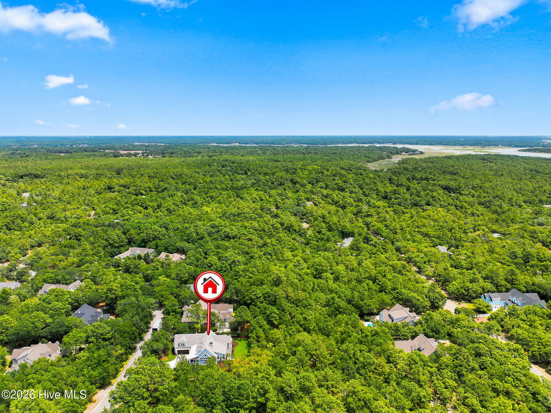
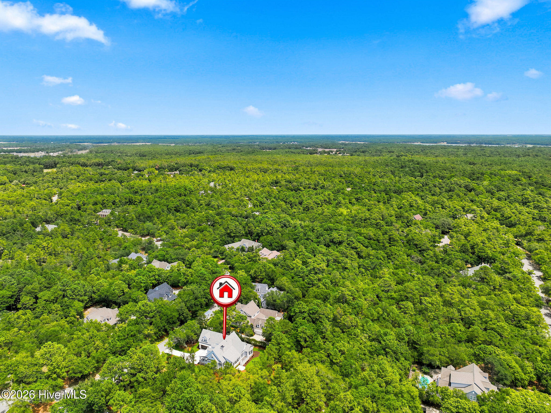
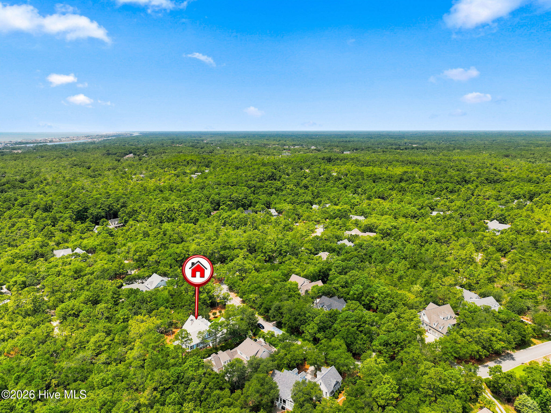
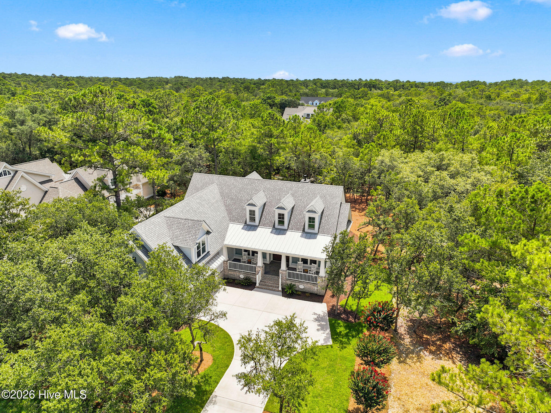
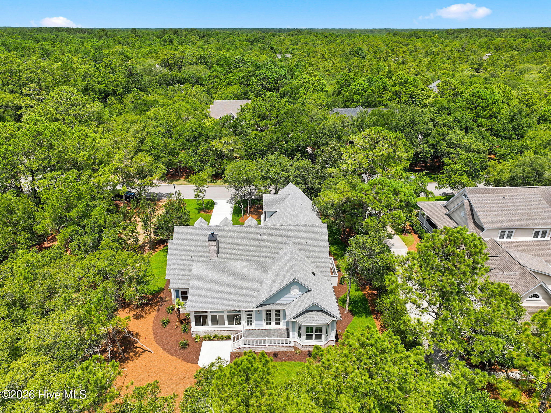
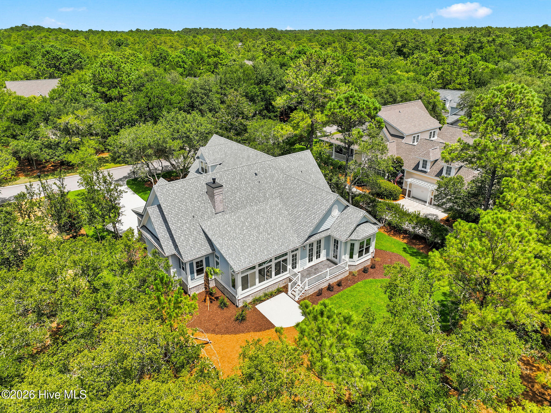
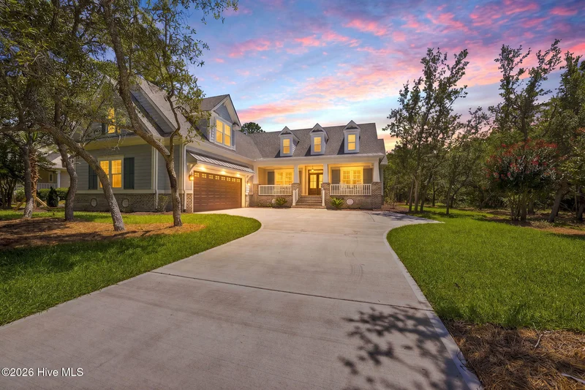
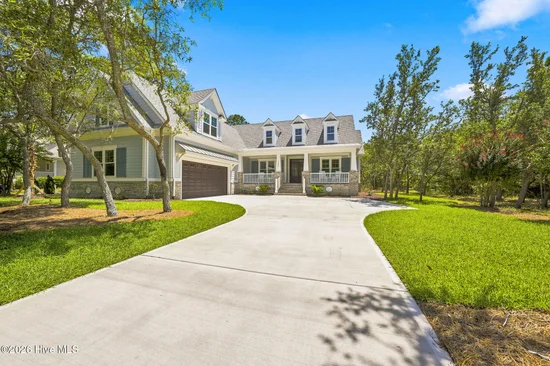
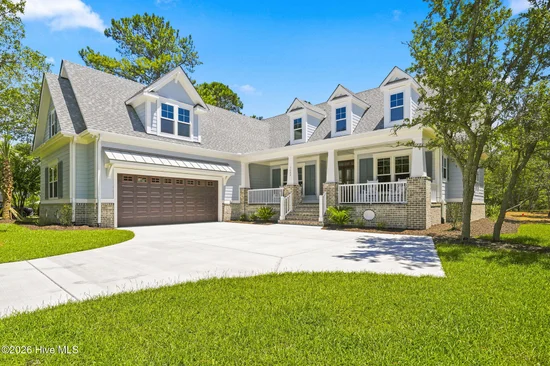
Experience exceptional coastal living in this beautifully crafted new construction home by builder Coleman Fine Homes, located in the sought-after gated waterfront community of SeaScape at Holden Plantation.
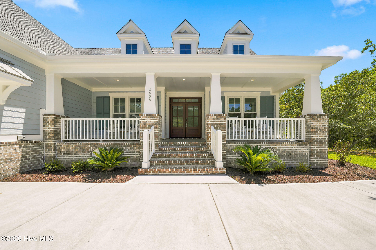
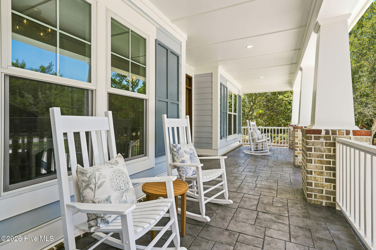
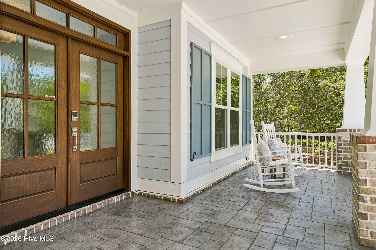
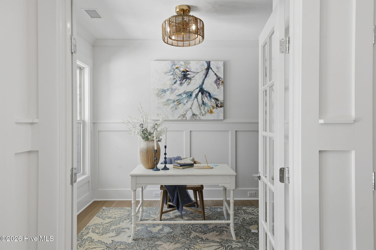
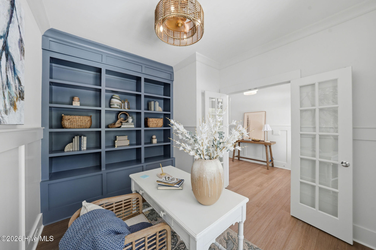
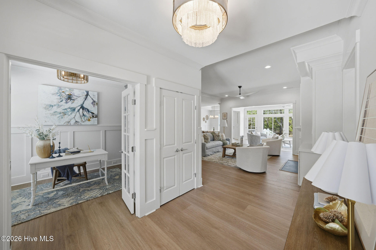
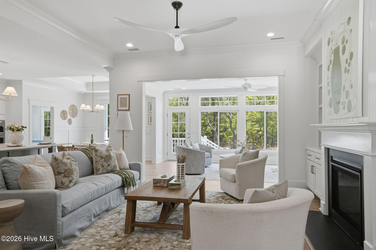
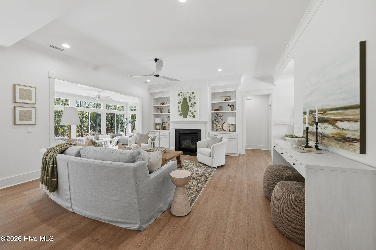
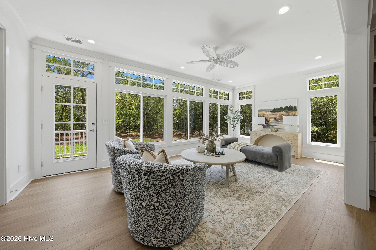
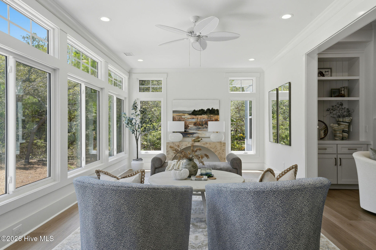
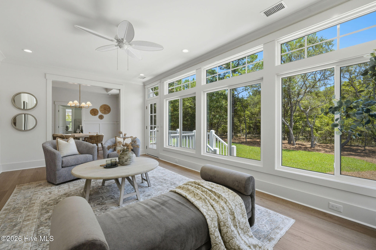
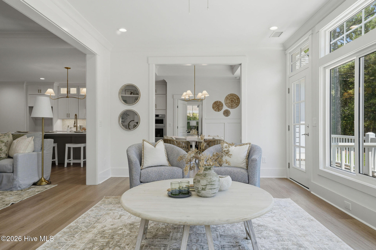
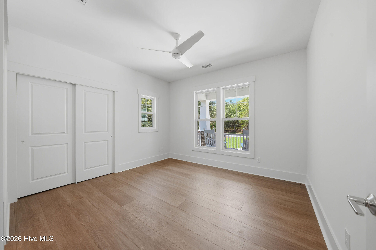
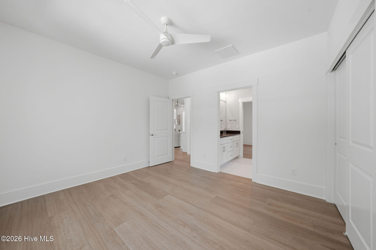
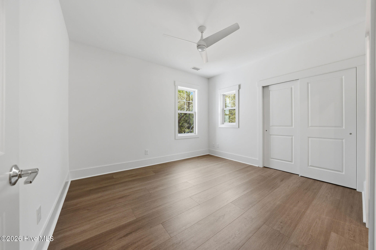
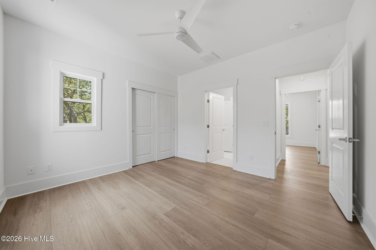
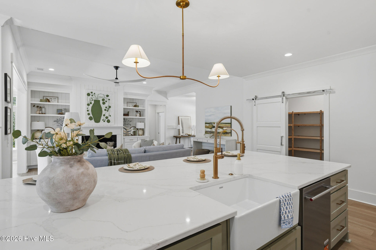
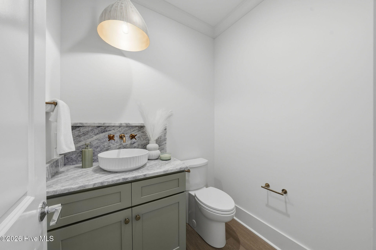
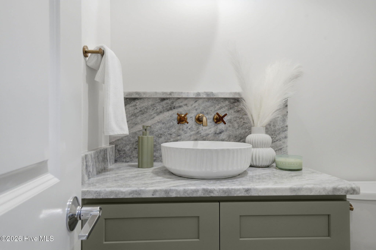
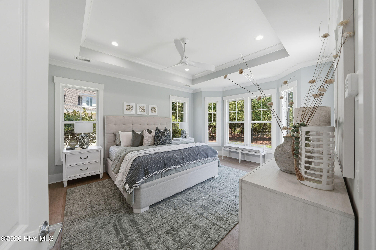
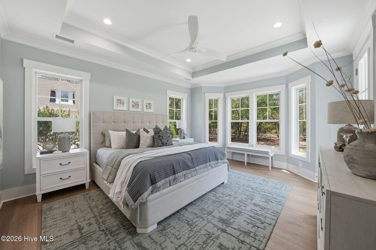
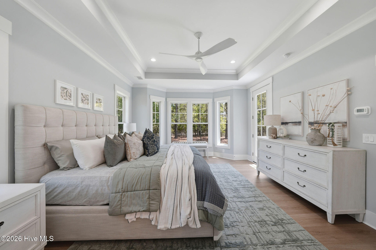
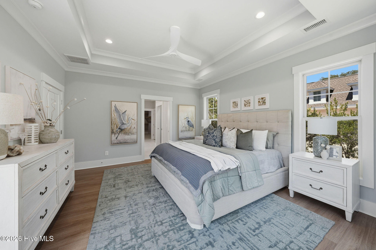
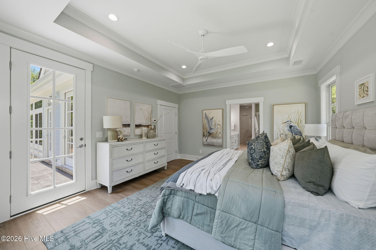
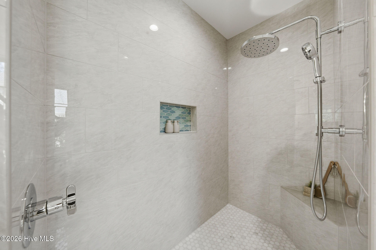
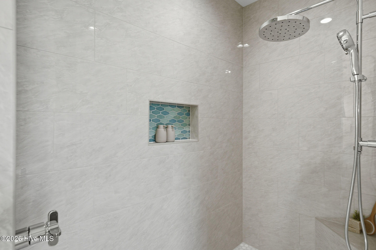
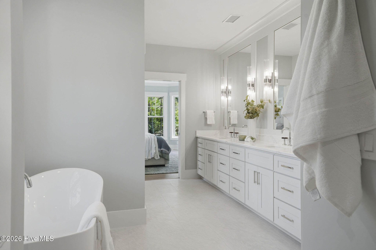
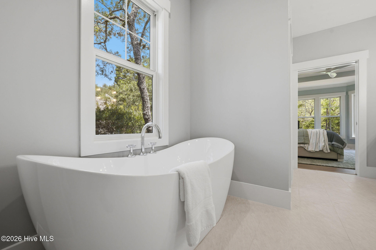
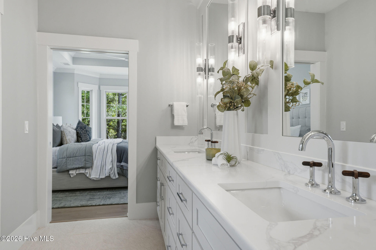
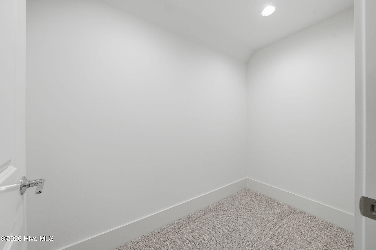
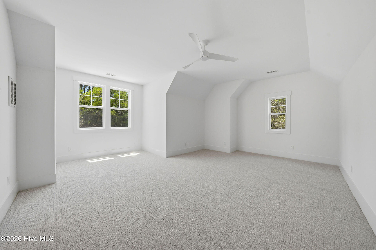
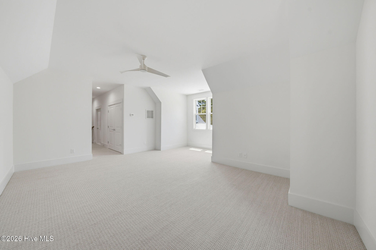
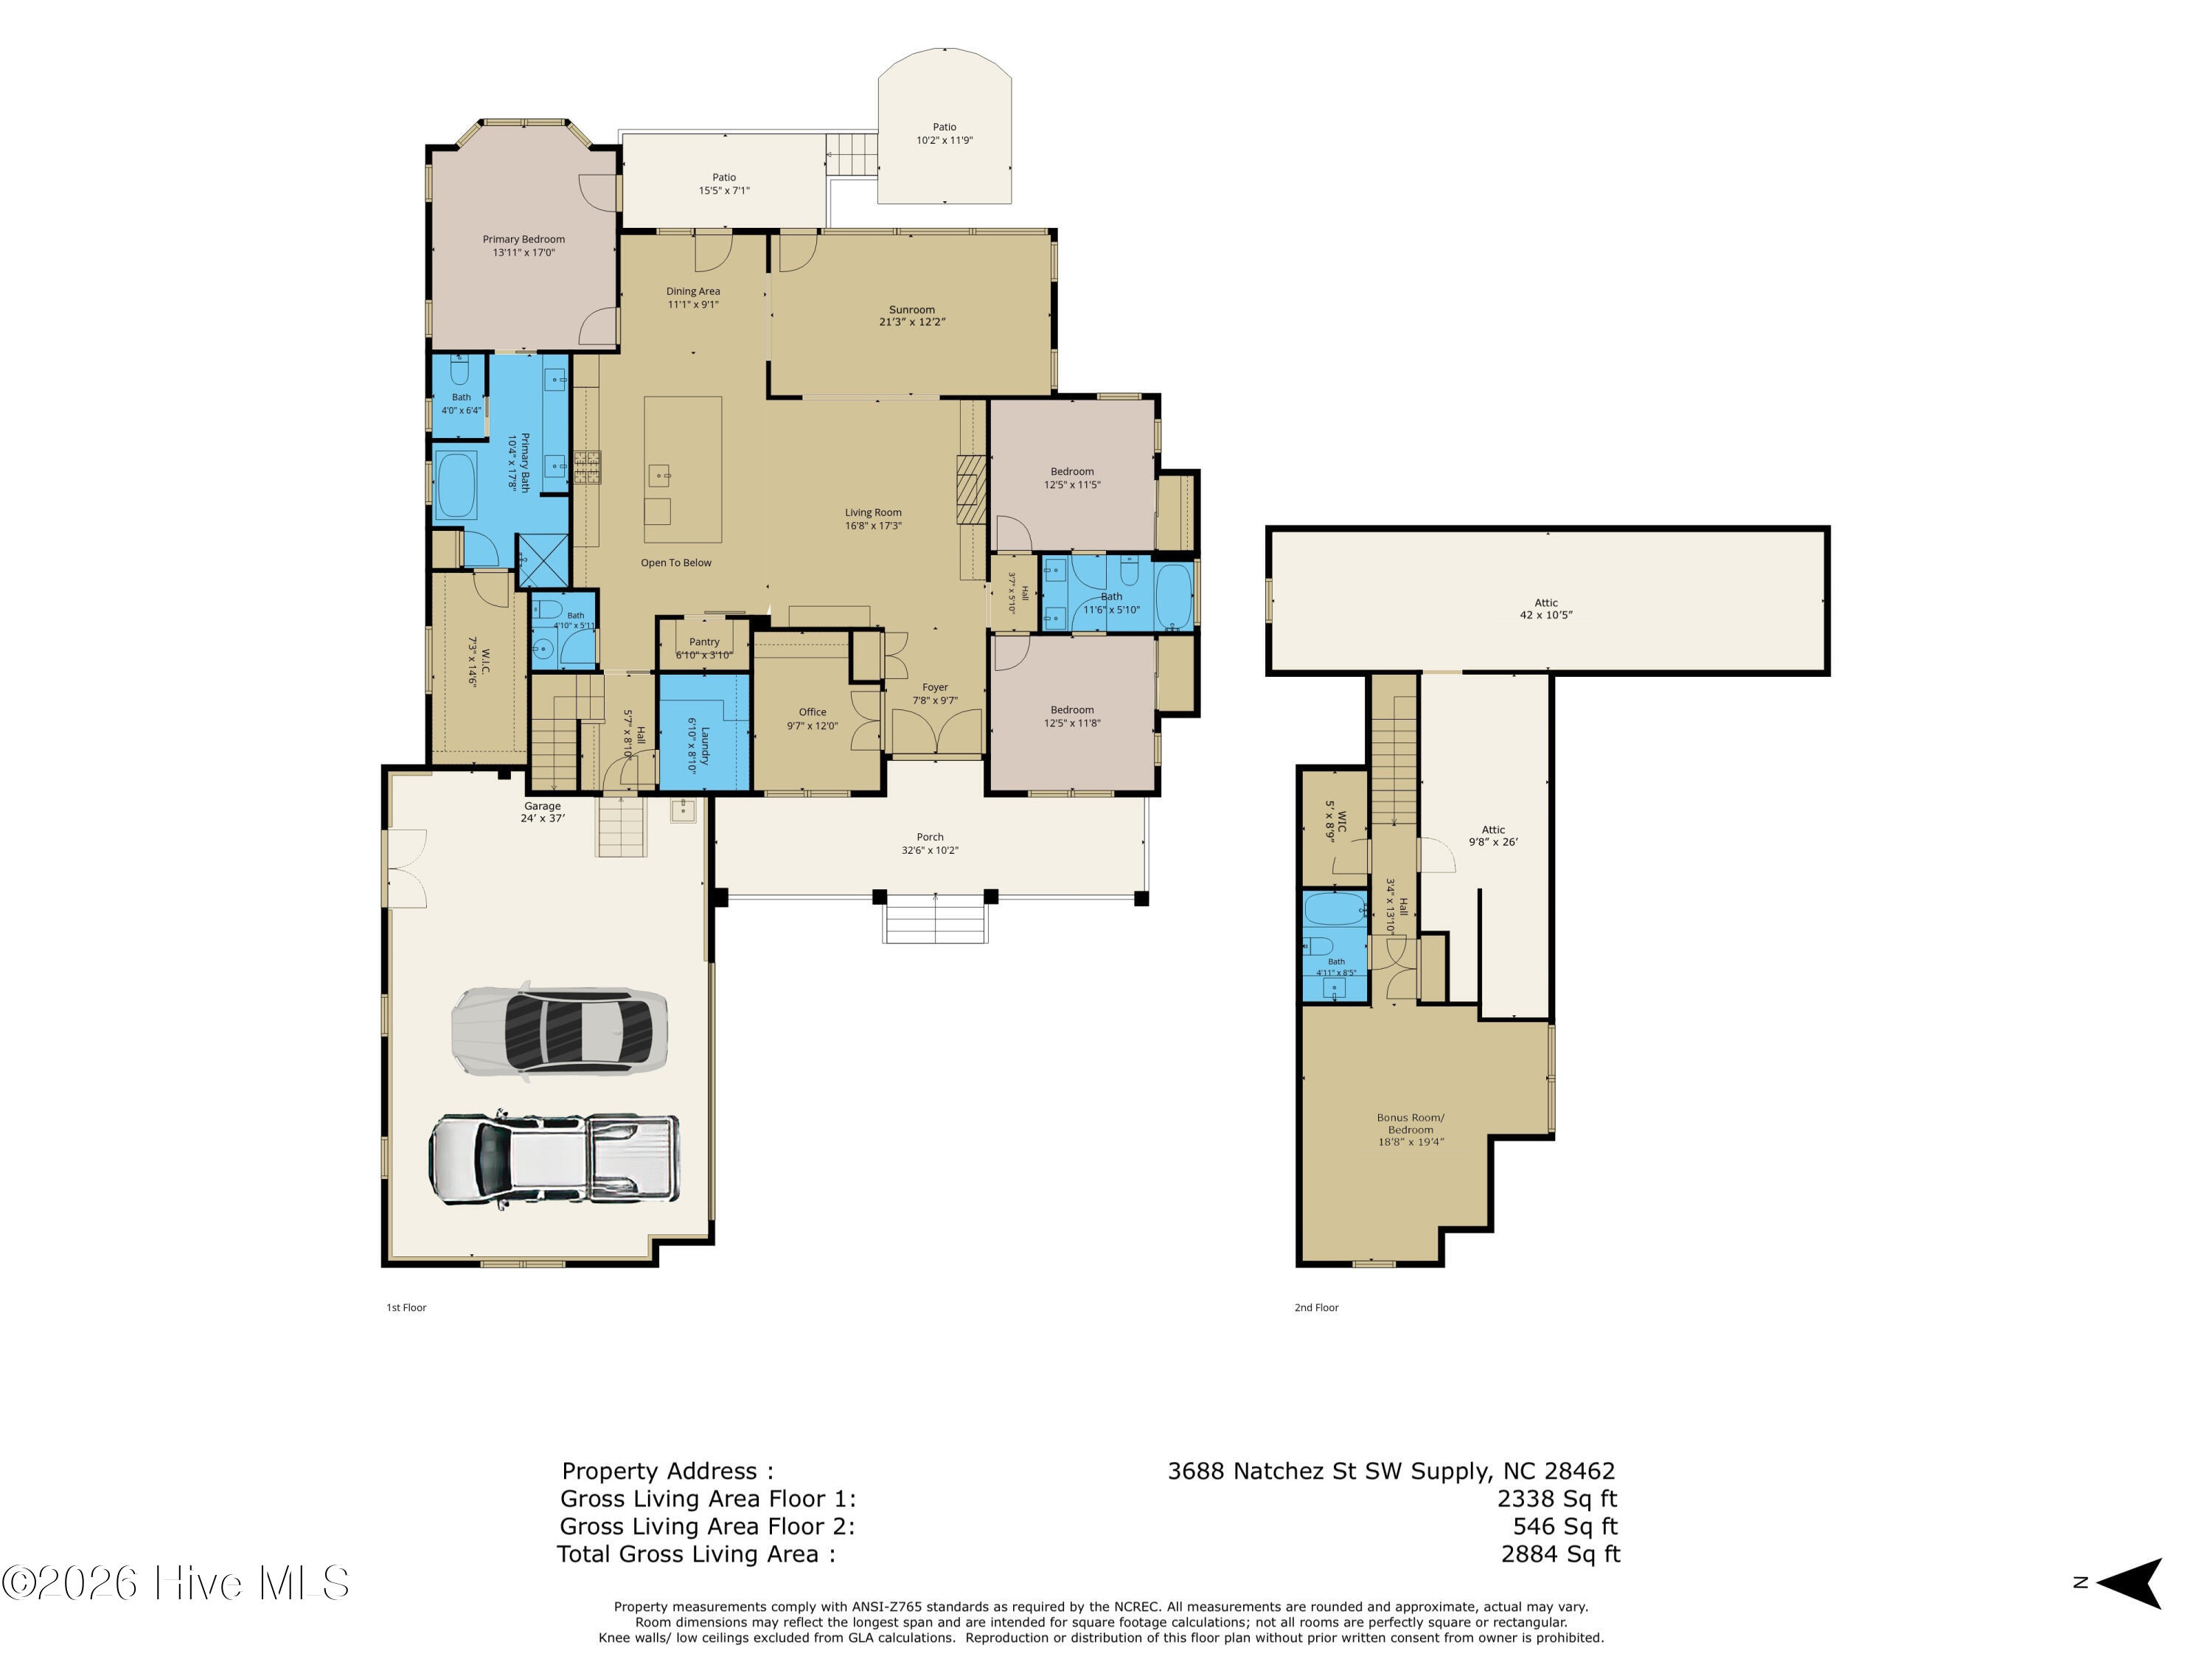
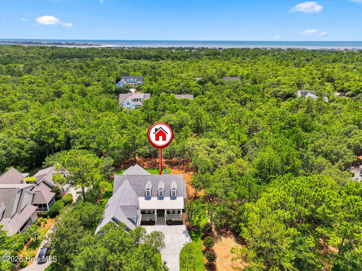
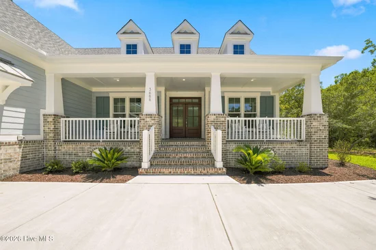
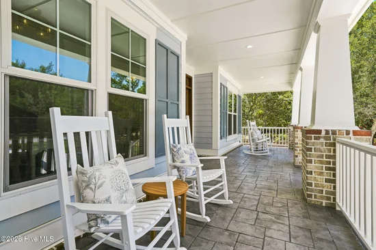
Thoughtfully designed with both elegance and functionality in mind, this home offers 3 bedrooms, 3.5 baths, plus a private office, sunroom, spacious bonus room, and inviting covered front porch-providing flexible spaces for work, relaxation, and entertaining.
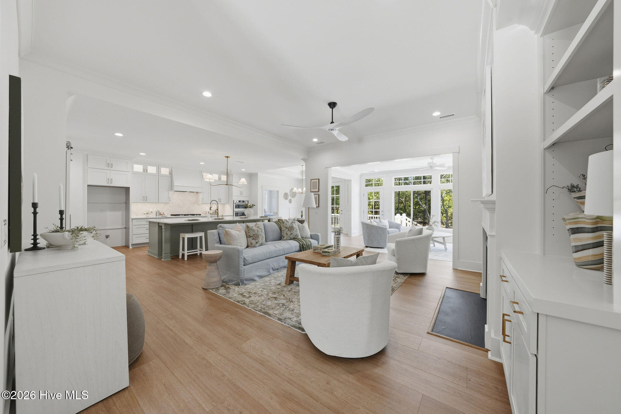
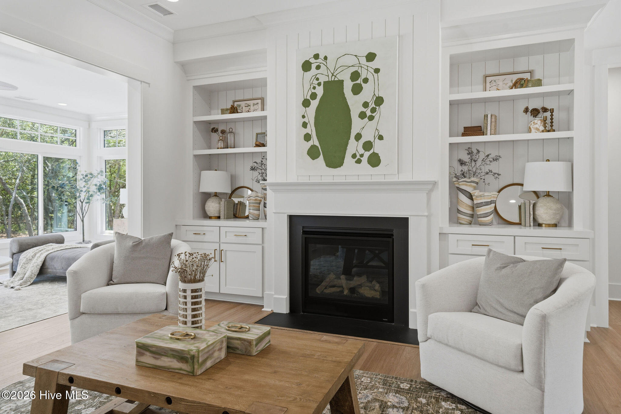
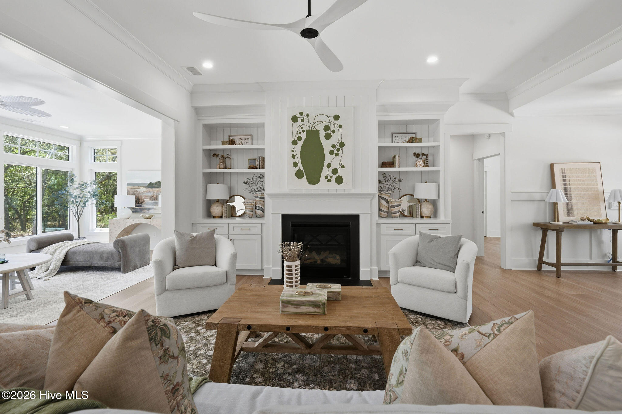
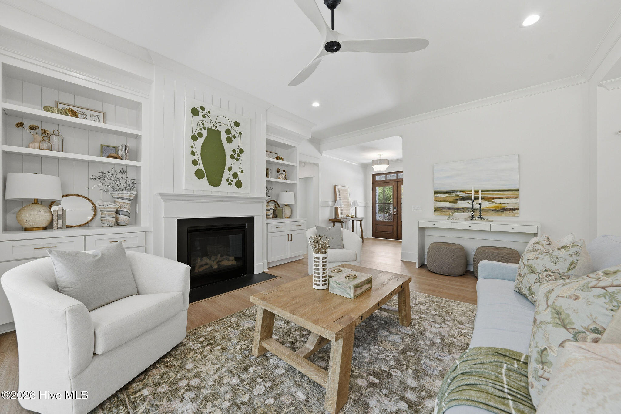
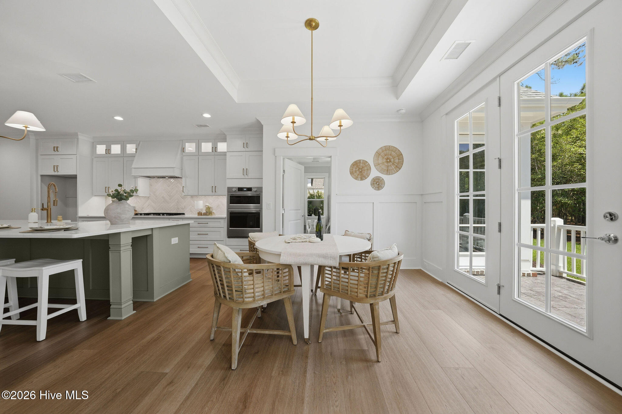
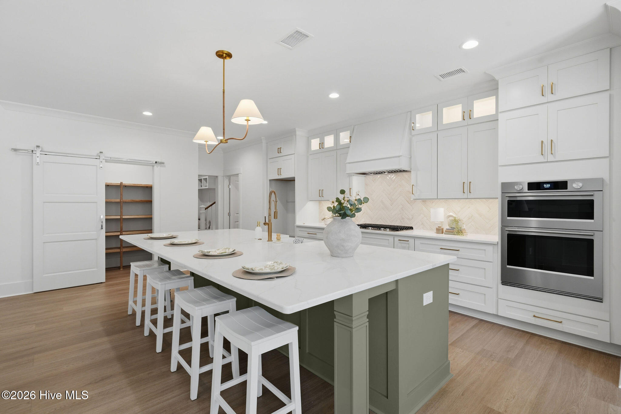
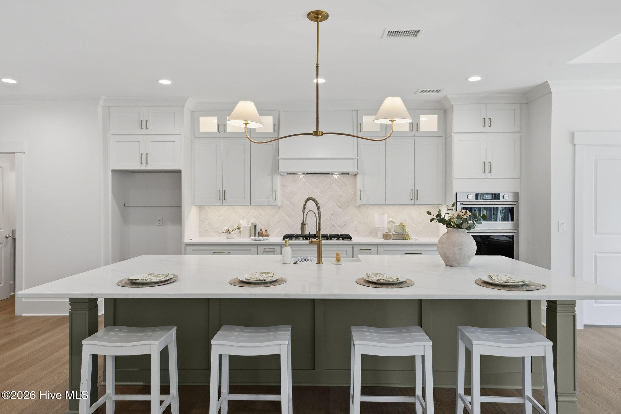
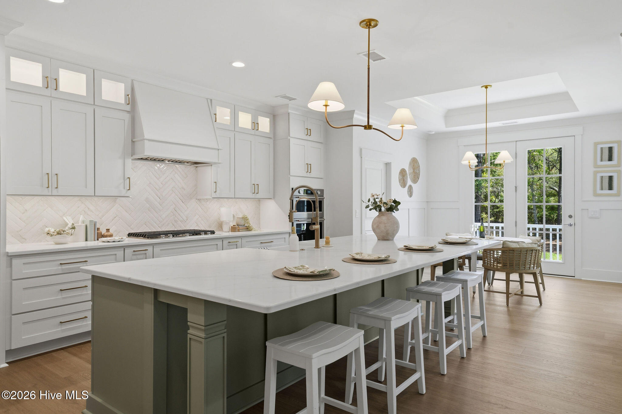
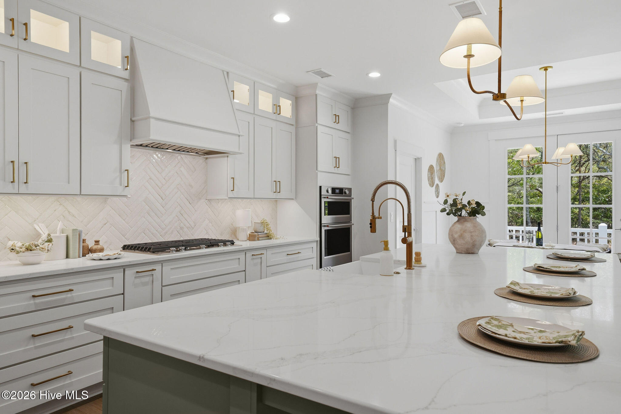
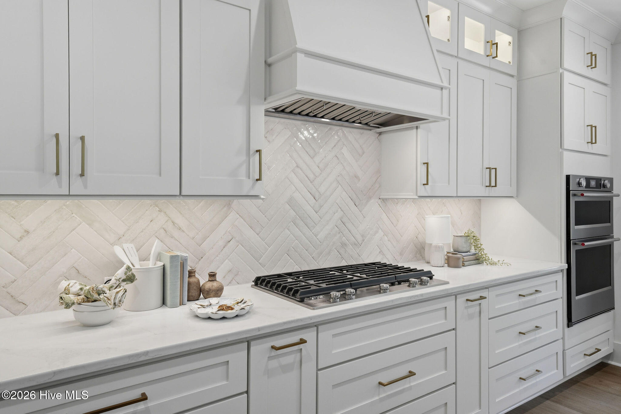
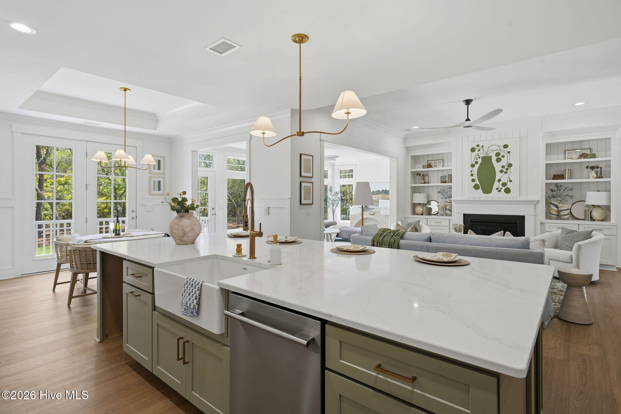
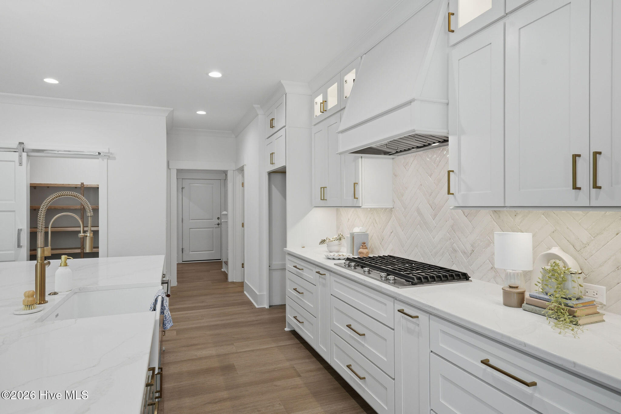
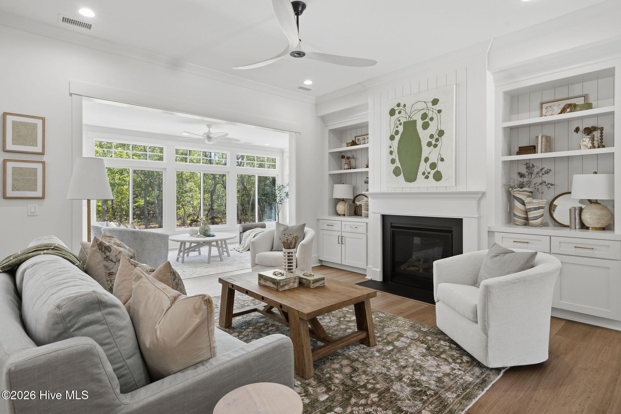
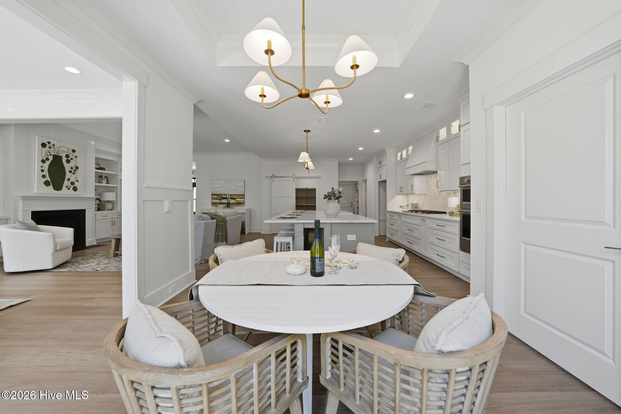
The open-concept main living area showcases a stunning gas fireplace with Atlantic mantle, custom built-ins, crown molding, and detailed trim work, creating a warm yet refined coastal feel. The kitchen is designed for both beauty and performance with undercabinet lighting, glass display cabinetry with upper lighting, gas cooktop connection, and modern electrical upgrades including Cat-6 wiring at key locations.
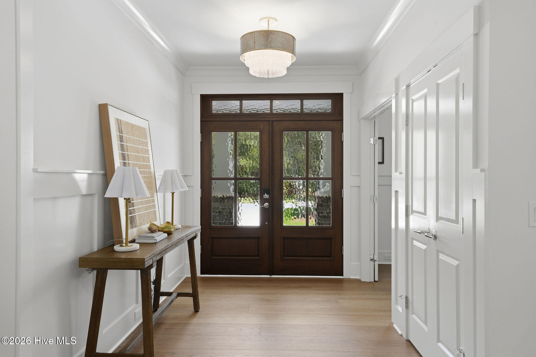
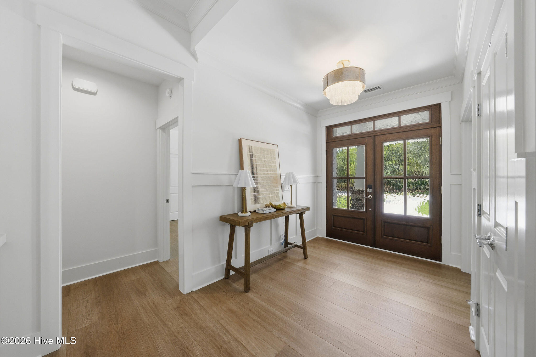
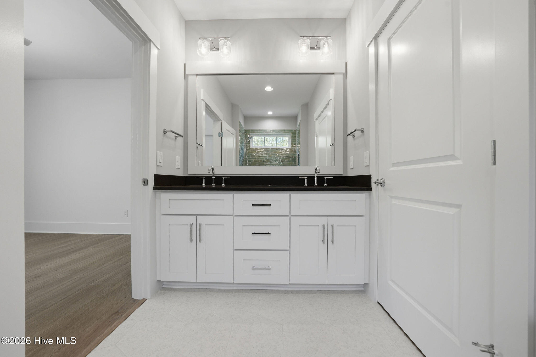
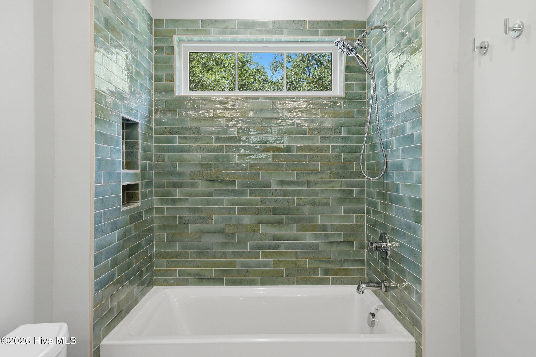
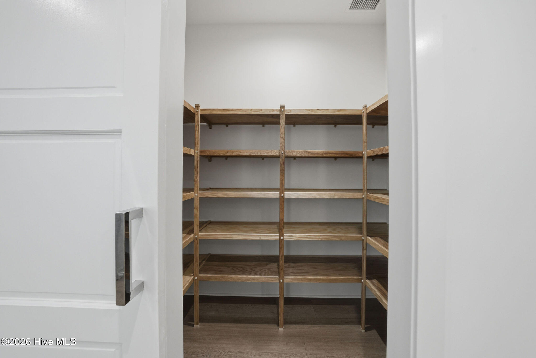
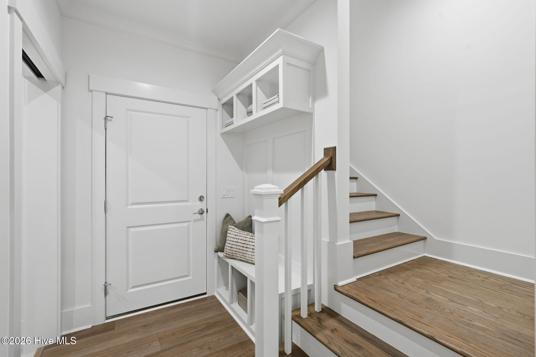
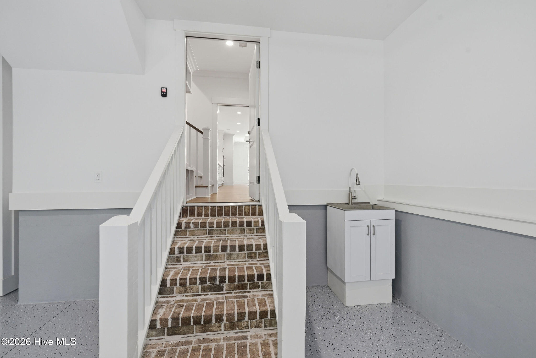
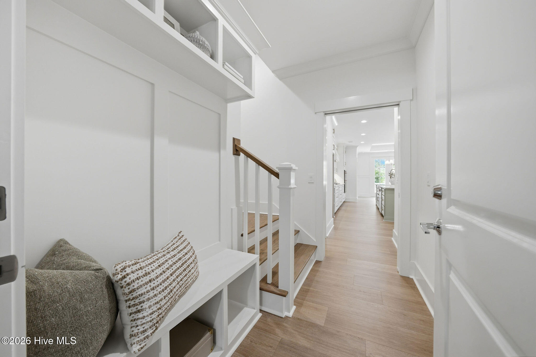
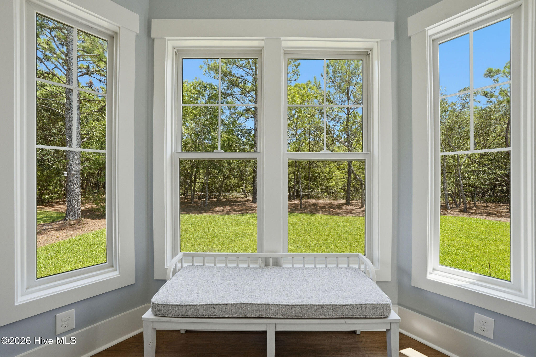
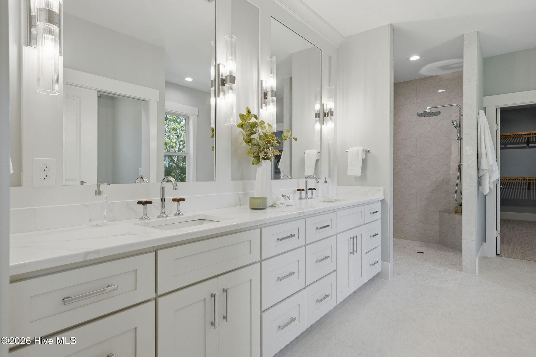
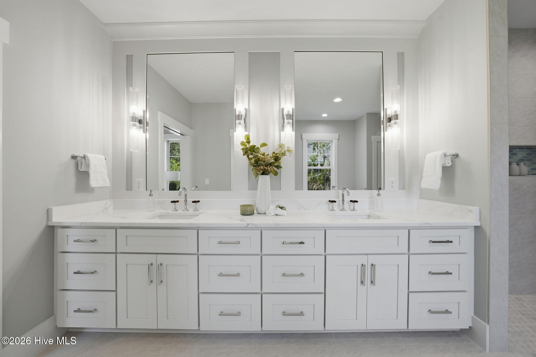
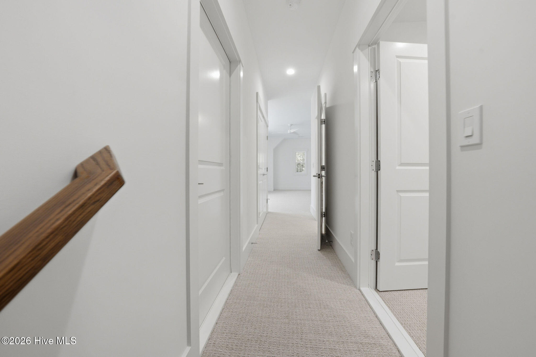
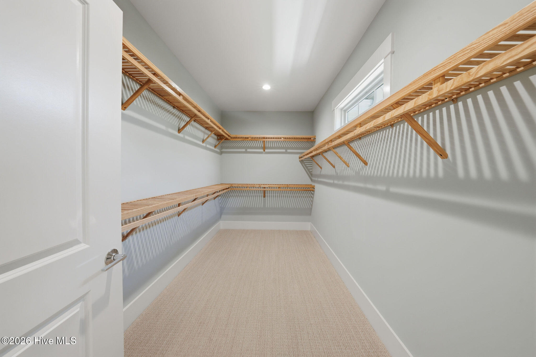
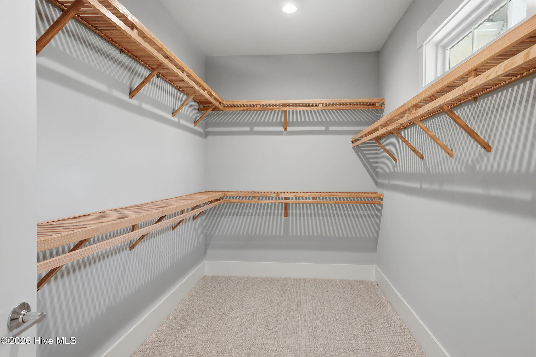
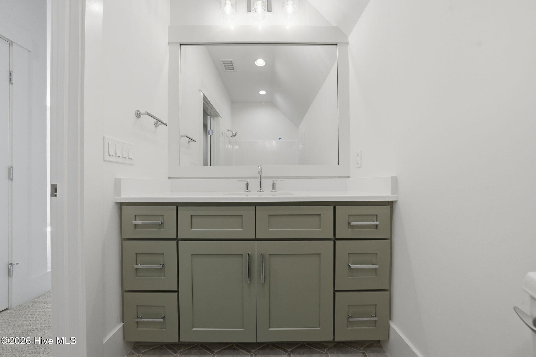
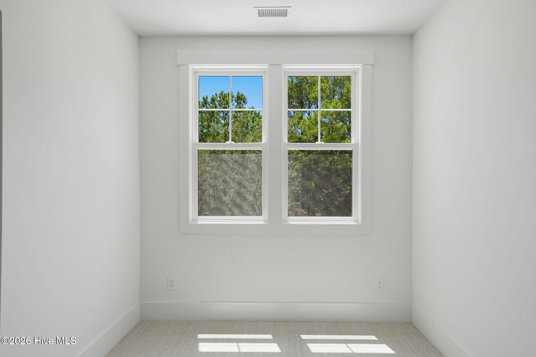
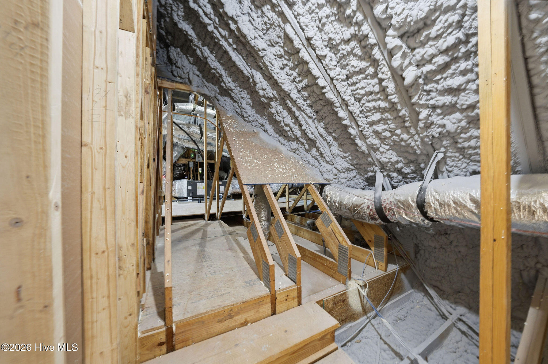
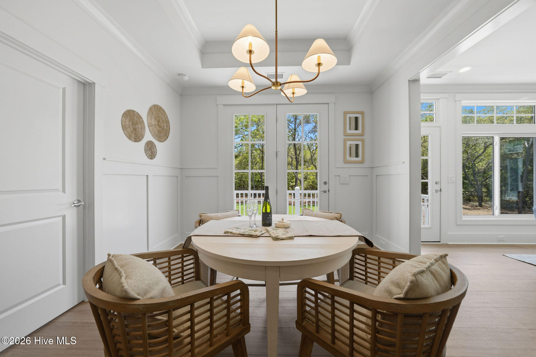
Quality construction and energy efficiency are evident throughout with spray foam insulation in the roofline and exterior walls, Andersen 100 Series windows, a 3-zone HVAC system, and recirculating hot water line for added comfort and efficiency. Interior highlights include wainscoting in the entry and dining areas, built-in bookcases in the office, trim-framed bathroom mirrors, red oak stair treads, and thoughtfully designed storage with ventilated wood shelving throughout.
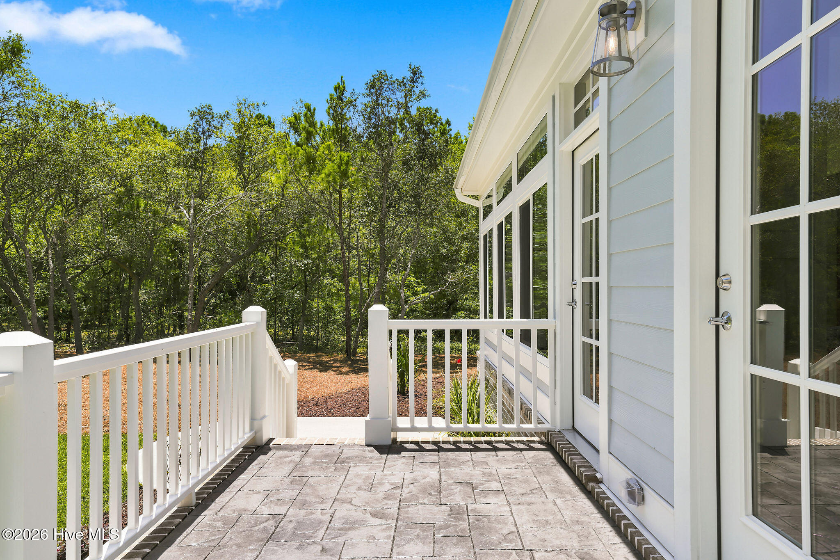
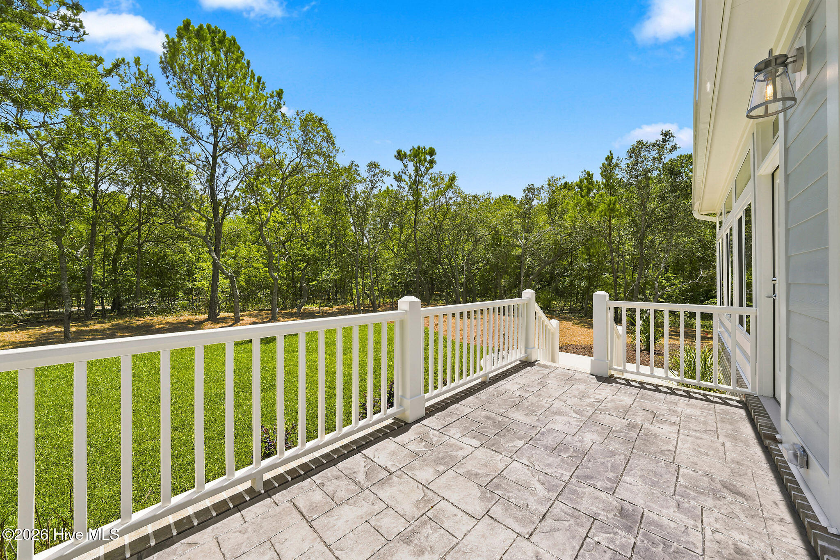
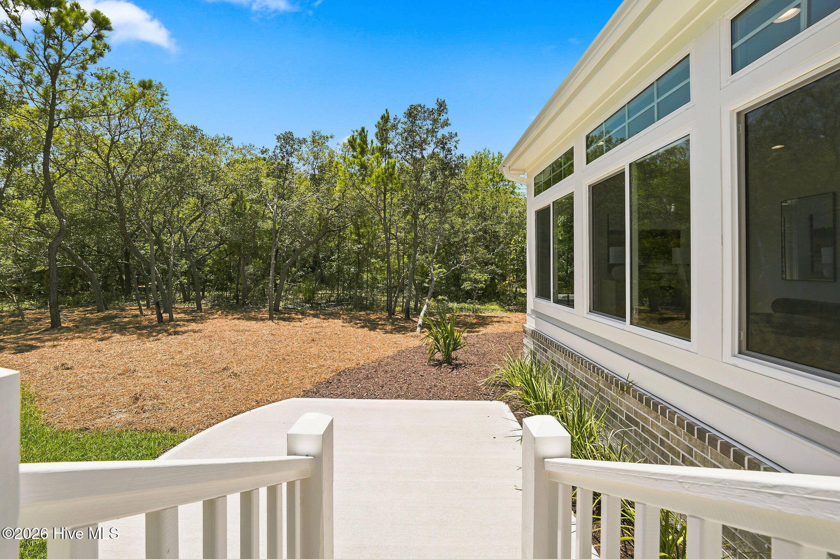
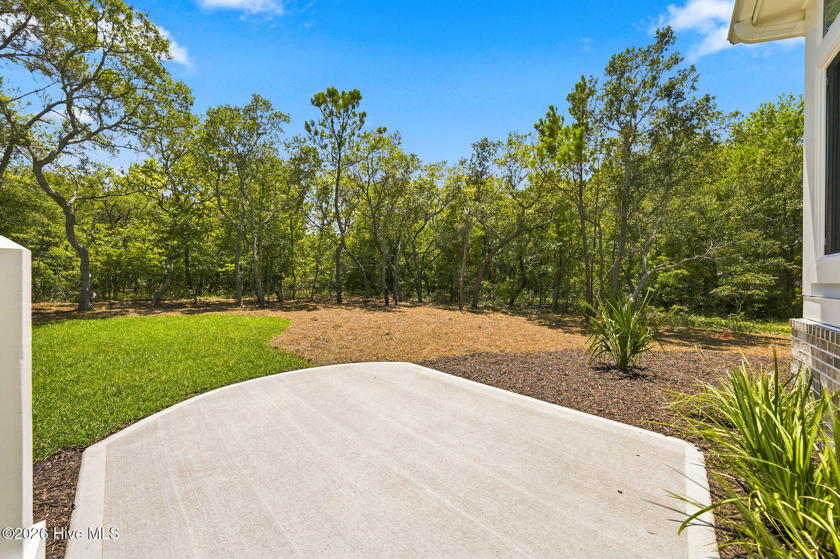
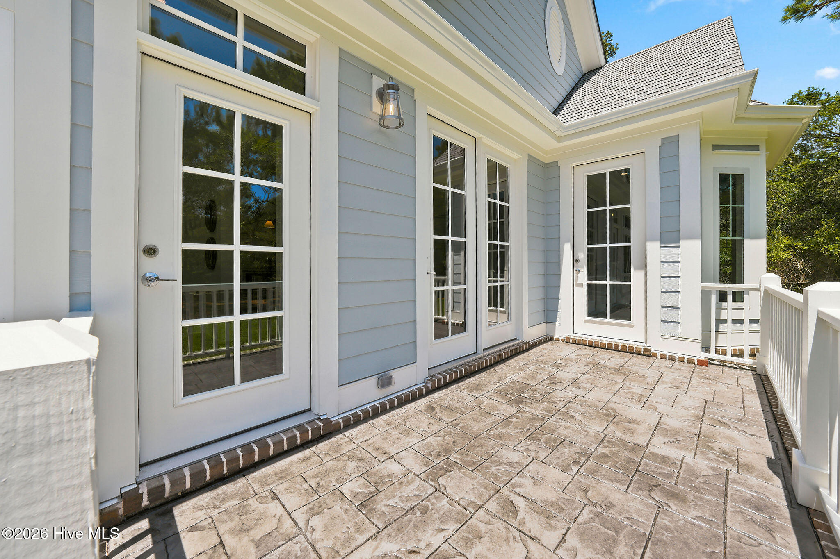
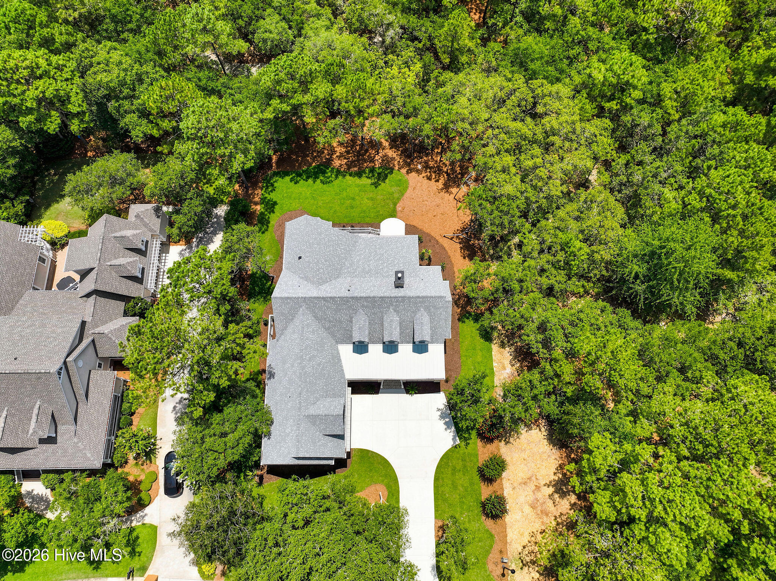
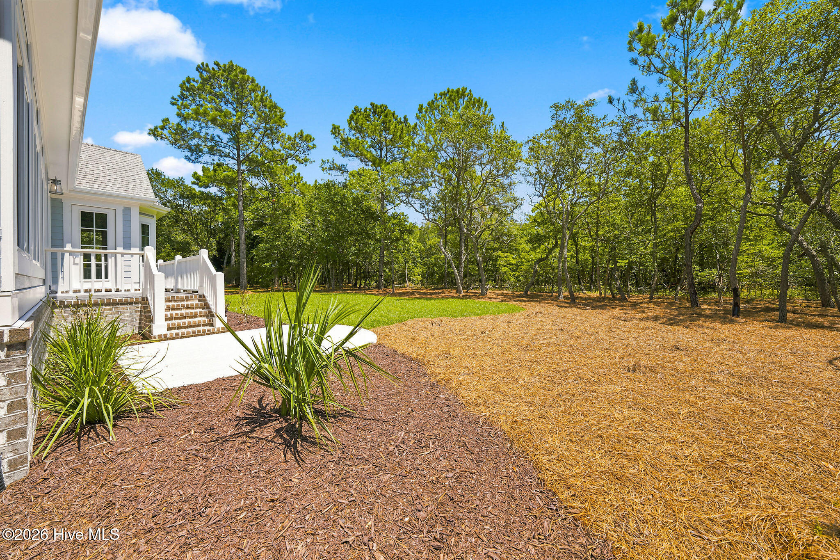
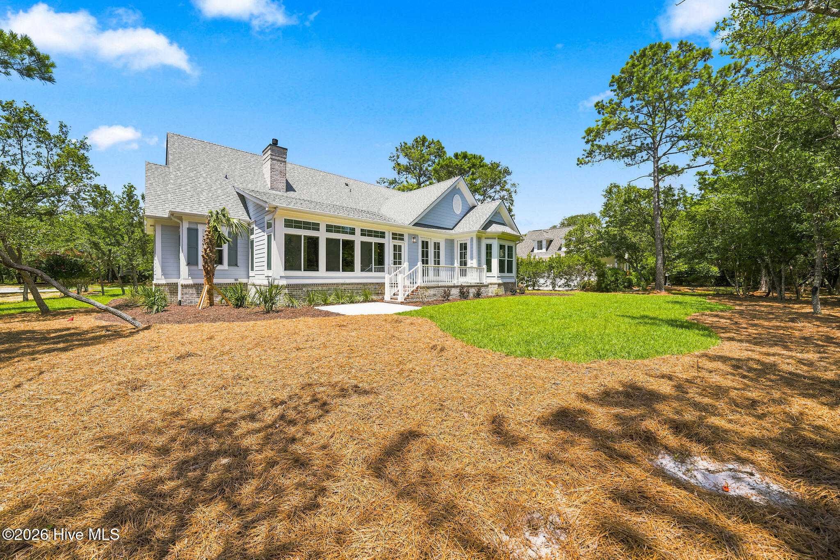
The exterior features durable James Hardie siding, a brick veneer foundation, 40-year architectural shingles with standing seam metal accents, and stamped Gray Ashlar slate concrete porches that enhance the home's coastal character. A professionally designed landscape plan with sod, plantings, and irrigation completes the setting. Due to be complete in July 2026.
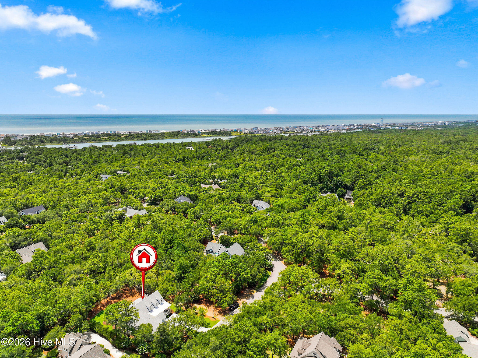
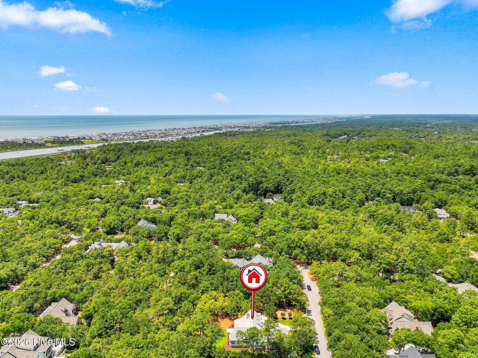
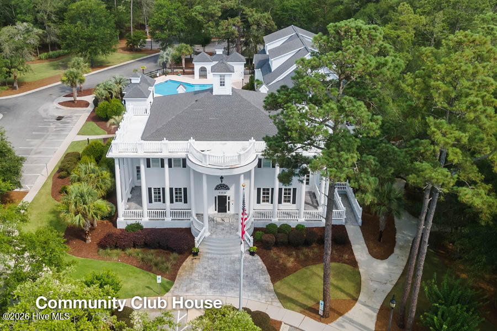
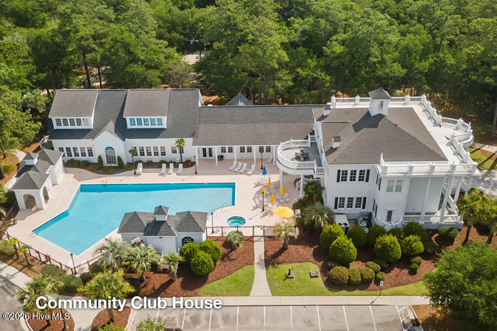
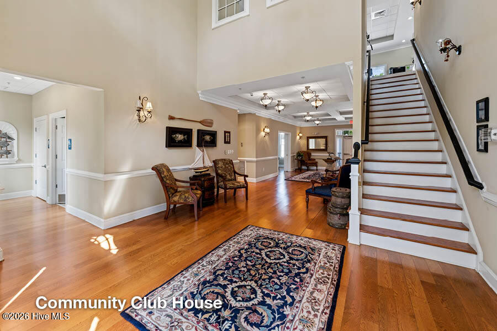
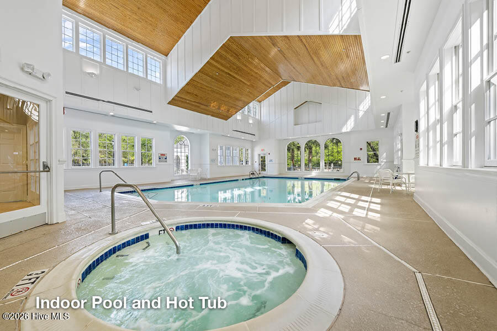
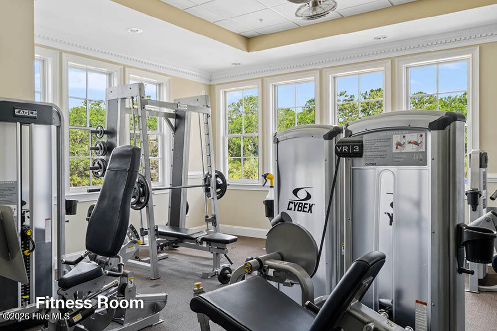
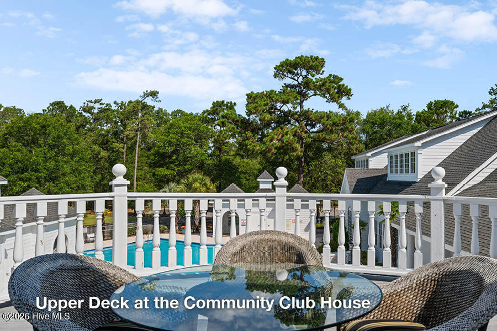
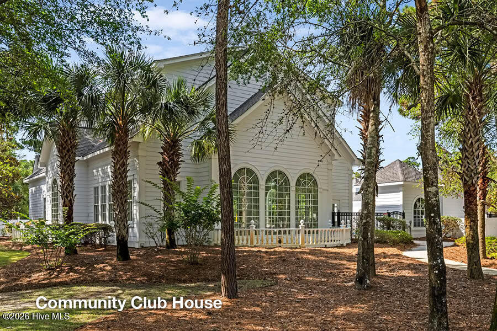
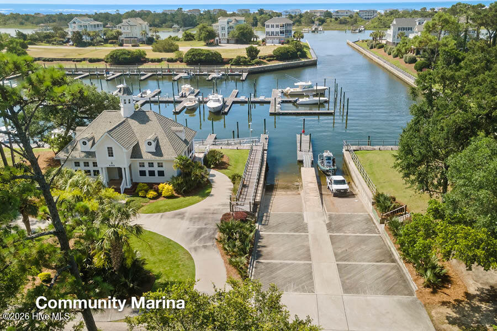
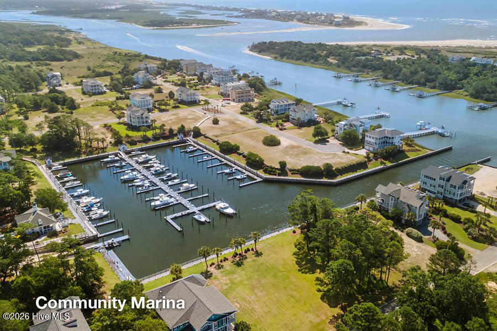
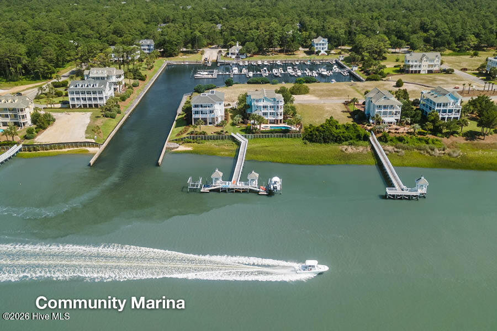
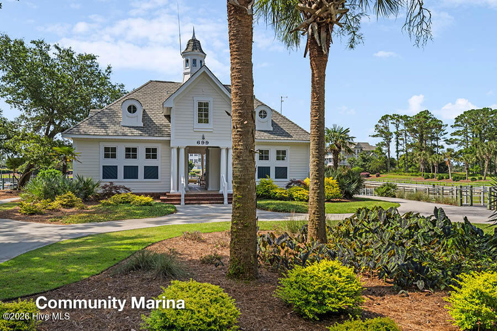
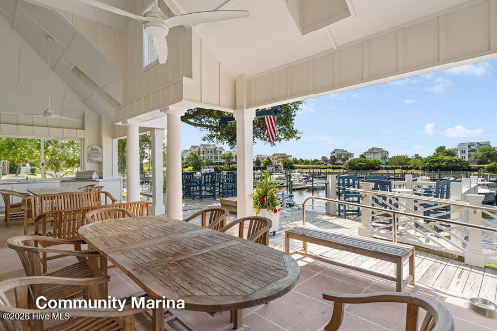
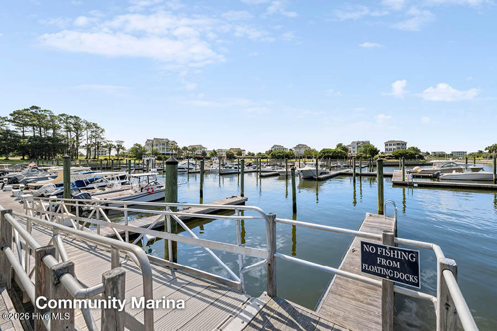
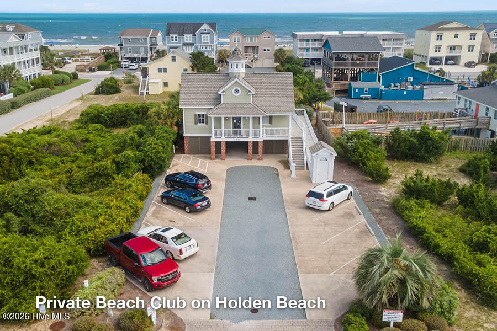
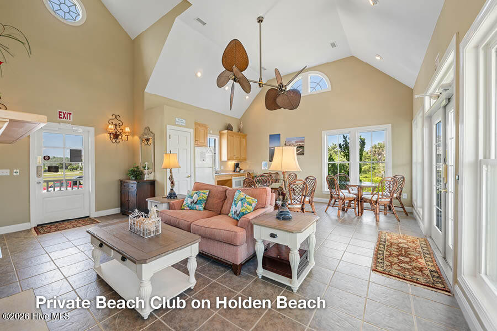
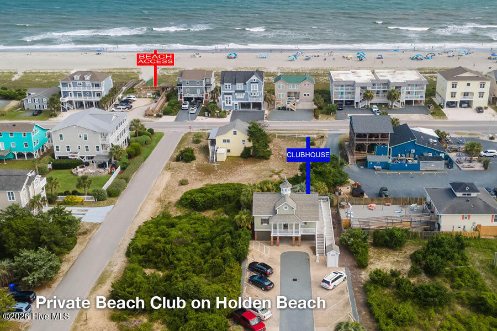
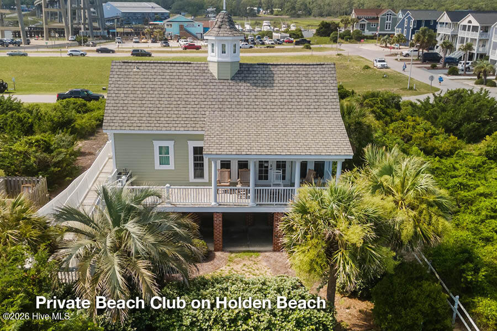
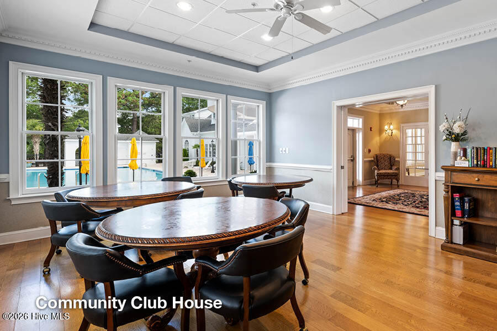
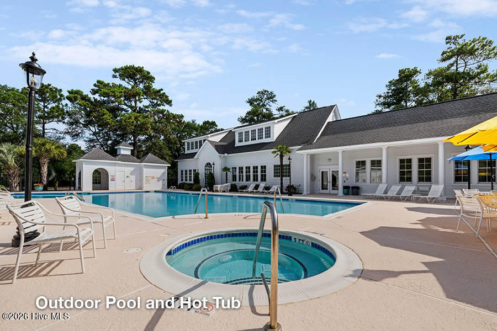
Located within SeaScape at Holden Plantation, residents enjoy a private gated community offering a marina on the Intracoastal Waterway, Grand Manor House clubhouse, indoor and outdoor pools, fitness center, walking trails, and a private beach club on nearby Holden Beach--providing an unmatched blend of coastal beauty and resort-style amenities.
This exceptional new home combines thoughtful design, quality craftsmanship, and one of coastal North Carolina's premier waterfront communities.

Ask a Local Expert

Property Highlights

Property Type
Residential
Property Sub Type
Single Family Residence
Bedrooms
3
Total Bathrooms
4
Living Area
2,860 Sqft
Price / Sqft
$350
Acres
0.41
Year Built
2026
Condition
New Construction

Location

City/Township
Supply
Frontage Type
See Remarks
View
None
Subdivision
Seascape at Holden Plantation
County
Brunswick
Zoning
Co-R-7500

Property Details
Price
$1,000,000
Condition
New Construction
Property Type
Residential
Property Sub Type
Single Family Residence

Building

Structure Type
Wood Frame, Stick Built
Levels
One and One Half
Stories
2
Total Area
2,860

Community

Local Schools

Elementary School
Virginia Williamson
Middle School
Cedar Grove
High School
West Brunswick
School District
Brunswick County Schools

Interior Features

Bedrooms and Bathrooms

Total Bathrooms
4
Full Bathrooms
3
1/2 Bathrooms
1
Bedrooms
3

Rooms and Basement

Total Rooms
10
Basement Features
None

Area and Spaces

Living Area
2,860 Sqft

Appliances

Appliances
Mini Refrigerator, Gas Cooktop, Built-In Microwave, Built-In Electric Oven, Dishwasher, Tankless Water Heater

Interior Features

Interior Features
Master Downstairs, Walk-in Closet(s), Vaulted Ceiling(s), Tray Ceiling(s), High Ceilings, Mud Room, Solid Surface, Bookcases, Kitchen Island, Ceiling Fan(s), Pantry, Walk-in Shower, Built-in Features, Gas Log, Walk-In Closet(s), Wired for Data
Flooring
LVT/LVP, Carpet, Tile
Laundry Features
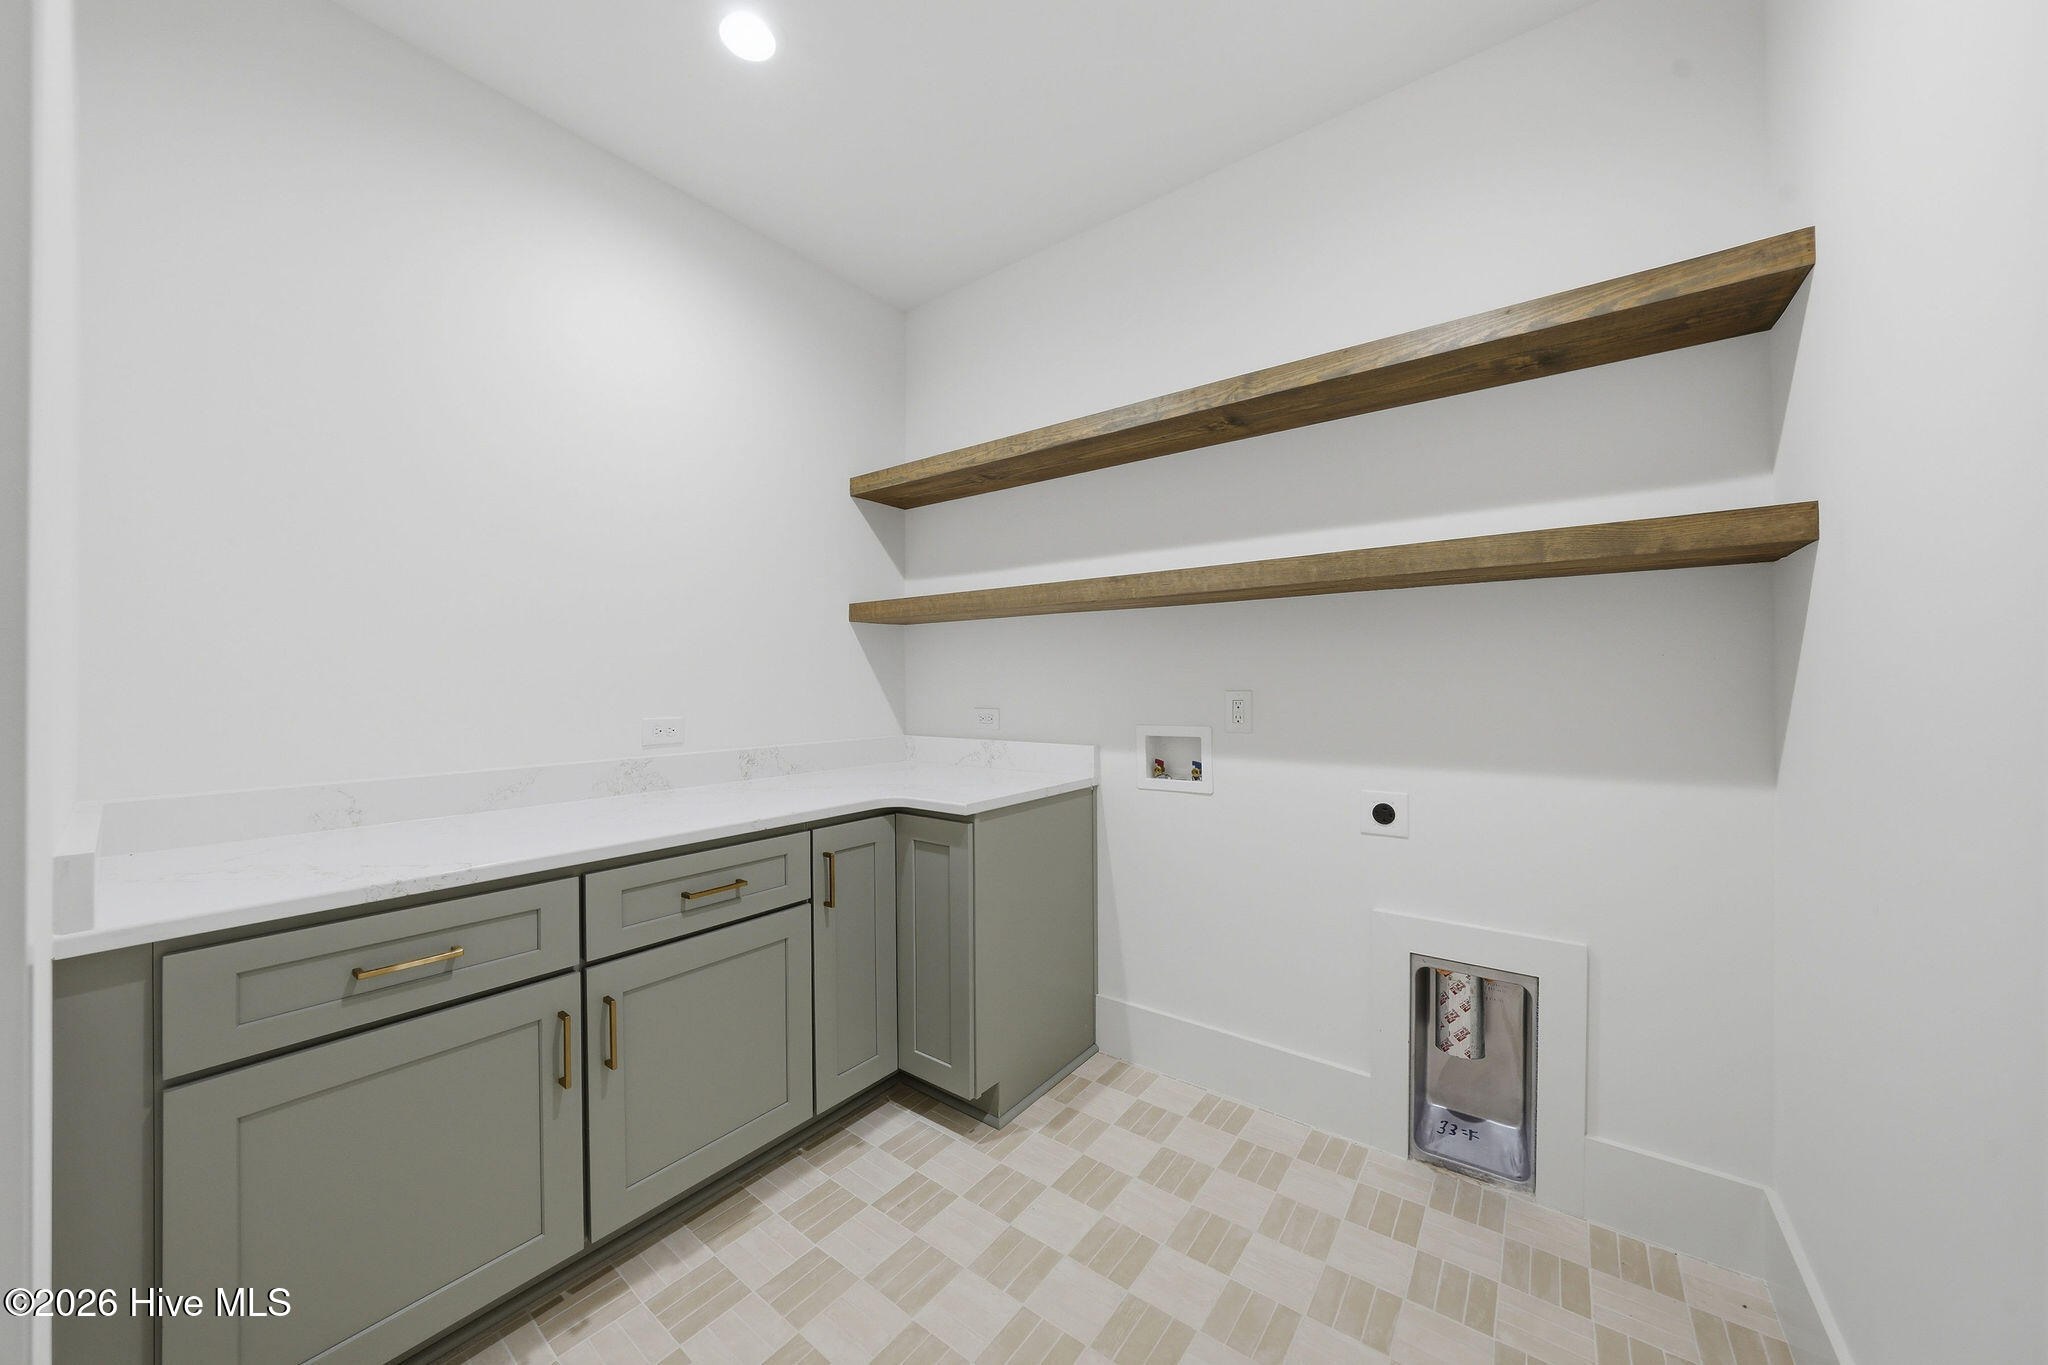
Dryer Hookup, Washer Hookup, Laundry Room
Window Features
Thermal Windows
Fireplace Features
Gas Log
Entry Level
1

Heating and Cooling

Heating Features
Fireplace(s), Electric, Heat Pump, Zoned
Has Fireplace
Yes
Fireplaces
1

Building Details
Construction

Year Built
2026
New Construction
Yes
Foundations
Raised, Slab

Materials
Construction Materials
Composition, Brick, Wood Frame
Roof
Architectural Shingle, Metal

Terms

Terms

Special Conditions
Standard
Special Terms
Cash, Conventional

Taxes

Tax

Tax Assessed Value
26000.00

HOA

Has HOA
Yes
Association Fee
$2,250 /yr
Association Ammenities
Waterfront Community, Beach Access, Boat Dock, Clubhouse, Community Pool, Fitness Center, Game Room, Gated, Indoor Pool, Maintenance Common Areas, Maintenance Grounds, Maintenance Roads, Management, Marina, Ramp, RV/Boat Storage, Sewer, Spa/Hot Tub, Street Lights, Trail(s)

Heating, Cooling & Utilities

Cooling Features
Central Air, Ceiling Fan(s)

Utilities

Utilities
Water Connected
Water Source
County Water

Lot

Acres
0.41
Lot Size
0.41
Lot Size Area Sq Ft
17,990
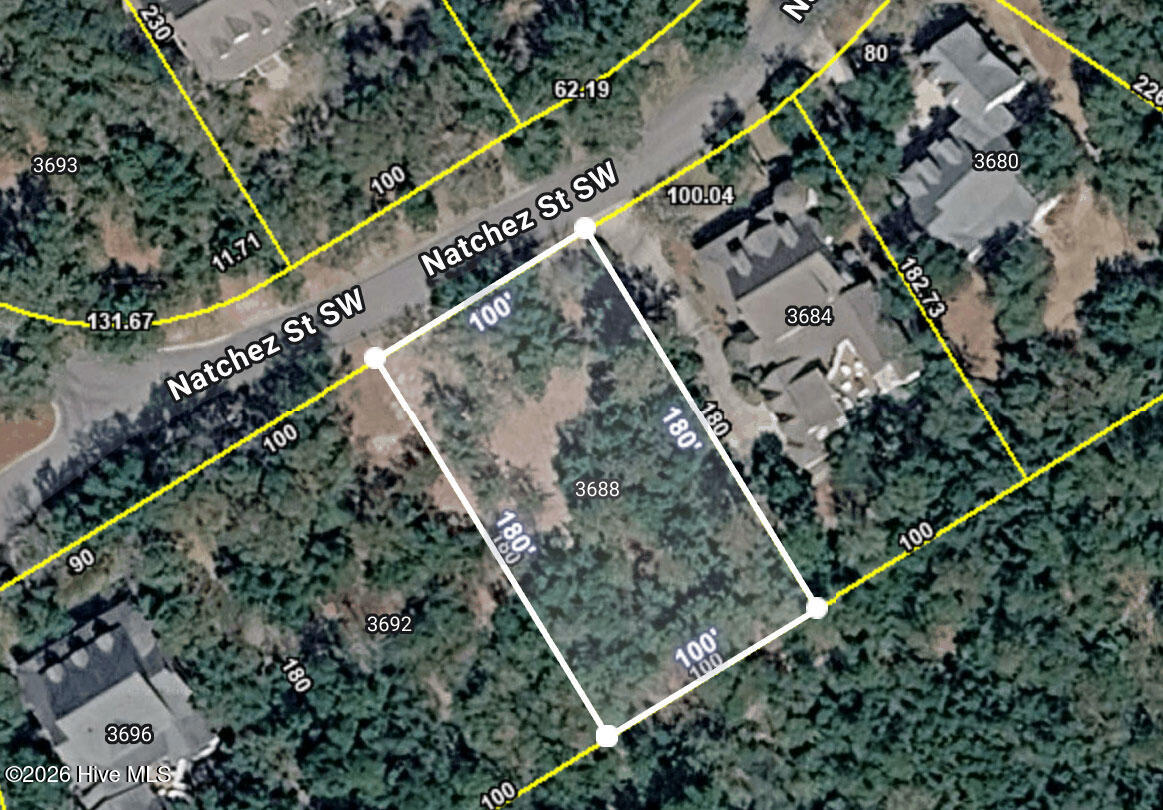
Lot Dimensions
100'x180'x100'x180'
Lot Features
Landscaped
Road Surface
Paved
Road Frontage
Private Road, Maintained, Paved

Exterior Features

Exterior Features
Irrigation System
Patio And Porch Features
Covered, Patio, Porch, Front Porch
Fencing
None

Parking

Total Parking Spaces
2
Garage Capacity
2
Parking Features
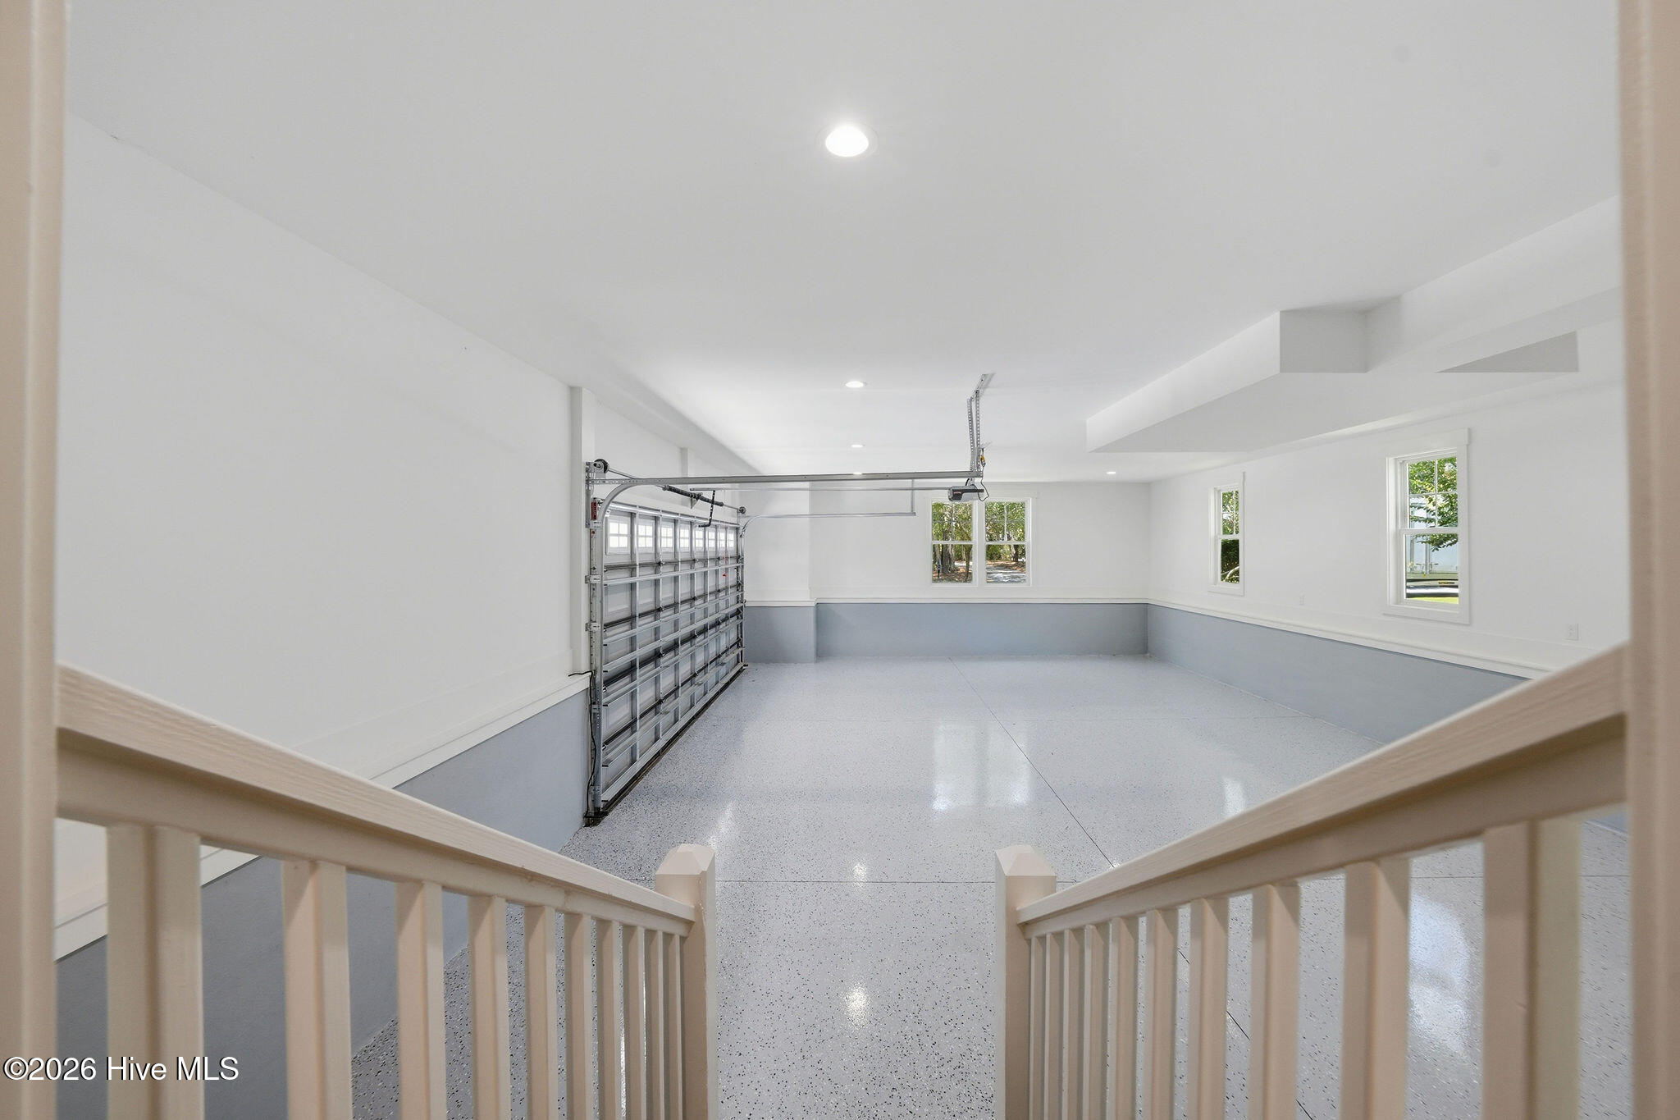
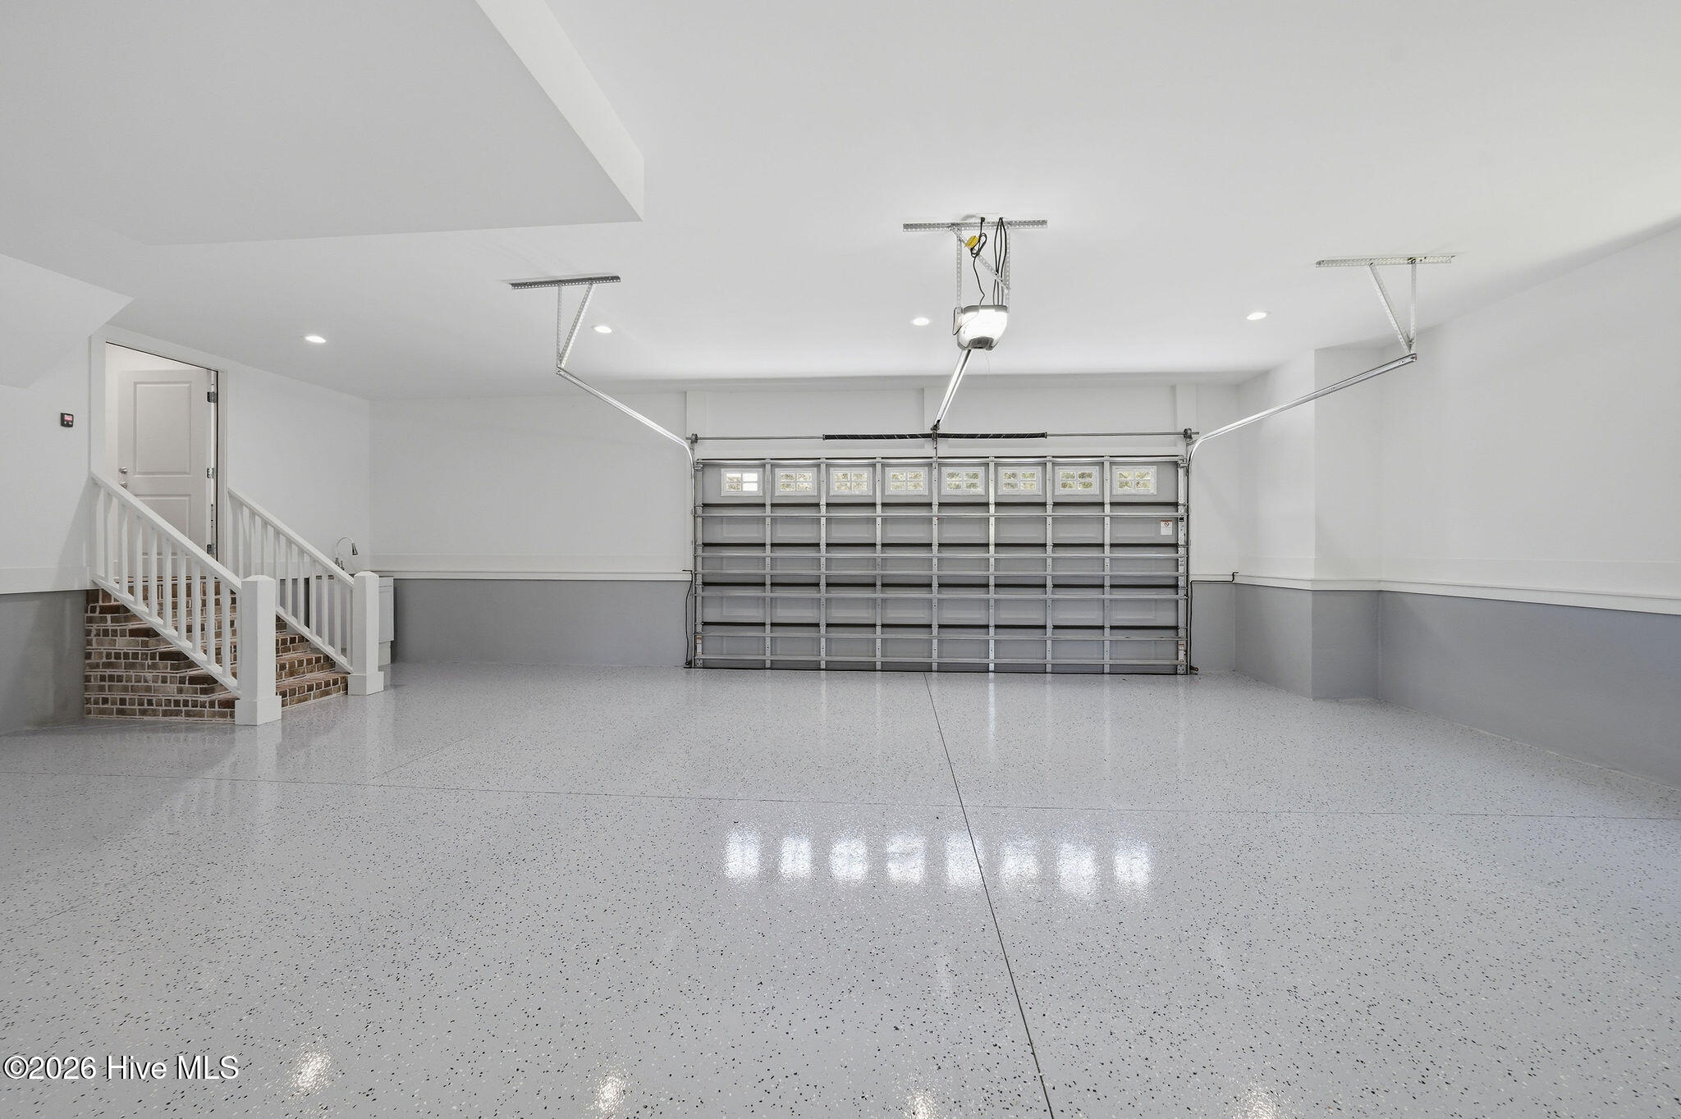
Garage Faces Side, Concrete, Garage Door Opener, Garage
Listed by Ocean Ridge Plantation Real Estate Sales
Listing Data last updated 09/28/2026 01:20 am
Get a Link to this Property: Copy To Clipboard
QR Code link to this property

Phone:
Connect with:

Payment Calculator

per month. fixed. % interest.
$
%
$
%
Principal & Interest
+ Home Insurance
+ Property Tax
+ HOA Fees
per month
Total interest paid over s will be:
All estimates and provided for informational purposes only. Actual amounts may vary. The output of the tool is not a loan offer or solicitation, nor is it financial or legal advice. Information, rates, programs and loan scenarios shown are for example only as of 28-Sep-2026 and are subject to change without notice. Interest rates provided by the St. Louis Federal Reserve Economic Data (FRED). All products are subject to credit and property approval. Not all products are available in all states or for all loan amounts. Other restrictions and limitations apply. Contact your preferred lender for the pricing associated with your specific transaction. Calculations are generated by Open Source mortgage calculation software tools using common mathematical formulas. All calculations should be independently verified.
Get Walk Score Content

Property History

Today
Property information last updated
17 days ago
Date of last price change
115 days ago
Status Active. This is the date the listing was placed on market.
Cumulative Days on Market: 203 days (includes prior listings) · Currently listed since June 4, 2026. Data provided by the MLS.

Similar Properties