Start of property details

Share this property:
1290 Ocean Boulevard W
Holden Beach, NC 28462
Apr 2026 SOLD
$769,900
$393 / Sqft
4
Beds
3
Baths
1,958
Sqft
0.34
Acres
1986
Yr. Built
MLS# 100555557
Sold Date: 2026-04-09

Property Description

Rare West End Opportunity | 1290 Ocean Blvd W | $769, 900

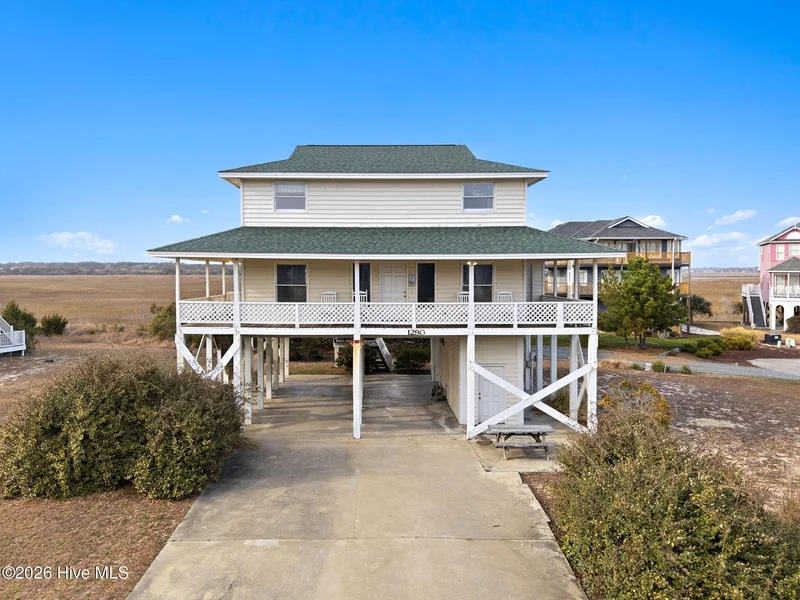
Rarely does a second-row homesite in Holden Beach's private West End come to market with beach access directly across the street and spectacular multi-water views. From this prime location, take in layered vistas of the Atlantic Ocean, marsh, and the Intracoastal Waterway--a striking backdrop that elevates future value and lifestyle.

Offered as a true builder / investor opportunity, this property is ideally positioned for a complete renovation, full gut, or tear-down / new construction, allowing you to reimagine and maximize the potential of a high-demand West End setting. The ingredients are here: privacy, proximity to the beach, and view corridors that are increasingly hard to secure.

At $769, 900, this is a compelling chance to create something remarkable in one of Holden Beach's most coveted locations. Bring your vision, your team, and your plans--opportunities like this are limited.
Home is being sold ''AS IS'' Seller will make no repairs. Home has been vacant for approx. 2 years, Enter at your own risk, strong odor.

Property Highlights

Sold Price
$769,900
Property Type
Residential
Property Sub Type
Single Family Residence
Bedrooms
4
Total Bathrooms
3
Living Area
1,958
Price / Sqft
$393
Acres
0.34
Year Built
1986
Cumulative Days on Market
4

Location

City/Township
Holden Beach
Water View
Yes
Frontage Type
See Remarks
View
ICW View, Marsh View
Subdivision
Holden Beach West
County
Brunswick
Zoning
Hb-R-1

Lake/Waterfront Information

Waterfront Features
Second Row, Water Access Comm

Property Details

Price
$769,900
Sold Price
$769,900
Property Type
Residential
Property Sub Type
Single Family Residence
Stipulation of Sale
Standard

Building

Structure Type
Wood Frame
Levels
Two
Stories
2
Total Area
1,958

Community

Local Schools

Elementary School
Virginia Williamson
Middle School
Cedar Grove
High School
West Brunswick
School District
Brunswick County Schools

Interior Features

Bedrooms and Bathrooms

Total Bathrooms
3
Full Bathrooms
3
Bedrooms
4

Rooms and Basement

Total Rooms
6

Area and Spaces

Living Area
1,958

Appliances

Appliances
Washer, Refrigerator, Dryer

Interior Features

Interior Features
Ceiling Fan(s), Furnished
Flooring
LVT/LVP, Carpet, Vinyl

Heating and Cooling

Heating Features
Heat Pump, Electric

Building Details

Construction

Year Built
1986
Foundations
Other, Raised

Materials

Construction Materials
Wood Siding
Roof
Composition

Terms

Terms

Special Terms
Cash, Conventional
Cumulative Days on Market
4

Taxes

Tax

Tax (Annual)
$3,597.77

HOA

Has HOA
Yes
Association Fee
$850
Association Ammenities
Gated

Heating, Cooling & Utilities

Utilities

Utilities
Sewer Connected, Water Connected

Lot

Acres
0.34
Lot Size
0.34
Lot Size Area Sq Ft
14,723
Lot Dimensions
114x30x141x119x44x26x20
Lot Features
See Remarks, Corner Lot

Exterior Features

Exterior Features
Outdoor Shower
Fencing
None

Parking

Parking Features
Concrete
Listed by PROACTIVE Real Estate. Sold by Greg A Williams,
Listing Data last updated 11/15/2026 06:20 am
Get a Link to this Property: Copy To Clipboard
QR Code link to this property

Phone:
Connect with:

Payment Calculator

per month. fixed. % interest.
$
%
$
%
Principal & Interest
+ Home Insurance
+ Property Tax
+ HOA Fees
per month
Total interest paid over s will be:
All estimates and provided for informational purposes only. Actual amounts may vary. The output of the tool is not a loan offer or solicitation, nor is it financial or legal advice. Information, rates, programs and loan scenarios shown are for example only as of 15-Nov-2026 and are subject to change without notice. Interest rates provided by the St. Louis Federal Reserve Economic Data (FRED). All products are subject to credit and property approval. Not all products are available in all states or for all loan amounts. Other restrictions and limitations apply. Contact your preferred lender for the pricing associated with your specific transaction. Calculations are generated by Open Source mortgage calculation software tools using common mathematical formulas. All calculations should be independently verified.
Get Walk Score Content

Property History

33 days ago
Property information last updated
220 days ago
Date Sold
268 days ago
Status Active. This is the date the listing was placed on market.

Similar Properties