Start of property details

Share this property:
4223 Cherry Laurel Drive SE
Southport, NC 28461
Apr 2026
SOLD
$339,500
Sold Price
3
Beds
2
Baths
2
Garage
1,718
Sqft
0.23
Acres
MLS# 100554024
Cumulative Days on Market: 204 · Includes prior listings · Currently listed since 02/11/26 · Data provided by the MLS.

Property Description

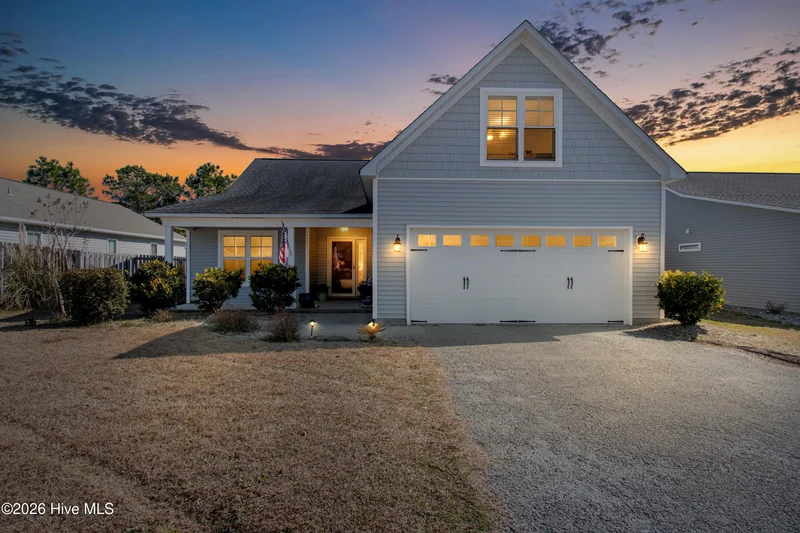
Just minutes from dipping your toes in the ocean or teeing off at the scenic seaside golf course, this beautifully maintained 3 bedroom, 2 bath home with a versatile bonus room delivers the coastal lifestyle everyone dreams about. Tucked away in the quiet rear section of a pedestrian friendly neighborhood with low traffic, it offers the perfect blend of peace, privacy, and convenience. Perfectly positioned between the charm of Southport and the sandy shores of Oak Island, this home welcomes you with a light filled open floor plan, soaring vaulted ceilings, and vinyl flooring that flows seamlessly into a stylish kitchen featuring crisp white cabinetry, granite countertops, and eye catching white and blue accents. Tucked privately at the rear of the home, the spacious primary suite impresses with a tray ceiling, spa like bath with soaking tub, separate shower, dual vanities, and not one but two generous walk-in closets. Two additional guest bedrooms offer comfort and flexibility, while the upstairs bonus room is ideal for a home office, media space, or extra guest retreat. Step outside to enjoy a large-fenced backyard perfect for entertaining, pets, or simply soaking up the coastal air, along with the convenience of a two-car garage, newer top of the line HVAC system and more. This is more than a home, it's a lifestyle upgrade you don't want to miss.

Ask a Local Expert

Property Highlights

Sold Price
339500
Property Type
Residential
Property Sub Type
Single Family Residence
Bedrooms
3
Total Bathrooms
2
Living Area
1,718
Price / Sqft
$202
Acres
0.23
Year Built
2015
Cumulative Days On Market
57

Location

City/Township
Southport
Water View
No
Frontage Type
See Remarks
View
See Remarks
Subdivision
Cottages@Mariners Pt
County
Brunswick
Zoning
Co-R-6000

Lake/Waterfront Information

Waterfront Features
None

Property Details

Price
$347,000
Sold Price
339500
Property Type
Residential
Property Sub Type
Single Family Residence
Stipulation of Sale
Standard

Building

Structure Type
Wood Frame
Levels
One and One Half
Stories
2
Total Area
1,718

Community

Local Schools

Elementary School
Southport
Middle School
South Brunswick
High School
South Brunswick
School District
Brunswick County Schools

Interior Features

Bedrooms and Bathrooms

Total Bathrooms
2
Full Bathrooms
2
Bedrooms
3

Rooms and Basement

Total Rooms
6
Basement Features
None

Area and Spaces

Living Area
1,718

Appliances

Appliances
Built-In Microwave, Washer, Refrigerator, Dryer, Dishwasher

Interior Features

Interior Features
Master Downstairs, Walk-in Closet(s), Vaulted Ceiling(s), Tray Ceiling(s), Mud Room, Solid Surface, Ceiling Fan(s), Pantry
Flooring
Carpet, Laminate, Vinyl
Security Features
Smoke Detector(s)

Heating and Cooling

Heating Features
Electric, Heat Pump

Building Details

Construction

Year Built
2015
Foundations
Slab

Materials

Construction Materials
Vinyl Siding
Roof
Shingle

Terms

Terms

Special Terms
Cash, Conventional, FHA
Cumulative Days On Market
57

Taxes

Tax

Tax (Annual)
$1,545.98

HOA

Has HOA
Yes
Association Fee
$616
Association Ammenities
Maint - Comm Areas, Maint - Roads, Management, No Amenities

Heating, Cooling & Utilities

Cooling Features
Central Air

Utilities

Utilities
Sewer Connected, Water Connected
Sewer
Municipal Sewer
Water Source
Municipal Water

Lot

Acres
0.23
Lot Size
0.23
Lot Size Area Sq Ft
10,193
Lot Dimensions
60 X 167.49 X 60.55 X 175.62
Lot Features
Interior Lot

Exterior Features

Patio And Porch Features
Covered, Deck, Porch, Screened
Fencing
Wood

Parking

Total Parking Spaces
2
Garage Capacity
2
Parking Features
Paved

Pool Features

Pool Features
None
Listed by Margaret Rudd Assoc/Sp. Sold by Shore Thing Agents,
Listing Data last updated 09/22/2026 10:40 am
Get a Link to this Property: Copy To Clipboard
QR Code link to this property

Phone:
Connect with:

Payment Calculator

per month. fixed. % interest.
$
%
$
%
Principal & Interest
+ Home Insurance
+ Property Tax
+ HOA Fees
per month
Total interest paid over s will be:
All estimates and provided for informational purposes only. Actual amounts may vary. The output of the tool is not a loan offer or solicitation, nor is it financial or legal advice. Information, rates, programs and loan scenarios shown are for example only as of 22-Sep-2026 and are subject to change without notice. Interest rates provided by the St. Louis Federal Reserve Economic Data (FRED). All products are subject to credit and property approval. Not all products are available in all states or for all loan amounts. Other restrictions and limitations apply. Contact your preferred lender for the pricing associated with your specific transaction. Calculations are generated by Open Source mortgage calculation software tools using common mathematical formulas. All calculations should be independently verified.
Get Walk Score Content

Property History

4 days ago
Property information last updated
148 days ago
Date Sold
179 days ago
Date of last price change
222 days ago
Status Active. This is the date the listing was placed on market.
Cumulative Days on Market: 204 days (includes prior listings) · Currently listed since February 11, 2026. Data provided by the MLS.

Similar Properties