Start of property details

Share this property:
3703 Cinnamon Fern Drive
Southport, NC 28461
Apr 2026
SOLD
$562,500
Sold Price
4
Beds
3
Baths
2
Garage
2,305
Sqft
0.36
Acres
MLS# 100553520
Cumulative Days on Market: 198 · Includes prior listings · Currently listed since 02/09/26 · Data provided by the MLS.

Property Description

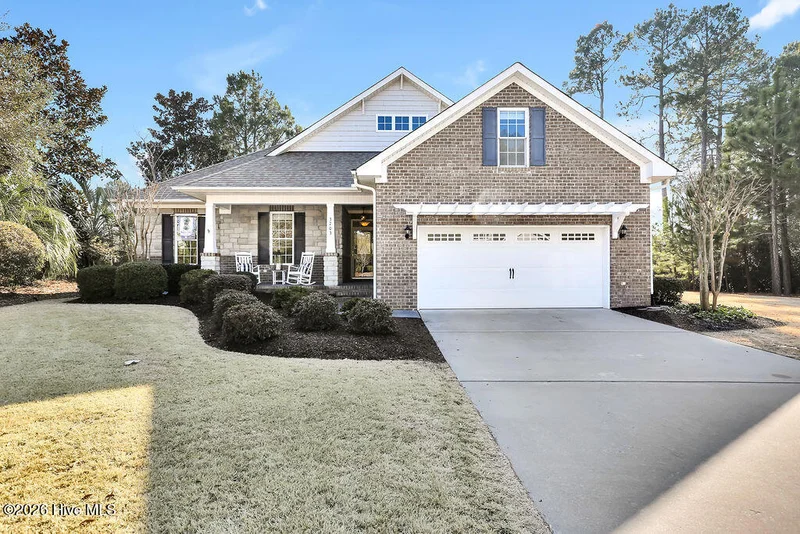
Welcome to 3703 Cinnamon Fern!

This beautifully maintained home features four bedrooms, three bathrooms, and 2, 305 square feet of living space. The interior boasts an upgraded kitchen with granite countertops, a porcelain subway tile backsplash, and nice appliances, including a Bosch dishwasher, gas oven and cooktop. A Stiebel Eltron point-of-use water heater under the sink ensures immediate hot water. The home is freshly painted and features custom lighting, integrated speakers with a Pioneer amplifier, and newer carpet in the bonus room above the garage. The fireplace is cozy in the living room, which is nicely open to the kitchen and dining rooms
The oversized garage also includes a newly installed polyaspartic floor coating.

The outdoor space is equally impressive, featuring a built-in KitchenAid gas grill and a six-zone Hunter irrigation system. The lawn, consisting of Empire Zoysia grass installed in 2024 on four inches of nutrient-rich topsoil, remains vibrant throughout most of the year. This corner lot is beautifully landscaped.

This home is move-in ready, just waiting on you!

Arbor Creek offers exceptional community amenities, including a clubhouse, pool, fitness center, pickleball and tennis courts, boat / RV storage, and a community garden. The location is conveniently situated just minutes from downtown Southport, local beaches, and Wilmington.

Ask a Local Expert

Property Highlights

Sold Price
562500
Property Type
Residential
Property Sub Type
Single Family Residence
Bedrooms
4
Total Bathrooms
3
Living Area
2,305
Price / Sqft
$251
Acres
0.36
Year Built
2011
Cumulative Days On Market
52

Location

City/Township
Southport
Water View
No
Frontage Type
See Remarks
View
See Remarks
Subdivision
Arbor Creek
County
Brunswick
Zoning
Co-R-7500

Property Details

Price
$579,000
Sold Price
562500
Property Type
Residential
Property Sub Type
Single Family Residence
Stipulation of Sale
Standard

Building

Structure Type
Wood Frame
Levels
Two
Stories
2
Total Area
2,305

Community

Local Schools

Elementary School
Southport
Middle School
South Brunswick
High School
South Brunswick
School District
Brunswick County Schools

Interior Features

Bedrooms and Bathrooms

Total Bathrooms
3
Full Bathrooms
3
Bedrooms
4

Rooms and Basement

Total Rooms
8
Basement Features
None

Area and Spaces

Living Area
2,305

Appliances

Appliances
Gas Oven, Gas Cooktop, Built-In Microwave, Refrigerator, Disposal, Dishwasher

Interior Features

Interior Features
Master Downstairs, Ceiling Fan(s)
Flooring
Carpet, Tile
Security Features
Security Lights
Fireplace Features
Gas Log

Heating and Cooling

Heating Features
Propane, Heat Pump, Fireplace(s), Electric
Has Fireplace
Yes

Building Details

Construction

Year Built
2011
Foundations
Slab

Materials

Construction Materials
Brick, Brick Veneer, Wood Siding
Roof
Shingle

Terms

Terms

Special Terms
Cash, Conventional, FHA, VA Loan
Cumulative Days On Market
52

Taxes

Tax

Tax (Annual)
$2,038.73

HOA

Has HOA
Yes
Association Fee
$1,302
Association Ammenities
Comm Garden, Community Pool, Fitness Center, Maint - Comm Areas, Maint - Grounds, Maint - Roads, Management, Pickleball, RV/Boat Storage, Street Lights, Tennis Court(s), Trash

Heating, Cooling & Utilities

Cooling Features
Attic Fan

Utilities

Utilities
Sewer Connected, Water Connected
Sewer
County Sewer
Water Source
County Water

Lot

Acres
0.36
Lot Size
0.36
Lot Size Area Sq Ft
15,682
Lot Dimensions
146 X 105 X 140 X 171
Lot Features
Corner Lot

Exterior Features

Exterior Features
Irrigation System, Gas Grill
Patio And Porch Features
Patio, Porch
Fencing
None

Parking

Total Parking Spaces
2
Garage Capacity
2
Parking Features
Garage Faces Front, Off Street
Listed by Southport Realty, Inc.. Sold by Hank Troscianiec & Associates,
Listing Data last updated 09/22/2026 10:40 am
Get a Link to this Property: Copy To Clipboard
QR Code link to this property

Phone:
Connect with:

Payment Calculator

per month. fixed. % interest.
$
%
$
%
Principal & Interest
+ Home Insurance
+ Property Tax
+ HOA Fees
per month
Total interest paid over s will be:
All estimates and provided for informational purposes only. Actual amounts may vary. The output of the tool is not a loan offer or solicitation, nor is it financial or legal advice. Information, rates, programs and loan scenarios shown are for example only as of 22-Sep-2026 and are subject to change without notice. Interest rates provided by the St. Louis Federal Reserve Economic Data (FRED). All products are subject to credit and property approval. Not all products are available in all states or for all loan amounts. Other restrictions and limitations apply. Contact your preferred lender for the pricing associated with your specific transaction. Calculations are generated by Open Source mortgage calculation software tools using common mathematical formulas. All calculations should be independently verified.
Get Walk Score Content

Property History

4 days ago
Property information last updated
147 days ago
Date Sold
224 days ago
Status Active. This is the date the listing was placed on market.
Cumulative Days on Market: 198 days (includes prior listings) · Currently listed since February 9, 2026. Data provided by the MLS.

Similar Properties