
Start of property details


1 / 2
5128 Elton Drive SE
Southport, NC 28461
Apr 2026
SOLD
$358,000
$258 / Sqft
3
Beds
2
Baths
2
Garage
1,427
Sqft 0.07
Acres
MLS# 100550752
Cumulative Days on Market: 217
· Includes prior listings
· Currently listed since 01/22/26
· Data provided by the MLS.
Property Description
Welcome Home!
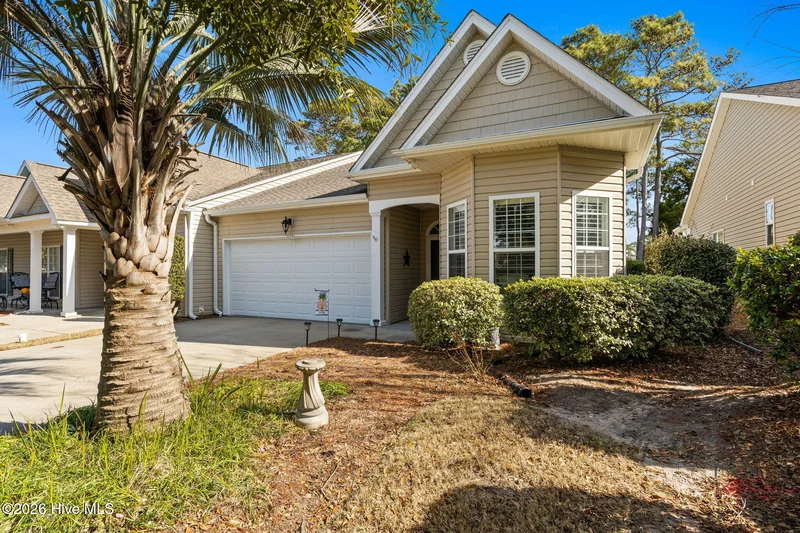
Experience luxury living in this upgraded townhome. Featuring a newly redesigned kitchen, quartz countertops and sleek modern stainless-steel appliances. Vaulted ceiling in living room. Owner's retreat has a walk-in closet, large walk-in tiled shower, oversized vanity. 2 more spacious bedrooms and another full bathroom. Sunroom with extra storage closet and beautiful view of the golf course. Plantation shutters throughout the home. 2 car garage with attached screen.
Property Highlights
Sold Price
358000
Property Type
Residential
Property Sub Type
Townhouse
Bedrooms
3
Total Bathrooms
2
Living Area
1,427
Price / Sqft
$258
Acres
0.07
Year Built
2004
Cumulative Days On Market
45
Location
City/Township
Southport
Frontage Type
See Remarks
View
Golf Course
Subdivision
South Harbour Village
County
Brunswick
Zoning
CLD
Property Details
Price
$368,425
Sold Price
358000
Property Type
Residential
Property Sub Type
Townhouse
Stipulation of Sale
Standard
Building
Structure Type
Townhouse, Wood Frame
Levels
End Unit, One
Stories
1
Total Area
1,427
Community
Local Schools
Elementary School
Southport
Middle School
South Brunswick
High School
South Brunswick
School District
Brunswick County Schools
Interior Features
Bedrooms and Bathrooms
Total Bathrooms
2
Full Bathrooms
2
Bedrooms
3
Rooms and Basement
Total Rooms
6
Area and Spaces
Living Area
1,427
Appliances
Appliances
Electric Oven, Electric Cooktop, Built-In Microwave, Disposal, Dishwasher, Convection Oven
Interior Features
Interior Features
Walk-in Closet(s), Vaulted Ceiling(s), Entrance Foyer, Kitchen Island, Ceiling Fan(s), Walk-in Shower
Flooring
LVT/LVP, Tile
Security Features
Smoke Detector(s)
Heating and Cooling
Heating Features
Heat Pump, Electric
Building Details
Construction
Year Built
2004
Foundations
Slab
Materials
Construction Materials
Vinyl Siding
Roof
Architectural Shingle
Terms
Terms
Special Terms
Cash, Conventional, FHA, VA Loan
Cumulative Days On Market
45
Taxes
Tax
Tax (Annual)
$2,439.22
HOA
Has HOA
Yes
Association Fee
$5,082.50
Association Ammenities
Roof Maintenance, Clubhouse, Community Pool, Maint - Comm Areas, Maint - Grounds, Maint - Roads, Master Insure, Pest Control, Pickleball, Street Lights, Tennis Court(s), Termite Bond
Heating, Cooling & Utilities
Utilities
Utilities
Sewer Connected, Water Connected
Sewer
Municipal Sewer
Water Source
Municipal Water
Lot
Acres
0.07
Lot Size
0.07
Lot Size Area Sq Ft
2,919
Lot Dimensions
34X85X34X85
Exterior Features
Exterior Features
Irrigation System
Patio And Porch Features
Enclosed, Patio
Fencing
None
Parking
Total Parking Spaces
2
Garage Capacity
2
Parking Features
Garage Faces Front, Concrete, Garage Door Opener
Listed by Swanson Realty-Brunswick County. Sold by Seth C Barbee,
Listing Data last updated 10/14/2026 09:00 am
Get a Link to this Property: Copy To Clipboard
Phone:
Payment Calculator
per month.
fixed.
% interest.
$
%
$
%
Principal & Interest
+ Home Insurance
+ Property Tax
+ HOA Fees
Total interest paid over s will be:
All estimates and provided for informational purposes only. Actual amounts may vary. The output of the tool is not a loan offer or solicitation, nor is it financial or legal advice.
Information, rates, programs and loan scenarios shown are for example only as of 14-Oct-2026 and are subject to change without notice.
Interest rates provided by the St. Louis Federal Reserve Economic Data (FRED).
All products are subject to credit and property approval. Not all products are available in all states or for all loan amounts. Other restrictions and limitations apply.
Contact your preferred lender for the pricing associated with your specific transaction.
Calculations are generated by Open Source mortgage calculation software tools using common mathematical formulas. All calculations should be independently verified.
Get Walk Score Content
Property History
Yesterday
Property information last updated
173 days ago
Date Sold
264 days ago
Status Active. This is the date the listing was placed on market.
Cumulative Days on Market: 217 days (includes prior listings)
· Currently listed since January 22, 2026.
Data provided by the MLS.
Similar Properties
Listed by Swanson Realty-Brunswick County, Tammy L Heiber