Start of property details

Share this property:
5 Jan Street SW, Unit D
Ocean Isle Beach, NC 28469
Apr 2026
SOLD
$785,000
Sold Price
4
Beds
4
Baths
2
Garage
1,691
Sqft
2003
Yr. Built
MLS# 100549709
Cumulative Days on Market: 166 · Includes prior listings · Currently listed since 01/16/26 · Data provided by the MLS.

Property Description

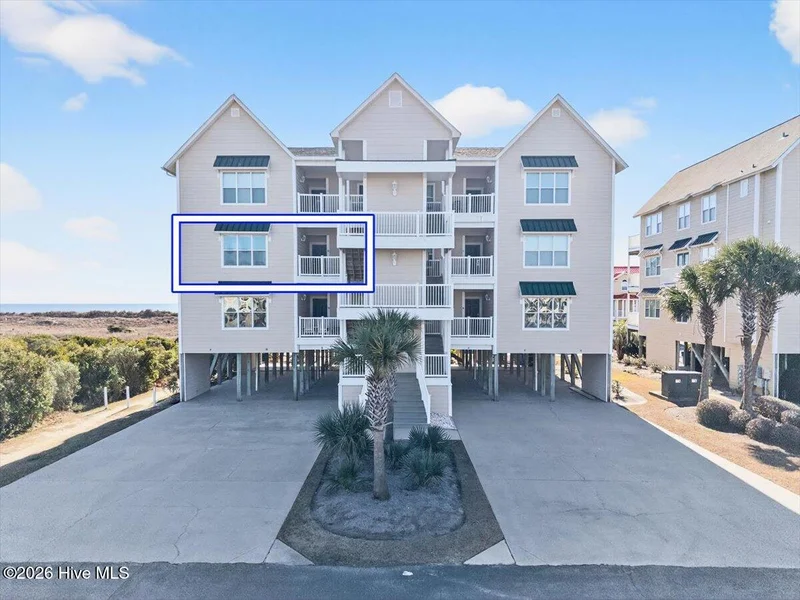
Want an ocean view in Ocean Isle Beach? Don't miss this beautiful 4-bedroom, 4-bath condo in the Islander Resort—adjacent to the walkway to the beach! This spacious villa offers stunning ocean views and convenient elevator access, making it ideal as a beach getaway, second home, or full-time coastal residence.

Inside, you'll love the open floor plan filled with natural light, perfect for relaxing or entertaining after a day on the sand. Step outside to the covered balcony and enjoy ocean breezes, sunrise coffee, and peaceful coastal views. The kitchen and dining areas flow seamlessly into the main living space, creating an easy and welcoming layout for family and guests.

All four bedrooms feature private ensuite bathrooms for maximum comfort and privacy. One bedroom is a lockout room, offering excellent flexibility for guest use and strong vacation rental income potential. Islander Resort amenities include recreational courts, and you're close to everything Ocean Isle Beach, NC has to offer—shopping, dining, golf, and local attractions.

If you've been searching for an ocean view condo in Ocean Isle Beach with space, privacy, and investment potential, this one checks all the boxes!

Ask a Local Expert

Property Highlights

Sold Price
785000
Property Type
Residential
Property Sub Type
Condominium
Bedrooms
4
Total Bathrooms
4
Living Area
1,691
Price / Sqft
$464
Year Built
2003
Cumulative Days On Market
27

Location

City/Township
Ocean Isle Beach
Water View
Yes
Frontage Type
See Remarks
View
Ocean, Water
Subdivision
Islander Resort
County
Brunswick
Zoning
RES

Lake/Waterfront Information

Waterfront Features
Second Row

Property Details

Price
$785,000
Sold Price
785000
Property Type
Residential
Property Sub Type
Condominium
Stipulation of Sale
Standard

Building

Structure Type
Wood Frame
Levels
One
Stories
1
Total Area
1,691

Community

Local Schools

Elementary School
Union
Middle School
Shallotte Middle
High School
West Brunswick
School District
Brunswick County Schools

Interior Features

Bedrooms and Bathrooms

Total Bathrooms
4
Full Bathrooms
4
Bedrooms
4

Rooms and Basement

Total Rooms
7
Basement Features
None

Area and Spaces

Living Area
1,691

Appliances

Appliances
Washer, Refrigerator, Dryer, Disposal, Dishwasher

Interior Features

Interior Features
Walk-in Closet(s), Vaulted Ceiling(s), High Ceilings, Solid Surface, Elevator, Ceiling Fan(s), Furnished
Flooring
Carpet, Tile
Security Features
Fire Sprinkler System, Smoke Detector(s)

Heating and Cooling

Heating Features
Heat Pump, Electric

Building Details

Construction

Year Built
2003
Foundations
Other

Materials

Construction Materials
Vinyl Siding
Roof
Architectural Shingle

Terms

Terms

Special Terms
Cash, Conventional
Cumulative Days On Market
27

Taxes

Tax

Tax (Annual)
$3,303.54

HOA

Has HOA
Yes
Association Fee
$12,000
Association Fee2
500.00
Association Ammenities
Roof Maintenance, Basketball Court, Beach Access, Elevator(s), Maint - Comm Areas, Maint - Grounds, Maint - Roads, Maintenance Structure, Management, Master Insure, Pickleball, Sewer, Tennis Court(s), Termite Bond, Water

Heating, Cooling & Utilities

Cooling Features
Central Air

Utilities

Utilities
Cable Available, Sewer Connected, Water Connected
Sewer
Municipal Sewer
Water Source
Municipal Water

Exterior Features

Exterior Features
Outdoor Shower
Patio And Porch Features
Open, Deck, Porch
Fencing
None

Parking

Total Parking Spaces
2
Garage Capacity
2
Parking Features
Shared Driveway, Covered, Assigned, Lighted, Off Street, Paved
Listed by The Cheek Team. Sold by Baxter Cheek,
Listing Data last updated 09/14/2026 09:00 am
Get a Link to this Property: Copy To Clipboard
QR Code link to this property

Phone:
Connect with:

Payment Calculator

per month. fixed. % interest.
$
%
$
%
Principal & Interest
+ Home Insurance
+ Property Tax
+ HOA Fees
per month
Total interest paid over s will be:
All estimates and provided for informational purposes only. Actual amounts may vary. The output of the tool is not a loan offer or solicitation, nor is it financial or legal advice. Information, rates, programs and loan scenarios shown are for example only as of 14-Sep-2026 and are subject to change without notice. Interest rates provided by the St. Louis Federal Reserve Economic Data (FRED). All products are subject to credit and property approval. Not all products are available in all states or for all loan amounts. Other restrictions and limitations apply. Contact your preferred lender for the pricing associated with your specific transaction. Calculations are generated by Open Source mortgage calculation software tools using common mathematical formulas. All calculations should be independently verified.
Get Walk Score Content

Property History

37 days ago
Property information last updated
140 days ago
Date Sold
240 days ago
Status Active. This is the date the listing was placed on market.
Cumulative Days on Market: 166 days (includes prior listings) · Currently listed since January 16, 2026. Data provided by the MLS.

Similar Properties