Start of property details

Share this property:
2088 Manor Parc Drive
Calabash, NC 28467
ACTIVE
UNDER CONTRACT
$1,031,000
Active Under Contract
3
Beds
3
Baths
6
Garage
2,939
Sqft
0.15
Acres
MLS# 100546165
Cumulative Days on Market: 96 · Includes prior listings · Currently listed since 06/08/26 · Data provided by the MLS.

Property Description

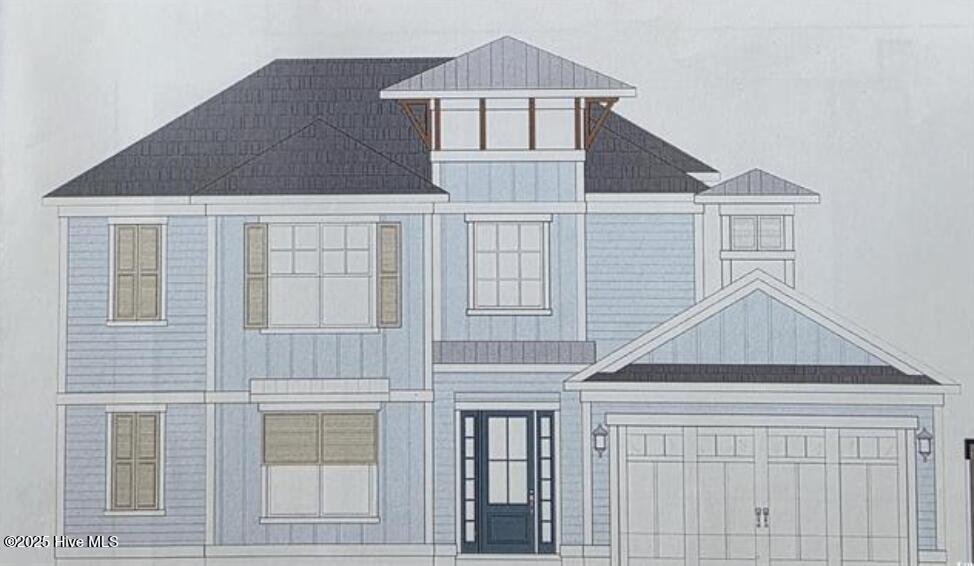
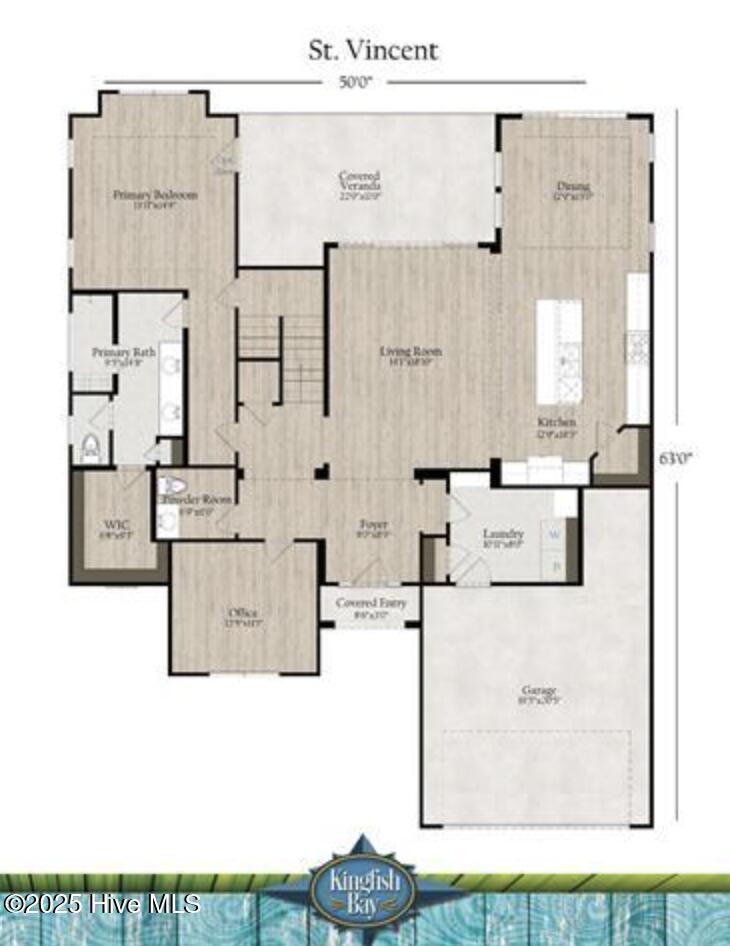
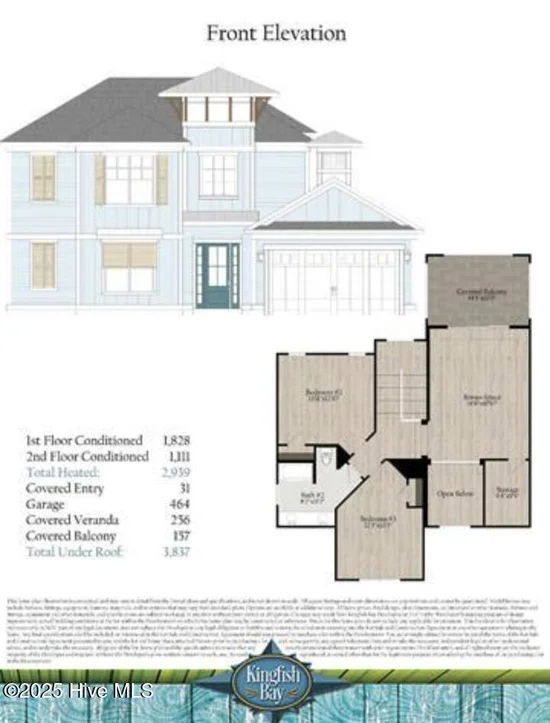
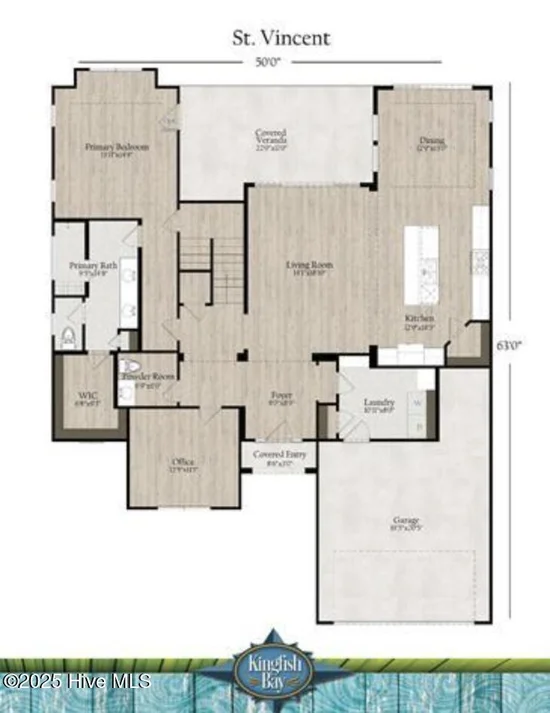
Refined, spacious, and thoughtfully designed, the St. Vincent floor plan offers a sophisticated blend of luxury and livability. This beautifully
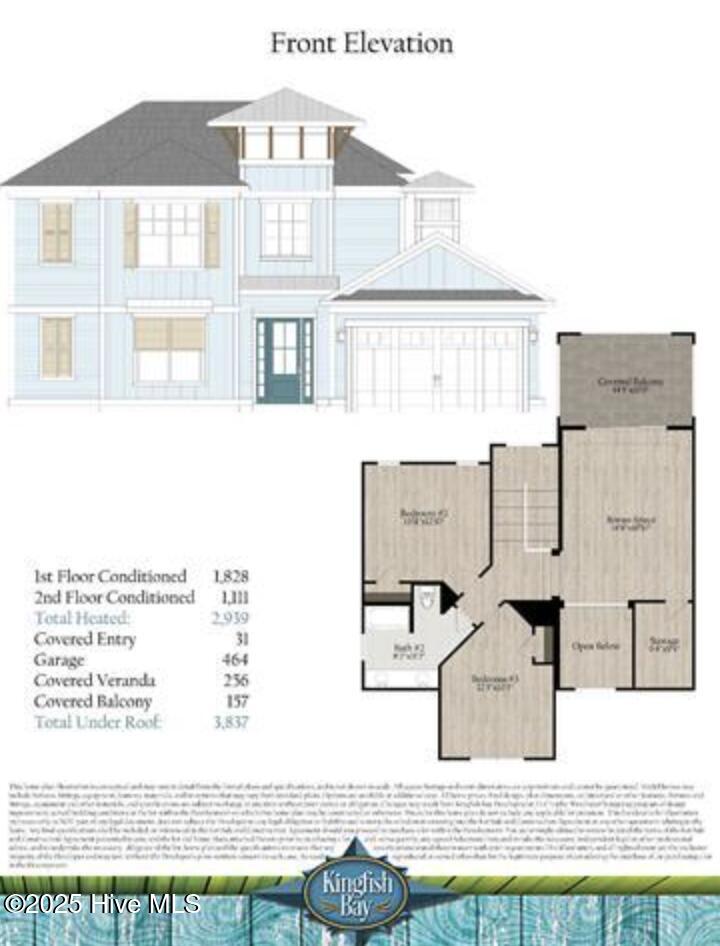
crafted home features 3 bedrooms, 2.5 baths, a private office, and a generous bonus room, providing flexible spaces that adapt
effortlessly to both everyday living and entertaining. The open floor plan creates an airy, light-filled atmosphere, seamlessly connecting
the main living areas for a polished yet welcoming feel. Large windows frame peaceful views of the Calabash River from the backyard,
offering a constantly changing natural backdrop that elevates daily life and creates a true sense of retreat. The private office is ideal for
working from home, while the bonus room offers endless possibilities—media lounge, guest suite, or hobby space—without sacrificing
elegance or comfort. Every detail of the St. Vincent is designed to balance function with elevated style. Just steps from the community's
lush tropical amenities—including the waterfront clubhouse, resort-style pool, fitness center, and walking paths—this home also grants
owners access to a private oceanfront beach clubhouse on Sunset Beach. Distinctive. Irreplaceable. And the only one of its kind. Don't
miss your chance to own a truly unique piece of Kingfish Bay's luxury lifestyle. HOME IS CURRENTLY UNDER CONTRUCTION WITH
ESTIMATED COMPLETION SPRING 2026

Ask a Local Expert

Property Highlights

Property Type
Residential
Property Sub Type
Single Family Residence
Bedrooms
3
Total Bathrooms
3
Living Area
2,939 Sqft
Price / Sqft
$351
Acres
0.15
Year Built
2026

Location

City/Township
Calabash
Waterfront
Yes
Frontage Type
River, Marsh Front
View
Marsh, River, Water
Subdivision
Kingfish Bay
County
Brunswick
Zoning
Ca-R-6

Lake/Waterfront Information

Waterfront Features
Water Access Comm

Property Details

Price
$1,031,000
Property Type
Residential
Property Sub Type
Single Family Residence

Building

Structure Type
Wood Frame
Levels
Two
Stories
2
Total Area
2,939

Community

Local Schools

Elementary School
Jessie Mae Monroe Elementary
Middle School
Shallotte Middle
High School
West Brunswick
School District
Brunswick County Schools

Interior Features

Bedrooms and Bathrooms

Total Bathrooms
3
Full Bathrooms
2
1/2 Bathrooms
1
Bedrooms
3

Rooms and Basement

Total Rooms
12

Area and Spaces

Living Area
2,939 Sqft

Interior Features

Interior Features
Master Downstairs, Walk-in Closet(s), Tray Ceiling(s), High Ceilings, Kitchen Island, Ceiling Fan(s), Pantry, Walk-in Shower, Walk-In Closet(s)

Heating and Cooling

Heating Features
Heat Pump, Electric

Building Details

Construction

Year Built
2026
New Construction
Yes
Foundations
Slab

Materials

Construction Materials
Fiber Cement
Roof
Shingle

Terms

Terms

Special Conditions
Standard
Special Terms
Cash, Conventional

Taxes

HOA

Has HOA
Yes
Association Fee
$3,296.88
Association Ammenities
Clubhouse, Fitness Center, Park

Heating, Cooling & Utilities

Cooling Features
Heat Pump

Utilities

Utilities
Underground Utilities

Lot

Acres
0.15
Lot Size
0.15
Lot Size Area Sq Ft
6,534
Lot Dimensions
44 x 134 x 62 x 133
Lot Features
Water Access Comm

Exterior Features

Patio And Porch Features
Balcony
Fencing
Back Yard

Parking

Total Parking Spaces
6
Garage Capacity
6
Parking Features
Attached
Listed by RE/MAX Southern Shores
Listing Data last updated 09/13/2026 04:20 pm
Get a Link to this Property: Copy To Clipboard
QR Code link to this property

Phone:
Connect with:

Payment Calculator

per month. fixed. % interest.
$
%
$
%
Principal & Interest
+ Home Insurance
+ Property Tax
+ HOA Fees
per month
Total interest paid over s will be:
All estimates and provided for informational purposes only. Actual amounts may vary. The output of the tool is not a loan offer or solicitation, nor is it financial or legal advice. Information, rates, programs and loan scenarios shown are for example only as of 13-Sep-2026 and are subject to change without notice. Interest rates provided by the St. Louis Federal Reserve Economic Data (FRED). All products are subject to credit and property approval. Not all products are available in all states or for all loan amounts. Other restrictions and limitations apply. Contact your preferred lender for the pricing associated with your specific transaction. Calculations are generated by Open Source mortgage calculation software tools using common mathematical formulas. All calculations should be independently verified.
Get Walk Score Content

Property History

36 days ago
Property information last updated
96 days ago
Status Active. This is the date the listing was placed on market.
Cumulative Days on Market: 96 days (includes prior listings) · Currently listed since June 8, 2026. Data provided by the MLS.

Similar Properties