Start of property details

Share this property:
111 SE 72nd Street
Oak Island, NC 28465
Apr 2026
SOLD
$905,126
Sold Price
3
Beds
3
Baths
2,278
Sqft
0.15
Acres
2002
Yr. Built
MLS# 100542562
Cumulative Days on Market: 280 · Includes prior listings · Currently listed since 11/22/25 · Data provided by the MLS.

Property Description

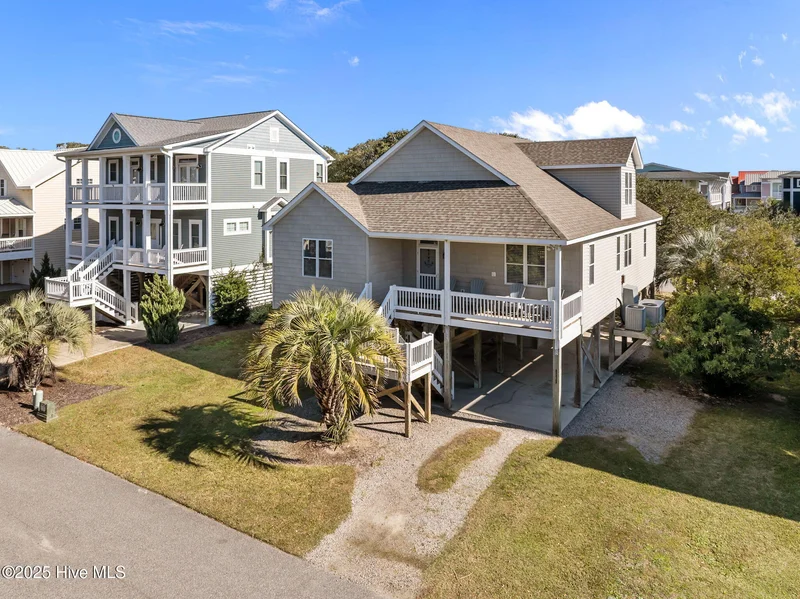
The one and only! Yes, this is a rare opportunity to embrace the ultimate coastal lifestyle in this custom built home in St. James by the Sea. This is a highly sought after community; this property grants you access to the St. James Plantation Beach Club with pool and is just steps from the beach. The location is also near restaurants, shopping and OKI pier. 3 bedrooms with 3 full baths plus an extra den on 2nd floor which could easily be a 4th bedroom if desired. Loaded with Upgrades including dry entrance, hardwood flooring and more. Porches on both the front and back provide space to relax with family and friends while letting the ocean breezes flow through your hair. You will find serenity and ocean views from this extremely well maintained home. It gets even better with furnishings remaining so you can start enjoying the good life right after closing rather than moving furniture! St. James By the Sea is definitely where you want to be!

Ask a Local Expert

Property Highlights

Sold Price
905126
Property Type
Residential
Property Sub Type
Single Family Residence
Bedrooms
3
Total Bathrooms
3
Living Area
2,278
Price / Sqft
$439
Acres
0.15
Year Built
2002
Cumulative Days On Market
125

Location

City/Township
Oak Island
Water View
Yes
View
Marsh View, Ocean, Pond, Water
Subdivision
St James By The Sea
County
Brunswick
Zoning
R7

Property Details

Price
$999,900
Sold Price
905126
Property Type
Residential
Property Sub Type
Single Family Residence
Stipulation of Sale
Standard

Building

Structure Type
Wood Frame
Levels
One and One Half
Total Area
2,278

Community

Local Schools

Elementary School
Southport
Middle School
South Brunswick
High School
South Brunswick
School District
Brunswick County Schools

Interior Features

Bedrooms and Bathrooms

Total Bathrooms
3
Full Bathrooms
3
Bedrooms
3

Rooms and Basement

Total Rooms
8

Area and Spaces

Living Area
2,278

Appliances

Appliances
Built-In Microwave, Washer, Refrigerator, Range, Dryer, Dishwasher

Interior Features

Interior Features
Master Downstairs, High Ceilings, Ceiling Fan(s), Furnished
Flooring
Carpet, Tile, Wood

Heating and Cooling

Heating Features
Heat Pump, Electric

Building Details

Construction

Year Built
2002
Foundations
Other

Materials

Construction Materials
Vinyl Siding
Roof
Shingle

Terms

Terms

Special Terms
Cash, Conventional, FHA, VA Loan
Cumulative Days On Market
125

Taxes

HOA

Has HOA
Yes
Association Fee
$555
Association Ammenities
Beach Access, Community Pool, Street Lights

Heating, Cooling & Utilities

Cooling Features
Central Air

Utilities

Utilities
Sewer Connected, Sewer Tap Available, Water Connected
Sewer
Municipal Sewer
Water Source
Municipal Water

Lot

Acres
0.15
Lot Size
0.15
Lot Size Area Sq Ft
6,615
Lot Dimensions
61 x 107/110

Exterior Features

Patio And Porch Features
Deck, Porch
Fencing
None

Parking

Parking Features
Off Street
Listed by Art Skipper Realty Inc.. Sold by Debi L Dolan-Prince,
Listing Data last updated 09/26/2026 03:20 pm
Get a Link to this Property: Copy To Clipboard
QR Code link to this property

Phone:
Connect with:

Payment Calculator

per month. fixed. % interest.
$
%
$
%
Principal & Interest
+ Home Insurance
+ Property Tax
+ HOA Fees
per month
Total interest paid over s will be:
All estimates and provided for informational purposes only. Actual amounts may vary. The output of the tool is not a loan offer or solicitation, nor is it financial or legal advice. Information, rates, programs and loan scenarios shown are for example only as of 26-Sep-2026 and are subject to change without notice. Interest rates provided by the St. Louis Federal Reserve Economic Data (FRED). All products are subject to credit and property approval. Not all products are available in all states or for all loan amounts. Other restrictions and limitations apply. Contact your preferred lender for the pricing associated with your specific transaction. Calculations are generated by Open Source mortgage calculation software tools using common mathematical formulas. All calculations should be independently verified.
Get Walk Score Content

Property History

8 days ago
Property information last updated
155 days ago
Date Sold
308 days ago
Status Active. This is the date the listing was placed on market.
Cumulative Days on Market: 280 days (includes prior listings) · Currently listed since November 22, 2025. Data provided by the MLS.

Similar Properties