Start of property details

Share this property:
139 Seagull Drive
Holden Beach, NC 28462
Mar 2026 SOLD
$599,995
$588 / Sqft
2
Beds
2
Baths
1,020
Sqft
0.11
Acres
2011
Yr. Built
MLS# 100541984
Sold Date: 2026-03-13

Property Description

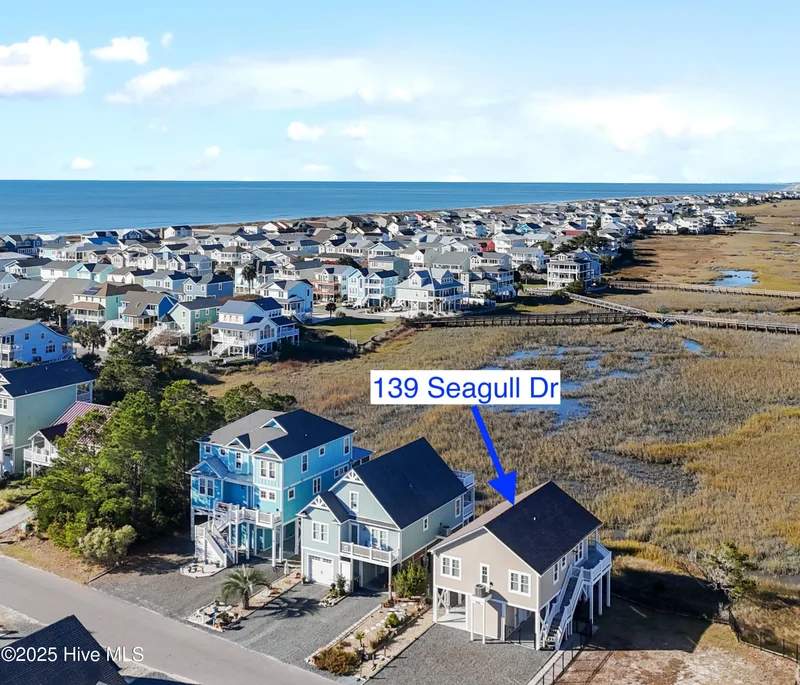
Spectacular coastal cottage on Holden Beach with Breathtaking Views! This never-rented home offers sweeping Marshlands and Intracoastal Waterway views. Step into pristine island living with a 2 bedroom 2 bathroom cottage that maximizes natural light and panoramic views. This home was thoughtfully designed for comfort. The bright kitchen is equipped with granite countertops, a center island, and plenty of cabinetry. The open-concept living room features vaulted ceilings, an abundance of windows, and access to the wrap around covered porch / deck. The home was designed for a future elevator in the storage closet off living room. There's also a private outdoor shower and ground-level storage room. Furnished. Home has spray foam insulation. The seller used the floored attic space as an office. (This space is not included in heated square footage.) The entrance under the home lets you get to the next level without being in the weather. Roof replaced in 2018, HVAC heat pump in 2021. Fence installed in 2023 / 2024. Extra lot to right is no longer available so yard is no longer fenced in. Buyer will need to move fence to line and add additional fencing to fence in.

Property Highlights

Sold Price
599995
Property Type
Residential
Property Sub Type
Single Family Residence
Bedrooms
2
Total Bathrooms
2
Living Area
1,020
Price / Sqft
$588
Acres
0.11
Year Built
2011
Cumulative Days on Market
76

Location

City/Township
Holden Beach
Water View
Yes
Waterfront
Yes
Frontage Type
Marsh Front
View
Creek, ICW View, Marsh View, Water
Subdivision
Golden Acres
County
Brunswick
Zoning
HB-R-1

Lake/Waterfront Information

Waterfront Features
Bulkhead, Salt Marsh

Property Details

Price
$599,995
Sold Price
599995
Property Type
Residential
Property Sub Type
Single Family Residence
Stipulation of Sale
Standard

Building

Structure Type
Wood Frame
Levels
One
Stories
1
Total Area
1,020

Community

Local Schools

Elementary School
Virginia Williamson
Middle School
Cedar Grove
High School
West Brunswick
School District
Brunswick County Schools

Interior Features

Bedrooms and Bathrooms

Total Bathrooms
2
Full Bathrooms
2
Bedrooms
2

Rooms and Basement

Total Rooms
4

Area and Spaces

Living Area
1,020

Appliances

Appliances
Washer, Refrigerator, Range, Humidifier/Dehumidifier, Dryer, Dishwasher

Interior Features

Interior Features
Vaulted Ceiling(s), Kitchen Island, Ceiling Fan(s), Furnished
Flooring
Wood

Heating and Cooling

Heating Features
Heat Pump, Electric, Forced Air

Building Details

Construction

Year Built
2011
Foundations
Other

Materials

Construction Materials
Composition
Roof
Shingle

Terms

Terms

Special Terms
Cash, Conventional
Cumulative Days on Market
76

Heating, Cooling & Utilities

Cooling Features
Central Air

Utilities

Utilities
Sewer Connected, Water Connected
Sewer
Municipal Sewer
Water Source
Municipal Water

Lot

Acres
0.11
Lot Size
0.11
Lot Size Area Sq Ft
5,000
Lot Dimensions
50x100
Lot Features
Level, See Remarks

Exterior Features

Exterior Features
Outdoor Shower
Patio And Porch Features
Open, Covered, Deck, Porch, See Remarks, Wrap Around
Fencing
Metal/Ornamental, Partial

Parking

Parking Features
Gravel
Listed by PROACTIVE Real Estate. Sold by Wendy Knott,
Listing Data last updated 10/26/2026 04:40 am
Get a Link to this Property: Copy To Clipboard
QR Code link to this property

Phone:
Connect with:

Payment Calculator

per month. fixed. % interest.
$
%
$
%
Principal & Interest
+ Home Insurance
+ Property Tax
+ HOA Fees
per month
Total interest paid over s will be:
All estimates and provided for informational purposes only. Actual amounts may vary. The output of the tool is not a loan offer or solicitation, nor is it financial or legal advice. Information, rates, programs and loan scenarios shown are for example only as of 26-Oct-2026 and are subject to change without notice. Interest rates provided by the St. Louis Federal Reserve Economic Data (FRED). All products are subject to credit and property approval. Not all products are available in all states or for all loan amounts. Other restrictions and limitations apply. Contact your preferred lender for the pricing associated with your specific transaction. Calculations are generated by Open Source mortgage calculation software tools using common mathematical formulas. All calculations should be independently verified.
Get Walk Score Content

Property History

13 days ago
Property information last updated
227 days ago
Date Sold
341 days ago
Status Active. This is the date the listing was placed on market.

Similar Properties