Start of property details

Share this property:
2075 Rosin Drive, Unit 18
Southport, NC 28461
Apr 2026
SOLD
$640,000
Sold Price
3
Beds
3
Baths
3
Garage
2,498
Sqft
0.25
Acres
MLS# 100541884
Cumulative Days on Market: 249 · Includes prior listings · Currently listed since 11/18/25 · Data provided by the MLS.

Property Description

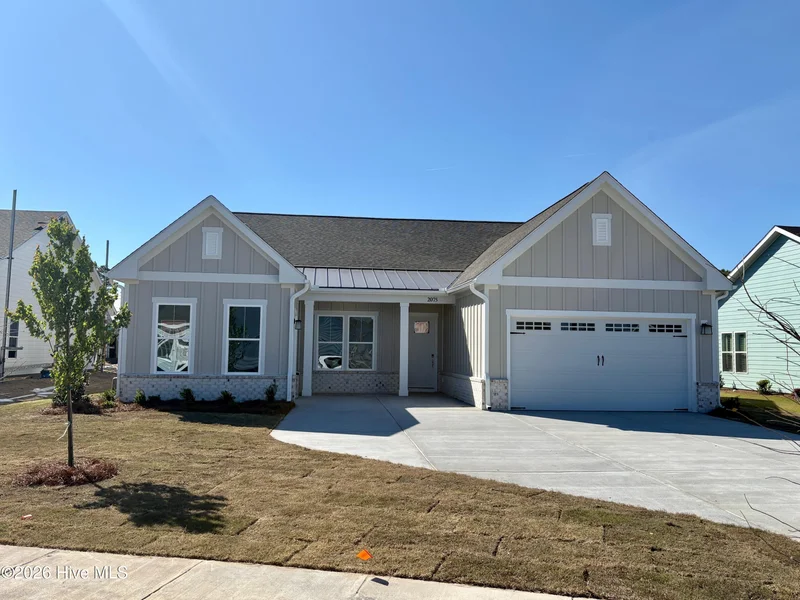
Recent PRICE Reduction! Move in early Spring, just in time for Summer fun!!!! Welcome to the Brandt - A Thoughtfully Designed Home Offering Main-Level Living and Exceptional Features
This spacious 3-bedroom, 3-bath home spans 2, 498 square feet and showcases a seamless blend of comfort and functionality. The open-concept layout is anchored by a warm fireplace, creating a cozy focal point for the main living area. A dedicated study provides the perfect space for remote work or quiet retreat.
Enjoy outdoor living with a screened patio, and open patio, and a golf cart garage for added convenience. The built-in bench with cubbies offers practical storage and organization right off the entryway from the garage. Designed for ease and elegance, the Brandt delivers everything you need on one level.

Don't miss your chance to own this beautifully appointed home with premium finishes and thoughtful details throughout. Come by for a tour today!

Ask a Local Expert

Property Highlights

Sold Price
640000
Property Type
Residential
Property Sub Type
Single Family Residence
Architectural Style
Patio
Bedrooms
3
Total Bathrooms
3
Living Area
2,498
Price / Sqft
$260
Acres
0.25
Year Built
2026
Cumulative Days On Market
103

Location

City/Township
Southport
Frontage Type
See Remarks
View
See Remarks
Subdivision
Waters at Southport
County
Brunswick
Zoning
R10

Lake/Waterfront Information

Waterfront Features
None

Property Details

Price
$649,485
Sold Price
640000
Property Type
Residential
Property Sub Type
Single Family Residence
Stipulation of Sale
Standard

Building

Structure Type
Wood Frame
Levels
One
Stories
1
Total Area
2,498

Community

Local Schools

Elementary School
Southport
Middle School
South Brunswick
High School
South Brunswick
School District
Brunswick County Schools

Interior Features

Bedrooms and Bathrooms

Total Bathrooms
3
Full Bathrooms
3
Bedrooms
3

Rooms and Basement

Total Rooms
7
Basement Features
None

Area and Spaces

Living Area
2,498

Appliances

Appliances
Built-In Microwave, Built-In Electric Oven, Self Cleaning Oven, Disposal, Dishwasher, Convection Oven

Interior Features

Interior Features
Master Downstairs, Walk-in Closet(s), Tray Ceiling(s), High Ceilings, Entrance Foyer, Mud Room, Solid Surface, Kitchen Island, Pantry, Walk-in Shower
Flooring
LVT/LVP, Carpet, Tile
Window Features
Thermal Windows

Heating and Cooling

Heating Features
Heat Pump, Electric, Zoned

Building Details

Construction

Architectural Style
Patio
Year Built
2026
New Construction
Yes
Foundations
Slab

Materials

Construction Materials
Brick Veneer, Fiber Cement
Roof
Architectural Shingle, Metal

Terms

Terms

Special Terms
Cash, Conventional, FHA, VA Loan
Cumulative Days On Market
103

Taxes

HOA

Has HOA
Yes
Association Fee
$2,200
Association Ammenities
Maint - Comm Areas, Maint - Grounds, Management, Sidewalk, Street Lights, Trail(s)

Heating, Cooling & Utilities

Cooling Features
Zoned

Utilities

Utilities
Cable Available, Sewer Connected, Underground Utilities, Water Connected
Sewer
Municipal Sewer

Green Energy

Energy Efficiency Features
Lighting, Thermostat

Utilities

Water Source
Municipal Water

Lot

Acres
0.25
Lot Size
0.25
Lot Size Area Sq Ft
10,708
Lot Dimensions
See Plat
Lot Features
Open Lot

Exterior Features

Exterior Features
Irrigation System
Patio And Porch Features
Open, Covered, Patio, Screened
Fencing
None

Parking

Total Parking Spaces
3
Garage Capacity
3
Parking Features
Garage Faces Front, Golf Cart Parking, Concrete, Garage Door Opener, Paved

Pool Features

Pool Features
None
Listed by SM North Carolina Brokerage LLC. Sold by Kathryn P. Willis,
Listing Data last updated 09/22/2026 11:20 am
Get a Link to this Property: Copy To Clipboard
QR Code link to this property

Phone:
Connect with:

Payment Calculator

per month. fixed. % interest.
$
%
$
%
Principal & Interest
+ Home Insurance
+ Property Tax
+ HOA Fees
per month
Total interest paid over s will be:
All estimates and provided for informational purposes only. Actual amounts may vary. The output of the tool is not a loan offer or solicitation, nor is it financial or legal advice. Information, rates, programs and loan scenarios shown are for example only as of 22-Sep-2026 and are subject to change without notice. Interest rates provided by the St. Louis Federal Reserve Economic Data (FRED). All products are subject to credit and property approval. Not all products are available in all states or for all loan amounts. Other restrictions and limitations apply. Contact your preferred lender for the pricing associated with your specific transaction. Calculations are generated by Open Source mortgage calculation software tools using common mathematical formulas. All calculations should be independently verified.
Get Walk Score Content

Property History

4 days ago
Property information last updated
147 days ago
Date Sold
228 days ago
Date of last price change
307 days ago
Status Active. This is the date the listing was placed on market.
Cumulative Days on Market: 249 days (includes prior listings) · Currently listed since November 18, 2025. Data provided by the MLS.

Similar Properties