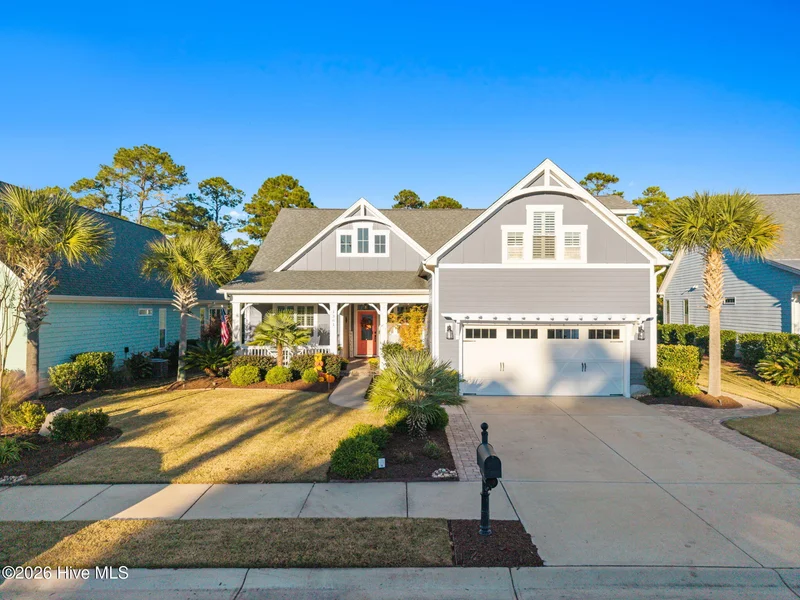
Start of property details

Share this property:
1361 Ellsworth Drive SW
Ocean Isle Beach, NC 28469
Apr 2026
SOLD
$685,000
Sold Price
3
Beds
3
Baths
2
Garage
2,723
Sqft
0.18
Acres
MLS# 100539203
Cumulative Days on Market: 285 · Includes prior listings · Currently listed since 11/02/25 · Data provided by the MLS.

Property Description

Own a piece of coastal paradise in The Retreat at Ocean Isle Beach! This home is move in ready and showcases like a model.

Upgrades include 2nd floor bonus room, bedroom, and full bath; expanded garage; hardwood floors; coffered ceiling; custom plantation shutters; Generac generator; and an enclosed outdoor shower.

Walk into the main floor with its open concept floor plan leading to a beautiful glass-enclosed sunroom with custom stamped concrete flooring. Step outside to the patio which backs up to common area lawn and lush greenery providing privacy while enjoying the outdoors.

The owner's ensuite includes a sitting area with windows and a tray ceiling adorned with coffers and stained beadboard. Ascend to the second floor, where a spacious bonus room and an additional bedroom with a full bath and walk-in closet provide additional living space.

Just a golf cart ride away from the beautiful shores of Ocean Isle Beach, it's conveniently located within walking distance of the community pool and local shops.

Schedule your tour today!

Ask a Local Expert

Property Highlights

Sold Price
685000
Property Type
Residential
Property Sub Type
Single Family Residence
Bedrooms
3
Total Bathrooms
3
Living Area
2,723
Price / Sqft
$264
Acres
0.18
Year Built
2018
Cumulative Days On Market
142

Location

City/Township
Ocean Isle Beach
Water View
No
Frontage Type
See Remarks
View
See Remarks
Subdivision
Retreat At OIB
County
Brunswick
Zoning
Oi-C-3

Lake/Waterfront Information

Waterfront Features
None

Property Details

Price
$719,000
Sold Price
685000
Property Type
Residential
Property Sub Type
Single Family Residence
Stipulation of Sale
Standard

Building

Structure Type
Wood Frame
Levels
Two
Stories
2
Total Area
2,723

Community

Local Schools

Elementary School
Union
Middle School
Shallotte Middle
High School
West Brunswick
School District
Brunswick County Schools

Interior Features

Bedrooms and Bathrooms

Total Bathrooms
3
Full Bathrooms
3
Bedrooms
3

Rooms and Basement

Total Rooms
8
Basement Features
None

Area and Spaces

Living Area
2,723

Appliances

Appliances
Gas Cooktop, Built-In Microwave, Built-In Electric Oven, Washer, Refrigerator, Dryer, Disposal, Dishwasher

Interior Features

Interior Features
Master Downstairs, Walk-in Closet(s), Tray Ceiling(s), High Ceilings, Entrance Foyer, Mud Room, Whole-Home Generator, Kitchen Island, Ceiling Fan(s), Walk-in Shower
Flooring
Tile, Wood
Accessibility Features
None

Heating and Cooling

Heating Features
Heat Pump, Electric, Zoned

Building Details

Construction

Year Built
2018
Foundations
Slab

Materials

Construction Materials
Fiber Cement
Roof
Shingle

Terms

Terms

Special Terms
Cash, Conventional, FHA, VA Loan
Cumulative Days On Market
142

Taxes

HOA

Has HOA
Yes
Association Fee
$2,968
Association Ammenities
Barbecue, Cabana, Community Pool, Maint - Comm Areas, Maint - Grounds, Maint - Roads, Shuffleboard Court, Sidewalk, Street Lights

Heating, Cooling & Utilities

Cooling Features
Central Air, Zoned

Utilities

Utilities
Sewer Connected, Water Connected
Sewer
Community Sewer
Water Source
Community Water

Lot

Acres
0.18
Lot Size
0.18
Lot Size Area Sq Ft
7,841
Lot Dimensions
65x120x65x120

Exterior Features

Exterior Features
None
Patio And Porch Features
Covered, Enclosed, Patio, Porch
Fencing
None

Parking

Total Parking Spaces
2
Garage Capacity
2
Parking Features
Garage Faces Front

Pool Features

Pool Features
None
Listed by The Saltwater Agency. Sold by The Crowell Team,
Listing Data last updated 09/14/2026 08:40 am
Get a Link to this Property: Copy To Clipboard
QR Code link to this property

Phone:
Connect with:

Payment Calculator

per month. fixed. % interest.
$
%
$
%
Principal & Interest
+ Home Insurance
+ Property Tax
+ HOA Fees
per month
Total interest paid over s will be:
All estimates and provided for informational purposes only. Actual amounts may vary. The output of the tool is not a loan offer or solicitation, nor is it financial or legal advice. Information, rates, programs and loan scenarios shown are for example only as of 14-Sep-2026 and are subject to change without notice. Interest rates provided by the St. Louis Federal Reserve Economic Data (FRED). All products are subject to credit and property approval. Not all products are available in all states or for all loan amounts. Other restrictions and limitations apply. Contact your preferred lender for the pricing associated with your specific transaction. Calculations are generated by Open Source mortgage calculation software tools using common mathematical formulas. All calculations should be independently verified.
Get Walk Score Content

Property History

37 days ago
Property information last updated
144 days ago
Date Sold
188 days ago
Date of last price change
316 days ago
Status Active. This is the date the listing was placed on market.
Cumulative Days on Market: 285 days (includes prior listings) · Currently listed since November 2, 2025. Data provided by the MLS.

Similar Properties