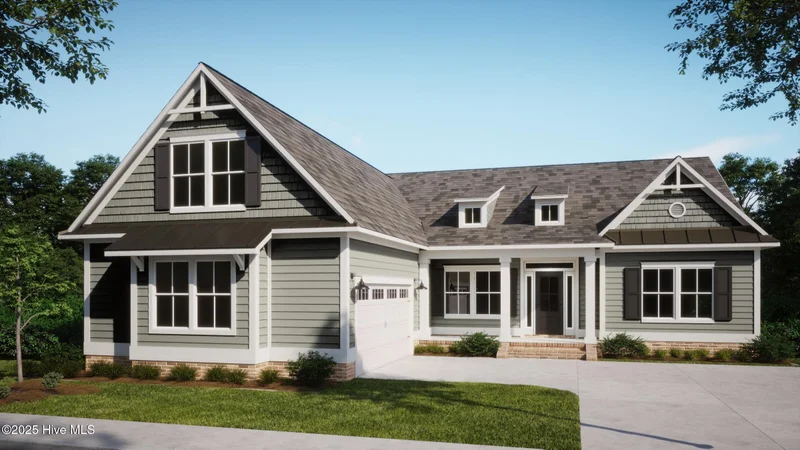
Start of property details

Share this property:
7527 Wallace Place SW, Unit 30
Sunset Beach, NC 28468
Apr 2026
SOLD
$672,630
Sold Price
3
Beds
4
Baths
2
Garage
2,756
Sqft
0.35
Acres
MLS# 100533491
Cumulative Days on Market: 143 · Includes prior listings · Currently listed since 02/08/26 · Data provided by the MLS.

Property Description

Discover the charm of Anchor, a 3 bed / 4th bed / bonus, 3.5-bath coastal home with a warm Southern welcome. The spacious master suite ensures convenience and privacy. A generous kitchen with a walk-in pantry, a study off the foyer, and an upstairs bonus room and a full bathroom add to the appeal. Enjoy NC outdoor living by relaxing on the oversized screen porch. Meticulous attention to detail makes the Anchor an exceptional and sought-after residence.

As a property owner in Ocean Ridge Plantation, you'll enjoy access to unparalleled amenities: A private beachfront clubhouse on Sunset Beach with two porches, an elevator, four outdoor showers, and free parking. The existing amenity center has a full fitness center with cardio machines, weight machines, free weights and a room for group fitness. Enjoy summer days at the outdoor pool that includes lap lanes, a kiddie pool, an outdoor hot tub, and an indoor pool with hot tub. Enjoy the beauty or participate in the community gardens, walking trails, and pickleball courts. In addition, there is second amenity center under construction featuring an additional outdoor pool, amphitheater, and more. Ocean Ridge Plantation has three golf courses and two clubhouses as well. This home is designed for both comfort and enjoyment- don't miss the chance to make it yours!

Ask a Local Expert

Property Highlights

Sold Price
672630
Property Type
Residential
Property Sub Type
Single Family Residence
Bedrooms
3
Total Bathrooms
4
Living Area
2,756
Price / Sqft
$244
Acres
0.35
Year Built
2025
Cumulative Days On Market
1

Location

City/Township
Sunset Beach
Water View
No
Frontage Type
See Remarks
View
See Remarks
Subdivision
Ocean Ridge Plantation
County
Brunswick
Zoning
Sb-Mr-3

Lake/Waterfront Information

Waterfront Features
None

Property Details

Price
$672,630
Sold Price
672630
Property Type
Residential
Property Sub Type
Single Family Residence
Stipulation of Sale
Standard

Building

Structure Type
Wood Frame
Levels
One and One Half
Stories
2
Total Area
2,756

Community

Local Schools

Elementary School
Jessie Mae Monroe Elementary
Middle School
Shallotte Middle
High School
West Brunswick
School District
Brunswick County Schools

Interior Features

Bedrooms and Bathrooms

Total Bathrooms
4
Full Bathrooms
3
1/2 Bathrooms
1
Bedrooms
3

Rooms and Basement

Total Rooms
7
Basement Features
None

Area and Spaces

Living Area
2,756

Appliances

Appliances
Vented Exhaust Fan, Electric Oven, Electric Cooktop, Built-In Microwave, Dishwasher, Convection Oven

Interior Features

Interior Features
Master Downstairs, Walk-in Closet(s), Vaulted Ceiling(s), Tray Ceiling(s), High Ceilings, Generator Plug, Bookcases, Kitchen Island, Ceiling Fan(s), Pantry, Walk-in Shower
Flooring
LVT/LVP, Carpet, Tile
Security Features
Smoke Detector(s)

Heating and Cooling

Heating Features
Electric, Forced Air, Heat Pump

Building Details

Construction

Year Built
2025
New Construction
Yes
Foundations
Raised, Slab

Materials

Construction Materials
Fiber Cement
Roof
Architectural Shingle

Terms

Terms

Special Terms
Cash, Conventional, FHA, VA Loan
Cumulative Days On Market
1

Taxes

Tax

Tax (Annual)
$59.11

HOA

Has HOA
Yes
Association Fee
$2,573
Association Ammenities
Beach Access, Clubhouse, Comm Garden, Fitness Center, Golf Course, Indoor Pool, Pickleball, Street Lights, Tennis Court(s)

Heating, Cooling & Utilities

Cooling Features
Central Air, Zoned

Utilities

Utilities
Sewer Available, Underground Utilities, Water Available
Sewer
Municipal Sewer
Water Source
Municipal Water

Lot

Acres
0.35
Lot Size
0.35
Lot Size Area Sq Ft
15,115
Lot Dimensions
90x127x80x127
Lot Features
Cul-De-Sac, Level

Exterior Features

Exterior Features
Irrigation System
Patio And Porch Features
Patio, Screened
Fencing
None

Parking

Total Parking Spaces
2
Garage Capacity
2
Parking Features
Garage Faces Side, Concrete, Garage Door Opener

Pool Features

Pool Features
None
Listed by Coldwell Banker Sea Coast Advantage. Sold by Logan Homes Team,
Listing Data last updated 09/09/2026 09:00 pm
Get a Link to this Property: Copy To Clipboard
QR Code link to this property

Phone:
Connect with:

Payment Calculator

per month. fixed. % interest.
$
%
$
%
Principal & Interest
+ Home Insurance
+ Property Tax
+ HOA Fees
per month
Total interest paid over s will be:
All estimates and provided for informational purposes only. Actual amounts may vary. The output of the tool is not a loan offer or solicitation, nor is it financial or legal advice. Information, rates, programs and loan scenarios shown are for example only as of 10-Sep-2026 and are subject to change without notice. Interest rates provided by the St. Louis Federal Reserve Economic Data (FRED). All products are subject to credit and property approval. Not all products are available in all states or for all loan amounts. Other restrictions and limitations apply. Contact your preferred lender for the pricing associated with your specific transaction. Calculations are generated by Open Source mortgage calculation software tools using common mathematical formulas. All calculations should be independently verified.
Get Walk Score Content

Property History

33 days ago
Property information last updated
143 days ago
Date Sold
213 days ago
Status Active. This is the date the listing was placed on market.
Cumulative Days on Market: 143 days (includes prior listings) · Currently listed since February 8, 2026. Data provided by the MLS.

Similar Properties