Start of property details

Share this property:
505 Magnolia Drive
Sunset Beach, NC 28468
Dec 2025
SOLD
$325,000
Sold Price
2
Beds
2
Baths
1
Garage
1,232
Sqft
0.21
Acres
MLS# 100531794
Cumulative Days on Market: 314 · Includes prior listings · Currently listed since 09/20/25 · Data provided by the MLS.

Property Description

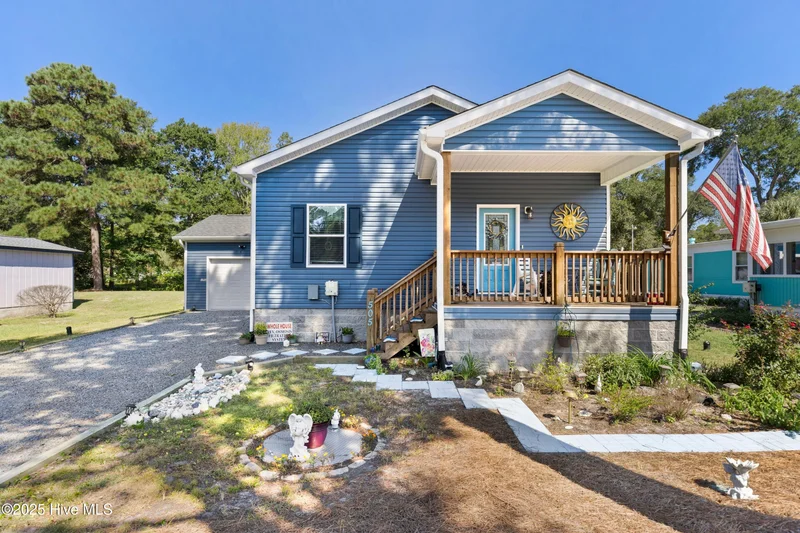
Welcome to this charming 2-bedroom, 2-bath home located just a quick golf cart ride from beautiful Sunset Beach! Step inside to find an open floor plan with plenty of room for entertaining or relaxing. The oversized master bedroom has plenty of room for a dedicated office space. For peace of mind the home is equipped with a whole-house reverse osmosis water filtration system—a feature the sellers love and consider one of the home's best upgrades! The property includes a heated and cooled one-car garage with 100-amp service and a 220V outlet, perfect for hobbies, projects, or EV charging. For your outdoor enjoyment there is a partly fenced yard with beautiful landscaping and gardens. For your convenience, the storage shed has electricity. There is no HOA giving you the freedom to bring your boat, jet skis, or RV! The home has a transferrable termite bond, and the structural warranty is still in place. 505 Magnolia Dr is close to Sunset Beach public boat ramp, local shops, restaurants, seafood market and Town Park which hosts seasonal concerts and markets. Sunset Beach is one of the top ranked beaches in the world by National Geographic Don't miss the opportunity to own this property whether you're looking for a coastal retreat, full-time residence or an investment.

Ask a Local Expert

Property Highlights

Sold Price
325000
Property Type
Residential
Property Sub Type
Single Family Residence
Bedrooms
2
Total Bathrooms
2
Living Area
1,232
Price / Sqft
$280
Acres
0.21
Year Built
2022
Cumulative Days On Market
62

Location

City/Township
Sunset Beach
Subdivision
Seaside Station
County
Brunswick
Zoning
Sb-Mh-1

Property Details

Price
$345,000
Sold Price
325000
Property Type
Residential
Property Sub Type
Single Family Residence
Stipulation of Sale
Standard

Building

Structure Type
Wood Frame
Levels
One
Total Area
1,232

Community

Local Schools

Elementary School
Jessie Mae Monroe Elementary
Middle School
Shallotte Middle
High School
West Brunswick
School District
Brunswick County Schools

Interior Features

Bedrooms and Bathrooms

Total Bathrooms
2
Full Bathrooms
2
Bedrooms
2

Rooms and Basement

Total Rooms
5
Basement Features
None

Area and Spaces

Living Area
1,232

Appliances

Appliances
Electric Oven, Built-In Microwave, Washer, Humidifier/Dehumidifier, Dryer, Dishwasher

Interior Features

Interior Features
Master Downstairs, Walk-in Closet(s), High Ceilings, Ceiling Fan(s), Pantry, Walk-in Shower
Flooring
LVT/LVP

Heating and Cooling

Heating Features
Heat Pump, Electric

Building Details

Construction

Year Built
2022
Foundations
Block

Materials

Construction Materials
Vinyl Siding
Roof
Architectural Shingle

Terms

Terms

Special Terms
Cash, Conventional, VA Loan
Cumulative Days On Market
62

Taxes

Tax

Tax (Annual)
$1,553.20

Heating, Cooling & Utilities

Cooling Features
Central Air

Utilities

Utilities
Sewer Connected
Sewer
Municipal Sewer
Water Source
Municipal Water

Lot

Acres
0.21
Lot Size
0.21
Lot Size Area Sq Ft
9,148

Exterior Features

Patio And Porch Features
Covered, Patio, Porch
Fencing
Chain Link, Partial, Back Yard

Parking

Total Parking Spaces
1
Garage Capacity
1
Parking Features
Workshop in Garage, Gravel, Garage Door Opener
Listed by Coldwell Banker Sea Coast Advantage
Listing Data last updated 09/23/2026 12:20 pm
Get a Link to this Property: Copy To Clipboard
QR Code link to this property

Phone:
Connect with:

Payment Calculator

per month. fixed. % interest.
$
%
$
%
Principal & Interest
+ Home Insurance
+ Property Tax
+ HOA Fees
per month
Total interest paid over s will be:
All estimates and provided for informational purposes only. Actual amounts may vary. The output of the tool is not a loan offer or solicitation, nor is it financial or legal advice. Information, rates, programs and loan scenarios shown are for example only as of 23-Sep-2026 and are subject to change without notice. Interest rates provided by the St. Louis Federal Reserve Economic Data (FRED). All products are subject to credit and property approval. Not all products are available in all states or for all loan amounts. Other restrictions and limitations apply. Contact your preferred lender for the pricing associated with your specific transaction. Calculations are generated by Open Source mortgage calculation software tools using common mathematical formulas. All calculations should be independently verified.
Get Walk Score Content

Property History

5 days ago
Property information last updated
278 days ago
Date Sold
317 days ago
Date of last price change
368 days ago
Status Active. This is the date the listing was placed on market.
Cumulative Days on Market: 314 days (includes prior listings) · Currently listed since September 20, 2025. Data provided by the MLS.

Similar Properties