Start of property details

Share this property:
938 Oyster Pointe Drive
Sunset Beach, NC 28468
Apr 2026 SOLD
$525,000
$245 / Sqft
3
Beds
3
Baths
2
Garage
2,200
Sqft
0.33
Acres
MLS# 100517778
Sold Date: 2026-04-17

Property Description

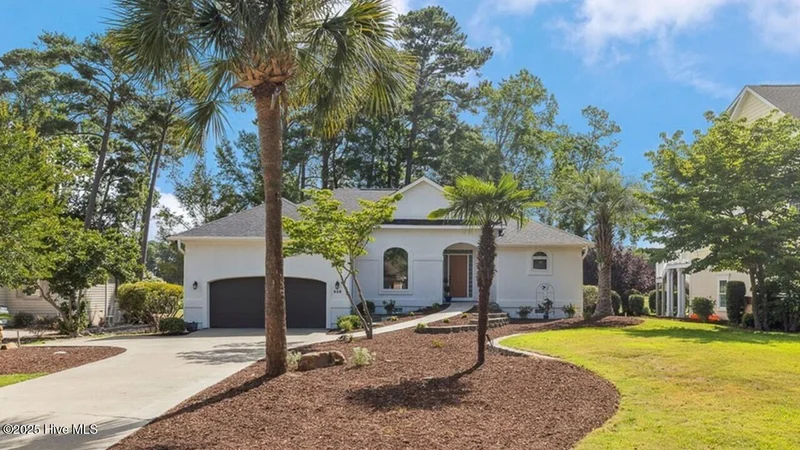
Elegant Living with Modern Comforts on the Golf Course- 3BR / 3BA Home

Elegance abounds in this beautifully maintained 3-bedroom, 3-bath home designed for both comfort and style. Step into the formal living and dining rooms—ideal for entertaining or quiet evenings in. The updated kitchen is a chef's dream, featuring a large island, brand-new appliances, and sleek quartz countertops, all flowing seamlessly into the family room with a stunning wall of windows that fills the space with natural light.
The main level hosts a serene primary suite with a luxurious ensuite bath, along with a second bedroom and full bath—perfect for guests or a home office. Upstairs, you'll find a spacious third bedroom with its own private bath, offering an ideal retreat. Enjoy year-round relaxation in the screened-in porch, surrounded by nature and perfect for morning coffee or evening gatherings.
This home blends classic sophistication with modern updates all on Oyster Bay golf course. Sea Trail Plantation offers 3, 18-hole golf courses (optional), 2 resident clubhouses, pools, restaurants, fitness center, pickleball / tennis courts, not to mention, private parking on Sunset Beach!

Sea Trail owners have access to private beach parking at Sunset Beach. There are Three Golf courses with a driving range, Two clubhouses, pools, fitness center, tennis / pickleball courts, a library and several walking / biking paths.

Property Highlights

Sold Price
525000
Property Type
Residential
Property Sub Type
Single Family Residence
Bedrooms
3
Total Bathrooms
3
Living Area
2,200
Price / Sqft
$245
Acres
0.33
Year Built
1995
Cumulative Days on Market
253

Location

City/Township
Sunset Beach
Frontage Type
Golf Course
View
Golf Course
Subdivision
Sea Trail Plantation
County
Brunswick
Zoning
SB-MR-3

Property Details

Price
$539,000
Sold Price
525000
Property Type
Residential
Property Sub Type
Single Family Residence
Stipulation of Sale
Standard

Building

Structure Type
Wood Frame
Levels
Two
Stories
2
Total Area
2,200

Community

Local Schools

Elementary School
Jessie Mae Monroe Elementary
Middle School
Shallotte Middle
High School
West Brunswick
School District
Brunswick County Schools

Interior Features

Bedrooms and Bathrooms

Total Bathrooms
3
Full Bathrooms
2
1/2 Bathrooms
1
Bedrooms
3

Rooms and Basement

Total Rooms
8
Basement Features
None

Area and Spaces

Living Area
2,200

Appliances

Appliances
Electric Oven, Electric Cooktop, Built-In Microwave, Refrigerator, Range, Dishwasher

Interior Features

Interior Features
Kitchen Island
Flooring
LVT/LVP, Carpet
Fireplace Features
Gas Log

Heating and Cooling

Heating Features
Electric, Heat Pump
Has Fireplace
Yes

Building Details

Construction

Year Built
1995

Materials

Construction Materials
Stucco
Roof
Architectural Shingle

Terms

Terms

Special Terms
Cash, Conventional
Cumulative Days on Market
253

Taxes

HOA

Has HOA
Yes
Association Fee
$1,100
Association Ammenities
Golf Course, Pickleball, Tennis Court(s)

Heating, Cooling & Utilities

Cooling Features
Central Air

Utilities

Utilities
Water Connected
Sewer
Municipal Sewer

Lot

Acres
0.33
Lot Size
0.33
Lot Size Area Sq Ft
14,279
Lot Dimensions
89x149x193x171

Exterior Features

Patio And Porch Features
Deck, Porch, Screened
Fencing
None

Parking

Total Parking Spaces
2
Garage Capacity
2
Parking Features
Garage Faces Front, Attached, Concrete, Paved
Listed by NorthGroup Real Estate LLC. Sold by Amy A Crooks,
Listing Data last updated 10/16/2026 11:00 am
Get a Link to this Property: Copy To Clipboard
QR Code link to this property

Phone:
Connect with:

Payment Calculator

per month. fixed. % interest.
$
%
$
%
Principal & Interest
+ Home Insurance
+ Property Tax
+ HOA Fees
per month
Total interest paid over s will be:
All estimates and provided for informational purposes only. Actual amounts may vary. The output of the tool is not a loan offer or solicitation, nor is it financial or legal advice. Information, rates, programs and loan scenarios shown are for example only as of 16-Oct-2026 and are subject to change without notice. Interest rates provided by the St. Louis Federal Reserve Economic Data (FRED). All products are subject to credit and property approval. Not all products are available in all states or for all loan amounts. Other restrictions and limitations apply. Contact your preferred lender for the pricing associated with your specific transaction. Calculations are generated by Open Source mortgage calculation software tools using common mathematical formulas. All calculations should be independently verified.
Get Walk Score Content

Property History

3 days ago
Property information last updated
182 days ago
Date Sold
253 days ago
Date of last price change
466 days ago
Status Active. This is the date the listing was placed on market.

Similar Properties