Start of property details
Share this property:
104 Indian Trail
Beaufort, NC 28516
16 days ago REDUCED · Active
$999,999
$330 / Sqft
4
Beds
4
Baths
2
Garage
3,029
Sqft
1.62
Acres
MLS# 100514496
Cumulative Days on Market: 486 · Includes prior listings · Currently listed since 06/08/26 · Data provided by the MLS.

Property Description

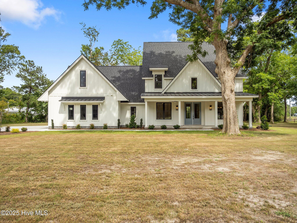
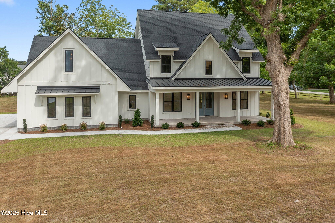
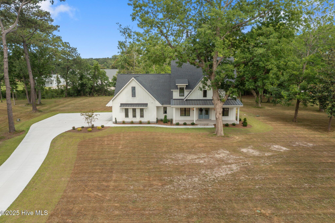
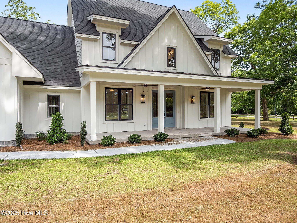

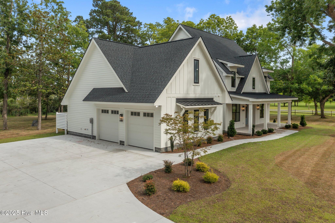
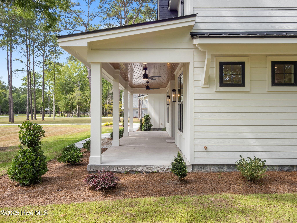

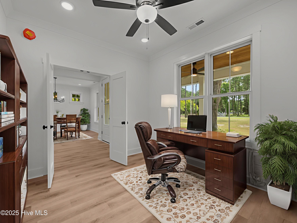

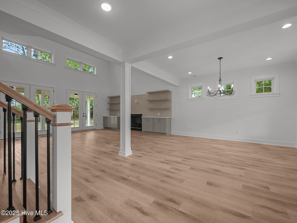
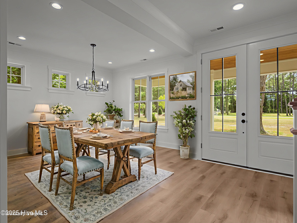
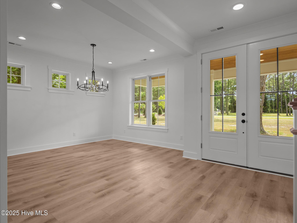

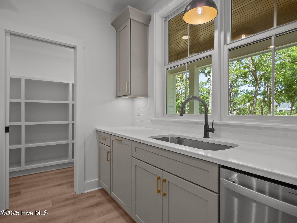

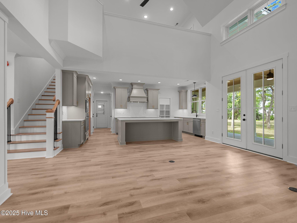
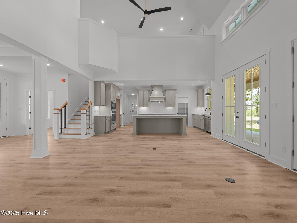
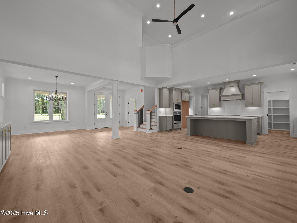
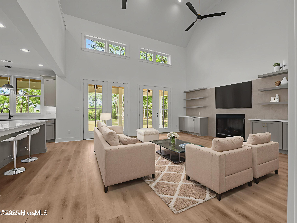
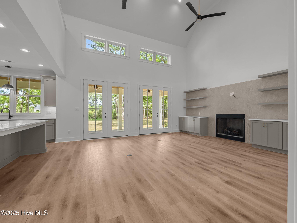
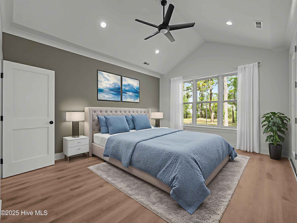
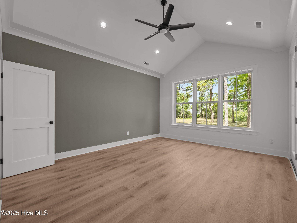
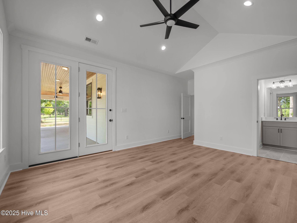
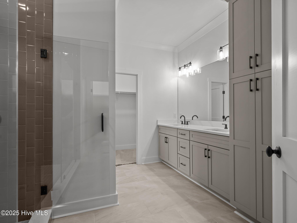
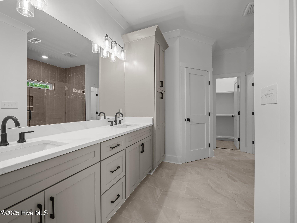
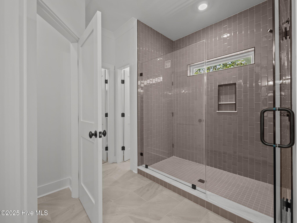
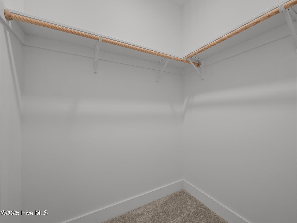
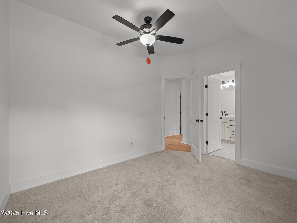
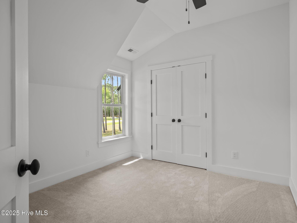

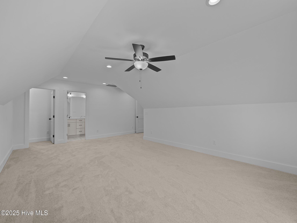
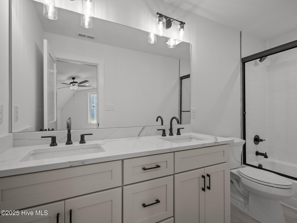
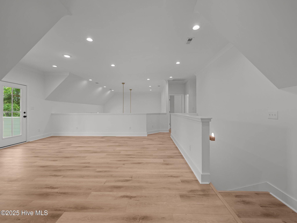
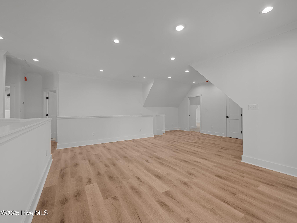
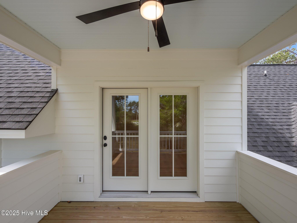
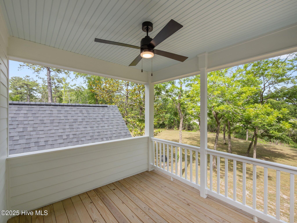
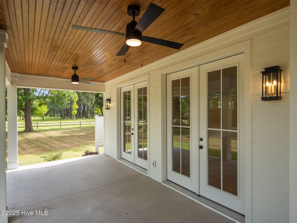

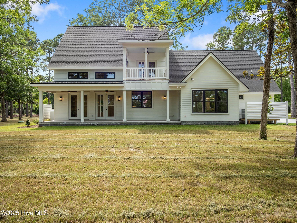
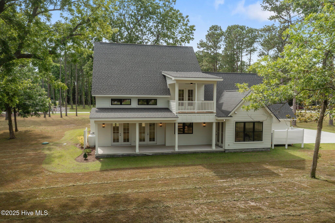
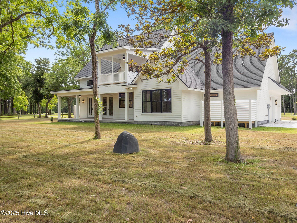
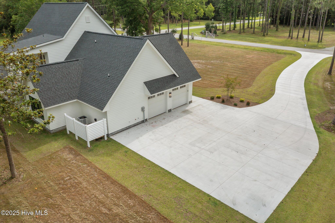
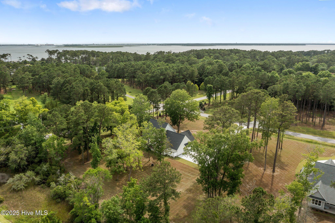

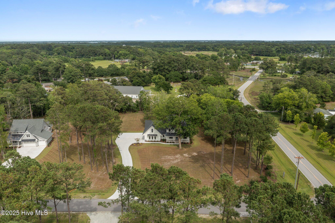
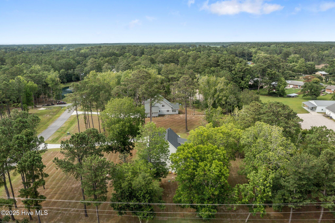
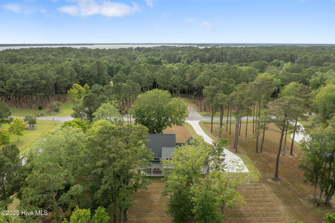
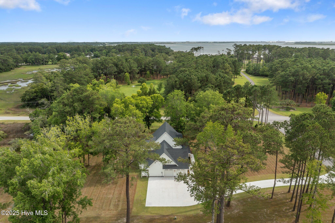
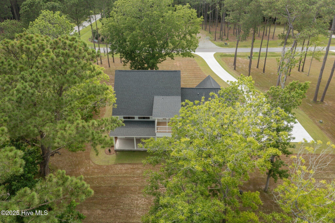

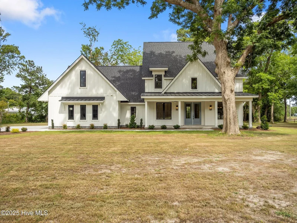
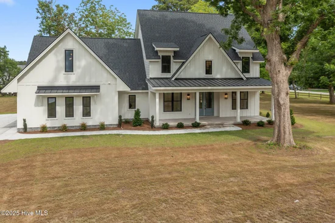
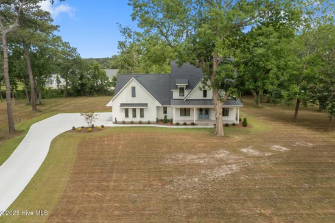
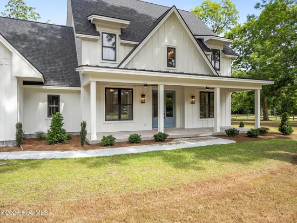
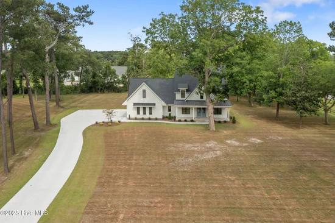
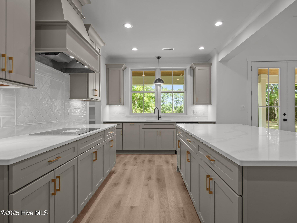

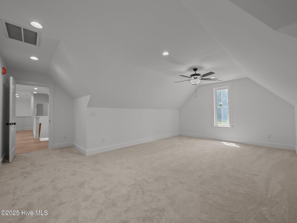
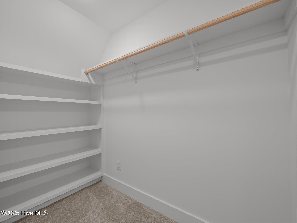

Welcome to Indian Trace, an exclusive gated community in beautiful Beaufort, ideally located just off Hwy 101. This serene neighborhood features only 9 wooded homesites and a charming community gathering area complete with a peaceful pond and covered gazebo—perfect for outdoor relaxation and quiet reflection. Nestled on a spacious and private 1.62-acre lot, this stunning home offers the perfect blend of elegance, comfort, and natural beauty. A wide covered front porch welcomes you into the home, where you'll find a formal entry foyer flanked by a dedicated home office on one side and an open dining room on the other. The heart of the home is the gourmet kitchen, which boasts quartz countertops, an electric cooktop with wall oven, a generous island ideal for meal prep and casual dining, and a massive walk-in pantry for ample storage. The kitchen opens to a spacious living room featuring custom built-ins surrounding a cozy gas fireplace and large windows that fill the space with natural light and lead to the covered back porch—perfect for relaxing or entertaining. The first-floor primary suite is a true retreat, complete with a luxurious bathroom offering dual vanities, a beautifully tiled walk-in shower, and a walk-in closet. Upstairs, you'll find a versatile flex space—ideal for a media room, or second office—along with three additional bedrooms, providing plenty of space for guests.

Property Highlights

Property Type
Residential
Property Sub Type
Single Family Residence
Bedrooms
4
Total Bathrooms
4
Living Area
3,029 Sqft
Price / Sqft
$330
Acres
1.62
Year Built
2025
Cumulative Days on Market
486

Location

City/Township
Beaufort
Frontage Type
See Remarks
View
None
Subdivision
Indian Trace
County
Carteret
Zoning
RES

Property Details
Price
$999,999
Property Type
Residential
Property Sub Type
Single Family Residence

Building

Structure Type
Wood Frame, Stick Built
Levels
Two
Stories
2
Total Area
3,029

Community

Local Schools

Elementary School
Beaufort
Middle School
Beaufort
High School
East Carteret

Interior Features

Bedrooms and Bathrooms

Total Bathrooms
4
Full Bathrooms
3
1/2 Bathrooms
1
Bedrooms
4

Rooms and Basement

Total Rooms
9

Area and Spaces

Living Area
3,029 Sqft

Appliances

Appliances
Electric Cooktop, Built-In Microwave, Dishwasher

Interior Features

Interior Features
Master Downstairs, Walk-in Closet(s), Solid Surface, Bookcases, Kitchen Island, Ceiling Fan(s), Pantry, Walk-in Shower, Gas Log, Walk-In Closet(s)
Flooring
LVT/LVP, Carpet, Tile
Laundry Features
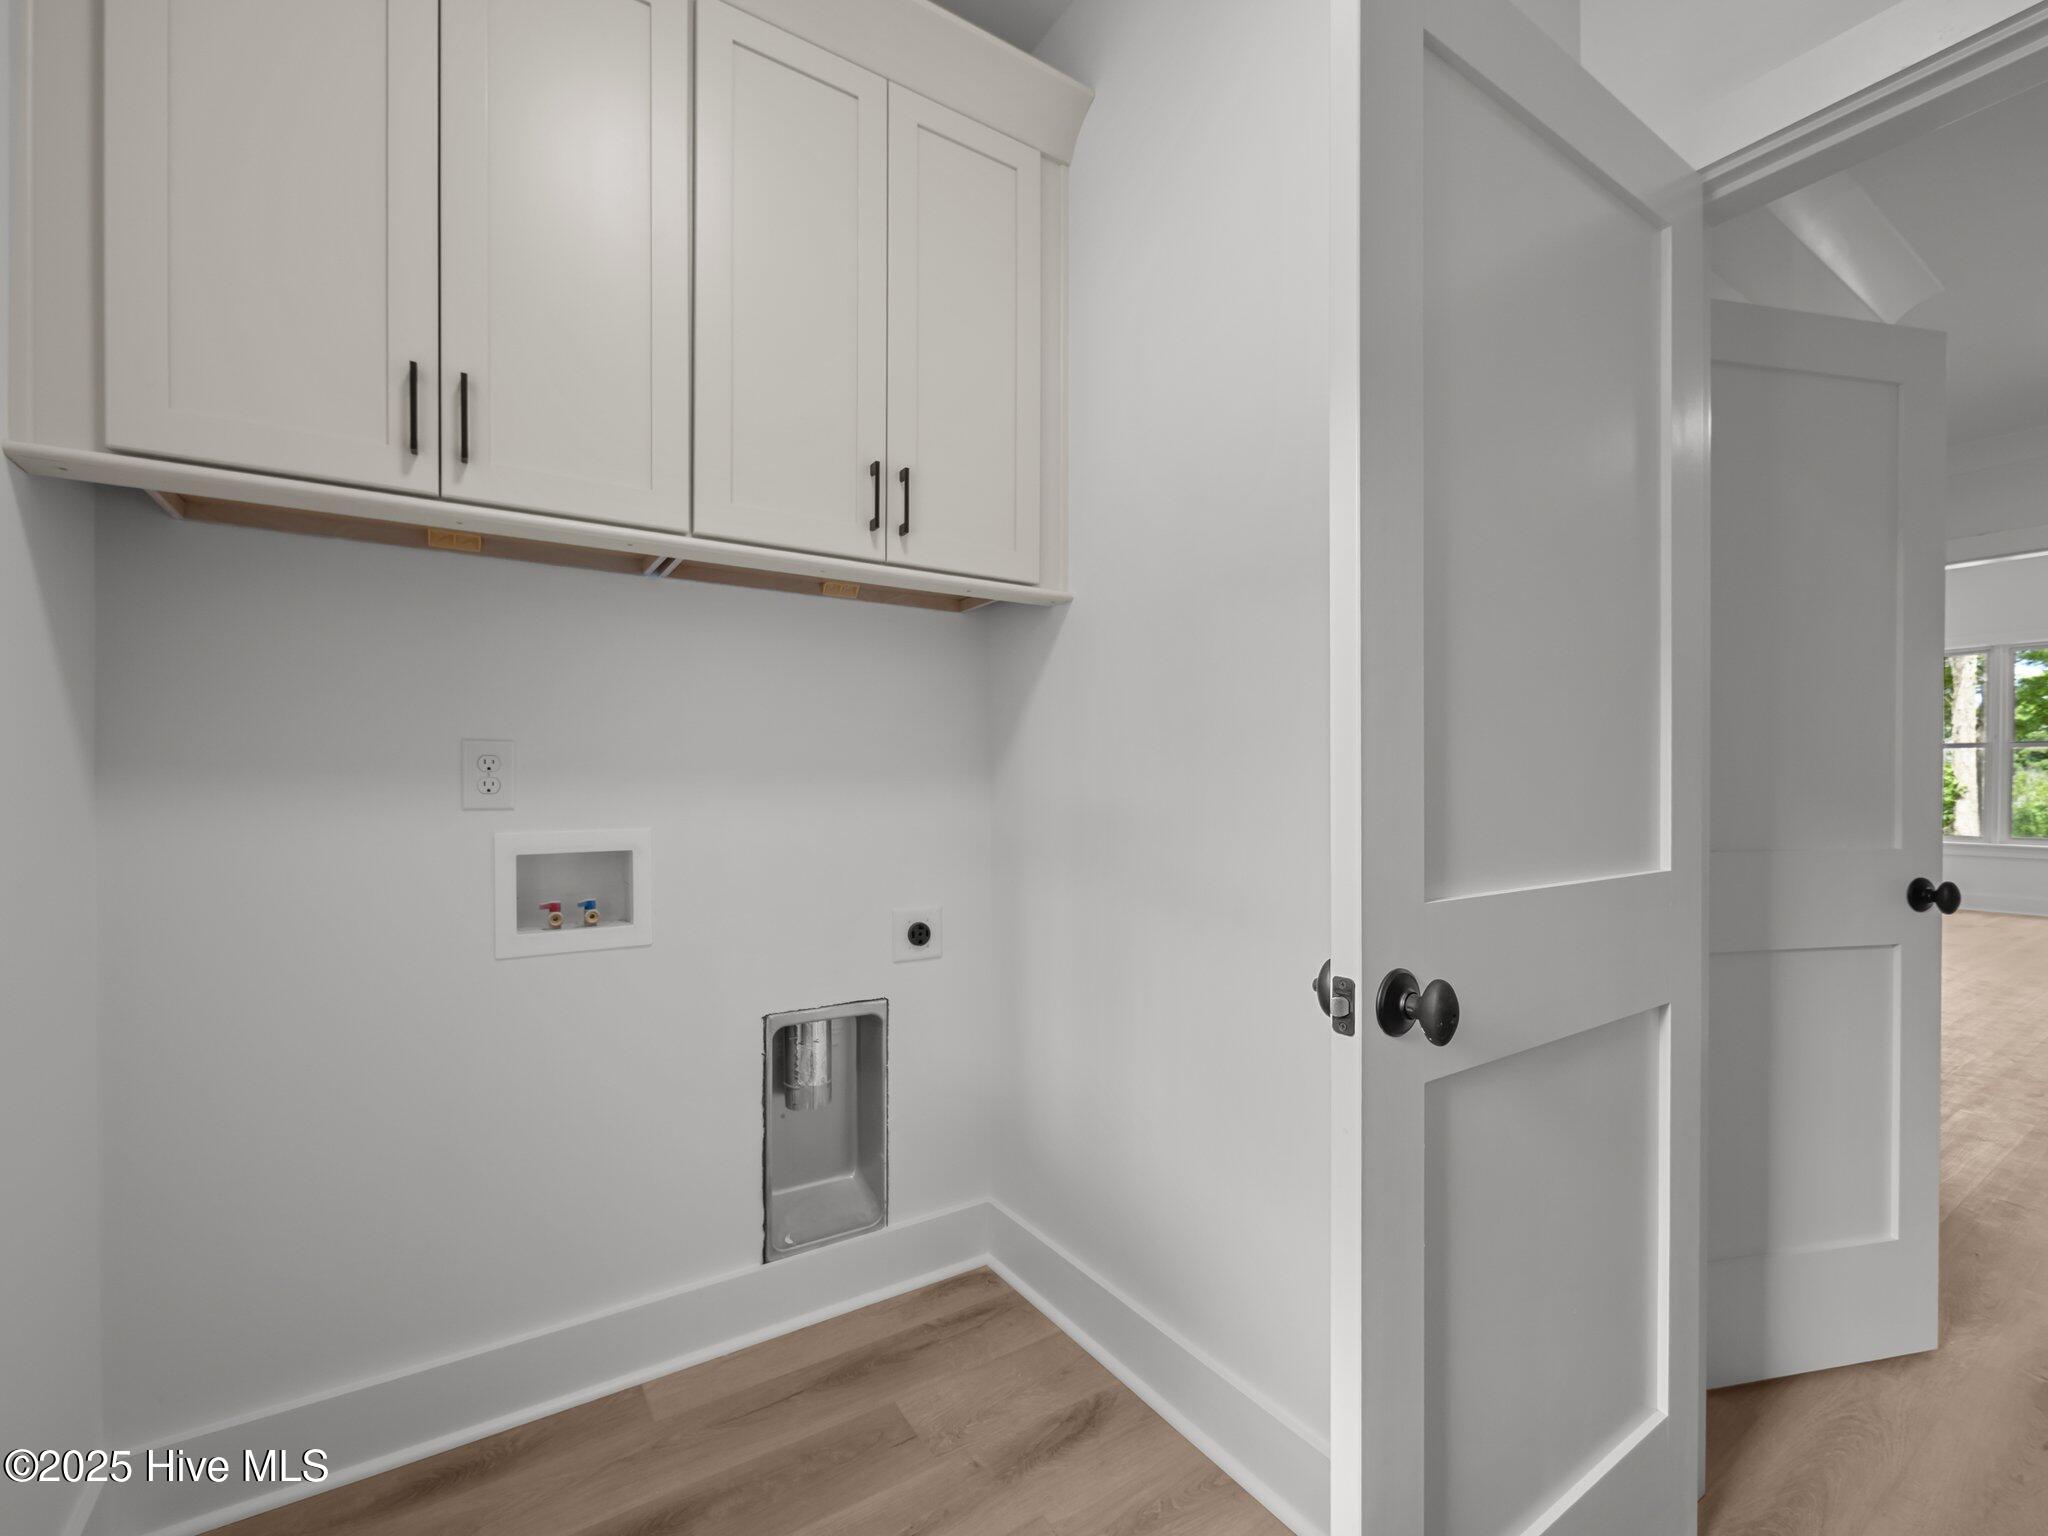
Laundry Room
Security Features
Smoke Detector(s)
Fireplace Features
Gas Log
Entry Level
1

Heating and Cooling

Heating Features
Heat Pump, Electric
Has Fireplace
Yes
Fireplaces
1

Building Details
Construction

Year Built
2025
New Construction
Yes
Foundations
Slab

Materials
Construction Materials
Fiber Cement, Wood Frame
Roof
Shingle

Terms

Terms

Special Conditions
Standard
Special Terms
Cash, Conventional, VA Loan
Cumulative Days on Market
486

Taxes

HOA

Has HOA
Yes
Association Fee
$1,500 /yr
Association Ammenities
Gated, Maintenance Common Areas, Maintenance Roads, Management, Master Insure

Heating, Cooling & Utilities

Cooling Features
Heat Pump

Utilities

Utilities
Other
Water Source
Well

Lot

Acres
1.62
Lot Size
1.62
Lot Size Area Sq Ft
70,567
Lot Dimensions
200x329x300x248
Lot Features
Wooded
Road Surface
Paved
Road Frontage
Private Road, Paved

Exterior Features

Patio And Porch Features
Covered, Porch, Balcony
Fencing
None

Parking

Total Parking Spaces
2
Garage Capacity
2
Parking Features
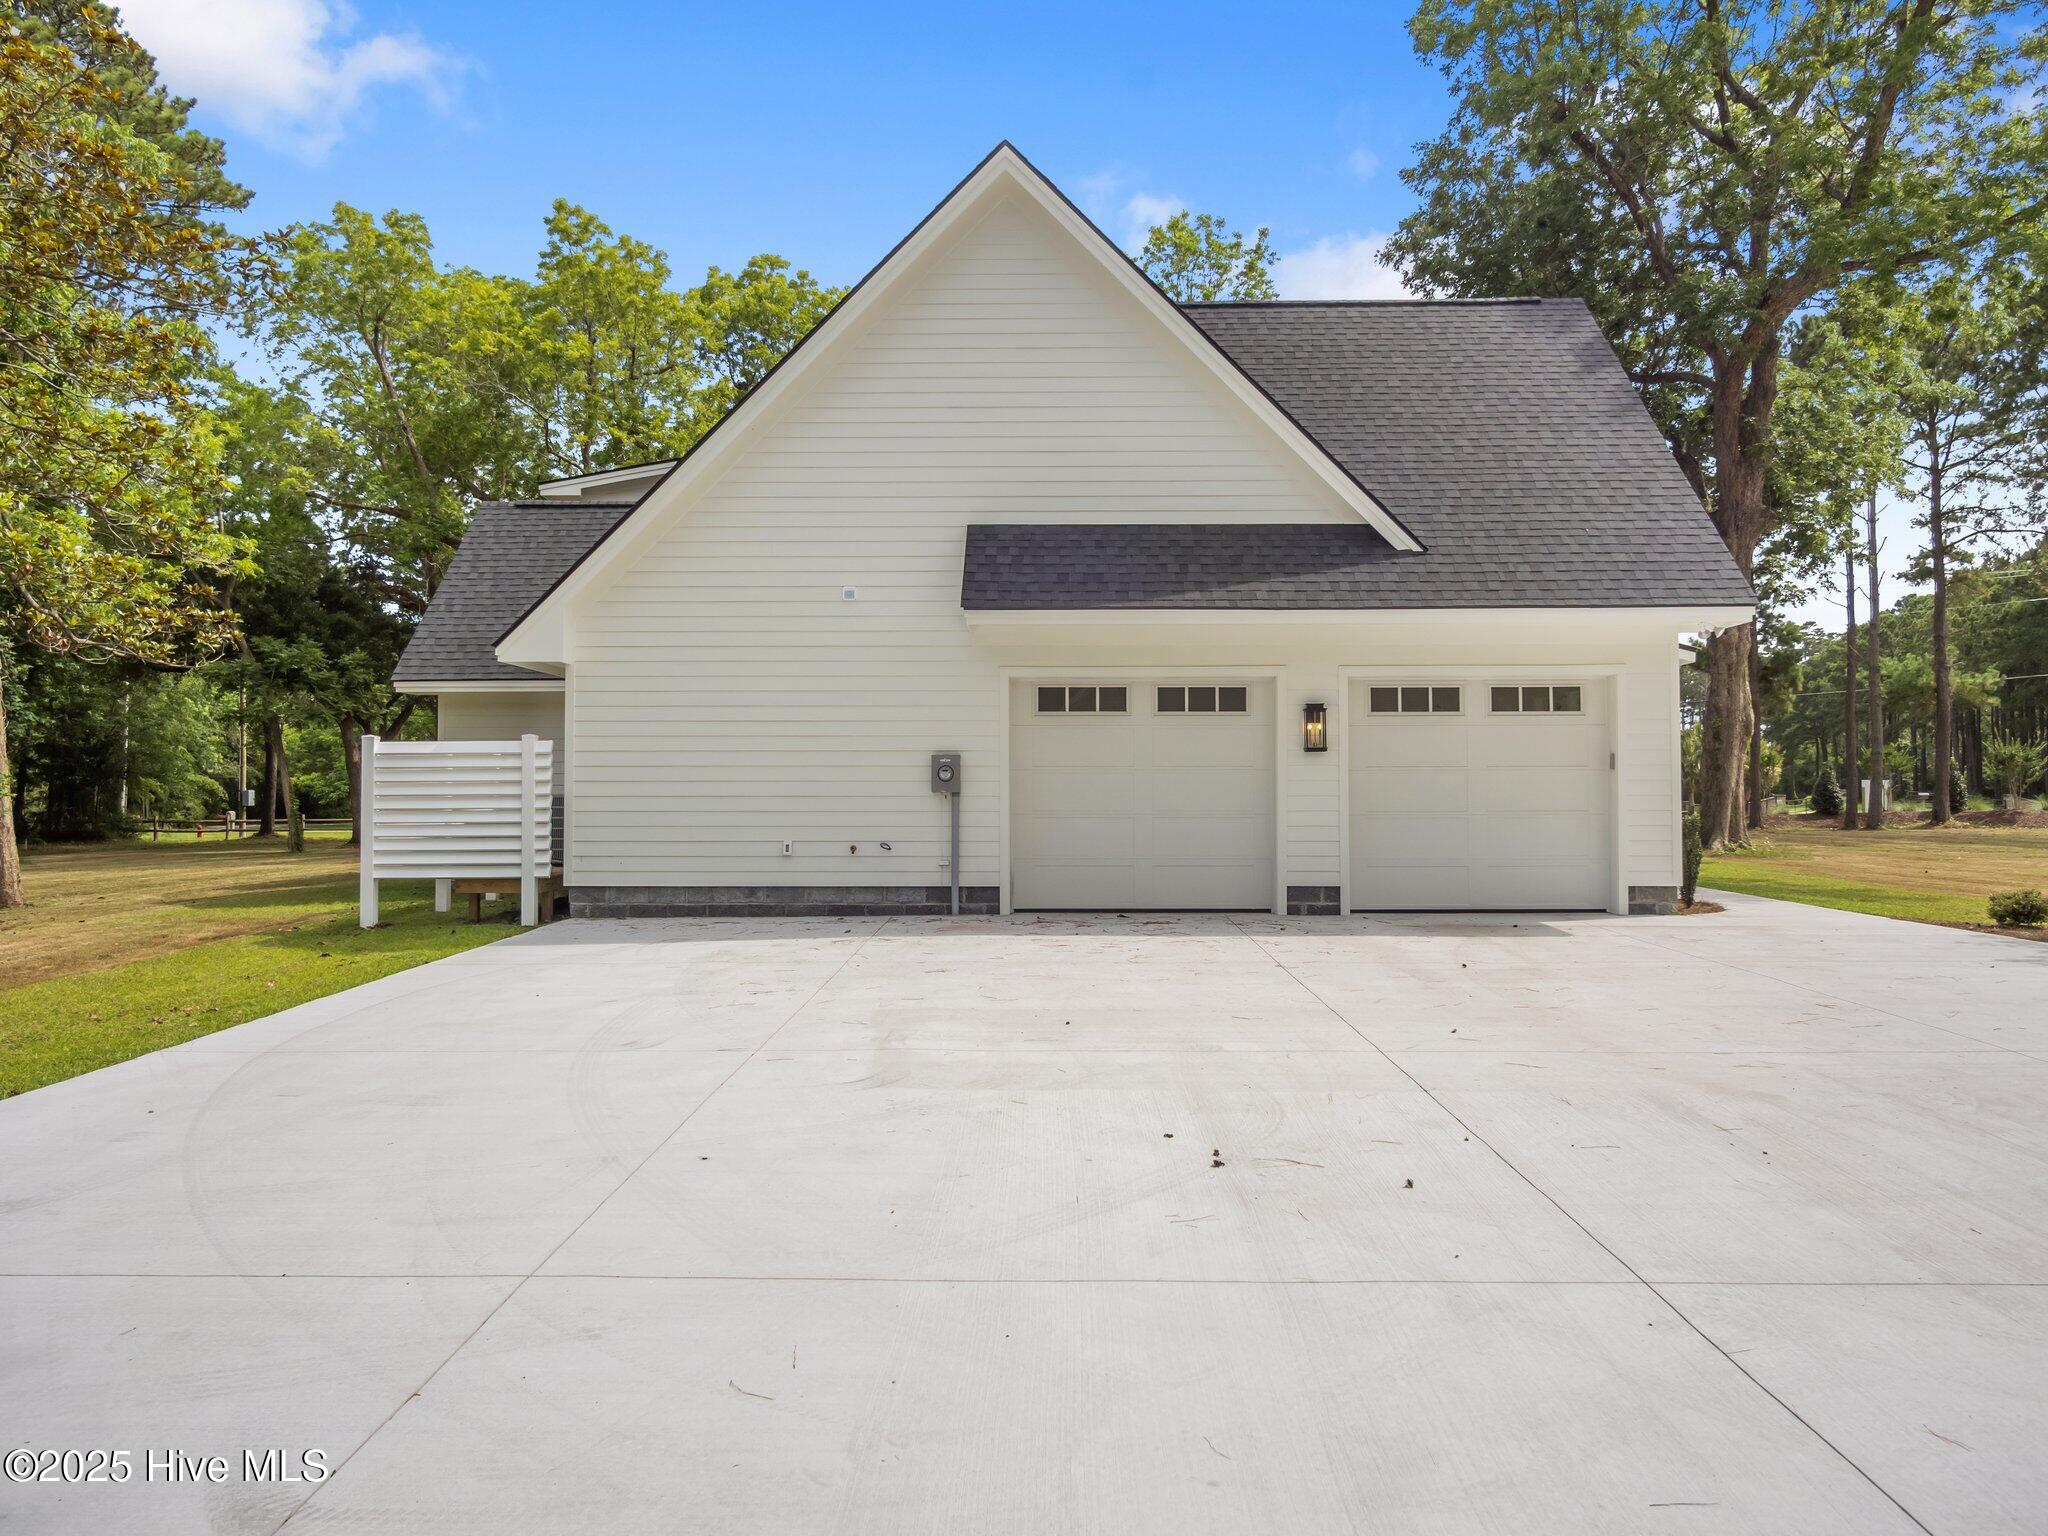
Garage Faces Side, Attached, Concrete, Garage Door Opener
Listed by HTR Coastal Properties
Listing Data last updated 10/18/2026 12:00 pm
Get a Link to this Property: Copy To Clipboard
QR Code link to this property

Phone:
Connect with:

Payment Calculator

per month. fixed. % interest.
$
%
$
%
Principal & Interest
+ Home Insurance
+ Property Tax
+ HOA Fees
per month
Total interest paid over s will be:
All estimates and provided for informational purposes only. Actual amounts may vary. The output of the tool is not a loan offer or solicitation, nor is it financial or legal advice. Information, rates, programs and loan scenarios shown are for example only as of 18-Oct-2026 and are subject to change without notice. Interest rates provided by the St. Louis Federal Reserve Economic Data (FRED). All products are subject to credit and property approval. Not all products are available in all states or for all loan amounts. Other restrictions and limitations apply. Contact your preferred lender for the pricing associated with your specific transaction. Calculations are generated by Open Source mortgage calculation software tools using common mathematical formulas. All calculations should be independently verified.
Get Walk Score Content

Property History

Today
Property information last updated
16 days ago
Date of last price change
131 days ago
Status Active. This is the date the listing was placed on market.
Cumulative Days on Market: 486 days (includes prior listings) · Currently listed since June 8, 2026. Data provided by the MLS.

Similar Properties