Start of property details

Share this property:
122 Quinton Street
Holden Beach, NC 28462
Dec 2025 SOLD
$682,500
$378 / Sqft
3
Beds
3
Baths
2
Garage
1,850
Sqft
0.15
Acres
MLS# 100464916
Sold Date: 2025-12-12

Property Description

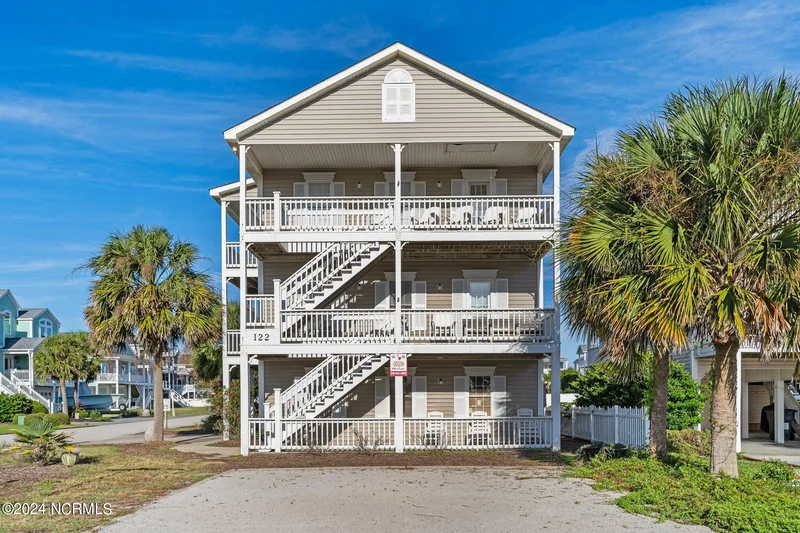
Location, Location, Location! Motivated Sellers! Tour today! 122 Quinton St. is right in the heart of Holden Beach! This 3 bed 2.5 bath home is a block from island resturaunts, ice cream shops, and a short walk to Bridgeview Park with playgrounds, splash pad, and more! Take in the views of both the Intracoastal Waterway, and the Atlantic Ocean from one of 6 balconeys. This reverse floorplan features a large open living area and dining space. Recent improvements include removing all popcorn ceilings and paint wall to wall. In the kitchen you will find new counters, and tile backsplash. The second level has all three bedrooms that each have exterior doors to a balconey. Recently added pocket doors on the interior to provide more space to relax and unwind. The ground level has a two car garage, plenty of storage space, and a very large owners closet that could easily be made into a home office or flex room. An outdoor shower after sandy or salty days, and a nice paver patio to simply hang by the grill. In addition to the two car garage, this corner lot has room for up to 6 additional cars to park off the street, or park your boat when not in the water. The community boat ramp is also only a block away, and the beach is only a 5 minute walk. This home is being offered mostly furnished and is waiting for you to visit now, and all year long!

Property Highlights

Sold Price
682500
Property Type
Residential
Property Sub Type
Single Family Residence
Bedrooms
3
Total Bathrooms
3
Living Area
1,850
Price / Sqft
$378
Acres
0.15
Year Built
1996
Cumulative Days on Market
432

Location

City/Township
Holden Beach
Water View
Yes
View
ICW View, Ocean, Water
Subdivision
Holden Beach
County
Brunswick
Zoning
Hb-R-1

Lake/Waterfront Information

Waterfront Features
None

Property Details

Price
$699,900
Sold Price
682500
Property Type
Residential
Property Sub Type
Single Family Residence
Stipulation of Sale
Standard

Building

Structure Type
Wood Frame
Levels
Three Or More
Total Area
1,850

Community

Local Schools

Elementary School
Virginia Williamson
Middle School
Cedar Grove
High School
West Brunswick
School District
Brunswick County Schools

Interior Features

Bedrooms and Bathrooms

Total Bathrooms
3
Full Bathrooms
2
1/2 Bathrooms
1
Bedrooms
3

Rooms and Basement

Total Rooms
8

Area and Spaces

Living Area
1,850

Appliances

Appliances
Trash Compactor, Electric Oven, Built-In Microwave, Washer, Refrigerator, Dryer, Dishwasher

Interior Features

Interior Features
Furnished
Flooring
Vinyl, Wood

Heating and Cooling

Heating Features
Propane, Heat Pump, Electric

Building Details

Construction

Year Built
1996
Foundations
Other, Raised

Materials

Construction Materials
Aluminum Siding
Roof
Architectural Shingle

Terms

Terms

Special Terms
Cash, Conventional, FHA
Cumulative Days on Market
432

Taxes

Tax

Tax (Annual)
$2,602.76

HOA

Association Ammenities
Basketball Court, Beach Access, Dog Park, Park, Playground

Heating, Cooling & Utilities

Utilities

Utilities
Sewer Available, Water Available
Sewer
Municipal Sewer
Water Source
Municipal Water

Lot

Acres
0.15
Lot Size
0.15
Lot Size Area Sq Ft
6,534
Lot Features
Corner Lot

Exterior Features

Exterior Features
Outdoor Shower
Patio And Porch Features
Covered, Deck
Fencing
Partial

Parking

Total Parking Spaces
2
Garage Capacity
2
Parking Features
Garage Faces Side, Gravel, Concrete
Listed by Realty ONE Group Dockside North
Listing Data last updated 10/26/2026 04:40 am
Get a Link to this Property: Copy To Clipboard
QR Code link to this property

Phone:
Connect with:

Payment Calculator

per month. fixed. % interest.
$
%
$
%
Principal & Interest
+ Home Insurance
+ Property Tax
+ HOA Fees
per month
Total interest paid over s will be:
All estimates and provided for informational purposes only. Actual amounts may vary. The output of the tool is not a loan offer or solicitation, nor is it financial or legal advice. Information, rates, programs and loan scenarios shown are for example only as of 26-Oct-2026 and are subject to change without notice. Interest rates provided by the St. Louis Federal Reserve Economic Data (FRED). All products are subject to credit and property approval. Not all products are available in all states or for all loan amounts. Other restrictions and limitations apply. Contact your preferred lender for the pricing associated with your specific transaction. Calculations are generated by Open Source mortgage calculation software tools using common mathematical formulas. All calculations should be independently verified.
Get Walk Score Content

Property History

13 days ago
Property information last updated
290 days ago
Date of last price change
318 days ago
Date Sold
780 days ago
Status Active. This is the date the listing was placed on market.

Similar Properties