Start of property details

Share this property:
1208 N Caswell Avenue, Unit 3 -b7
Southport, NC 28461
3 days ago NEW · Active
$524,990
$260 / Sqft
4
Beds
3
Baths
2
Garage
2,020
Sqft
0.14
Acres
MLS# 100613547
Cumulative Days on Market: 4 · Includes prior listings · Currently listed since 10/30/26 · Data provided by the MLS.

Property Description

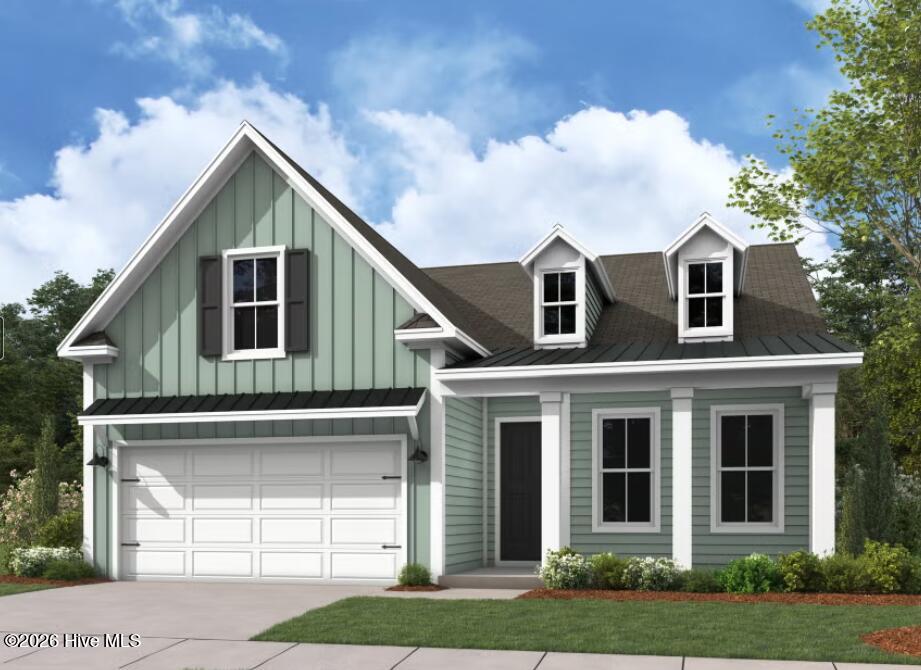
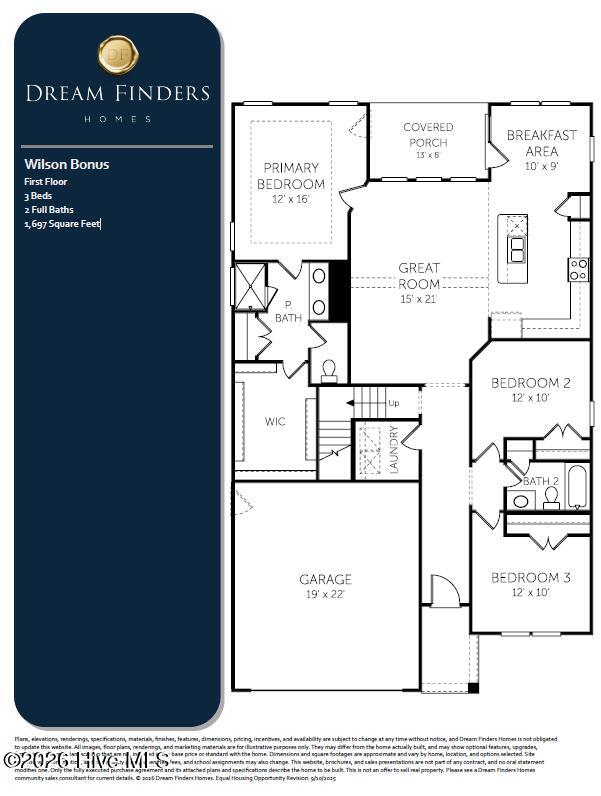
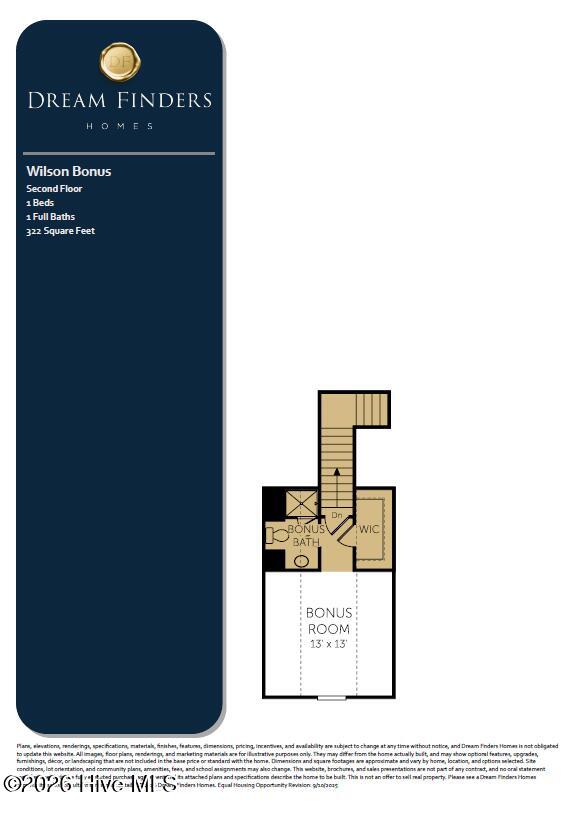
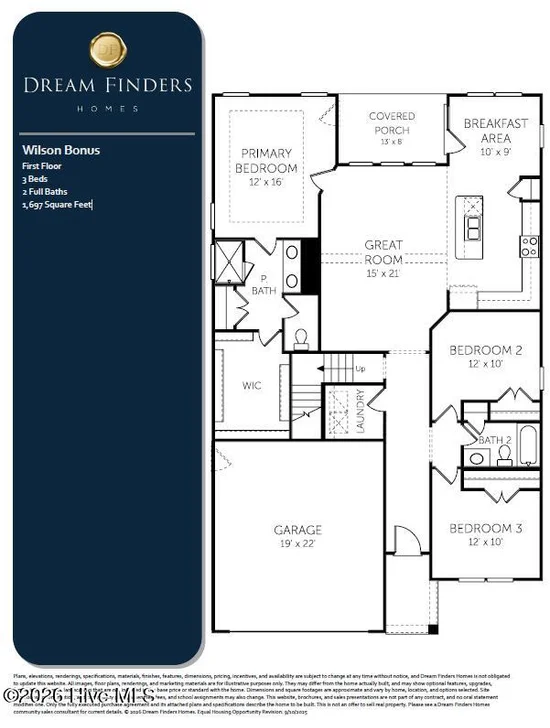
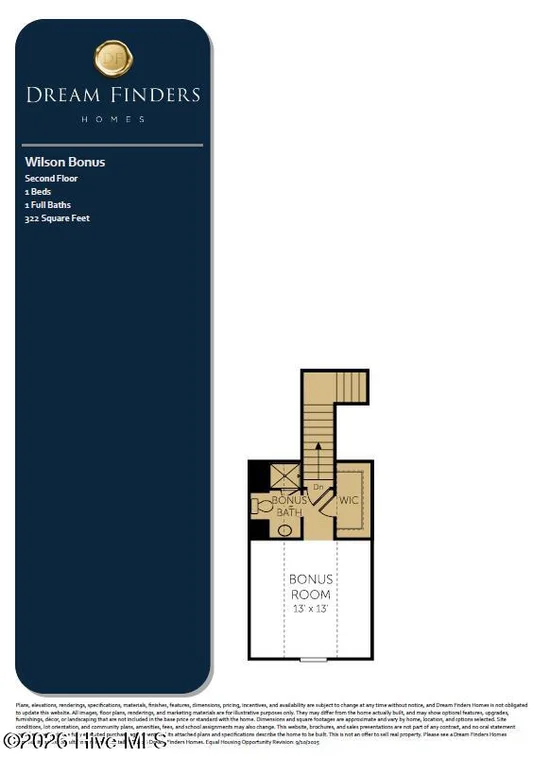
Discover inviting coastal charm and effortless elegance in the beautifully designed Wilson plan in picturesque Southport, NC. Featuring three bedrooms, three full baths, and a versatile upstairs bonus room, this thoughtfully arranged home blends spacious comfort with timeless appeal. Charming board-and-batten accents, distinctive rooflines, and a welcoming covered entry create captivating curb appeal. Inside, the expansive, open-concept great room flows seamlessly into a delightful breakfast area and impressive gourmet kitchen. A generous center island, classic farmhouse sink, and gas cooktop create a stylish, functional centerpiece for everything from casual breakfasts to memorable gatherings. The adjoining breakfast area overlooks the rear of the home and provides direct access to the covered porch, making indoor-outdoor dining effortless. Privately positioned at the rear of the home is the main-level primary suite which offers a peaceful retreat with a spacious walk-in closet, dual-vanity bath, and beautifully planned layout. Two additional bedrooms sit on the opposite side of the home, creating a desirable split-bedroom arrangement that enhances privacy. Upstairs, the inviting bonus room expands your possibilities with its own full bath and walk-in closet. Create a comfortable media room, inspiring home office, creative studio, or welcoming retreat for visitors. A conveniently located main-level laundry room and attached two-car garage add practical appeal to this thoughtfully designed home. Embrace Southport's enchanting coastal lifestyle, where scenic strolls along the Cape Fear River, quaint downtown boutiques, local art galleries, and waterfront dining become favorite pastimes. From boating and fishing to leisurely days exploring nearby beaches, this beloved seaside town offers a delightful blend of maritime heritage, Southern hospitality, and relaxed coastal living. Make your next chapter as beautiful as the place you call home!

Open House Announcements

Nov 6th 1:00pm to 5:00pm
In person. Please join us!
Nov 7th 1:00pm to 5:00pm
In person. Please join us!
Nov 8th 1:00pm to 5:00pm
In person. Please join us!
Nov 13th 1:00pm to 5:00pm
In person. Please join us!

Property Highlights

Property Type
Residential
Property Sub Type
Single Family Residence
Bedrooms
4
Total Bathrooms
3
Living Area
2,020 Sqft
Price / Sqft
$260
Acres
0.14
Year Built
2027
Condition
New Construction
Cumulative Days on Market
4

Location

City/Township
Southport
Frontage Type
See Remarks
View
None
Subdivision
Southport Heights
County
Brunswick
Zoning
Co-Sbr-6000

Lake/Waterfront Information

Waterfront Features
None

Property Details

Price
$524,990
Condition
New Construction
Property Type
Residential
Property Sub Type
Single Family Residence

Building

Structure Type
Wood Frame, Stick Built
Levels
One and One Half
Stories
1
Total Area
2,020

Community

Local Schools

Elementary School
Southport
Middle School
South Brunswick
High School
South Brunswick
School District
Brunswick County Schools

Interior Features

Bedrooms and Bathrooms

Total Bathrooms
3
Full Bathrooms
3
Bedrooms
4

Rooms and Basement

Total Rooms
7
Basement Features
None

Area and Spaces

Living Area
2,020 Sqft

Appliances

Appliances
Vented Exhaust Fan, Built-In Microwave, See Remarks, Washer, Self Cleaning Oven, Refrigerator, Ice Maker, Dryer, Disposal, Dishwasher, Tankless Water Heater, Gas Range

Interior Features

Interior Features
Walk-in Closet(s), Vaulted Ceiling(s), Tray Ceiling(s), High Ceilings, Entrance Foyer, Solid Surface, Kitchen Island, Ceiling Fan(s), Pantry, Walk-in Shower, Blinds/Shades, Eat-in Kitchen, Walk-In Closet(s), See Remarks
Flooring
LVT/LVP
Laundry Features
Laundry Room
Security Features
Smoke Detector(s)
Entry Level
1

Heating and Cooling

Heating Features
Electric, Heat Pump, Zoned

Building Details

Water Conservation
High Efficiency Toilets

Construction

Year Built
2027
New Construction
Yes
Foundations
Slab

Materials

Construction Materials
Fiber Cement, Wood Frame
Roof
Architectural Shingle

Terms

Terms

Special Conditions
Standard
Special Terms
Cash, Conventional, FHA, USDA Loan, VA Loan
Cumulative Days on Market
4

Heating, Cooling & Utilities

Cooling Features
Central Air, Zoned, Ceiling Fan(s)

Utilities

Utilities
Natural Gas Available, Sewer Connected, Underground Utilities, Water Connected, Fiber Optic

Green Energy

Energy Efficiency Features
Lighting, Thermostat, LED Lighting

Utilities

Water Source
Public

Lot

Acres
0.14
Lot Size
0.14
Lot Size Area Sq Ft
6,098
Lot Dimensions
Irregular
Lot Features
Interior Lot, Landscaped, Sprinklers in Front, Sprinklers in Rear
Road Surface
Paved
Road Frontage
City Street, State Road, Asphalt, Paved

Exterior Features

Exterior Features
Irrigation System, See Remarks
Patio And Porch Features
Porch, Front Porch, Rear Porch
Fencing
None

Parking

Total Parking Spaces
2
Garage Capacity
2
Parking Features
Garage Faces Front, Attached, Concrete, Garage Door Opener, Enclosed, Garage

Pool Features

Pool Features
None
Listed by Dream Finders Realty LLC
Listing Data last updated 11/03/2026 10:40 am
Get a Link to this Property: Copy To Clipboard
QR Code link to this property

Phone:
Connect with:

Payment Calculator

per month. fixed. % interest.
$
%
$
%
Principal & Interest
+ Home Insurance
+ Property Tax
+ HOA Fees
per month
Total interest paid over s will be:
All estimates and provided for informational purposes only. Actual amounts may vary. The output of the tool is not a loan offer or solicitation, nor is it financial or legal advice. Information, rates, programs and loan scenarios shown are for example only as of 3-Nov-2026 and are subject to change without notice. Interest rates provided by the St. Louis Federal Reserve Economic Data (FRED). All products are subject to credit and property approval. Not all products are available in all states or for all loan amounts. Other restrictions and limitations apply. Contact your preferred lender for the pricing associated with your specific transaction. Calculations are generated by Open Source mortgage calculation software tools using common mathematical formulas. All calculations should be independently verified.
Get Walk Score Content

Property History

Yesterday
Property information last updated
3 days ago
Status Active. This is the date the listing was placed on market.
Cumulative Days on Market: 4 days (includes prior listings) · Currently listed since October 30, 2026. Data provided by the MLS.

Similar Properties