Start of property details
Share this property:
620 Eastwood Park Road, Unit 6a
Sunset Beach, NC 28468
today
NEW
$634,999
Active
4
Beds
4
Baths
2
Garage
2,987
Sqft
0.05
Acres
MLS# 100607378
Cumulative Days on Market: Less than 1 · Includes prior listings · Currently listed since 10/01/26 · Data provided by the MLS.

Property Description

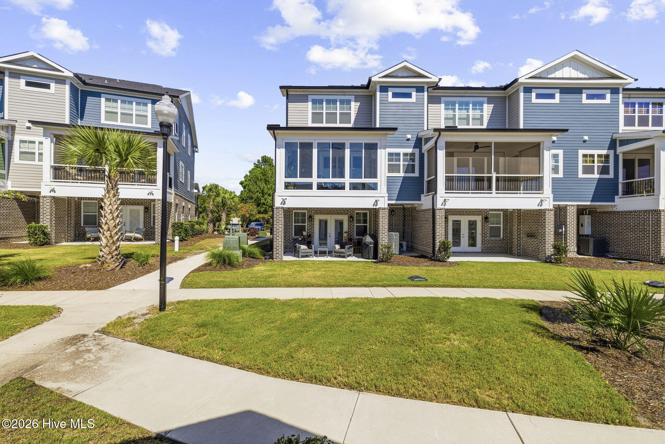
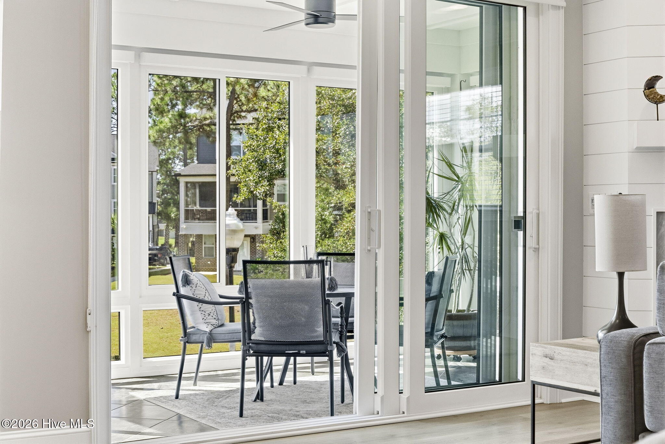
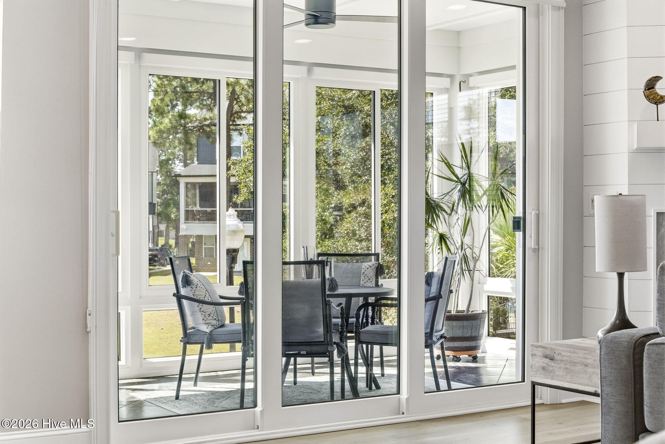
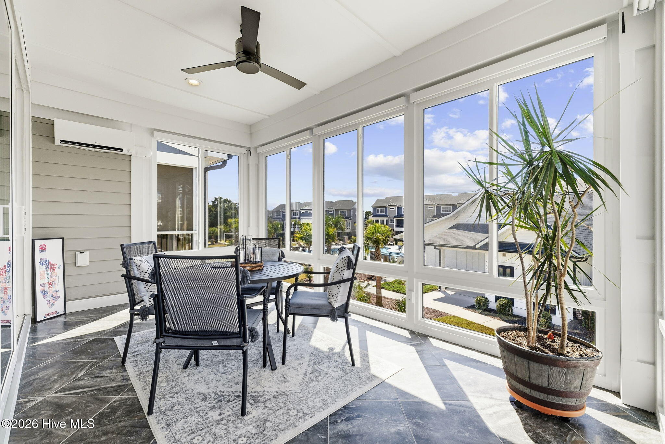
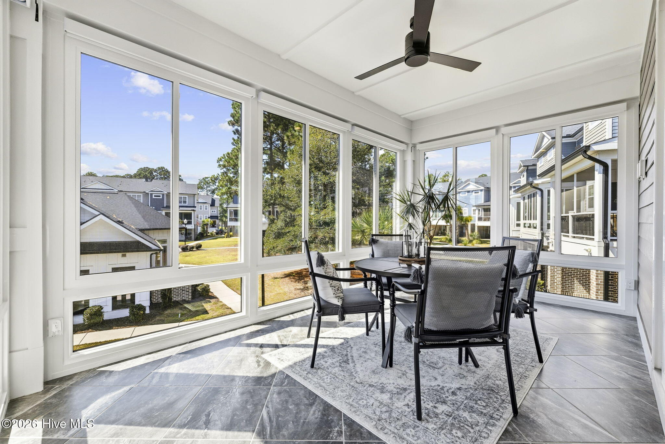
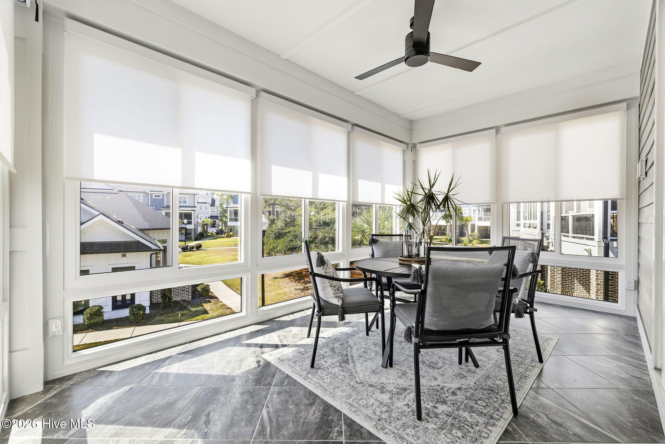
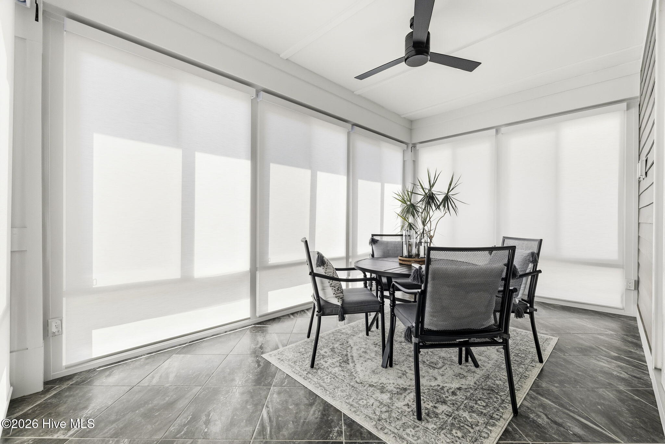
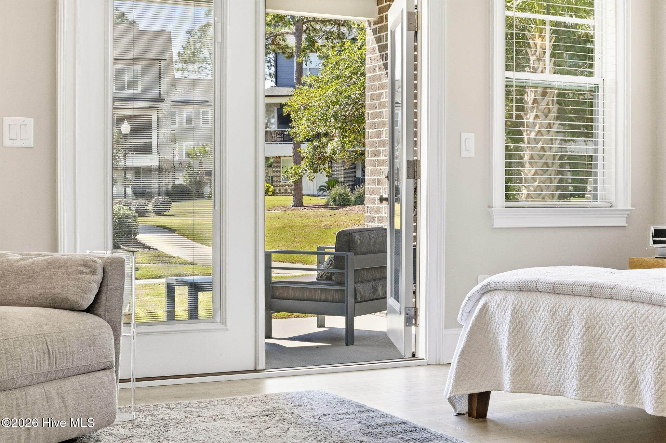
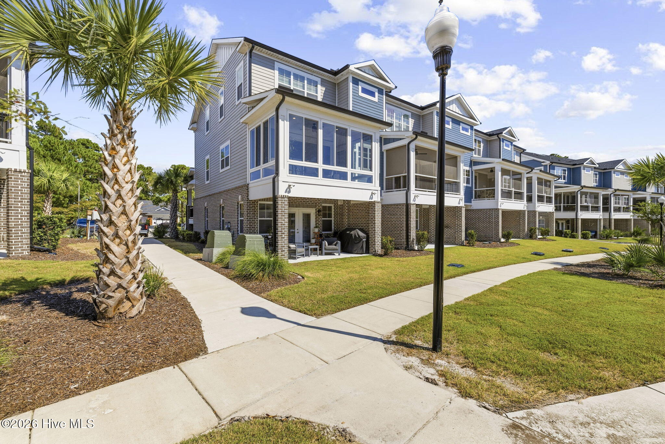
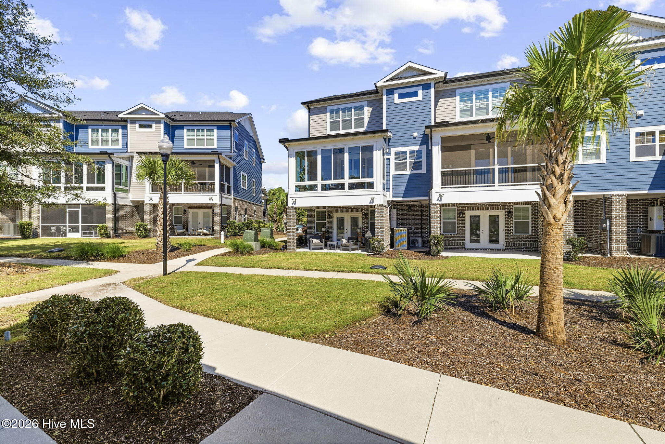
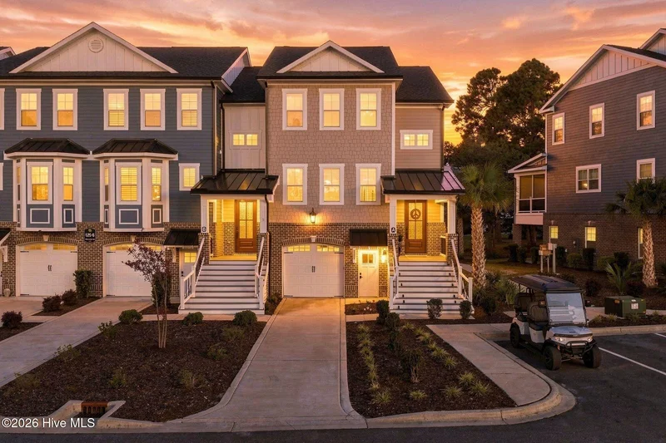
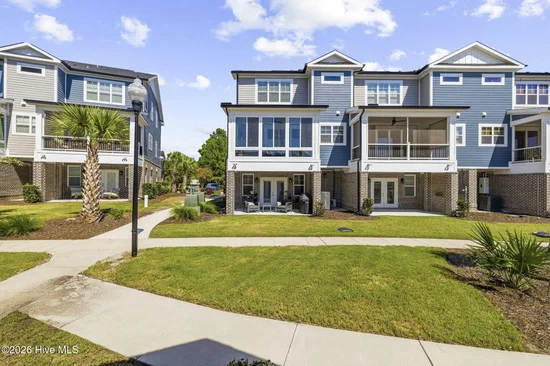
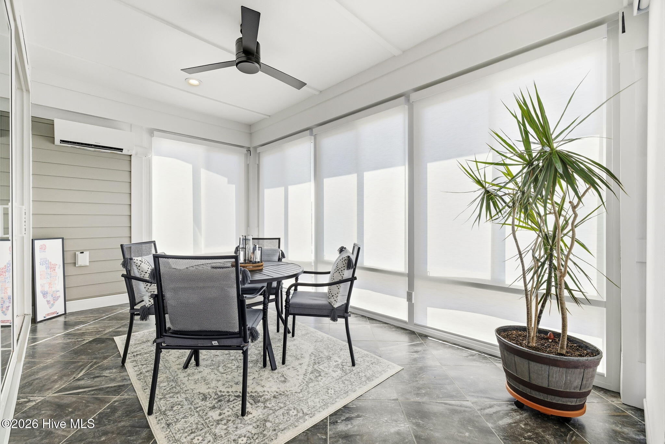
Coastal Living with a Space You'll Use Year-Round! One of the standout features of this beautifully maintained Eastwood Bluff townhome is the upgraded main-level porch, thoughtfully enclosed with windows, its own mini-split heating and cooling system, and automatic privacy blinds. It creates an incredible extension of the living space--a comfortable place for morning coffee, entertaining friends, relaxing with a book, or simply enjoying the surroundings in every season.

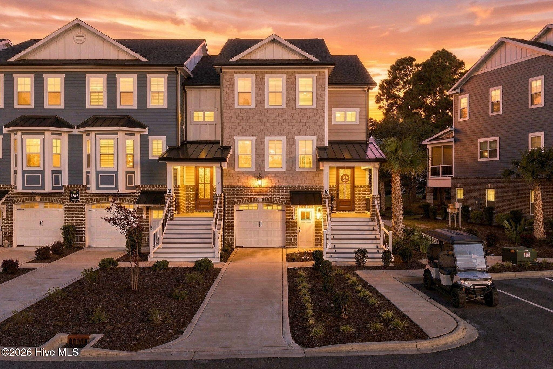
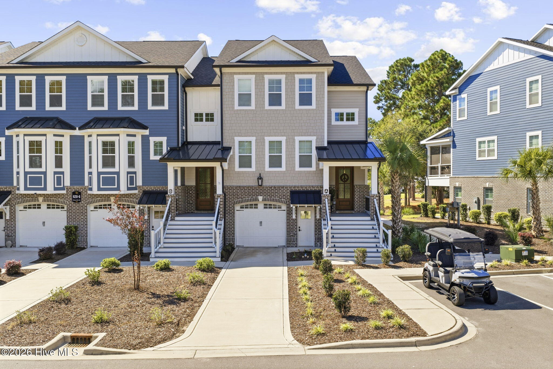
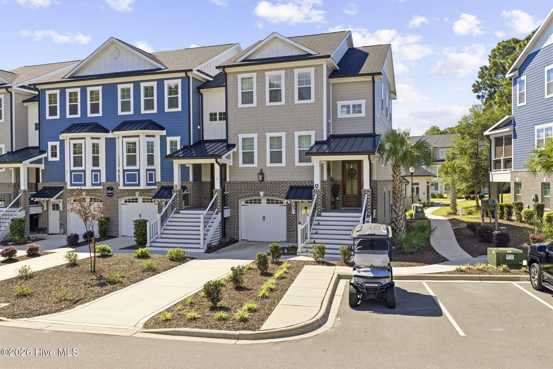
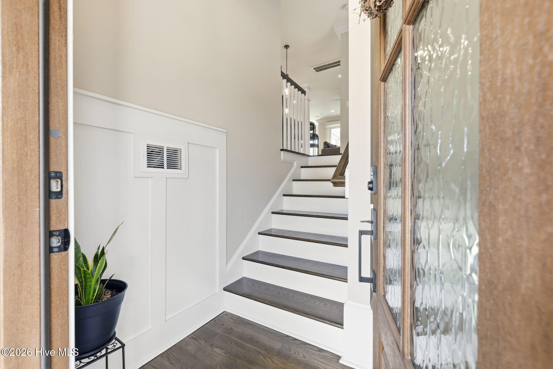
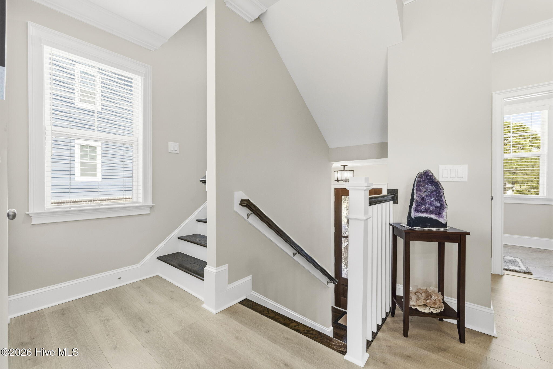
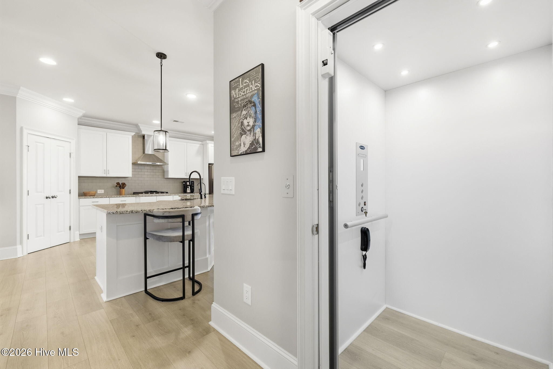
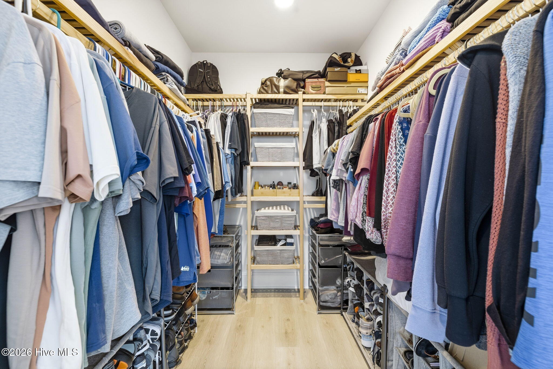
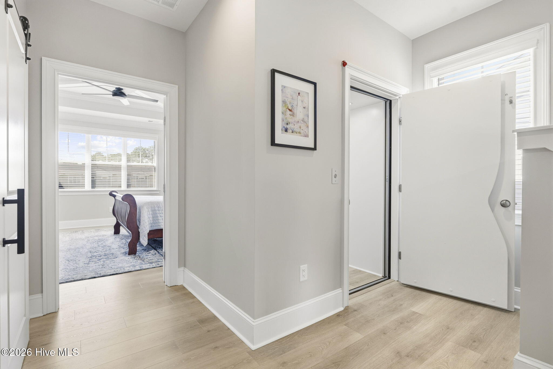
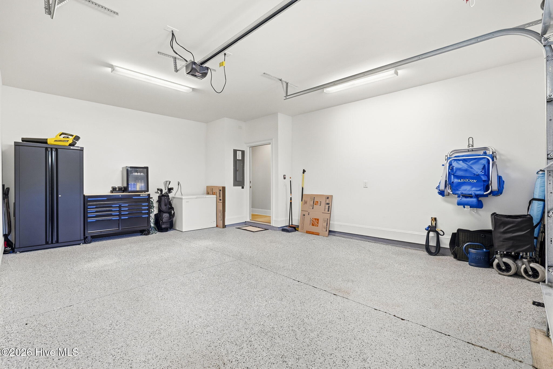
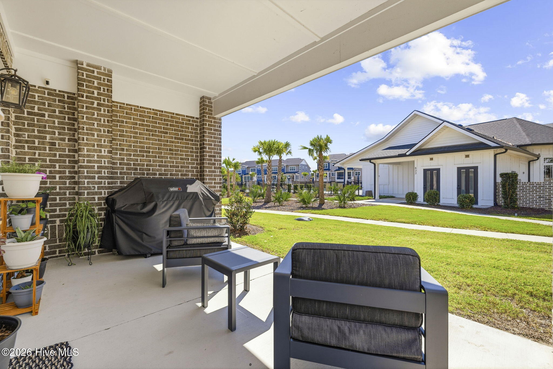
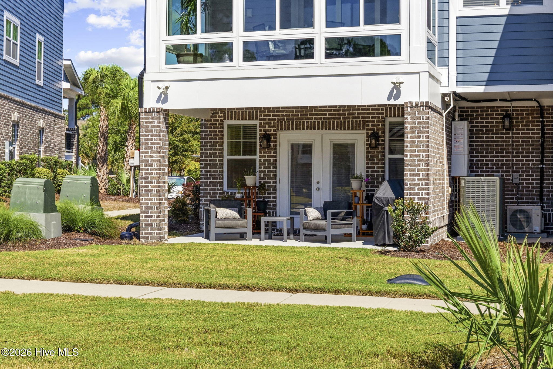
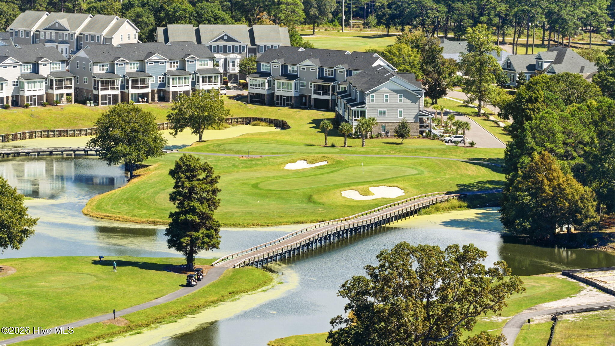
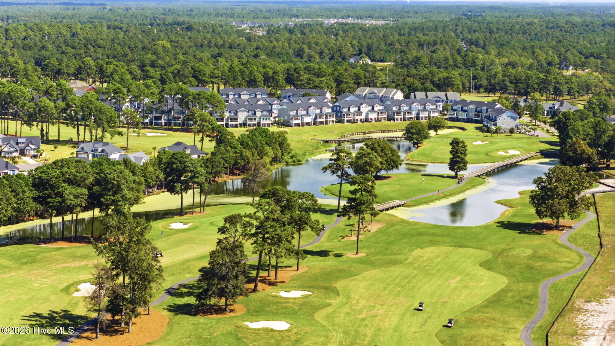
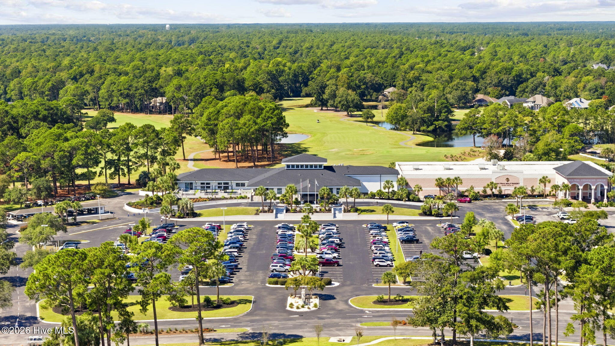
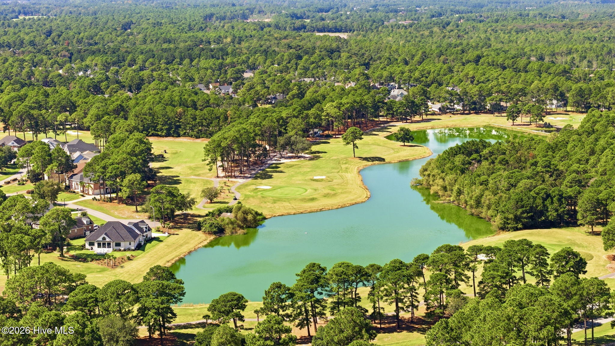
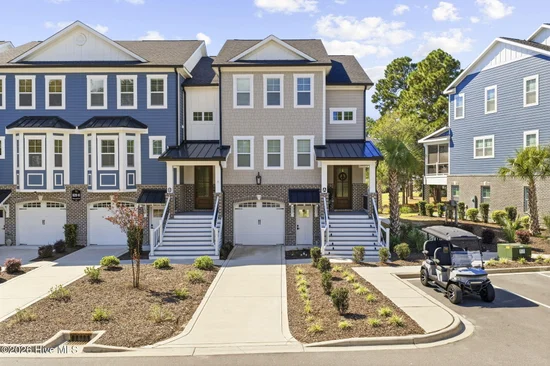
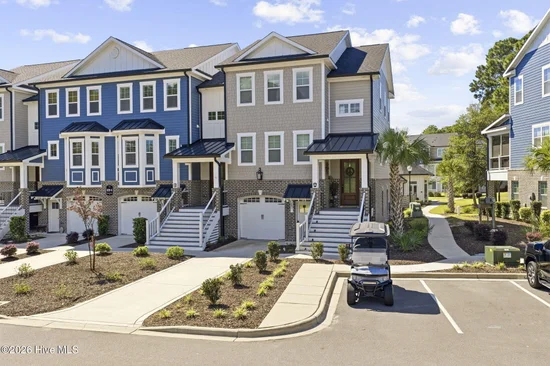
Located within Sea Trail Resort, this spacious townhome combines low-maintenance living with the comfort and storage of a full-size home. With multiple outdoor living areas, a private elevator, generous storage, a 1.5-car garage with room for a golf cart, and two guest suites, there is plenty of space for both everyday living and visiting family and friends.

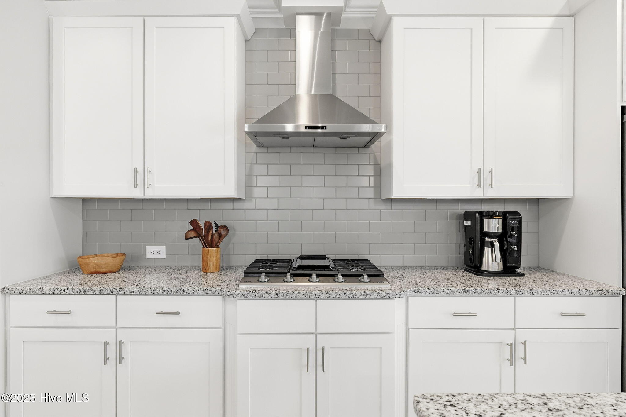
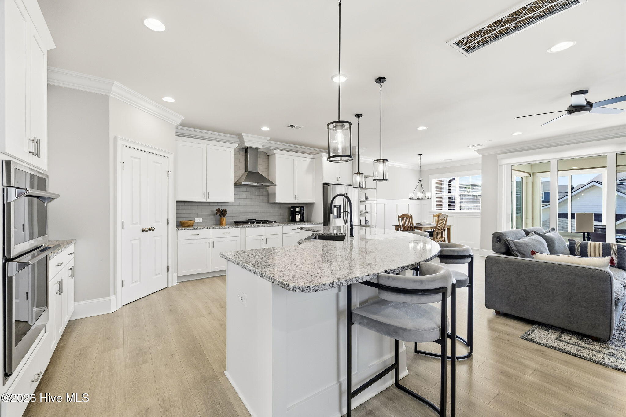
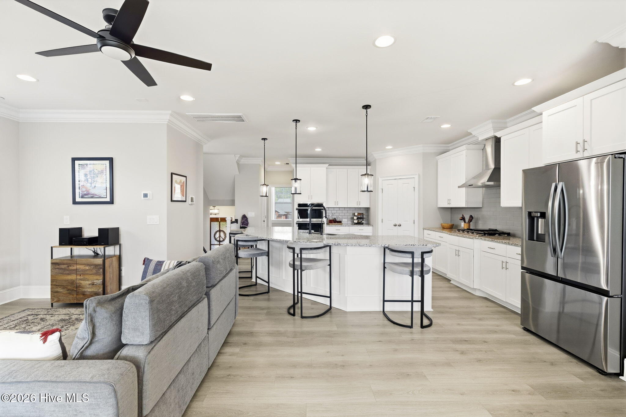
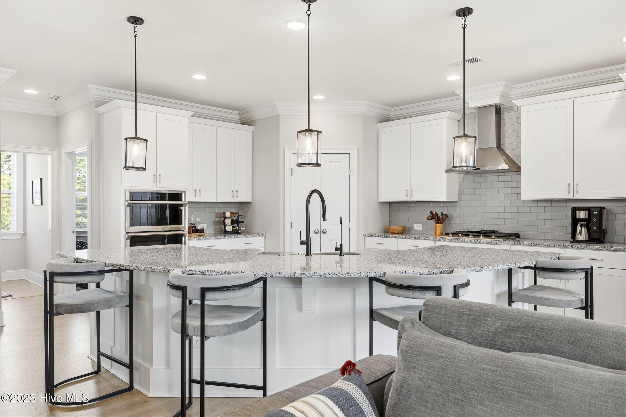
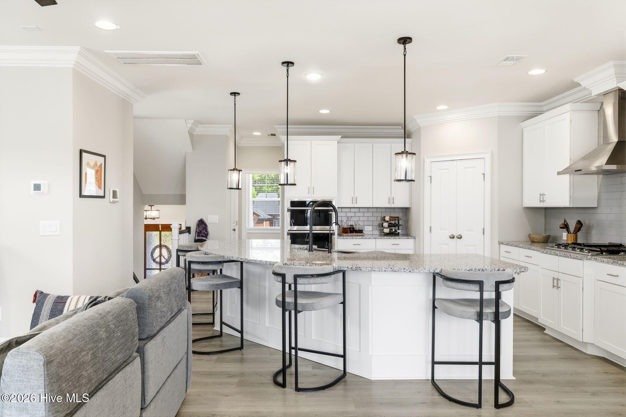
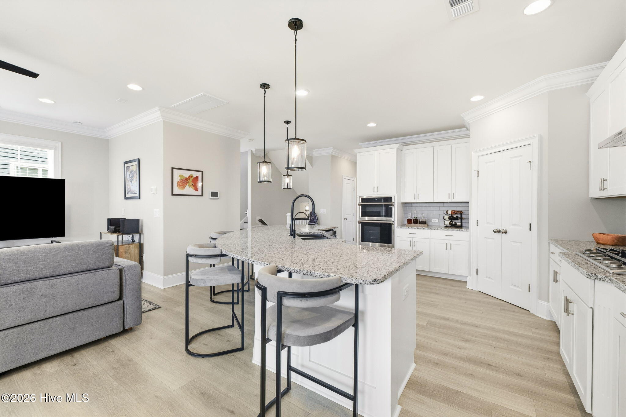
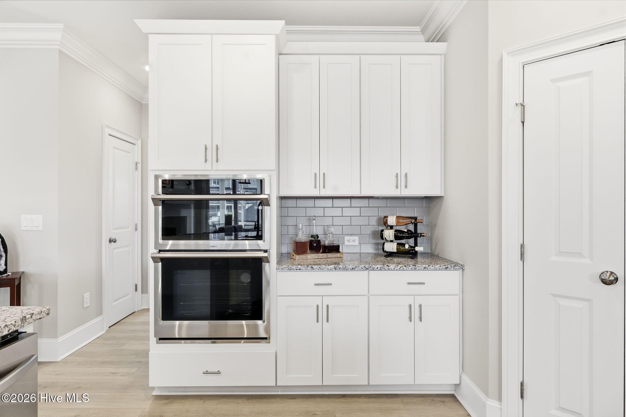
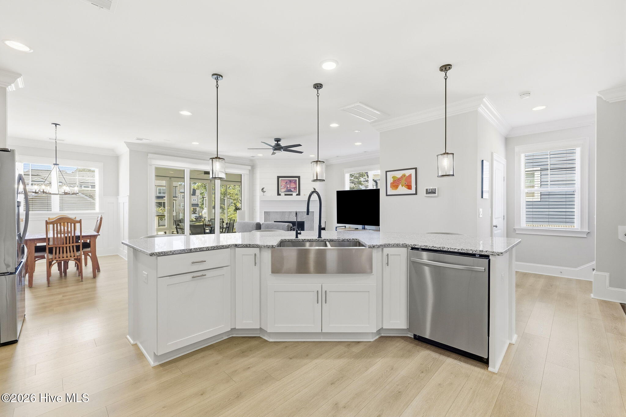
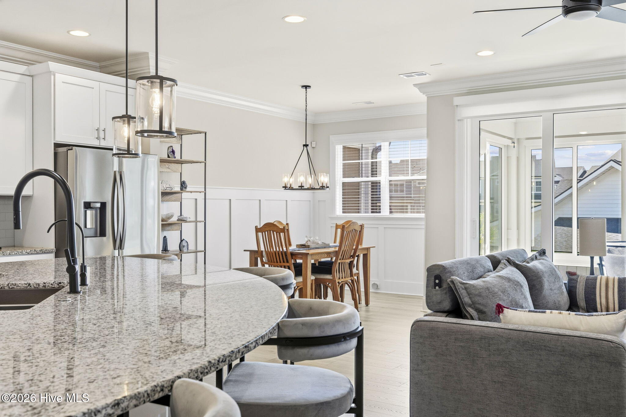
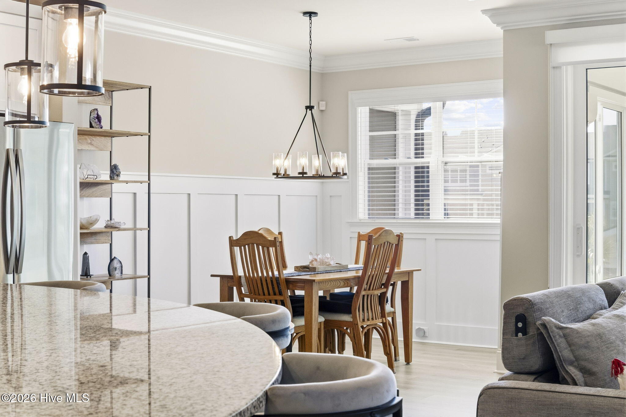
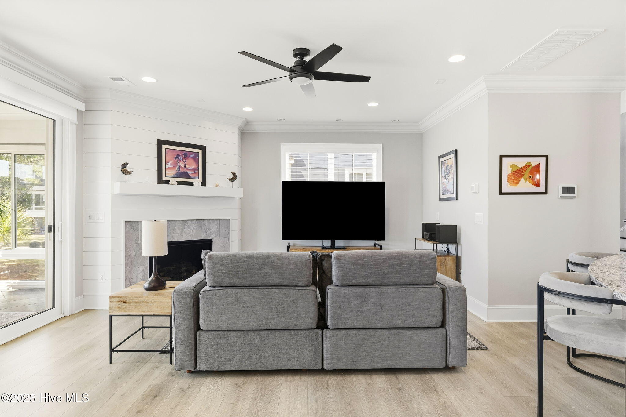
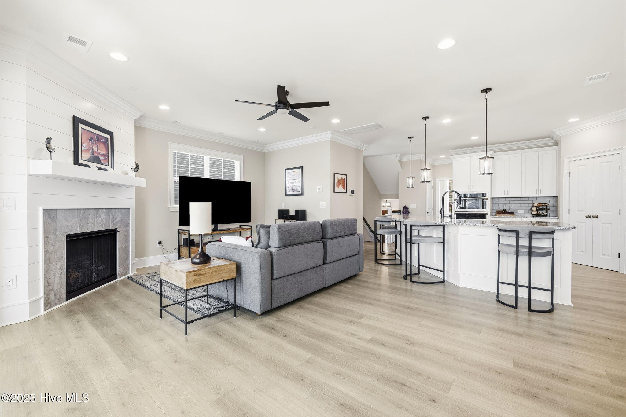
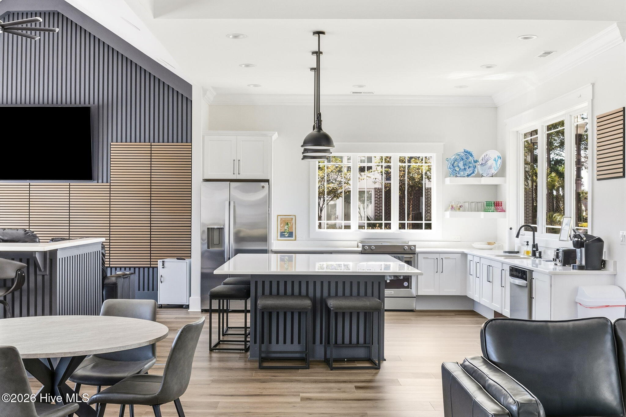
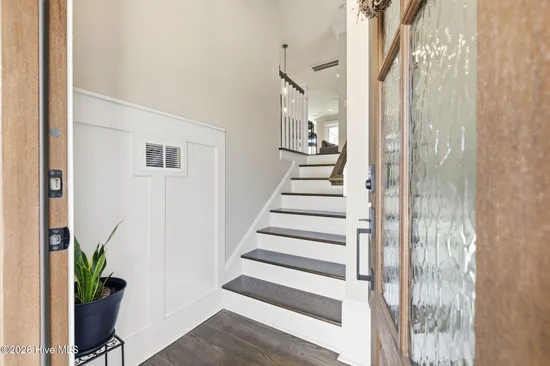
Inside, the open-concept main living area is bright and welcoming with a combination of porcelain tile and Mohawk laminate flooring throughout the home. The kitchen is designed for both entertaining and daily living with granite countertops, a ceramic tile backsplash, generous cabinetry and stainless appliances. The refrigerator is only one year old and conveys with the home. A whole-home water treatment system along with a reverse-osmosis system at the kitchen provides another valuable upgrade you may not immediately see--but will appreciate every day.

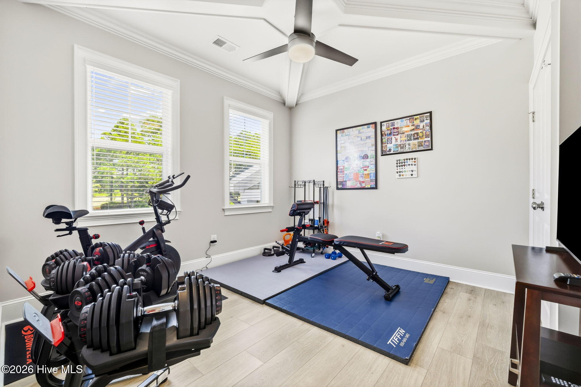
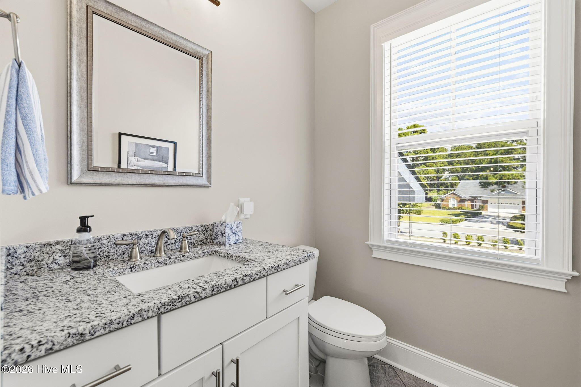
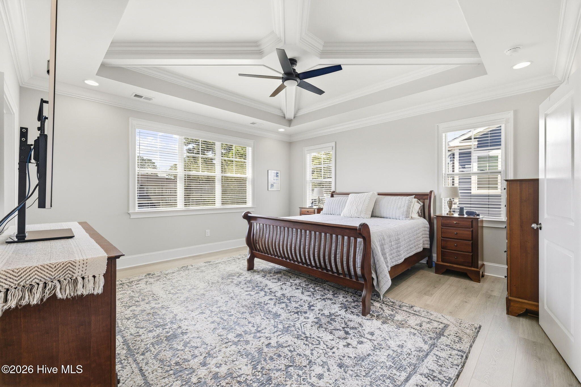
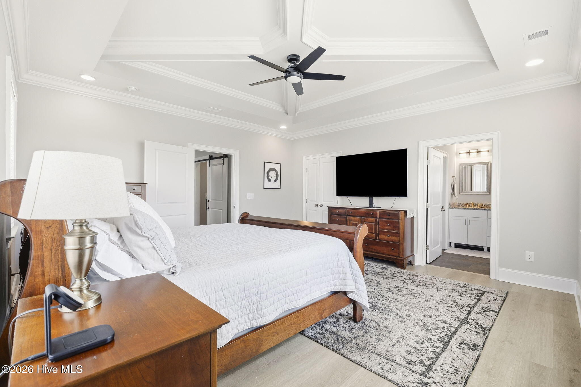
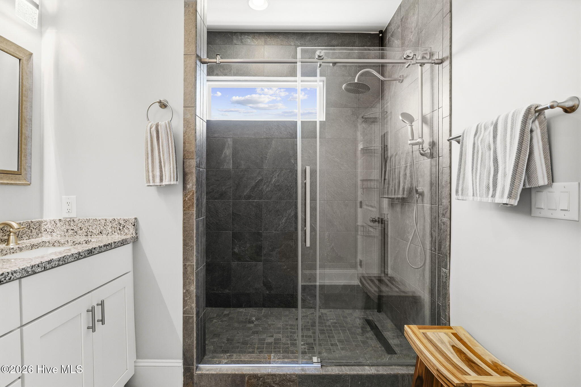
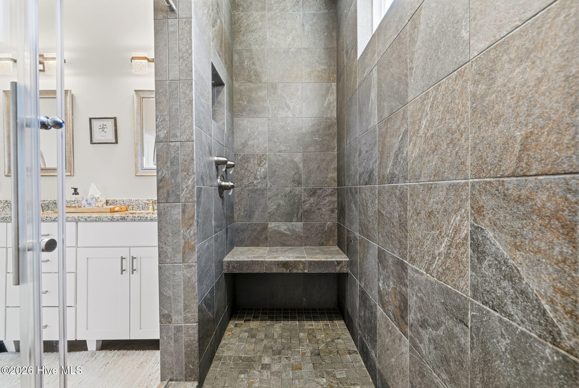
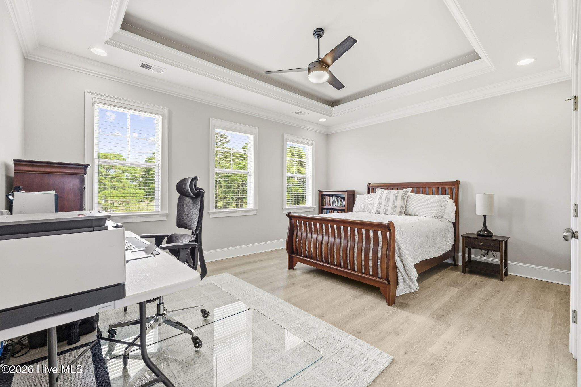
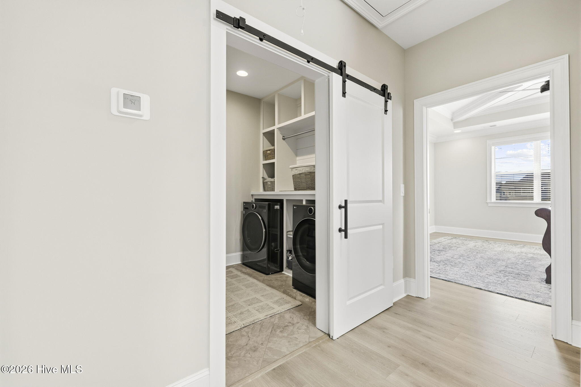
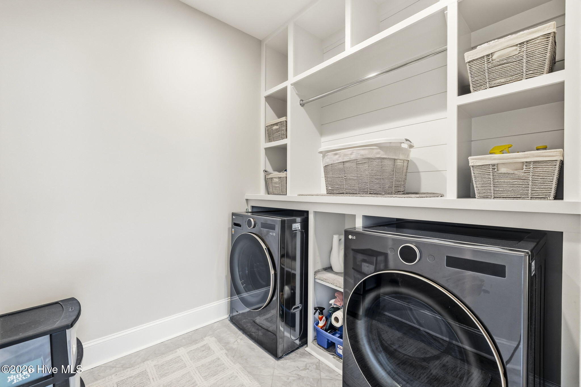
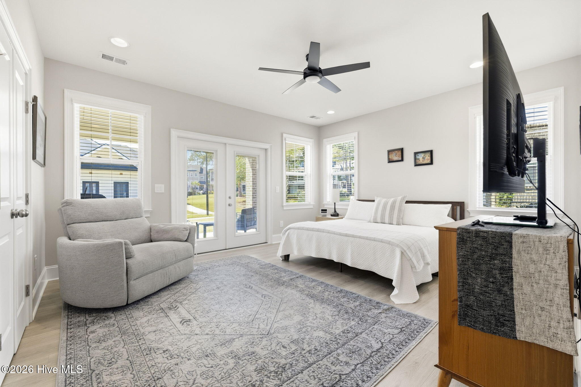
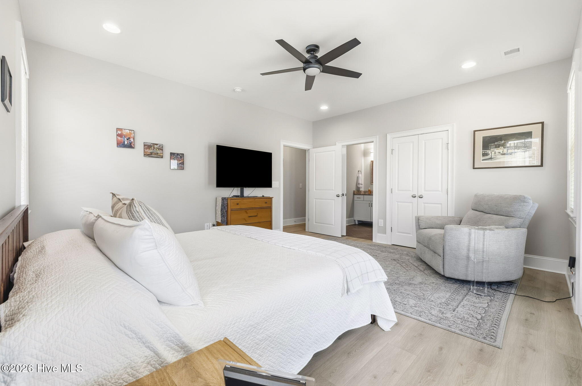
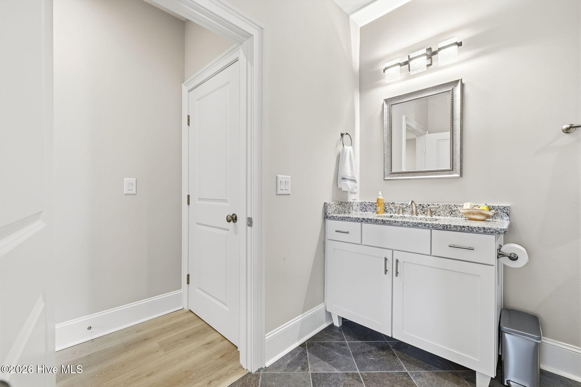
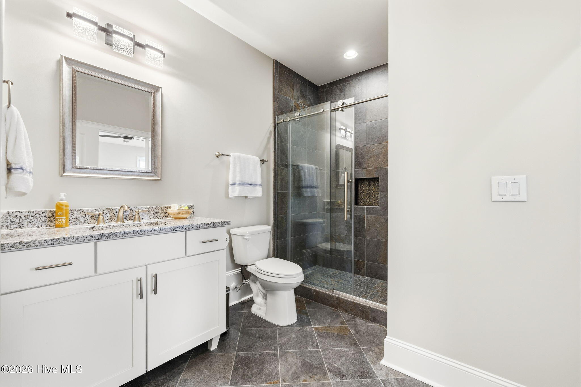
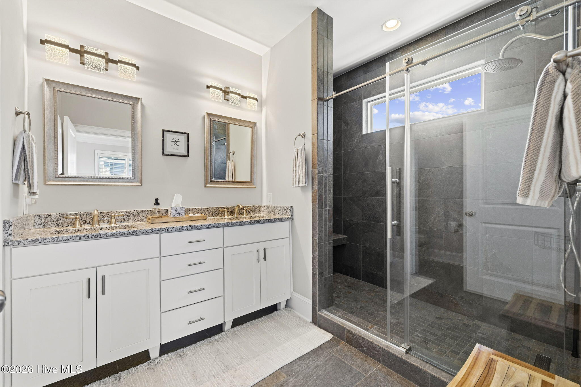
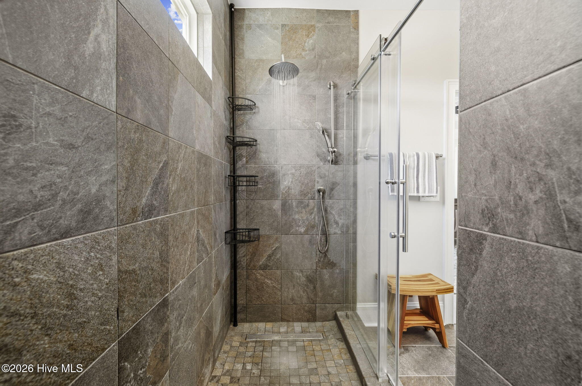
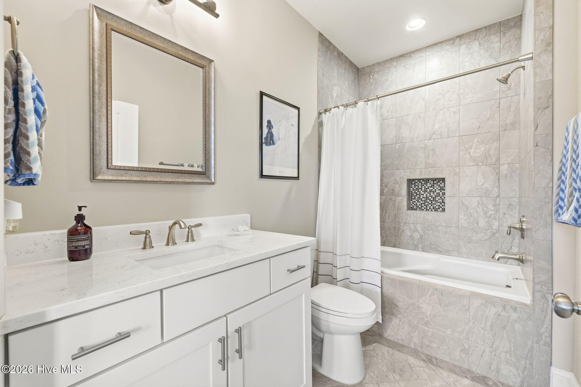
The owner's suite offers a comfortable private retreat with plenty of space and an ensuite bath, while the additional bedrooms give guests their own space to unwind. The first-floor bathroom has also been enhanced with an upgraded tiled shower. A one-year-old washer and dryer convey with the home, making this property even more move-in ready.

What truly sets this home apart is the flexibility of its indoor and outdoor living spaces. The enclosed, climate-controlled porch allows you to enjoy what would typically be seasonal space throughout much more of the year, while automatic blinds provide privacy at the touch of a button. It is an upgrade that changes how you can use and enjoy the home.

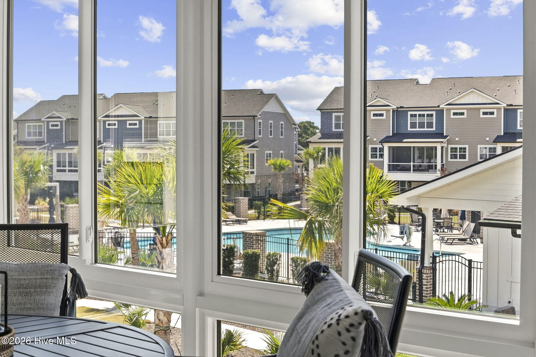
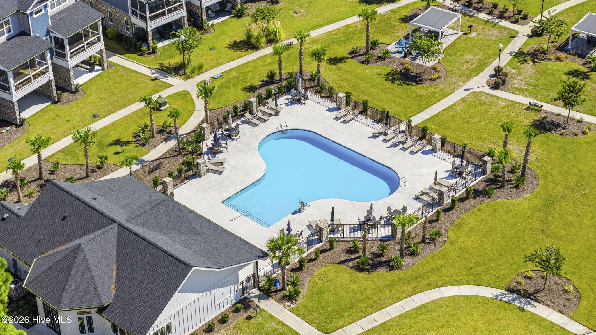
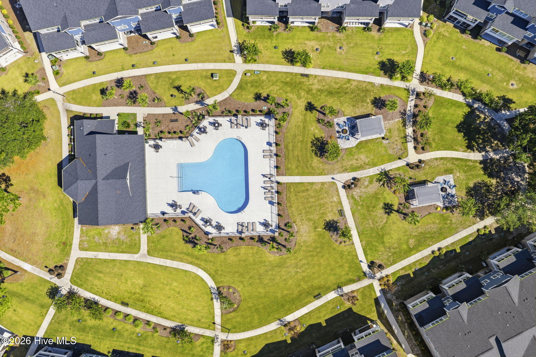
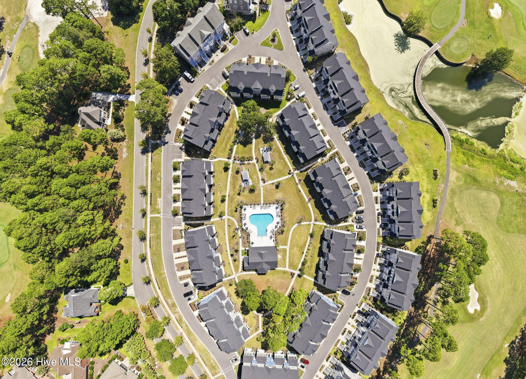
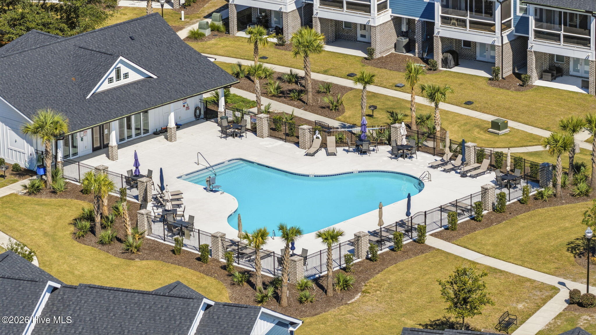
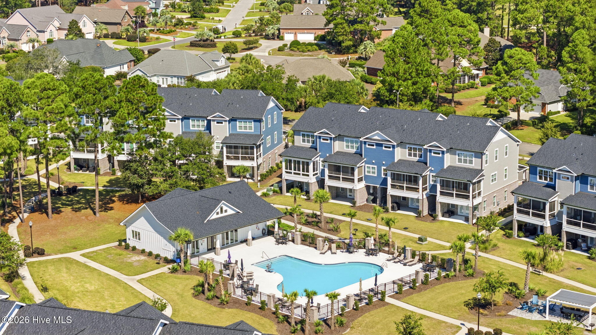
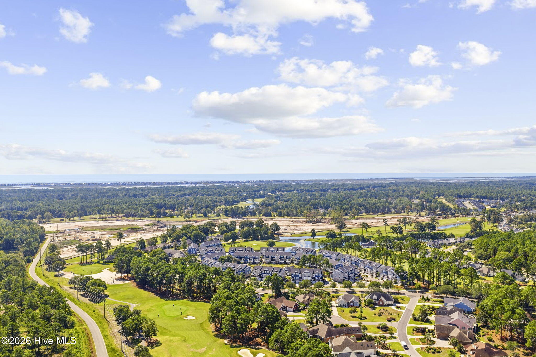
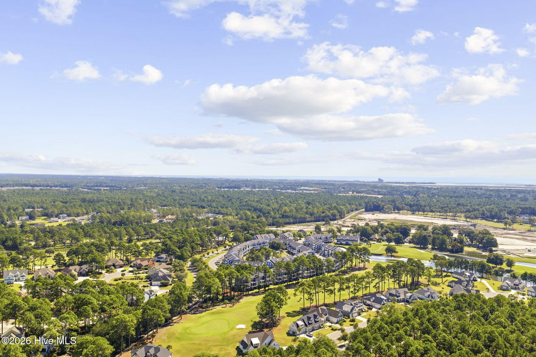
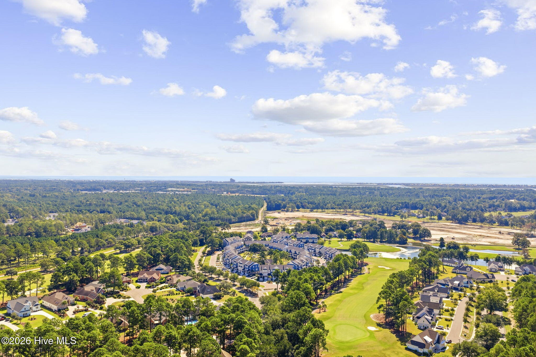
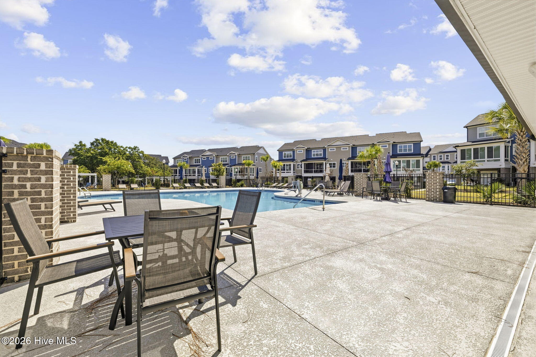
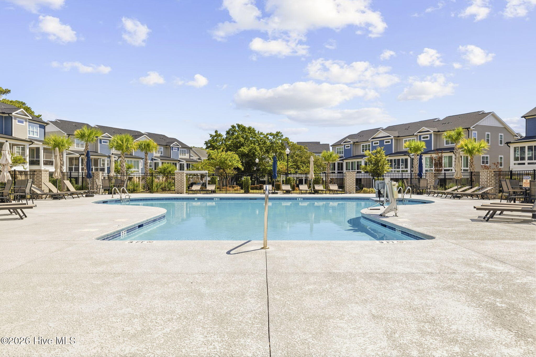
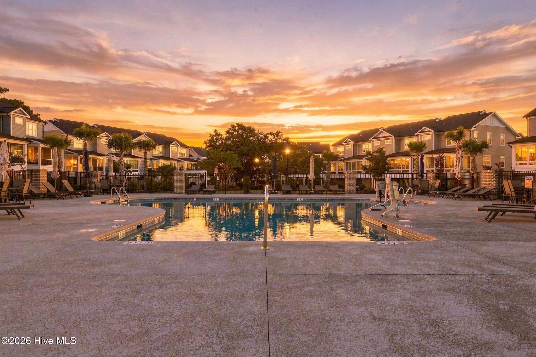
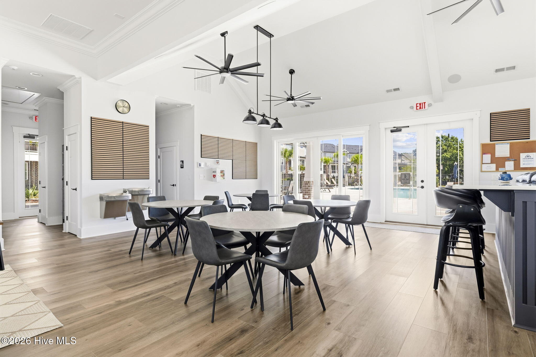
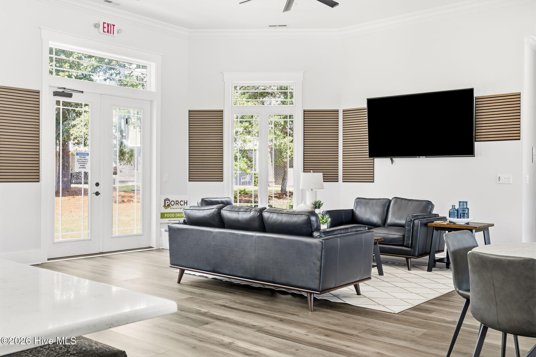
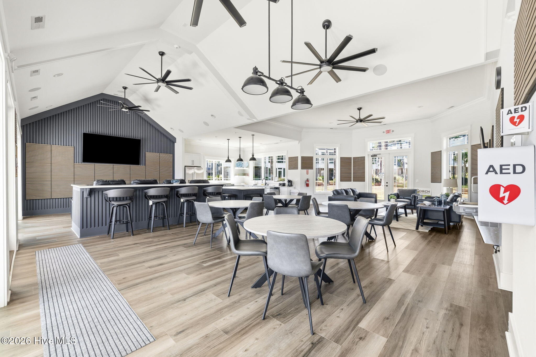
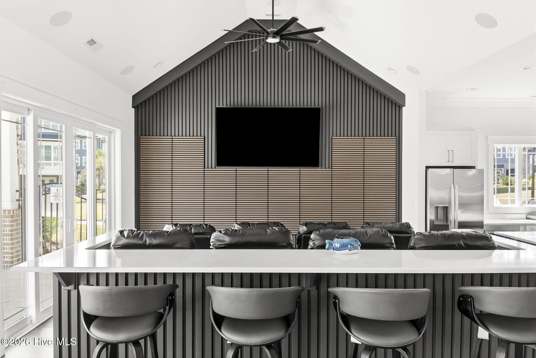
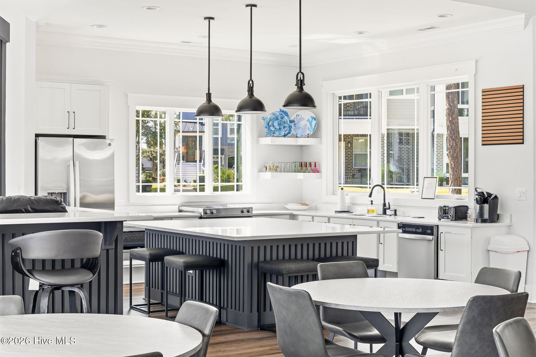
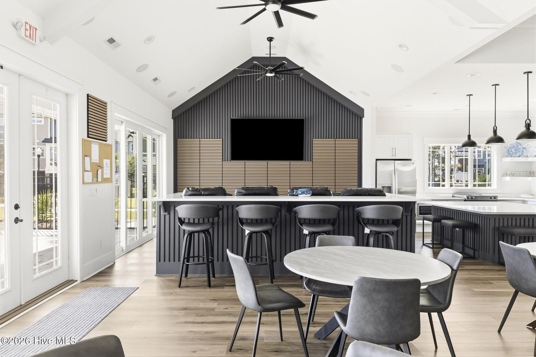
Eastwood Bluff residents have access to their own private community amenities including a pool, clubhouse, pergola, grilling and dining areas, while also enjoying the extensive amenities available within Sea Trail Resort. Landscaping and irrigation are maintained by the POA, making it easy to spend less time on upkeep and more time enjoying Sunset Beach, golf, the coast and everything the Sea Trail lifestyle has to offer.

Whether you're searching for a primary residence, coastal retreat or a low-maintenance home with room for family and friends, this Eastwood Bluff townhome offers an exceptional combination of space, upgrades, amenities and easy coastal living. Schedule your showing and see why the enclosed porch alone may become your favorite room in the house!

Ask a Local Expert

Open House Announcements

Oct 4th
1:00pm to 3:00pm
In person. Please join us!

Property Highlights

Property Type
Residential
Property Sub Type
Townhouse
Bedrooms
4
Total Bathrooms
4
Living Area
2,987 Sqft
Price / Sqft
$213
Acres
0.05
Year Built
2024
Condition
Completed

Location

City/Township
Sunset Beach
Frontage Type
See Remarks
View
None
Subdivision
Sea Trail Plantation
County
Brunswick
Zoning
Sb-Mr-3

Lake/Waterfront Information

Waterfront Features
None

Property Details
Price
$634,999
Condition
Completed
Property Type
Residential
Property Sub Type
Townhouse

Building

Structure Type
Townhouse, Wood Frame, Stick Built
Levels
End Unit, Three Or More
Stories
3
Total Area
2,987

Community

Local Schools

Elementary School
Jessie Mae Monroe Elementary
Middle School
Shallotte Middle
High School
West Brunswick
School District
Brunswick County Schools

Interior Features

Bedrooms and Bathrooms

Total Bathrooms
4
Full Bathrooms
3
1/2 Bathrooms
1
Bedrooms
4

Rooms and Basement

Total Rooms
8

Area and Spaces

Living Area
2,987 Sqft

Appliances

Appliances
Gas Cooktop, Built-In Microwave, Built-In Electric Oven, Washer, Refrigerator, Dryer, Dishwasher, Tankless Water Heater

Interior Features

Interior Features
Walk-in Closet(s), Tray Ceiling(s), High Ceilings, Kitchen Island, Elevator, Ceiling Fan(s), Pantry, Walk-in Shower, Gas Log, Walk-In Closet(s)
Flooring
LVT/LVP
Laundry Features
Laundry Room
Accessibility Features
Accessible Elevator Installed
Security Features
Cameras Included
Fireplace Features
Gas Log
Entry Level
2

Heating and Cooling

Heating Features
Electric, Heat Pump, Zoned
Has Fireplace
Yes

Building Details
Water Conservation
High Efficiency Toilets

Construction

Year Built
2024
Foundations
Slab

Materials
Construction Materials
Brick, Fiber Cement, Wood Frame
Roof
Architectural Shingle, Metal

Terms

Terms

Special Conditions
Standard
Special Terms
Cash, Conventional, FHA

Taxes

Tax

Tax Assessed Value
522202.00

HOA

Has HOA
Yes
Association Fee
$1,150 /yr
Association Fee2
2998.00 /yr
Association Ammenities
Roof Maintenance, Beach Access, Clubhouse, Community Pool, Fitness Center, Golf Course, Jogging Path, Maintenance Common Areas, Maintenance Grounds, Maintenance Roads, Management, Master Insure, Party Room, Pest Control, Pickleball, Racquetball, Restaurant, Sidewalks, Street Lights, Tennis Court(s), Private Golf Carts Allowed, Shopping Nearby

Heating, Cooling & Utilities

Cooling Features
Central Air, Zoned

Utilities

Utilities
Sewer Connected, Water Connected, Cable High Speed, High Speed Internet

Green Energy

Green Certifications
ENERGY STAR Certified Homes, HERS Index Score
Energy Efficiency Features
Lighting, LED Lighting

Utilities

Water Source
County Water

Lot

Acres
0.05
Lot Size
0.05
Lot Size Area Sq Ft
2,178
Lot Dimensions
74 x 28.49 x 74.21 x 28.7
Lot Features
On Golf Course
Road Surface
Paved
Road Frontage
Private Road, Maintained, Paved

Exterior Features

Exterior Features
Cluster Mailboxes, DP50 Windows, Gas Log, End Unit
Patio And Porch Features
Covered, Enclosed, Front Porch, Rear Porch
Fencing
None

Parking

Total Parking Spaces
2
Garage Capacity
2
Parking Features
Golf Cart Parking, Additional Parking, Asphalt, Garage Door Opener, Off Street, Garage, Underhouse

Pool Features

Pool Features
In Ground
Listed by Local to Coastal Realty, Inc
Listing Data last updated 10/02/2026 06:00 pm
Get a Link to this Property: Copy To Clipboard
QR Code link to this property

Phone:
Connect with:

Payment Calculator

per month. fixed. % interest.
$
%
$
%
Principal & Interest
+ Home Insurance
+ Property Tax
+ HOA Fees
per month
Total interest paid over s will be:
All estimates and provided for informational purposes only. Actual amounts may vary. The output of the tool is not a loan offer or solicitation, nor is it financial or legal advice. Information, rates, programs and loan scenarios shown are for example only as of 2-Oct-2026 and are subject to change without notice. Interest rates provided by the St. Louis Federal Reserve Economic Data (FRED). All products are subject to credit and property approval. Not all products are available in all states or for all loan amounts. Other restrictions and limitations apply. Contact your preferred lender for the pricing associated with your specific transaction. Calculations are generated by Open Source mortgage calculation software tools using common mathematical formulas. All calculations should be independently verified.
Get Walk Score Content

Property History

Today
Property information last updated
Yesterday
Status Active. This is the date the listing was placed on market.
Cumulative Days on Market: Less than 1 days (includes prior listings) · Currently listed since October 1, 2026. Data provided by the MLS.

Similar Properties