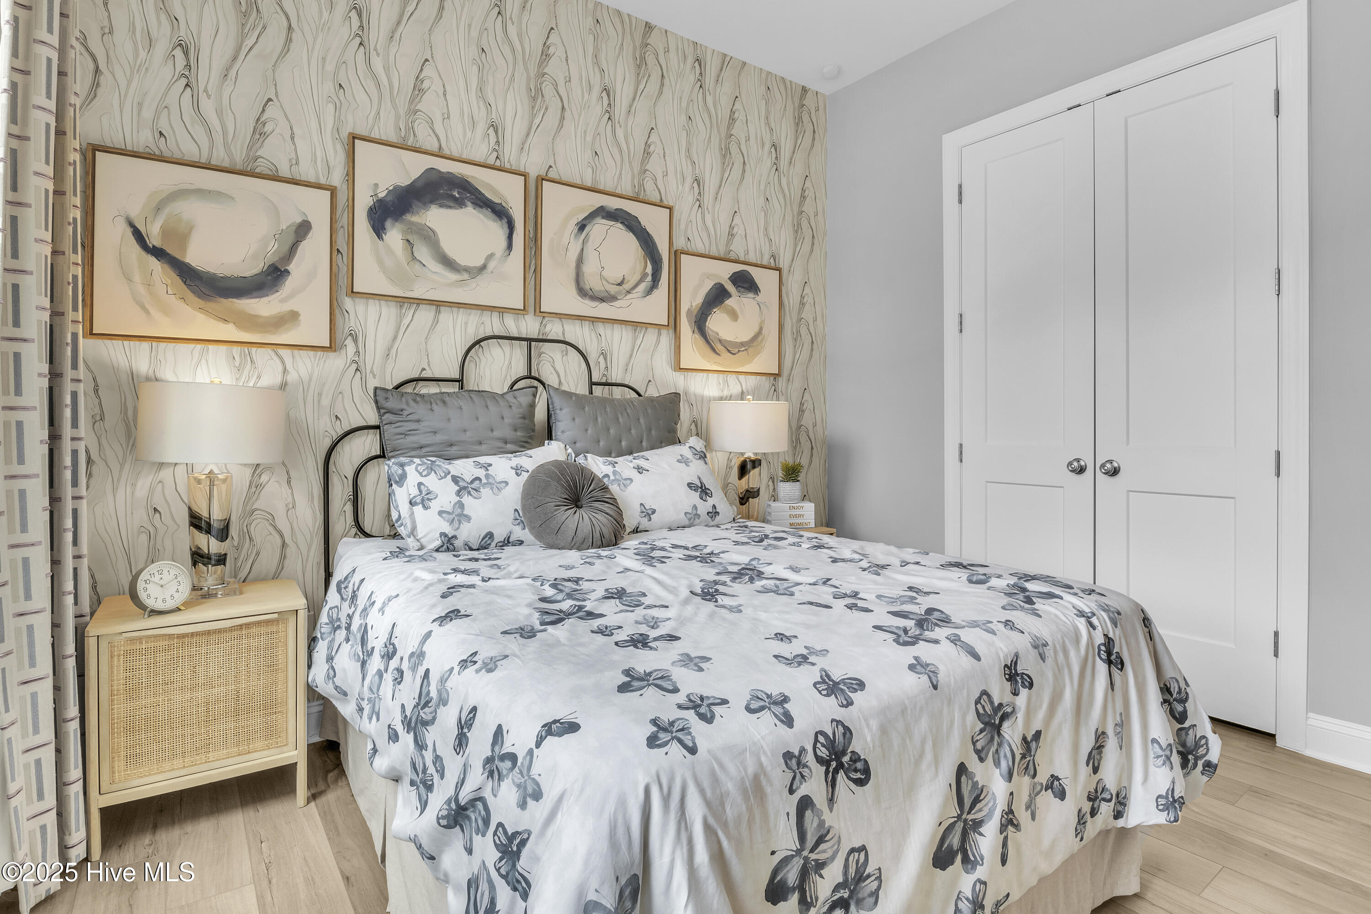
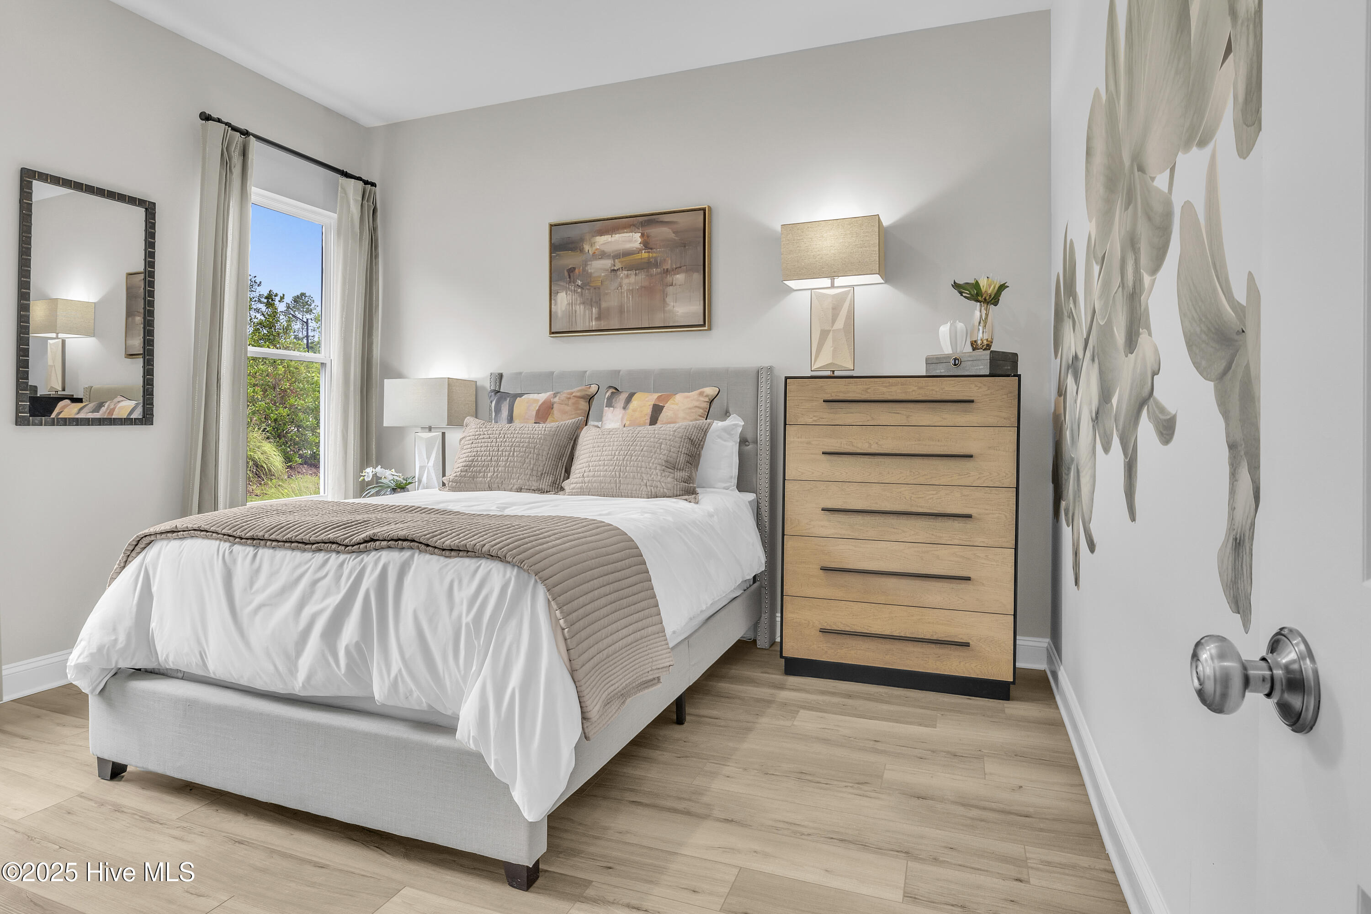
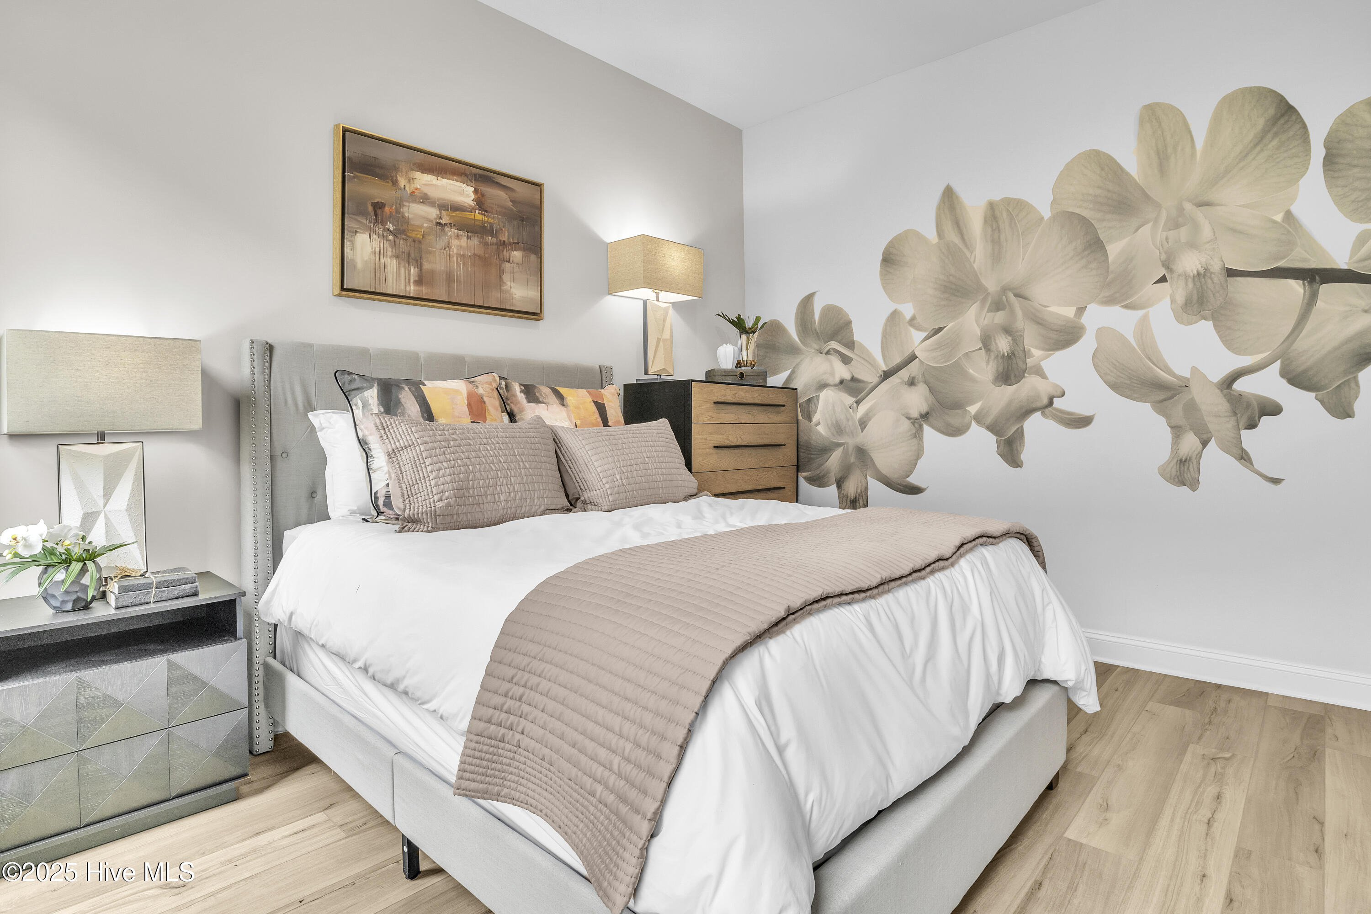
Start of property details
Share this property:
2004 Oakton Drive, Unit 10
Southport, NC 28461
today
NEW
$639,990
Active
3
Beds
3
Baths
2
Garage
2,498
Sqft
0.28
Acres
MLS# 100605146
Cumulative Days on Market: Less than 1 · Includes prior listings · Currently listed since 09/21/26 · Data provided by the MLS.

Property Description

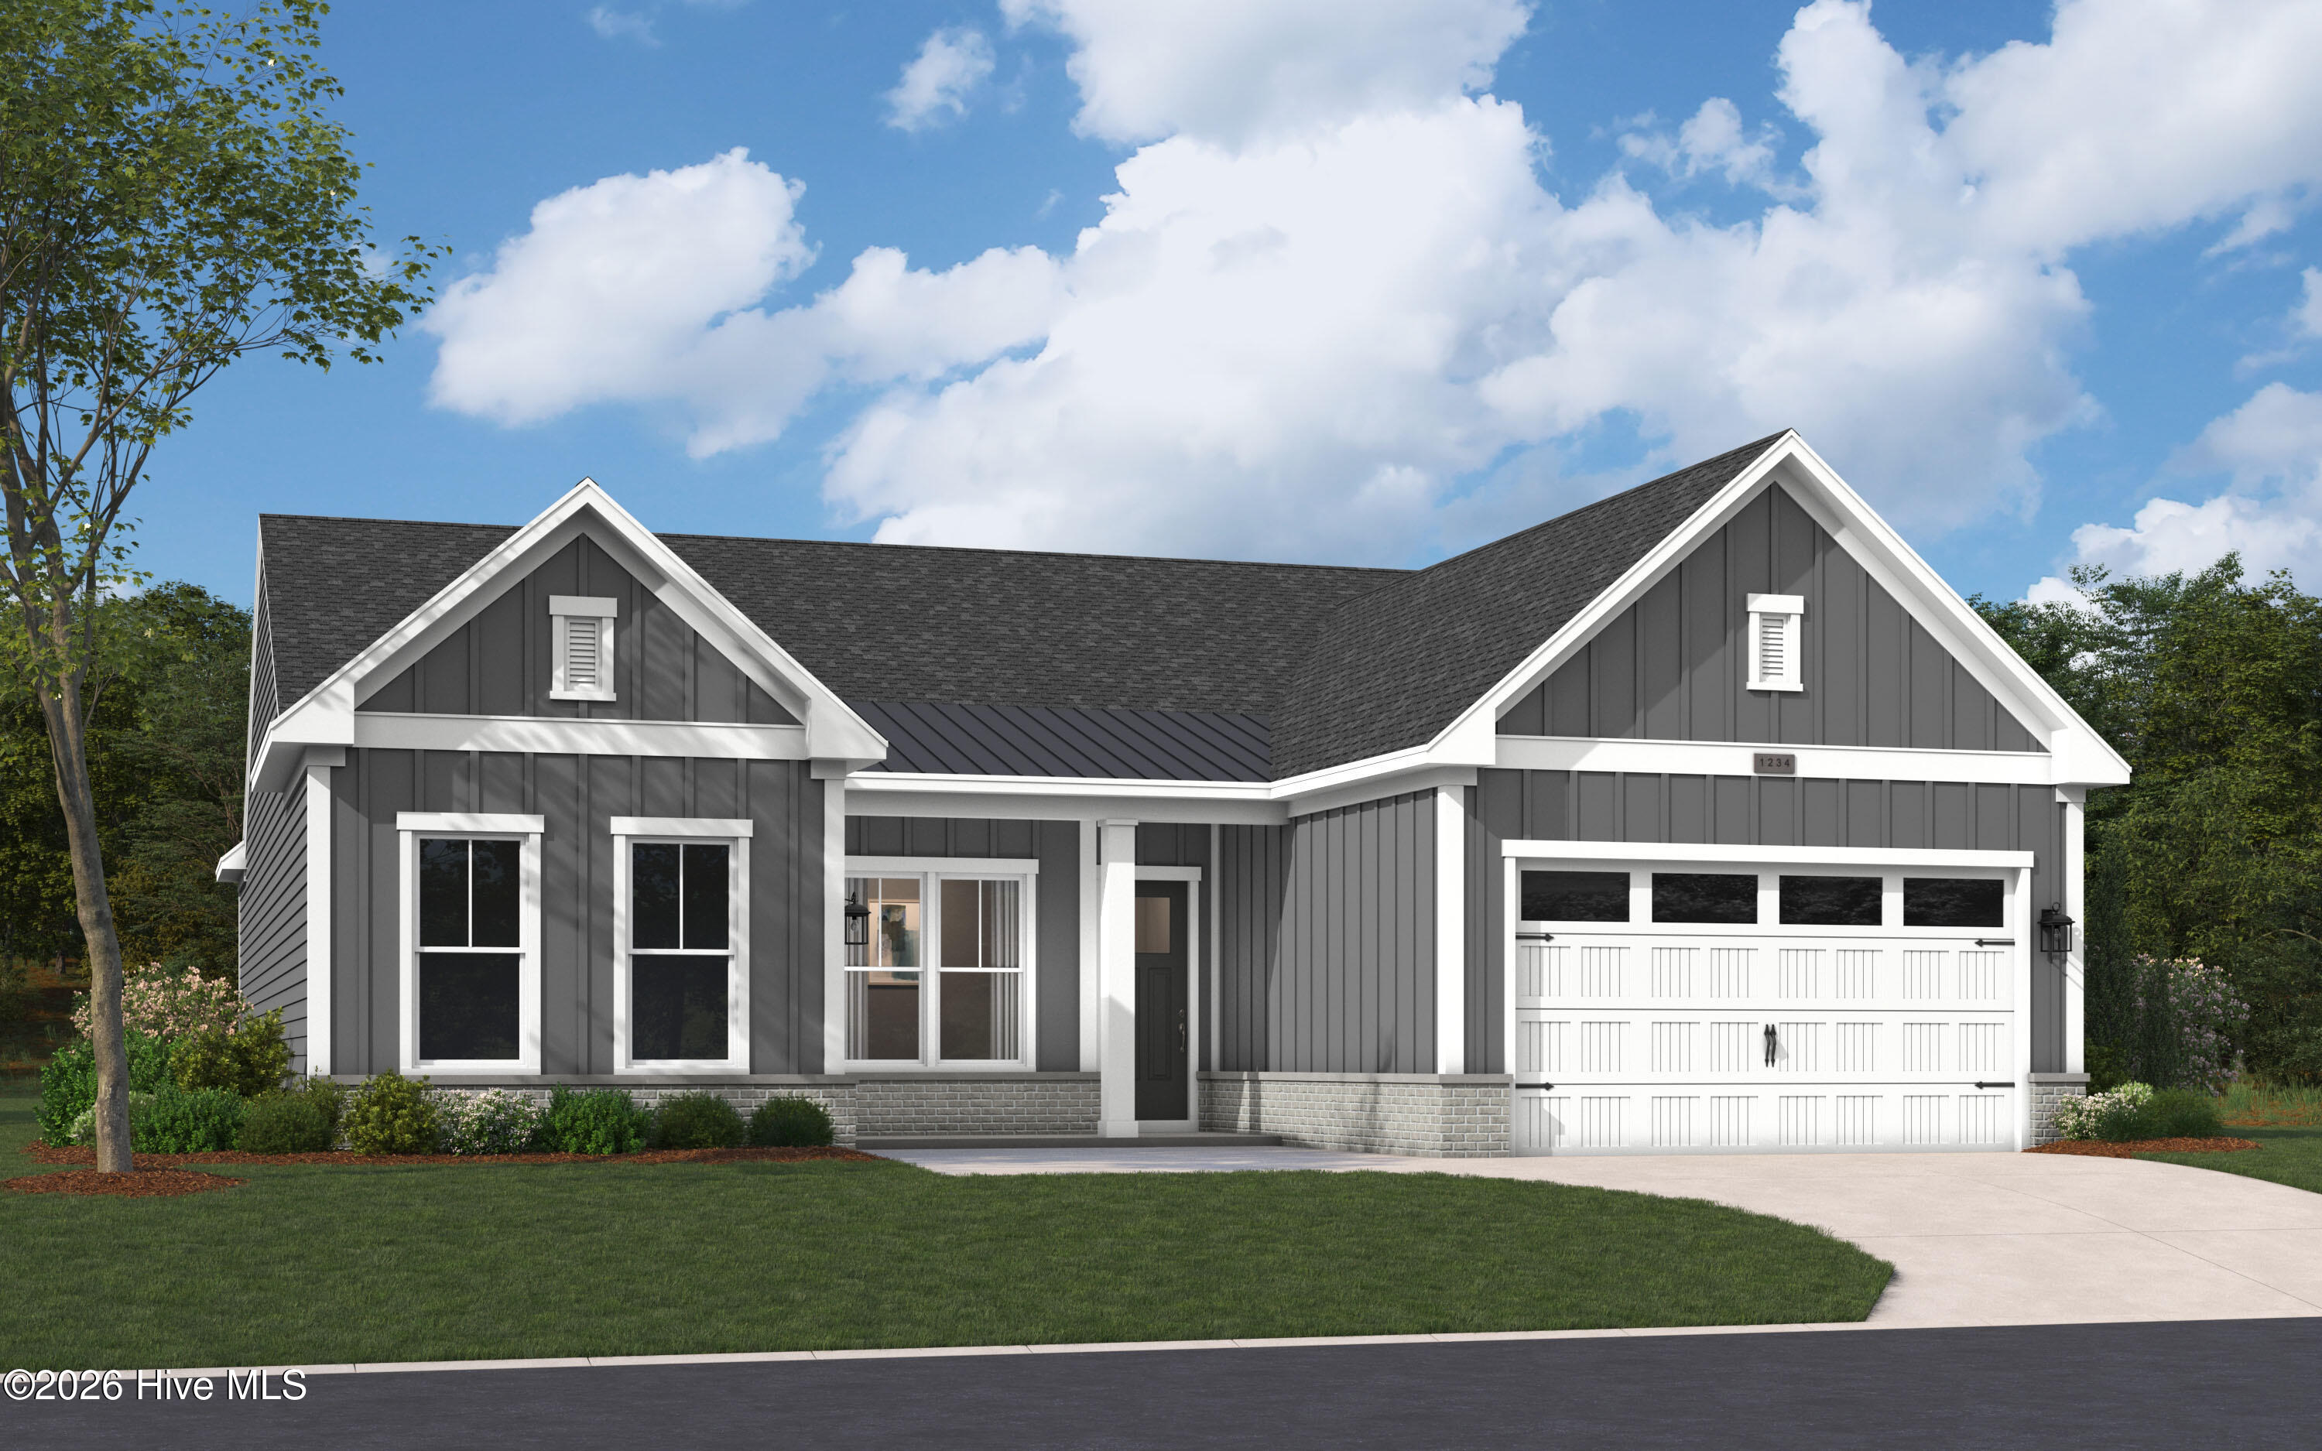
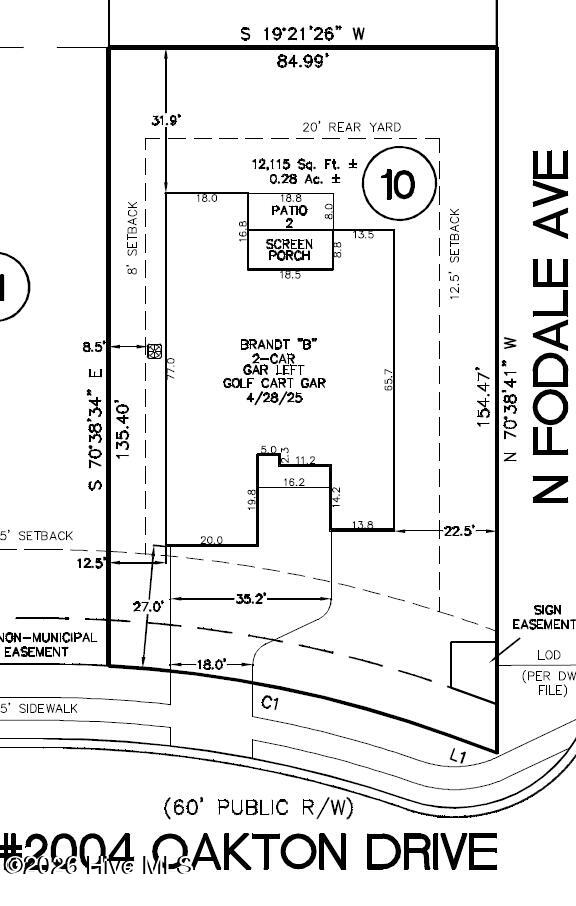
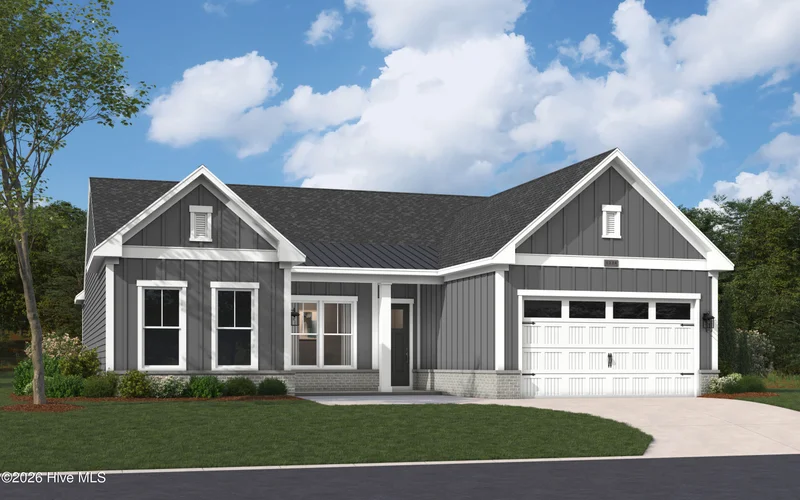
New Construction Coastal Living in The Waters at Southport! Featuring the popular Brandt floor plan, located on a corner lot with tree protection area!
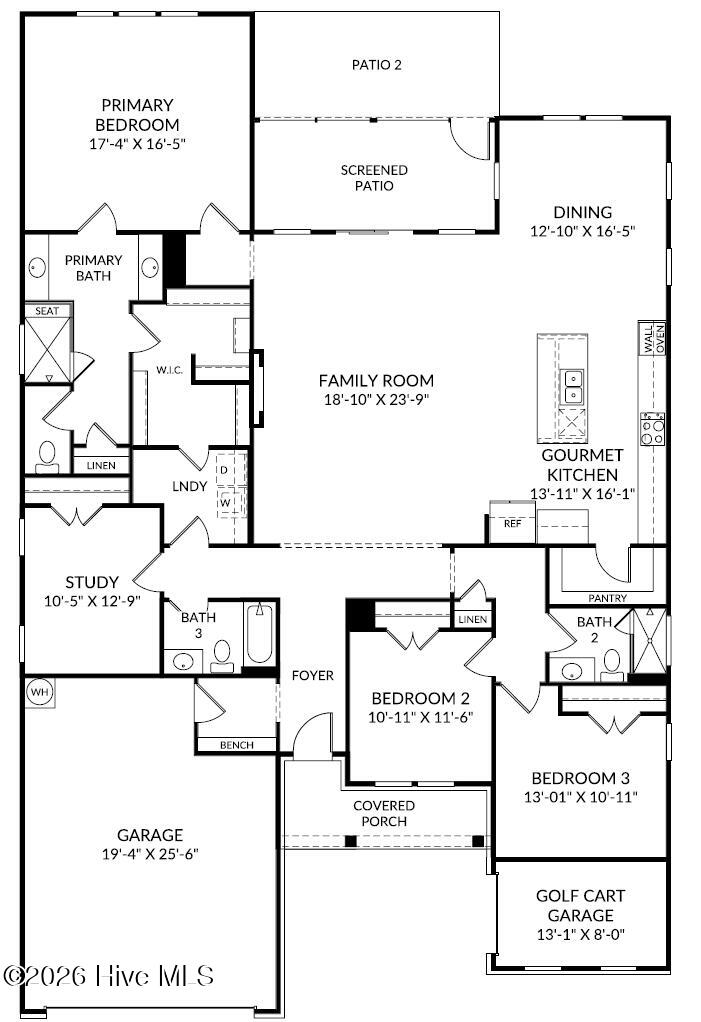
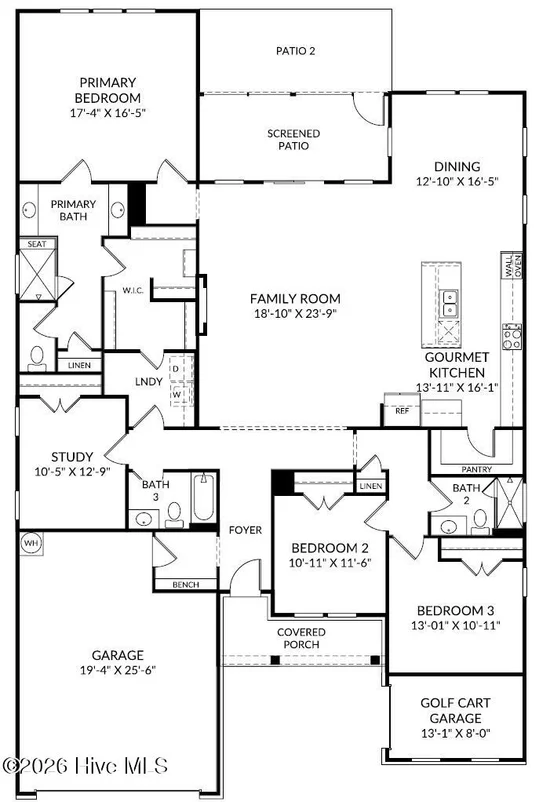
This thoughtfully designed single-level home blends comfort, functionality, and coastal charm in one of Southport's most desirable communities. Offering 3 bedrooms, 3 full baths, a private study, and a 2-car garage plus dedicated golf cart garage, this home is perfectly suited for both everyday living and entertaining.

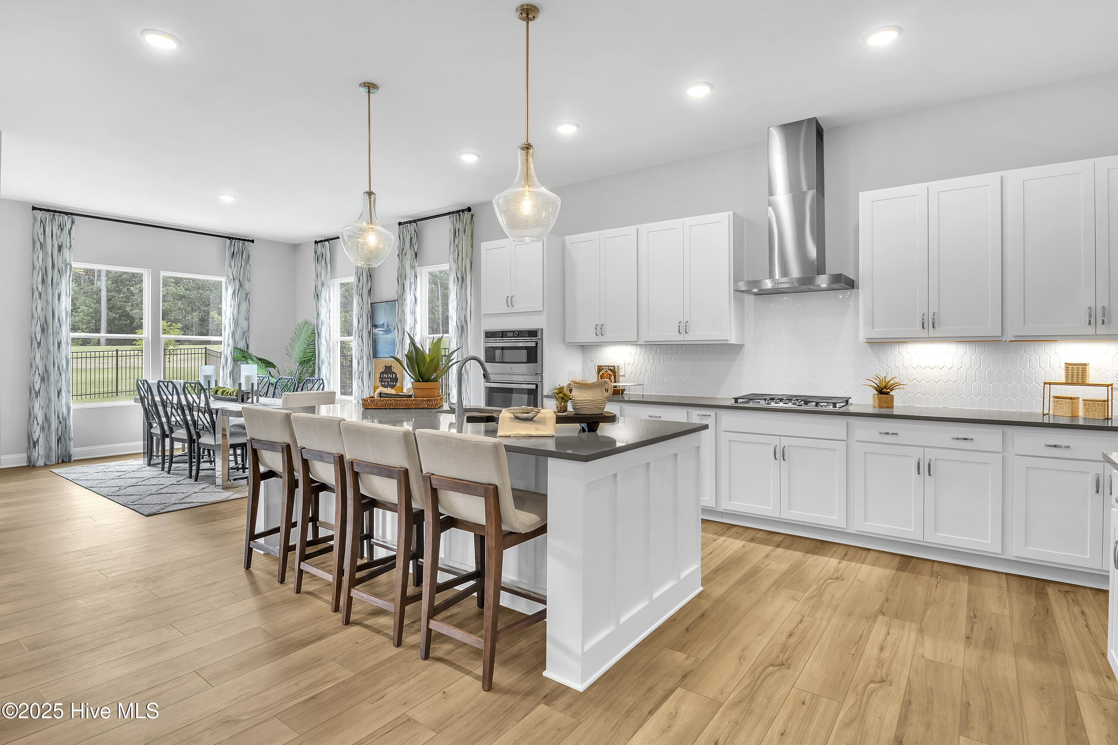
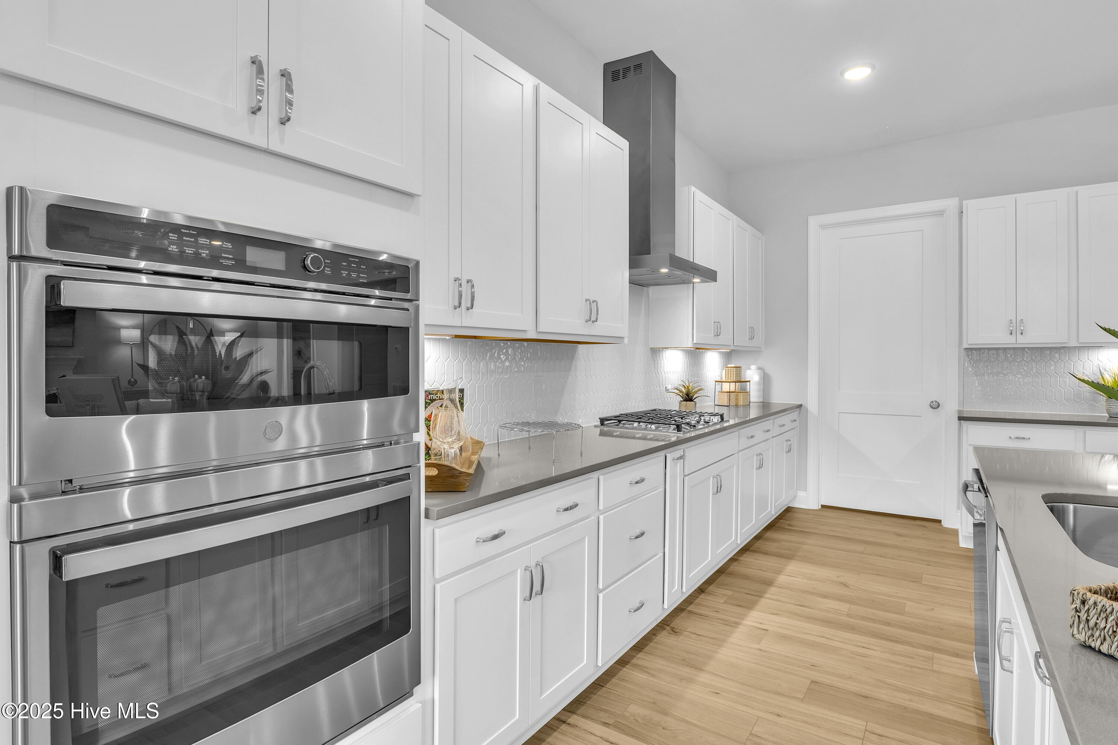
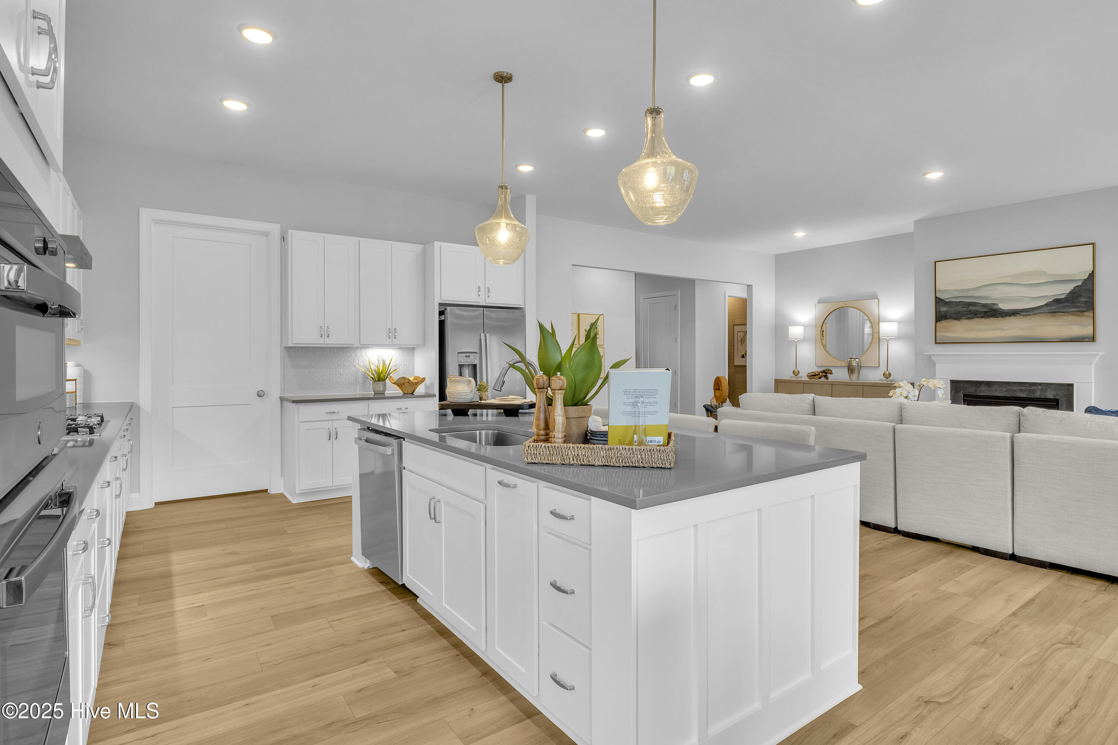
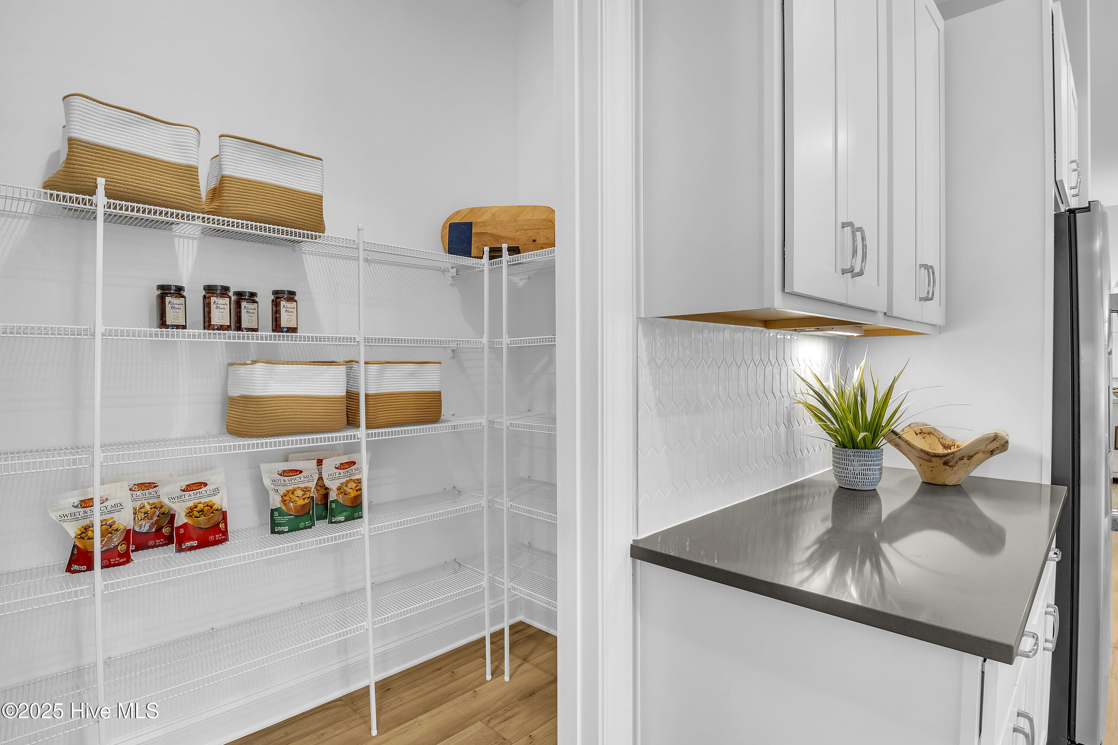
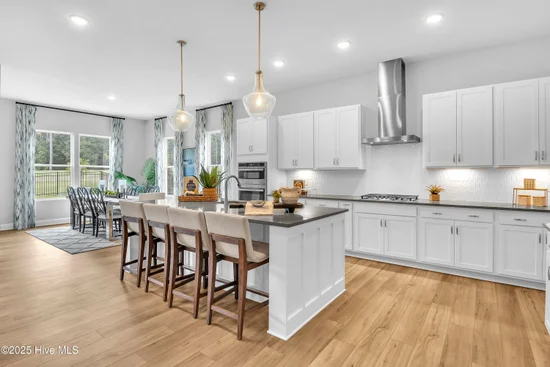
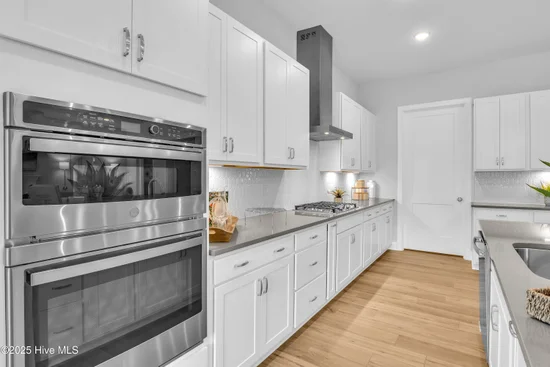
When you step inside the home you are instantly wowed by the 10 ft. ceilings and 8 ft. doors throughout. This open-concept layout is highlighted by a spacious family room with fireplace, gourmet kitchen with upgraded GE Cafe appliances, oversized island, pantry, and a bright dining area surrounded by windows.
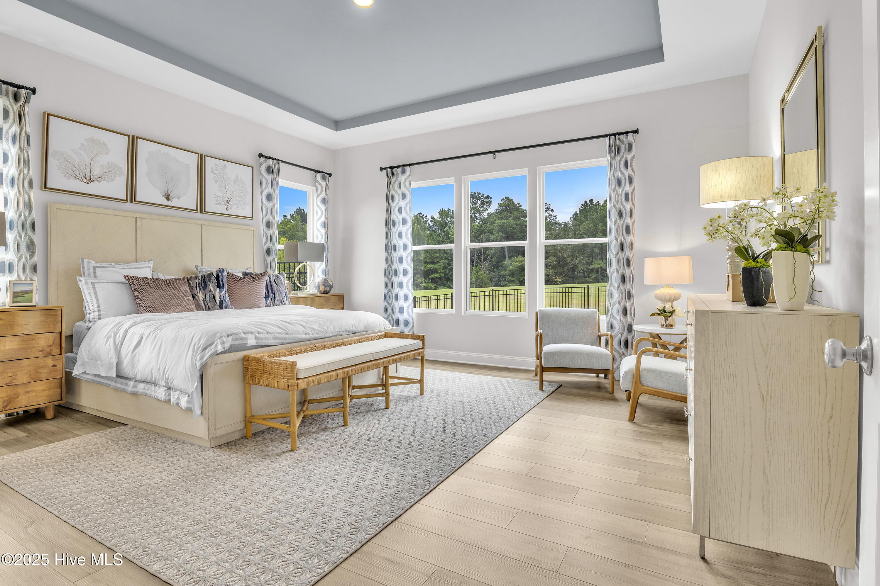
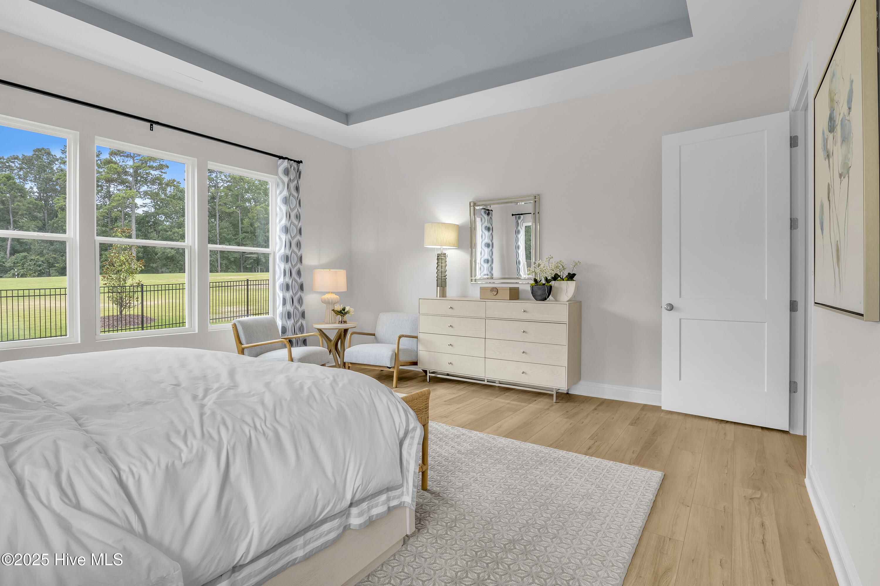
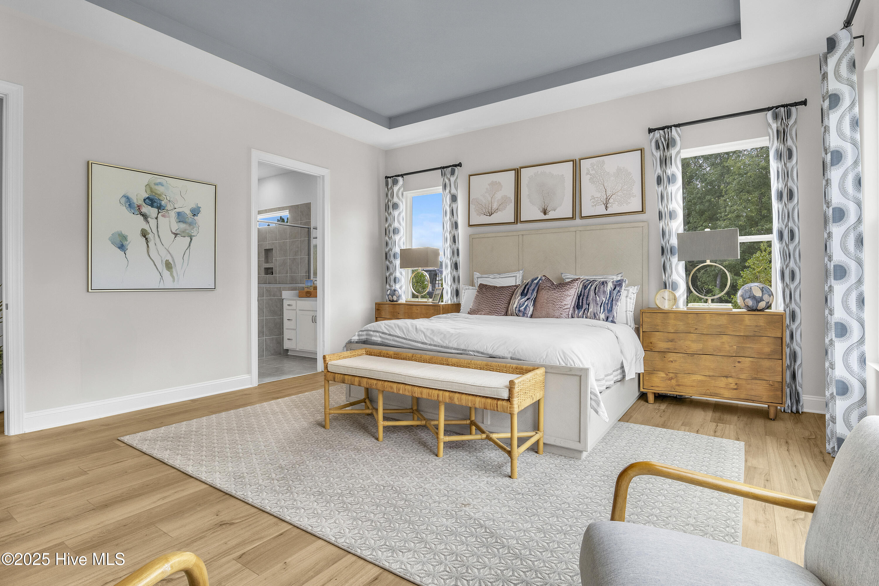
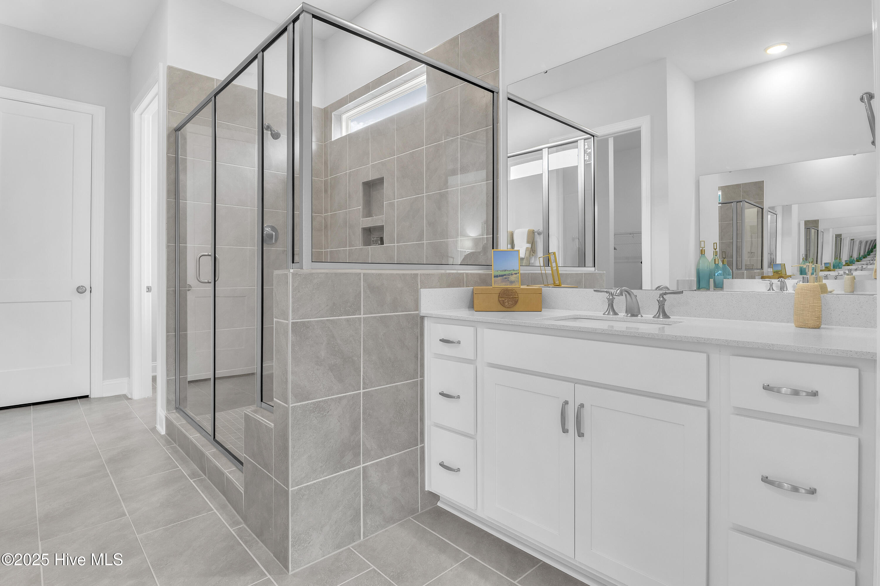
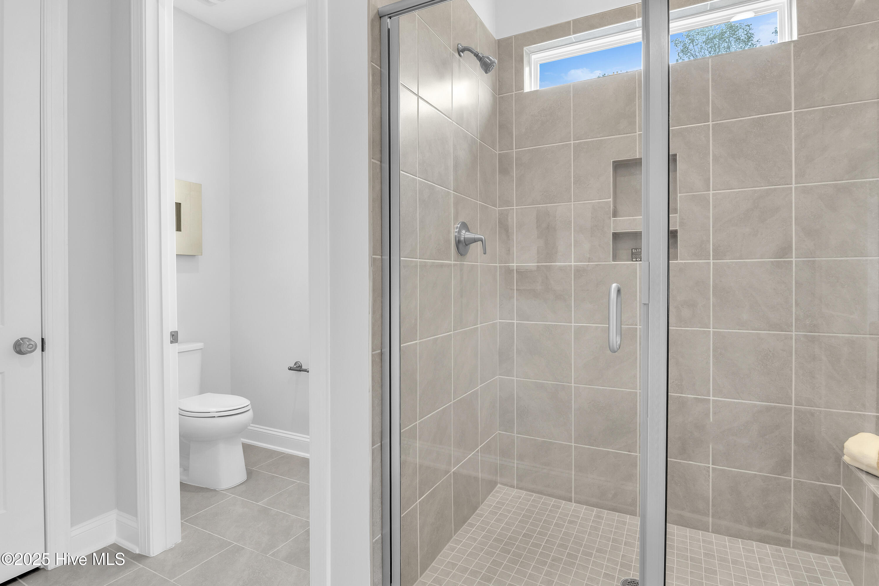
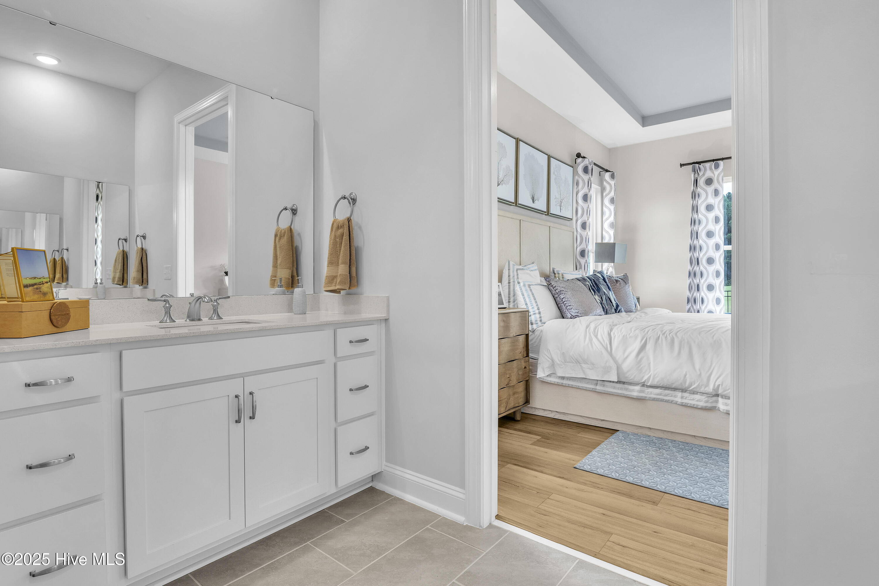
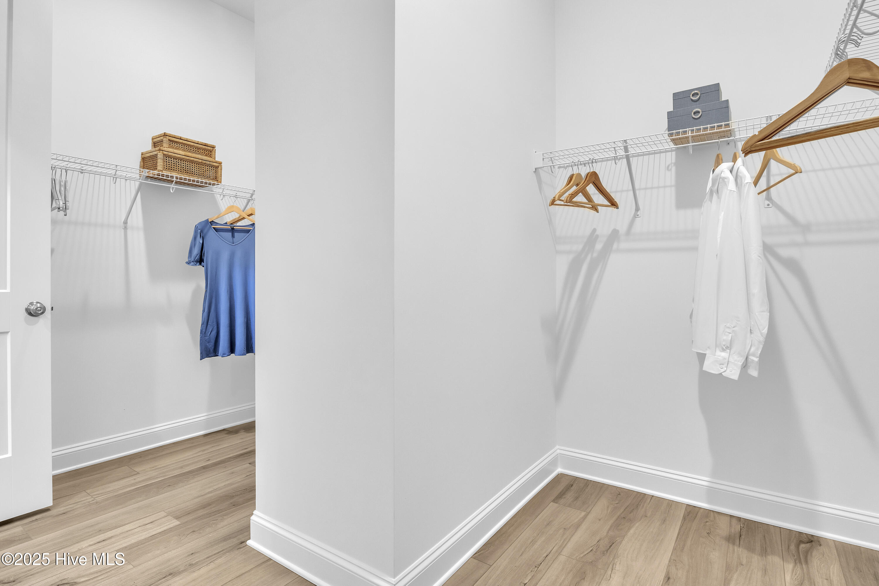
The luxurious primary suite provides a peaceful retreat with a large walk-in closet, beautiful tiled bathroom with a spacious walk-in shower, double vanity sinks and a separate toilet closet.
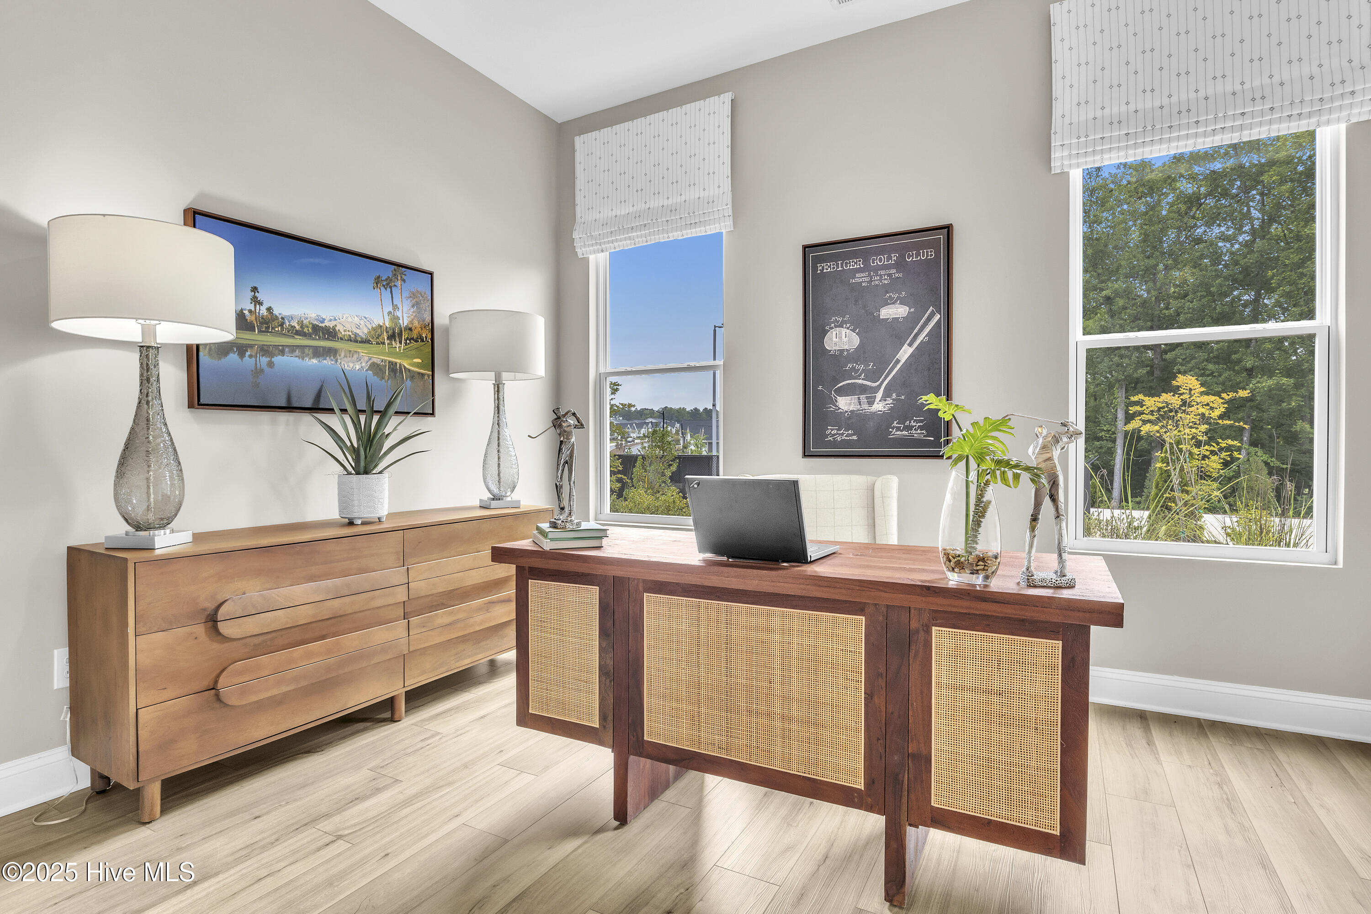
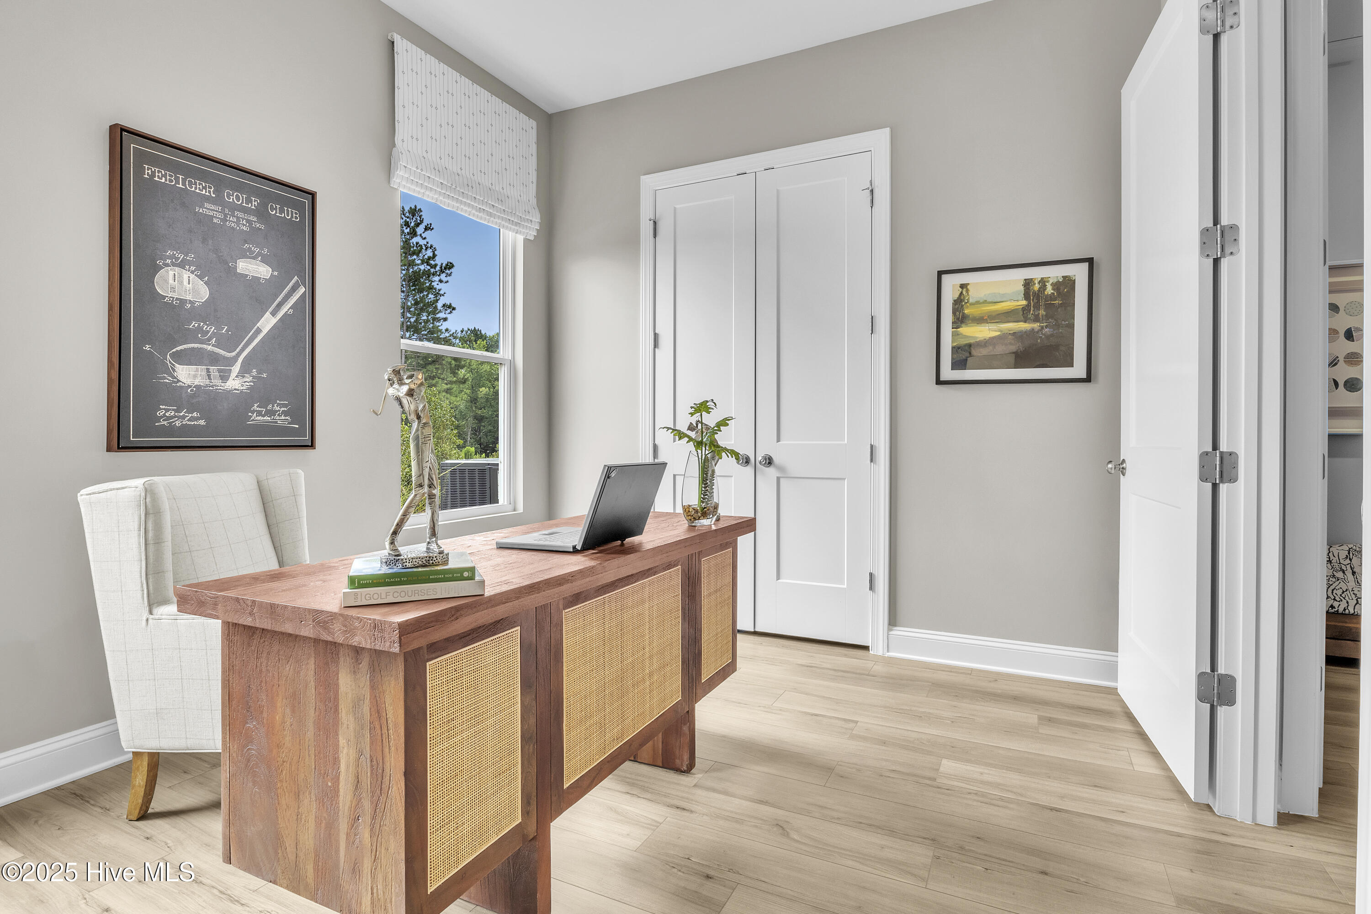
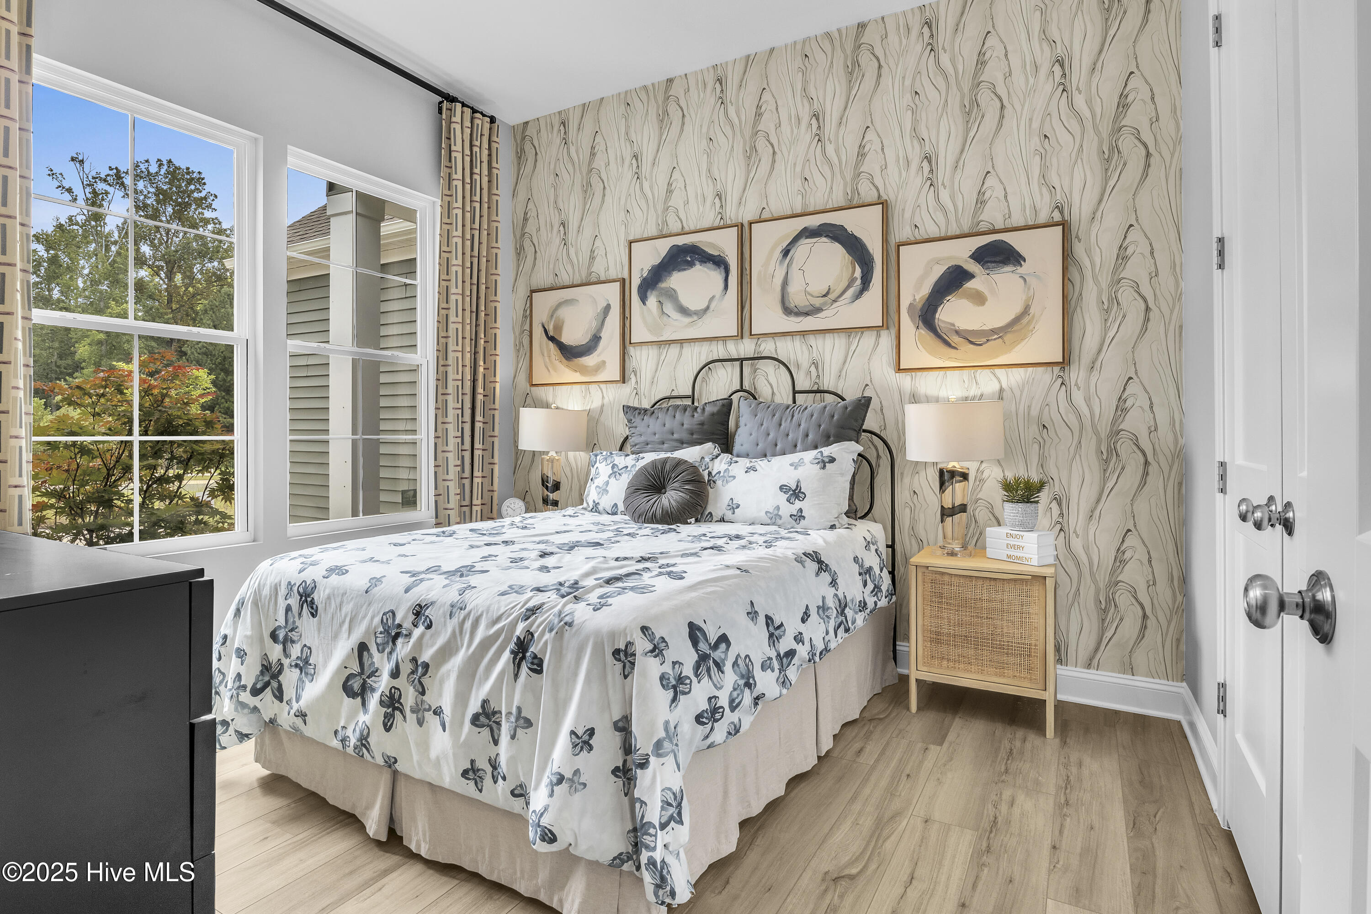
Two secondary bedrooms each enjoy convenient access to full baths, while the private study offers a flexible space for a home office, hobby room, or guest retreat.

Enjoy the best of outdoor living with a screened porch, and additional patio space perfect for relaxing after a day at the beach or entertaining friends and neighbors.

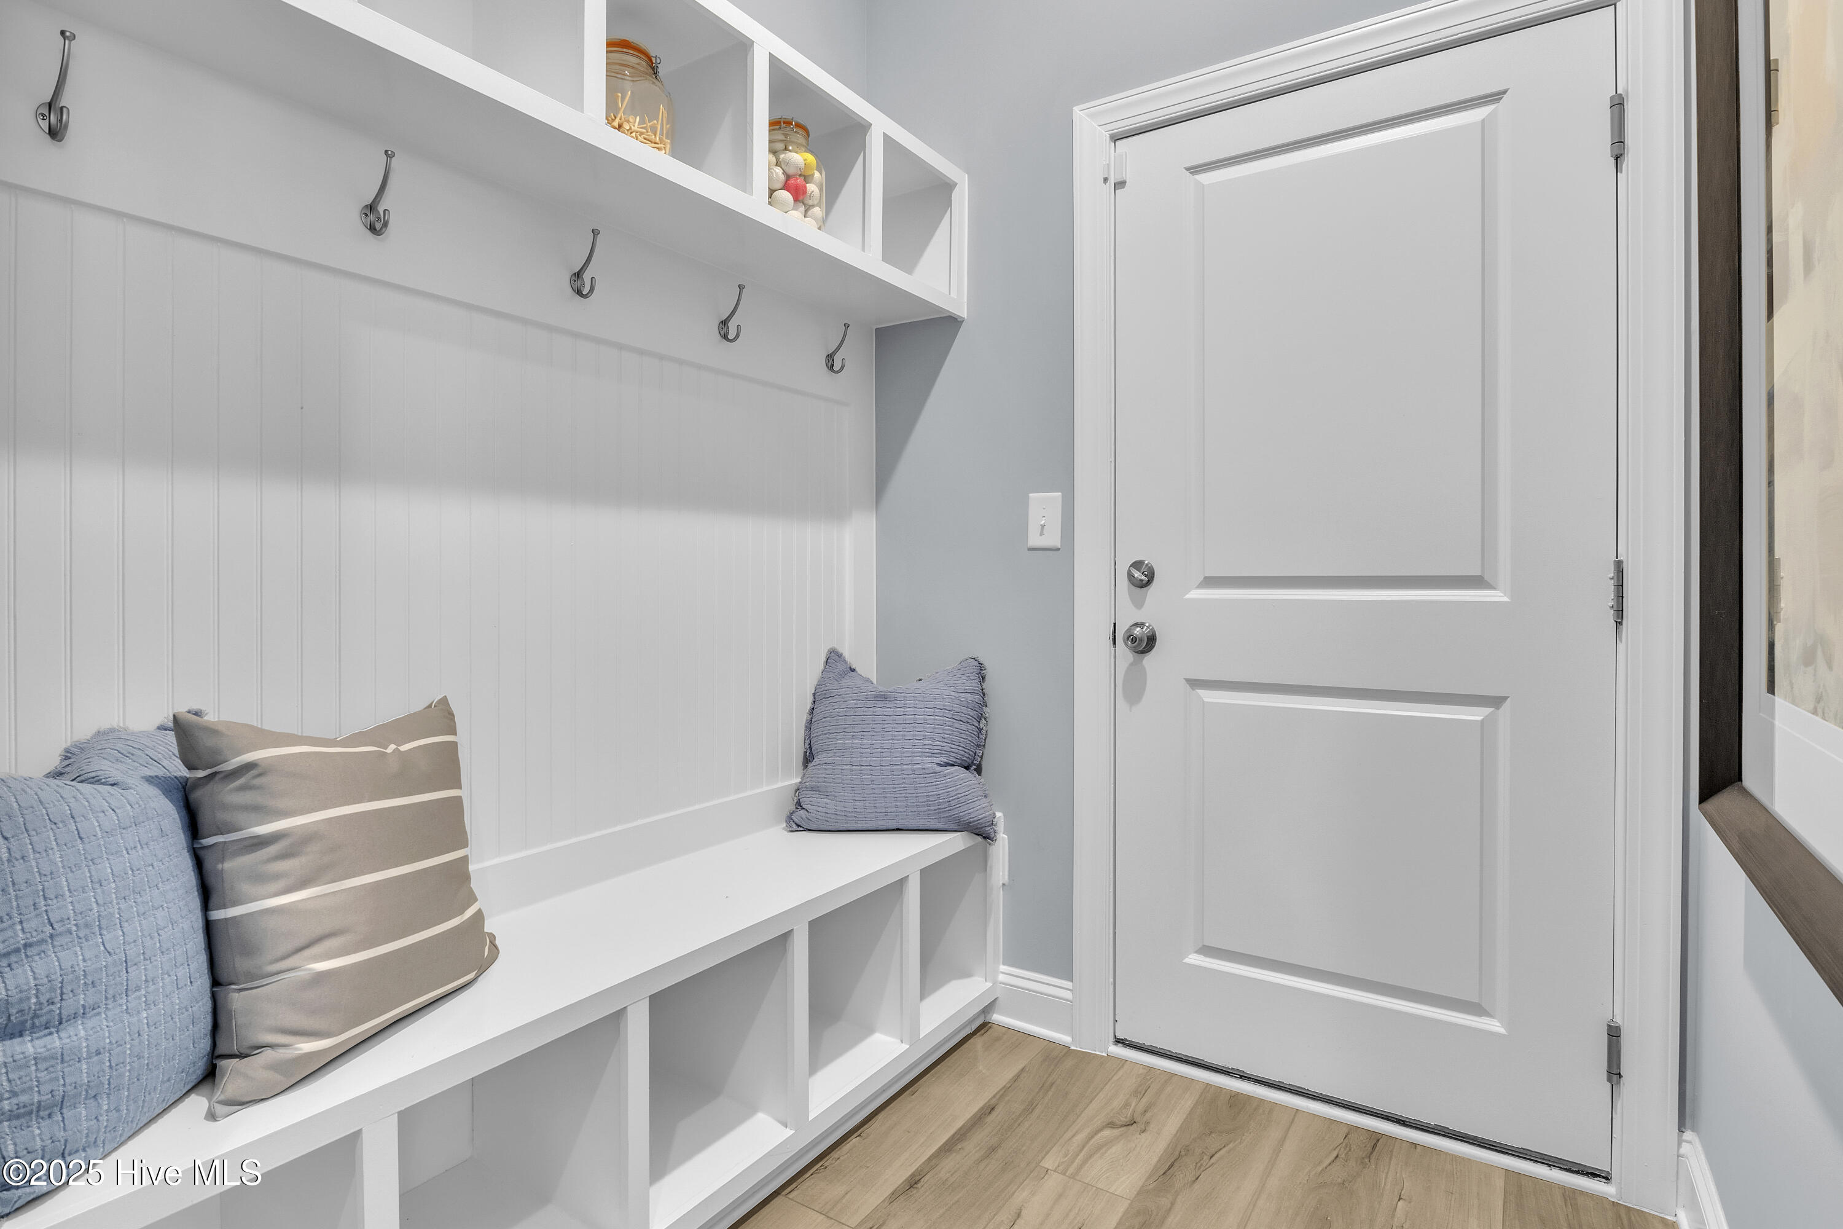
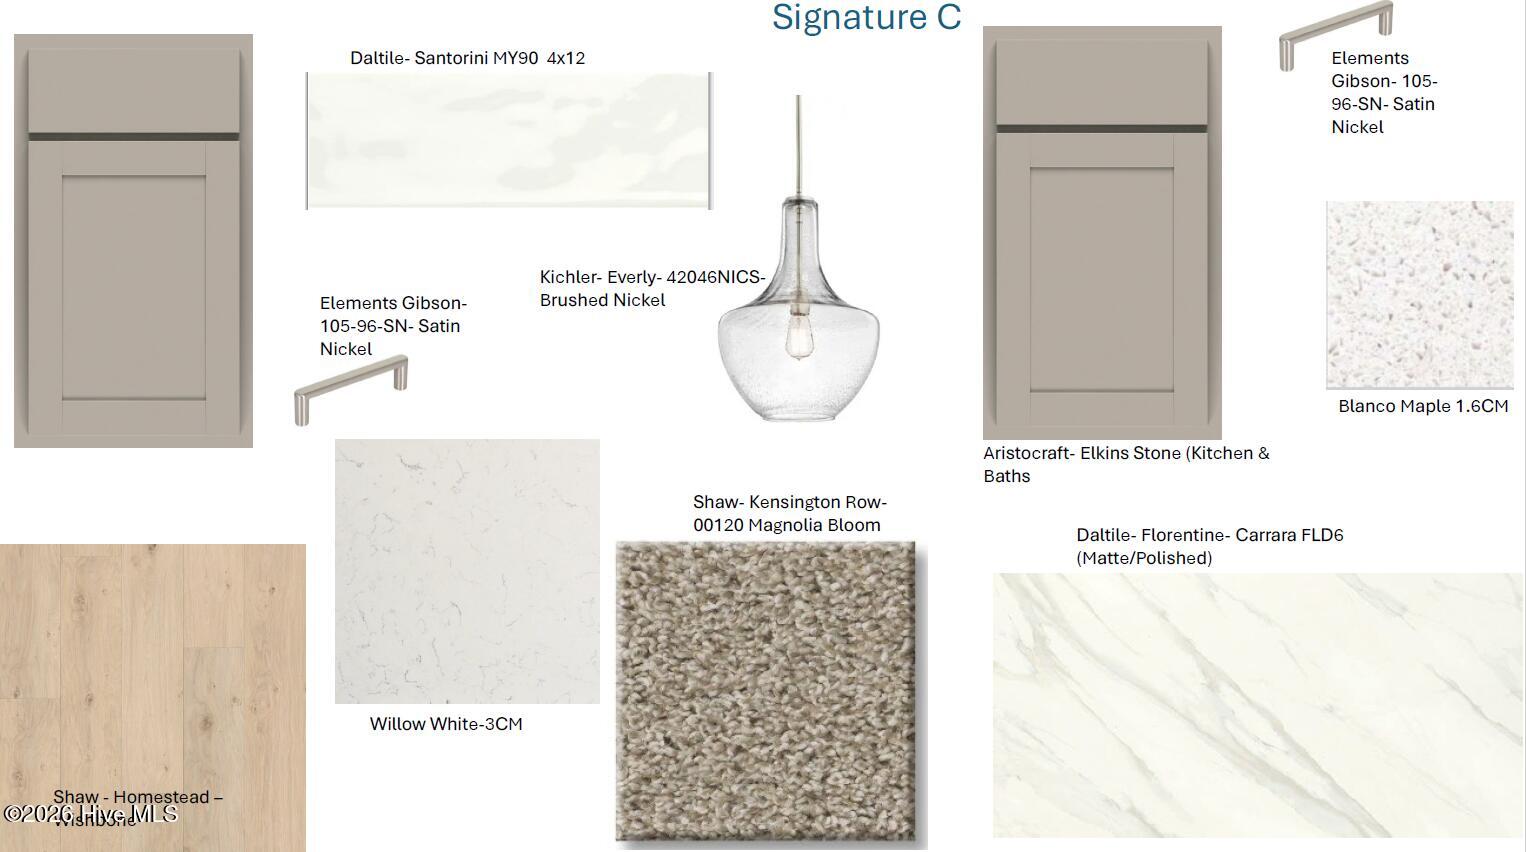
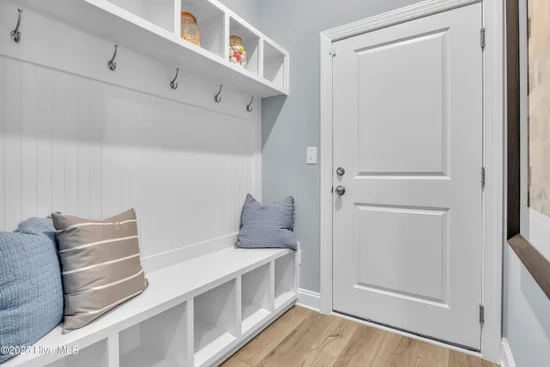
Thoughtful upgrades include irrigation, bench with cubbies in mudroom, Walk-In shower in bathroom 2, and upgraded design collection!

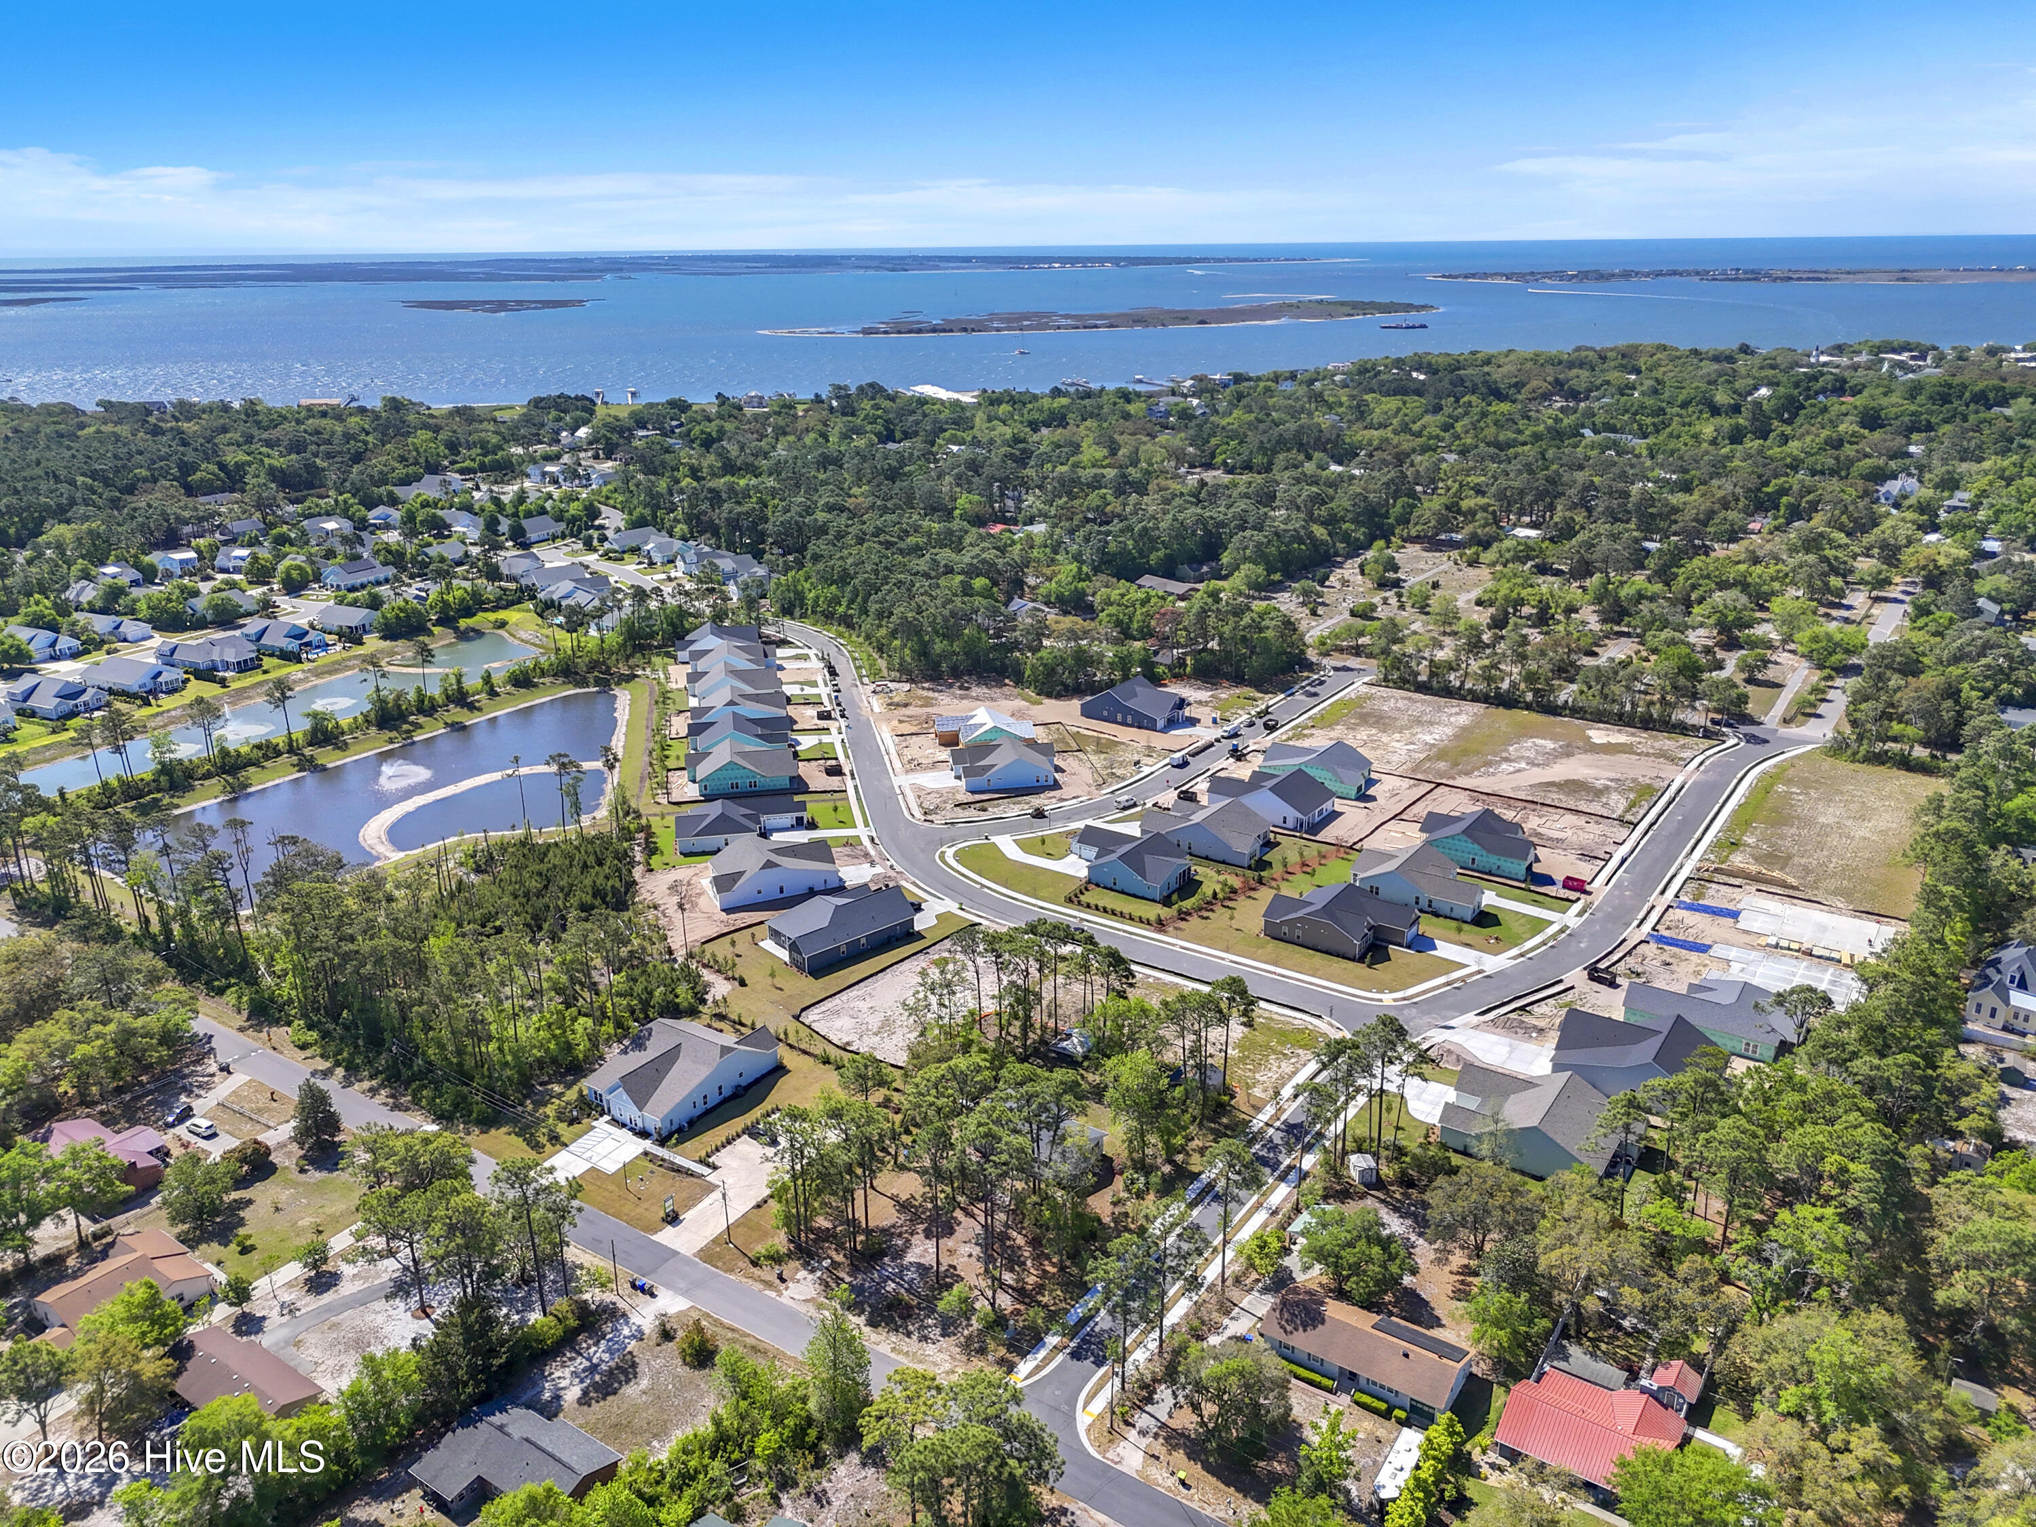
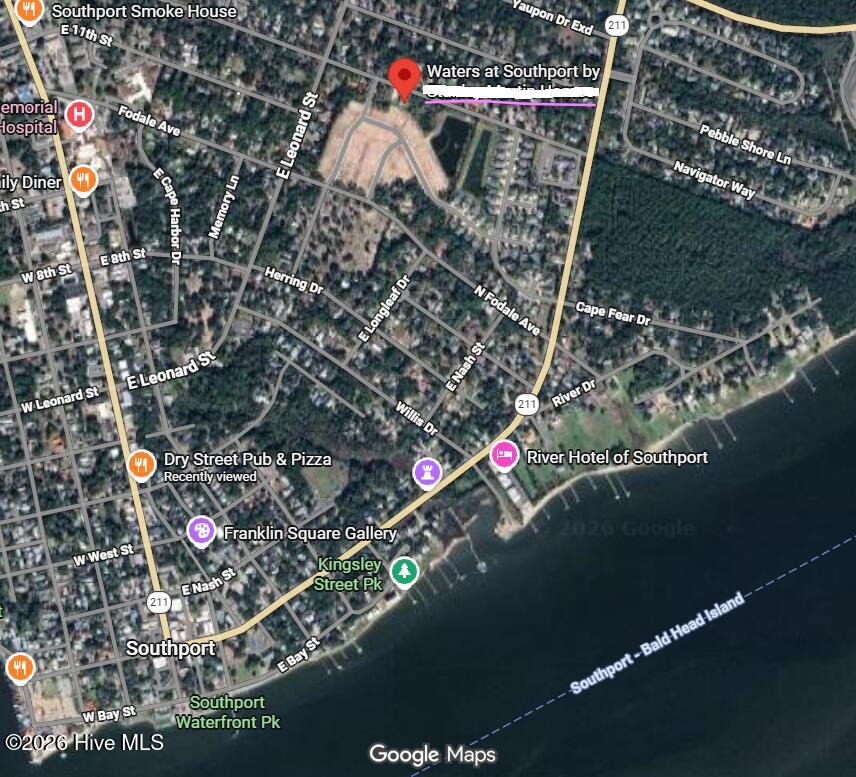
Located in The Waters at Southport, residents enjoy maintenance-free living with HOA-included lawn care, including mowing, irrigation maintenance, fertilization, and weed control. Just minutes from Historic Downtown Southport's waterfront restaurants, boutique shopping, festivals, live music, and the beaches of Oak Island, you'll love the convenience of living in Southport's popular golf cart district.

Only 10 homes remaining so don't miss this opportunity to own a beautifully appointed new construction home that combines modern design, low-maintenance living, and the coastal lifestyle you've been dreaming about. Schedule a tour today!

Ask a Local Expert

Property Highlights

Property Type
Residential
Property Sub Type
Single Family Residence
Architectural Style
Patio
Bedrooms
3
Total Bathrooms
3
Living Area
2,498 Sqft
Price / Sqft
$256
Acres
0.28
Year Built
2026
Condition
New Construction, Under Construction

Location

City/Township
Southport
Frontage Type
See Remarks
View
See Remarks
Subdivision
Waters at Southport
County
Brunswick
Zoning
R10

Lake/Waterfront Information

Waterfront Features
None

Property Details

Price
$639,990
Condition
New Construction, Under Construction
Property Type
Residential
Property Sub Type
Single Family Residence

Building

Structure Type
Wood Frame, Stick Built
Levels
One
Stories
1
Total Area
2,498

Community

Local Schools

Elementary School
Southport
Middle School
South Brunswick
High School
South Brunswick
School District
Brunswick County Schools

Interior Features

Bedrooms and Bathrooms

Total Bathrooms
3
Full Bathrooms
3
Bedrooms
3

Rooms and Basement

Total Rooms
7
Basement Features
None

Area and Spaces

Living Area
2,498 Sqft

Appliances

Appliances
Electric Cooktop, Built-In Microwave, Built-In Electric Oven, Self Cleaning Oven, Disposal, Dishwasher, Convection Oven

Interior Features

Interior Features
Master Downstairs, Walk-in Closet(s), High Ceilings, Entrance Foyer, Mud Room, Solid Surface, Kitchen Island, Pantry, Walk-in Shower, Walk-In Closet(s)
Flooring
LVT/LVP, Carpet, Tile
Laundry Features
Dryer Hookup, Washer Hookup, Laundry Room
Accessibility Features
Accessible Hallway(s)
Window Features
Thermal Windows
Entry Level
1

Heating and Cooling

Heating Features
Heat Pump, Electric
Has Fireplace
Yes

Building Details
Water Conservation
High Efficiency Toilets

Construction

Architectural Style
Patio
Year Built
2026
New Construction
Yes
Foundations
Slab

Materials

Construction Materials

Brick Veneer, Fiber Cement, Wood Frame
Roof
Architectural Shingle, Metal

Terms

Terms

Special Conditions
Standard
Special Terms
Cash, Conventional, FHA, VA Loan

Taxes

Tax

Tax Assessed Value
100000.00

HOA

Has HOA
Yes
Association Fee
$2,200 /yr
Association Ammenities
Maintenance Common Areas, Maintenance Grounds, Management, Sidewalks, Street Lights, Trail(s)

Heating, Cooling & Utilities

Cooling Features
Heat Pump

Utilities

Utilities
Cable Available, Sewer Connected, Water Connected, Fiber Optic

Green Energy

Green Certifications
HERS Index Score
Energy Efficiency Features
Lighting, Thermostat, LED Lighting

Utilities

Water Source
Public

Lot

Acres
0.28
Lot Size
0.28
Lot Size Area Sq Ft
12,115
Lot Dimensions
See Plat
Lot Features
Corner Lot, Landscaped
Road Surface
Paved
Road Frontage
Maintained, City Street, State Road, Paved

Exterior Features

Exterior Features
Irrigation System, Cluster Mailboxes, DP50 Windows
Patio And Porch Features
Covered, Patio, Screened, Front Porch
Fencing
None

Parking

Total Parking Spaces
2
Garage Capacity
2
Parking Features
Garage Faces Front, Attached, Concrete, Garage Door Opener, Paved, Garage

Pool Features

Pool Features
None
Listed by SM North Carolina Brokerage LLC
Listing Data last updated 09/22/2026 10:40 am
Get a Link to this Property: Copy To Clipboard
QR Code link to this property

Phone:
Connect with:

Payment Calculator

per month. fixed. % interest.
$
%
$
%
Principal & Interest
+ Home Insurance
+ Property Tax
+ HOA Fees
per month
Total interest paid over s will be:
All estimates and provided for informational purposes only. Actual amounts may vary. The output of the tool is not a loan offer or solicitation, nor is it financial or legal advice. Information, rates, programs and loan scenarios shown are for example only as of 22-Sep-2026 and are subject to change without notice. Interest rates provided by the St. Louis Federal Reserve Economic Data (FRED). All products are subject to credit and property approval. Not all products are available in all states or for all loan amounts. Other restrictions and limitations apply. Contact your preferred lender for the pricing associated with your specific transaction. Calculations are generated by Open Source mortgage calculation software tools using common mathematical formulas. All calculations should be independently verified.
Get Walk Score Content

Property History

Today
Property information last updated
Today
Status Active. This is the date the listing was placed on market.
Cumulative Days on Market: Less than 1 days (includes prior listings) · Currently listed since September 21, 2026. Data provided by the MLS.

Similar Properties