Start of property details
Share this property:
620 Eastwood Park Road, Unit 14a
Sunset Beach, NC 28468
Yesterday
REDUCED
$669,500
Active
4
Beds
4
Baths
2
Garage
2,628
Sqft
0.05
Acres
MLS# 100603140
Cumulative Days on Market: 12 · Includes prior listings · Currently listed since 09/19/26 · Data provided by the MLS.

Property Description

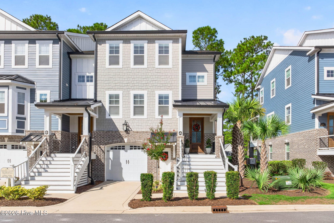
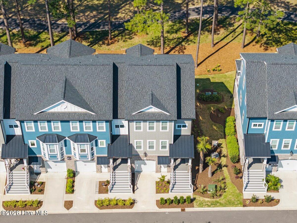
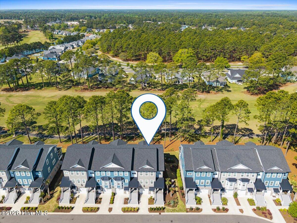
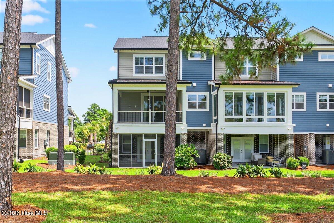
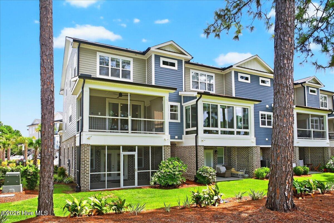
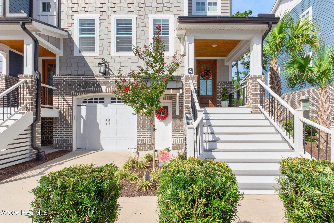
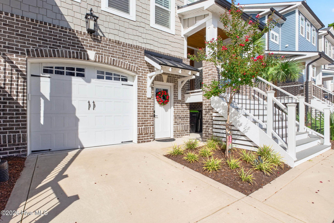
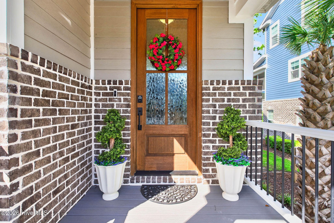
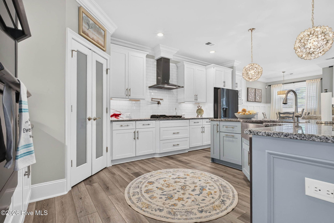
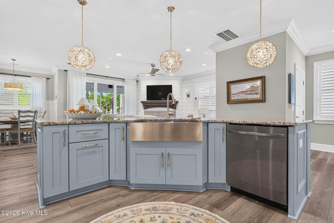
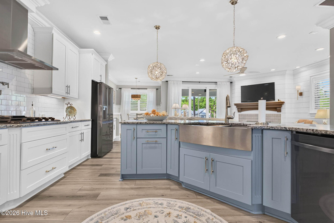
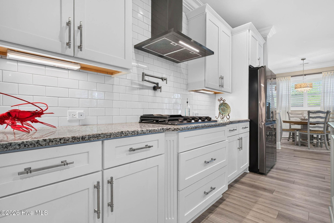
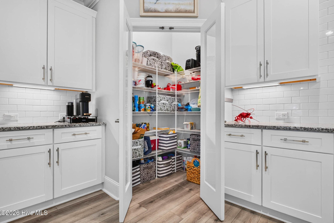
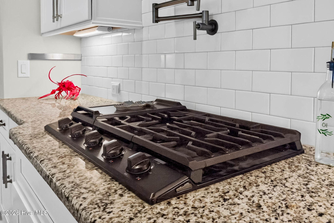
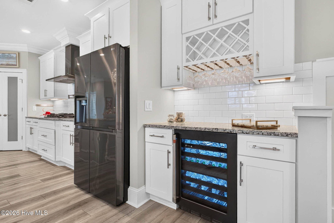
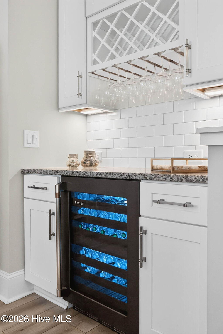
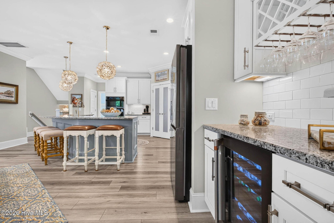
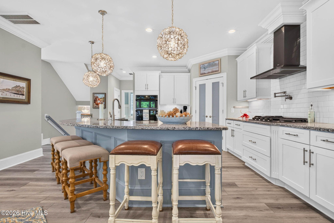
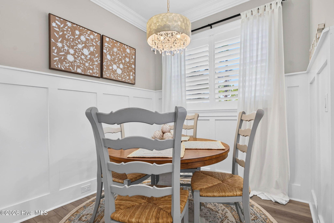
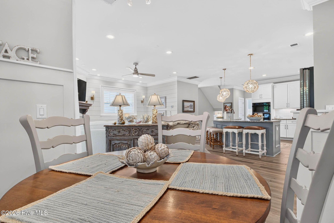
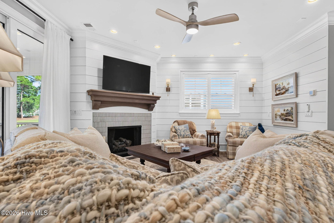
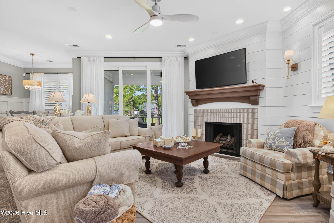
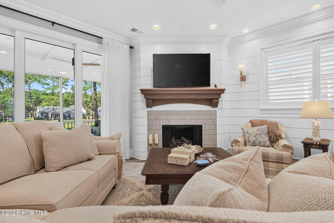
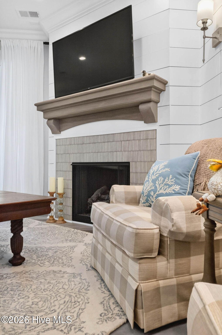
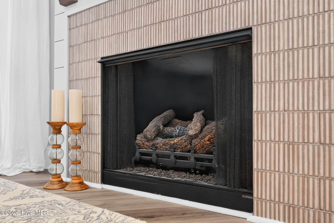
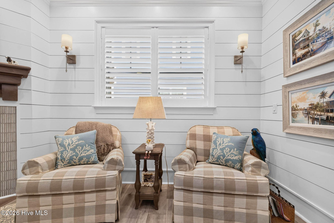
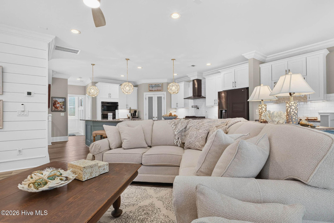
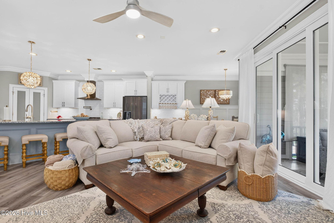
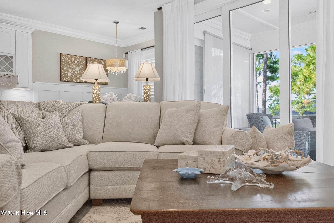
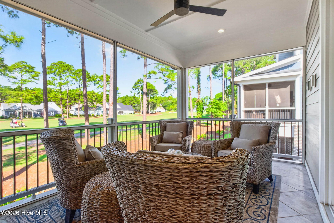
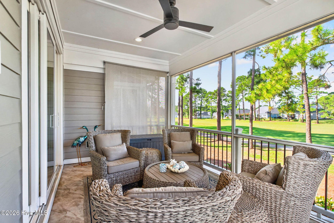
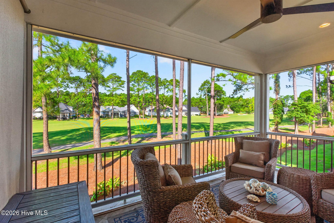
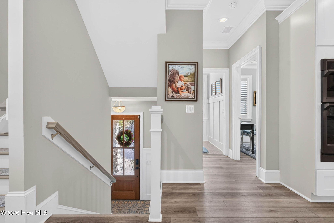
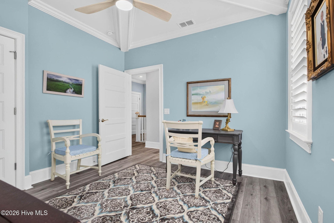
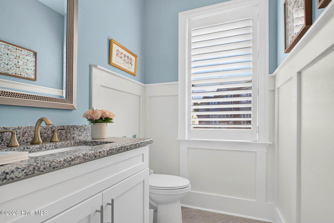
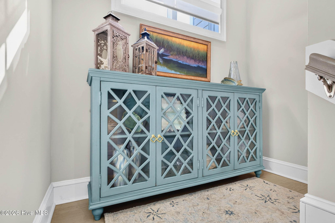
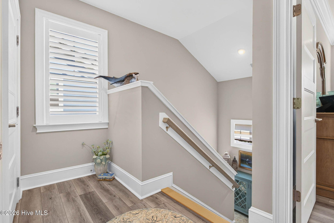
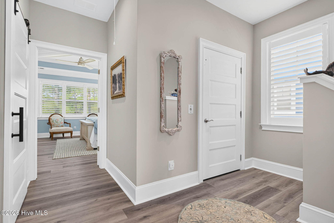
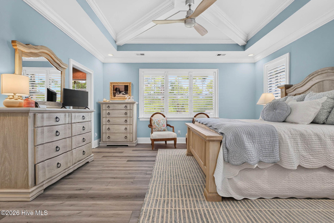
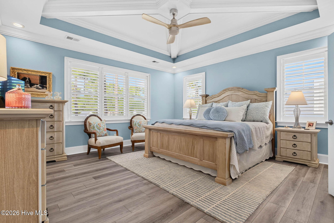
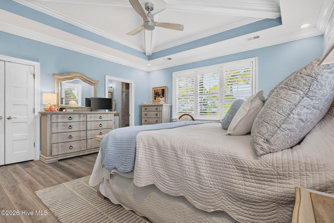
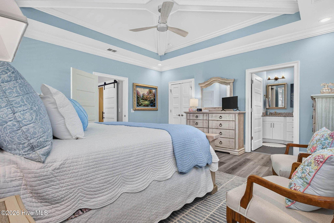
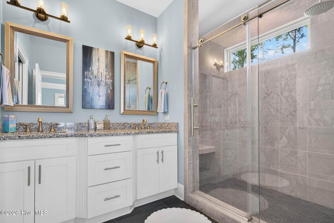
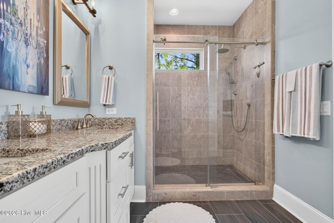
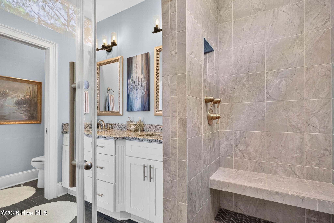
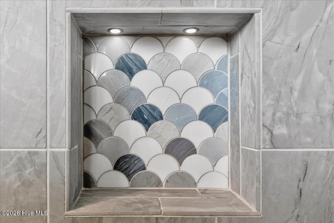
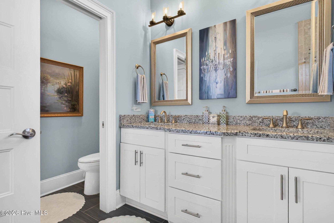
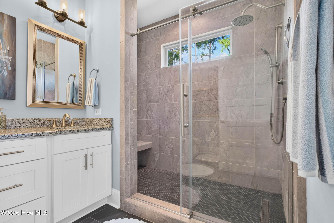
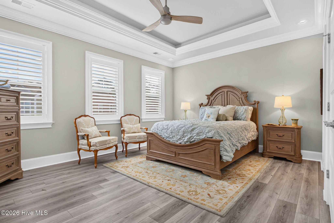
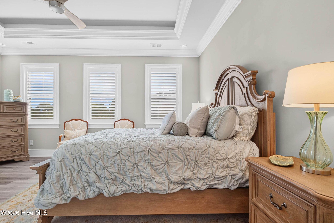
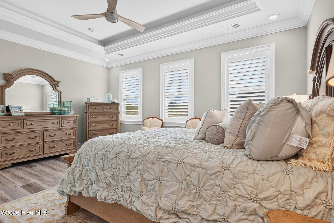
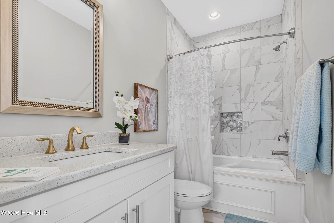
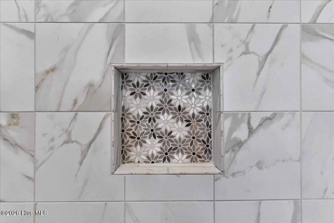
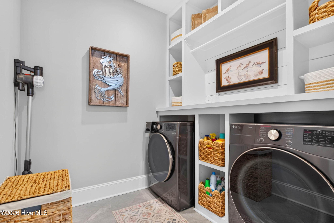
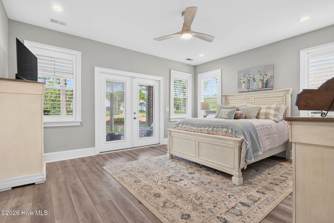
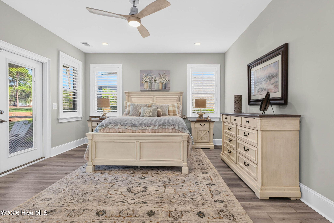
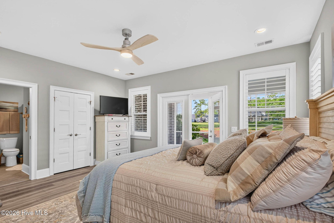
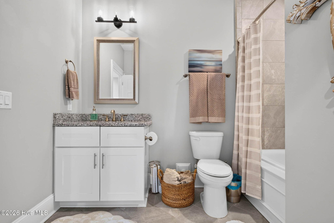
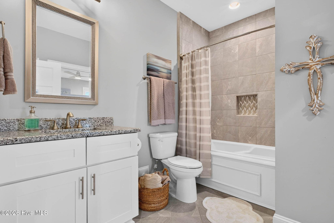
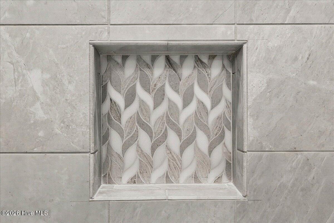
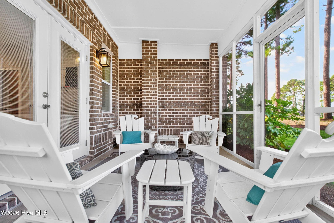
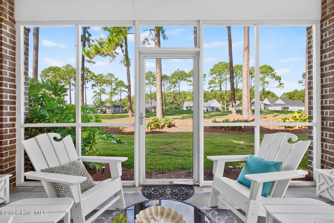
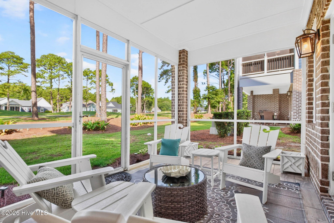
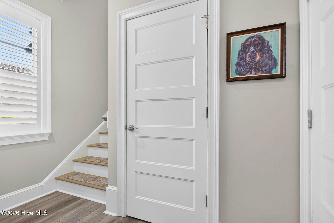
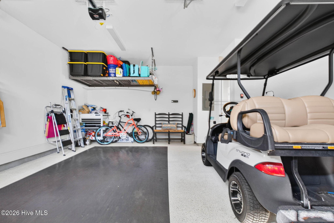
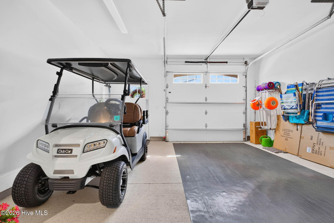
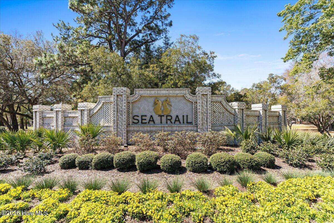
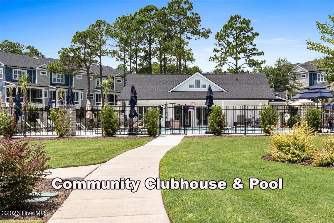
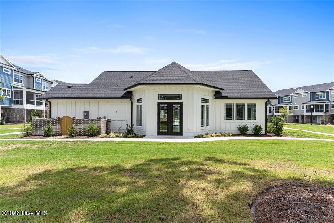
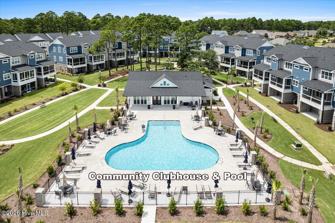
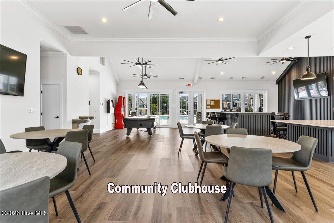
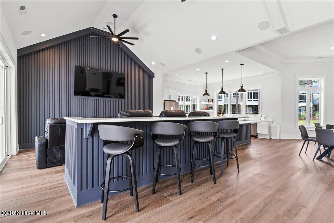
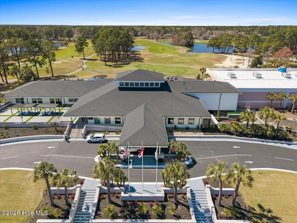
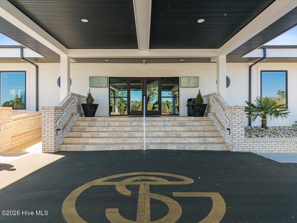
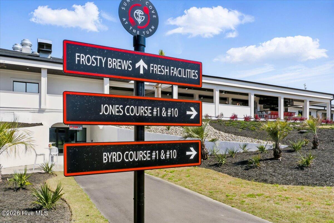
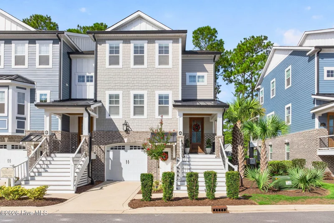
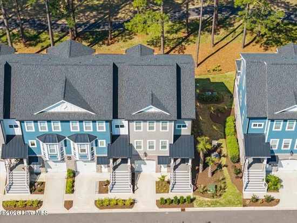
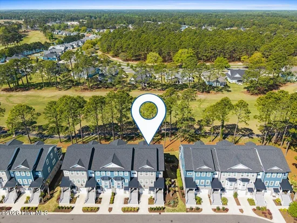
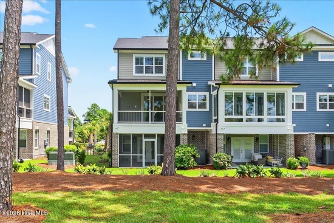
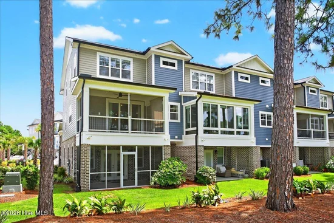
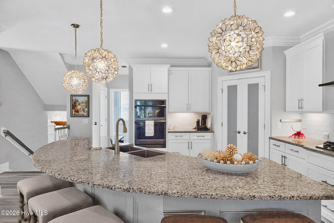
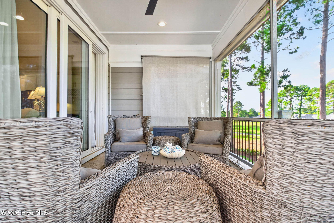
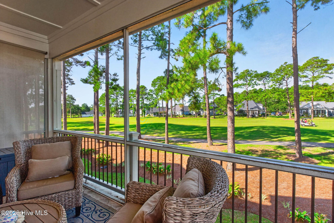
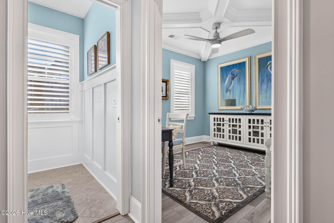
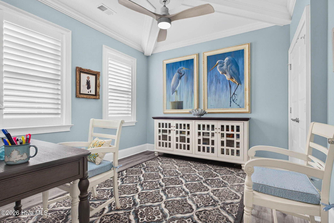
Welcome yourself home to this showpiece, Eastwood Bluffs END unit townhome overlooking the third hole on the Byard Golf Course. This home is nestled in the beautiful and amenity-rich community of Sea Trail Plantation in serene Sunset Beach. 4 bedroom, 3 1 / 2 bathroom end unit townhome has luxury finishes and upgrades galore! From the epoxy-coated garage floors, to the gourmet kitchen, plantation shutters, coffered ceilings, elegant lighting, custom shower tile niches...this home lacks no creature comforts! Expansive storage begins in the garage with custom suspended overhead shelving, storage closets abound in lower level (4 to be exact!) and generous closet space on two upper levels. 3 stop elevator for safety and convenience. The gourmet kitchen is perfect for cozy dinners and for entertaining....the 5-burner gas range and hood, pot filler, in-wall oven and microwave / oven, wine bar and GE Cafe beverage cooler. The shiplap accented Great Room invites you with a gas fireplace with a gorgeous brand new tile surround and capped off with telescopic slider that welcomes you to take in the golf course view on the 2nd level screened porch. Clever redesign of the living room added additional sitting and conversation space. Even the custom laundry room is decked out with built-ins. All this just steps away from the private Bluffs clubhouse and pool. Walk, bike or golf cart to all the other Sea Trail Amenities, or park in the private lot on Sunset Beach, just a few miles away. This townhouse is a dream! Only question is, will it be yours?

Ask a Local Expert

Property Highlights

Property Type
Residential
Property Sub Type
Townhouse
Bedrooms
4
Total Bathrooms
4
Living Area
2,628 Sqft
Price / Sqft
$255
Acres
0.05
Year Built
2022

Location

City/Township
Sunset Beach
Frontage Type
Golf Course
View
Golf Course
Subdivision
Sea Trail Plantation
County
Brunswick
Zoning
Sb-Mr-3

Property Details
Price
$669,500
Property Type
Residential
Property Sub Type
Townhouse

Building

Structure Type
Townhouse, Wood Frame, Stick Built
Levels
Three Or More
Stories
3
Total Area
2,628

Community

Local Schools

Elementary School
Jessie Mae Monroe Elementary
Middle School
Shallotte Middle
High School
West Brunswick
School District
Brunswick County Schools

Interior Features

Bedrooms and Bathrooms

Total Bathrooms
4
Full Bathrooms
3
1/2 Bathrooms
1
Bedrooms
4

Rooms and Basement

Total Rooms
8

Area and Spaces

Living Area
2,628 Sqft

Appliances

Appliances
Vented Exhaust Fan, Mini Refrigerator, Gas Cooktop, Electric Oven, Built-In Microwave, Freezer, Washer, Refrigerator, Ice Maker, Dryer, Dishwasher, Tankless Water Heater

Interior Features

Interior Features
Walk-in Closet(s), High Ceilings, Entrance Foyer, Kitchen Island, Elevator, Ceiling Fan(s), Pantry, Walk-in Shower, Blinds/Shades, Gas Log, Walk-In Closet(s)
Flooring
LVT/LVP, Tile, Wood
Laundry Features
Dryer Hookup, Washer Hookup, Laundry Room
Accessibility Features
Accessible Elevator Installed
Security Features
Smoke Detector(s)
Fireplace Features
Gas Log
Entry Level
2

Heating and Cooling

Heating Features
Fireplace Insert, Electric, Heat Pump
Has Fireplace
Yes

Building Details
Construction

Year Built
2022
Foundations
Slab

Materials
Construction Materials
Brick, Fiber Cement, Wood Frame
Roof
Architectural Shingle

Terms

Terms

Special Conditions
Standard
Special Terms
Cash, Conventional, FHA, VA Loan

Taxes

Tax

Tax Assessed Value
512670.00

HOA

Has HOA
Yes
Association Fee
$1,150 /yr
Association Fee2
2995.00 /yr
Association Ammenities
Barbecue, Clubhouse, Community Pool, Fitness Center, Game Room, Maintenance Common Areas, Maintenance Grounds, Maintenance Roads, Maintenance Structure, Management, Pest Control, Pickleball, Sidewalks, Spa/Hot Tub, Tennis Court(s), Termite Bond, Private Golf Carts Allowed

Heating, Cooling & Utilities

Cooling Features
Central Air

Utilities

Utilities
Sewer Connected, Water Connected
Water Source
Public

Lot

Acres
0.05
Lot Size
0.05
Lot Size Area Sq Ft
2,134
Lot Dimensions
29x74
Lot Features
On Golf Course
Road Surface
Paved
Road Frontage
City Street, State Road, Paved

Exterior Features

Exterior Features
Irrigation System, Cluster Mailboxes, DP50 Windows
Patio And Porch Features
Covered, Porch, Screened
Fencing
None

Parking

Total Parking Spaces
1
Garage Capacity
2
Parking Features
Concrete, Off Street, Garage
Listed by Beaches of Brunswick Real Estate, Inc.
Listing Data last updated 09/24/2026 06:20 pm
Get a Link to this Property: Copy To Clipboard
QR Code link to this property

Phone:
Connect with:

Payment Calculator

per month. fixed. % interest.
$
%
$
%
Principal & Interest
+ Home Insurance
+ Property Tax
+ HOA Fees
per month
Total interest paid over s will be:
All estimates and provided for informational purposes only. Actual amounts may vary. The output of the tool is not a loan offer or solicitation, nor is it financial or legal advice. Information, rates, programs and loan scenarios shown are for example only as of 24-Sep-2026 and are subject to change without notice. Interest rates provided by the St. Louis Federal Reserve Economic Data (FRED). All products are subject to credit and property approval. Not all products are available in all states or for all loan amounts. Other restrictions and limitations apply. Contact your preferred lender for the pricing associated with your specific transaction. Calculations are generated by Open Source mortgage calculation software tools using common mathematical formulas. All calculations should be independently verified.
Get Walk Score Content

Property History

Yesterday
Property information last updated
Yesterday
Date of last price change
5 days ago
Status Active. This is the date the listing was placed on market.
Cumulative Days on Market: 12 days (includes prior listings) · Currently listed since September 19, 2026. Data provided by the MLS.

Similar Properties