Start of property details
Share this property:
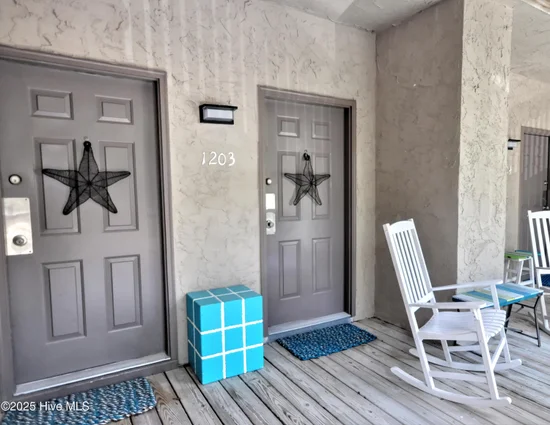
217 Kings Trail, Unit # 1203
Sunset Beach, NC 28468
1 day ago
NEW
$300,000
Active
2
Beds
2
Baths
1,292
Sqft
1993
Yr. Built
MLS# 100601531
Cumulative Days on Market: 25 · Includes prior listings · Currently listed since 09/29/26 · Data provided by the MLS.

Property Description

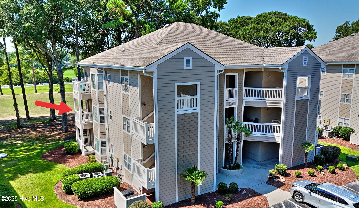
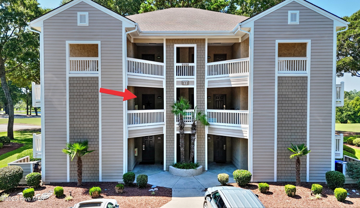
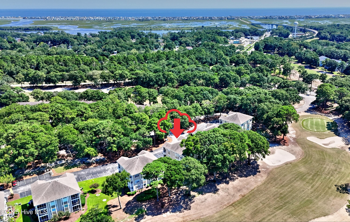
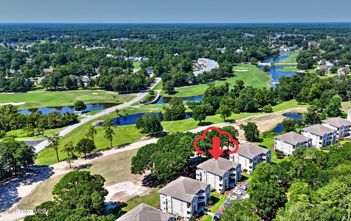
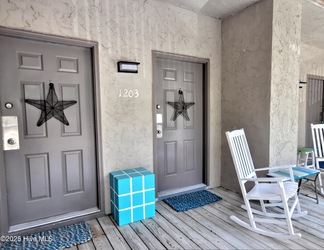
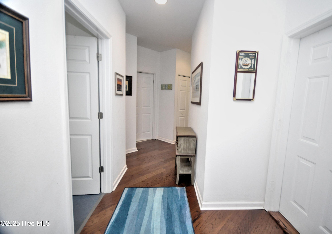
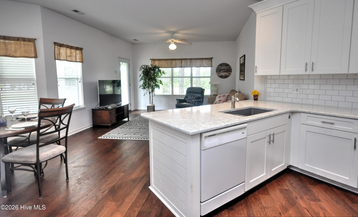
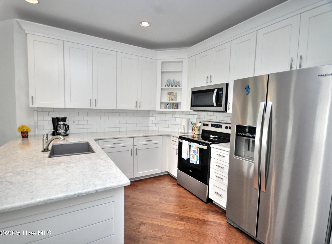
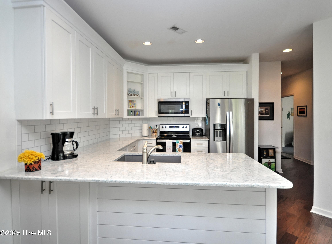
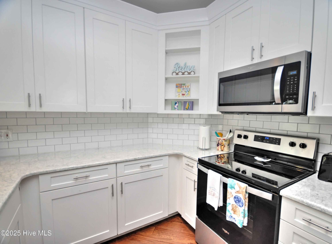
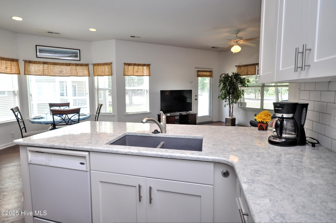
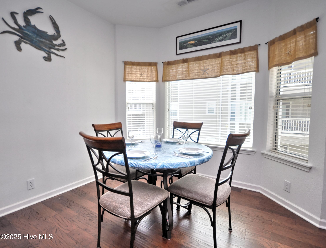
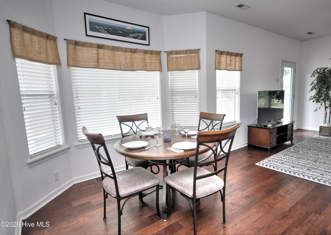
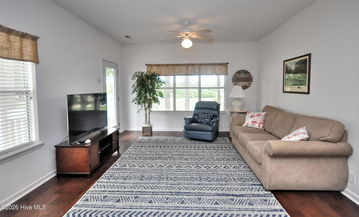
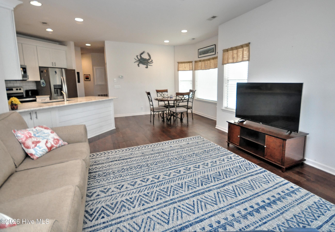
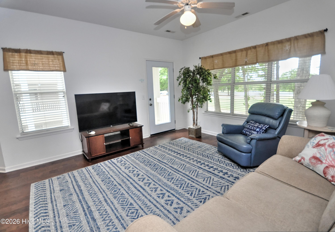
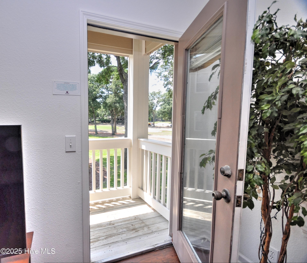
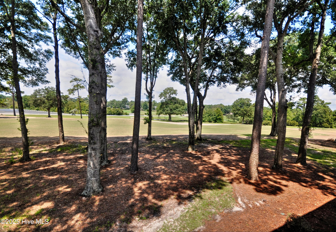
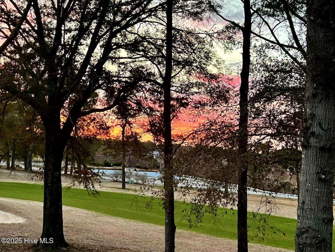
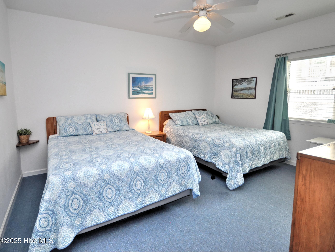
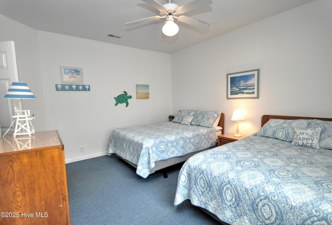
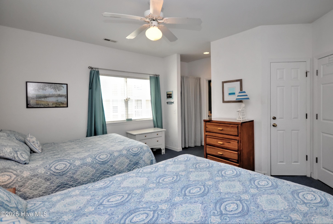
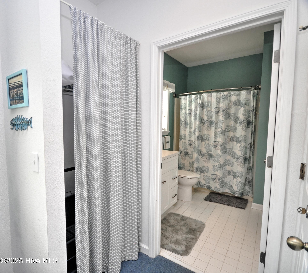
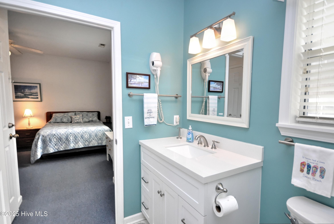
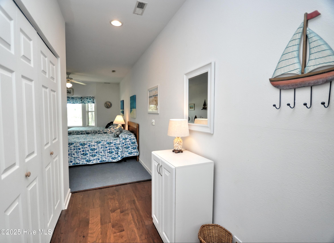
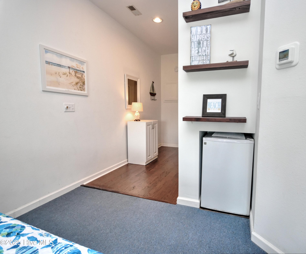
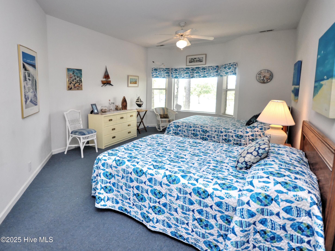
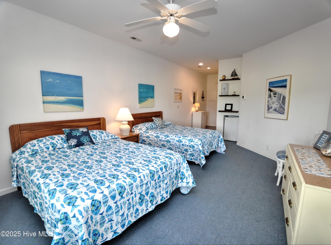
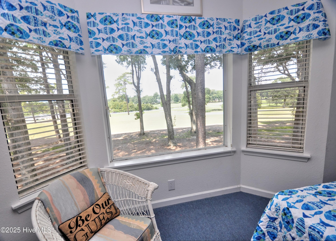
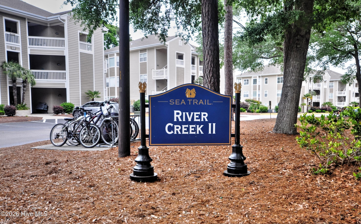
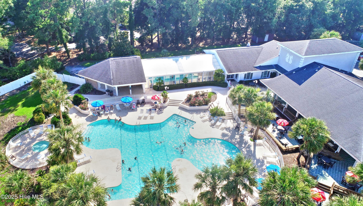
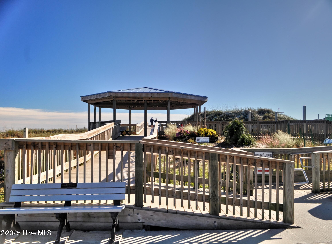
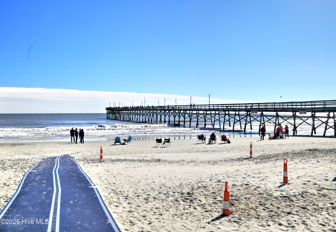
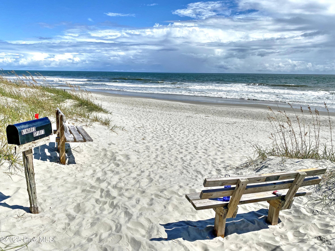
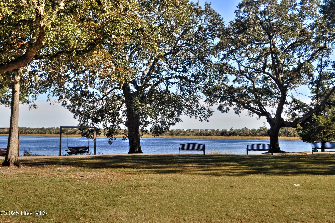
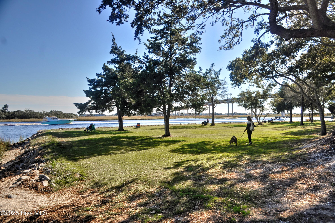
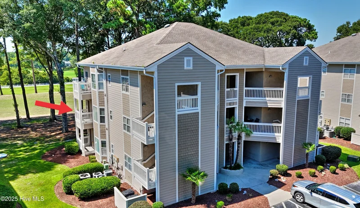
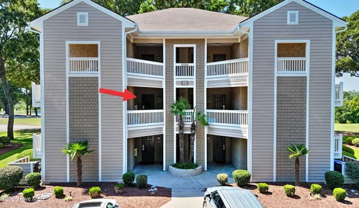
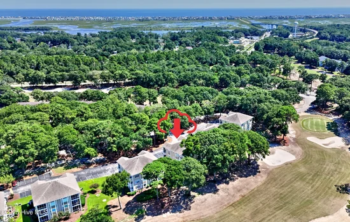
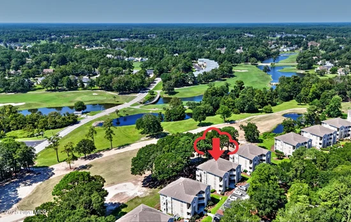
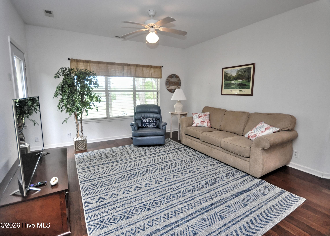
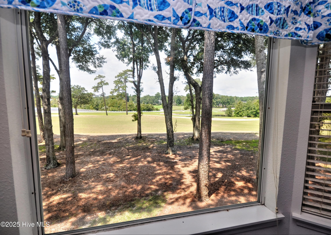
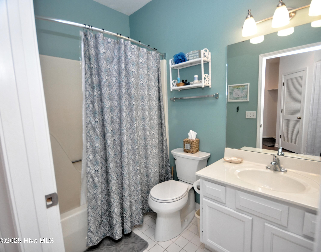
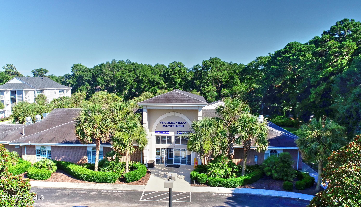
Located in the River Creek II area of Sea Trail Plantation, this 2 bedroom, 2 bath condo serves as one large condo or two separate units. The main unit offers a sparkling kitchen boasting quartz countertops offset by subway tile backsplash and crisp white soft-close cabinets. Engineered hardwood flooring flows through the kitchen, dining and living areas. From the balcony, you can sit and enjoy the shade from the trees while watching the egrets and herons flying over the 18th hole of the Maples course. The connecting mini-suite has its own private entrance with a large bedroom and full bath. This entire unit comes furnished with minor exclusions. What a great investment opportunity. Stay in one side, keep the other for rentals or visiting guests. Sea Trail Plantation offers three award-winning championship golf courses and is close to two beaches, the ICW, shopping and dining. Sea Trail amenities include 2 pools, 2 clubhouses, restaurants, tennis courts, fitness center, library, community garden and parking at Sunset Beach. For information about our preferred lender and the incentives you may qualify for, please ask your agent to review the agent comments for additional details.

Ask a Local Expert

Property Highlights

Property Type
Residential
Property Sub Type
Condominium
Bedrooms
2
Total Bathrooms
2
Living Area
1,292 Sqft
Price / Sqft
$232
Year Built
1993

Location

City/Township
Sunset Beach
Frontage Type
Golf Course
View
Golf Course, Pond, Water
Subdivision
Sea Trail Plantation
County
Brunswick
Zoning
Res

Lake/Waterfront Information

Waterfront Features
None

Property Details
Price
$300,000
Property Type
Residential
Property Sub Type
Condominium

Building

Structure Type
Wood Frame, Stick Built
Levels
One
Stories
3
Total Area
1,292

Community

Local Schools

Elementary School
Jessie Mae Monroe Elementary
Middle School
Shallotte Middle
High School
West Brunswick
School District
Brunswick County Schools

Interior Features

Bedrooms and Bathrooms

Total Bathrooms
2
Full Bathrooms
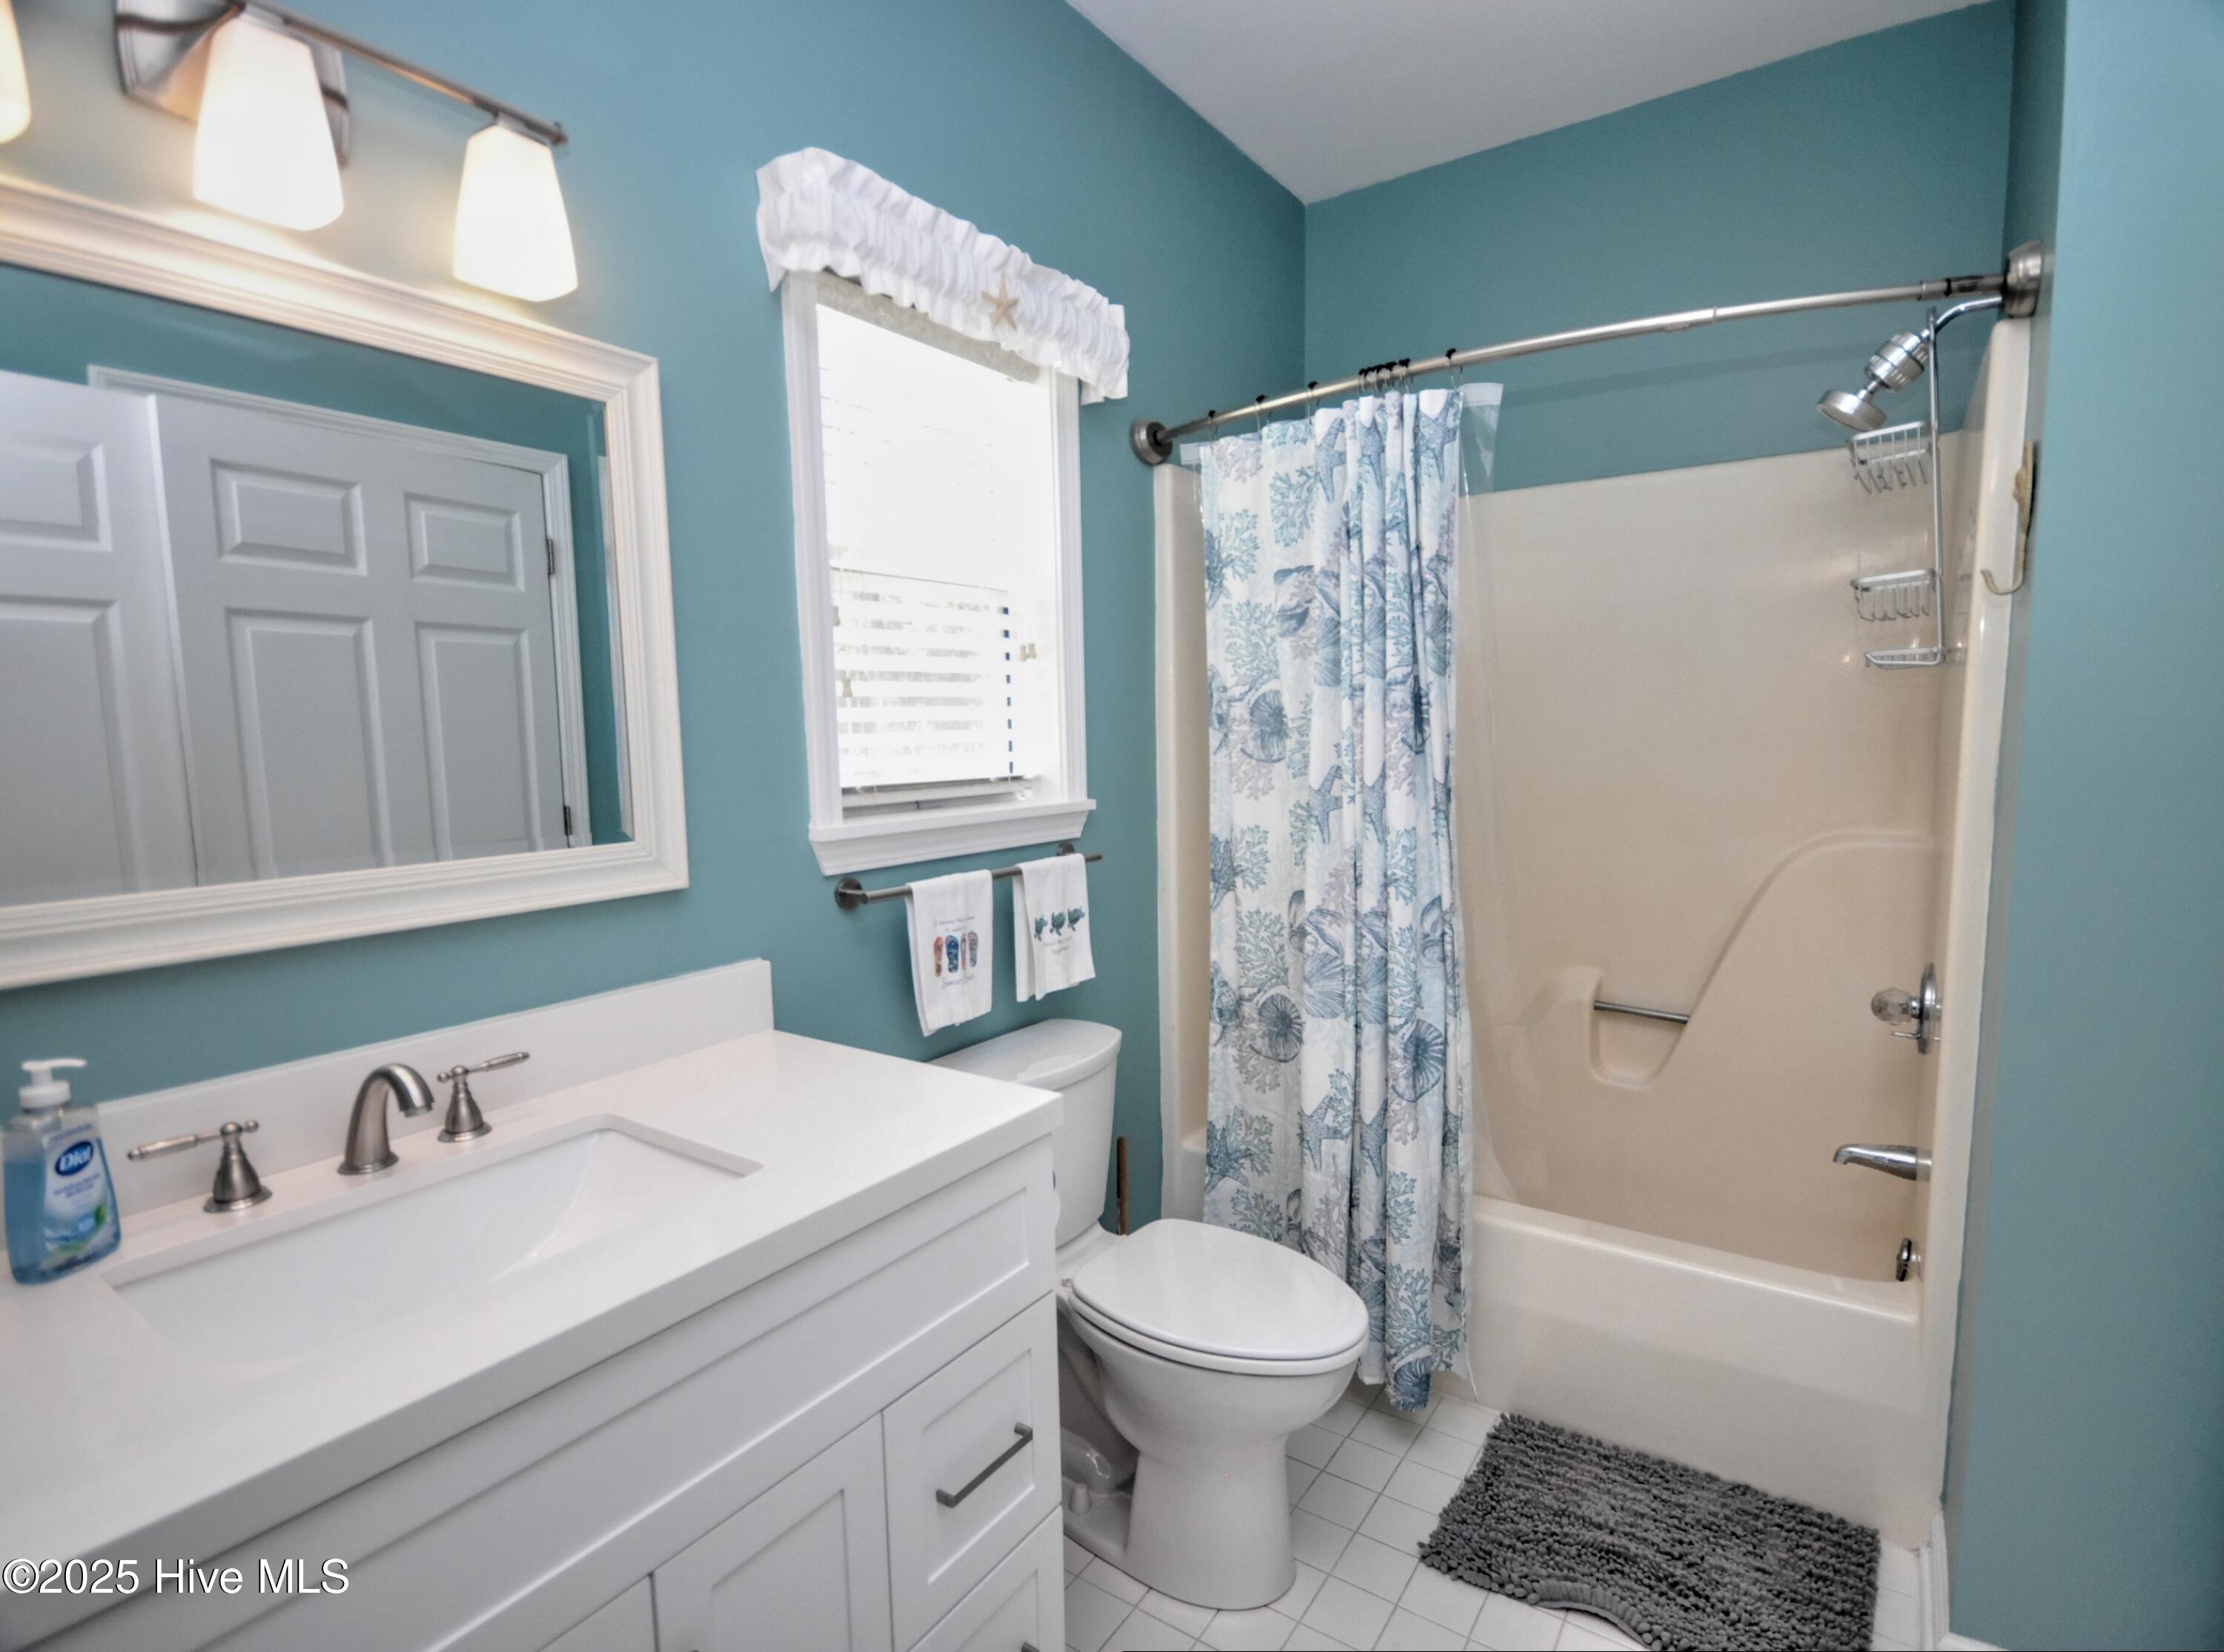
2
Bedrooms
2

Rooms and Basement

Total Rooms
5

Area and Spaces

Living Area
1,292 Sqft

Appliances

Appliances
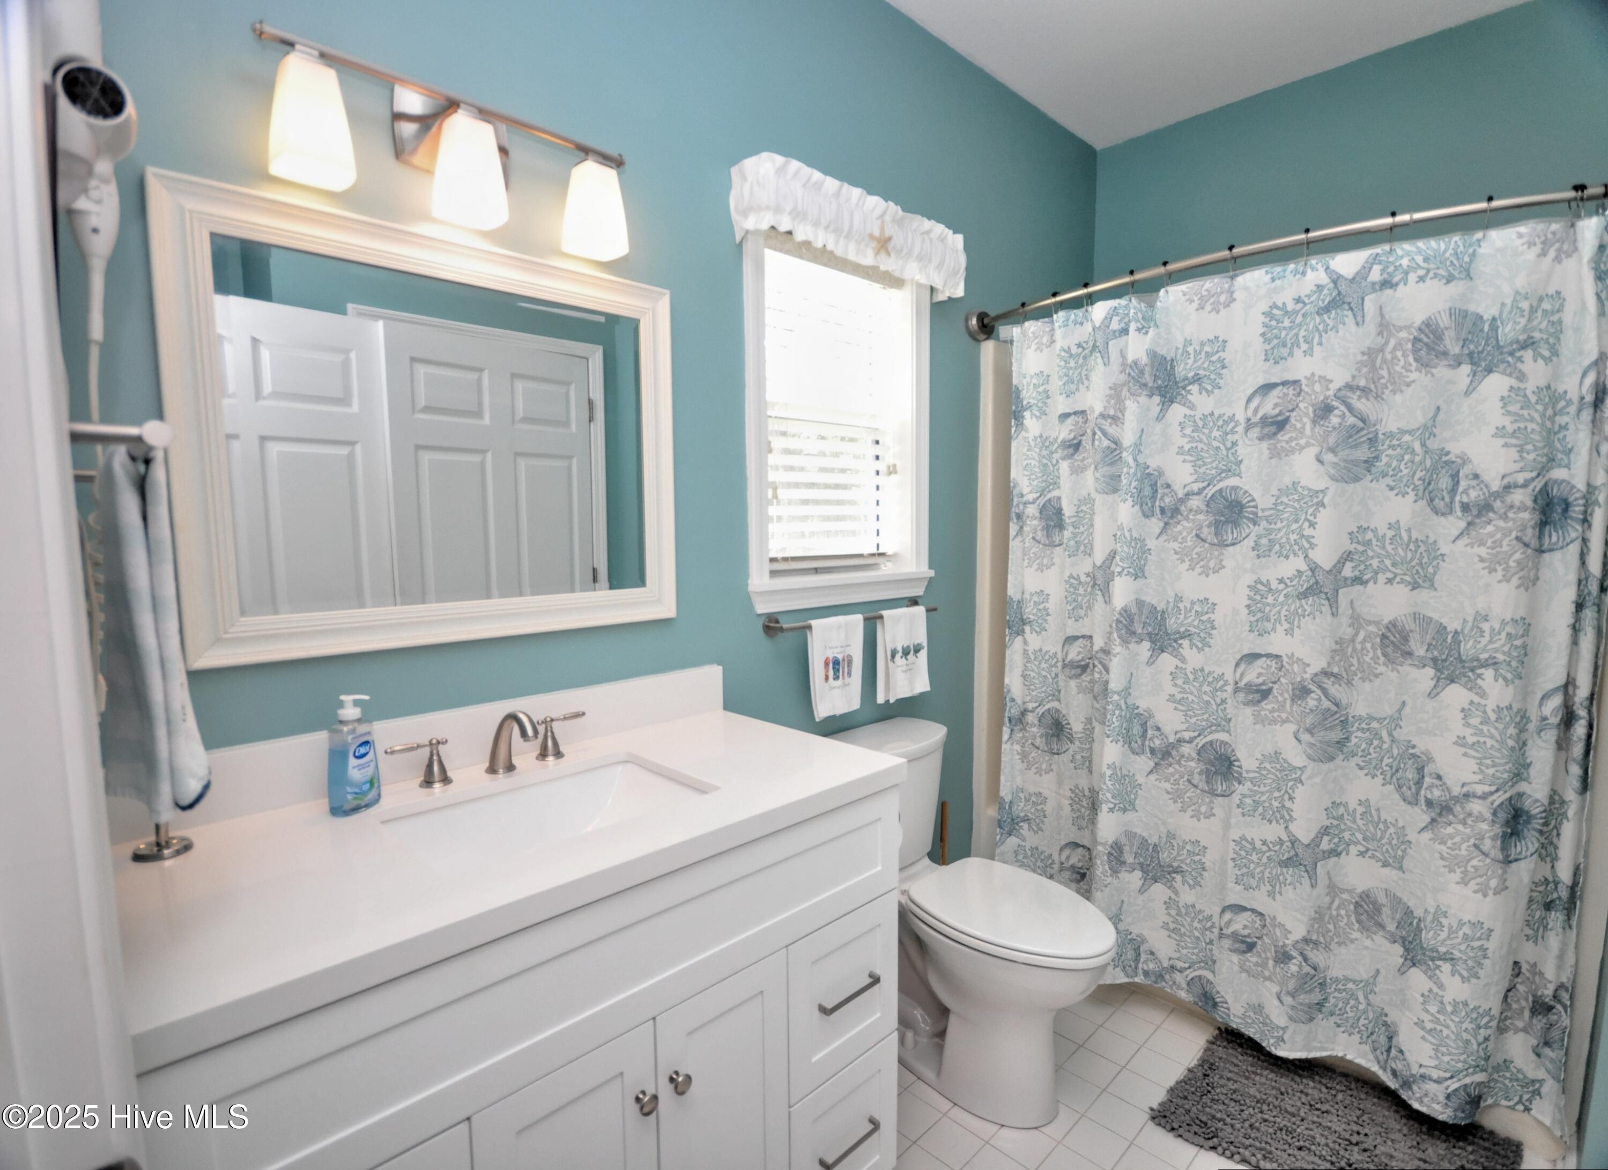
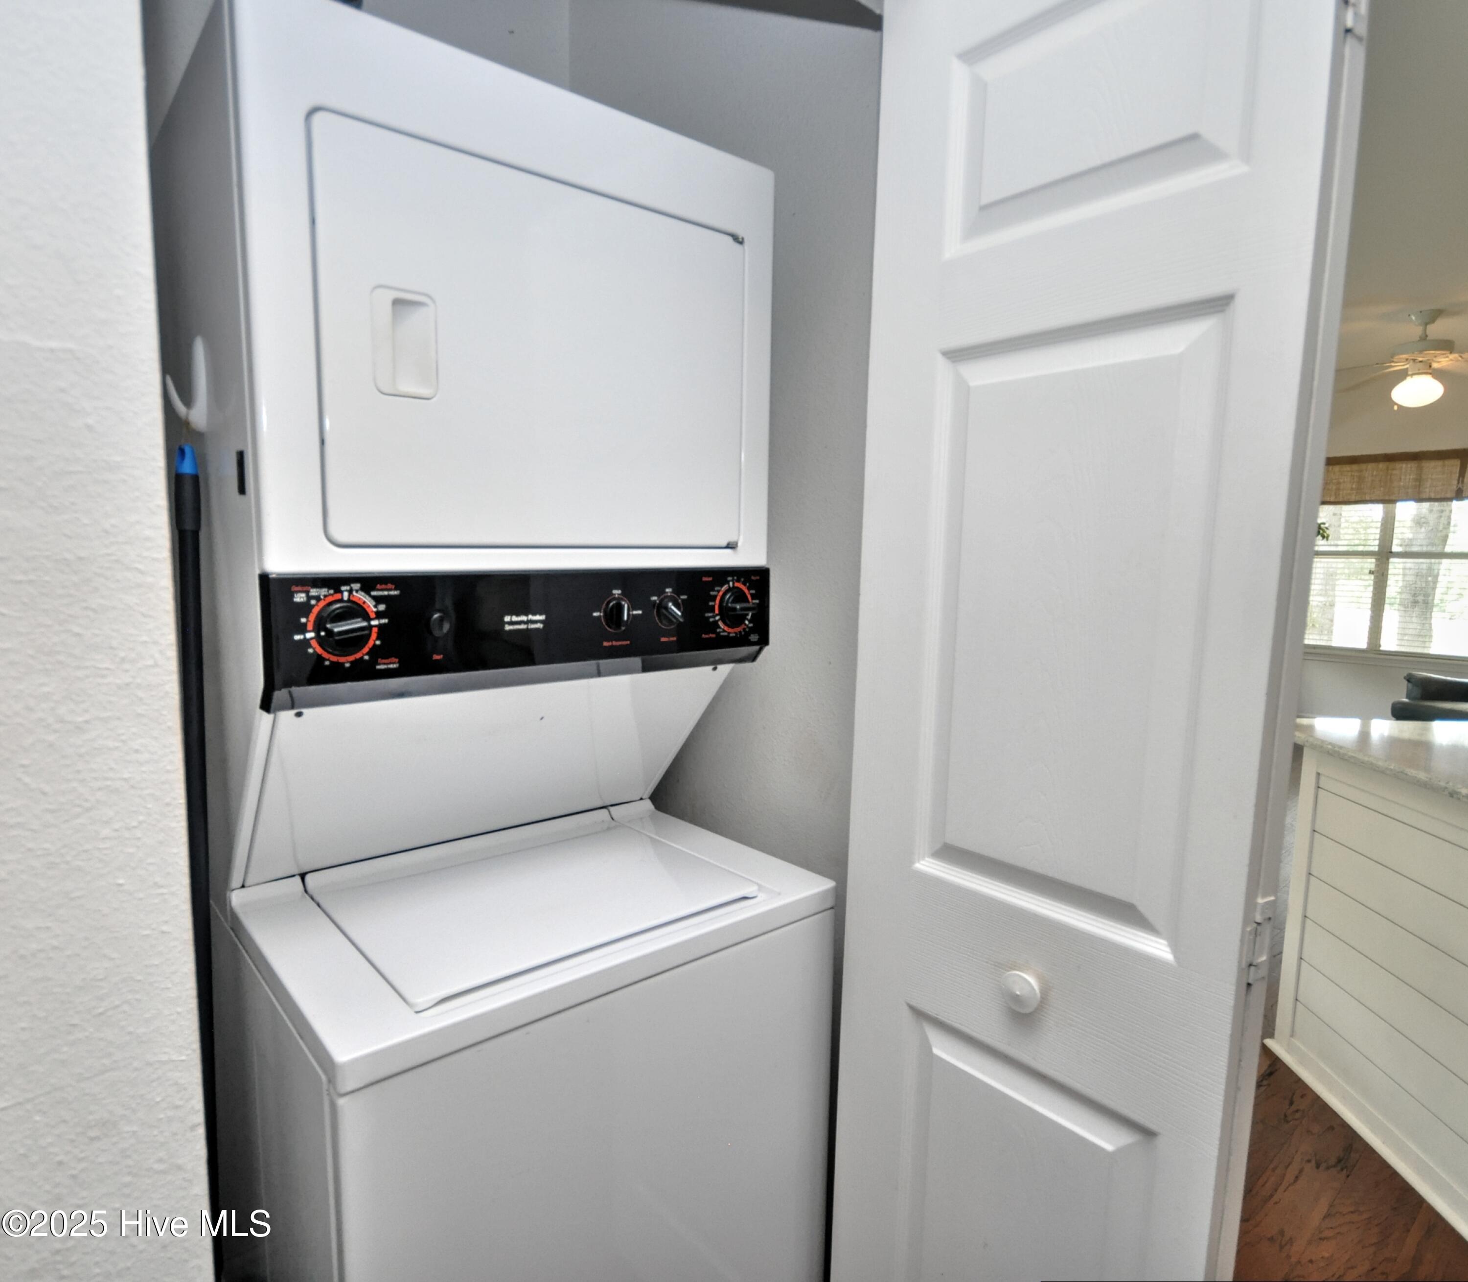
Electric Oven, Built-In Microwave, Washer, Refrigerator, Dryer, Dishwasher

Interior Features

Interior Features
Ceiling Fan(s), Furnished, Blinds/Shades
Flooring
Carpet, Tile, Wood
Laundry Features
Laundry Closet
Entry Level
2

Heating and Cooling

Heating Features
Electric, Heat Pump

Building Details
Construction

Year Built
1993
Foundations
Slab

Materials
Construction Materials
Composition, Wood Frame
Roof
Architectural Shingle

Terms

Terms

Special Conditions
Standard
Special Terms
Cash, Conventional

Taxes

Tax

Tax Assessed Value
249880.00

HOA

Has HOA
Yes
Association Fee
$1,100 /yr
Association Fee2
3900.00 /yr
Association Ammenities
Clubhouse, Comm Garden, Community Pool, Fitness Center, Golf Course, Indoor Pool, Maintenance Grounds, Maintenance Roads, Maintenance Structure, Management, Master Insure, Meeting Room, Pest Control, Pickleball, Picnic Area, Restaurant, Street Lights

Heating, Cooling & Utilities

Cooling Features
Central Air

Utilities

Utilities
Sewer Tap Available, Water Tap Available
Water Source
Public

Lot

Road Surface
Paved
Road Frontage
Maintained, Paved

Exterior Features

Patio And Porch Features
Balcony
Fencing
None

Parking

Parking Features
Off Street, On Site, Paved
Listed by Coldwell Banker Sea Coast Advantage
Listing Data last updated 09/29/2026 07:40 pm
Get a Link to this Property: Copy To Clipboard
QR Code link to this property

Phone:
Connect with:

Payment Calculator

per month. fixed. % interest.
$
%
$
%
Principal & Interest
+ Home Insurance
+ Property Tax
+ HOA Fees
per month
Total interest paid over s will be:
All estimates and provided for informational purposes only. Actual amounts may vary. The output of the tool is not a loan offer or solicitation, nor is it financial or legal advice. Information, rates, programs and loan scenarios shown are for example only as of 29-Sep-2026 and are subject to change without notice. Interest rates provided by the St. Louis Federal Reserve Economic Data (FRED). All products are subject to credit and property approval. Not all products are available in all states or for all loan amounts. Other restrictions and limitations apply. Contact your preferred lender for the pricing associated with your specific transaction. Calculations are generated by Open Source mortgage calculation software tools using common mathematical formulas. All calculations should be independently verified.
Get Walk Score Content

Property History

Today
Property information last updated
Today
Status Active. This is the date the listing was placed on market.
Cumulative Days on Market: 25 days (includes prior listings) · Currently listed since September 29, 2026. Data provided by the MLS.

Similar Properties