Start of property details
Share this property:
256 Brunswick Avenue W, Unit # A
Holden Beach, NC 28462
19 days ago
REDUCED
$540,000
Active
2
Beds
3
Baths
1,170
Sqft
1986
Yr. Built
MLS# 100590718
Cumulative Days on Market: 56 · Includes prior listings · Currently listed since 07/22/26 · Data provided by the MLS.

Property Description

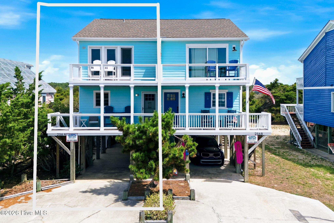
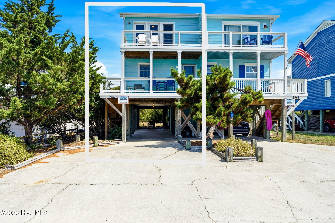
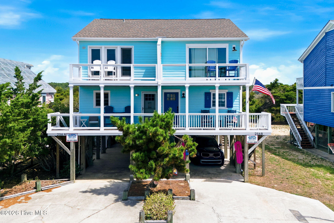
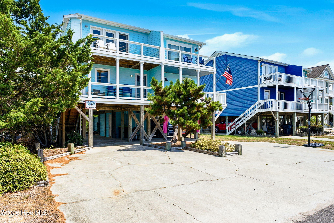
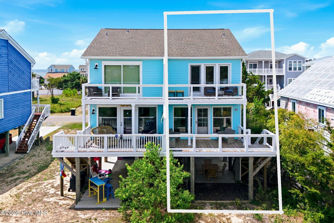
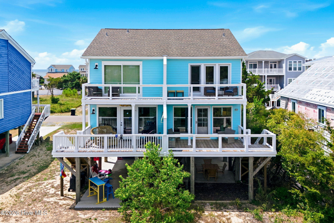
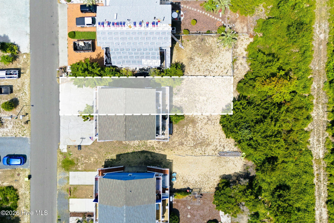
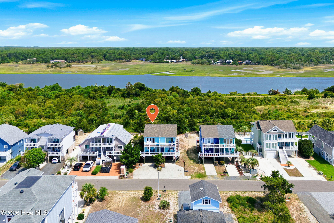
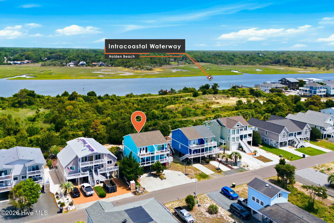
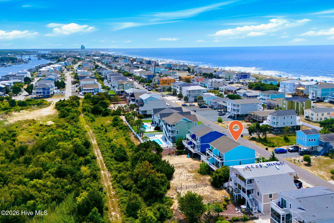
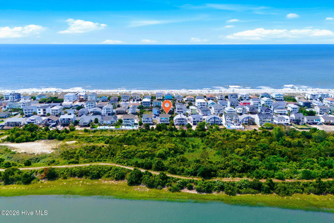
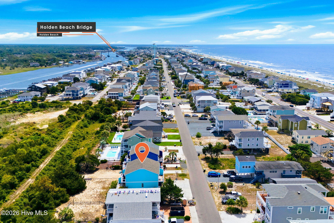
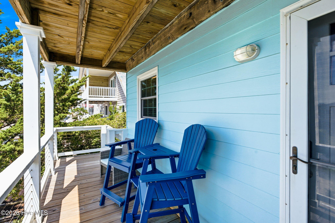
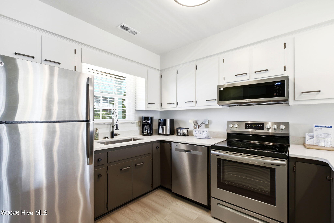
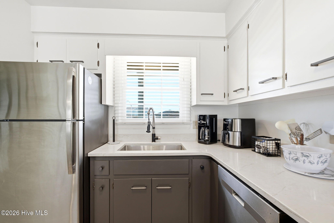
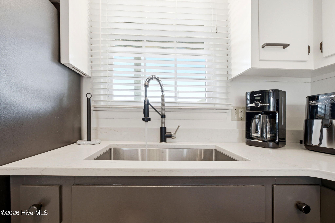
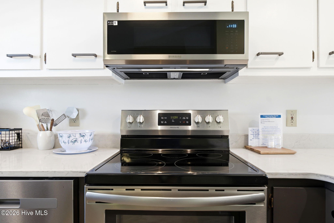
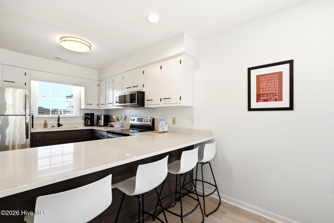
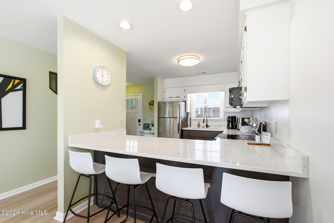
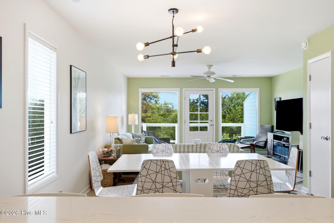
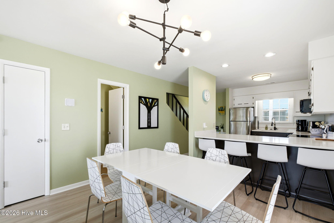
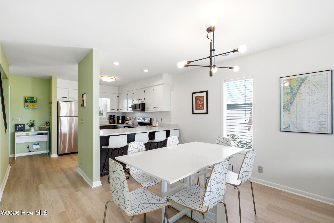
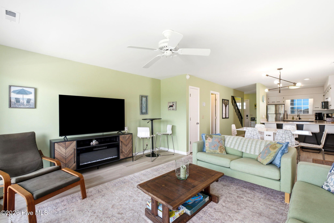
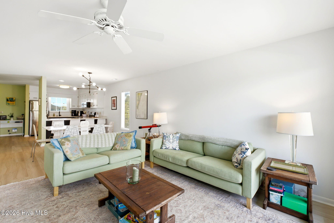
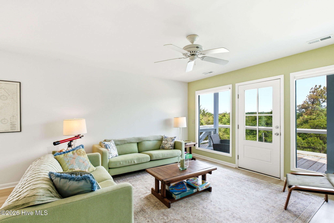
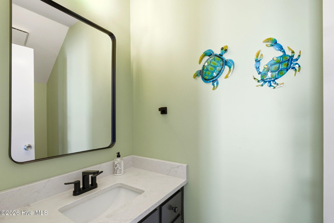
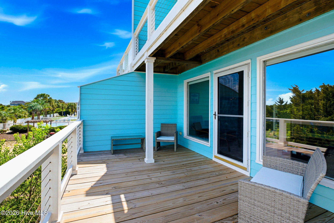
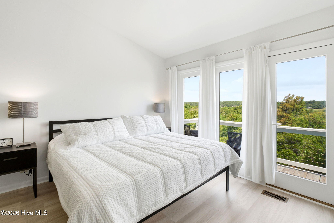
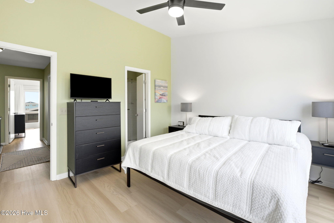
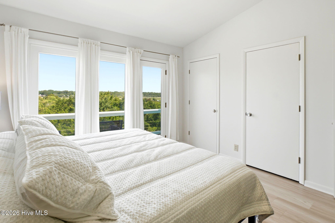
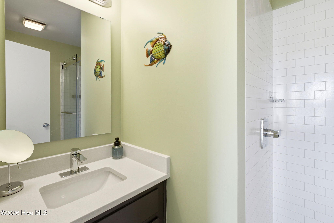
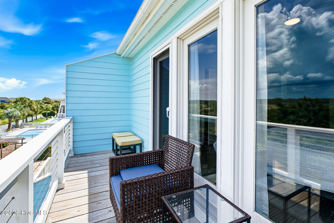
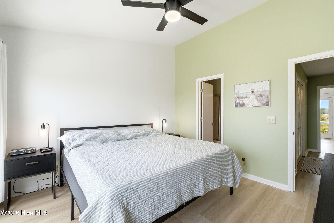
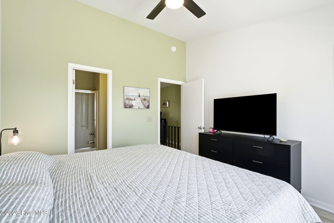
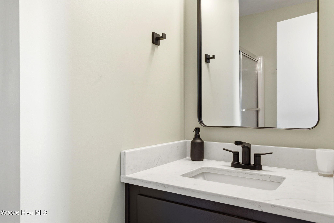
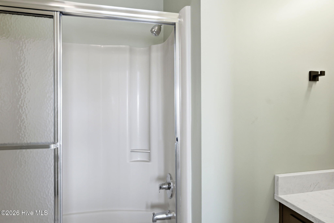
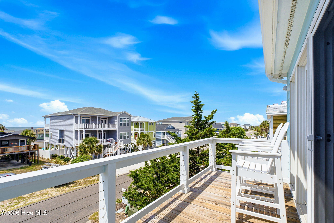
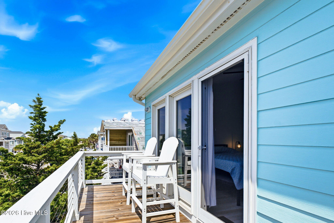
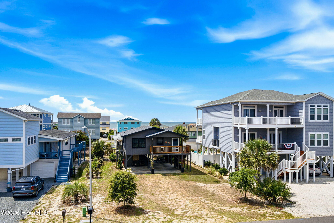
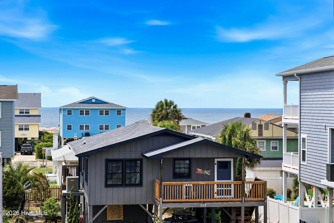
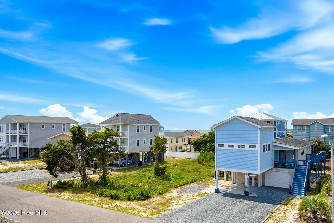
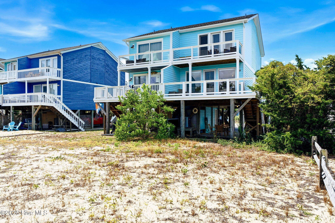
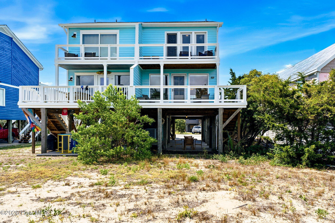
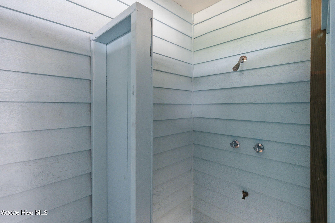
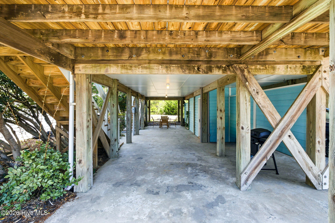
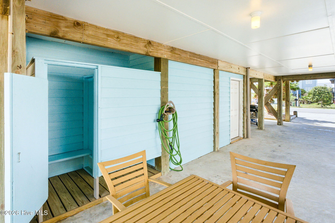
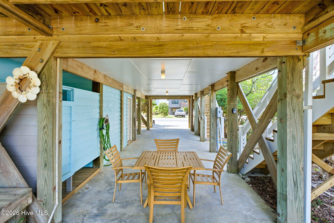
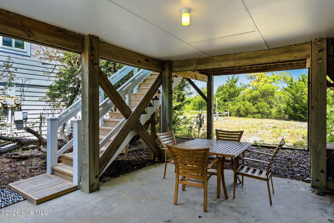
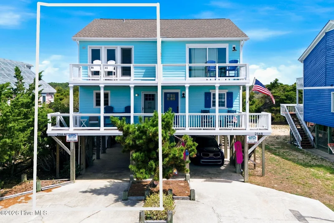
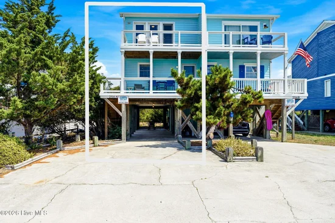
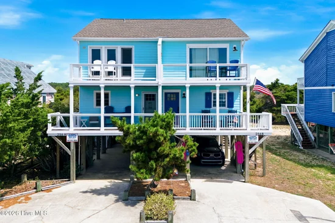
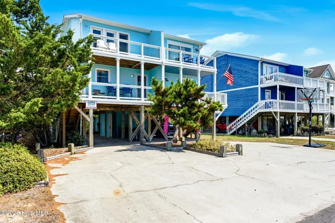
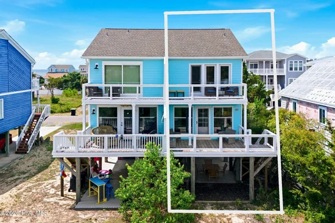
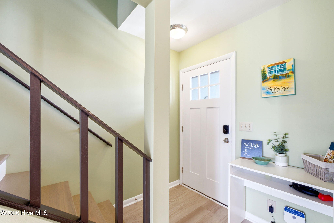
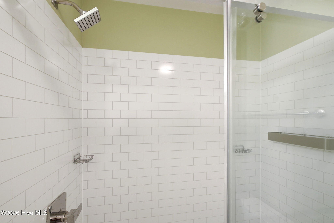
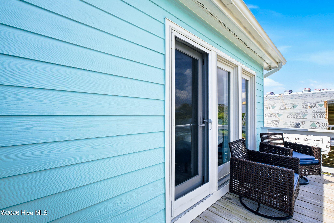
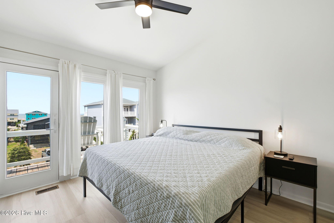
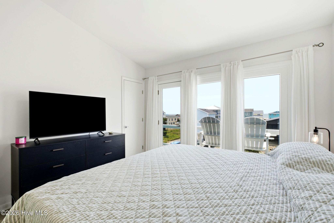
Step into salty breezes, sunlit spaces, and effortless beach living! Just steps from the pristine, sandy shores of Holden Beach, this updated two-story coastal condo is the ultimate turnkey furnished retreat--whether you're looking for a personal sanctuary or vacation home. This home has been updated to be modern and bright. Say goodbye to popcorn ceilings! Fresh interior paint and brand-new LVP flooring flow seamlessly throughout the entire home, including the stairs. The updated kitchen shines with sleek quartz countertops, professionally painted cabinetry, and modern stainless appliances (including a new dishwasher and microwave). Upstairs features two spacious bedrooms, each with its own private ensuite bathroom and a private balcony deck for unwinding at sunset. Unlike standard condo setups, enjoy a spacious backyard perfect for outdoor games, grilling, and entertaining. The ground level includes covered parking, a secure storage room and an outdoor shower, ideal for rinsing sandy toes and paws. Catch the ocean breeze from your choice of outdoor spaces. Holden Beach offers an array of entertainment at your fingertips including a playground, boat ramp, tennis and basketball courts, shopping and family-friendly events. Book your tour today!

Ask a Local Expert

Property Highlights

Property Type
Residential
Property Sub Type
Condominium
Bedrooms
2
Total Bathrooms
3
Living Area
1,170 Sqft
Price / Sqft
$462
Year Built
1986

Location

City/Township
Holden Beach
Frontage Type
See Remarks
View
Marsh
Subdivision
Not In Subdivision
County
Brunswick
Zoning
Residential

Property Details
Price
$540,000
Property Type
Residential
Property Sub Type
Condominium

Building

Structure Type
Duplex, Wood Frame, Stick Built
Levels
Two
Stories
2
Total Area
1,170

Community

Local Schools

Elementary School
Virginia Williamson
Middle School
Cedar Grove
High School
West Brunswick
School District
Brunswick County Schools

Interior Features

Bedrooms and Bathrooms

Total Bathrooms
3
Full Bathrooms
2
1/2 Bathrooms
1
Bedrooms
2

Rooms and Basement

Total Rooms
4

Area and Spaces

Living Area
1,170 Sqft

Interior Features

Interior Features
Other
Flooring
LVT/LVP
Laundry Features
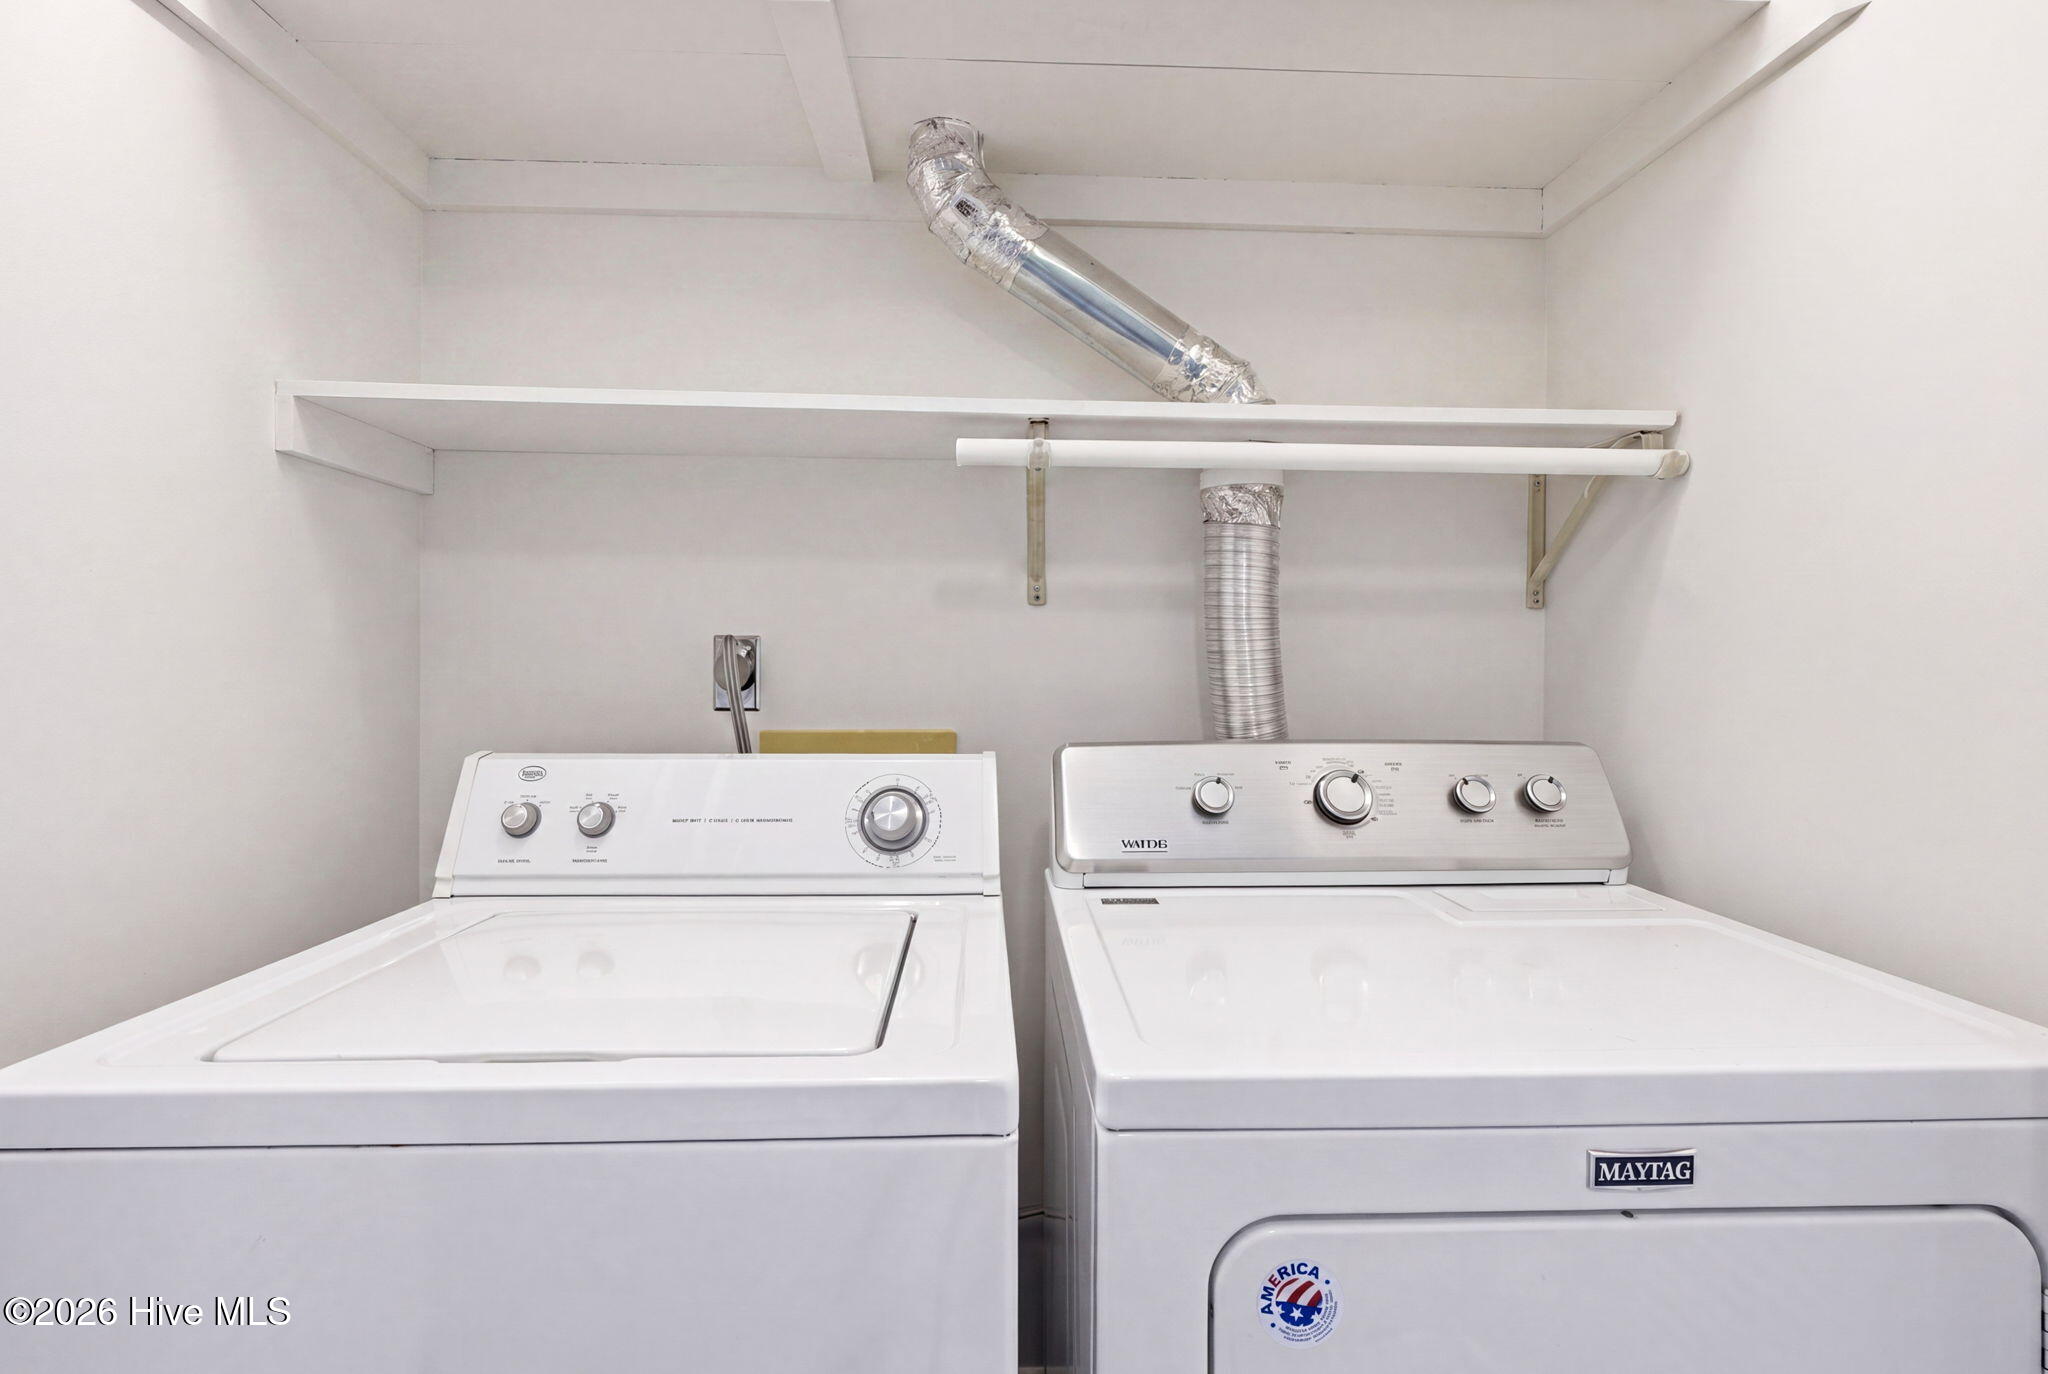
Laundry Closet
Entry Level
2

Heating and Cooling

Heating Features
Electric, Heat Pump

Building Details
Construction

Year Built
1986
Foundations
Other, Pilings

Materials
Construction Materials
Fiber Cement, Wood Frame
Roof
Shingle

Terms

Terms

Special Conditions
Standard
Special Terms
Cash, Conventional

Taxes

Tax

Tax Assessed Value
406180.00

Heating, Cooling & Utilities

Cooling Features
Central Air

Utilities

Utilities
Sewer Available, Water Available
Water Source
Public

Lot

Road Surface
Paved
Road Frontage
City Street, State Road, Paved

Exterior Features

Patio And Porch Features
Covered, Deck, Porch, Balcony
Fencing
None

Parking

Parking Features
Covered, Concrete, Off Street
Listed by PROACTIVE Real Estate
Listing Data last updated 09/21/2026 06:40 am
Get a Link to this Property: Copy To Clipboard
QR Code link to this property

Phone:
Connect with:

Payment Calculator

per month. fixed. % interest.
$
%
$
%
Principal & Interest
+ Home Insurance
+ Property Tax
+ HOA Fees
per month
Total interest paid over s will be:
All estimates and provided for informational purposes only. Actual amounts may vary. The output of the tool is not a loan offer or solicitation, nor is it financial or legal advice. Information, rates, programs and loan scenarios shown are for example only as of 21-Sep-2026 and are subject to change without notice. Interest rates provided by the St. Louis Federal Reserve Economic Data (FRED). All products are subject to credit and property approval. Not all products are available in all states or for all loan amounts. Other restrictions and limitations apply. Contact your preferred lender for the pricing associated with your specific transaction. Calculations are generated by Open Source mortgage calculation software tools using common mathematical formulas. All calculations should be independently verified.
Get Walk Score Content

Property History

Today
Property information last updated
19 days ago
Date of last price change
60 days ago
Status Active. This is the date the listing was placed on market.
Cumulative Days on Market: 56 days (includes prior listings) · Currently listed since July 22, 2026. Data provided by the MLS.

Similar Properties