Start of property details
Share this property:
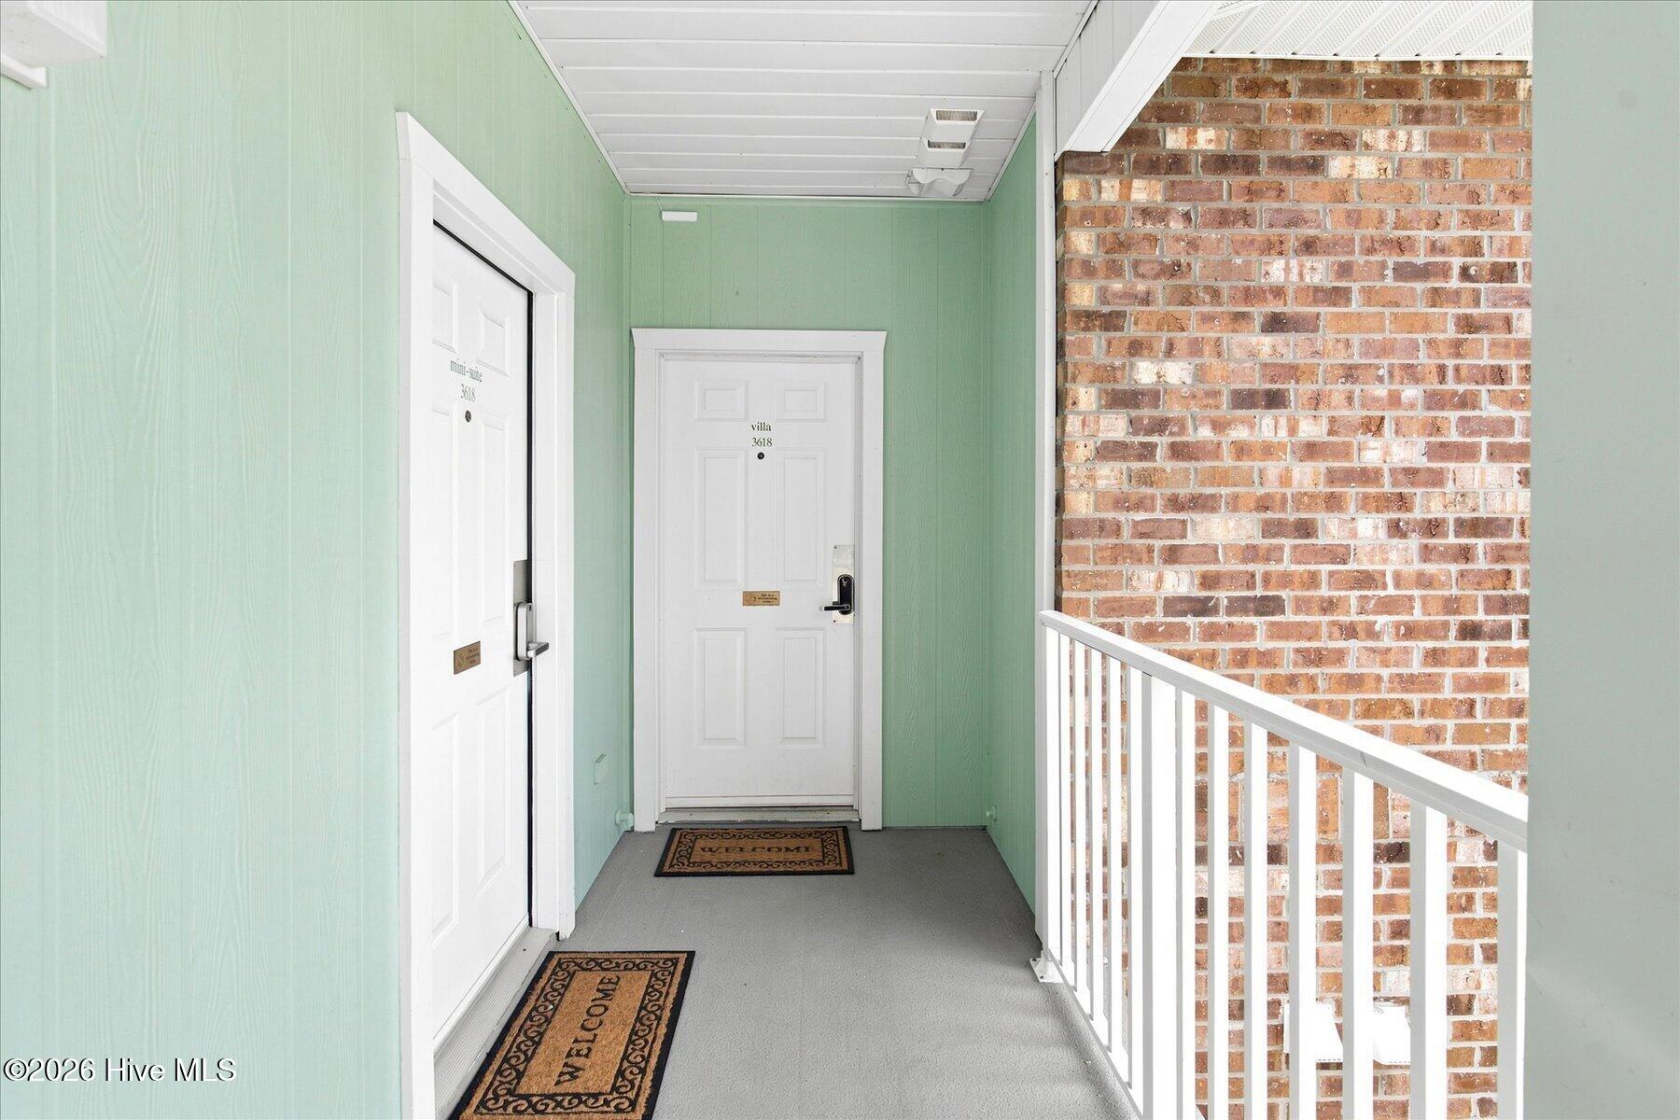
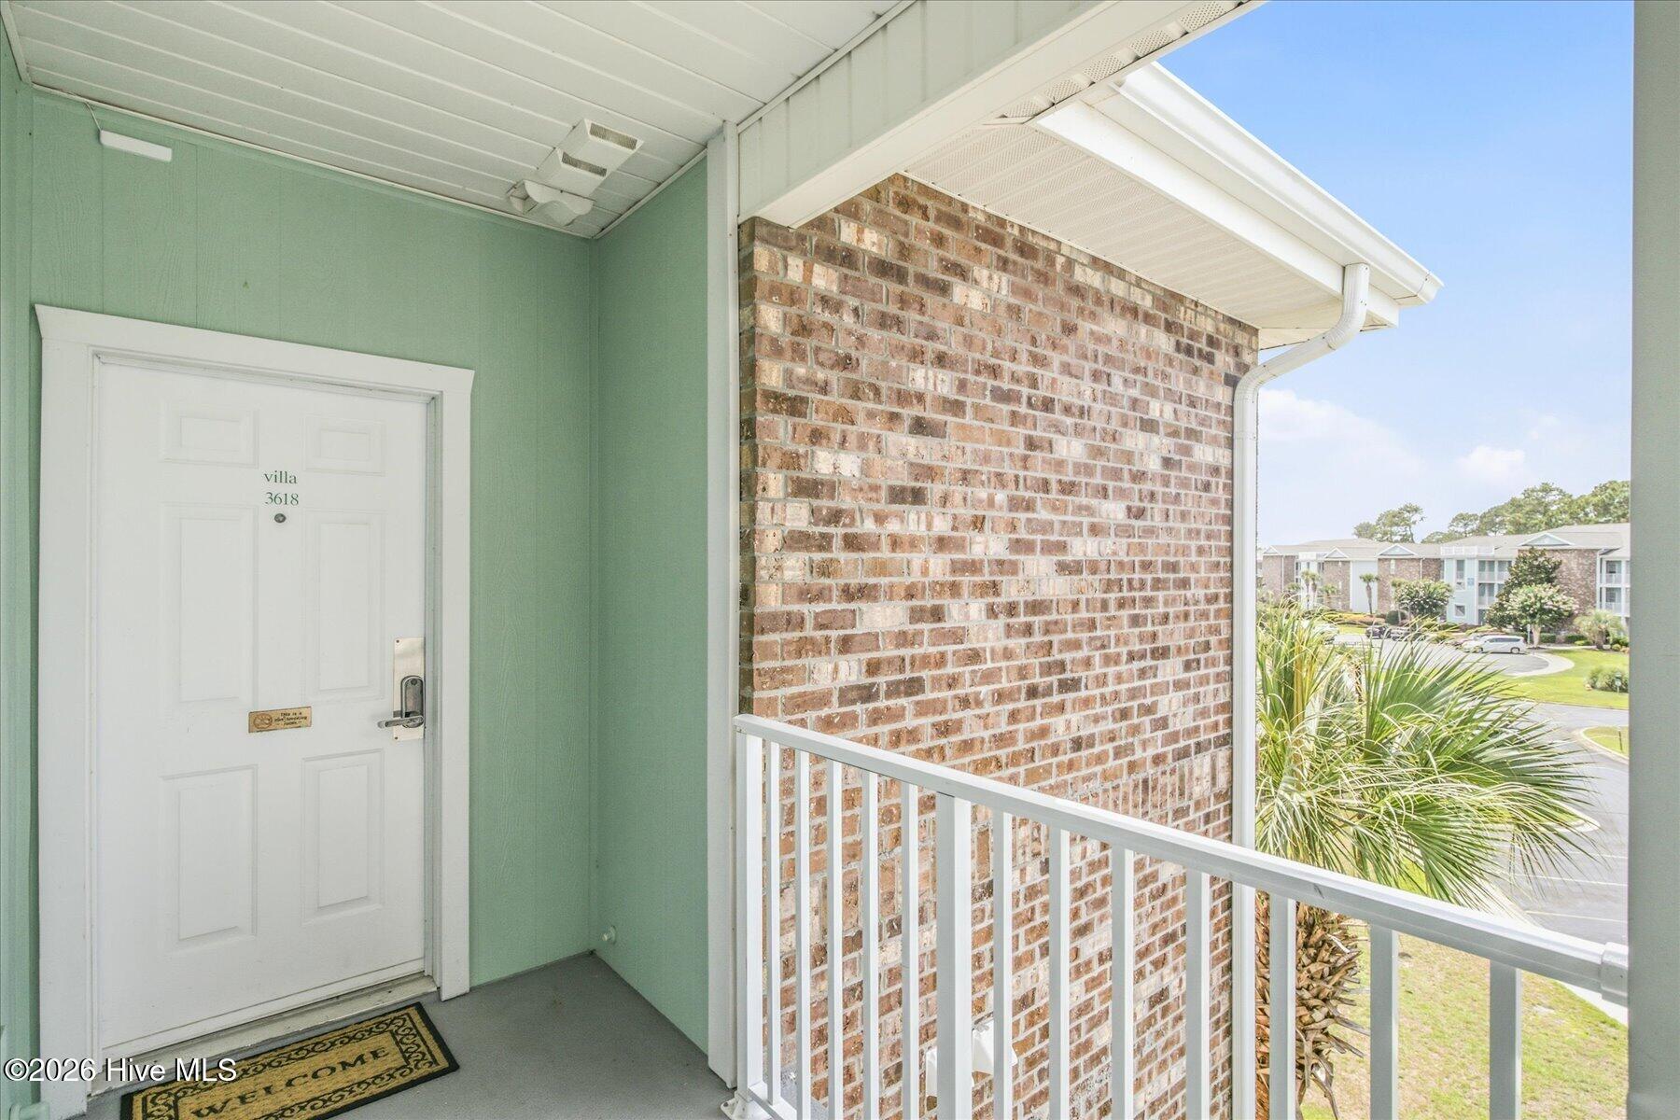
139 Avian Drive, Unit 3618
Sunset Beach, NC 28468
FOR
SALE
$315,000
Active
2
Beds
2
Baths
1,201
Sqft
2002
Yr. Built
MLS# 100590139
Cumulative Days on Market: 49 · Includes prior listings · Currently listed since 07/23/26 · Data provided by the MLS.

Property Description

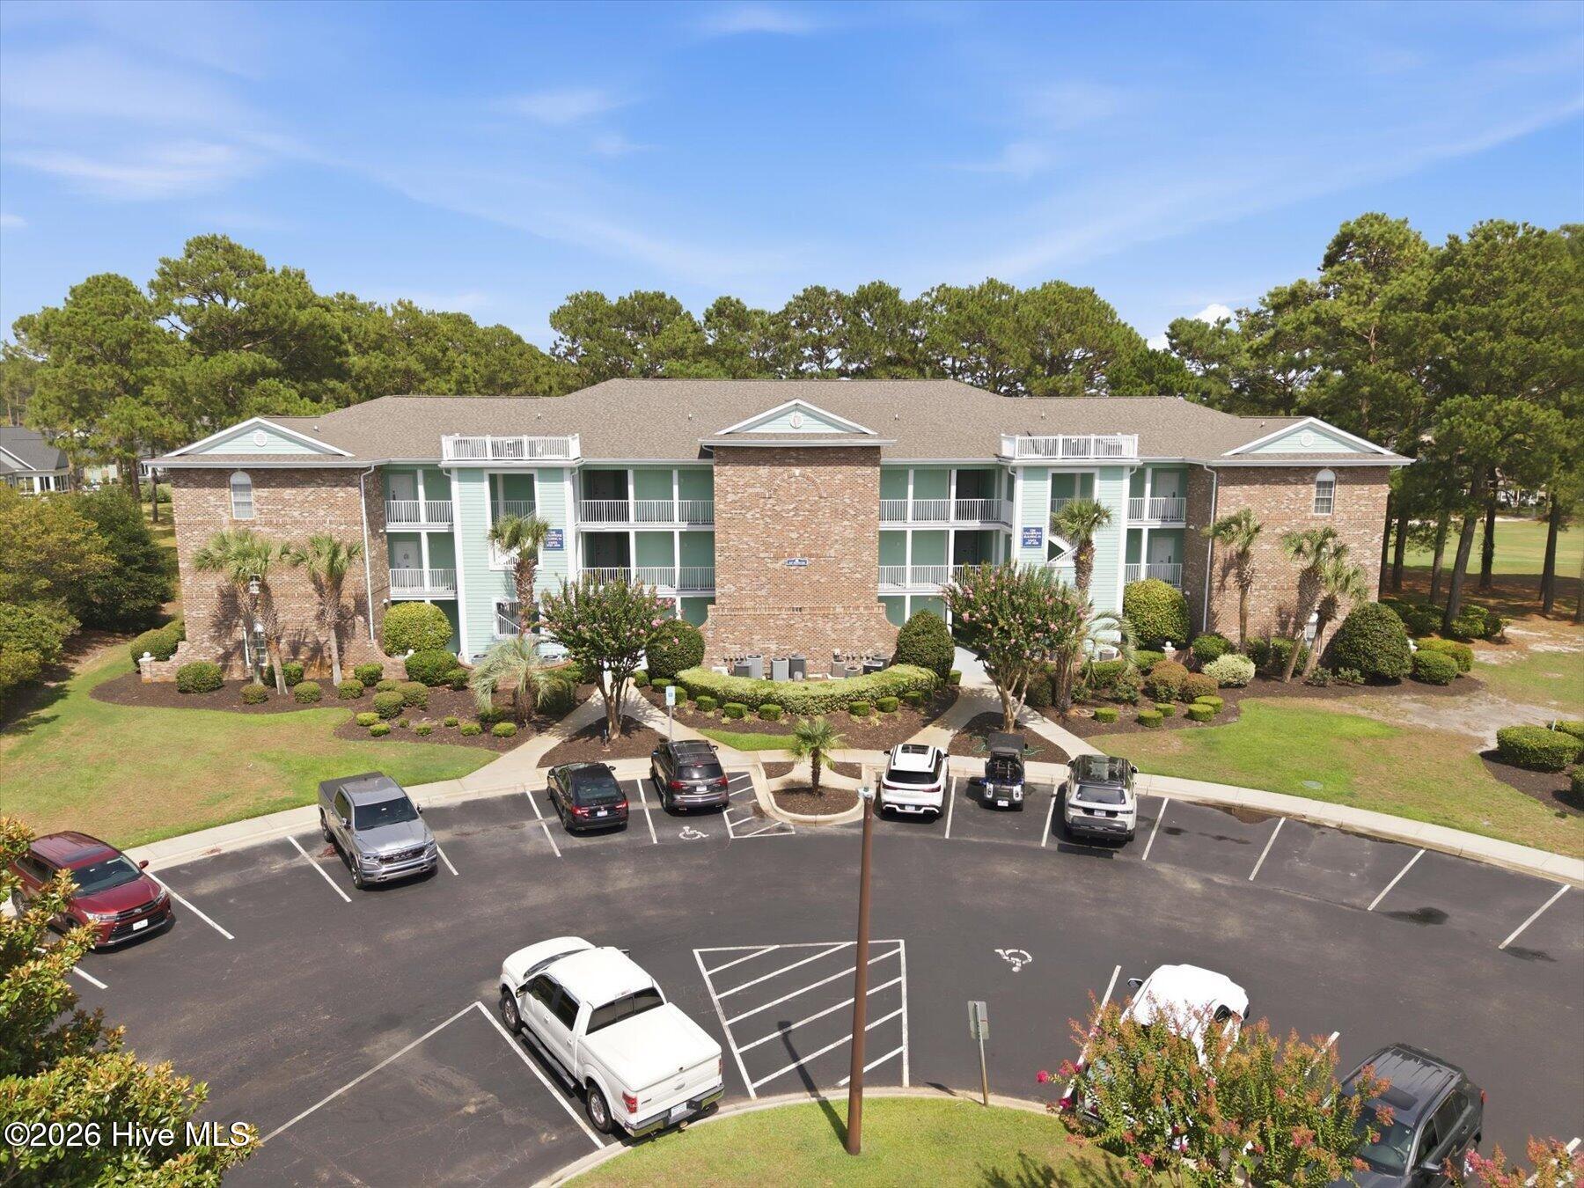
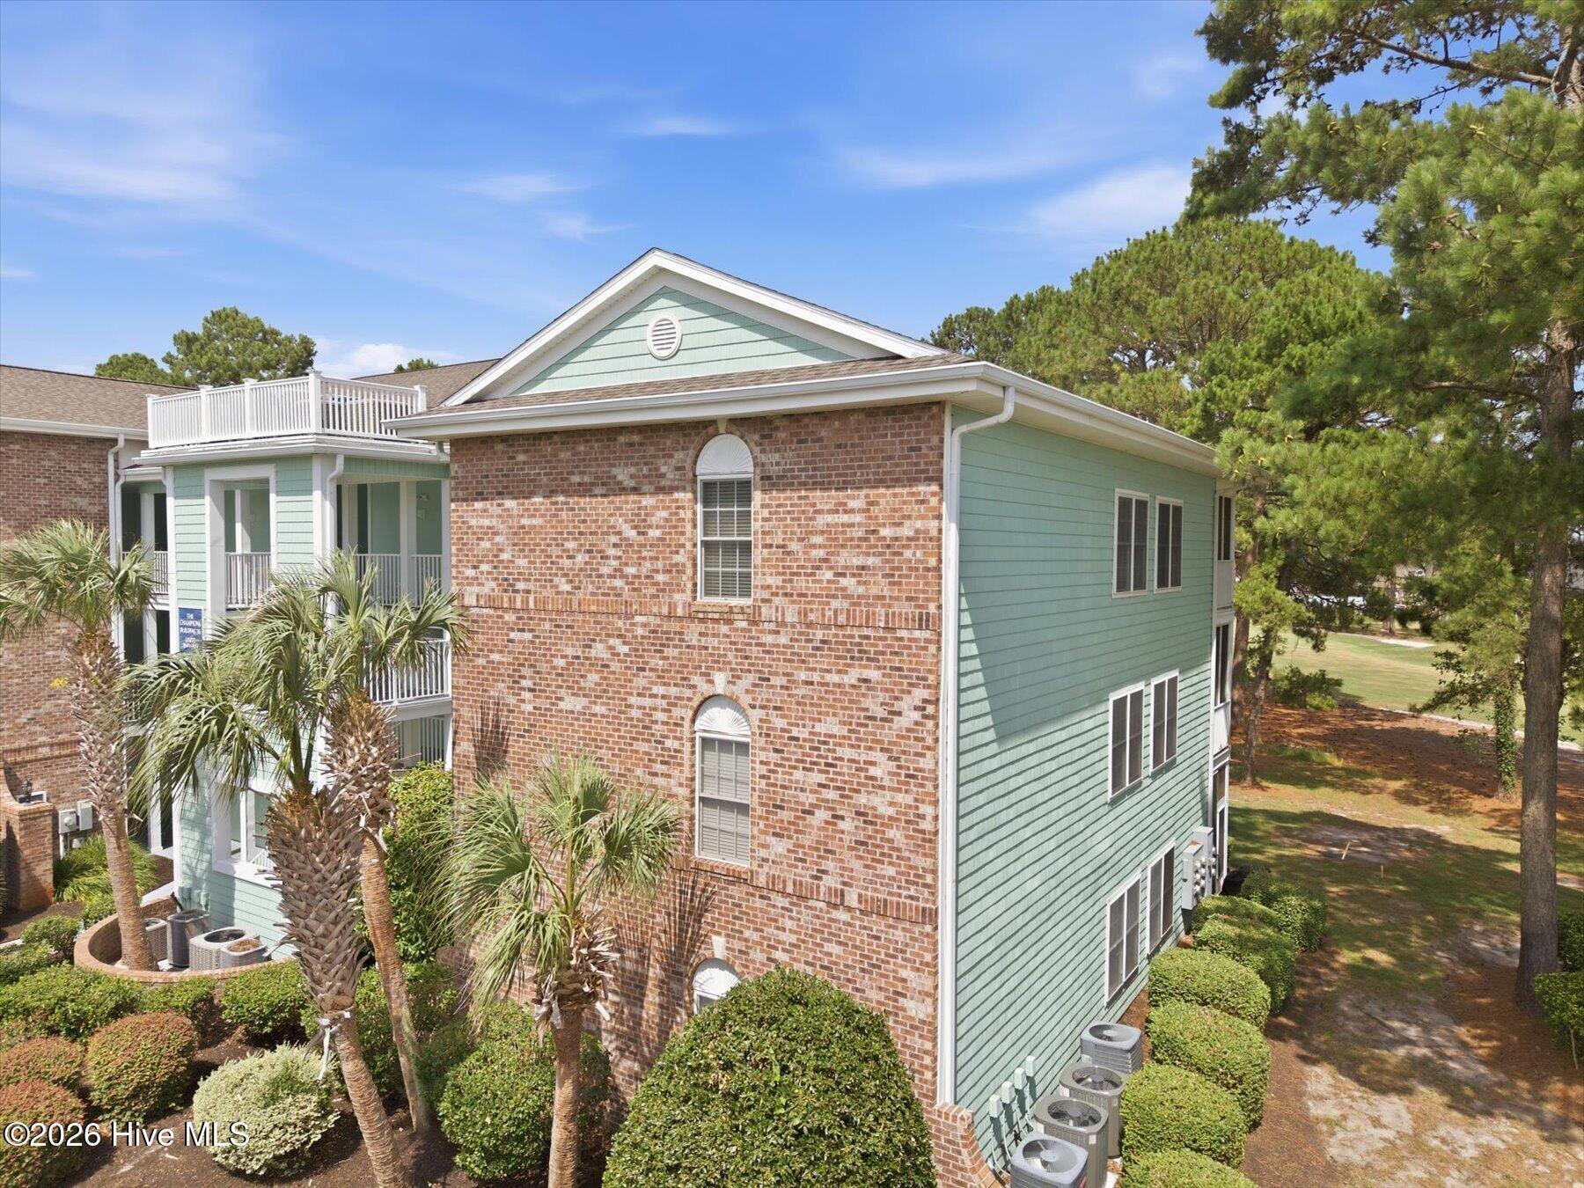
TOP FLOOR CORNER UNIT WITH LOCKOUT • GOLF COURSE VIEWS • MINUTES TO THE BEACH!

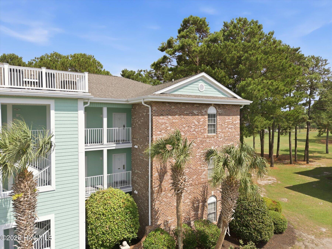
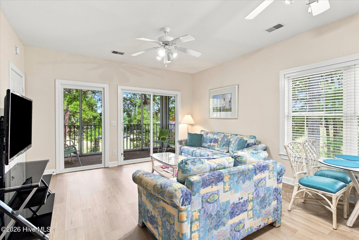
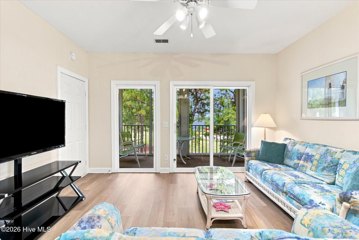
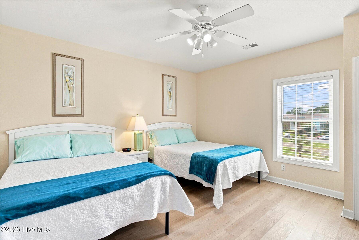
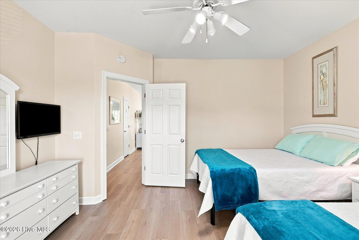
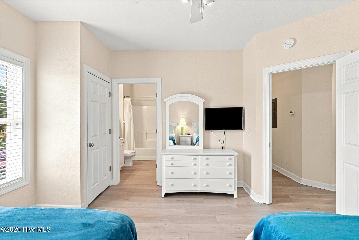
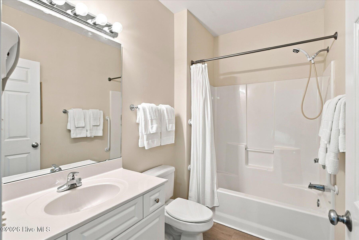
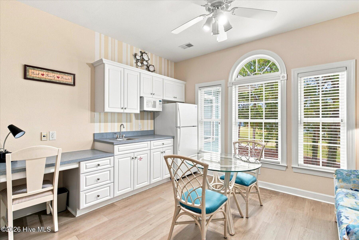
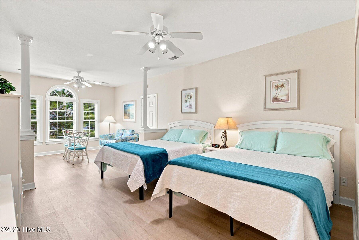
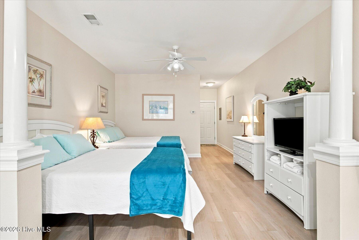
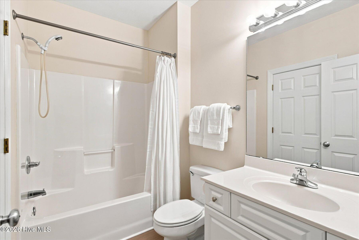
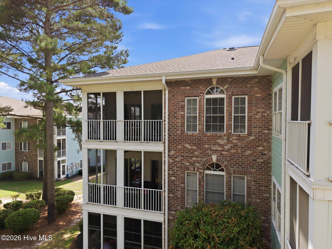
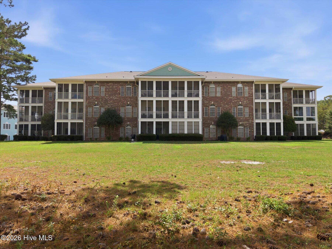
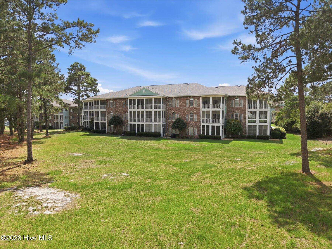
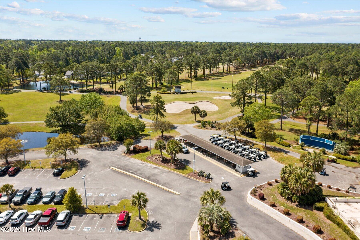
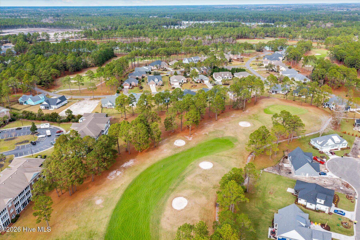
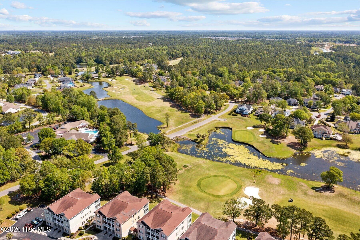
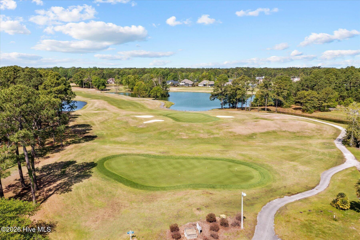
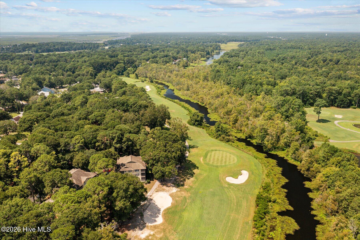
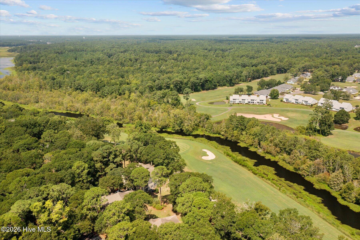
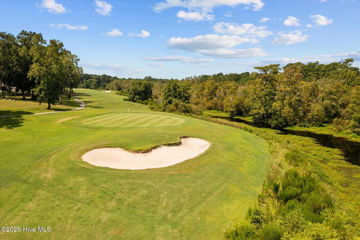
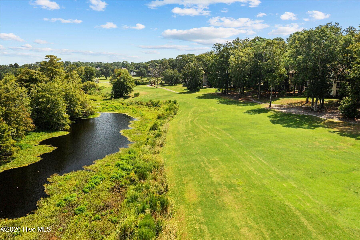
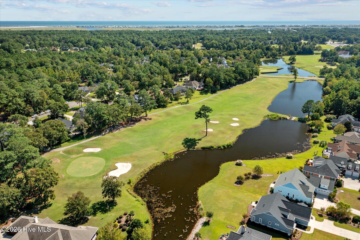
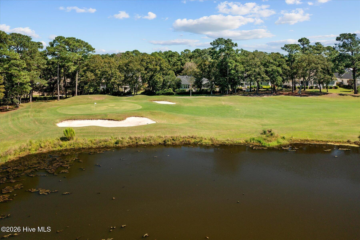
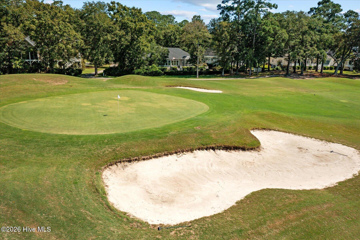
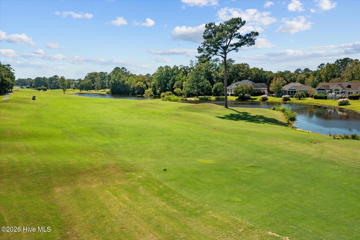
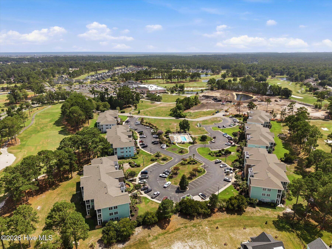
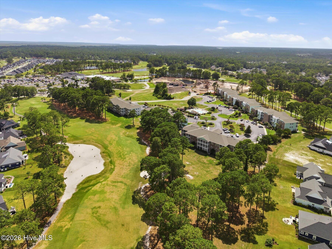
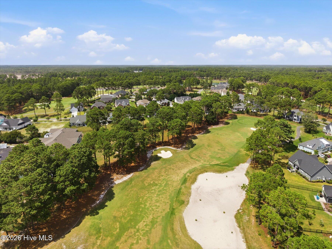
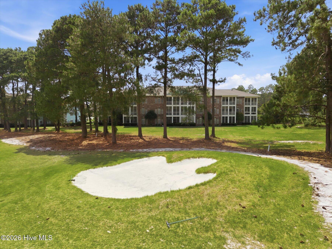
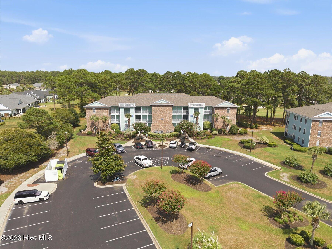
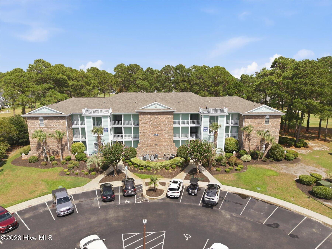
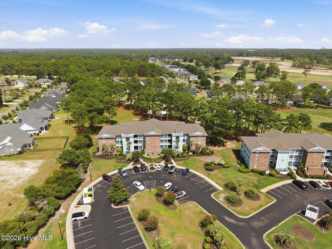
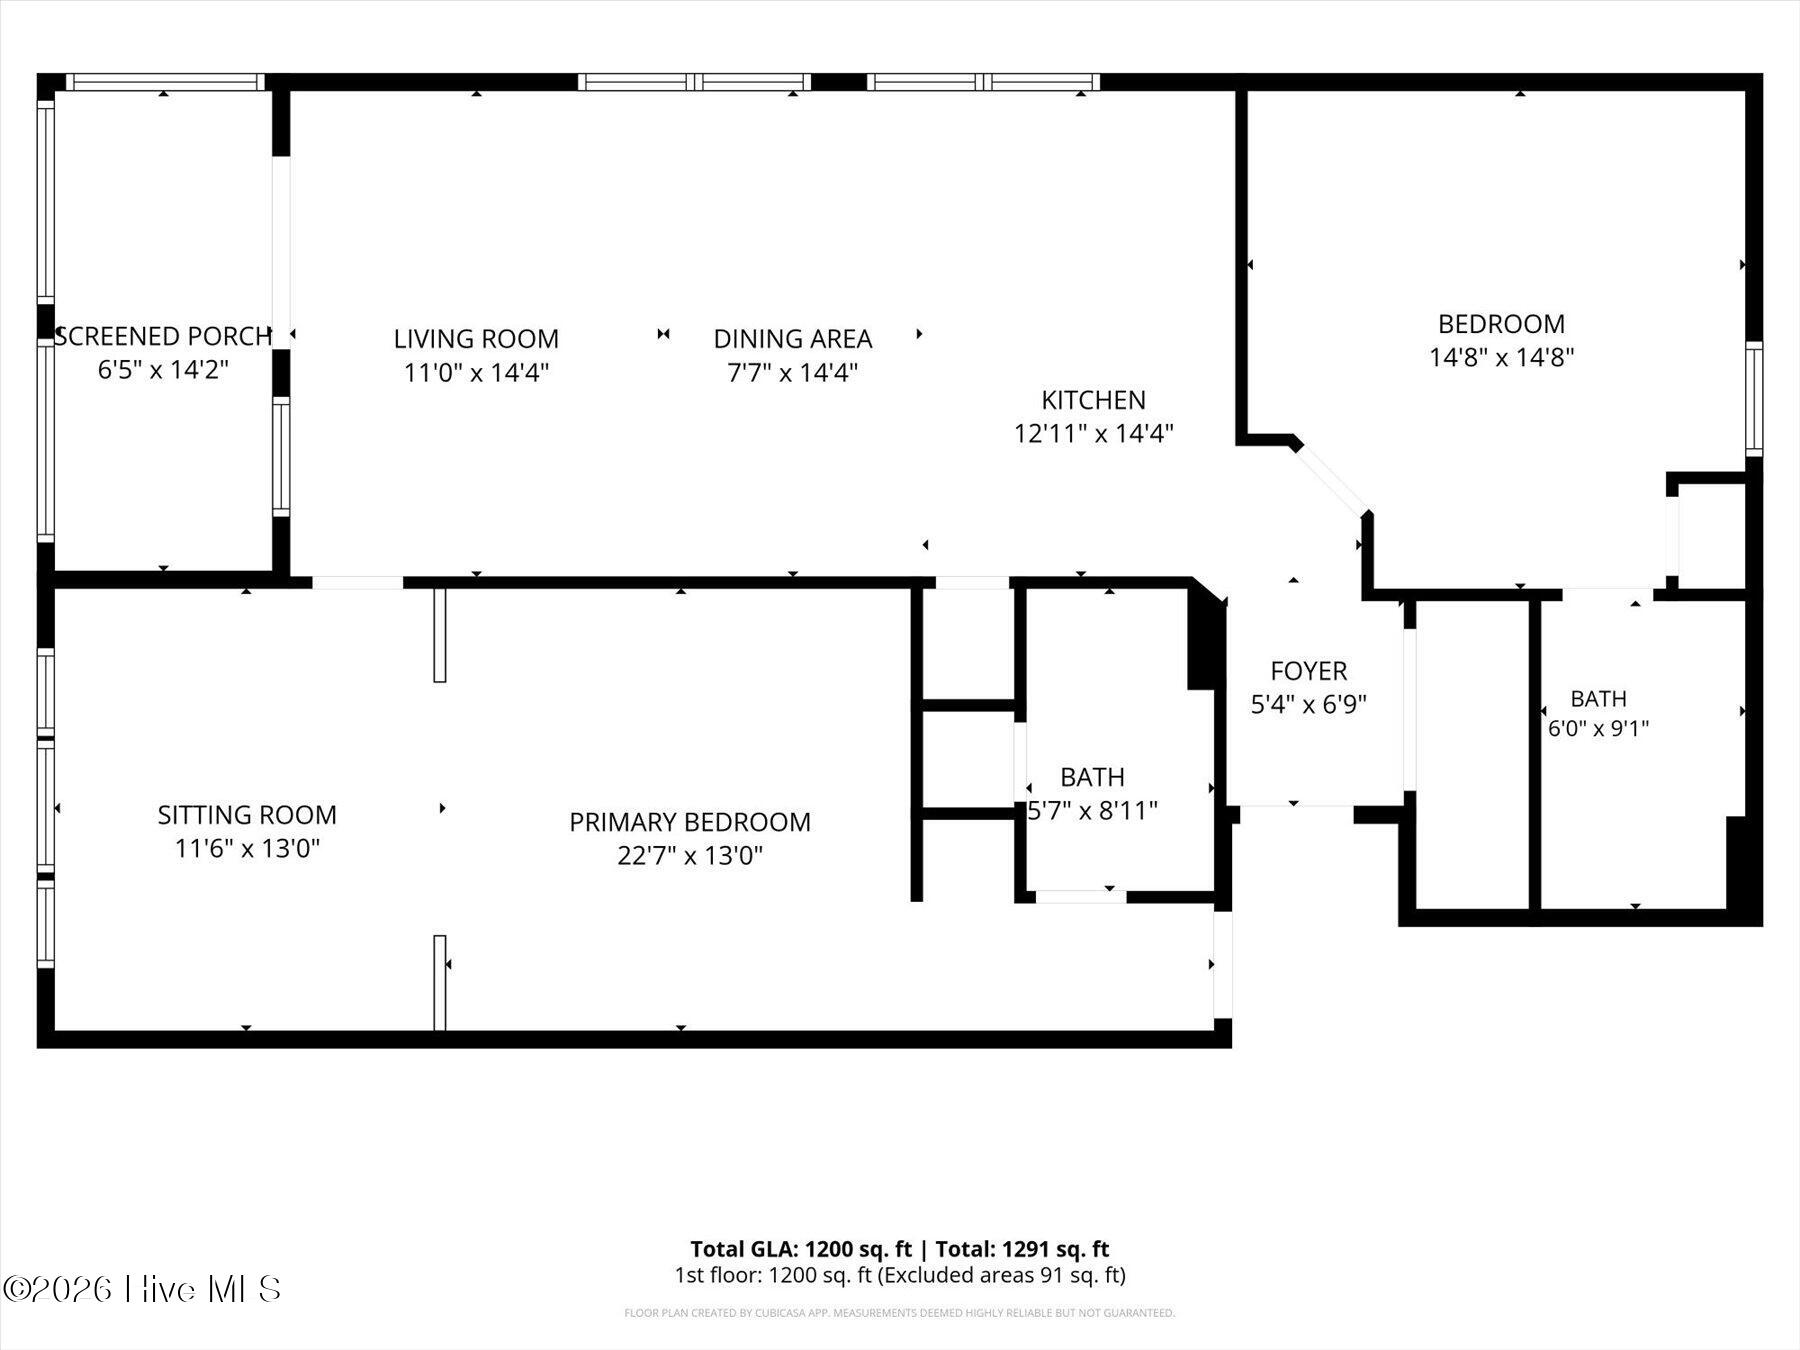
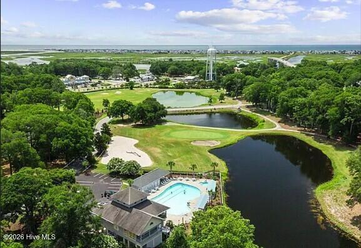
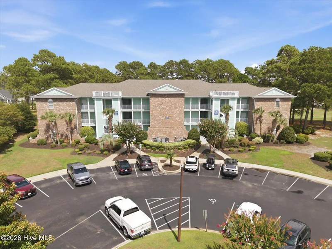
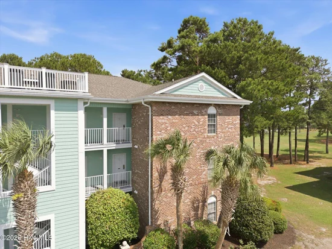
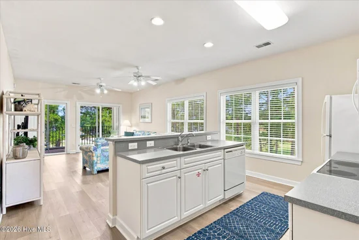
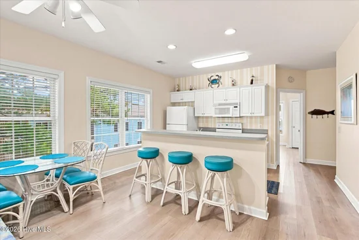
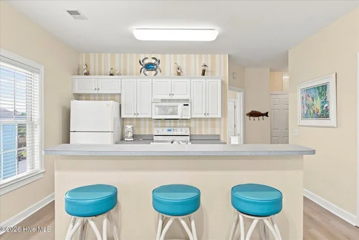
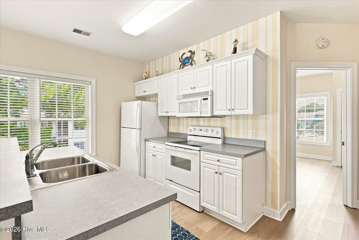
Enjoy the best of coastal living in this beautifully maintained 2-bedroom, 2-bath top-floor corner condo overlooking the scenic Willard Byard Golf Course. The desirable lockout floor plan offers exceptional flexibility, making it an ideal primary residence, vacation getaway, or income-producing investment.

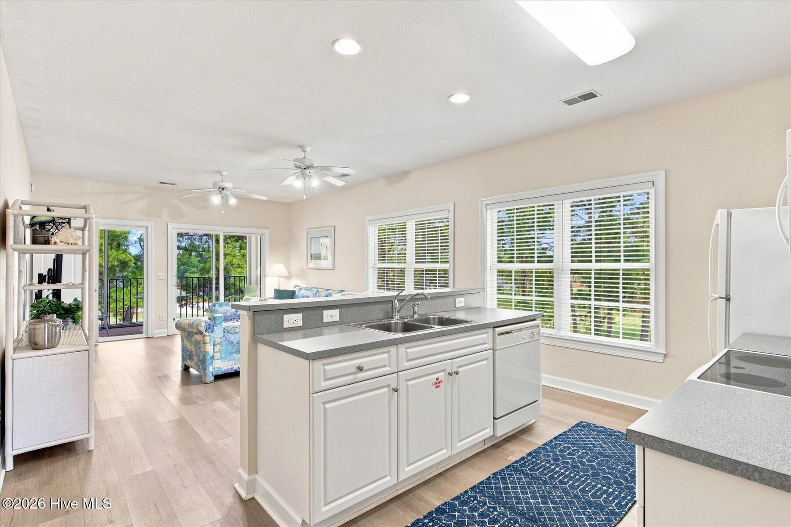
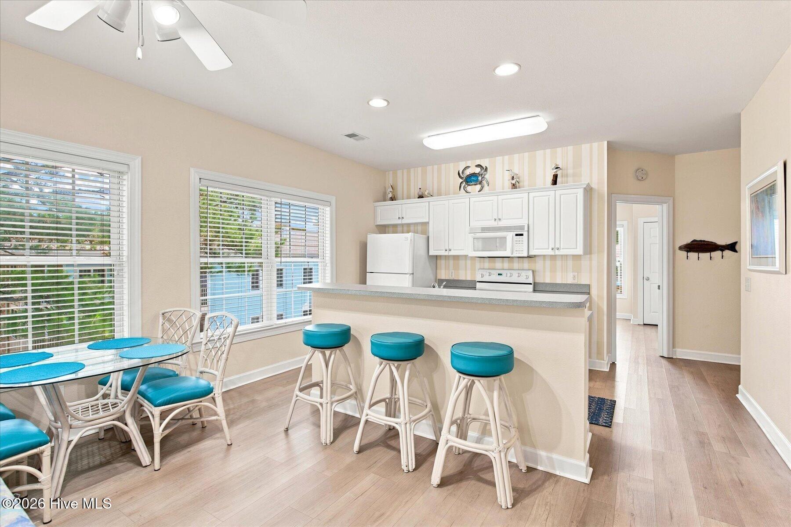
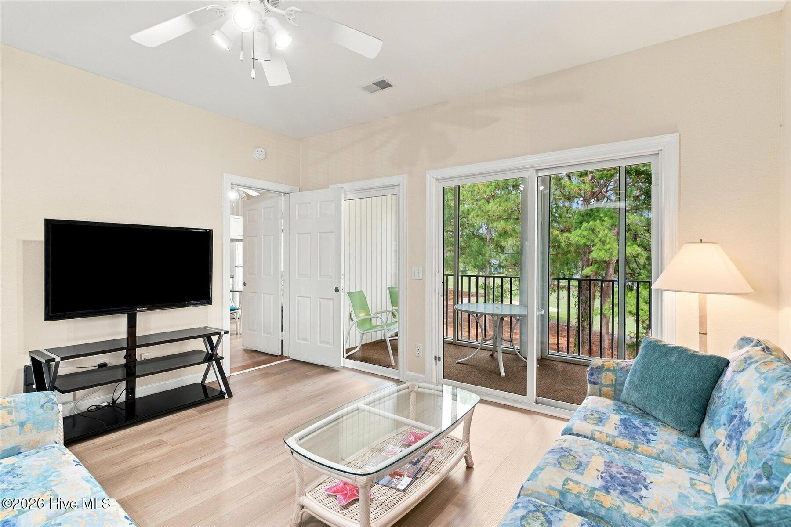
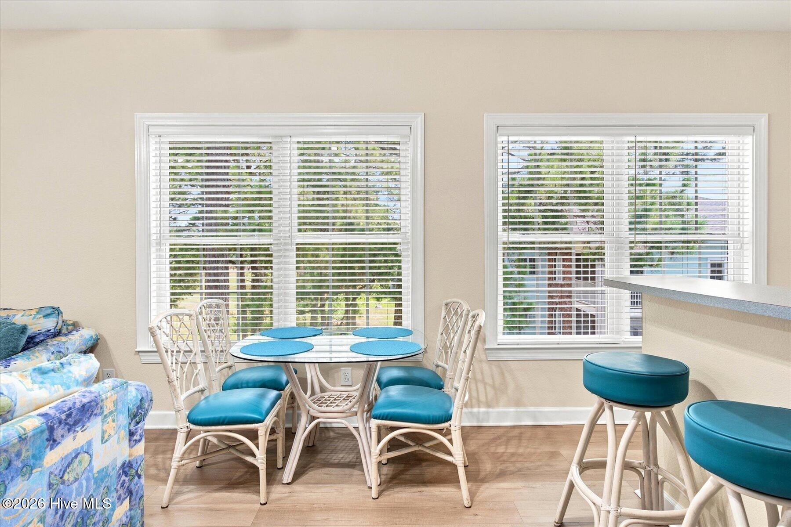
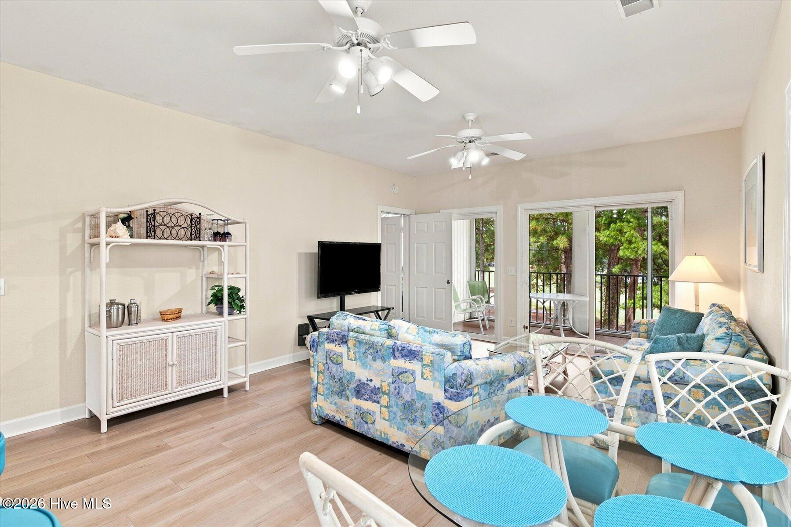
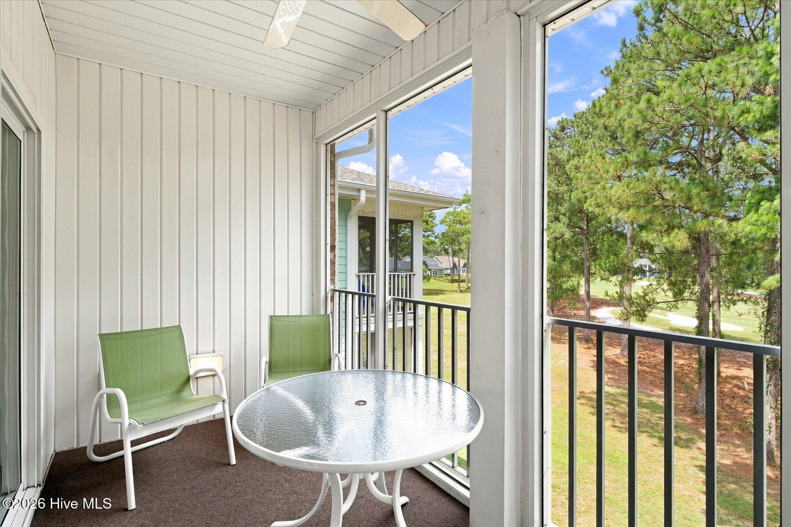
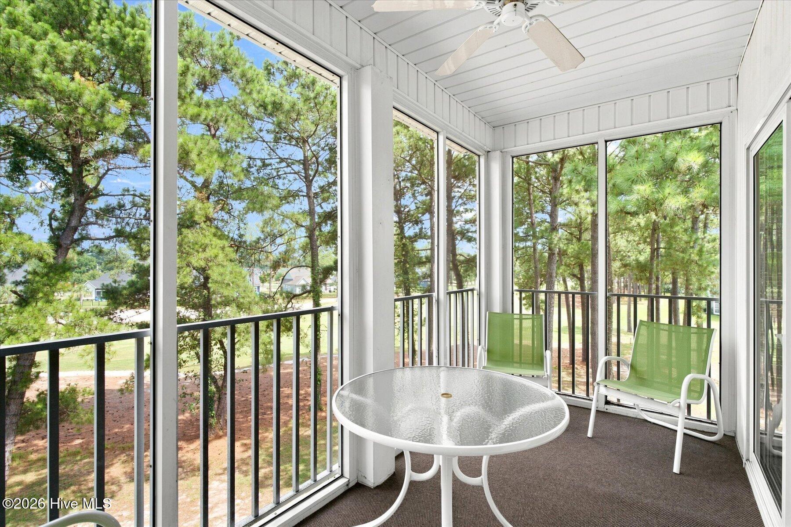
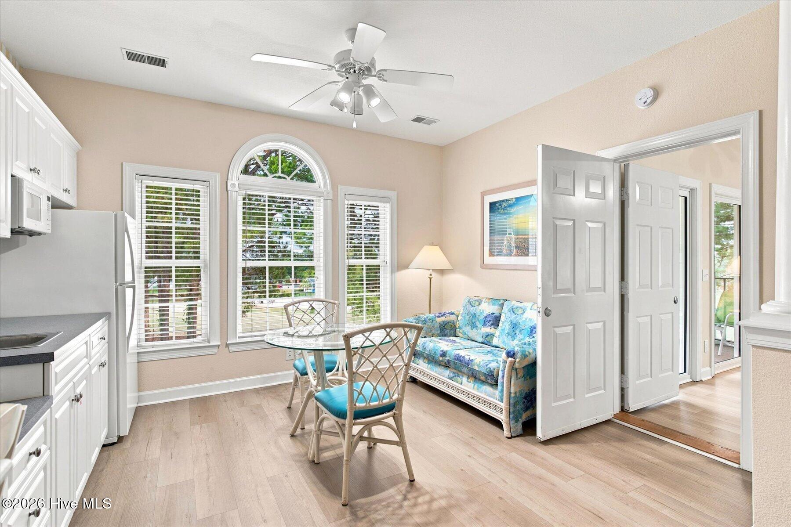
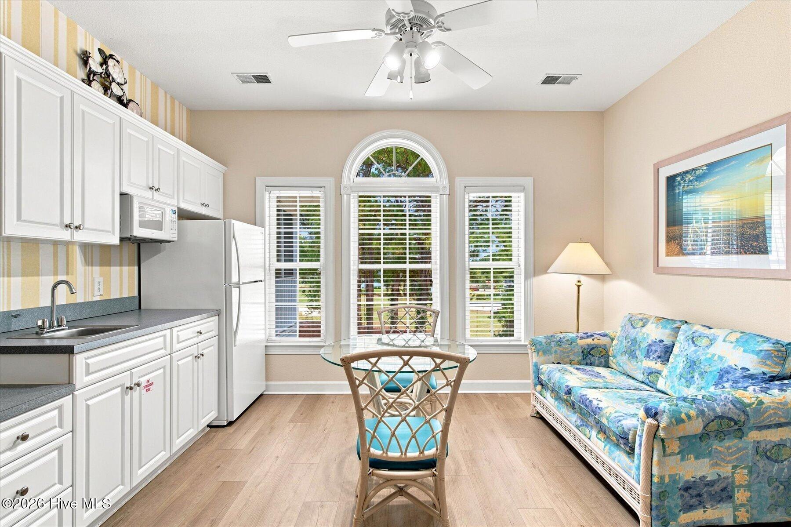
Inside, you'll find updated flooring, spacious living areas filled with natural light and the convenience of a full-size washer and dryer. Relax on your private screened balcony while taking in peaceful golf course views or head just minutes to the sandy shores of Sunset Beach.

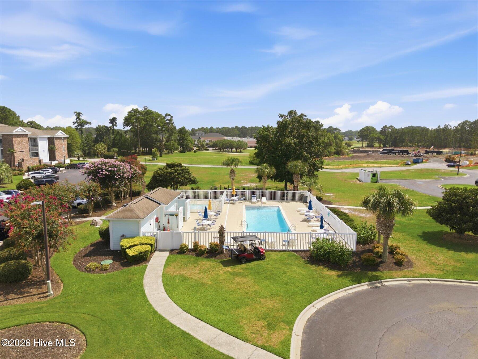
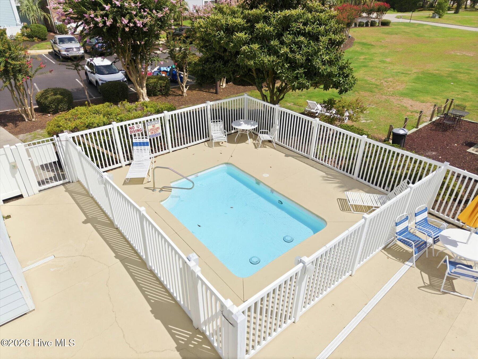
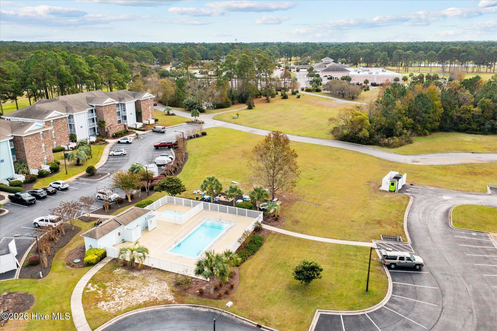
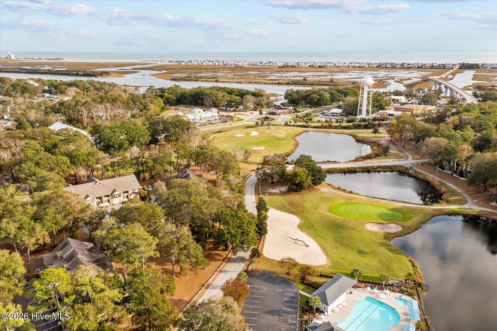
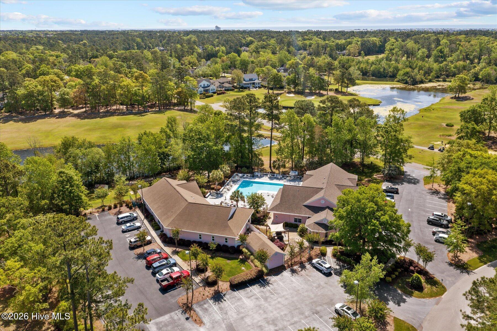
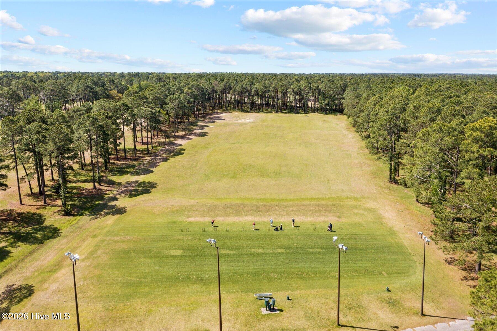
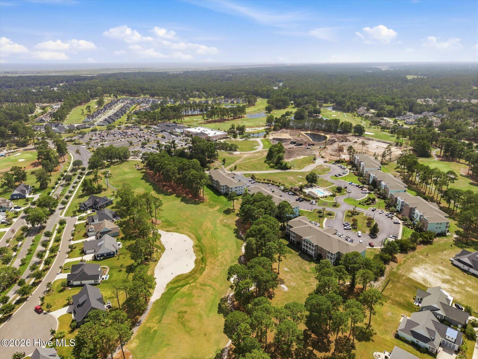
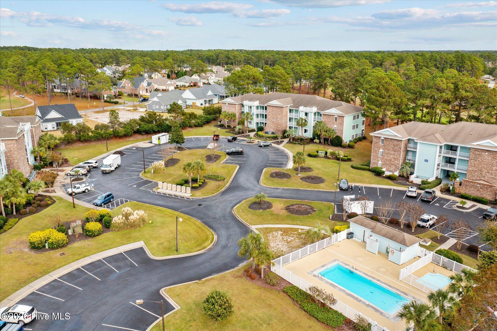
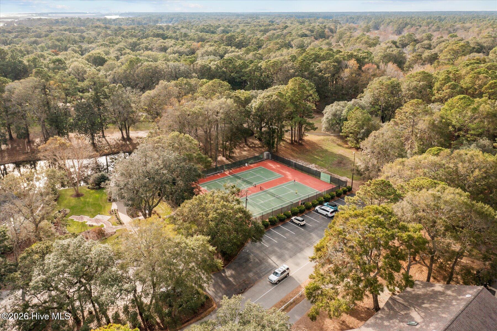
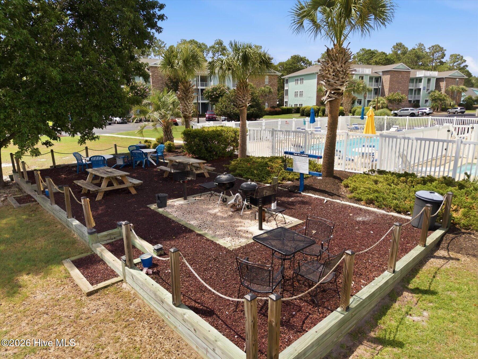
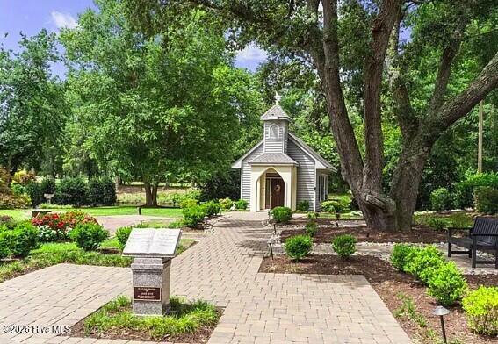
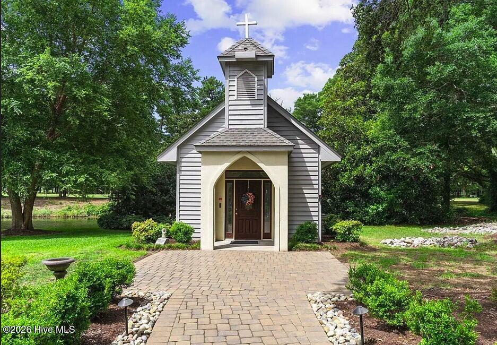
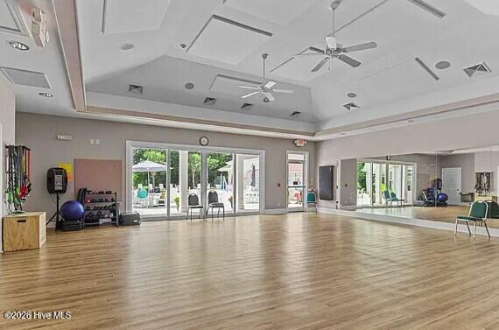
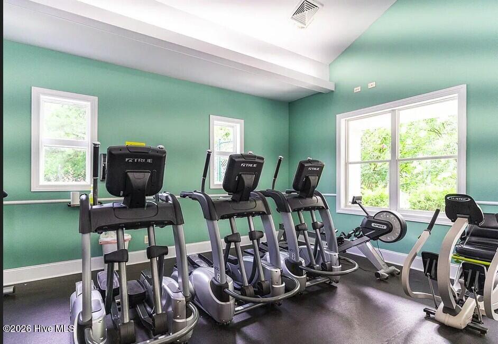
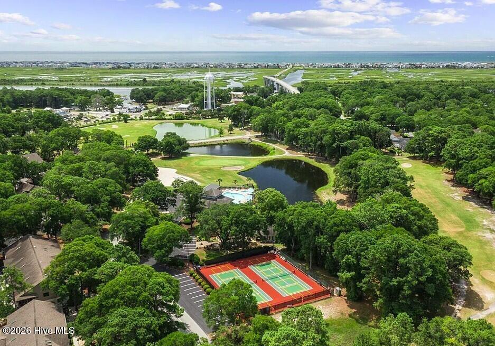
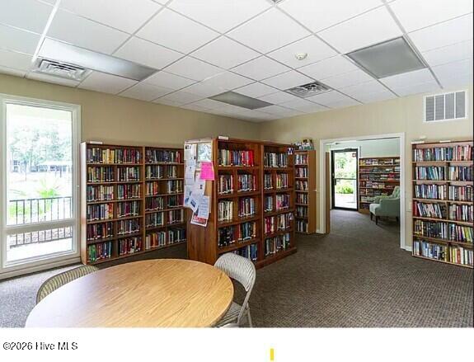
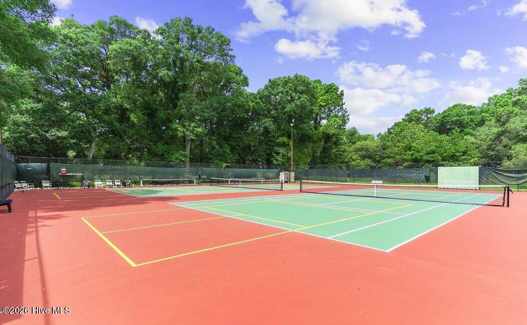
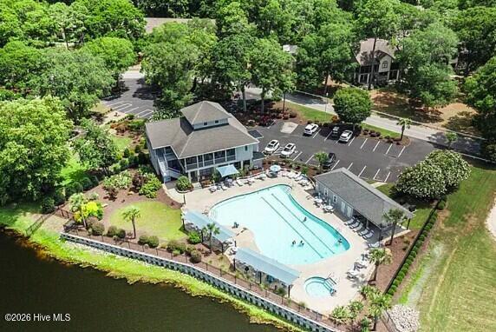
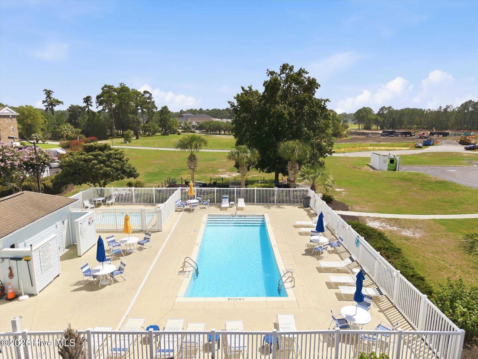
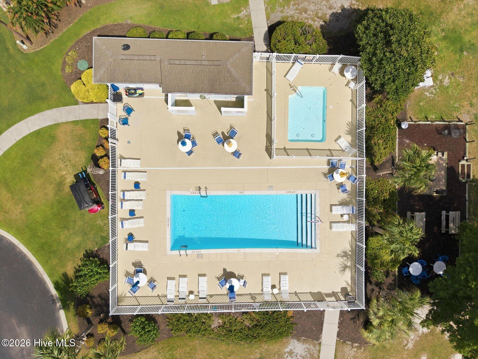
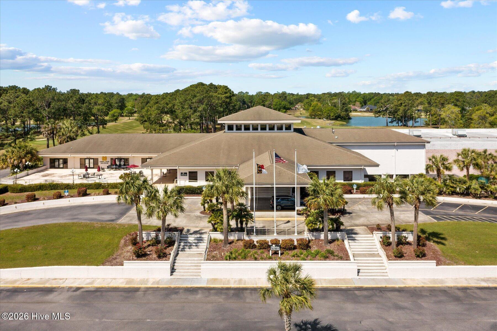
Residents enjoy an outstanding selection of resort-style amenities, including three swimming pools, tennis and pickleball courts, a fitness center, chapel, and private beach parking. Walking distance to golfing, one pool, two restaurants, and the Convention Center.
Whether you're looking for a personal coastal retreat, a low-maintenance full-time home, or a vacation rental with a proven income history, this move-in-ready condo offers an exceptional opportunity to experience the best of the Carolina coast.

Ask a Local Expert

Property Highlights

Property Type
Residential
Property Sub Type
Condominium
Bedrooms
2
Total Bathrooms
2
Living Area
1,201 Sqft
Price / Sqft
$262
Year Built
2002

Location

City/Township
Sunset Beach
Frontage Type
Golf Course, Golf Fairway
View
Golf Course, Golf Fairway
Subdivision
Sea Trail Plantation
County
Brunswick
Zoning
SB-MR3

Property Details
Price
$315,000
Property Type
Residential
Property Sub Type
Condominium

Building

Structure Type
Stick Built
Levels
End Unit, One
Stories
1
Total Area
1,201

Community

Local Schools

Elementary School
Union
Middle School
Shallotte Middle
High School
West Brunswick
School District
Brunswick County Schools

Interior Features

Bedrooms and Bathrooms

Total Bathrooms
2
Full Bathrooms
2
Bedrooms
2

Rooms and Basement

Total Rooms
3
Basement Features
None

Area and Spaces

Living Area
1,201 Sqft

Appliances

Appliances
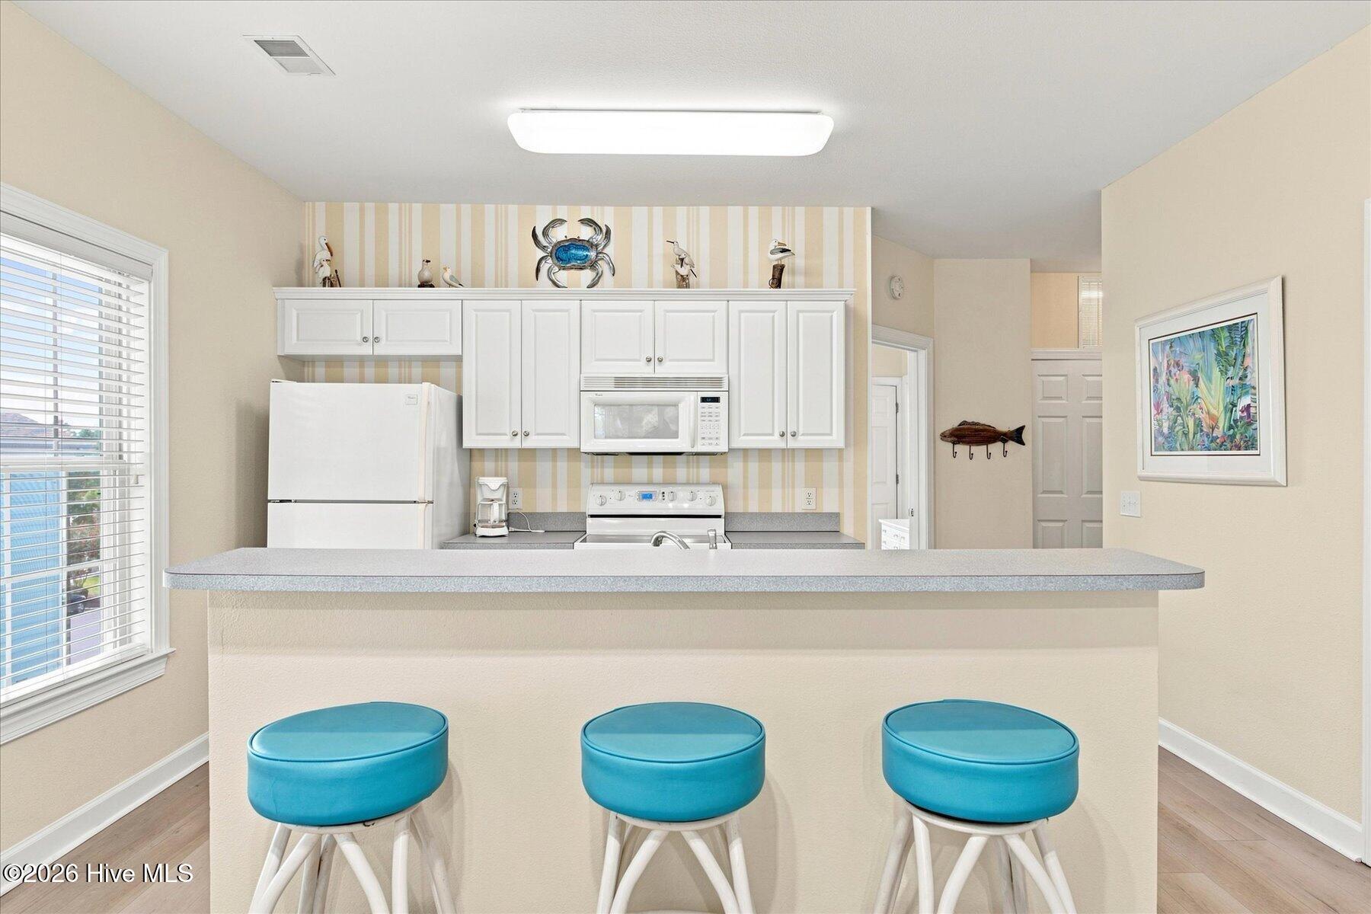
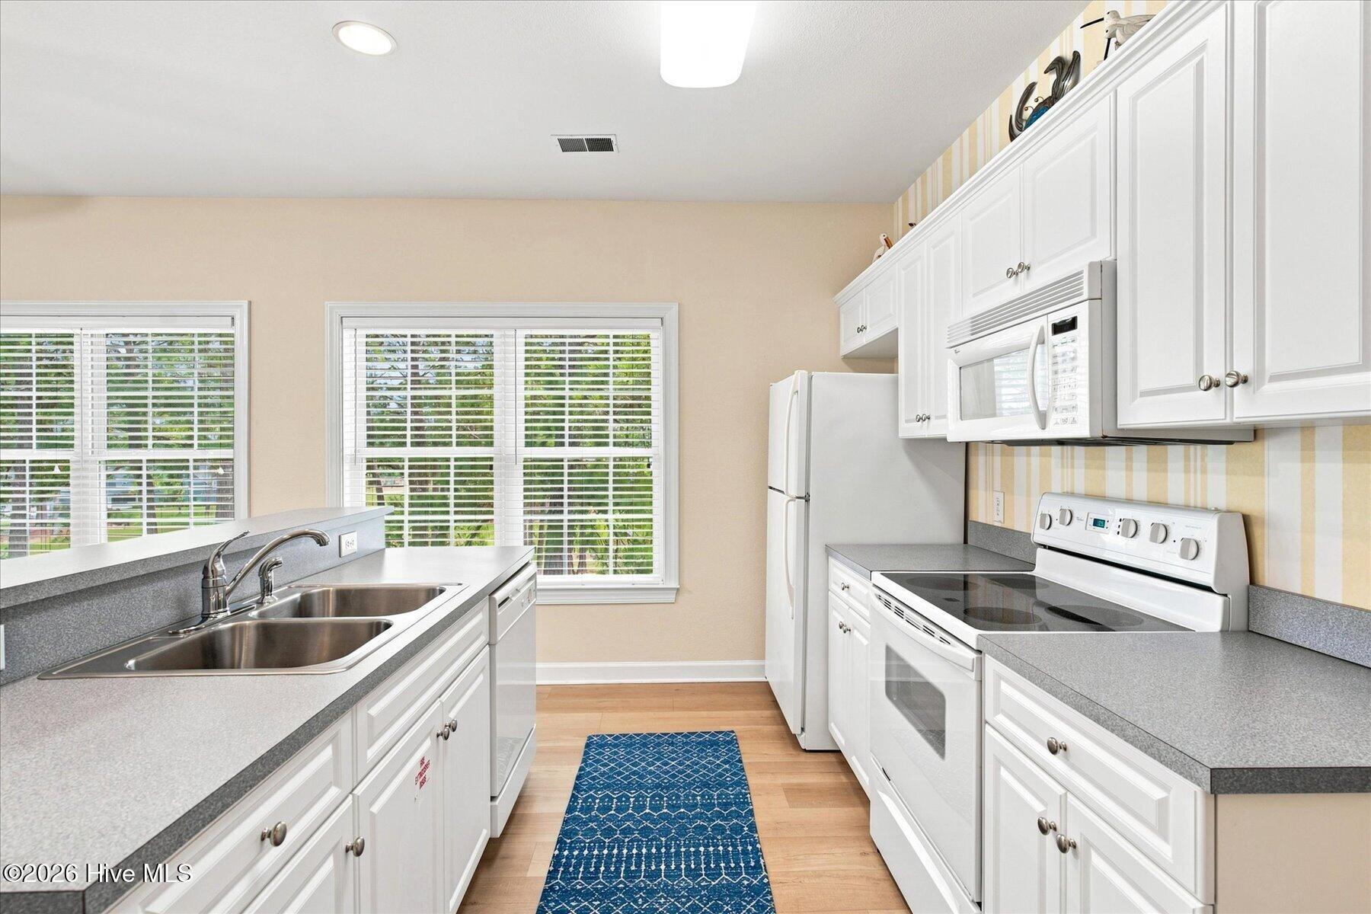
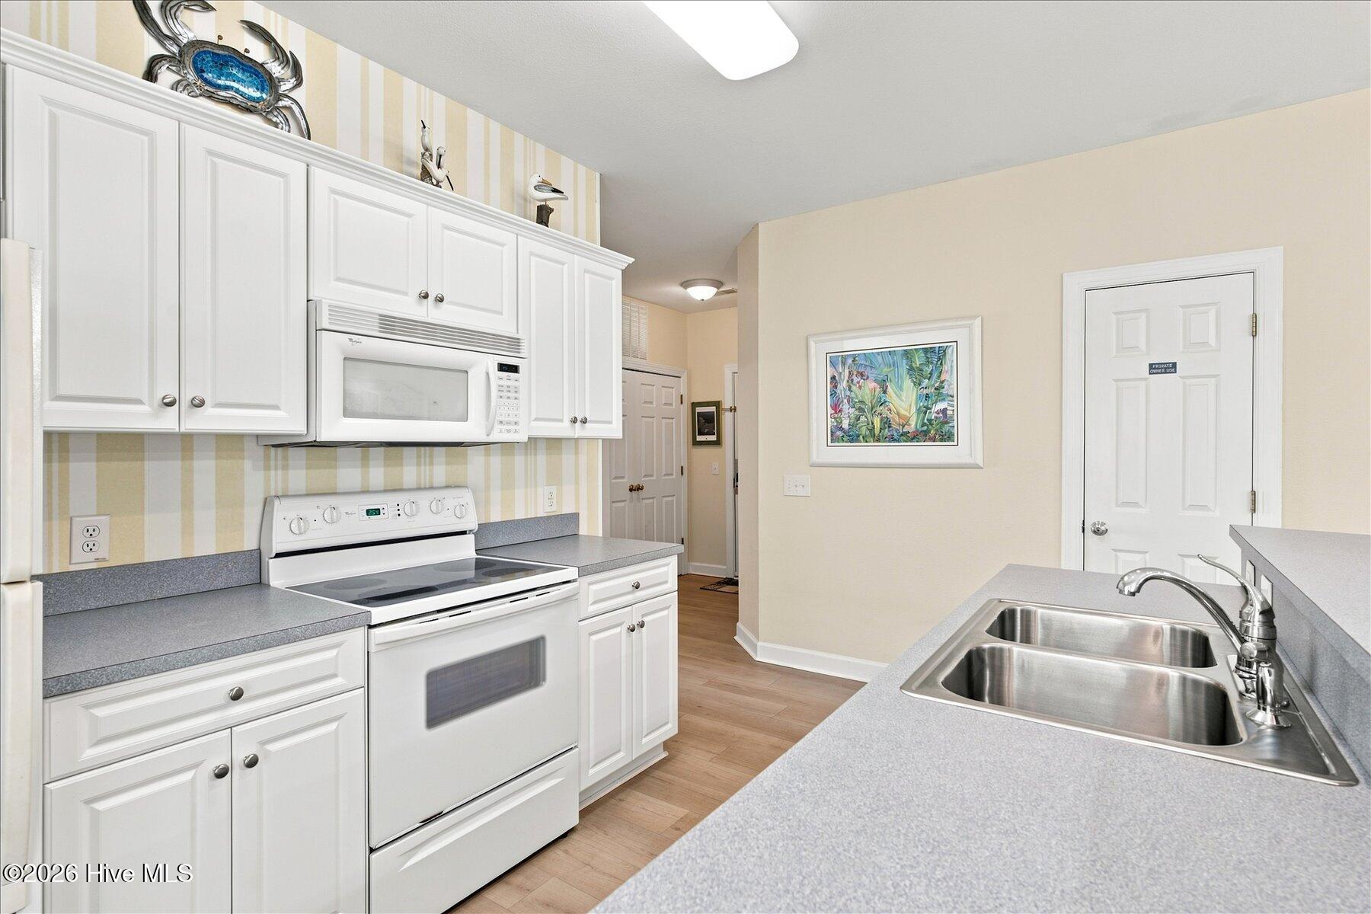
Built-In Microwave, Washer, Refrigerator, Range, Dryer, Disposal, Dishwasher

Interior Features

Interior Features
Entrance Foyer, Kitchen Island, Elevator, Apt/Suite, Ceiling Fan(s), Furnished, Blinds/Shades
Flooring
LVT/LVP
Laundry Features
Laundry Closet
Accessibility Features
Accessible Elevator Installed
Security Features
Smoke Detector(s)
Entry Level
1

Heating and Cooling

Heating Features
Electric, Heat Pump

Building Details
Construction

Year Built
2002
Foundations
Slab

Materials
Construction Materials
Composition, Block, Brick
Roof
Shingle

Terms

Terms

Special Conditions
Standard
Special Terms
Cash, Conventional, Other

Taxes

Tax

Tax Assessed Value
251300.00

HOA

Has HOA
Yes
Association Fee
$1,150 /yr
Association Fee2
3992.00 /yr
Association Ammenities
Roof Maintenance, Barbecue, Clubhouse, Community Pool, Elevator(s), Fitness Center, Maintenance Common Areas, Maintenance Grounds, Maintenance Roads, Maintenance Structure, Management, Master Insure, Meeting Room, Party Room, Pest Control, Pickleball, Picnic Area, Restaurant, Sauna, Sidewalks, Spa/Hot Tub, Street Lights, Tennis Court(s), Trash, Private Golf Carts Allowed, Short Term Rental

Heating, Cooling & Utilities

Cooling Features
Central Air, Multi Units

Utilities

Utilities
Sewer Connected, Water Connected
Water Source
Public

Lot

Road Surface
Paved
Road Frontage
Paved

Exterior Features

Exterior Features
End Unit
Patio And Porch Features
Screened
Fencing
None

Parking

Other Parking
Parking Lot
Parking Features
Additional Parking, Off Street, On Site
Listed by Northrop Realty
Listing Data last updated 09/10/2026 06:20 am
Get a Link to this Property: Copy To Clipboard
QR Code link to this property

Phone:
Connect with:

Payment Calculator

per month. fixed. % interest.
$
%
$
%
Principal & Interest
+ Home Insurance
+ Property Tax
+ HOA Fees
per month
Total interest paid over s will be:
All estimates and provided for informational purposes only. Actual amounts may vary. The output of the tool is not a loan offer or solicitation, nor is it financial or legal advice. Information, rates, programs and loan scenarios shown are for example only as of 10-Sep-2026 and are subject to change without notice. Interest rates provided by the St. Louis Federal Reserve Economic Data (FRED). All products are subject to credit and property approval. Not all products are available in all states or for all loan amounts. Other restrictions and limitations apply. Contact your preferred lender for the pricing associated with your specific transaction. Calculations are generated by Open Source mortgage calculation software tools using common mathematical formulas. All calculations should be independently verified.
Get Walk Score Content

Property History

33 days ago
Property information last updated
49 days ago
Status Active. This is the date the listing was placed on market.
Cumulative Days on Market: 49 days (includes prior listings) · Currently listed since July 23, 2026. Data provided by the MLS.

Similar Properties