Start of property details
Share this property:
395 S Crow Creek Drive, Unit 1624
Calabash, NC 28467
FOR
SALE
$250,000
Active
2
Beds
2
Baths
1,149
Sqft
2022
Yr. Built
MLS# 100586677
Cumulative Days on Market: 65 · Includes prior listings · Currently listed since 07/06/26 · Data provided by the MLS.

Property Description

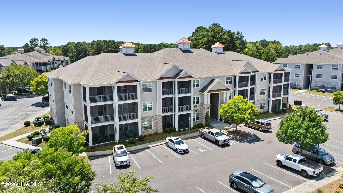
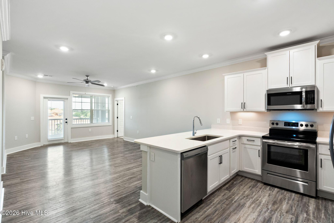
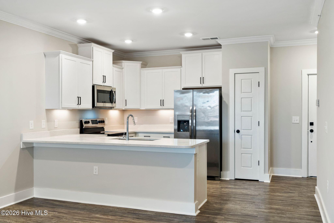
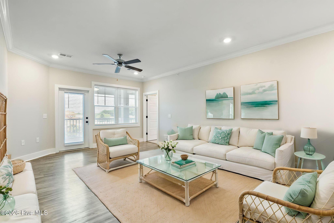
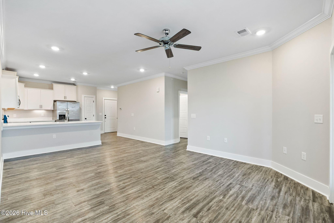
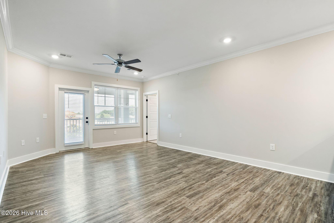
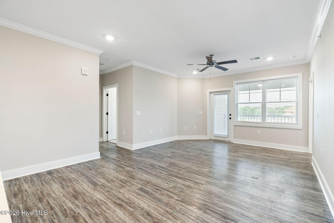
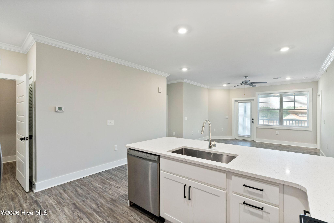
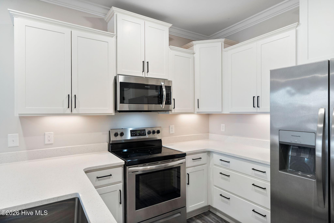
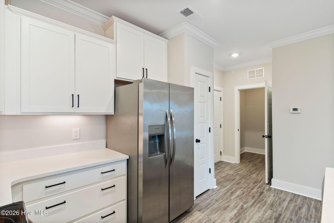
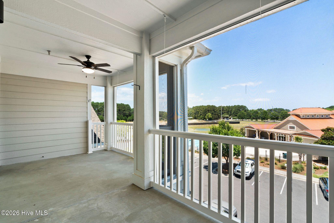
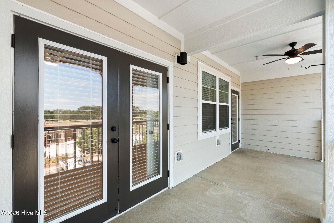
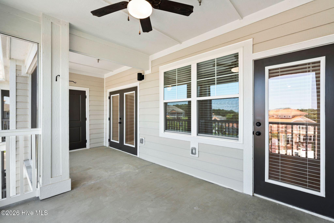
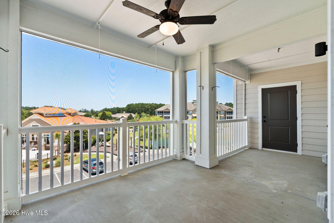
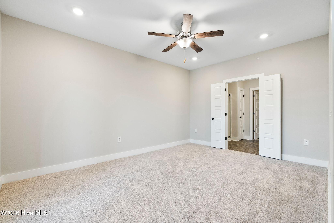
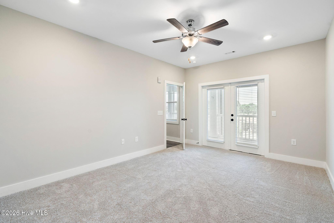
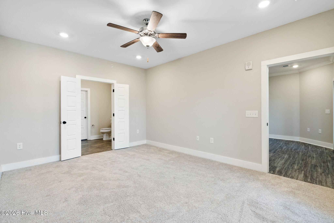
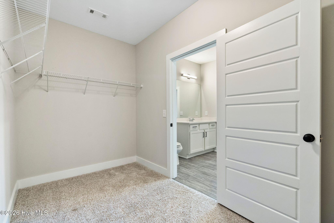
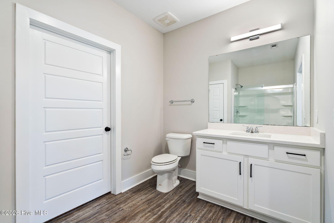
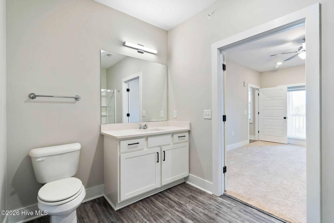
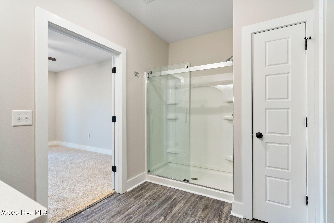
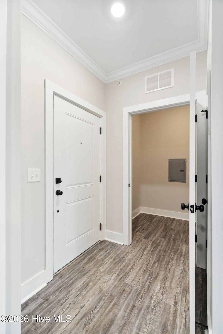
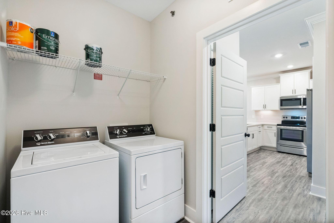
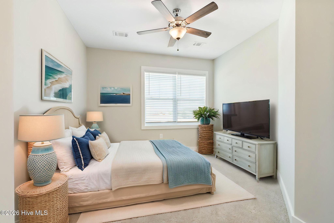
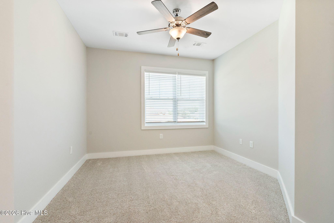
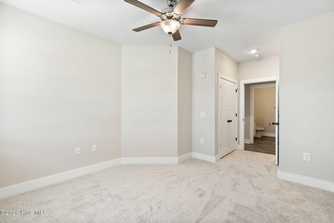
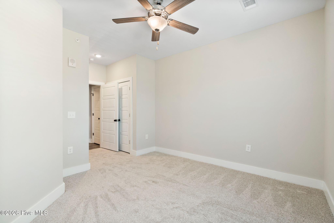
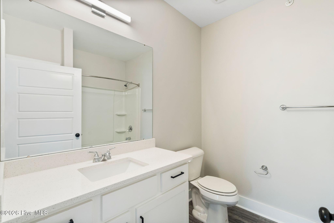
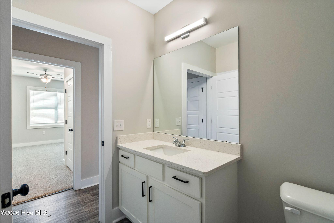
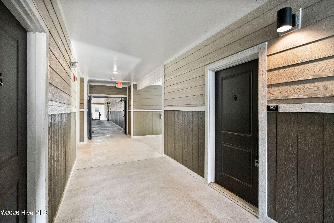
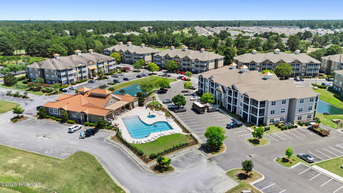
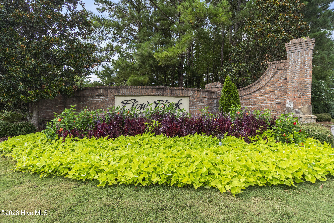
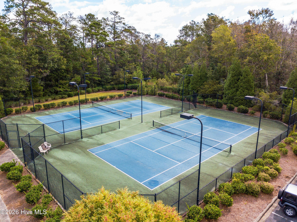
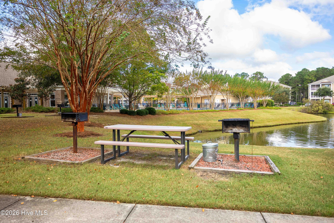
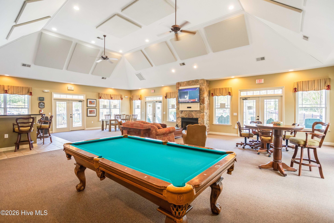
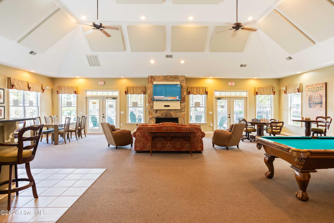
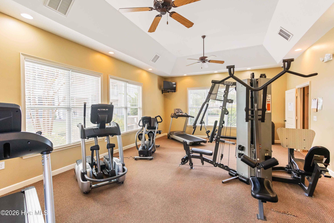
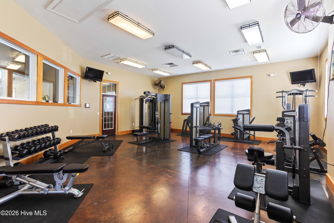
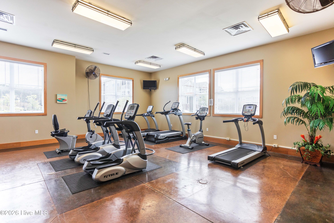
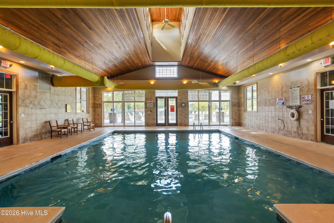
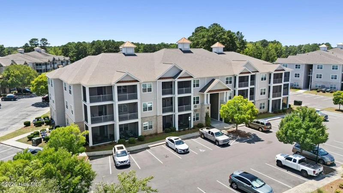
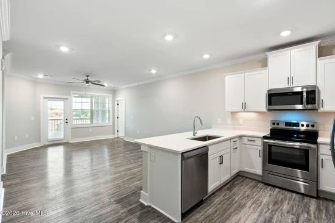
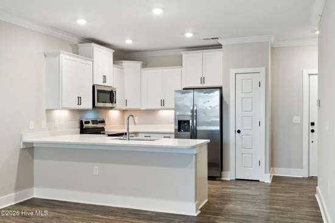
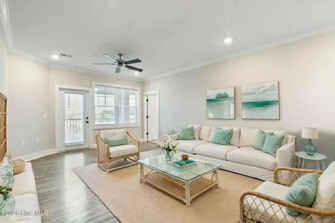
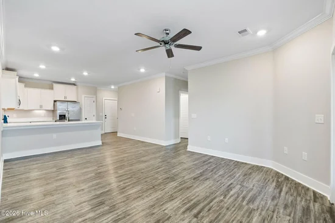
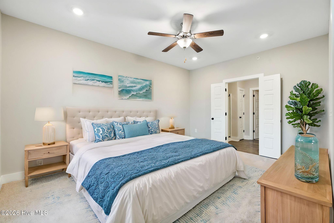
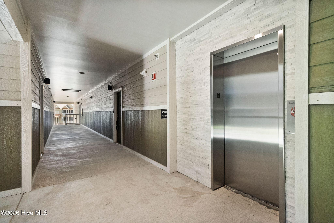
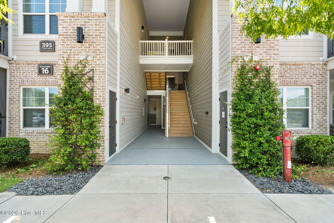
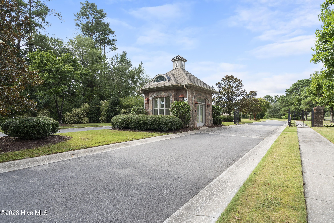
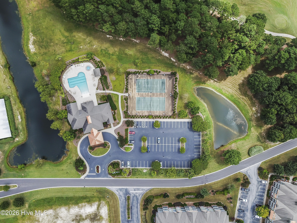
Welcome to The Woodlands at Crow Creek where comfort, convenience, and coastal living come together beautifully. This third-floor end unit condo, built in 2022, offers the ideal blend of modern finishes, peaceful surroundings, and resort-style amenities. With elevator access, views overlooking the pool, and a location inside one of the area's most desirable golf course communities. It's a fantastic option if you are seeking full-time residence, second home, or investment opportunity. Short- and long-term rentals are allowed, giving you flexibility and value from day one. Inside, you'll find 9-foot ceilings, a spacious primary suite, quartz countertops throughout, and LVP flooring designed for easy maintenance and everyday durability. The bright, open layout flows seamlessly into a large, screened porch, perfect for morning coffee, evening relaxation, and enjoying the Carolina breeze. A convenient storage closet adds even more functionality. As an end unit, you'll appreciate added privacy and natural light. And with no assigned parking, this building offers ample overflow spaces, making parking simple for you and your guests. Crow Creek's amenities are second to none which include, two outdoor pools, indoor pool. State-of-the-art fitness facilities, tennis courts, two community clubhouses plus the main clubhouse with pro shop and restaurant.

Ask a Local Expert

Property Highlights

Property Type
Residential
Property Sub Type
Condominium
Bedrooms
2
Total Bathrooms
2
Living Area
1,149 Sqft
Price / Sqft
$218
Year Built
2022

Location

City/Township
Calabash
Frontage Type
See Remarks
View
See Remarks
Subdivision
Woodlands @ Crow Creek
County
Brunswick
Zoning
Residental

Property Details
Price
$250,000
Property Type
Residential
Property Sub Type
Condominium

Building

Structure Type
Wood Frame, Stick Built
Levels
Three Or More
Stories
3
Total Area
1,149

Community

Local Schools

Elementary School
Jessie Mae Monroe Elementary
Middle School
South Brunswick
High School
West Brunswick
School District
Brunswick County Schools

Interior Features

Bedrooms and Bathrooms

Total Bathrooms
2
Full Bathrooms
2
Bedrooms
2

Rooms and Basement

Total Rooms
4

Area and Spaces

Living Area
1,149 Sqft

Appliances

Appliances
Built-In Microwave, Refrigerator, Dishwasher, Electric Range

Interior Features

Interior Features
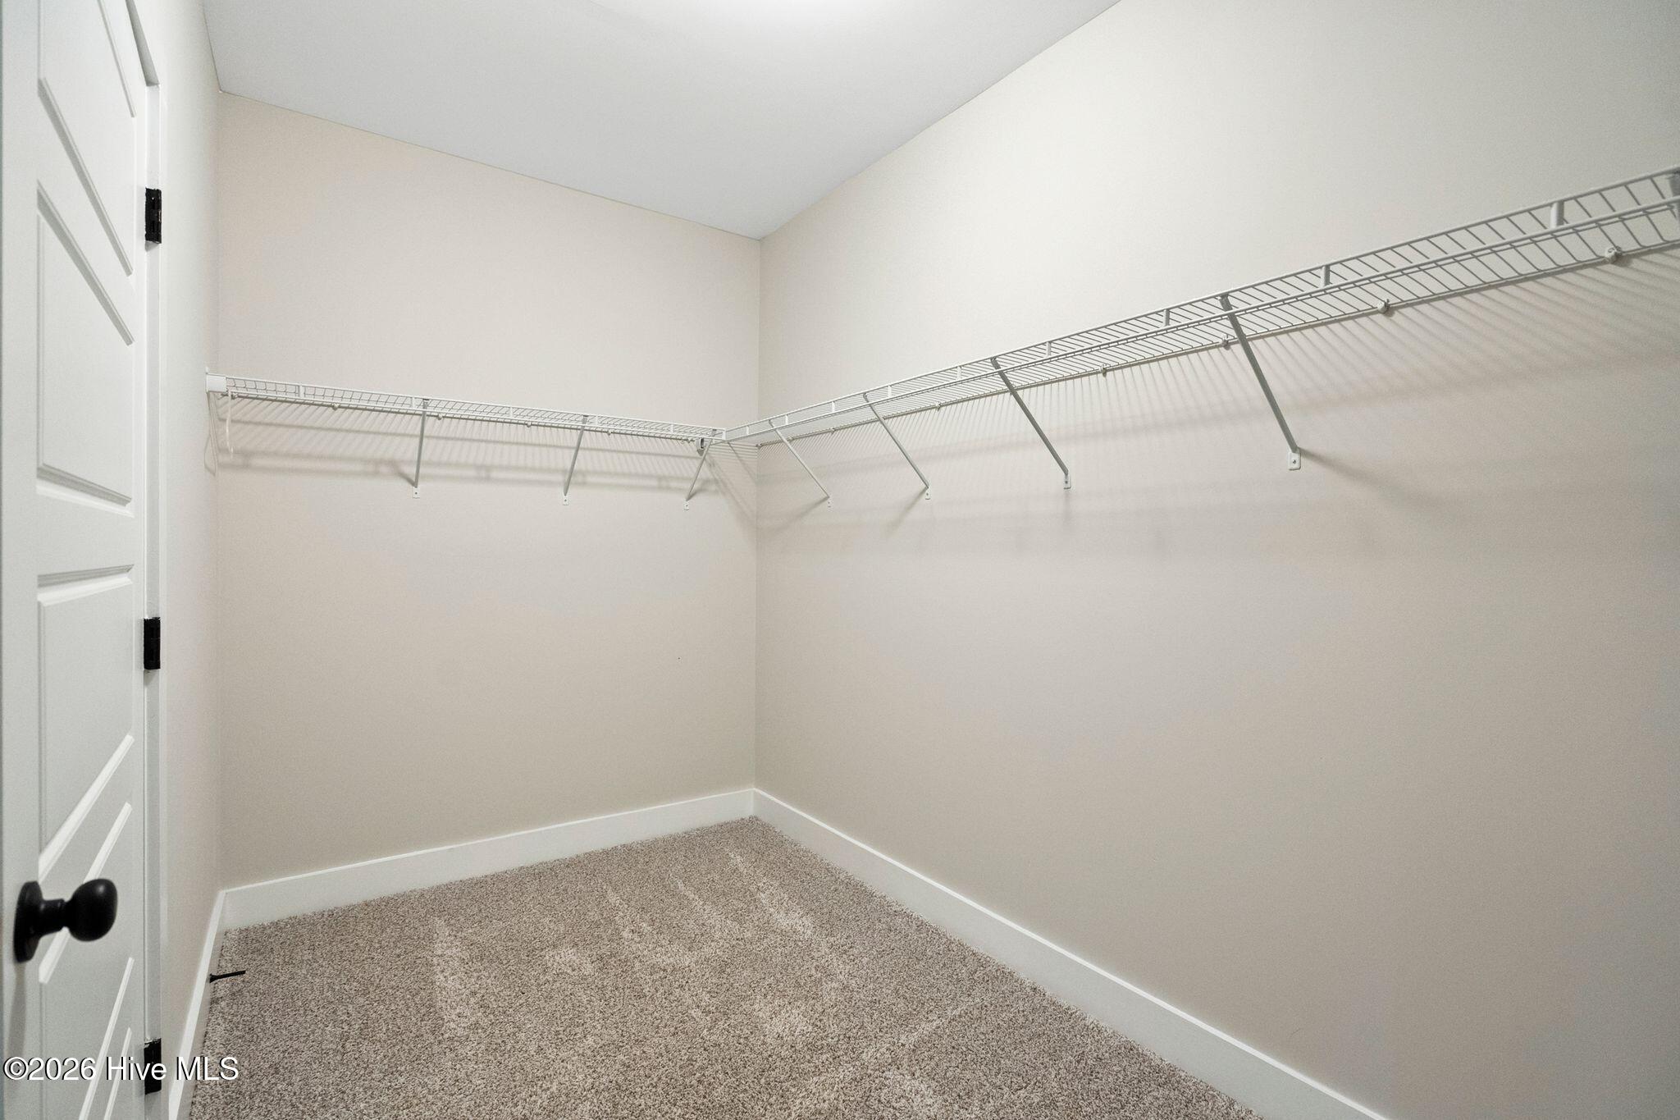
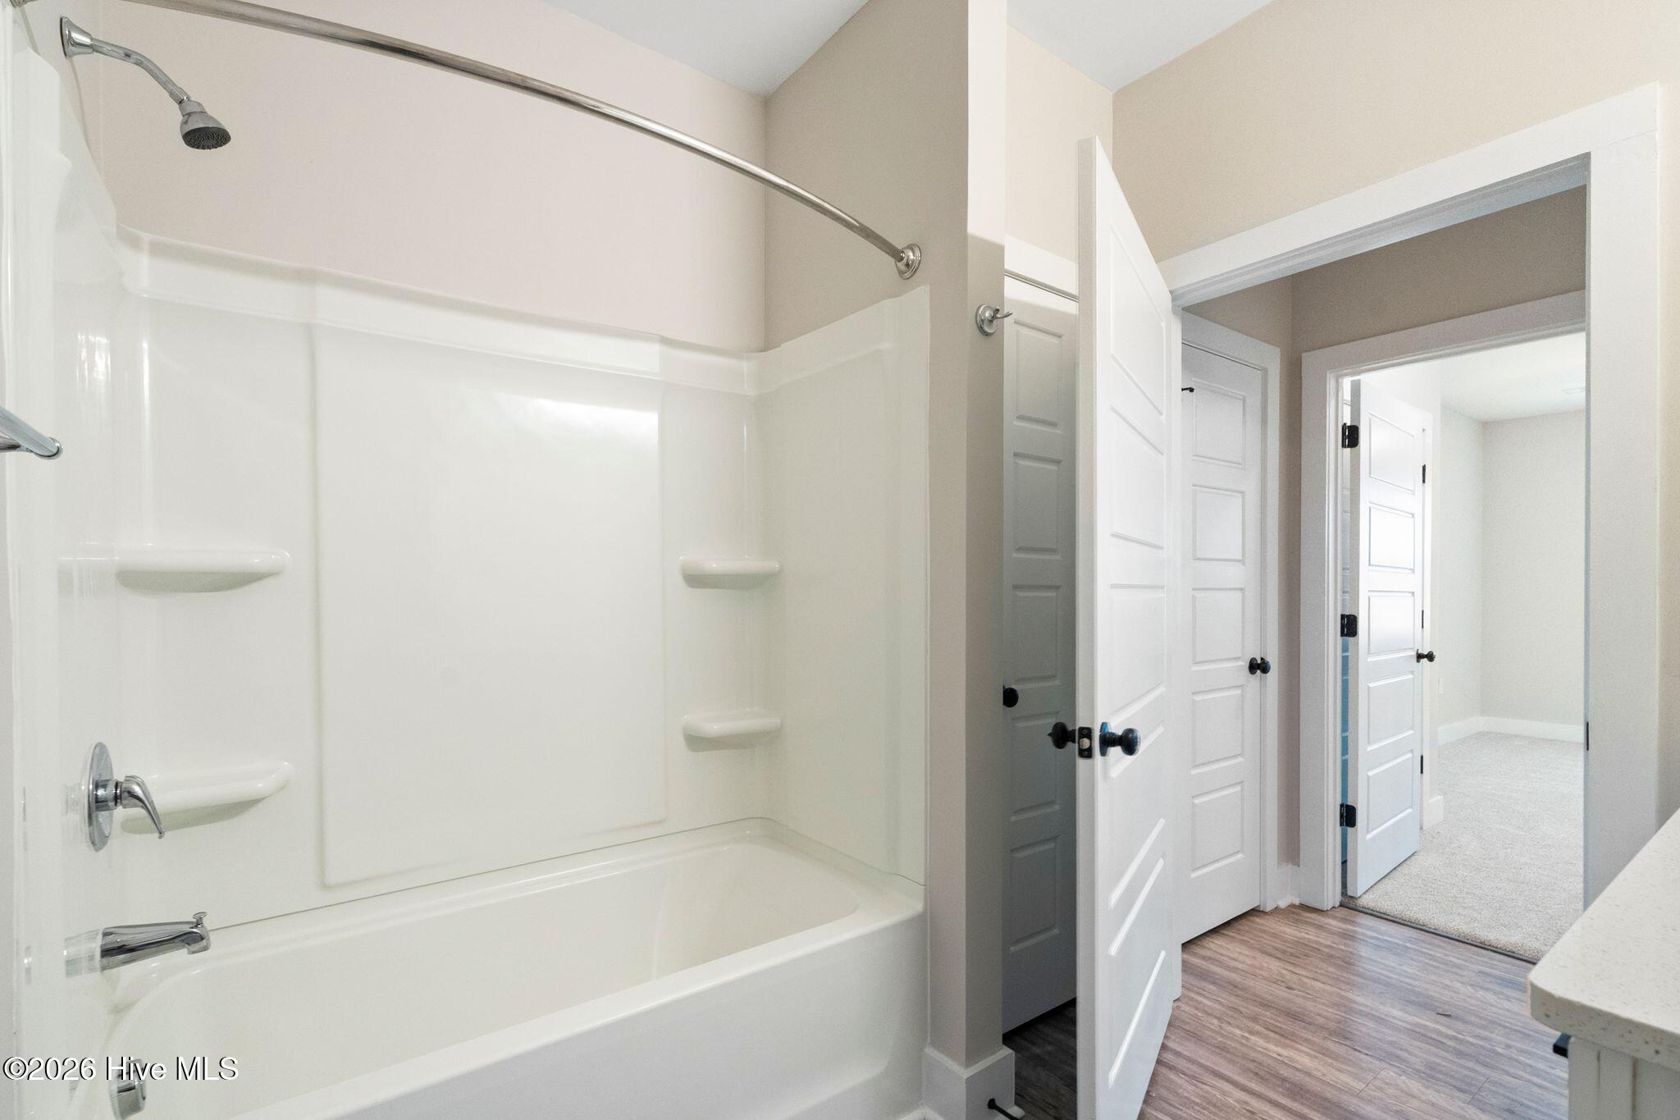
Walk-in Closet(s), High Ceilings, Kitchen Island, Elevator, Ceiling Fan(s), Pantry, Walk-in Shower, Blinds/Shades, Walk-In Closet(s)
Flooring
LVT/LVP, Carpet
Accessibility Features
Accessible Common Area, Accessible Elevator Installed
Security Features
Security Lights, Smoke Detector(s)
Entry Level
3

Heating and Cooling

Heating Features
Heat Pump, Electric

Building Details
Construction

Year Built
2022
Foundations
Block, Slab

Materials
Construction Materials
Composition, Brick, Wood Frame
Roof
Architectural Shingle

Terms

Terms

Special Conditions
Standard
Special Terms
Cash, Conventional

Taxes

Tax

Tax Assessed Value
262140.00

HOA

Has HOA
Yes
Association Fee
$4,700 /yr
Association Ammenities
Roof Maintenance, Clubhouse, Community Pool, Elevator(s), Fitness Center, Golf Course, Indoor Pool, Maintenance Common Areas, Maintenance Grounds, Maintenance Roads, Master Insure, Playground, Restaurant, Sidewalks, Spa/Hot Tub, Street Lights, Taxes, Tennis Court(s), Termite Bond, Trash, Owner Pets Only, Short Term Rental

Heating, Cooling & Utilities

Cooling Features
Ceiling Fan(s), Heat Pump

Utilities

Utilities
Cable Available, Sewer Connected, Water Connected

Lot

Road Surface
Paved
Road Frontage
Private Road, Maintained, Paved

Exterior Features

Patio And Porch Features
Covered, Porch, Screened
Fencing
None

Parking

Parking Features
Parking Lot, None, Paved
Listed by Coldwell Banker Sea Coast Advantage
Listing Data last updated 09/10/2026 10:20 am
Get a Link to this Property: Copy To Clipboard
QR Code link to this property

Phone:
Connect with:

Payment Calculator

per month. fixed. % interest.
$
%
$
%
Principal & Interest
+ Home Insurance
+ Property Tax
+ HOA Fees
per month
Total interest paid over s will be:
All estimates and provided for informational purposes only. Actual amounts may vary. The output of the tool is not a loan offer or solicitation, nor is it financial or legal advice. Information, rates, programs and loan scenarios shown are for example only as of 10-Sep-2026 and are subject to change without notice. Interest rates provided by the St. Louis Federal Reserve Economic Data (FRED). All products are subject to credit and property approval. Not all products are available in all states or for all loan amounts. Other restrictions and limitations apply. Contact your preferred lender for the pricing associated with your specific transaction. Calculations are generated by Open Source mortgage calculation software tools using common mathematical formulas. All calculations should be independently verified.
Get Walk Score Content

Property History

33 days ago
Property information last updated
65 days ago
Status Active. This is the date the listing was placed on market.
Cumulative Days on Market: 65 days (includes prior listings) · Currently listed since July 6, 2026. Data provided by the MLS.

Similar Properties