
Start of property details


1 / 2
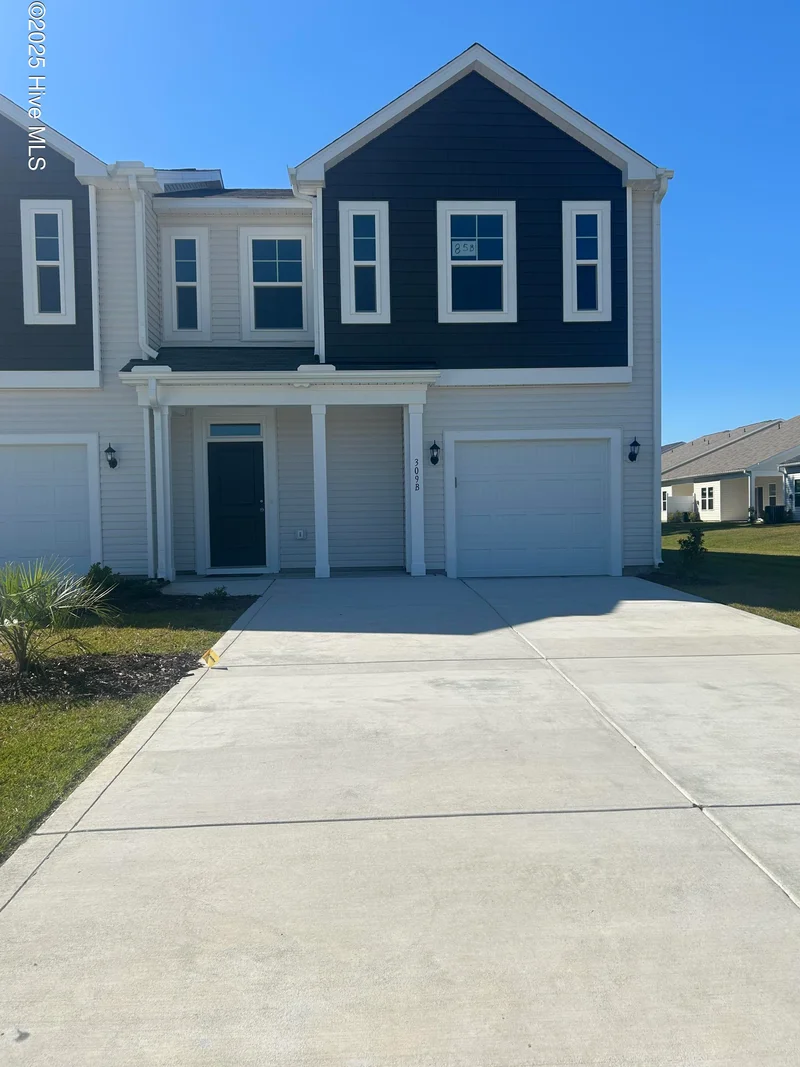
309 Parkington Lane B, Unit 85b
Ocean Isle Beach, NC 28469
Apr 2026
SOLD
$239,990
$139 / Sqft
3
Beds
3
Baths
1
Garage
1,731
Sqft 0.18
Acres
MLS# 100536961
Sold Date: 2026-04-24
Property Description
Open-concept layout that combines the living, dining, and kitchen areas into one bright, airy space. Kitchen features nice finishes such as quartz / granite counters, stainless steel appliances, a large center Island, and beautiful cabinets.
Primary bedroom is generously sized including walk-in closet and a luxurious en-suite bath, walk-in shower, double vanities. Large loft upper level!
Spacious covered porch that allows for outdoor dining or relaxation.
Low Maintenance: Lawn care and exterior insurance are handled by the community, allowing homeowners to enjoy their home without the typical upkeep.
Property Highlights
Sold Price
239990
Property Type
Residential
Property Sub Type
Townhouse
Bedrooms
3
Total Bathrooms
3
Living Area
1,731
Price / Sqft
$139
Acres
0.18
Year Built
2025
Cumulative Days on Market
133
Location
City/Township
Ocean Isle Beach
Water View
No
Frontage Type
See Remarks
View
See Remarks
Subdivision
The Villas at Seaside
County
Brunswick
Zoning
Sb-Mr-3
Property Details
Price
$239,990
Sold Price
239990
Property Type
Residential
Property Sub Type
Townhouse
Stipulation of Sale
Standard
Building
Structure Type
Townhouse, Duplex, Wood Frame
Levels
End Unit, Two
Stories
2
Total Area
1,731
Community
Local Schools
Elementary School
Jessie Mae Monroe Elementary
Middle School
Shallotte Middle
High School
West Brunswick
School District
Brunswick County Schools
Interior Features
Bedrooms and Bathrooms
Total Bathrooms
3
Full Bathrooms
2
1/2 Bathrooms
1
Bedrooms
3
Rooms and Basement
Total Rooms
7
Basement Features
None
Area and Spaces
Living Area
1,731
Appliances
Appliances
Electric Oven, Built-In Microwave, Self Cleaning Oven, Range, Dishwasher
Interior Features
Interior Features
Master Downstairs, High Ceilings, Solid Surface, Kitchen Island, Pantry, Walk-in Shower
Flooring
LVT/LVP, Carpet
Heating and Cooling
Heating Features
Heat Pump, Electric, Forced Air
Building Details
Construction
Year Built
2025
New Construction
Yes
Foundations
Slab
Materials
Construction Materials
Vinyl Siding
Roof
Shingle, Composition
Terms
Terms
Special Terms
Cash, Conventional, FHA, USDA Loan, VA Loan
Cumulative Days on Market
133
Taxes
Tax
Tax (Annual)
$572.20
HOA
Has HOA
Yes
Association Fee
$3,696
Association Ammenities
Barbecue, Street Lights
Heating, Cooling & Utilities
Cooling Features
Central Air
Utilities
Utilities
Cable Available, Sewer Available, Sewer Connected, Underground Utilities, Water Available, Water Connected
Sewer
Municipal Sewer
Water Source
Municipal Water
Lot
Acres
0.18
Lot Size
0.18
Lot Size Area Sq Ft
8,059
Lot Dimensions
irregular
Exterior Features
Exterior Features
Irrigation System
Patio And Porch Features
Covered, Porch
Fencing
None
Parking
Total Parking Spaces
1
Garage Capacity
1
Parking Features
Garage Faces Front, Concrete, Off Street, Paved
Listed by Dream Finders Realty LLC. Sold by Teresa Kidwell,
Listing Data last updated 10/22/2026 02:20 pm
Get a Link to this Property: Copy To Clipboard
Phone:
Payment Calculator
per month.
fixed.
% interest.
$
%
$
%
Principal & Interest
+ Home Insurance
+ Property Tax
+ HOA Fees
Total interest paid over s will be:
All estimates and provided for informational purposes only. Actual amounts may vary. The output of the tool is not a loan offer or solicitation, nor is it financial or legal advice.
Information, rates, programs and loan scenarios shown are for example only as of 22-Oct-2026 and are subject to change without notice.
Interest rates provided by the St. Louis Federal Reserve Economic Data (FRED).
All products are subject to credit and property approval. Not all products are available in all states or for all loan amounts. Other restrictions and limitations apply.
Contact your preferred lender for the pricing associated with your specific transaction.
Calculations are generated by Open Source mortgage calculation software tools using common mathematical formulas. All calculations should be independently verified.
Get Walk Score Content
Property History
9 days ago
Property information last updated
181 days ago
Date Sold
240 days ago
Date of last price change
367 days ago
Status Active. This is the date the listing was placed on market.
Similar Properties
Listed by Dream Finders Realty LLC, Tricia M Swain